Video Tour
5903 Shelford Terrace
$3,350/Monthly
3
Bedrooms
3
Bathrooms
1500 - 2000 sqft
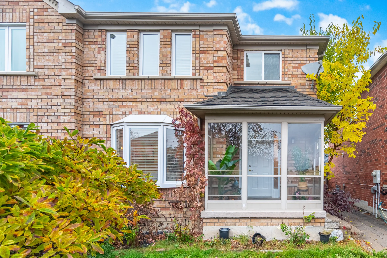
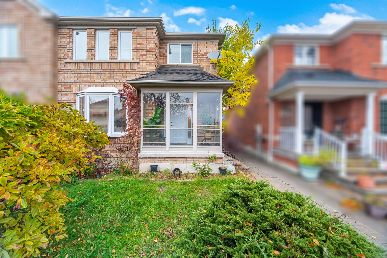
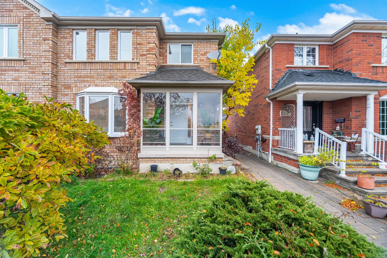
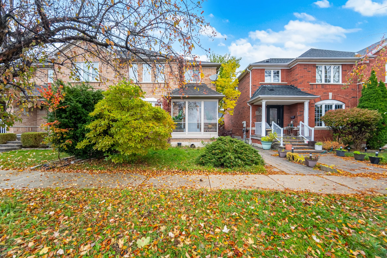
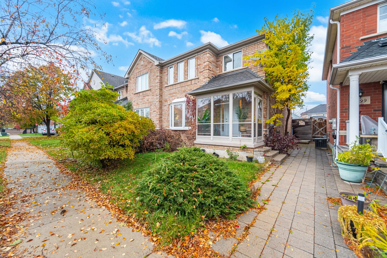
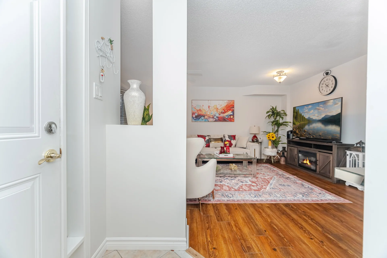
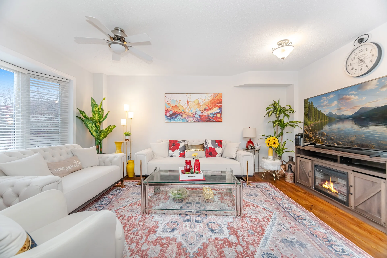
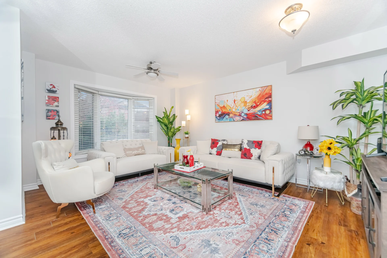
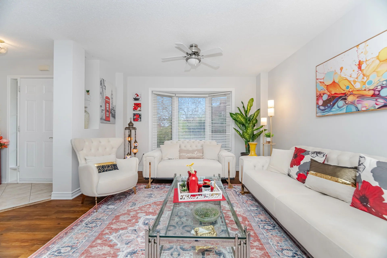
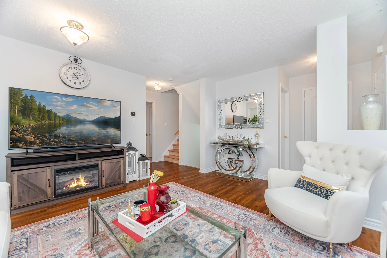
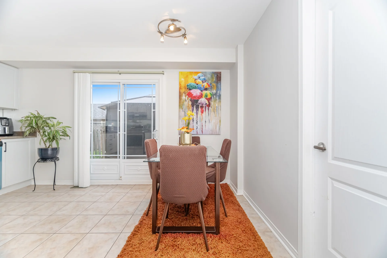
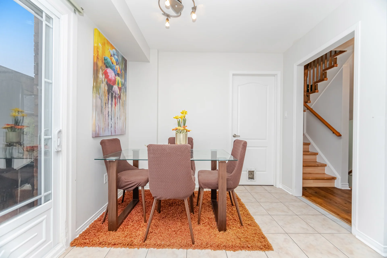
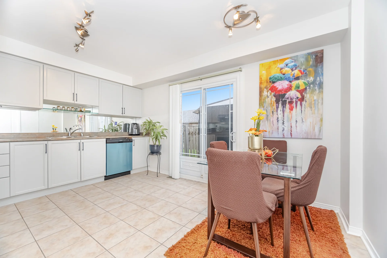
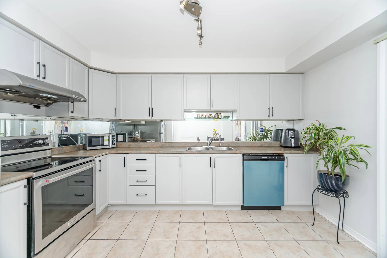
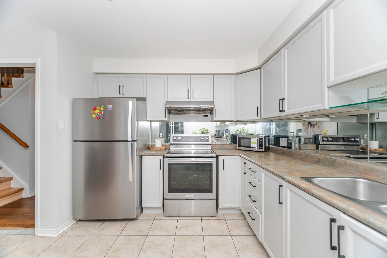
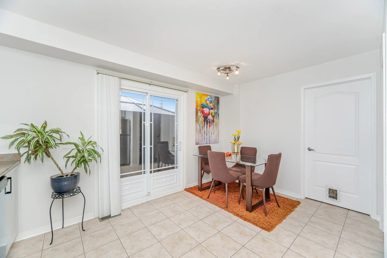
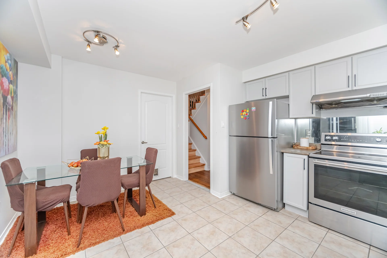
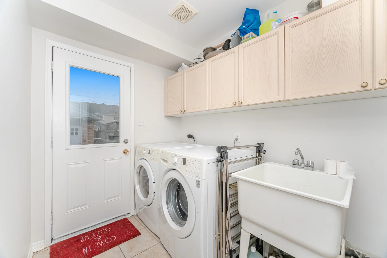
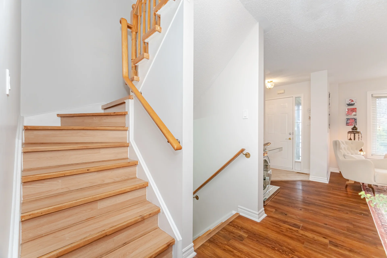
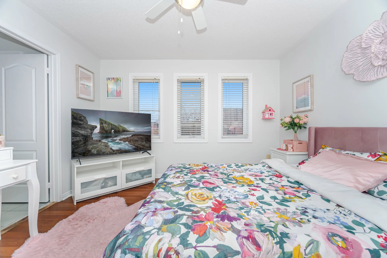
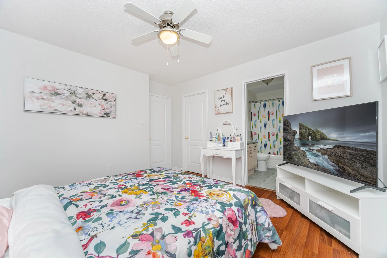
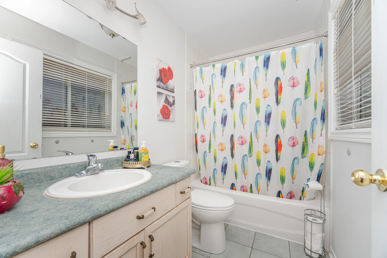
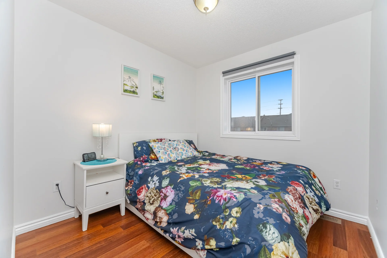
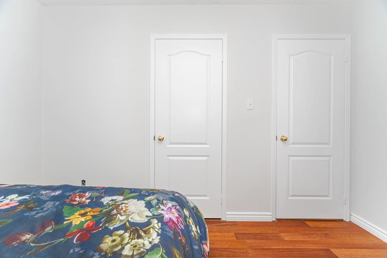
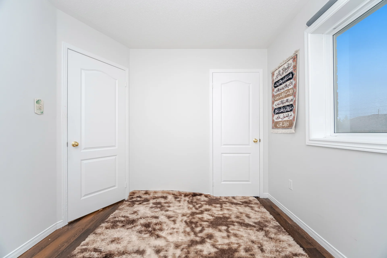
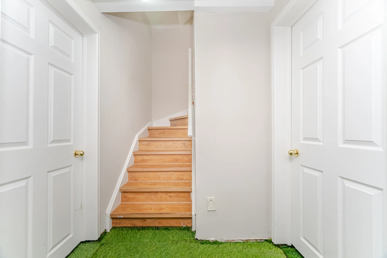
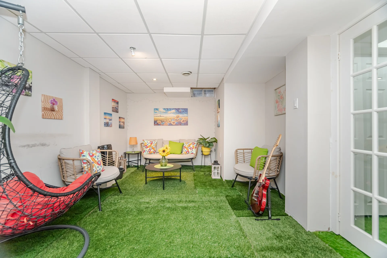
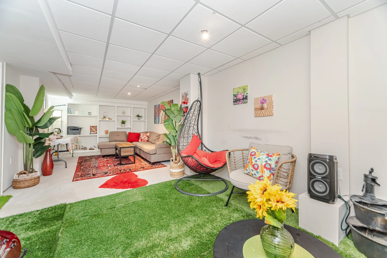
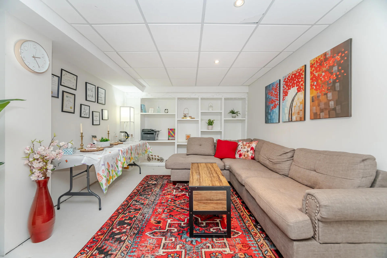
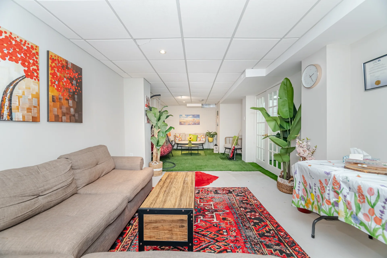
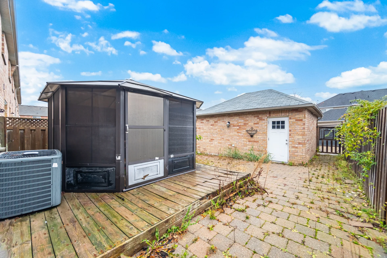
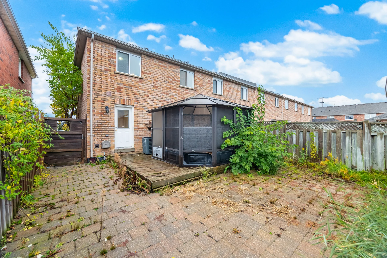
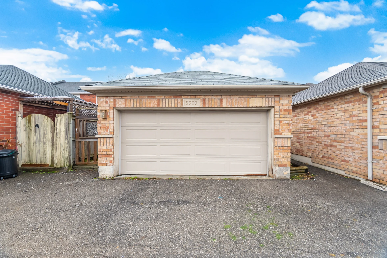
Amazing Opportunity In Churchill Meadows, Stunning 3 Bedrooms End Unit, 2 1/2 Baths, Just Like A Semi, Master Bedroom With Ensuite And Closet, Main Floor Laundry, Rear Lane Double Car Garage, Private Garden, Updated Kitchen, Sun Porch, Beautifully Landscaped With Large Gazebo, Private Backyard, Finished Basement With Rec And Study Room, Central Vacuum, Central A/C, Convenient Location, Very Functional Layout, Close To Schools, 24 Hour Supermarket, Close To Public Transport And Parks. Ideal For Small Family. Non smokers No short terms leases no AIRBNB OR SIMILARS PLATFORMS Tenant responsible for all utilities, landscaping and snow removal (41559085)
Property Summary
Price: $3,350/Monthly
Bedrooms: 3
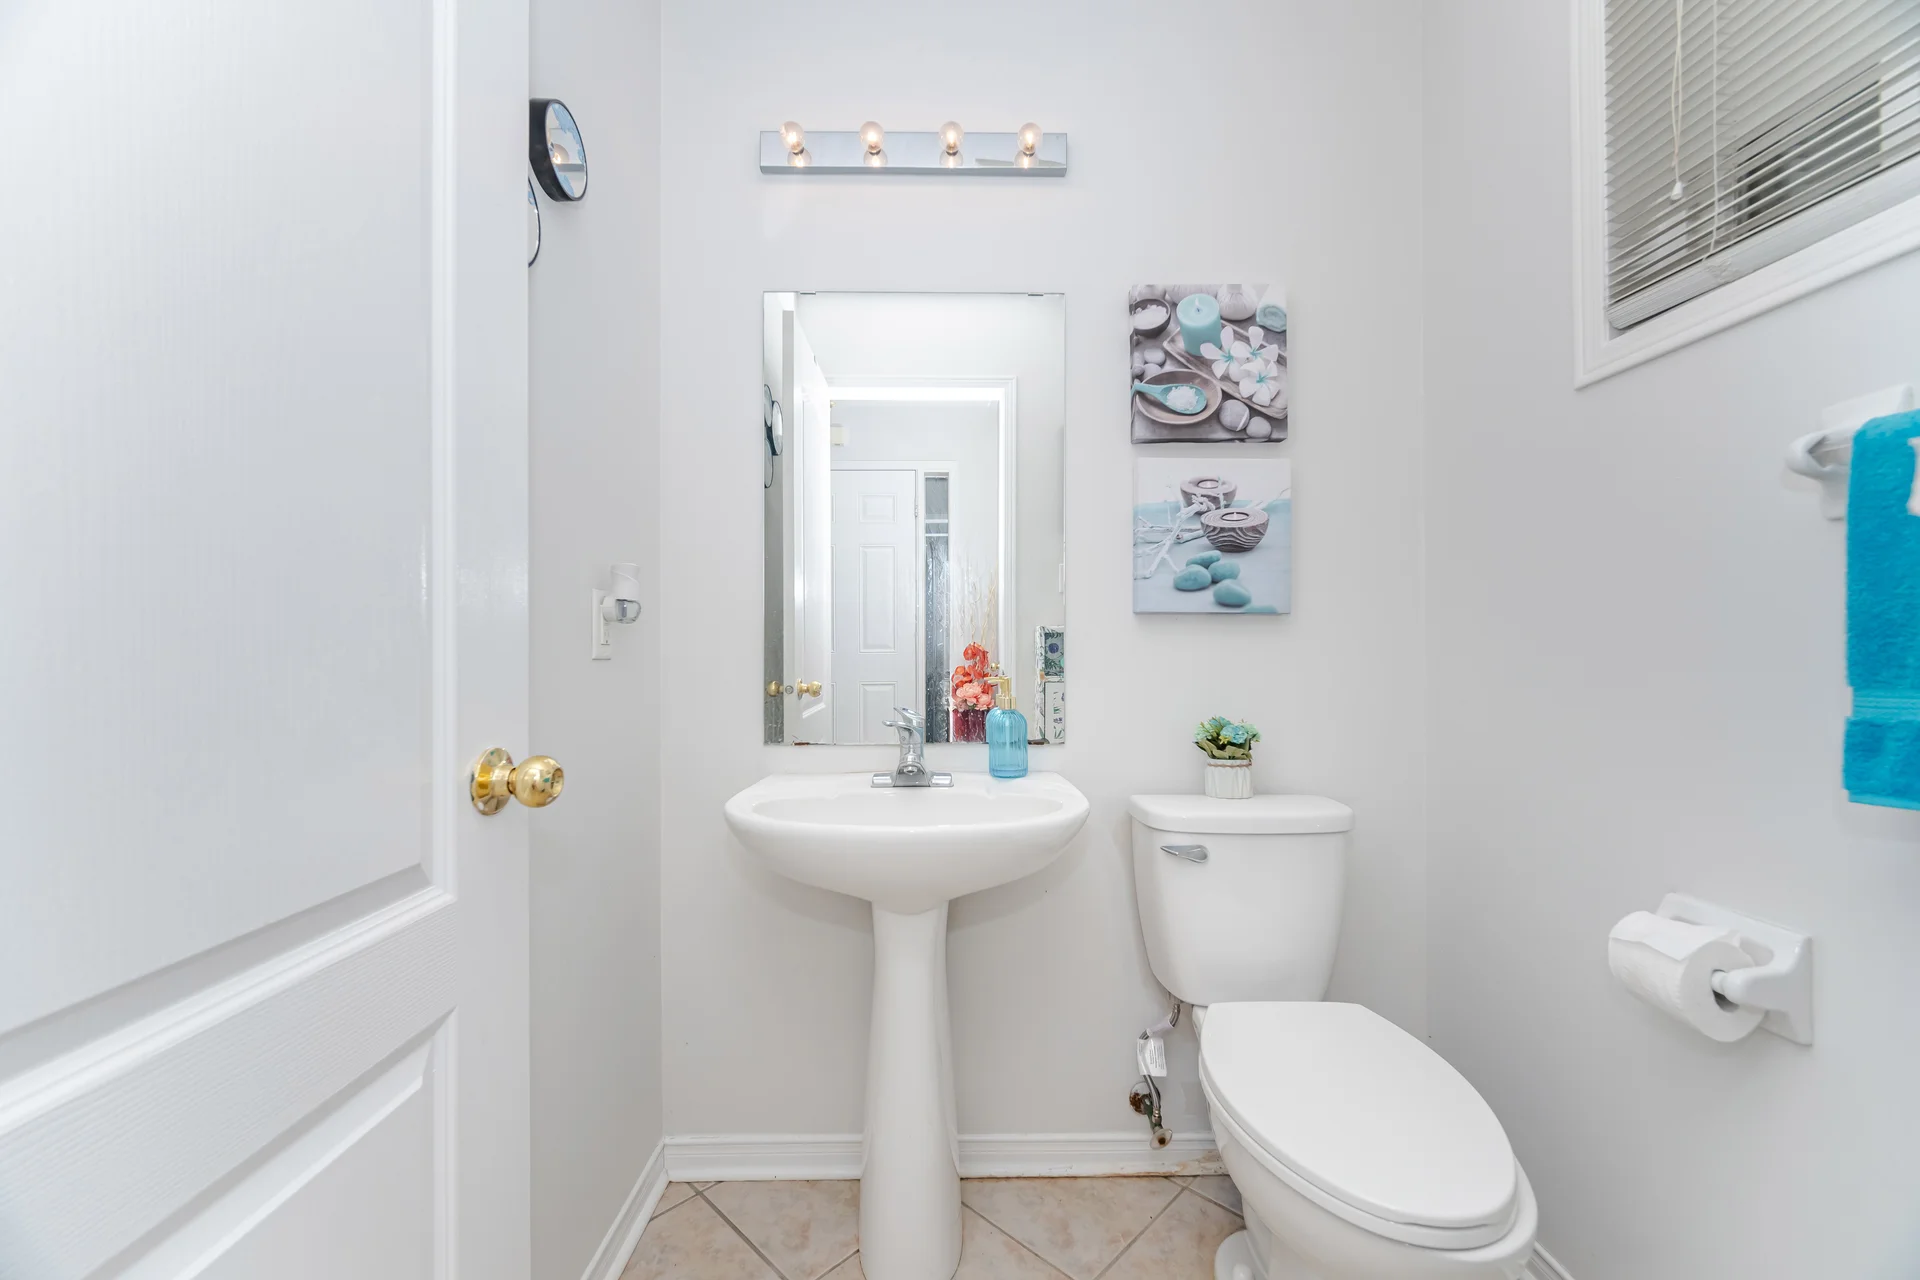
Bathrooms: 3
Mls #: W12500808
Property Type: Single Family
Building Type: Row / Townhouse
Storeys: 2
Square Footage: 1500 - 2000 sqft
Community Name: Churchill Meadows
Title: Freehold
Land Size: 26.4 x 101.1 FT
Parking Type: Detached Garage, Garage
Bedrooms
Above Grade: 3
Bathrooms
Total: 3
Partial: 1
Interior Features
Appliances Included: Water meter, Dishwasher, Dryer, Stove, Washer, Window Coverings, Refrigerator
Flooring: Ceramic, Wood, Carpeted
Basement Type: N/A (Finished)
Building Features
Features: Lane
Foundation Type: Unknown
Style: Attached
Building Amenities: Separate Electricity Meters, Separate Heating Controls
Rental Equipment: Water Heater
Heating & Cooling
Cooling: Central air conditioning
Heating Type: Forced air (Natural gas)
Utilities
Utility Sewer: Sanitary sewer
Water: Municipal water
Exterior Features
Exterior Finish: Brick
Parking
Parking Type: Detached Garage, Garage
Total Parking Spaces: 2
Lot Features
Fencing: Fenced yard
Frontage: 26 ft ,4 in
Land Depth: 101 ft ,1 in
Measurements
| Level | Room | Dimensions |
|---|---|---|
| Main level | Kitchen | 14 ft, 6 in x 12 ft, 6 in |
| Living room | 16 ft, 3 in x 12 ft, 7 in | |
| Laundry room | 9 ft, 0 in x 5 ft, 9 in | |
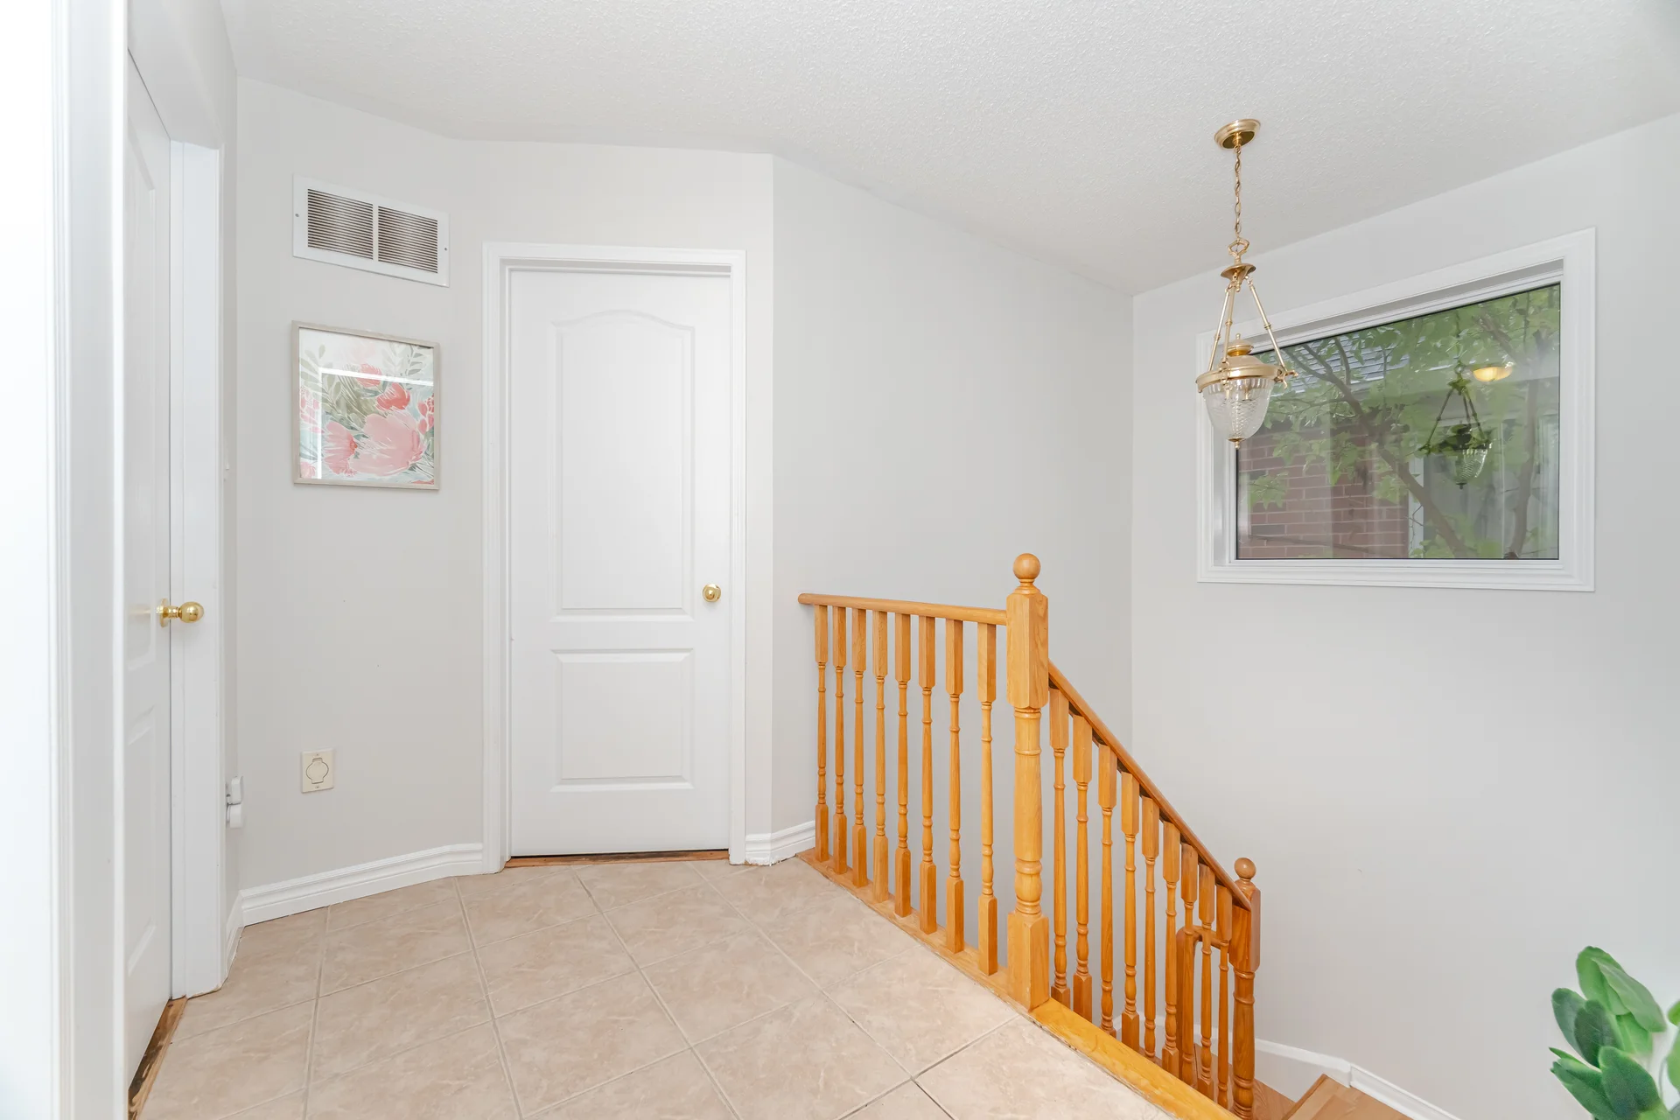
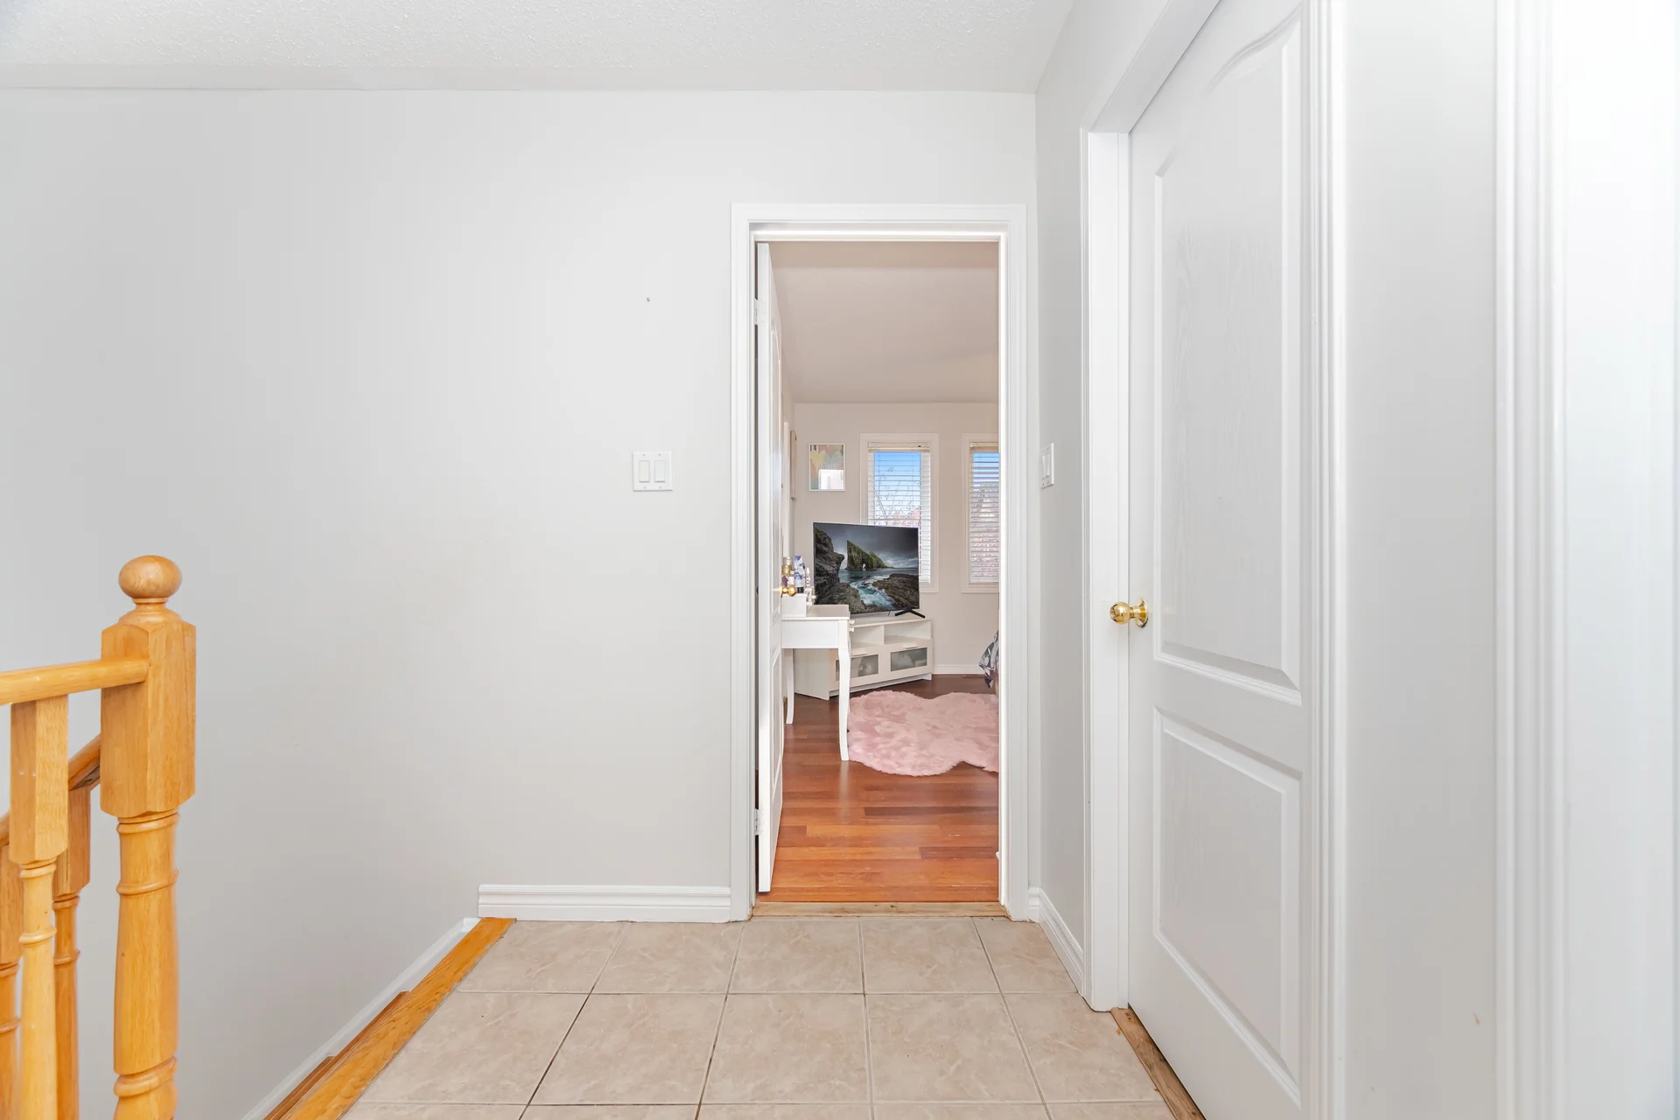
| Second level | Primary Bedroom | 12 ft, 0 in x 12 ft, 0 in |
| Bedroom 2 | 9 ft, 0 in x 9 ft, 6 in | |
| Bedroom 3 | 9 ft, 0 in x 10 ft, 0 in | |
| Basement | Recreational, Games room | 28 ft, 0 in x 12 ft, 0 in |
| Utility room | 9 ft, 0 in x 9 ft, 0 in | |
| Workshop | 9 ft, 0 in x 9 ft, 0 in | |
| Ground level | Solarium | 7 ft, 6 in x 5 ft, 0 in |
All information is deemed reliable but not guaranteed and should be independently verified.
Local Amenities
Schools
Back
Commute
Less than 15 min
Less than 30 min
Less than 40 min
Less than 60 min
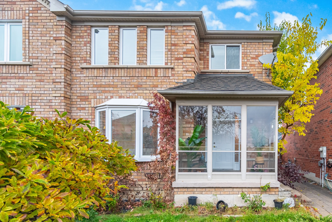
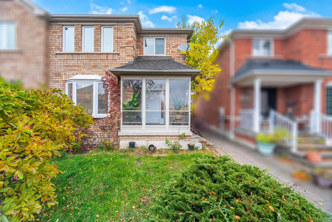
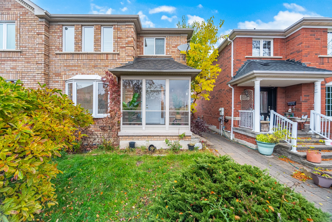
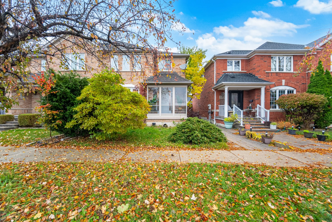
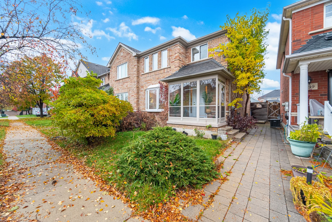
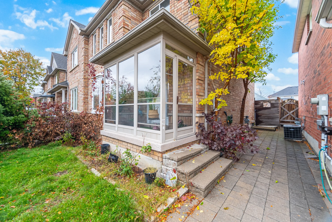
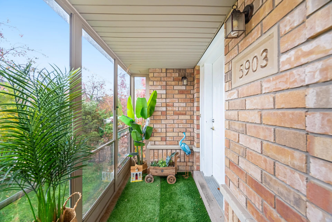
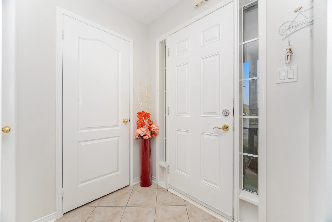
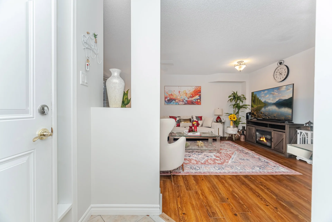
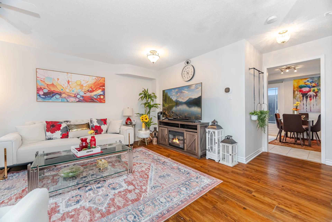
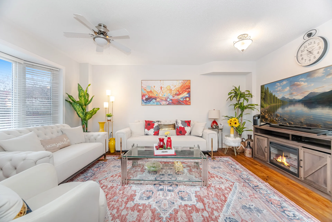
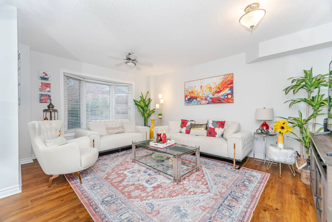
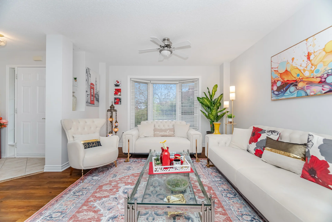
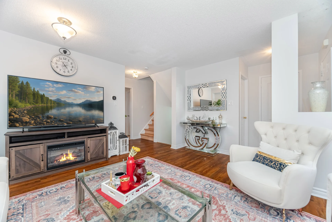
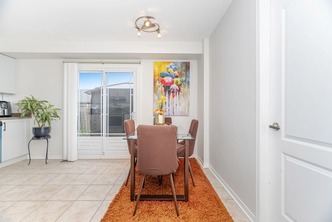
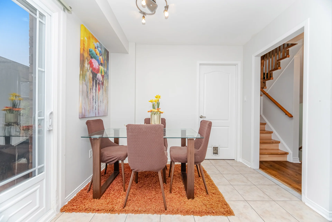
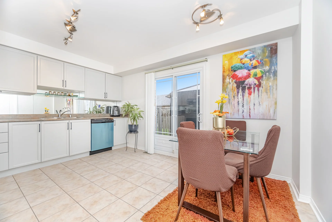
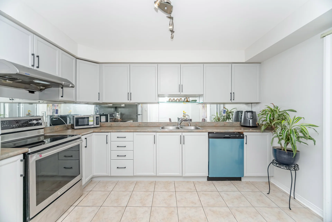
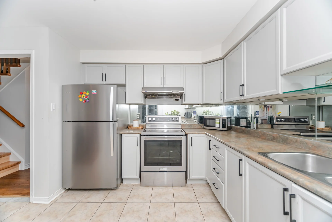
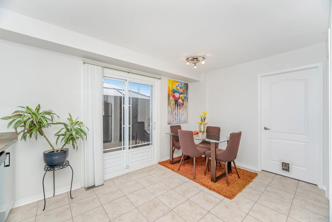
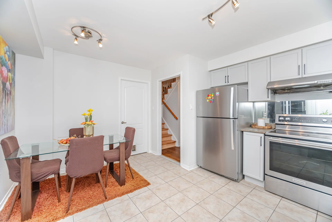
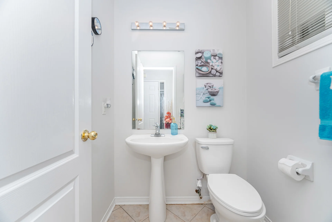
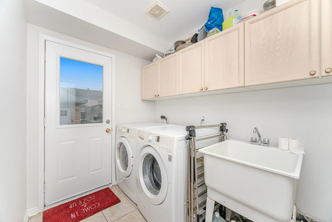
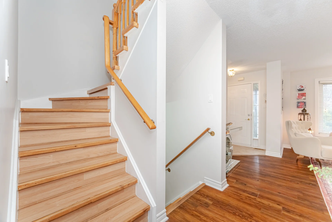
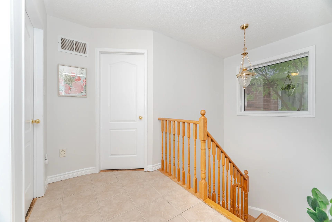
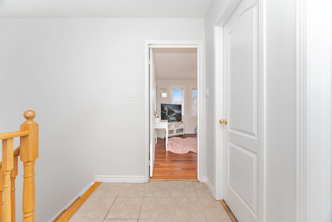
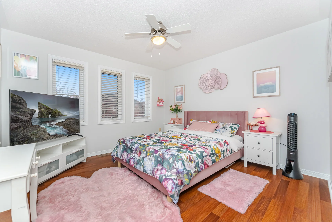
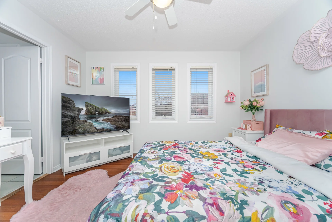
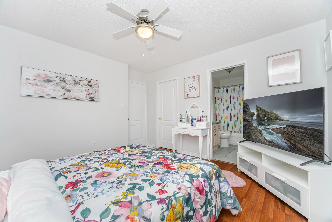
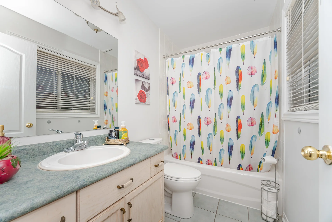
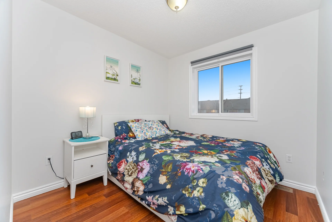
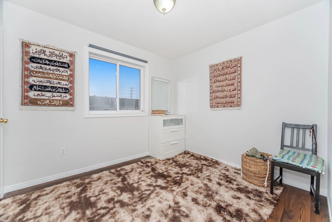
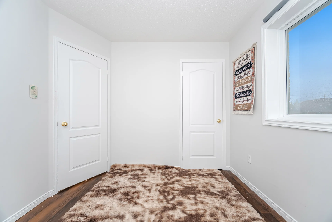
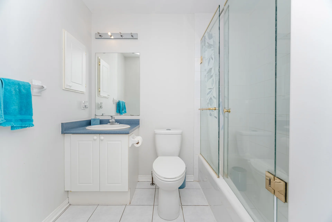
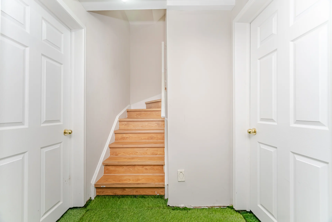
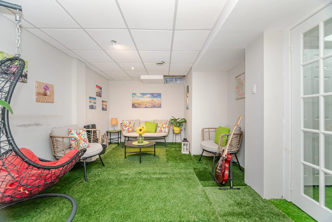
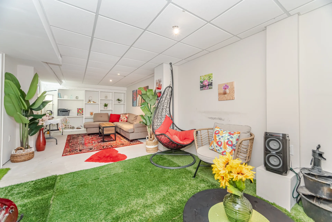
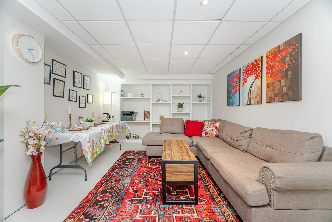
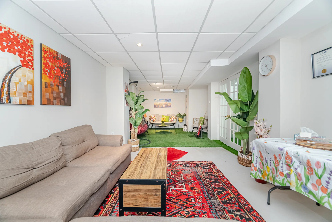
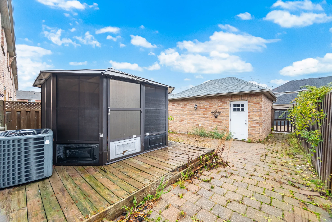
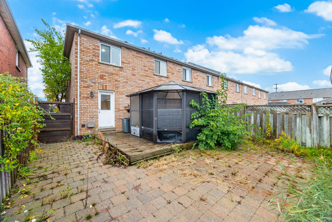
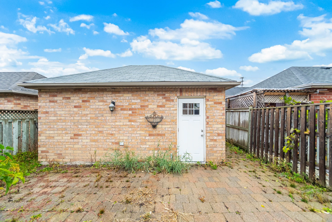
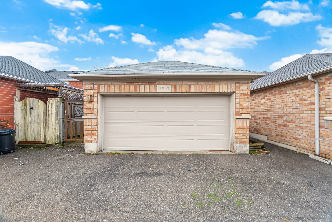


Photo Gallery
|
|
|
|
|

|

|

|
|

|
|
|
|
|
|
|
|
|
|
|
|
|
|
|
|
|

|
|
|
|
|
|

|
|

|
|
|
|
|
|
|
|

|
|