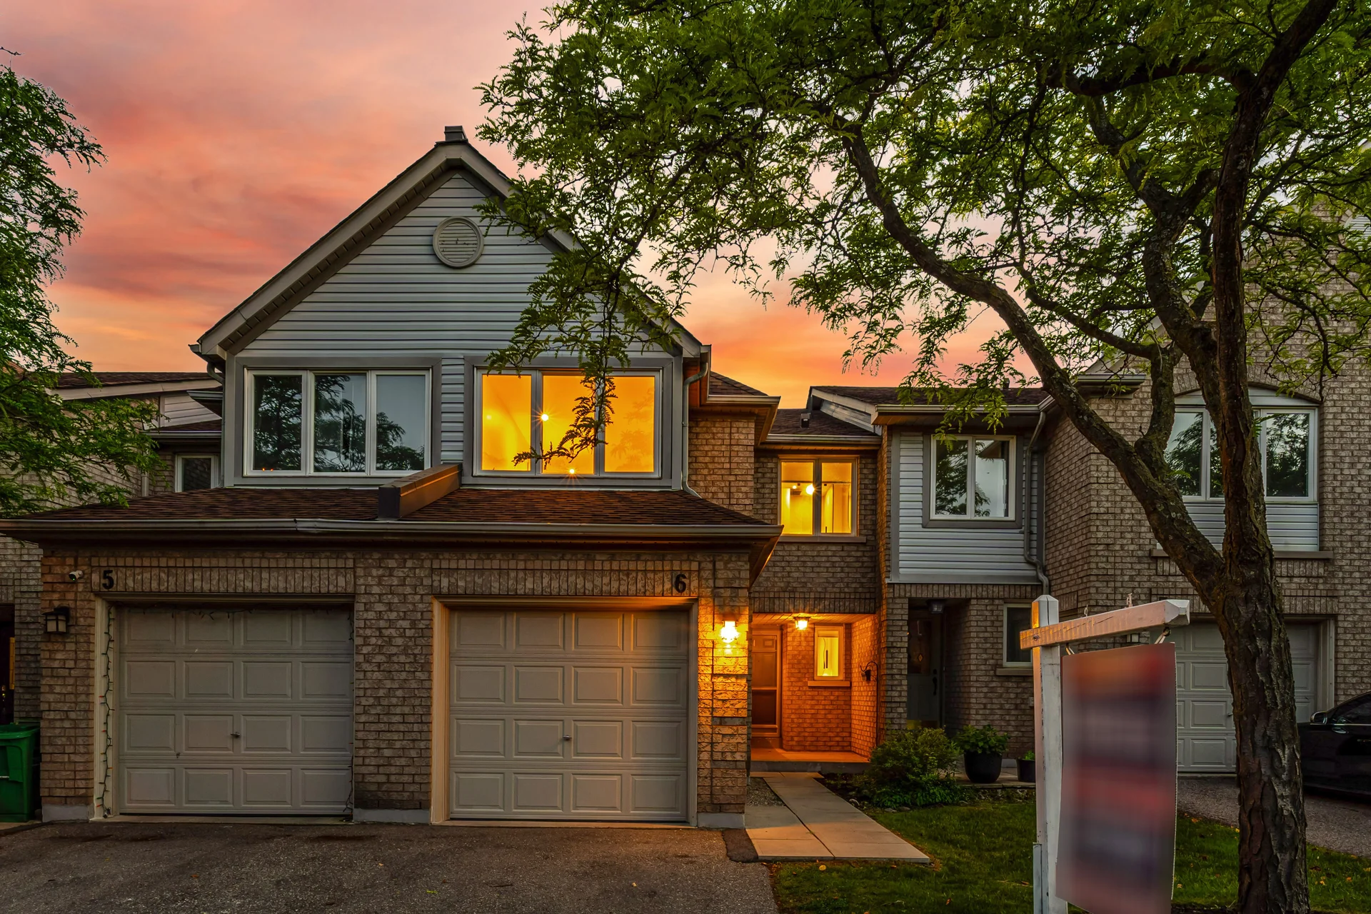
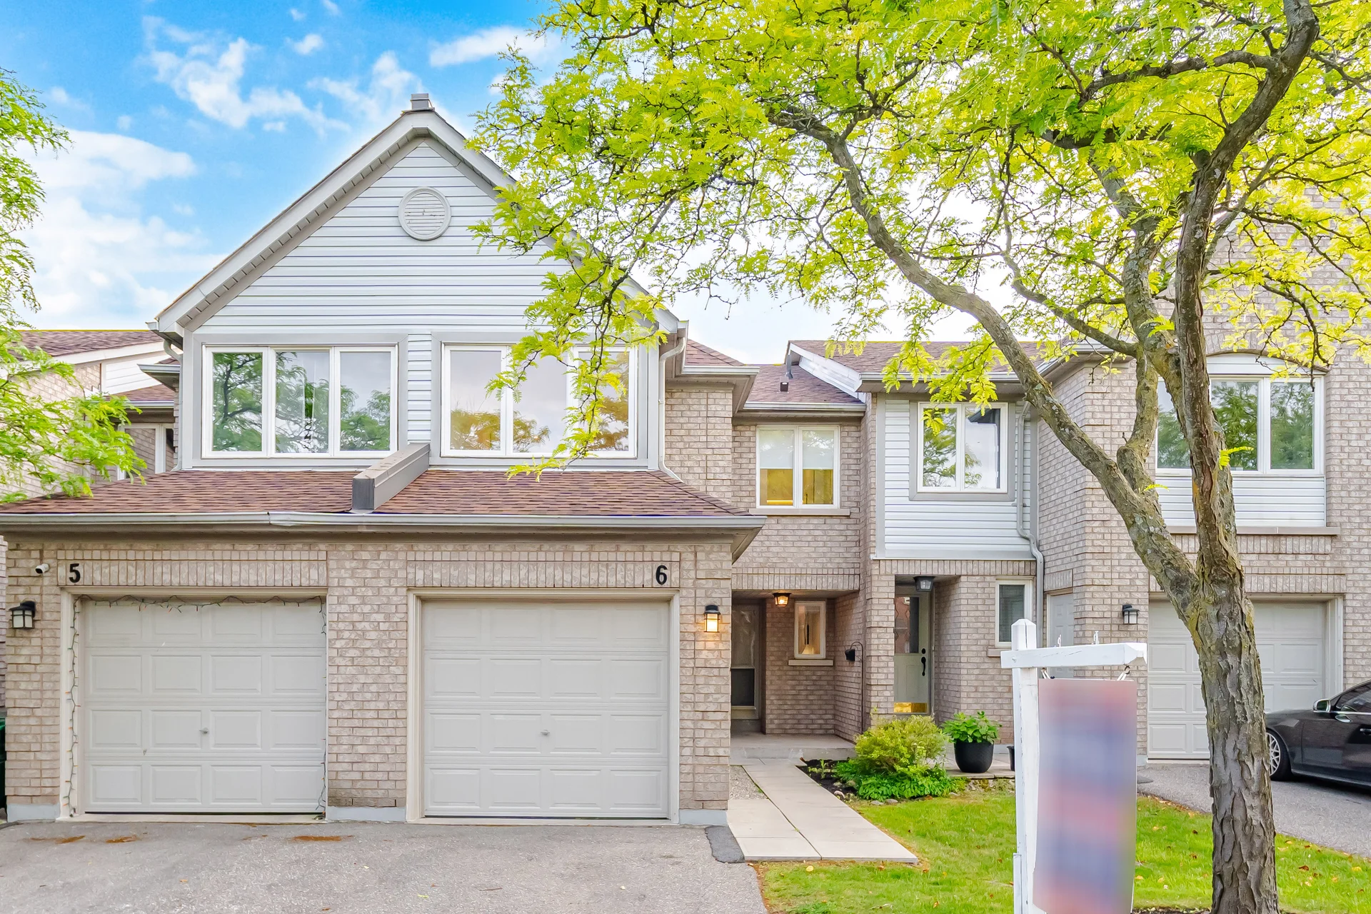
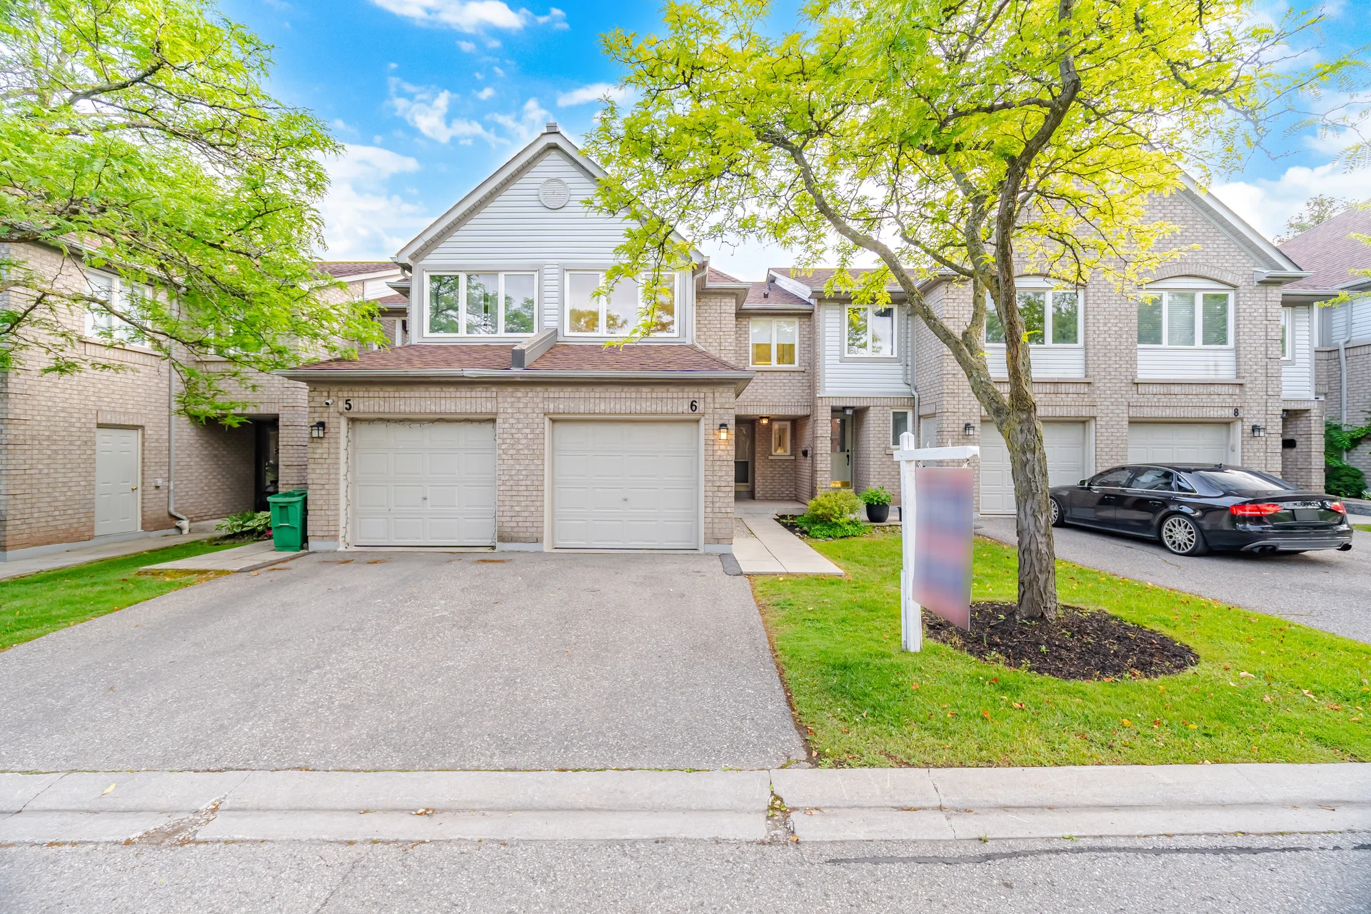
#6-2555 Thomas Street
$799,900
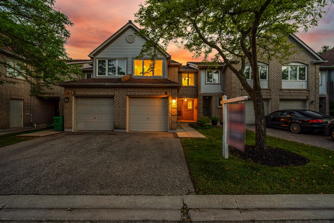
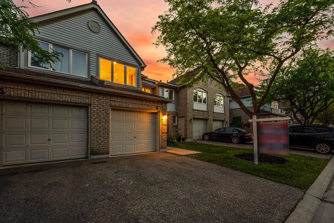
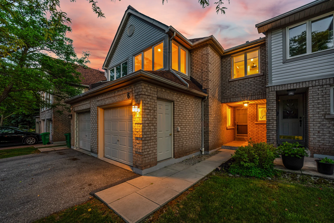
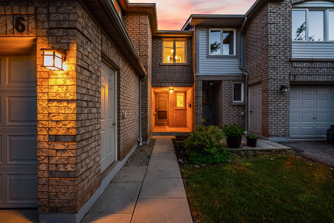
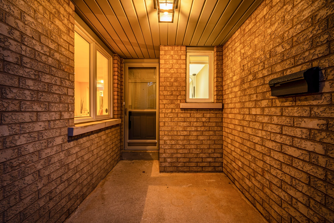
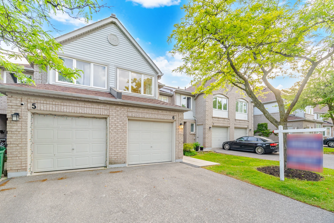
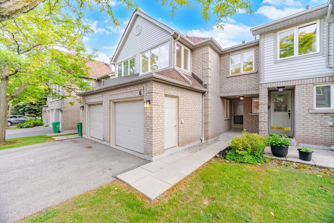
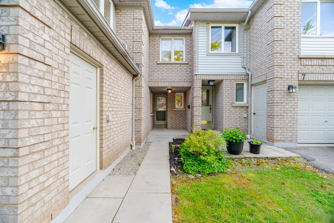
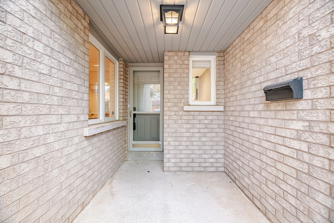
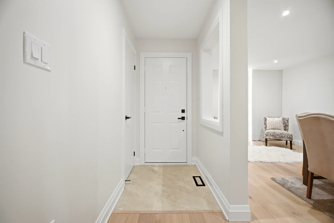
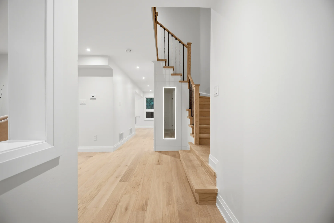
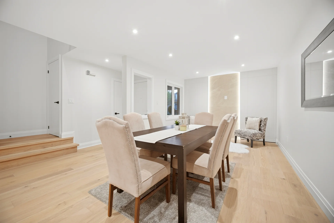
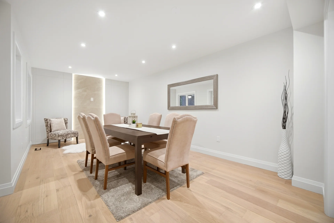
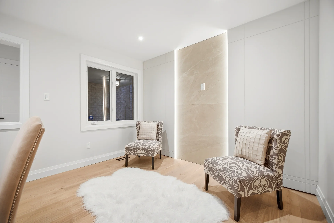
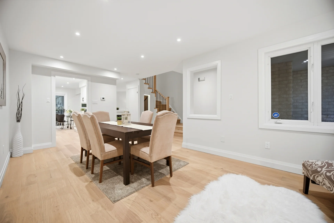
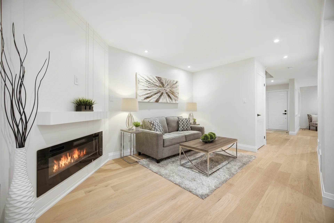
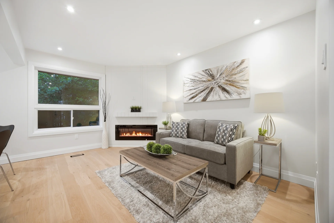
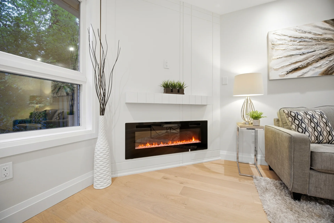
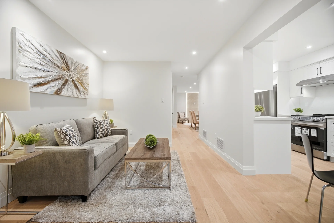
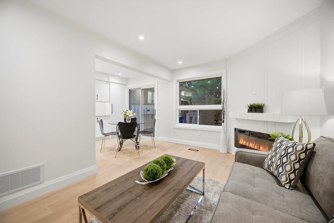
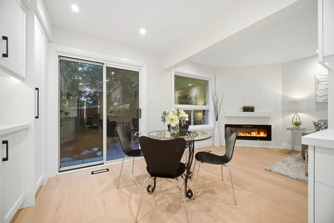
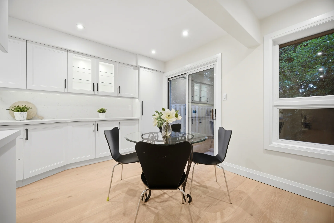
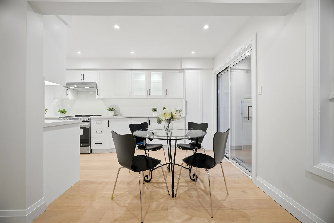
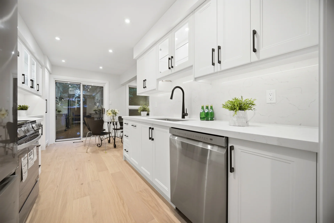
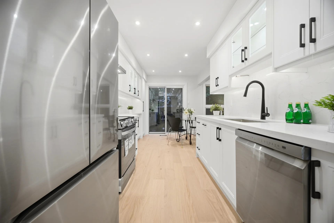
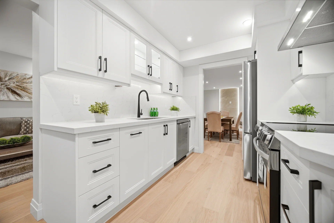
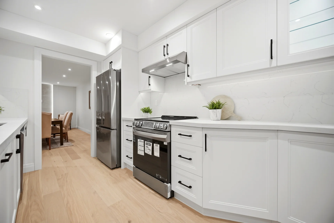
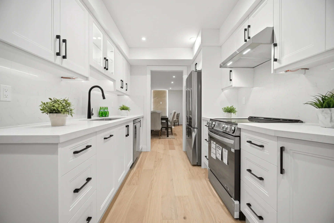
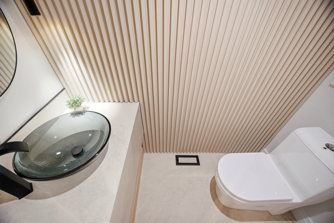
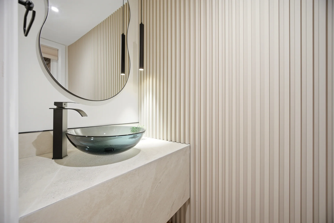
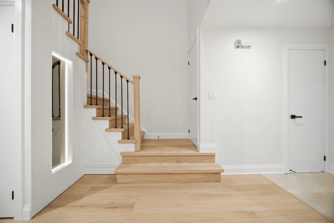
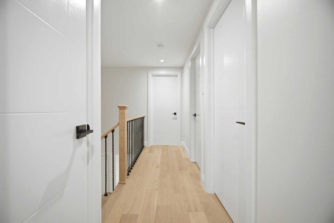
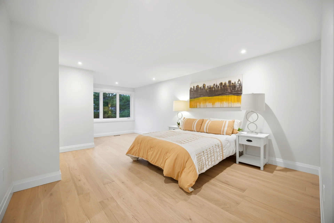
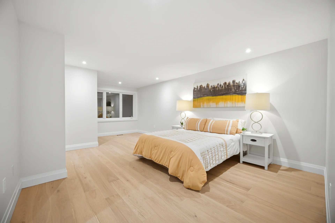
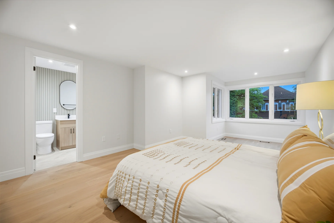
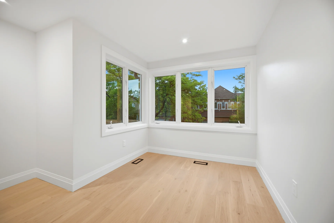
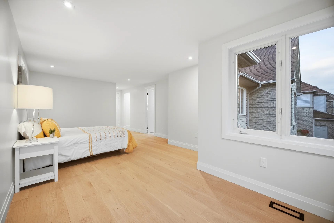
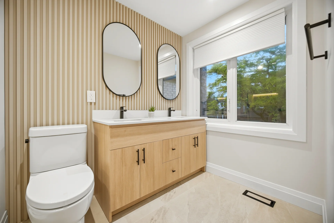
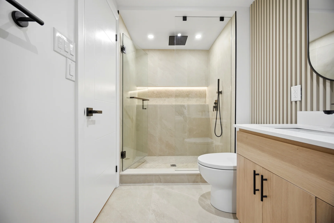
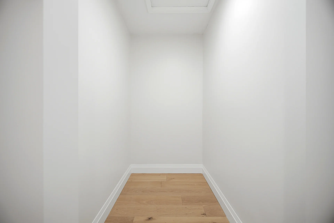
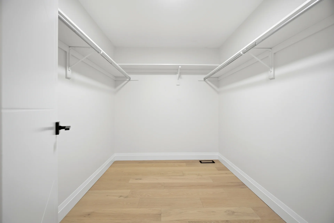
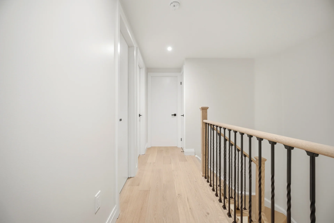
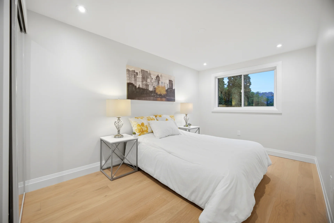
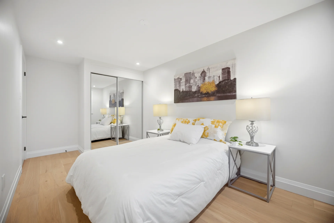
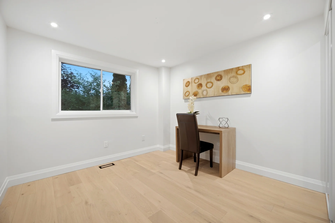
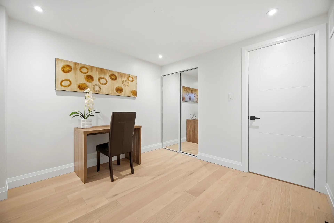
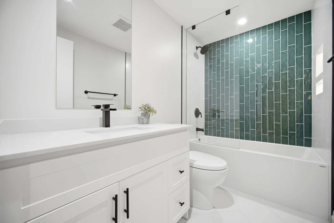
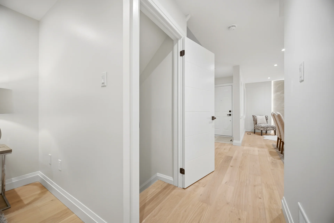
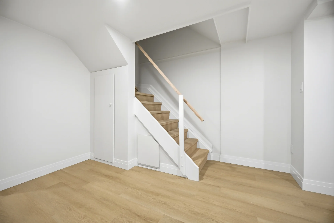
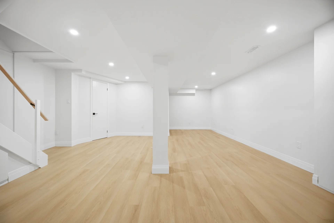
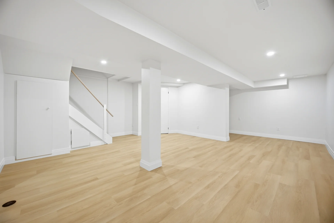
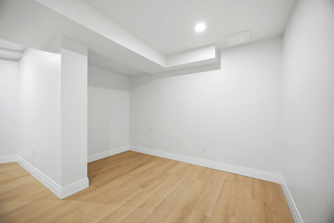
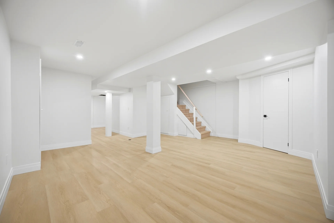
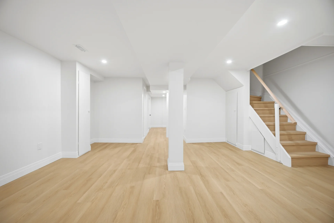
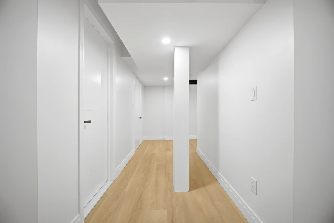
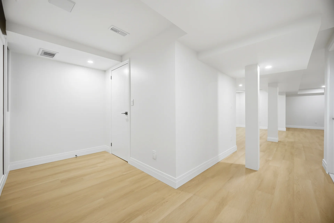
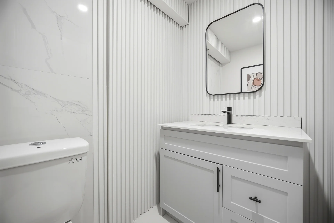
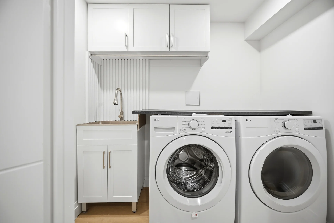
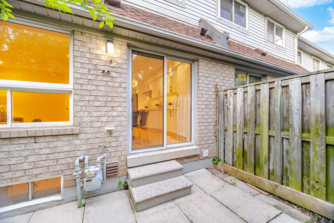
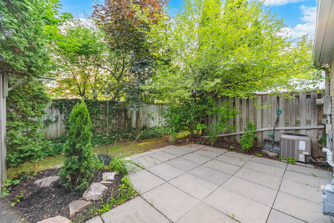
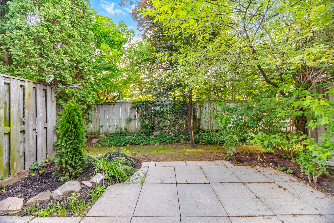
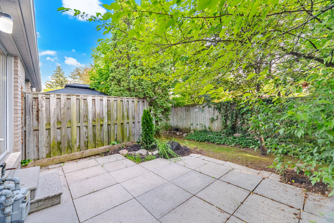
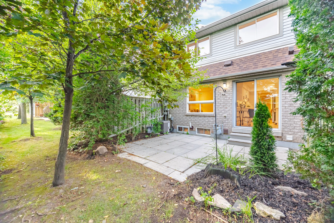
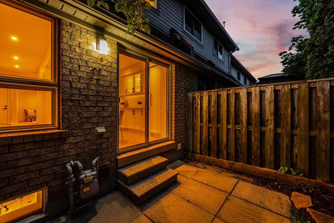
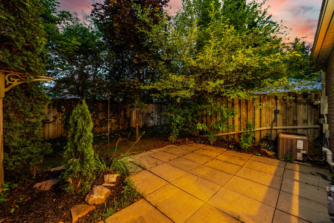
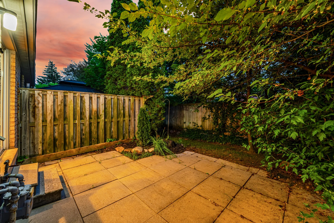
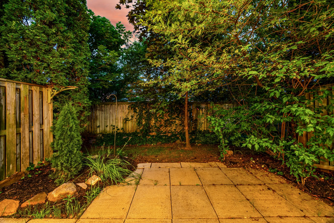
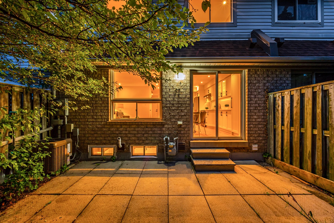
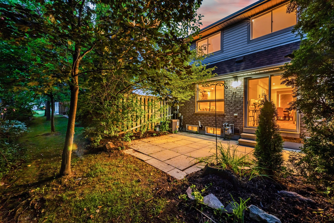
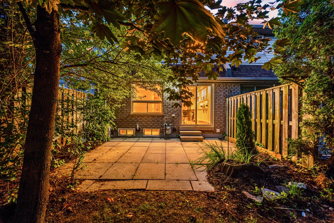
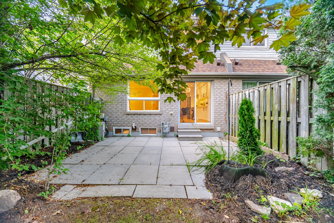
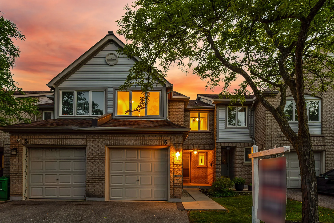
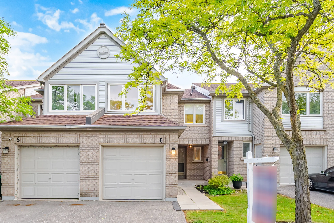
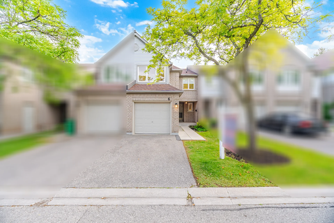
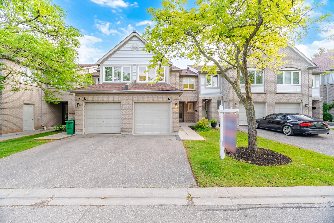
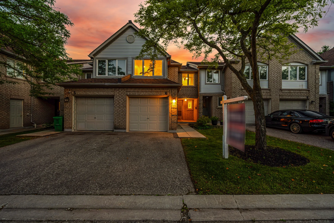
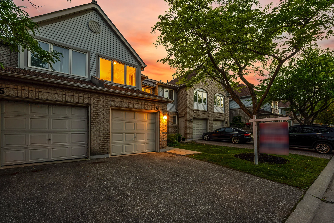
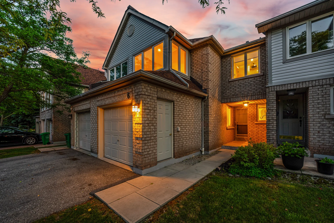
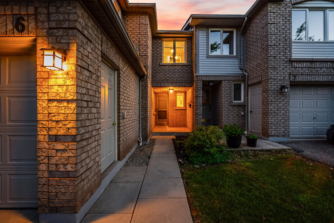
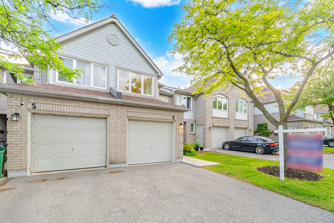
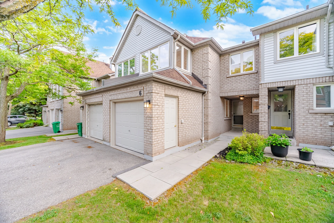
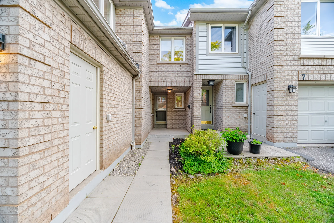
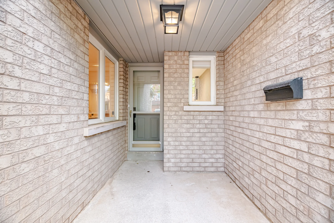
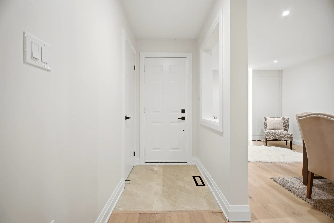
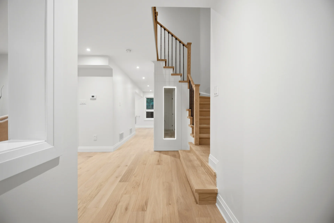
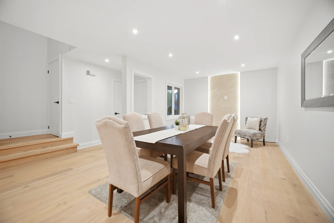
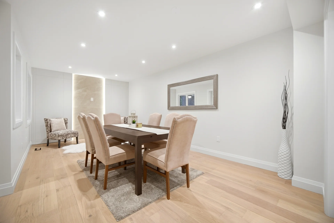
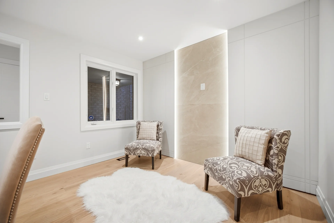
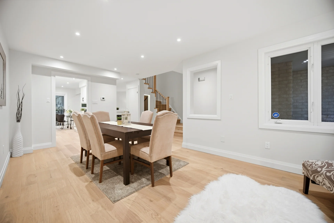
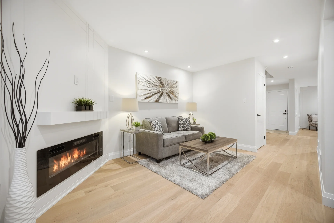
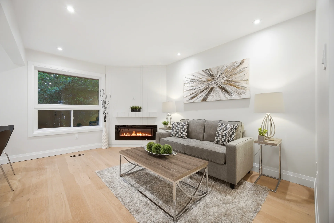
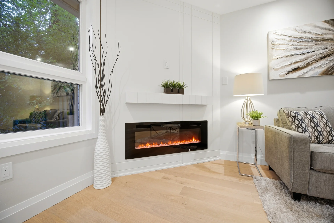
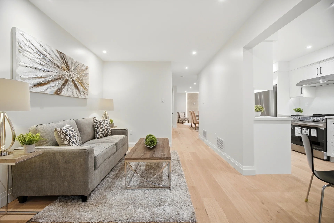
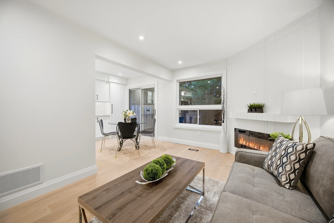
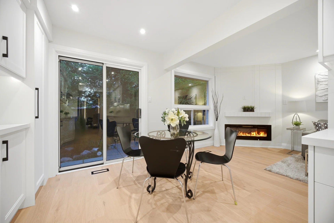
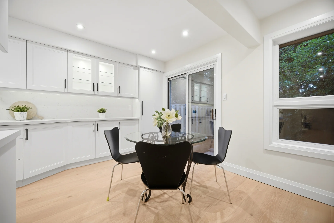
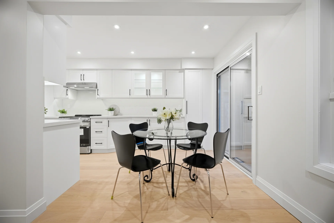
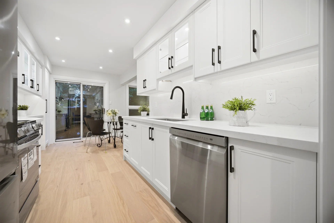
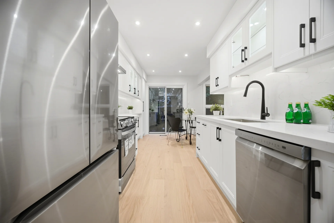
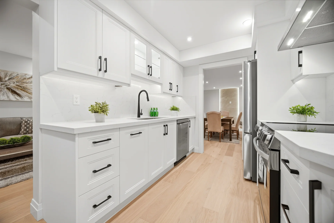
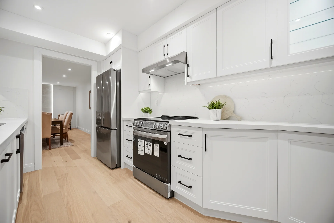
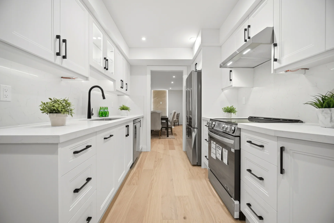
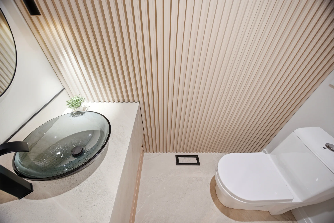
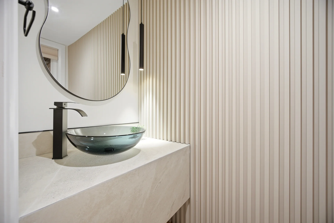
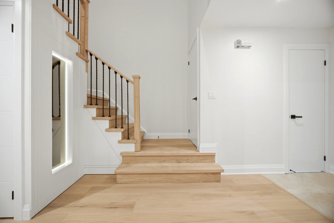
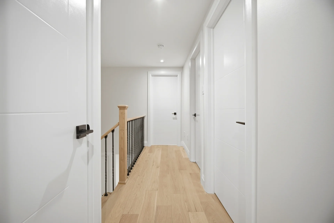
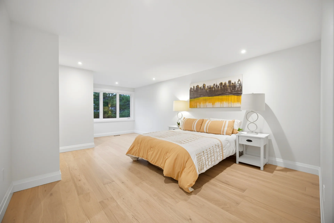
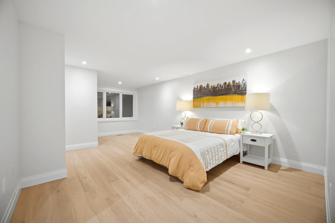
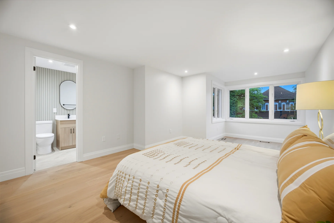
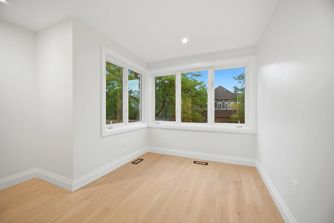
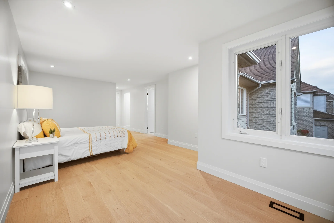
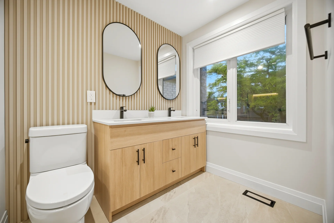
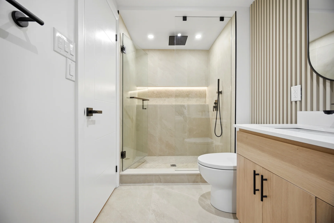
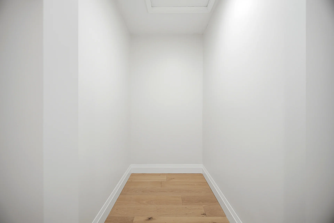
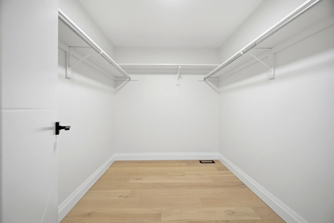
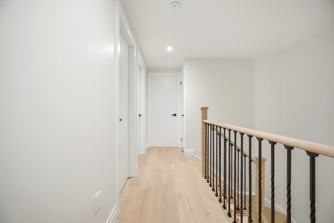
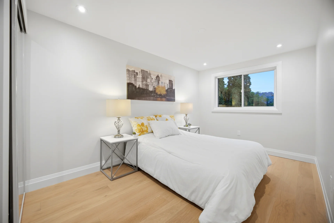
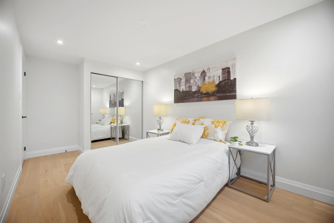
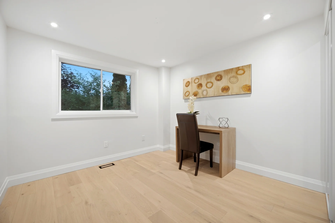
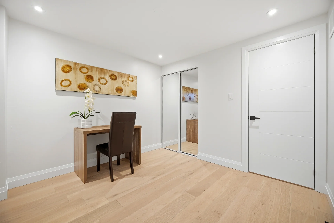
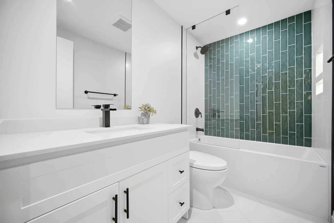
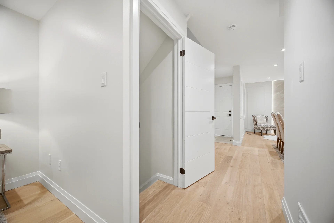
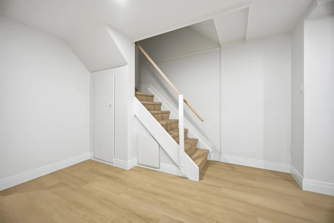
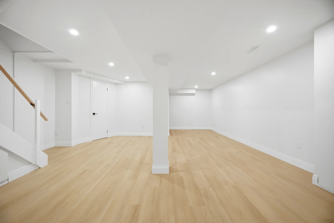
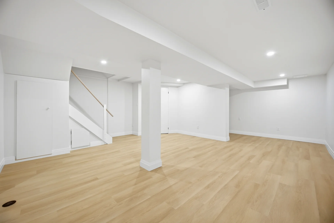
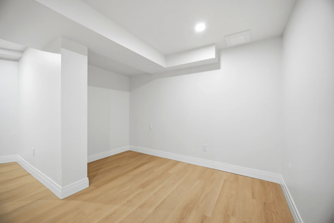
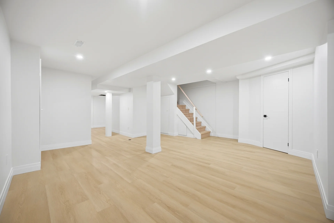
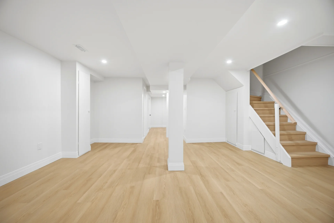
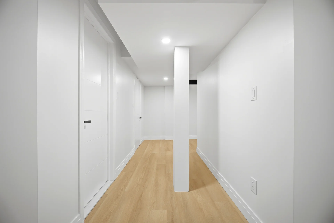
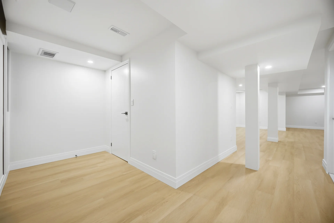
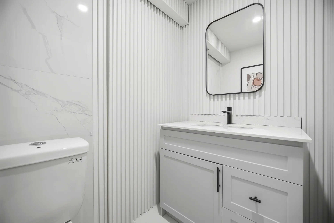
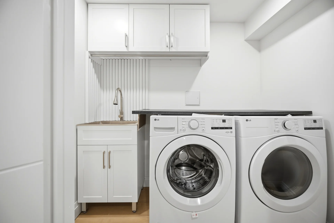
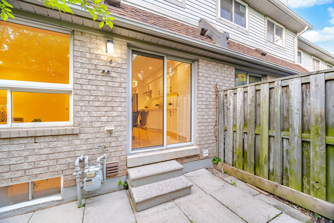
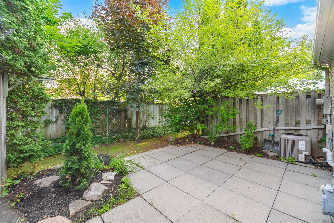
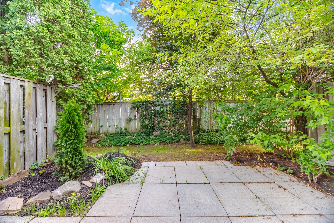
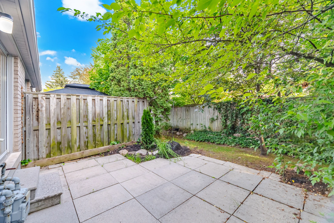
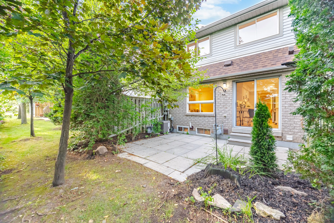
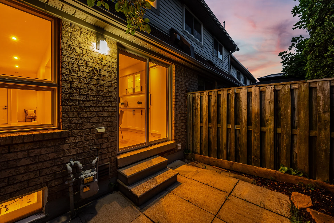
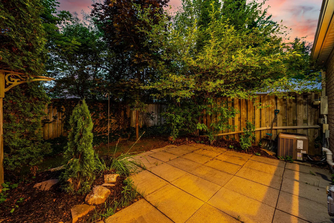
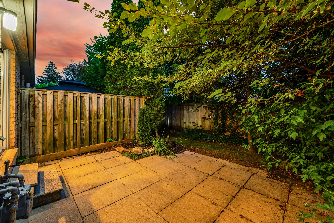
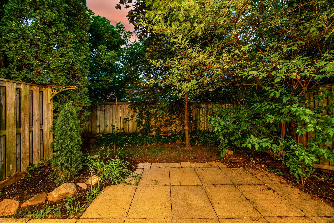
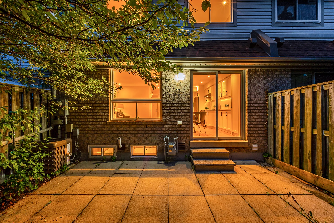
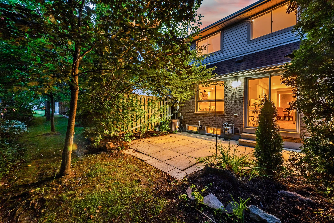
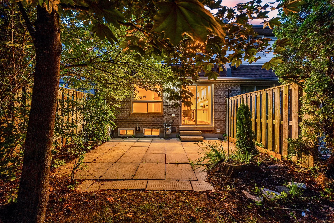
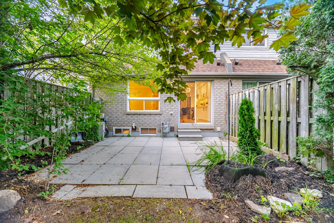
Discover this comprehensively renovated townhouse located at 2555 Thomas Street, Unit 6, in a desirable Mississauga community. This home showcases meticulous craftsmanship and high-end finishes. The interior features hardwood flooring throughout, smooth ceilings, pot lights, a custom staircase, and updated bathrooms. The kitchen is equipped with new stainless steel appliances, quartz countertops, and a quartz backsplash, offering a walkout to the backyard. A cozy family room with a fireplace provides a space for relaxation, complemented by an open-concept living and dining area. The primary retreat includes dual closets and an ensuite bathroom with a glass shower. Two additional bedrooms are situated upstairs. The finished basement provides additional living space, a bathroom, and a laundry area. This property is part of a well-managed condominium community that handles exterior maintenance and landscaping, with annual furnace servicing included. Situated within the catchment area for John Fraser Secondary School and Thomas Street Middle School, the home is also conveniently located near Erin Mills Town Centre, Credit Valley Hospital, public transit, parks, and major highways.
Property Summary
Property Type: Single Family
Building Type: Row / Townhouse
Storeys: 2
Square Footage: 1600 - 1799 sqft
Community Name: Central Erin Mills
Title: Condominium/Strata
Annual Property Taxes: $4,621 (CAD)
Parking Type: Attached Garage, Garage
Bedrooms
Bathrooms
Interior Features
Appliances Included: Barbeque, Garage door opener remote(s), Water Heater, Dishwasher, Dryer, Stove, Washer, Refrigerator
Flooring: Hardwood
Basement Type: Finished
Building Features
Features: Carpet Free
Building Amenities: Visitor Parking
Heating & Cooling
Cooling: Central air conditioning
Heating Type: Forced air (Natural gas)
Exterior Features
Exterior Finish: Brick, Vinyl siding
Neighbourhood Features
Community Features: Pets Allowed With Restrictions
Amenities Nearby: Hospital, Park, Place of Worship, Public Transit, Schools
Maintenance or Condo Information
Maintenance Fees: $481 Monthly (CAD)
Maintenance Fees Include: Common Area Maintenance, Insurance, Parking
Maintenance Management Company: Ace Condominium Management Inc.
Parking
Parking Type: Attached Garage, Garage
Total Parking Spaces: 2
Other Property Information
Zoning Description: Residential
Measurements
| Level |
Room |
Dimensions |
| Second level |
Primary Bedroom |
4.57 m x 4 m
15 ft, 0 in x 13 ft, 1 in
|
|
Bedroom 2 |
3.55 m x 3.05 m
11 ft, 8 in x 10 ft, 0 in
|
|
Bedroom 3 |
3.96 m x 3.05 m
13 ft, 0 in x 10 ft, 0 in
|
| Basement |
Recreational, Games room |
|
| Ground level |
Living room |
6.7 m x 3.35 m
22 ft, 0 in x 11 ft, 0 in
|
|
Dining room |
6.7 m x 3.35 m
22 ft, 0 in x 11 ft, 0 in
|
|
Family room |
4.27 m x 3.05 m
14 ft, 0 in x 10 ft, 0 in
|
|
Kitchen |
5.5 m x 2.68 m
18 ft, 1 in x 8 ft, 10 in
|
|
Eating area |
5.5 m x 2.68 m
18 ft, 1 in x 8 ft, 10 in
|
All information is deemed reliable but not guaranteed and should be independently verified.