#611-12 Yonge Street
Toronto
$580,000
Video tour
About this home
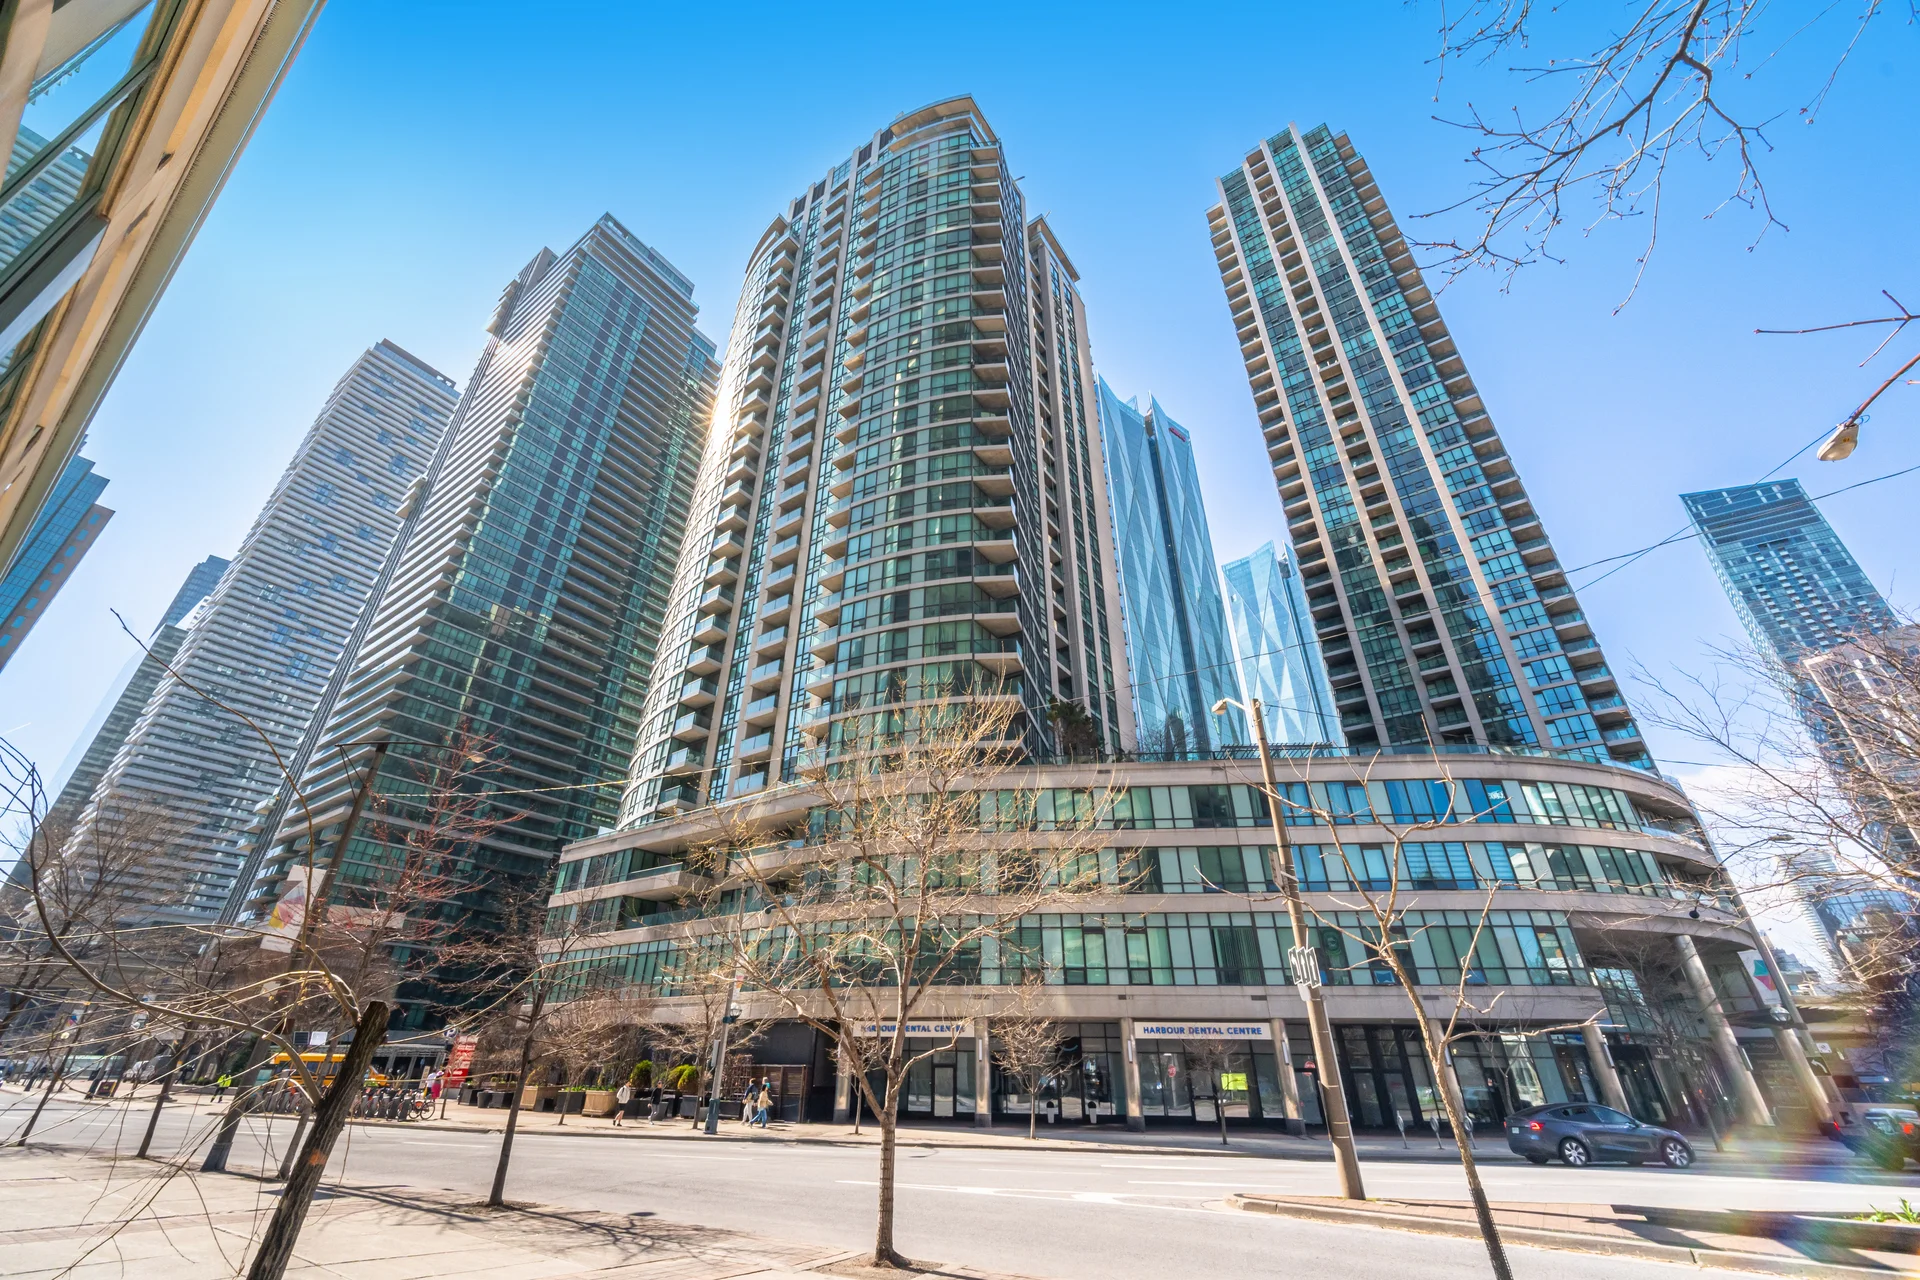
Discover a bright and spacious open-concept condo located in the desirable Waterfront Communities C1 neighbourhood in downtown Toronto. This residence features one bedroom plus a large den, ideal for a home office. The unit showcases floor-to-ceiling windows, engineered hardwood flooring, and modern finishes. The kitchen offers ample cabinet space, quartz countertops, and ceramic backsplash, complemented by newer stainless steel appliances. A private balcony provides outdoor space with garden views. Building amenities include a 24-hour concierge, rooftop lounge with city views, indoor pool, fitness centre, and more. Enjoy convenient access to public transit, the PATH system, financial district, Harbourfront Centre, and various shops and restaurants. Maintenance fees cover hydro, gas, water, and building insurance.
Property summary
- Property type
- Single Family
- Building type
- Apartment
- Square footage
- 600 - 699 sqft
- Community name
- Waterfront Communities C1
- Title
- Condominium/Strata
- Annual property taxes
- $2,926 (CAD)
- Parking type
- Underground, Garage
Bedrooms
- Above grade
- 1
- Below grade
- 1
Bathrooms
- Total
- 1
Interior Features
- Appliances included
- Blinds
- Flooring
- Ceramic, Hardwood
- Basement type
- None
Building Features
- Features
- Balcony, Carpet Free
- Building amenities
- Security/Concierge
Heating & Cooling
- Cooling
- Central air conditioning
- Heating type
- Heat Pump (Electric)
Exterior Features
- Exterior finish
- Concrete
Neighbourhood Features
- Community features
- Pets Allowed With Restrictions, Community Centre
- Amenities nearby
- Marina, Public Transit, Park
Maintenance or Condo Information
- Maintenance fees
- $679.68 Monthly (CAD)
- Maintenance fees include
- Electricity, Water, Insurance, Heat
- Maintenance management company
- Del Property Management
Parking
- Parking type
- Underground, Garage
- Total parking spaces
- 1
Lot Features
- View
- City view
Room measurements
| Room | Size |
|---|---|
| Flat | |
| Bathroom | 9′ 2″ × 7′ 8″2.79 × 2.34 m |
| Den | 9′ 10″ × 7′ 7″2.99 × 2.31 m |
| Kitchen | 9′ 2″ × 8′ 2″2.79 × 2.48 m |
| Living room | 18′ 5″ × 10′ 5″5.62 × 3.17 m |
| Dining room | 18′ 5″ × 10′ 5″5.62 × 3.17 m |
| Primary Bedroom | 10′ 6″ × 9′ 1″3.2 × 2.76 m |
All information is deemed reliable but not guaranteed and should be independently verified.
What’s nearby
Straight-line distances. Walking times are estimates at 5 km/h. Map data © OpenStreetMap contributors.
Walk Score
Loading Walk Score…
Nearby schools
-
Downtown Alternative
Public · elementary
760 m away · 9 min walk
-
Market Lane
Public · elementary
1.3 km away · 15 min walk
-
St Michael's Choir
Catholic · Secondary
1.5 km away · 18 min walk
-
St Michael's Choir
Catholic · elementary
1.5 km away · 18 min walk
-
Gabrielle-Roy
Public · elementary
1.6 km away · 20 min walk
-
Ogden
Public · elementary
1.8 km away · 22 min walk
-
The Waterfront
Public · elementary
1.9 km away · 22 min walk
-
St Paul
Catholic · elementary
1.9 km away · 22 min walk
-
Nelson Mandela Park
Public · elementary
2.1 km away · 26 min walk
-
Lord Dufferin
Public · elementary
2.2 km away · 27 min walk
-
Orde Street
Public · elementary
2.3 km away · 27 min walk
-
Collège Français
Public · Secondary
2.3 km away · 27 min walk
Ratings are out of 10 where a rating exists. Confirm school boundaries with the school board.
How far you can get
Areas reachable by car from the home.
Estimated travel times from OpenRouteService with typical road speeds, not live traffic. Select a time to show only that band.
55 photos
Slideshow
1 / 55Estimate your mortgage
- Mortgage amount
- –
- Mortgage insurance (CMHC)
- –
- Total interest over the amortization
- –
An estimate only, not a quote. Excludes property tax, condo fees and closing costs. Talk to a mortgage professional before you decide.