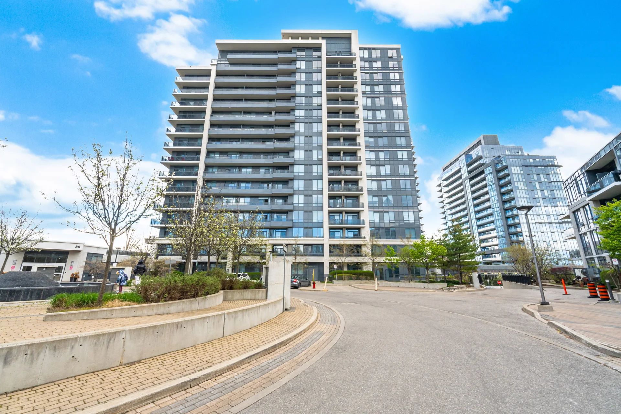
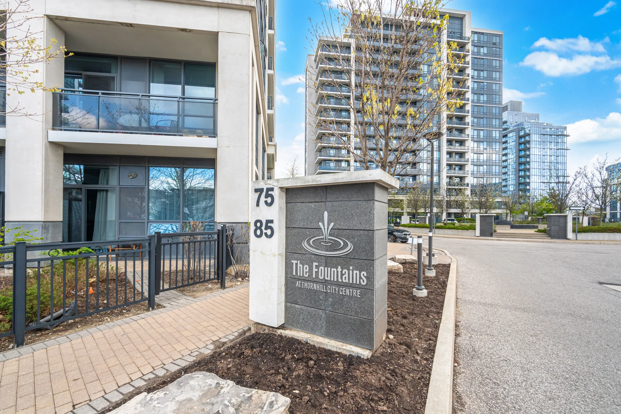
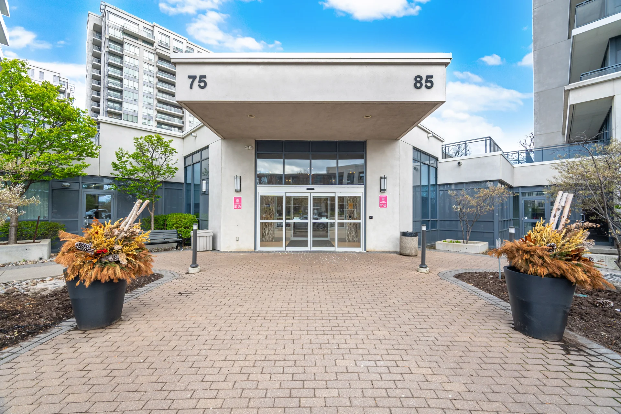
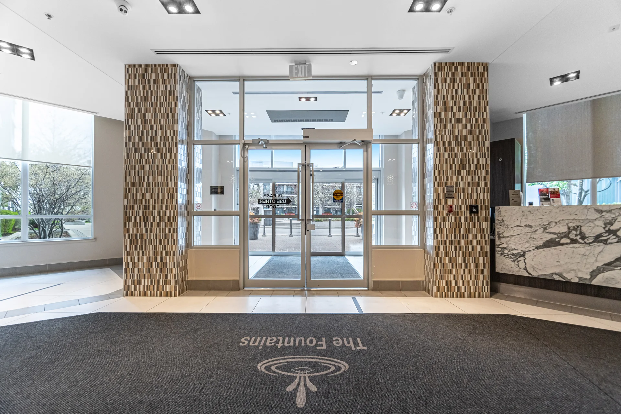
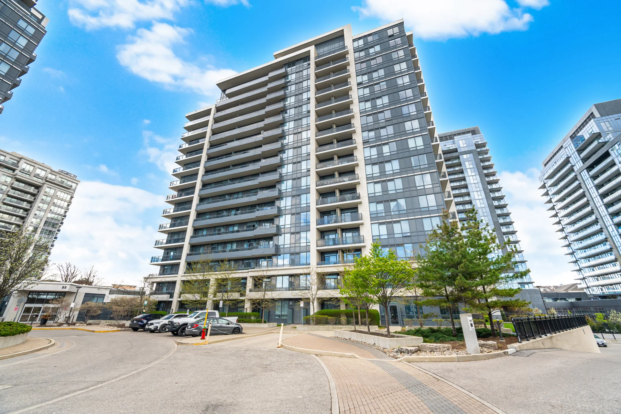
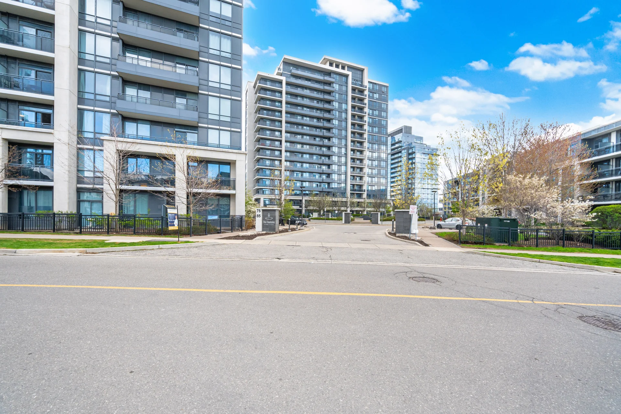
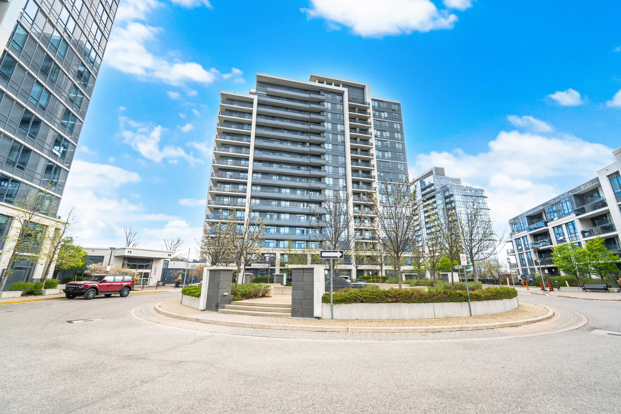
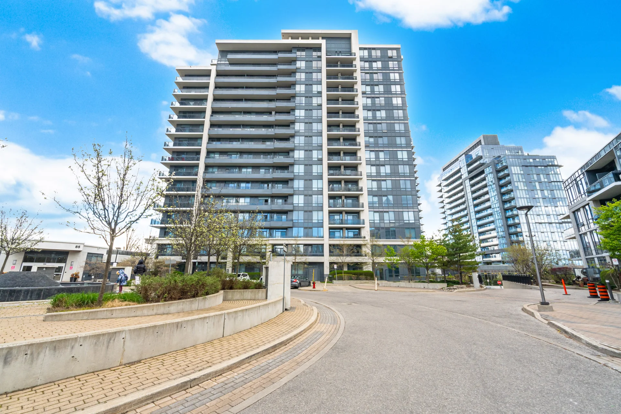
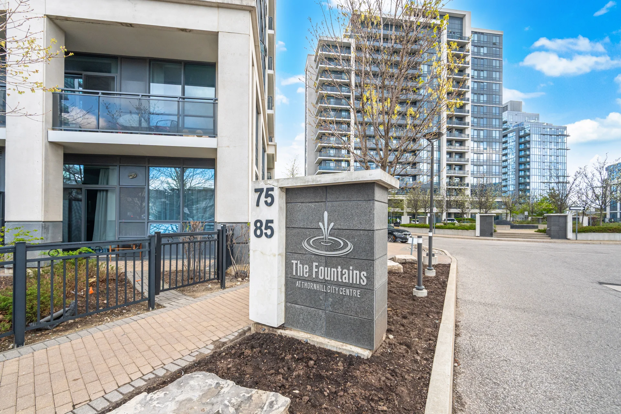
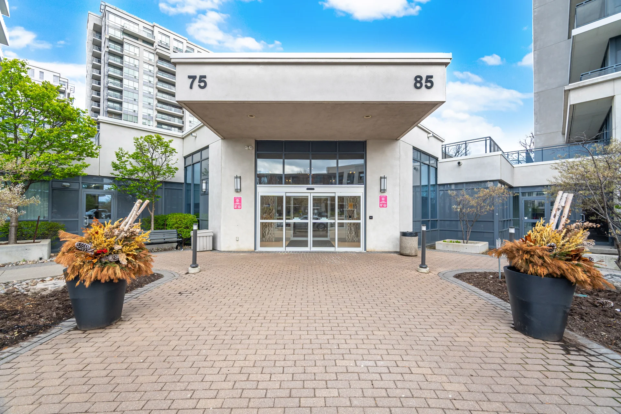
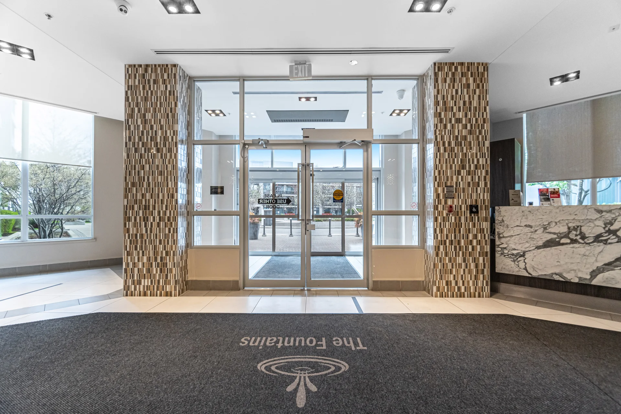
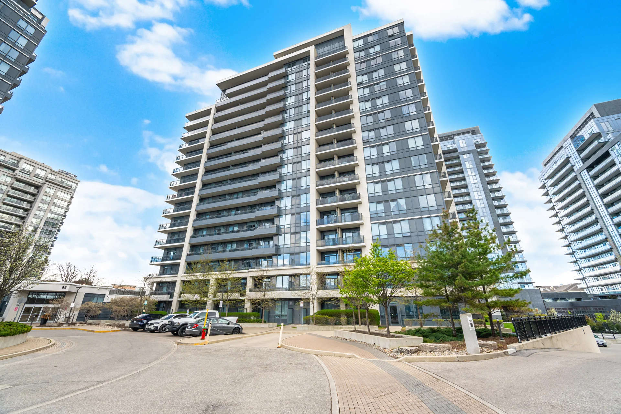
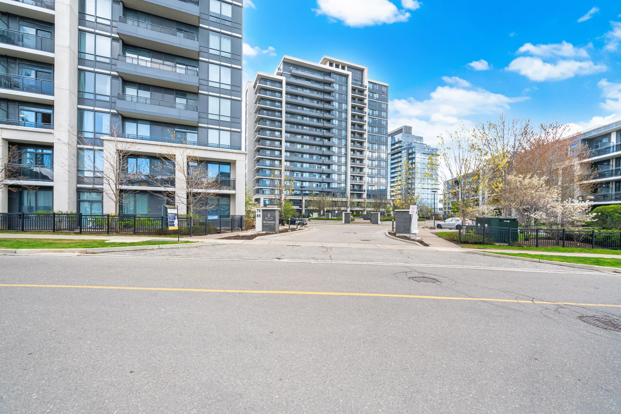
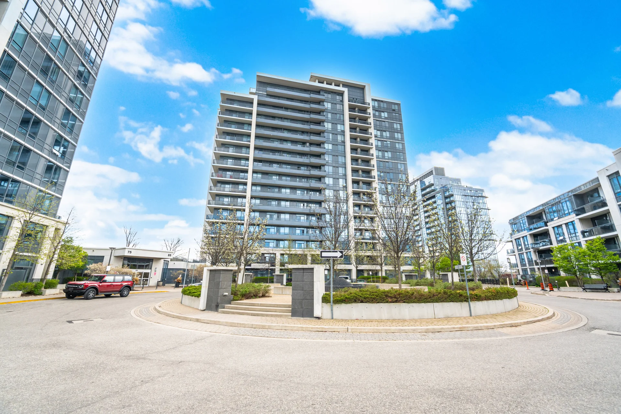
#612-85 North Park Road
$629,000
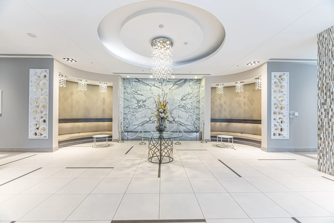
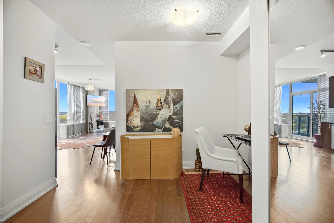
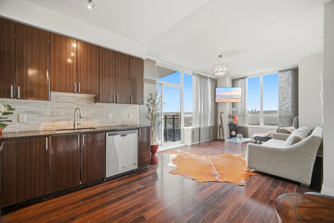
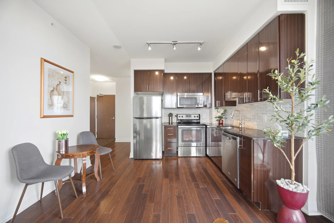
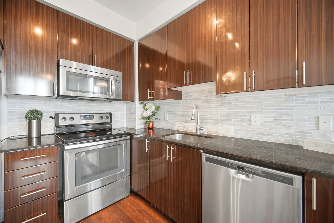
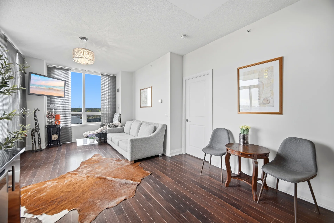
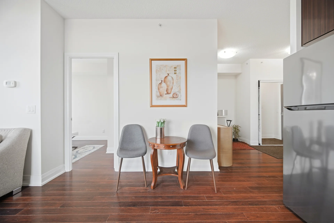
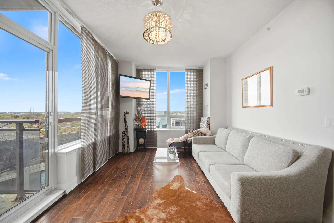
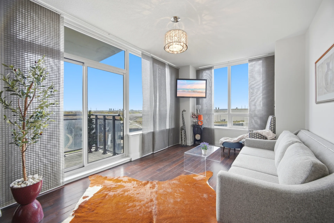
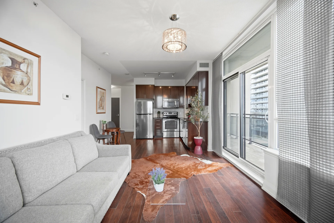
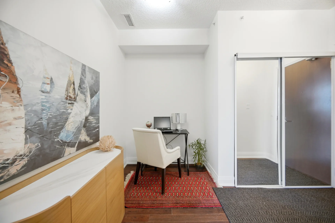
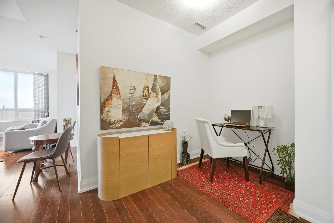
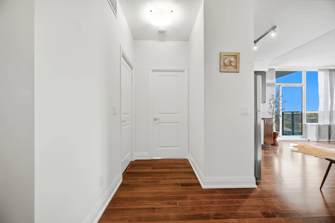
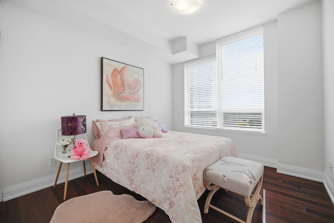
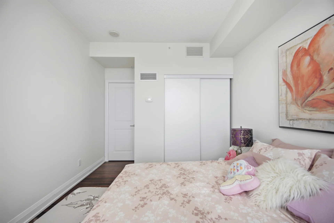
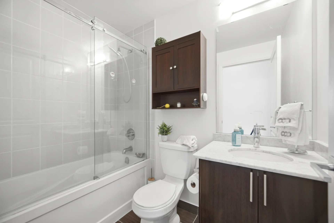
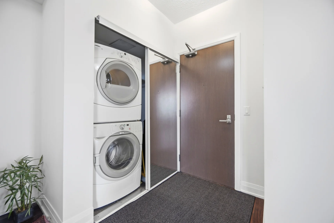
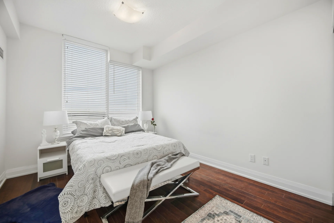
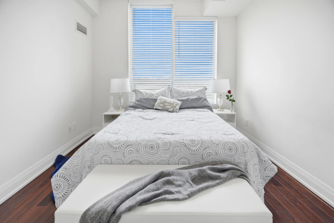
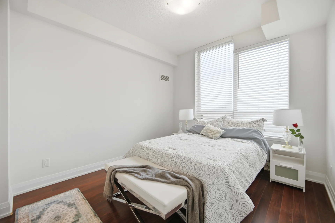
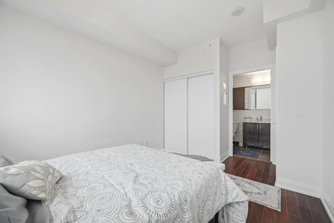
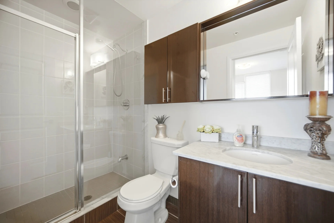
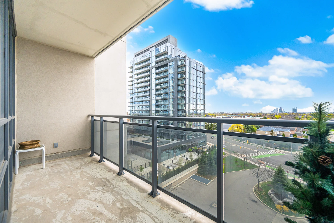
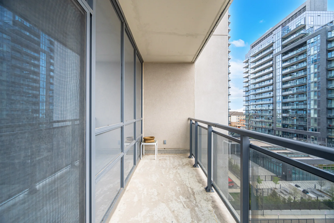
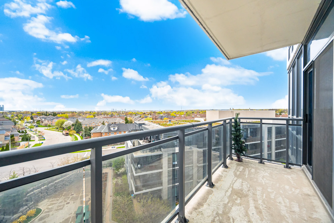
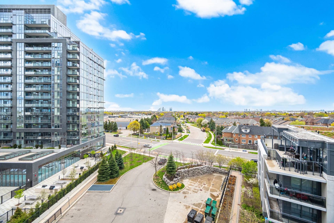
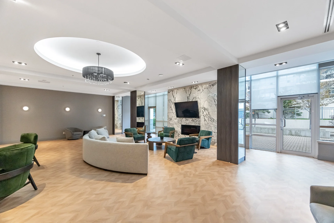
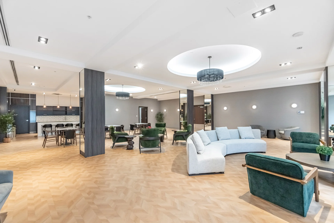
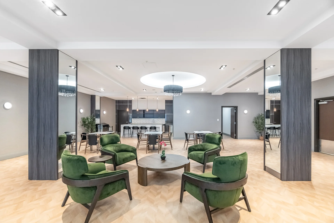
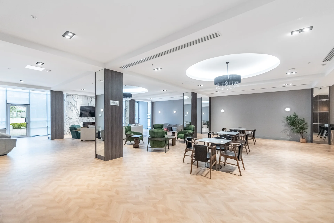
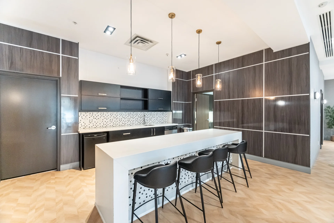
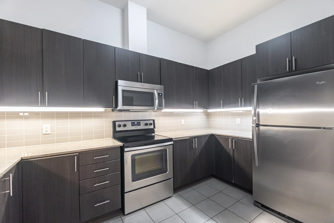
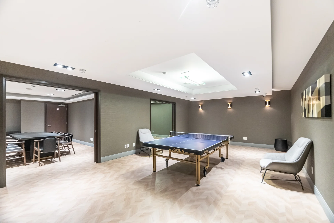
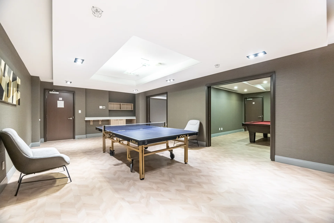
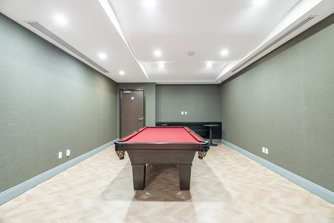
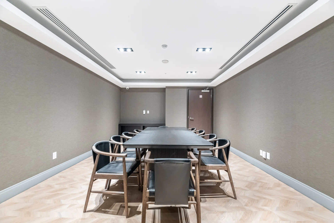
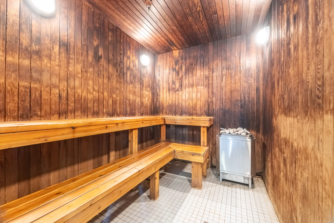
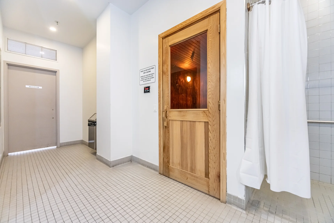
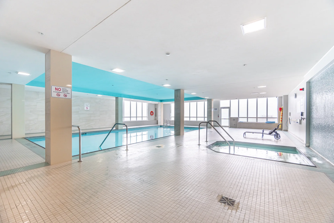
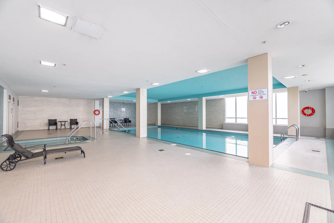
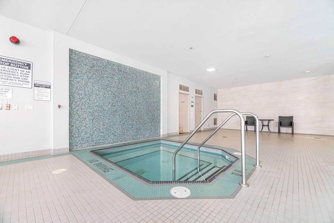
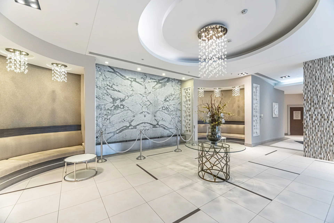
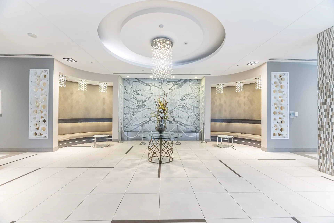
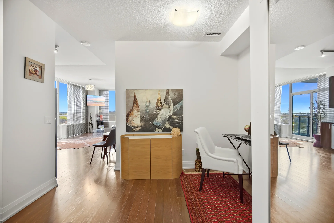
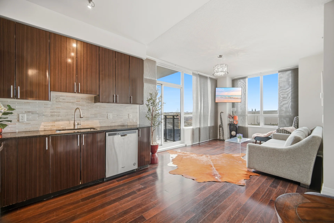
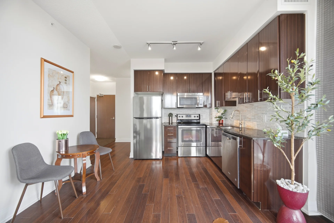
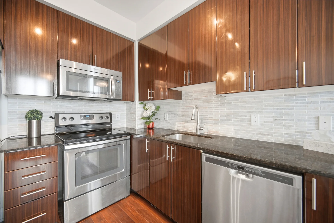
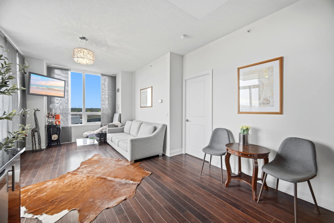
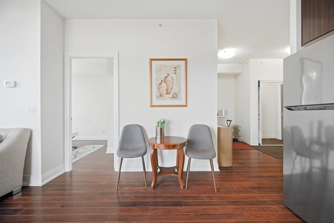
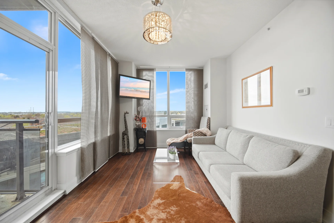
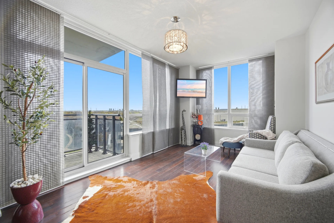
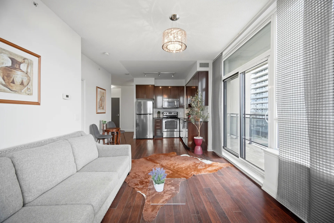
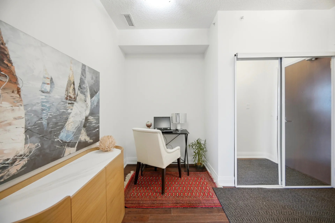
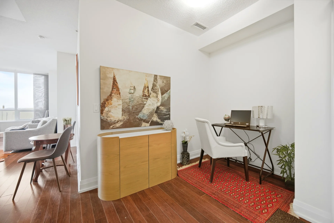
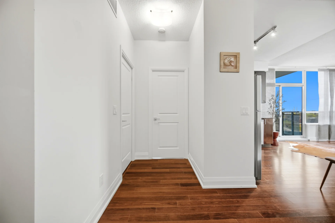
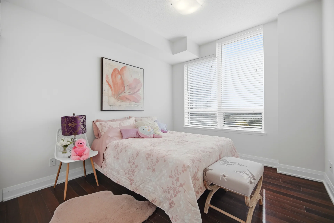
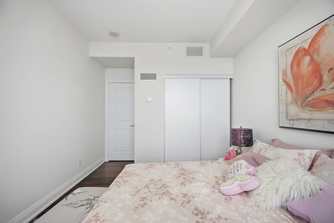
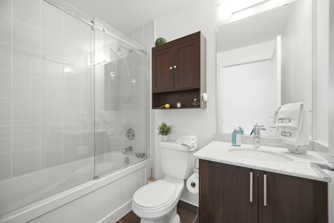
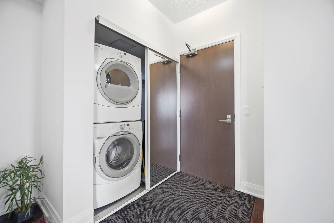
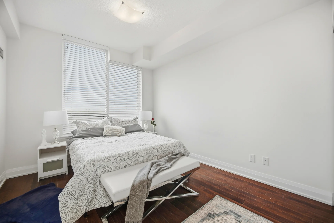
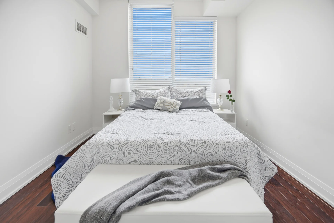
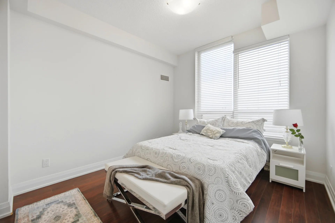
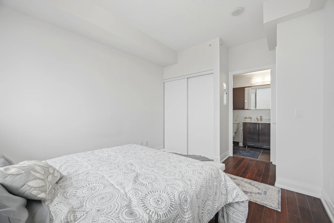
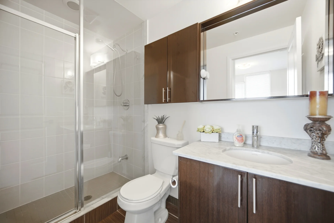
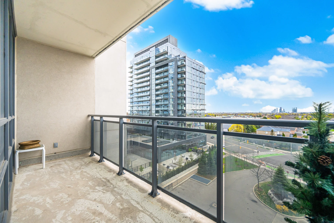
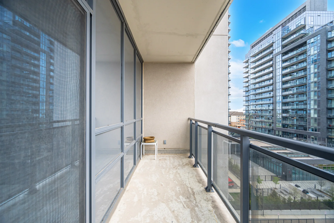
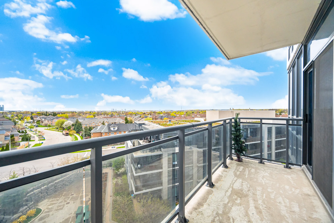
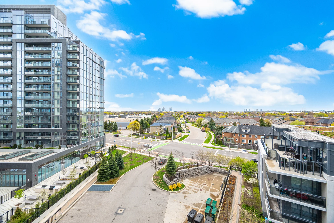
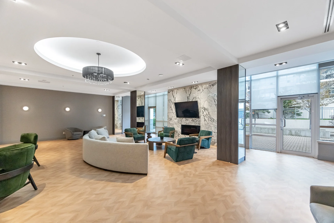
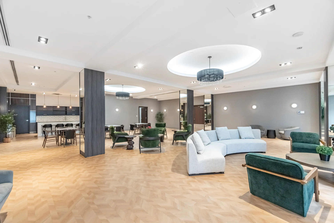
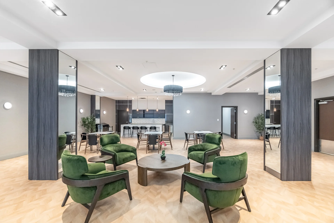
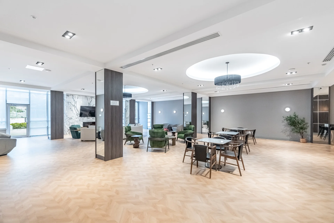
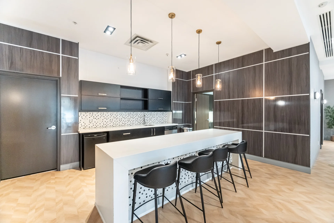
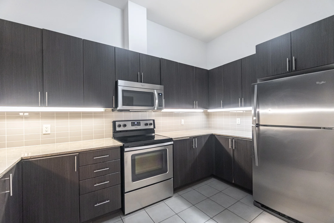
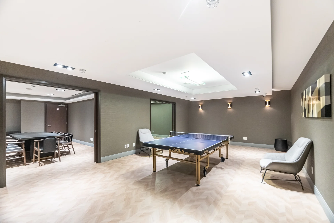
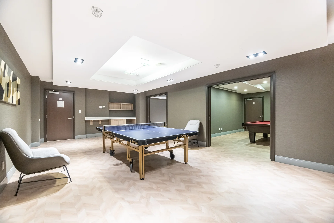
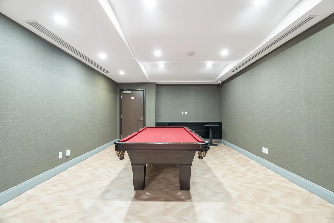
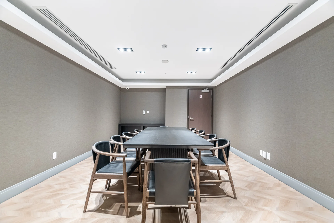
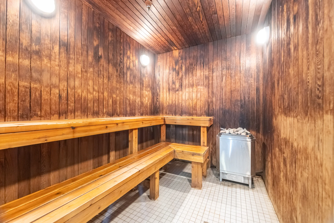
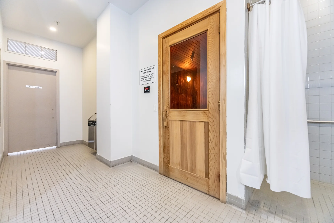
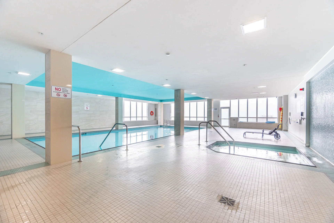
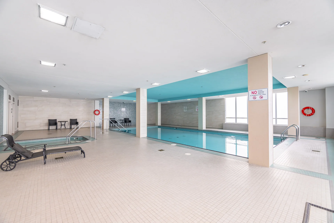
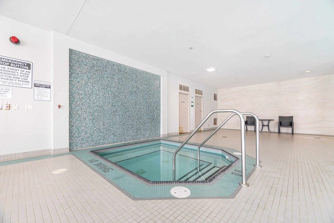
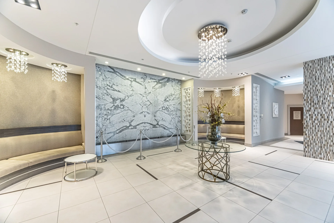
Discover this 2 bedroom plus den condominium, featuring 2 full bathrooms and approximately 850 square feet of living space. This unit boasts 9-foot ceilings, a gourmet kitchen with stainless steel appliances, granite countertops, and a tile backsplash. The residence includes an in-suite laundry area with an oversized washer and dryer. Enjoy a desirable south-west facing view from the private balcony, accessible from the open-concept living and dining area. The spacious master bedroom offers a walk-in closet and a 4-piece ensuite, complemented by a good-sized second bedroom with a 3-piece bathroom. This unit comes complete with one parking space and a locker. Building amenities include an indoor pool, party room, gym, media room, and sauna. Conveniently located near parks, schools, the Promenade Mall, entertainment district, and community centre. Easy access to the Promenade Bus Terminal, Highway 7, Highway 407, and major roadways.
Property Summary
Property Type: Single Family
Building Type: Apartment
Square Footage: 800 - 899 sqft
Community Name: Beverley Glen
Title: Condominium/Strata
Age Of Building: 11 to 15 years
Annual Property Taxes: $3,092 (CAD)
Parking Type: Underground, Garage
Bedrooms
Above Grade: 2
Below Grade: 1
Bathrooms
Interior Features
Appliances Included: Garage door opener remote(s), Dishwasher, Dryer, Microwave, Hood Fan, Sauna, Stove, Washer, Window Coverings, Refrigerator
Flooring: Laminate, Tile
Basement Type: None
Building Features
Features: Balcony, Carpet Free
Building Amenities: Storage - Locker
Heating & Cooling
Cooling: Central air conditioning
Heating Type: Forced air (Natural gas)
Exterior Features
Exterior Finish: Concrete
Neighbourhood Features
Community Features: Pets Allowed With Restrictions, School Bus, Community Centre
Amenities Nearby: Park, Place of Worship, Public Transit, Schools
Maintenance or Condo Information
Maintenance Fees: $802.33 Monthly (CAD)
Maintenance Fees Include: Heat, Water, Insurance, Common Area Maintenance, Parking
Maintenance Management Company: Fairway Property Management
Parking
Parking Type: Underground, Garage
Total Parking Spaces: 1
Measurements
| Level |
Room |
Dimensions |
| Flat |
Living room |
6.71 m x 3.08 m
22 ft, 0 in x 10 ft, 1 in
|
|
Dining room |
6.71 m x 3.08 m
22 ft, 0 in x 10 ft, 1 in
|
|
Kitchen |
6.71 m x 3.08 m
22 ft, 0 in x 10 ft, 1 in
|
|
Primary Bedroom |
3.66 m x 3.05 m
12 ft, 0 in x 10 ft, 0 in
|
|
Bedroom 2 |
3.35 m x 3.05 m
11 ft, 0 in x 10 ft, 0 in
|
|
Den |
2.62 m x 1.83 m
8 ft, 7 in x 6 ft, 0 in
|
All information is deemed reliable but not guaranteed and should be independently verified.