Video Tour
6236 Camgreen Circle
$1,359,000
3
Bedrooms
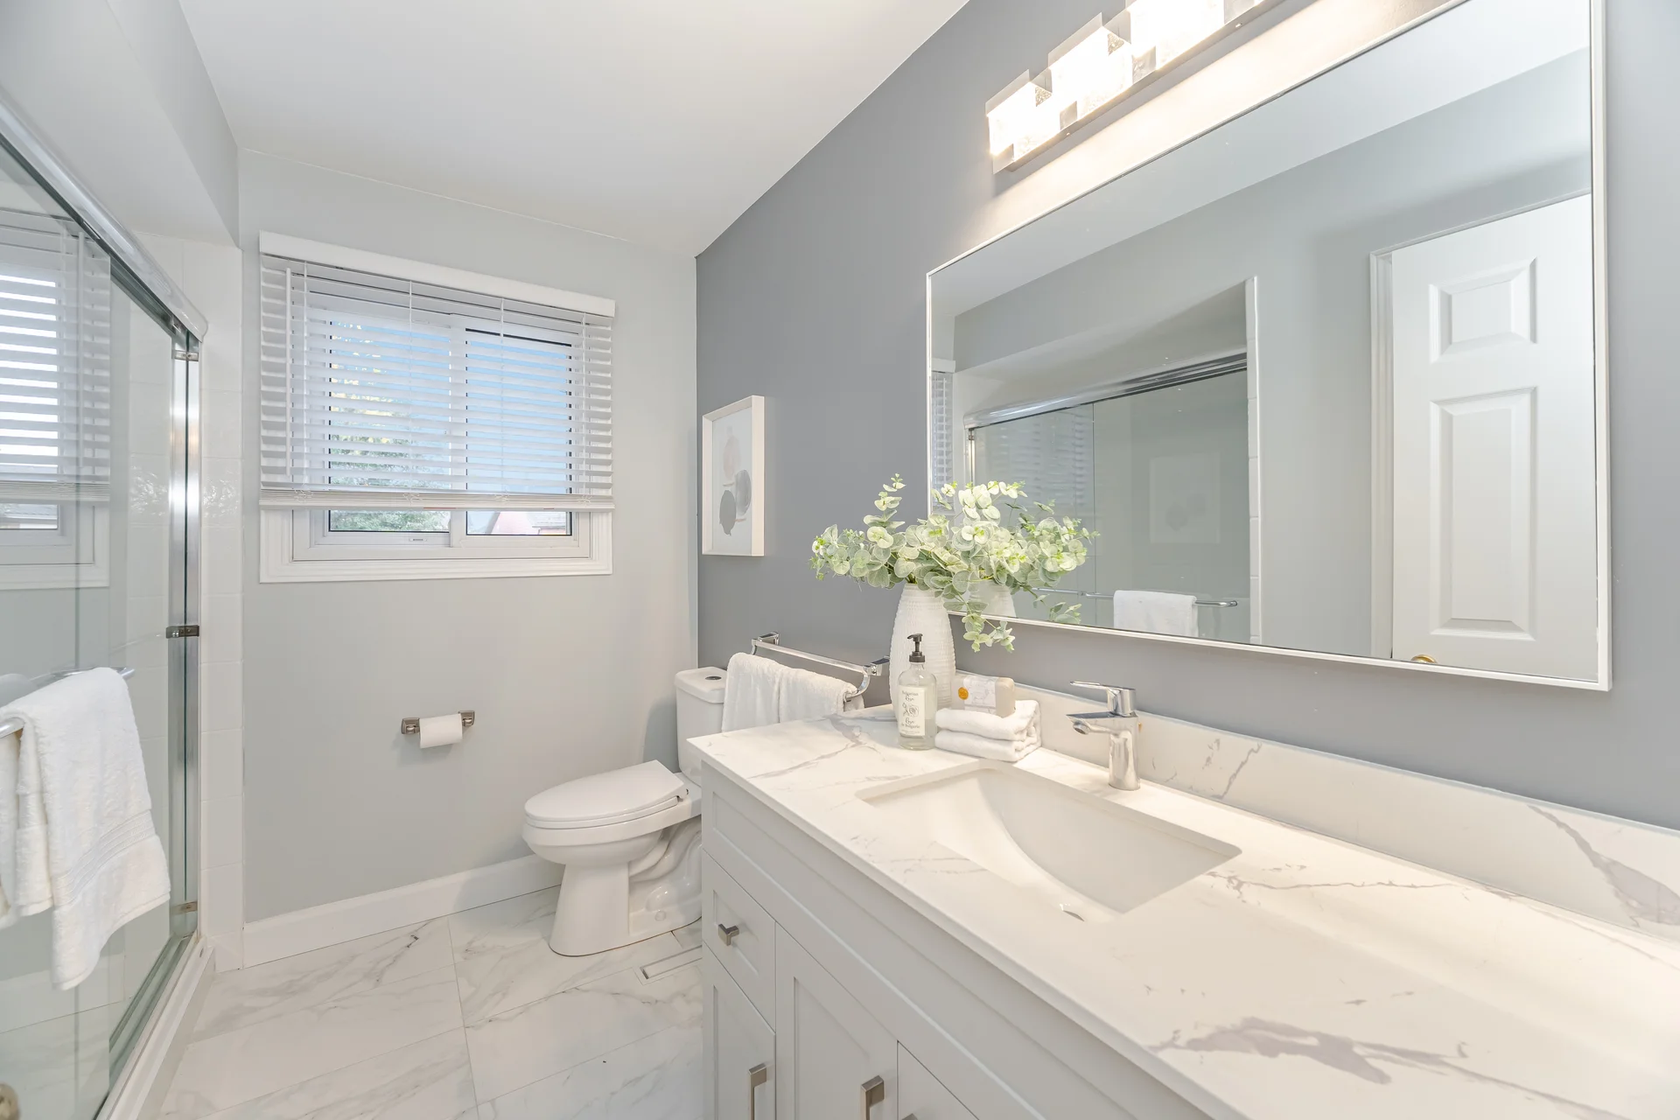
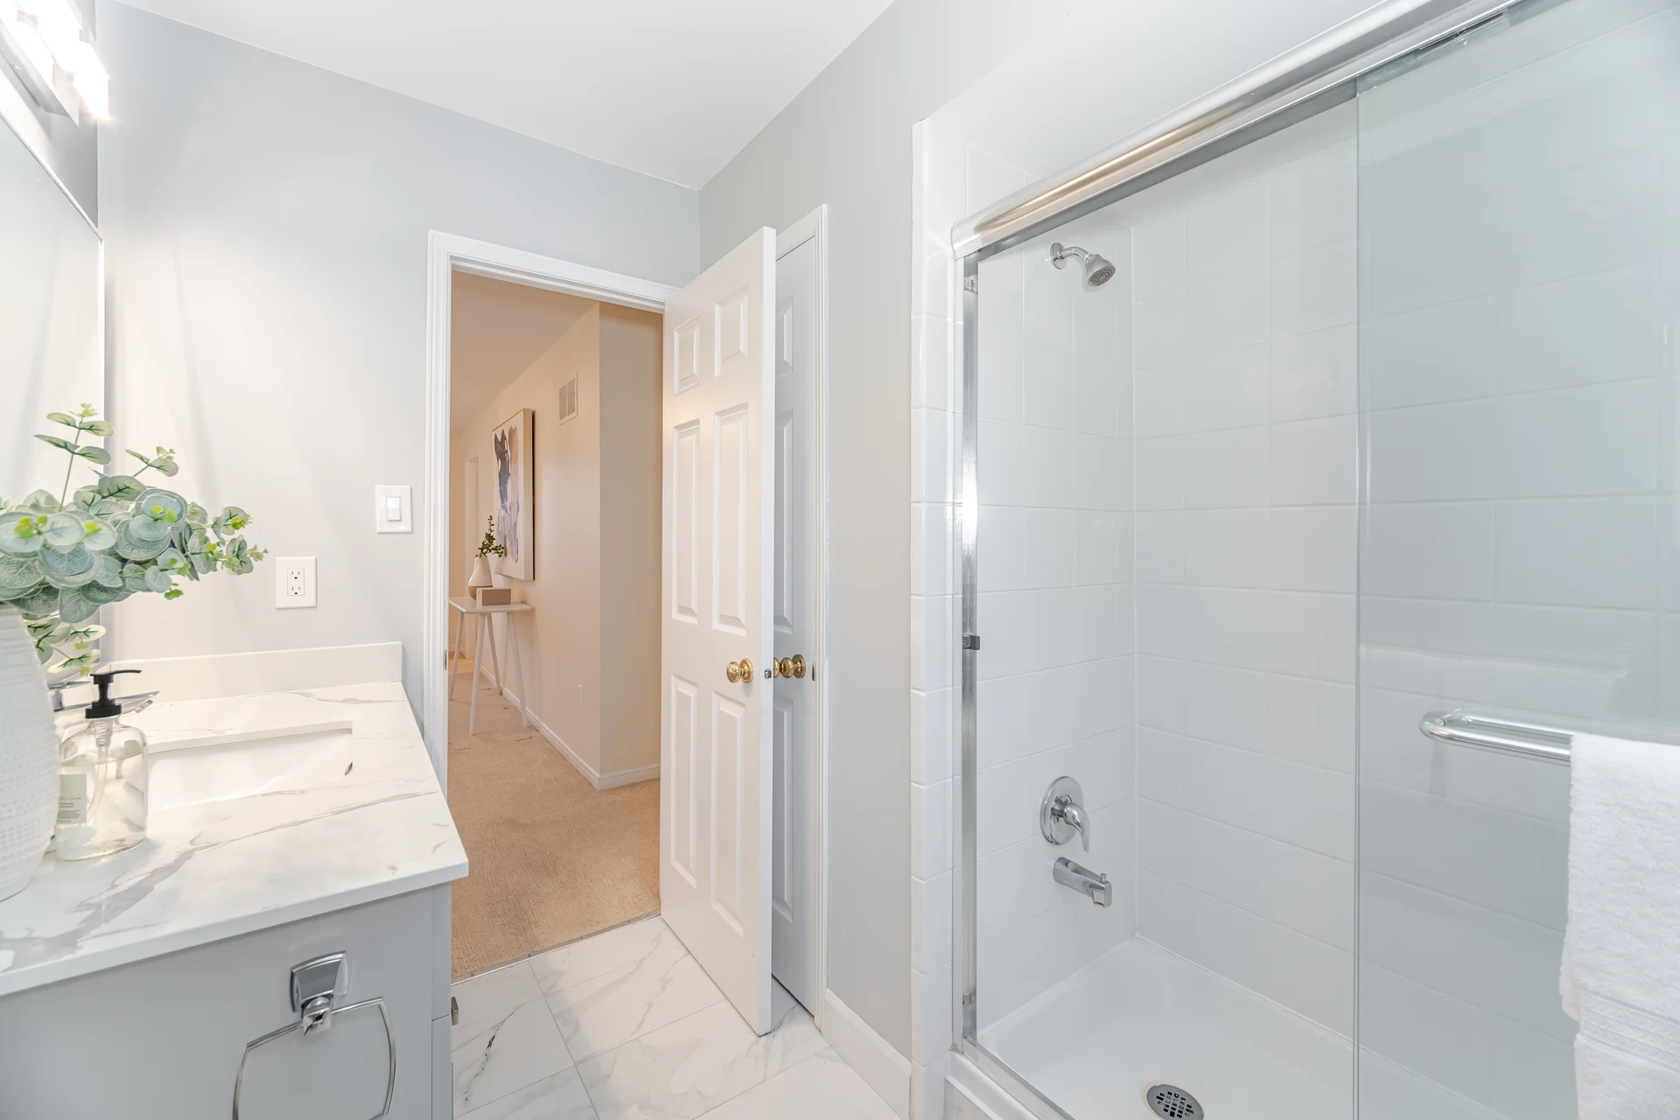
2
Bathrooms
2000 - 2500 sqft
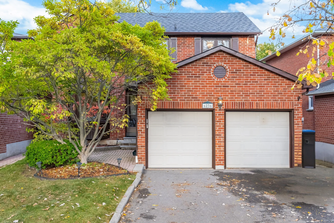
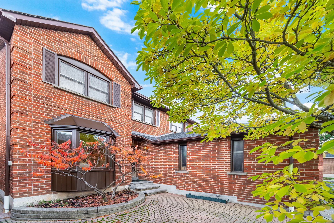
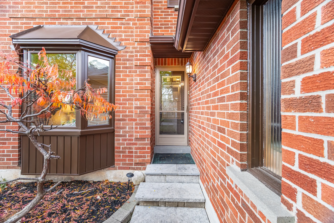
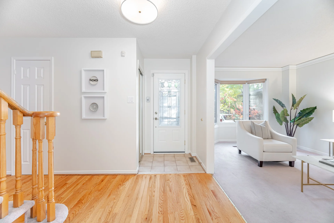
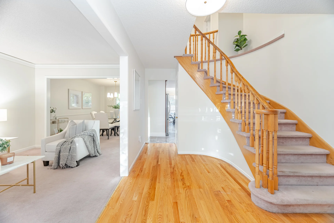
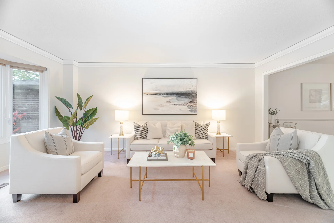
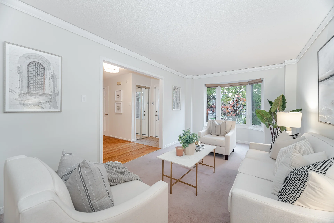
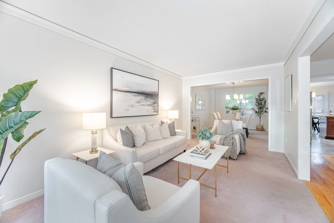
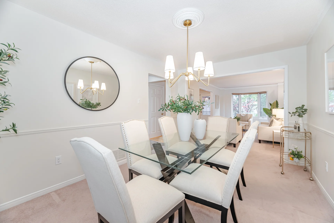
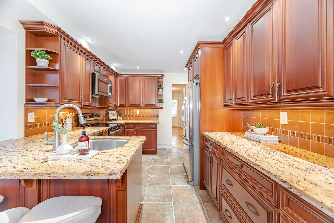
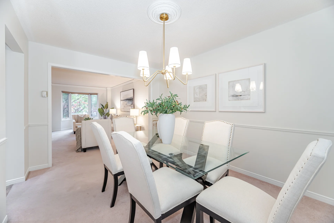
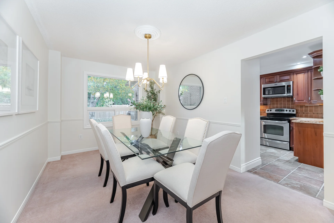
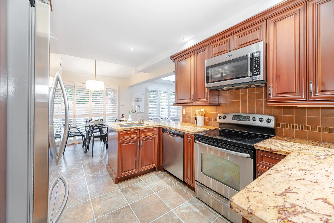
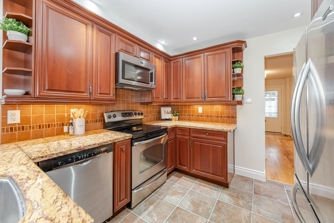
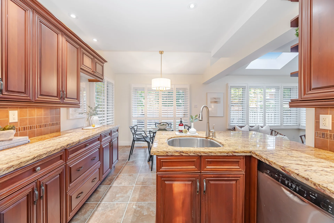
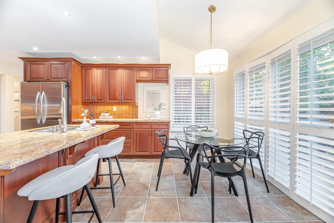
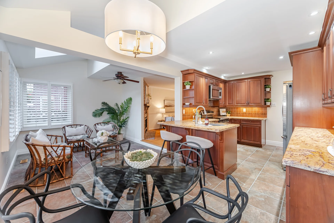
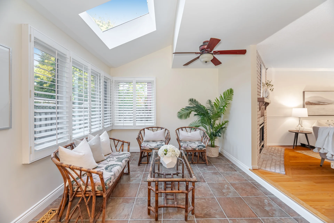
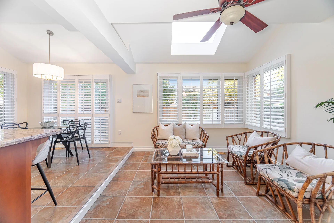
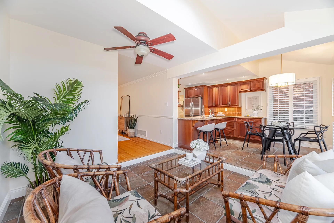
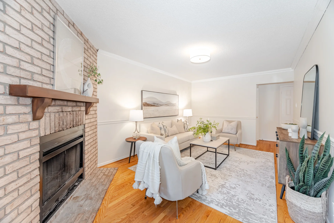
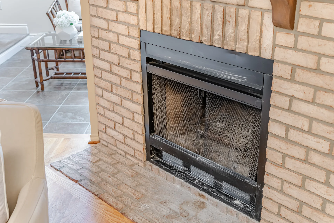
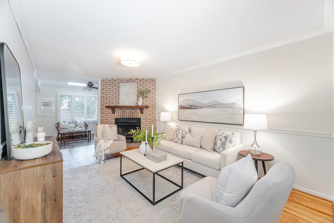
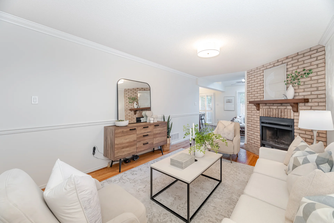
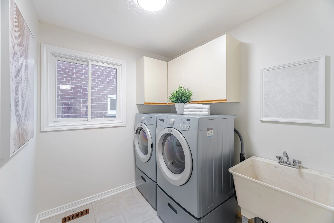
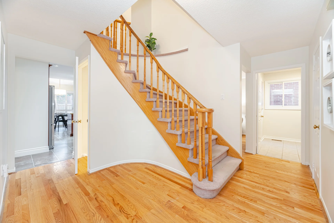
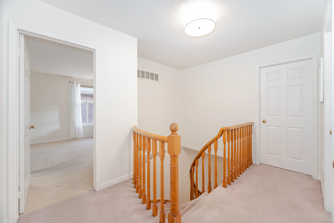
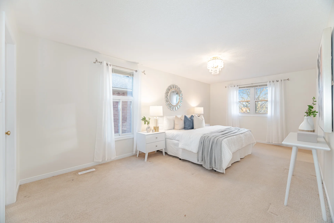
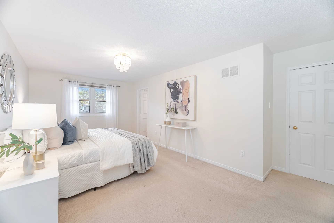
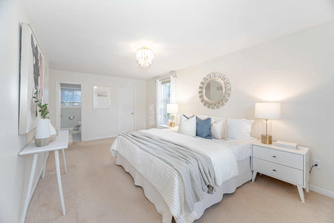
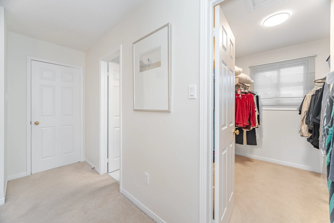
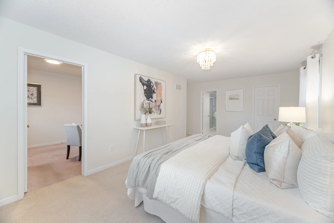
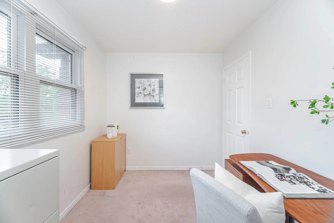
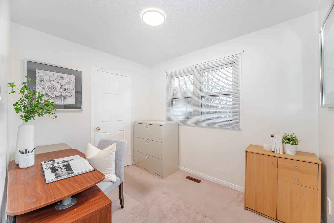
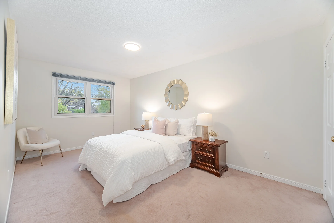
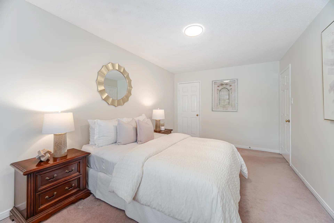
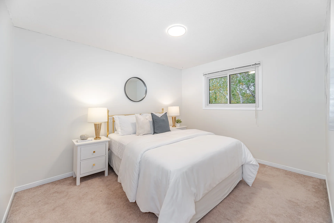
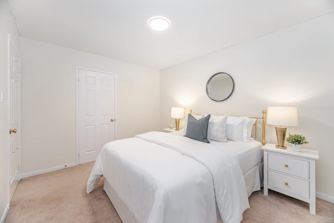
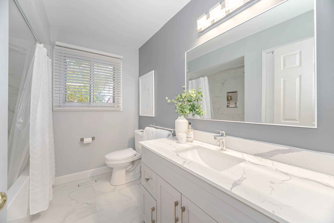
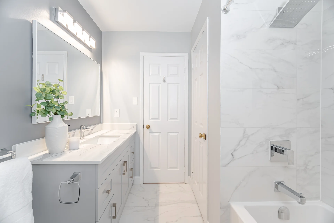
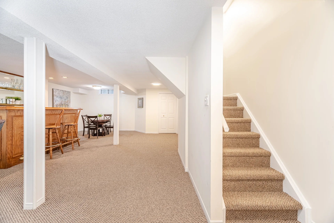
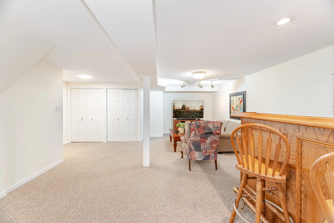
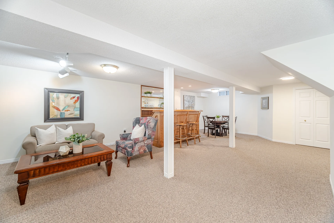
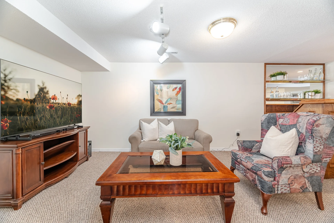
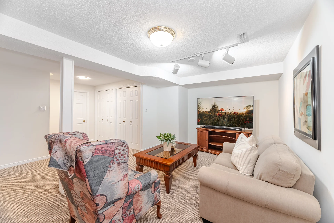
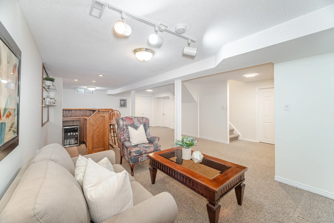
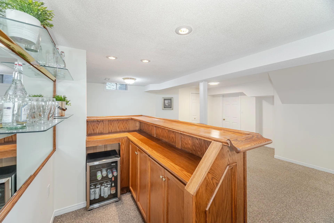
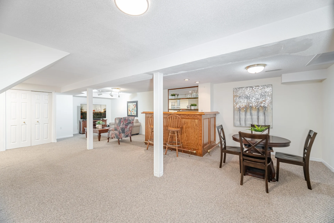
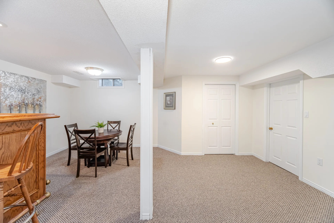
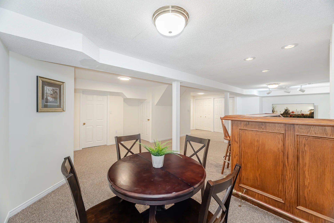
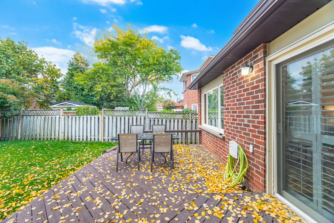
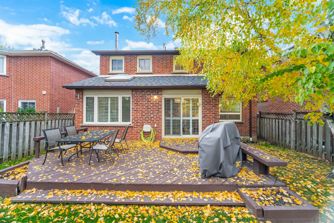
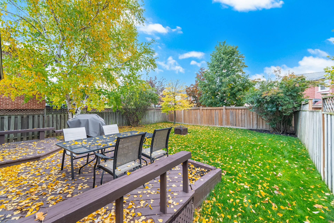
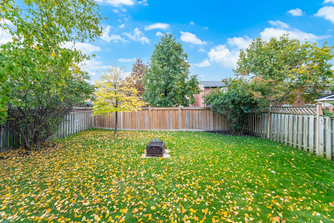

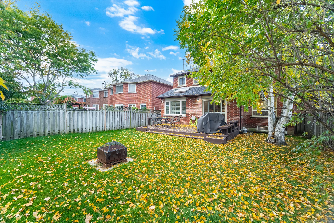
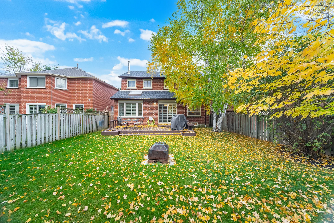
Beautifully Maintained 3 bedroom Detached Two Storey On An Oversized Lot In A Well Sought After Location, Freshly Painted , New Light Fixtures, Great Layout, Spacious Principal Rooms, Plenty Of Natural Sunlight, Cozy Family Room With Wood burning Brick Fireplace, Nice Kitchen With S/S Appliances, Formal Dining, Inviting Living Room, Lovely Sunroom Overlooking Backyard With Large Sky, Main Floor Laundry Room, Second Floor Has 3 Spacious Bedrooms, Office/Nursery Room Off Primary Bedroom, Basement is Finished With A Large Recreation Room and Storage Area. Great Schools, Restaurant's, Shopping, Conservation Land, Credit River, Walking Trails. (41511683)
Property Summary
Price: $1,359,000
Bedrooms: 3
Bathrooms: 2
Mls #: W12481166
Property Type: Single Family
Building Type: House
Storeys: 2
Square Footage: 2000 - 2500 sqft
Community Name: East Credit
Title: Freehold
Land Size: 40.6 x 125.9 FT
Annual Property Taxes: $7,723 (CAD)
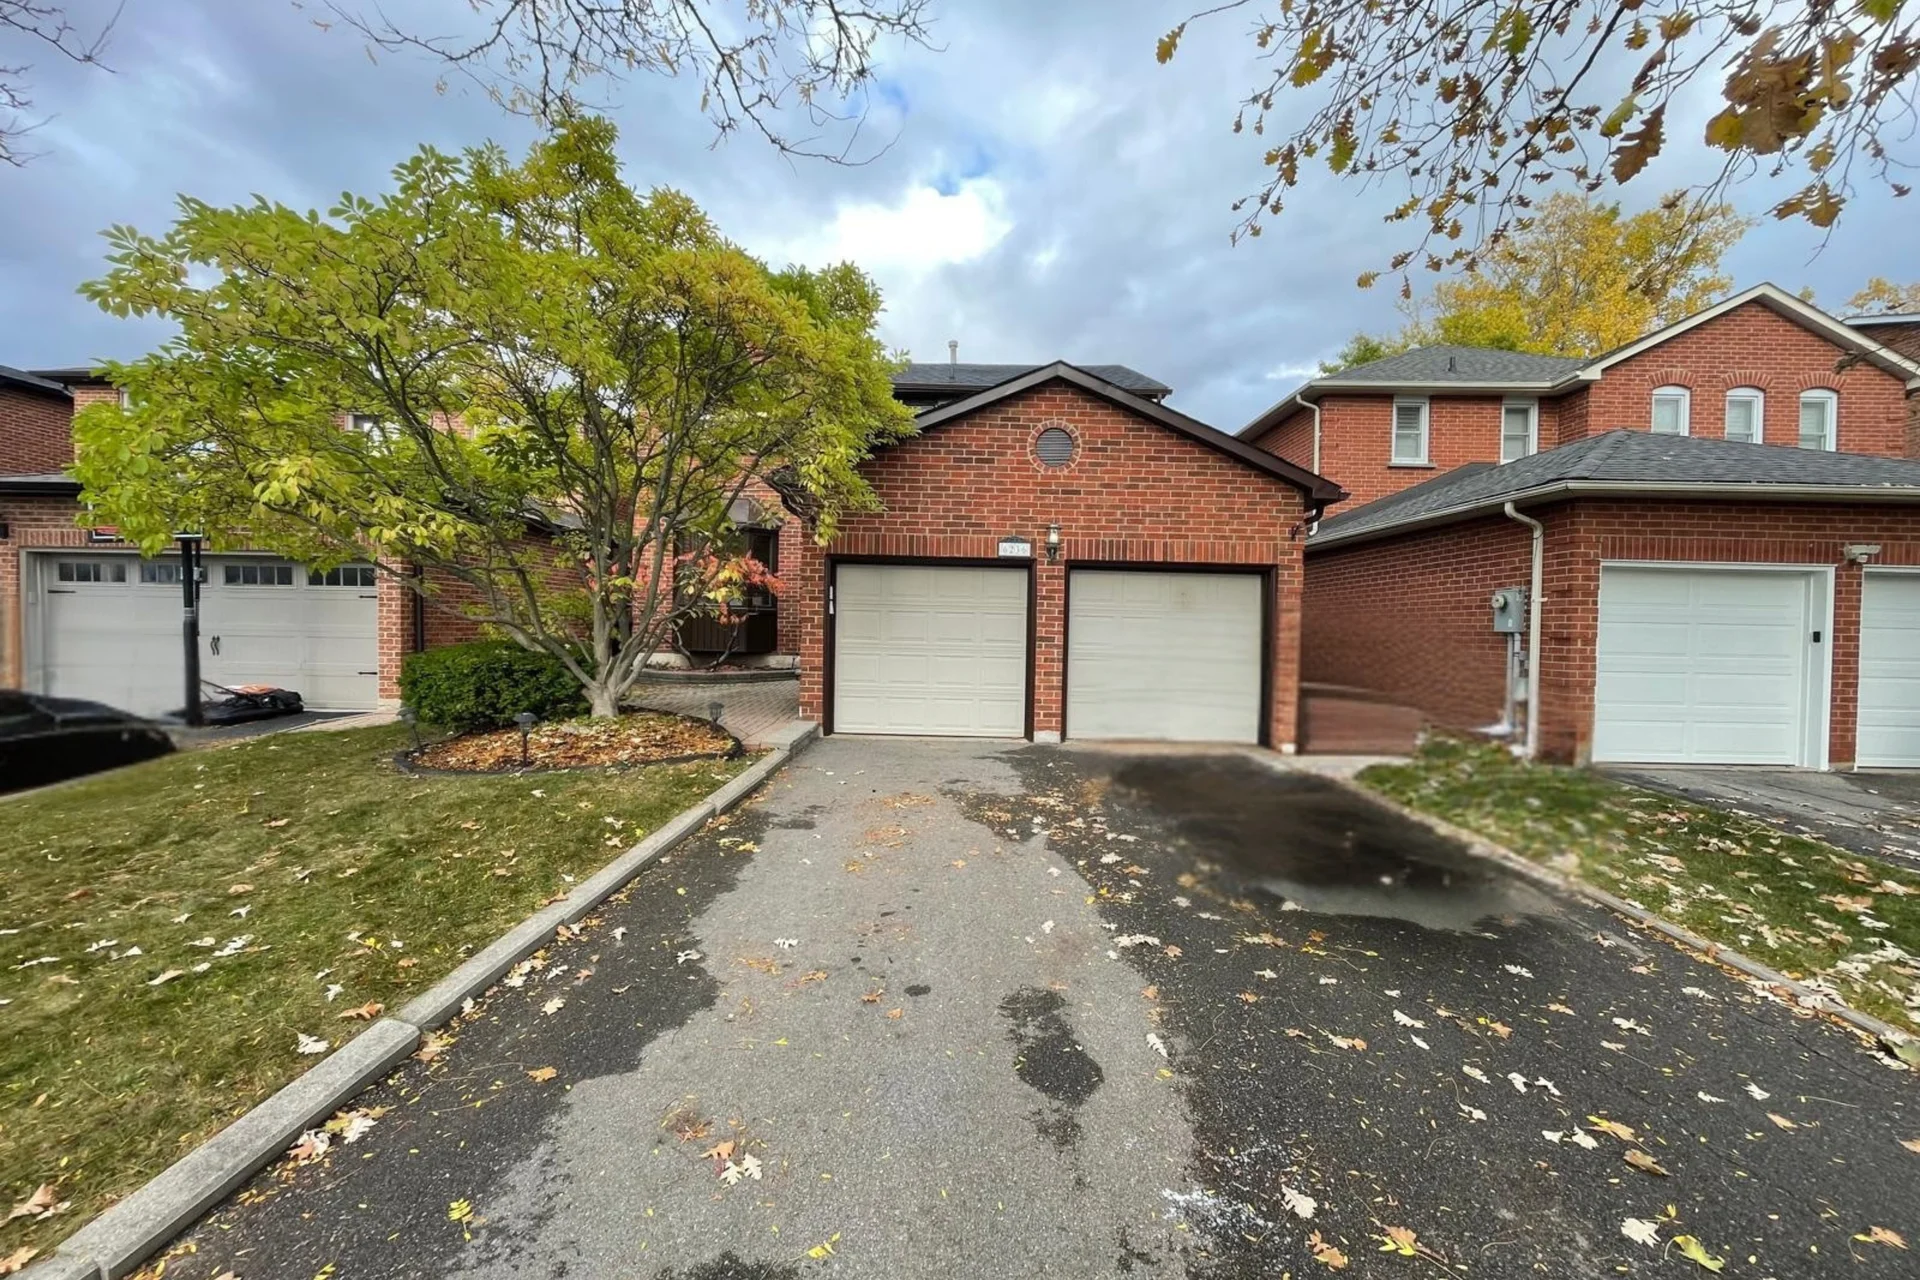
Parking Type: Attached Garage, Garage
Bedrooms
Above Grade: 3
Bathrooms
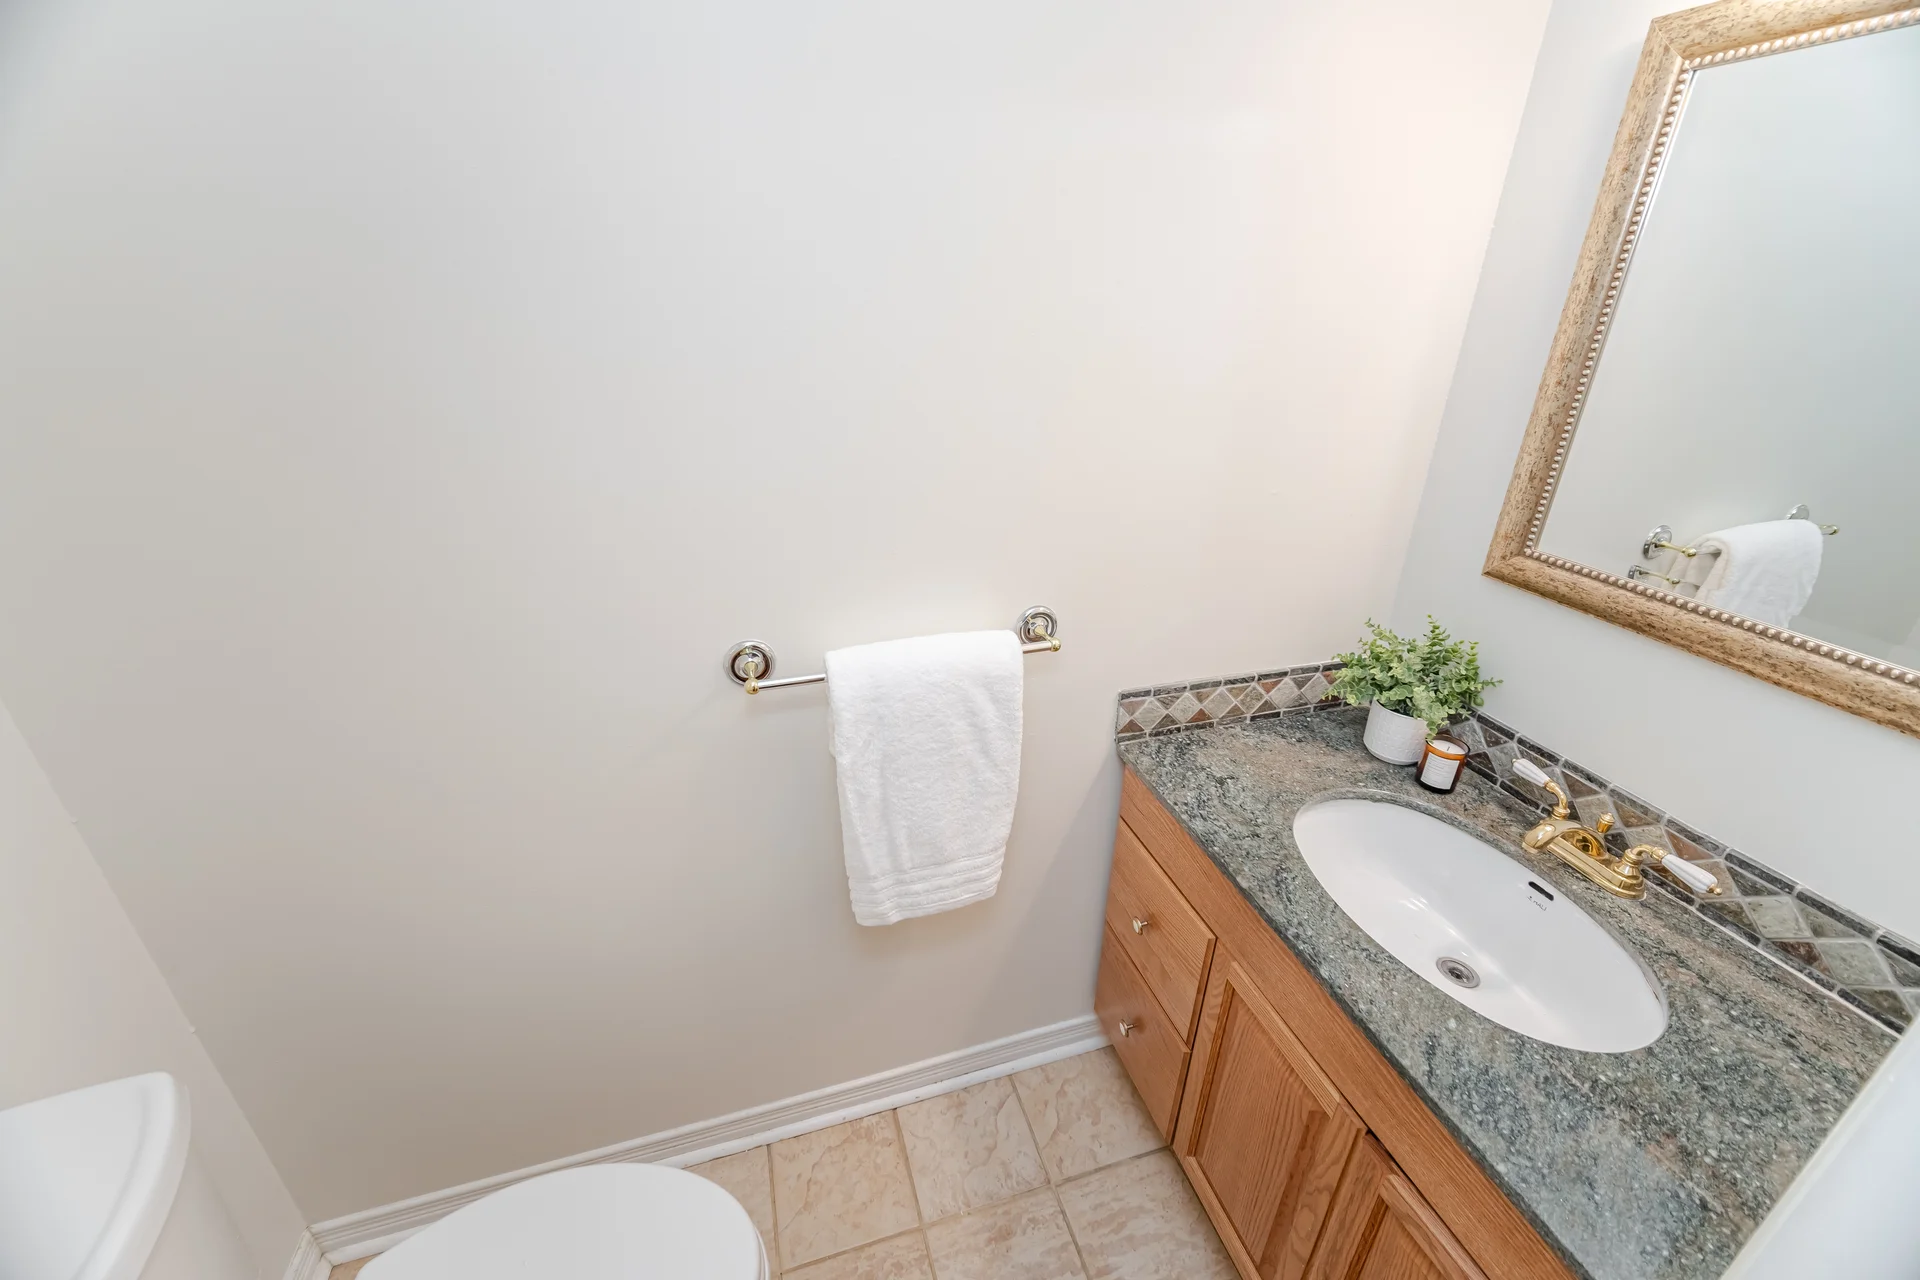
Total: 2
Partial: 1
Interior Features
Appliances Included: Garage door opener remote(s), Dishwasher, Dryer, Garage door opener, Hood Fan, Water Heater, Stove, Washer, Window Coverings, Refrigerator
Flooring: Carpeted, Linoleum, Hardwood, Laminate, Ceramic
Basement Type: N/A (Finished)
Building Features
Features: Ravine, Conservation/green belt
Foundation Type: Concrete
Style: Detached
Building Amenities: Fireplace(s)
Structures: Patio(s)
Heating & Cooling
Cooling: Central air conditioning
Fireplace: 1
Heating Type: Forced air (Natural gas)
Utilities
Utility Sewer: Sanitary sewer
Water: Municipal water
Exterior Features
Exterior Finish: Brick
Neighbourhood Features
Amenities Nearby: Park, Schools
Parking
Parking Type: Attached Garage, Garage
Total Parking Spaces: 6
Lot Features
Fencing: Fenced yard
Frontage: 40 ft ,7 in
Land Depth: 125 ft ,10 in
Landscape Features: Landscaped
Other Property Information
Zoning Description: Residential
Waterfront Features
Surface Water: River/Stream
Measurements
| Level | Room | Dimensions |
|---|---|---|
| Main level | Living room | 17 ft, 0 in x 10 ft, 0 in |
| Dining room | 14 ft, 1 in x 10 ft, 0 in | |
| Family room | 18 ft, 6 in x 10 ft, 10 in | |
| Sunroom | 11 ft, 4 in x 11 ft, 0 in | |
| Kitchen | 11 ft, 8 in x 9 ft, 10 in | |
| Eating area | 10 ft, 5 in x 9 ft, 1 in | |
| Laundry room | 7 ft, 5 in x 6 ft, 9 in | |
| Second level | Office | 9 ft, 10 in x 7 ft, 11 in |
| Primary Bedroom | 20 ft, 6 in x 11 ft, 0 in | |
| Bedroom 2 | 12 ft, 3 in x 10 ft, 1 in | |
| Bedroom 3 | 16 ft, 6 in x 10 ft, 1 in | |
| Basement | Recreational, Games room | 30 ft, 8 in x 18 ft, 5 in |
| Utility room | 9 ft, 4 in x 8 ft, 10 in |
All information is deemed reliable but not guaranteed and should be independently verified.
Local Amenities
Schools
Commute
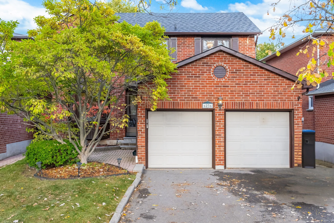
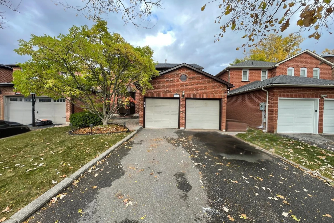
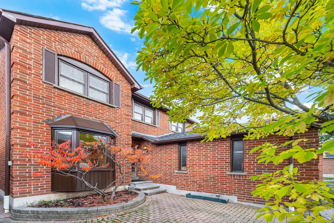
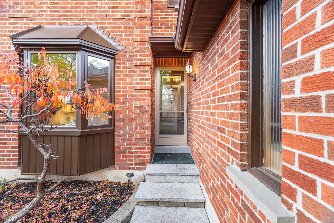
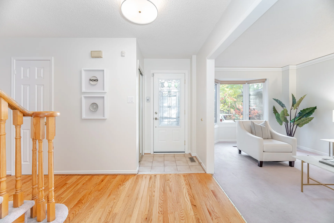
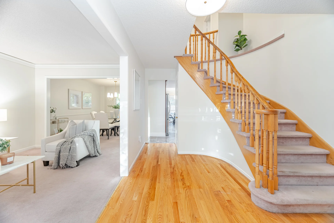
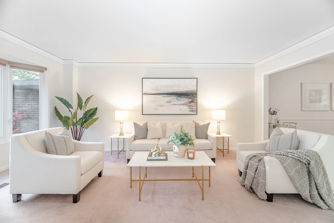
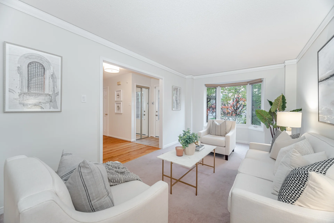
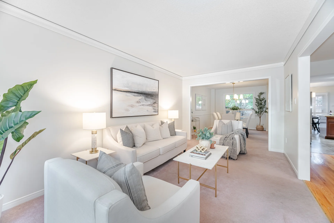
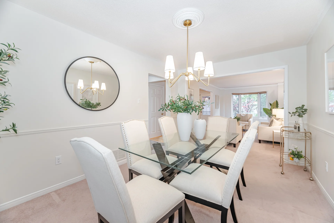
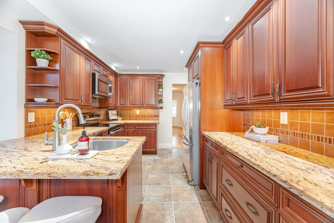
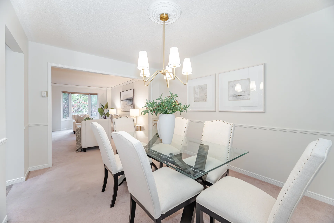
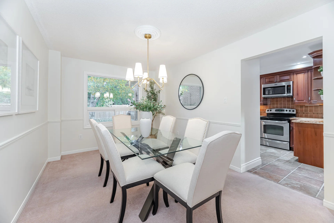
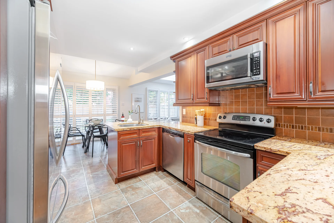
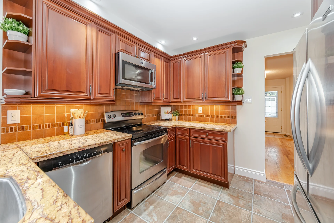
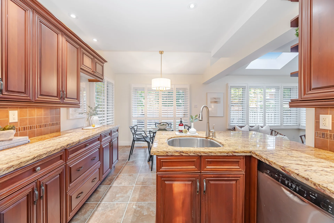
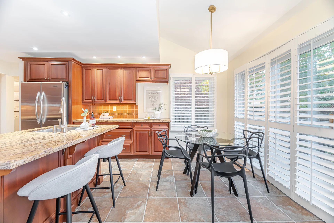
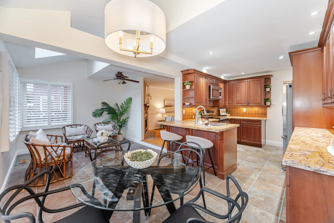
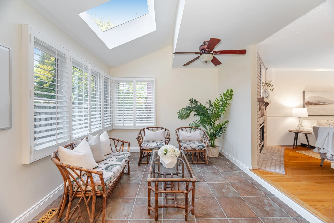
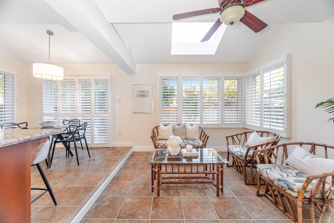
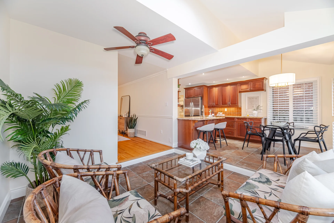
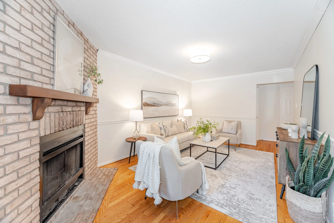
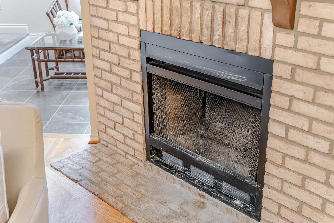
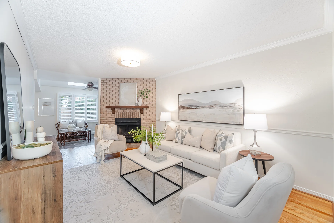
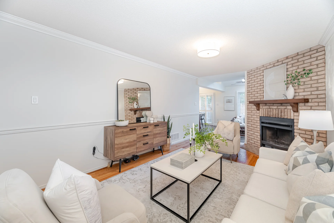
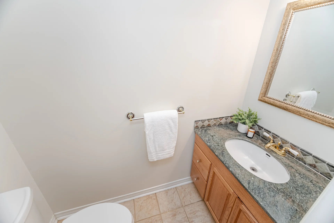
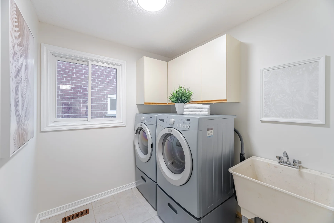
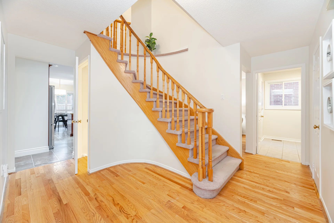
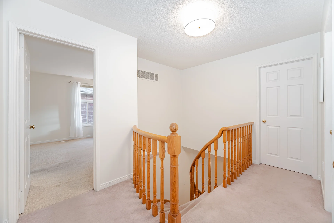
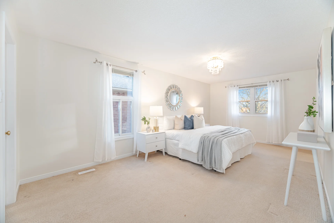
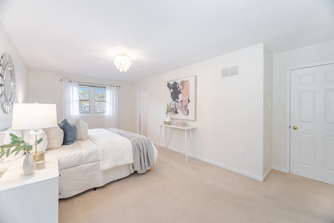
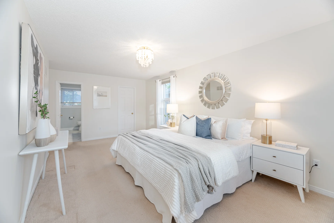
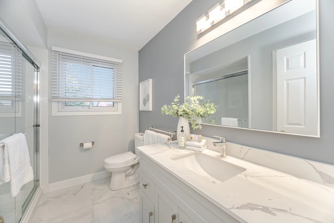
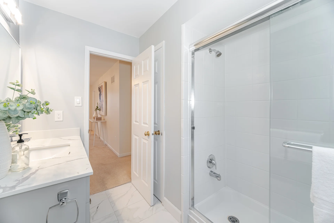
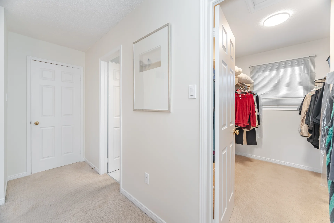
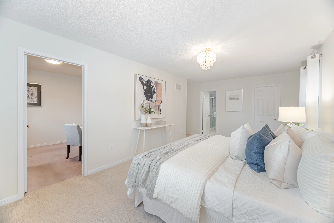
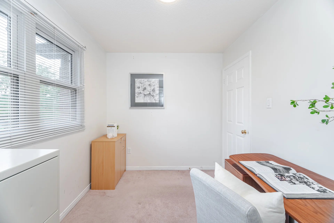
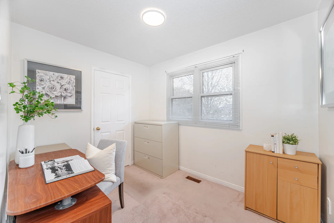
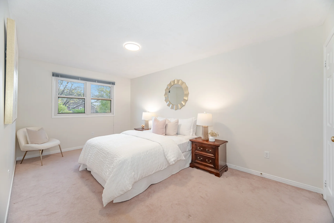
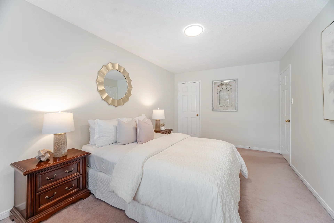
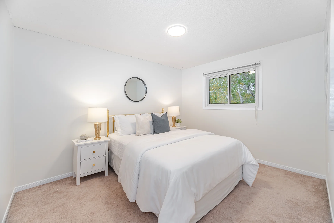
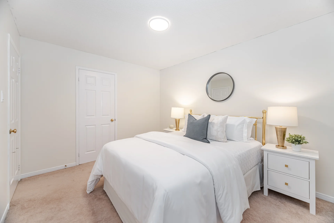
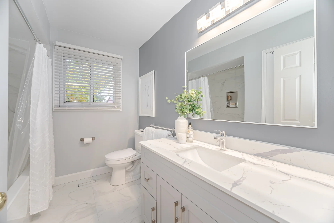
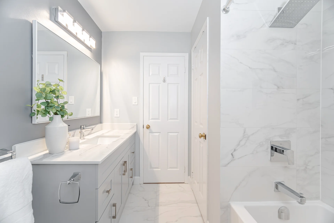
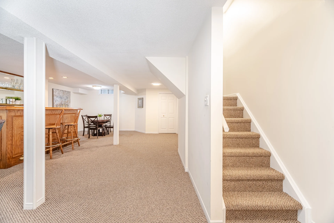
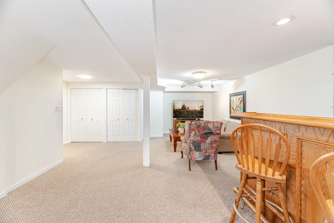
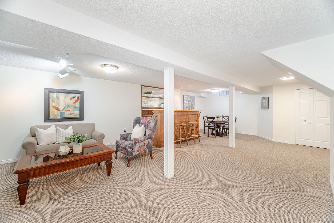
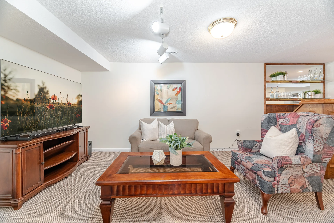
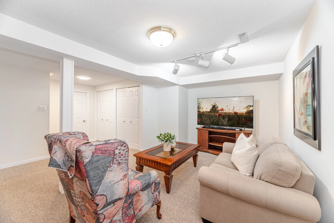
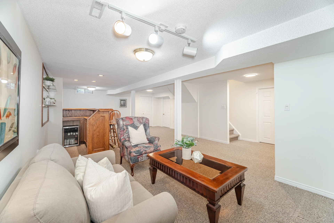
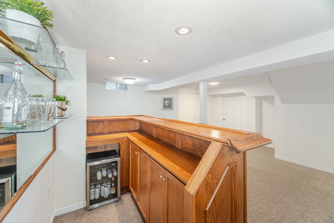
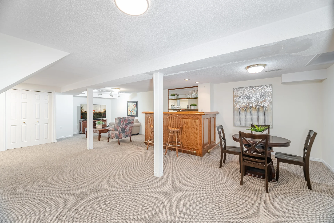
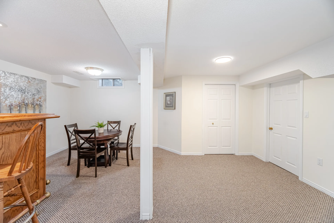
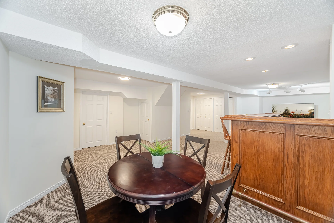
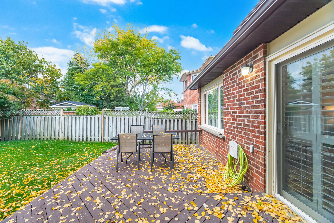
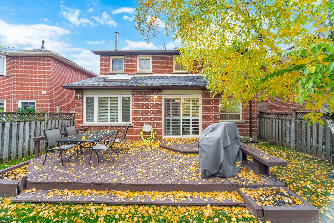
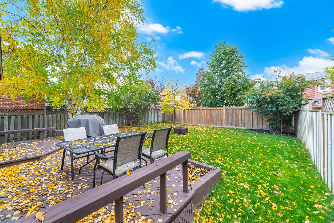
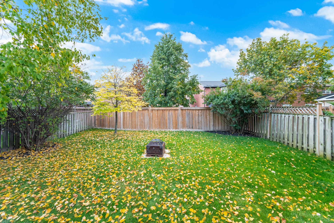
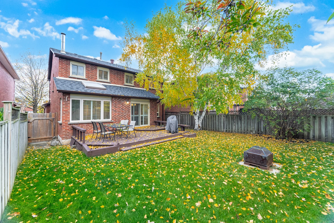
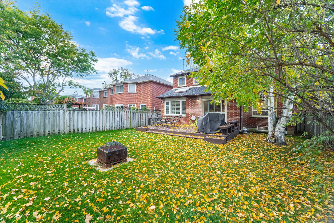
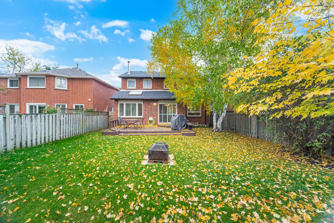


Photo Gallery
|
|
|
|
|
|
|
|
|
|
|
|
|
|
|
|
|
|
|
|
|
|
|
|
|
|
|
|
|
|
|
|
|
|
|
|
|
|
|
|
|
|
|
|
|
|
|
|
|
|
|
|
|
|
|
|
|
|
|
|
|