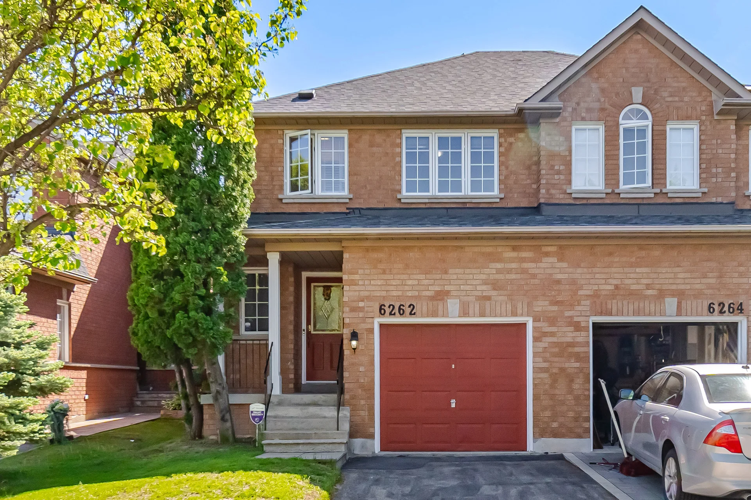
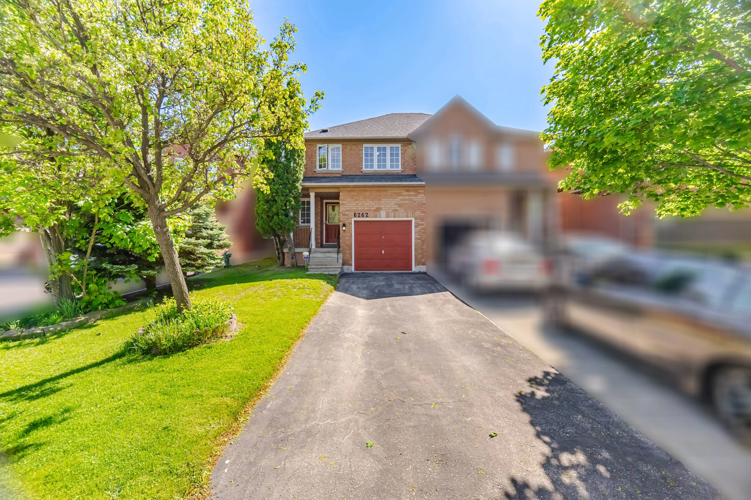
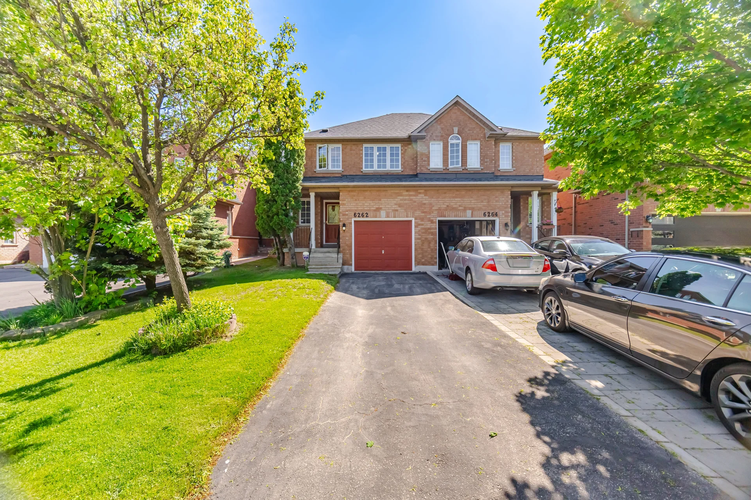
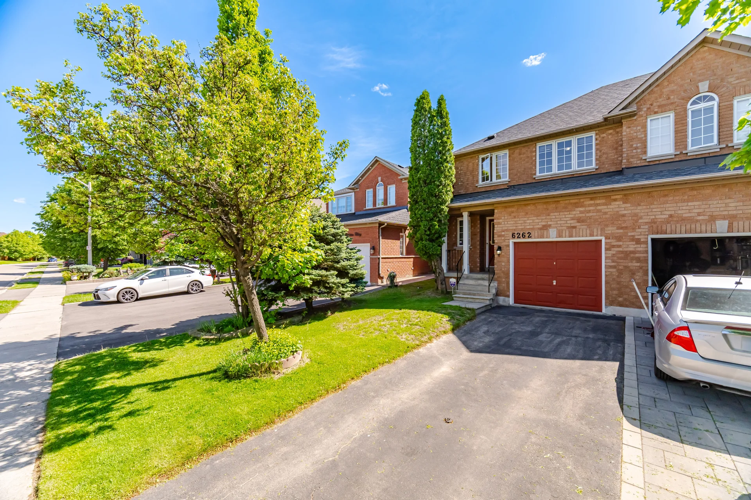
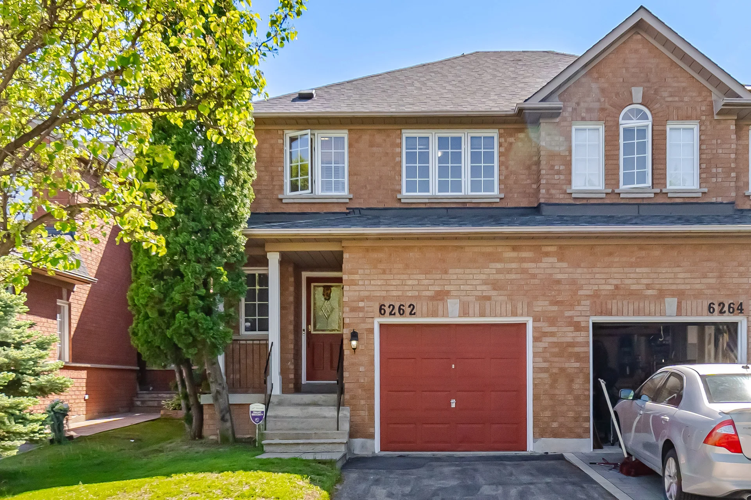
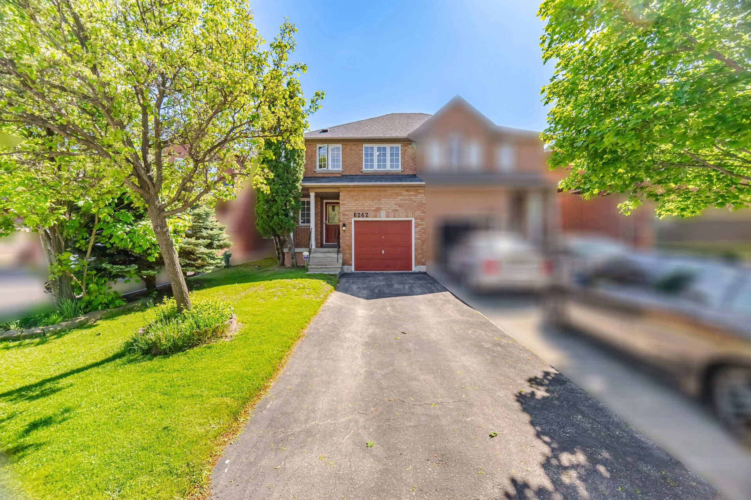
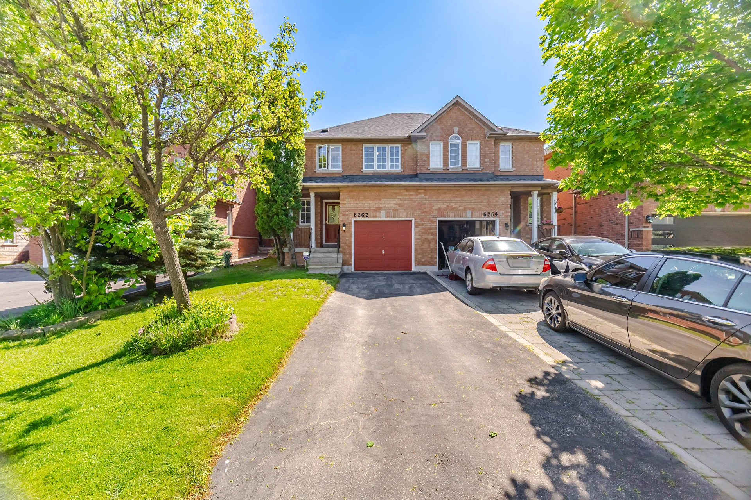
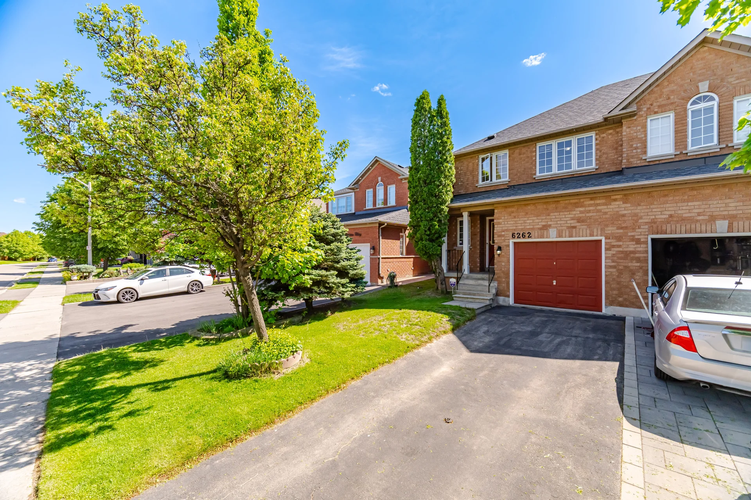
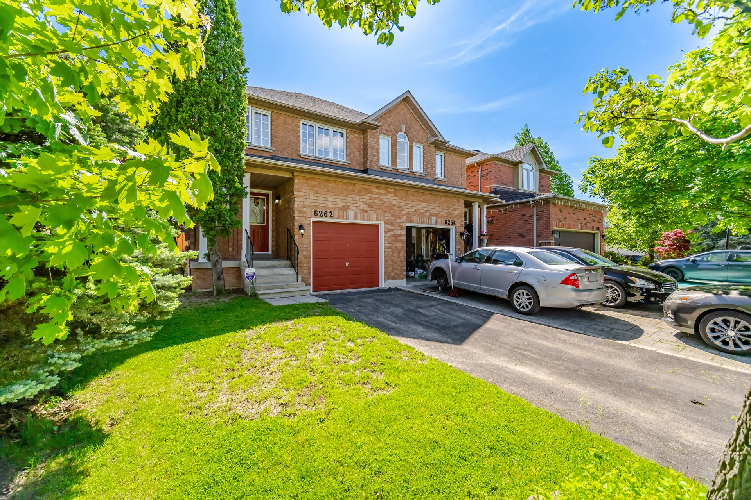
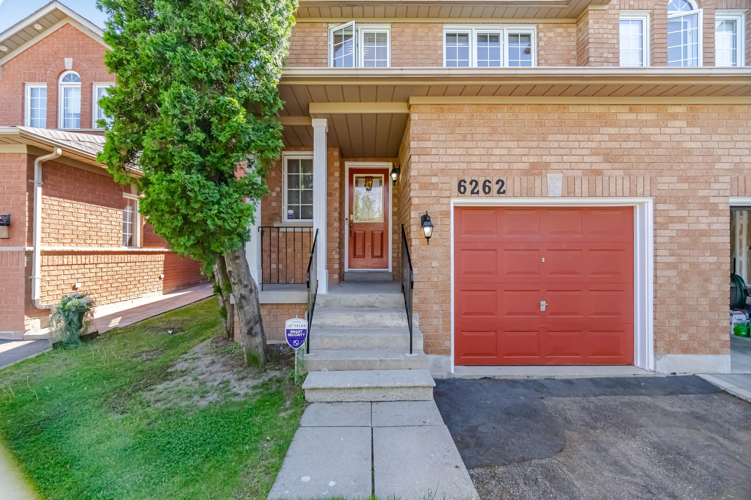
6262 Miriam Way
$849,900
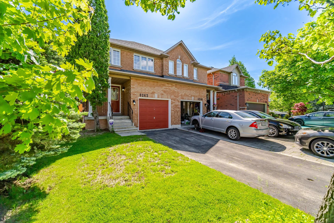
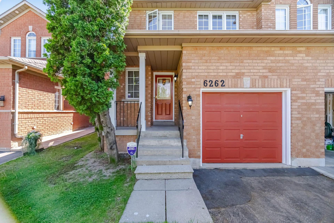
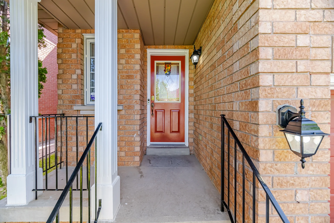
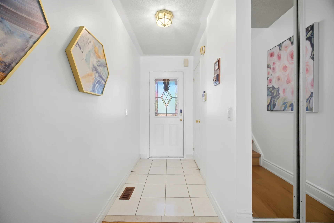
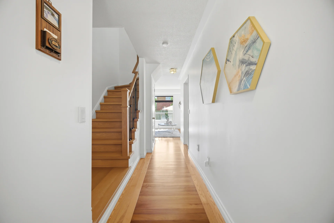
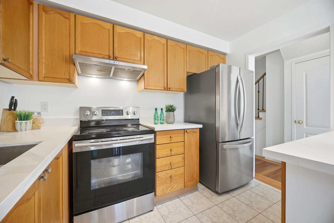
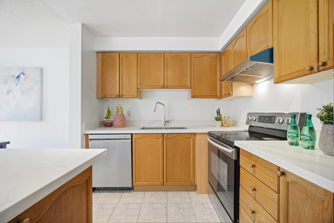
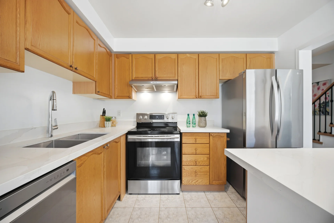
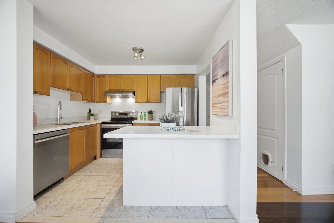
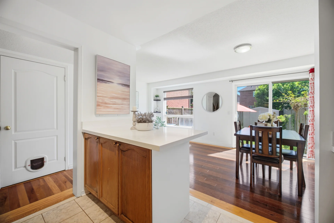
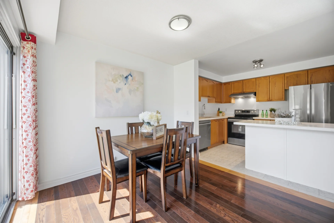
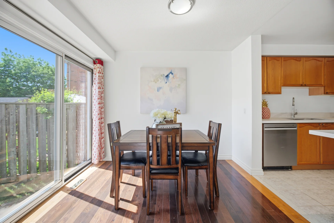
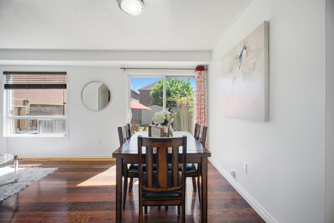
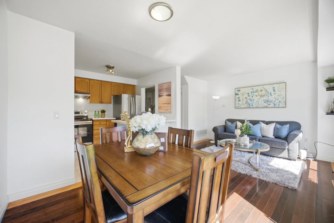
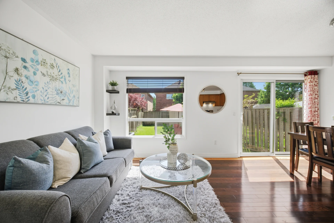
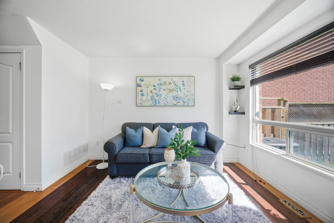
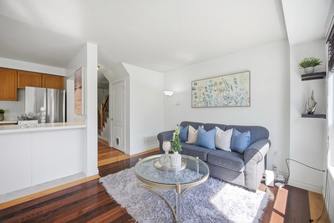
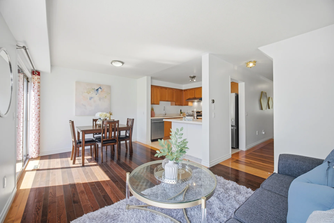
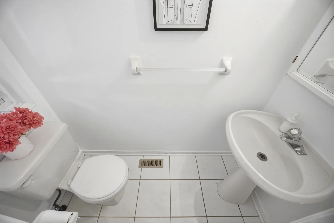
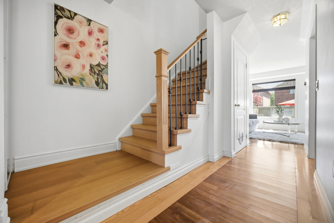
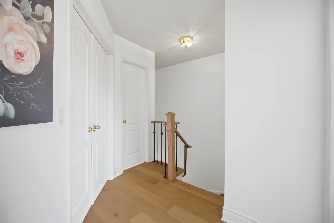
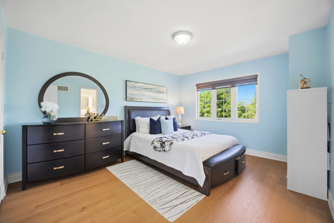
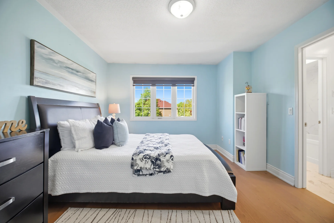
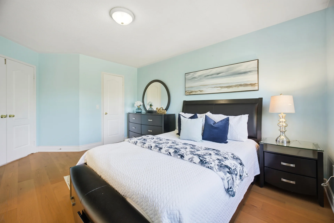
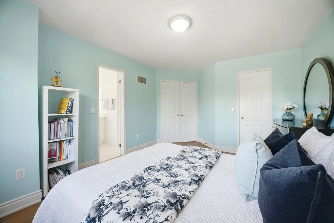
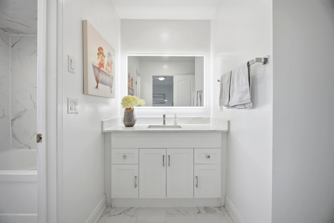
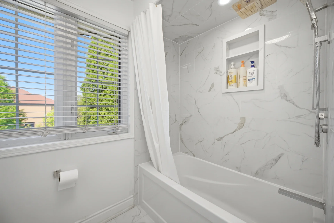
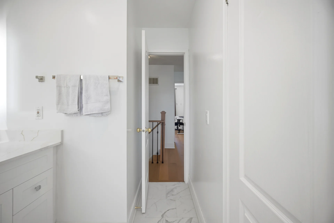
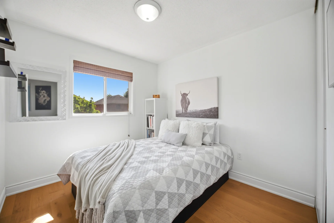
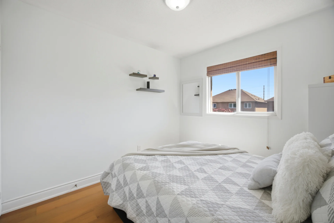
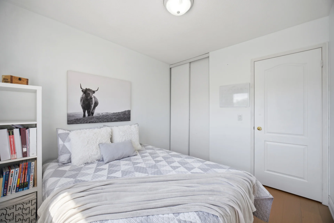
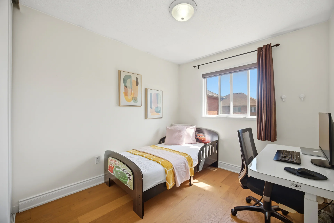
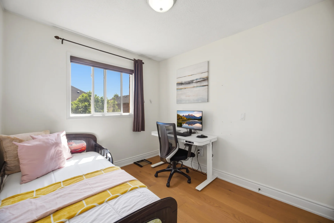
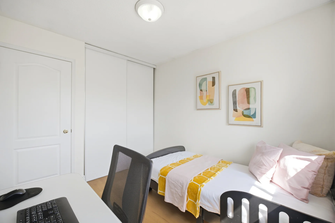
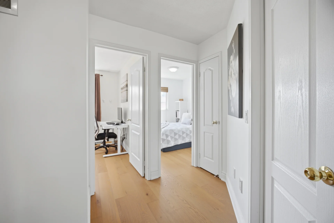
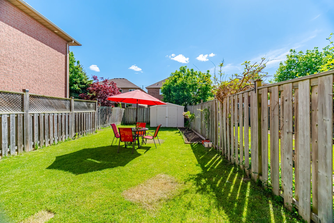
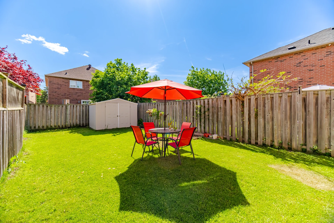
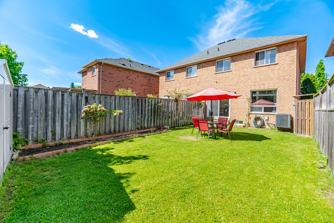
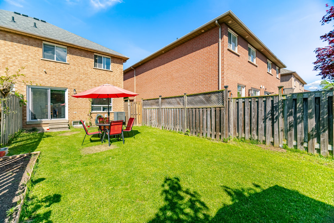
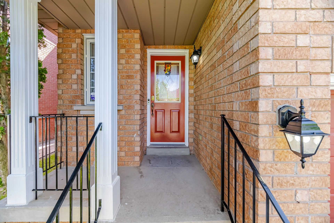
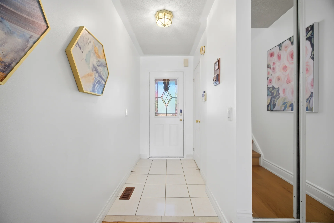
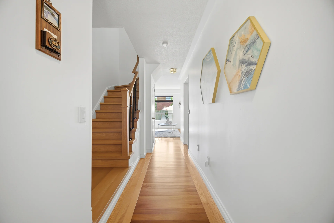
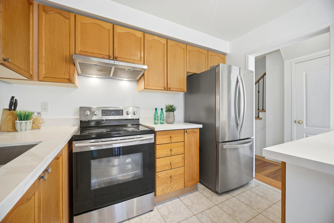
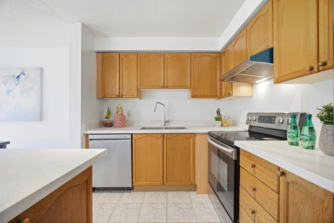
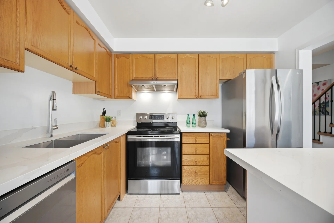
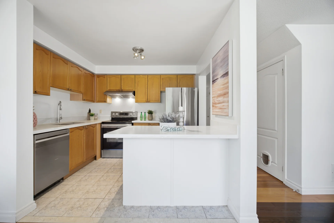
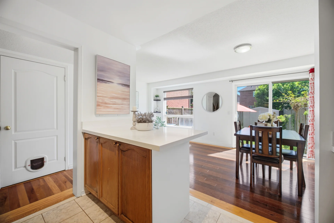
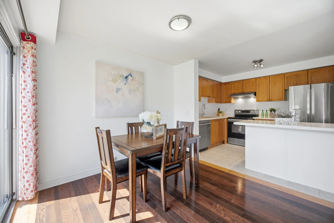
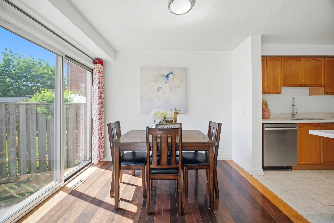
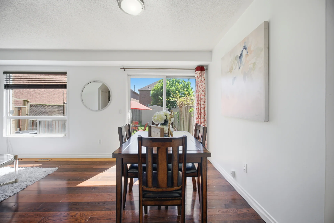
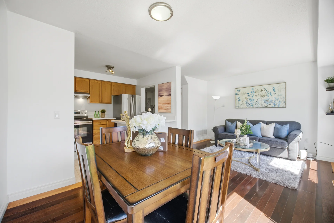
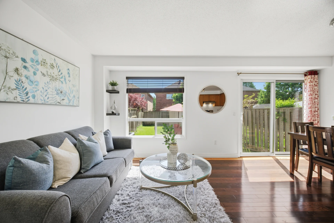
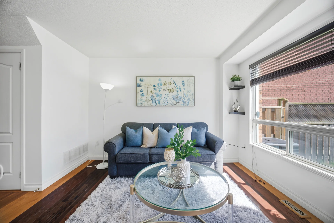
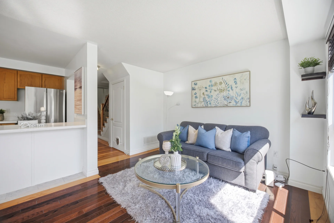
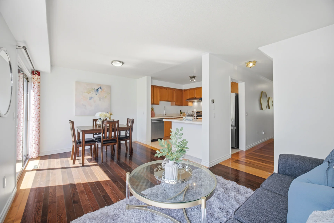
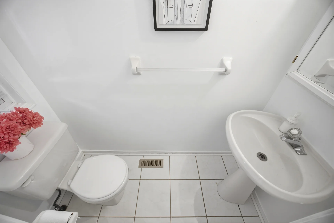
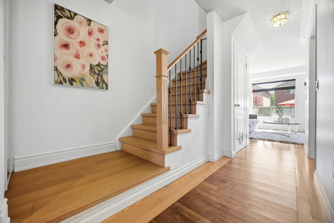
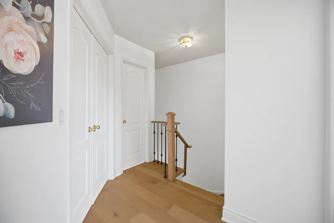
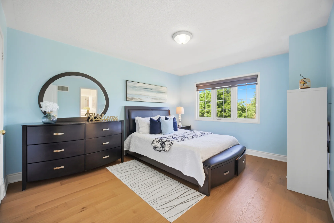
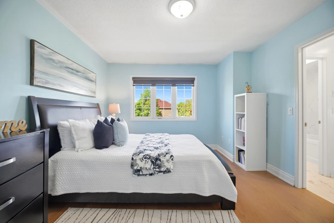
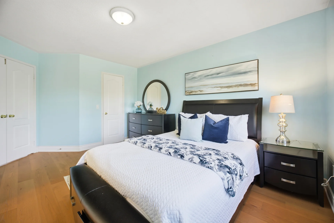

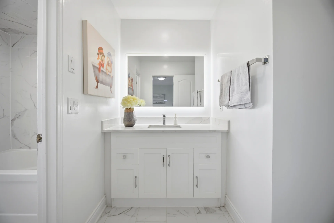
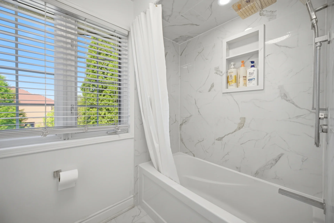
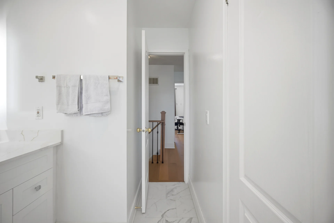
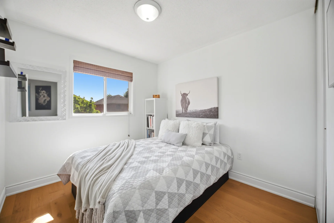
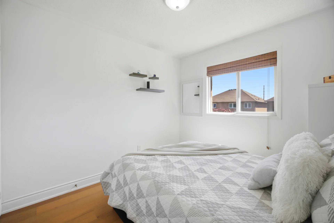
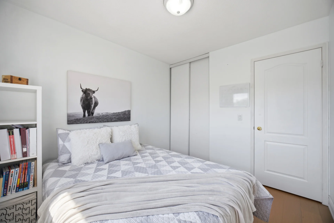
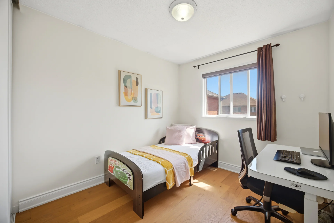
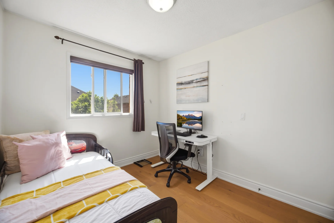
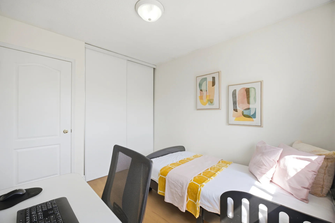
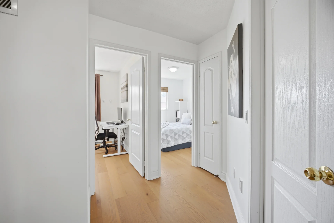
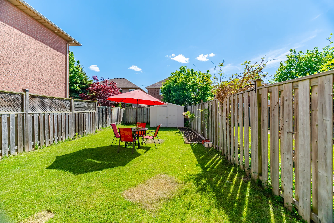
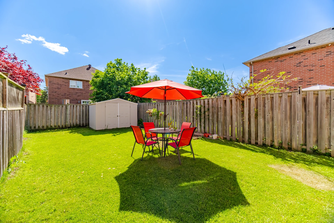
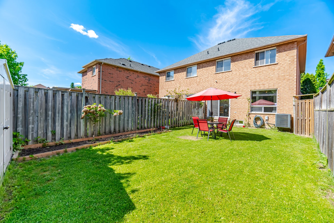
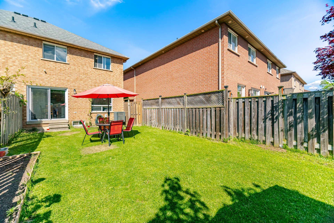
Discover this well-maintained semi-detached home located in a tranquil, family-oriented neighbourhood. Offering three bedrooms and two bathrooms, this property is an excellent opportunity for those seeking ample living space and proximity to nature. The main level features a combined living and dining area with an open-concept kitchen. Upstairs, find three generously sized bedrooms and a full bathroom. The unfinished basement provides flexibility for customization or potential use as a rental suite. Recent upgrades include hardwood flooring on the second floor, oak stairs, an updated second-floor bathroom, quartz kitchen counters, a new sink, hood fan, dishwasher, and main floor updates in 2025. The property benefits from a premium lot with a deep backyard. Convenience is key, with easy access to Highways 403, 407, and 401, and GO Stations located within a 10-minute drive for efficient commuting. Furnace and roof were updated in 2015.
Property Summary
Property Type: Single Family
Building Type: House
Storeys: 2
Square Footage: 1100 - 1500 sqft
Community Name: Lisgar
Title: Freehold
Land Size: 23 x 114 FT
Annual Property Taxes: $4,931.53 (CAD)
Parking Type: Garage
Bedrooms
Bathrooms
Interior Features
Appliances Included: Water Heater, All, Dishwasher, Hood Fan, Stove, Refrigerator
Flooring: Hardwood, Ceramic
Basement Type: Full (Unfinished)
Building Features
Foundation Type: Concrete
Style: Semi-detached
Rental Equipment: Water Heater
Heating & Cooling
Cooling: Central air conditioning
Heating Type: Forced air (Natural gas)
Utilities
Utility Sewer: Sanitary sewer
Water: Municipal water
Exterior Features
Neighbourhood Features
Amenities Nearby: Public Transit
Parking
Parking Type: Garage
Total Parking Spaces: 3
Lot Features
Frontage: 23 ft
Land Depth: 114 ft
View: City view
Other Property Information
Waterfront Features
Measurements
| Level |
Room |
Dimensions |
| Main level |
Living room |
4.95 m x 3.53 m
16 ft, 3 in x 11 ft, 7 in
|
|
Dining room |
4.95 m x 3.53 m
16 ft, 3 in x 11 ft, 7 in
|
|
Kitchen |
3.08 m x 2.14 m
10 ft, 1 in x 7 ft, 0 in
|
| Second level |
Primary Bedroom |
4.31 m x 3.54 m
14 ft, 2 in x 11 ft, 7 in
|
|
Bedroom 2 |
3 m x 2.71 m
9 ft, 10 in x 8 ft, 11 in
|
|
Bedroom 3 |
3 m x 2.66 m
9 ft, 10 in x 8 ft, 9 in
|
All information is deemed reliable but not guaranteed and should be independently verified.