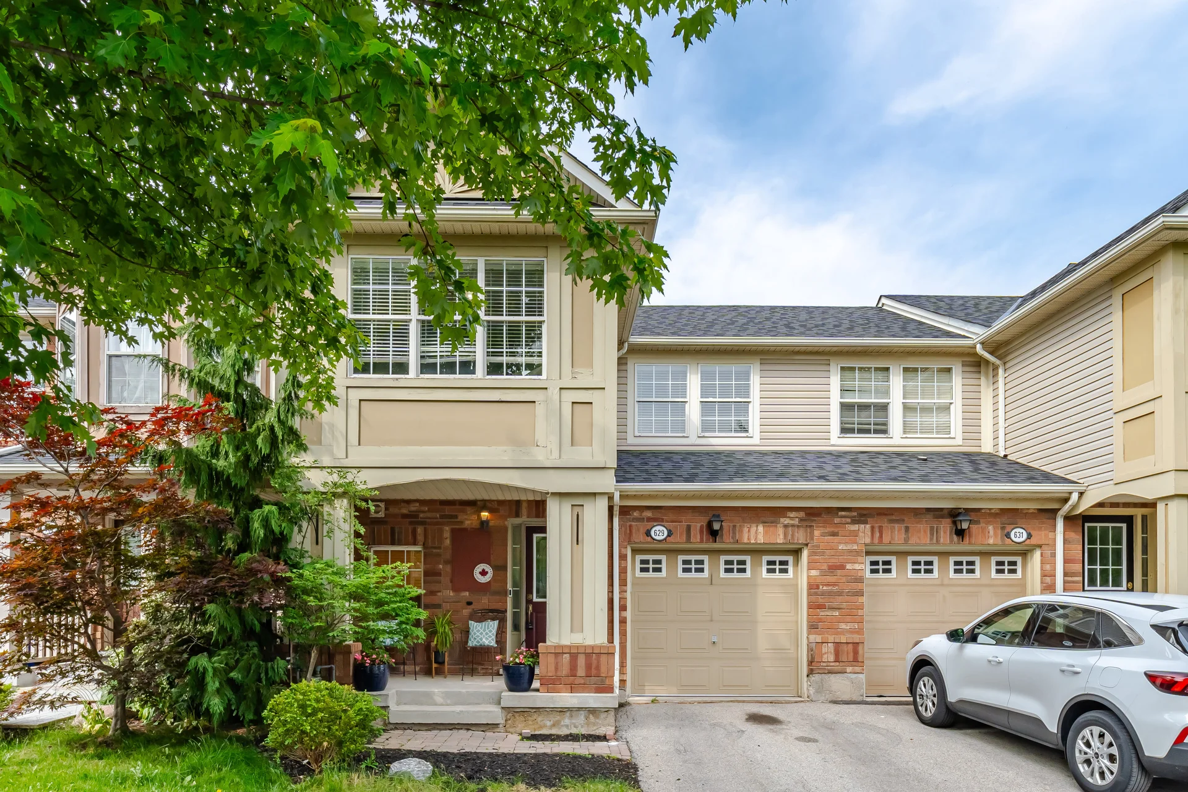
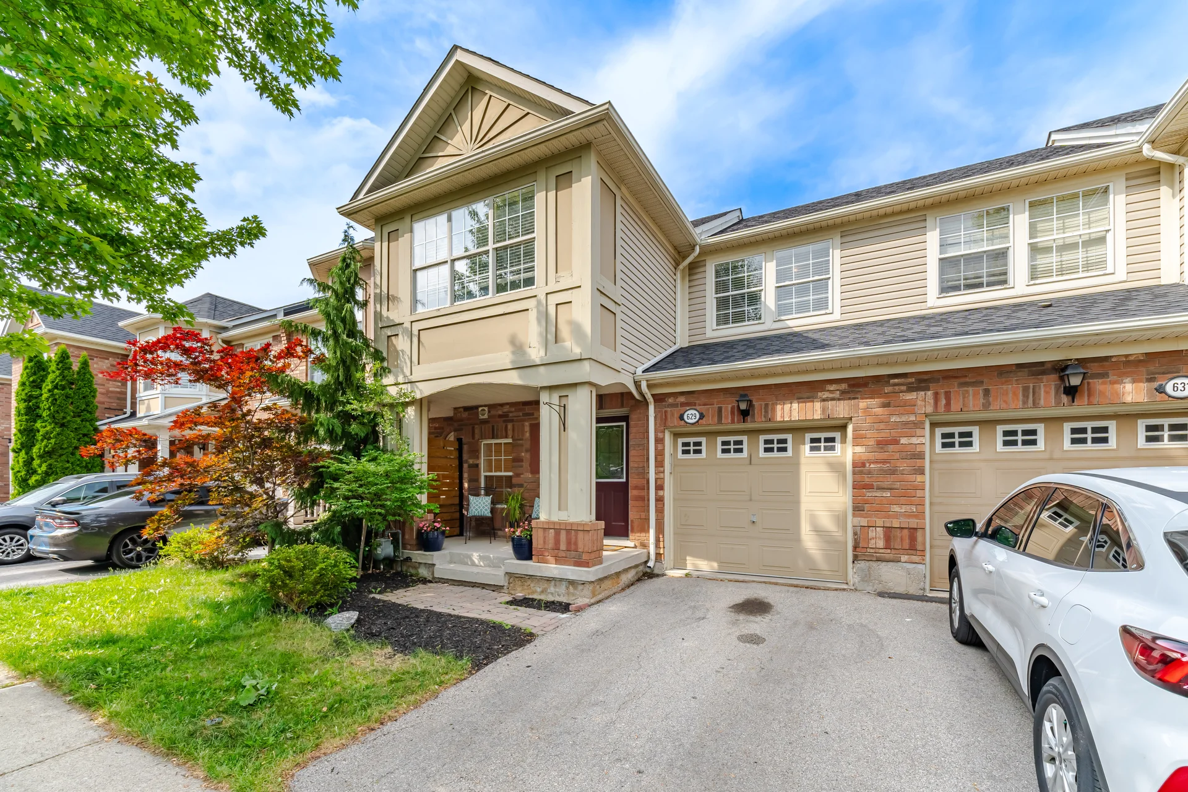
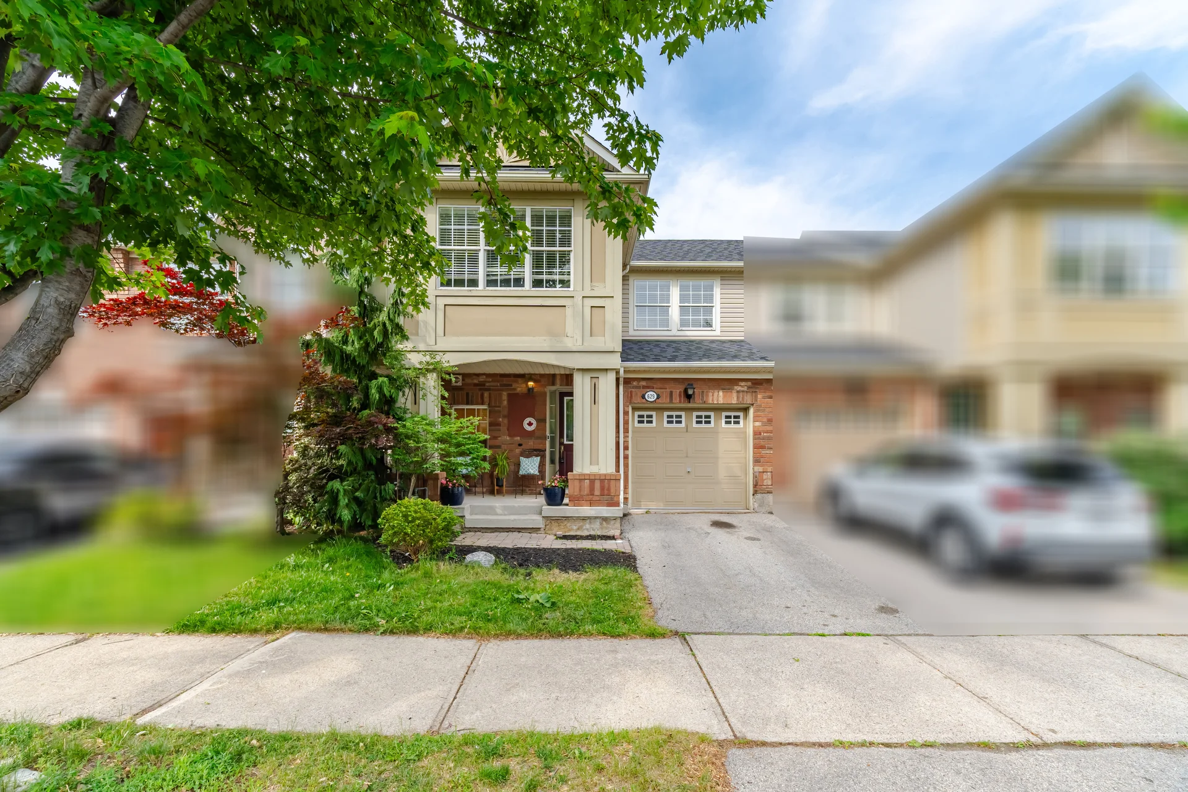
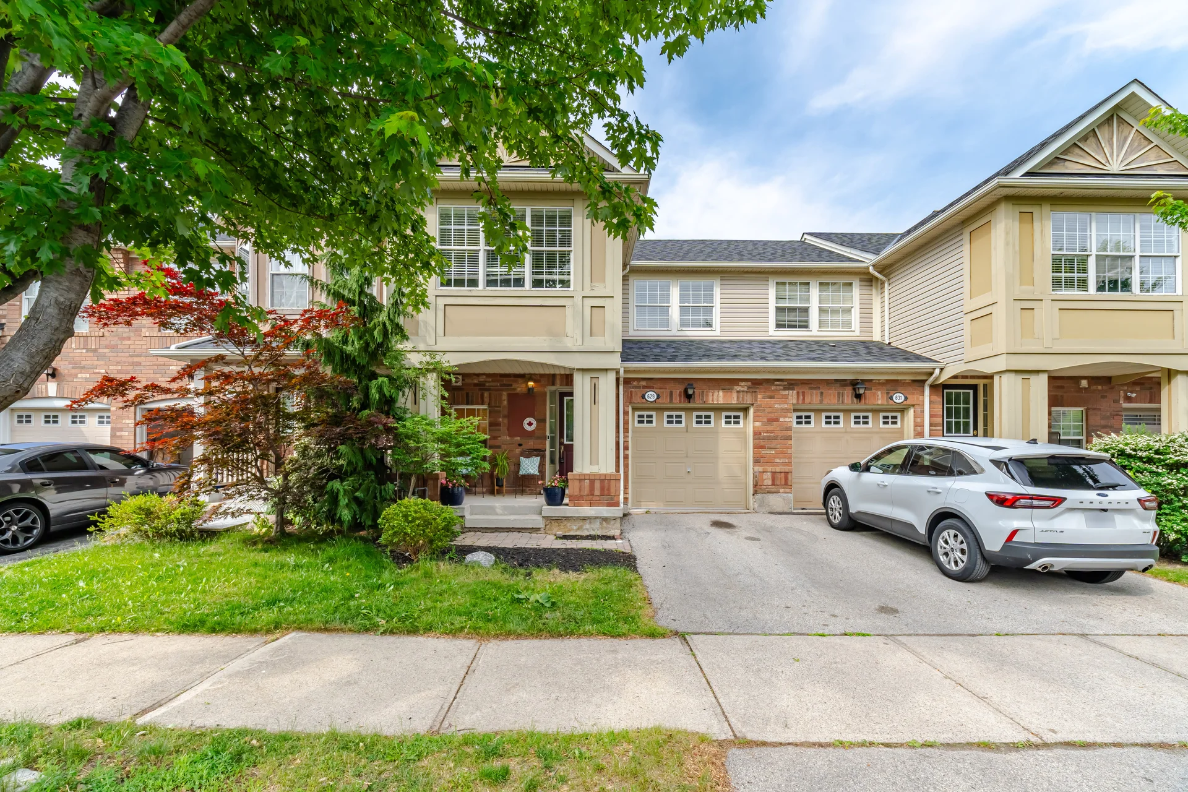
629 Porter Way
$822,900
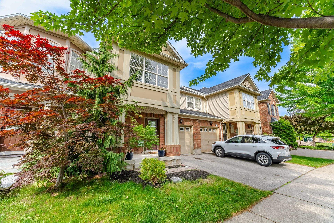
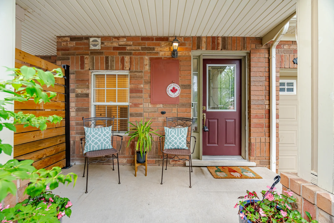
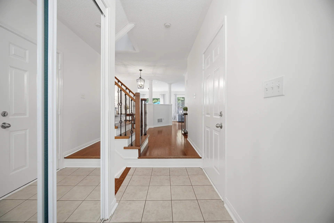
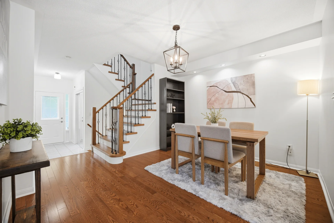
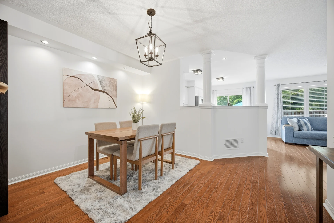
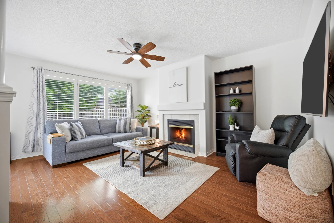
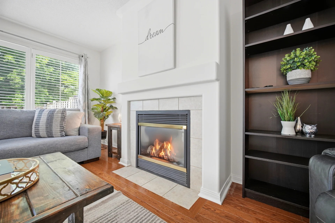
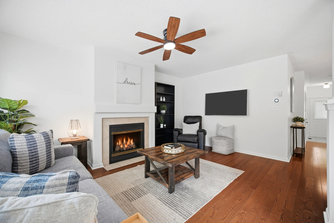
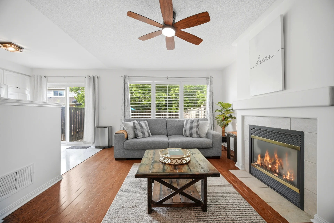
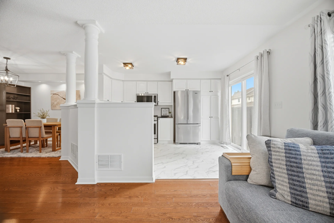
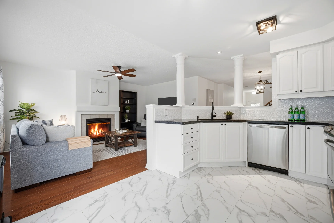
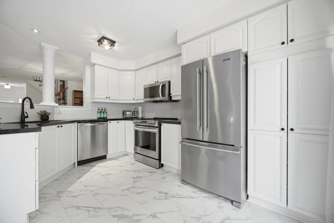
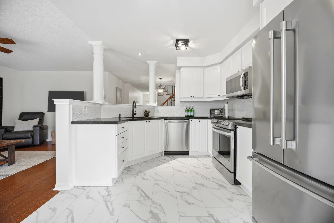
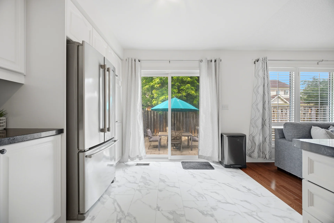
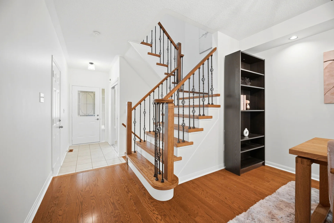
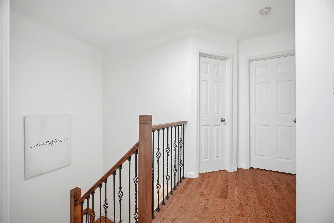
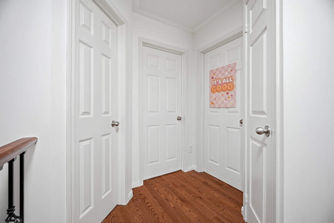
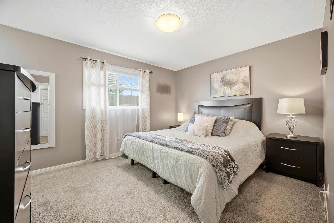
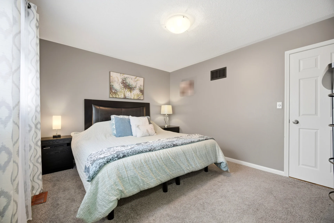
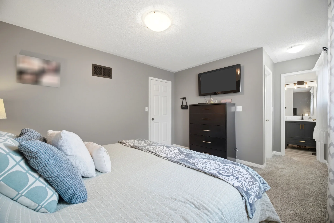
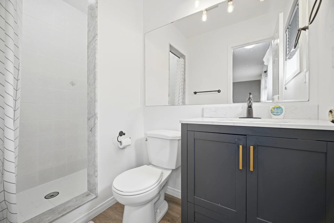
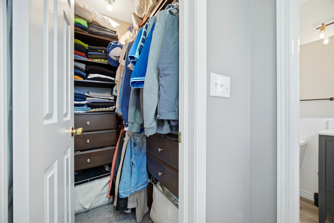
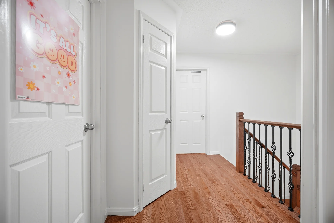
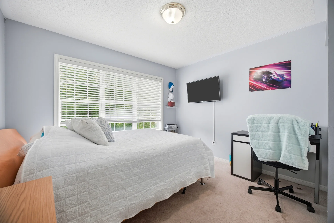
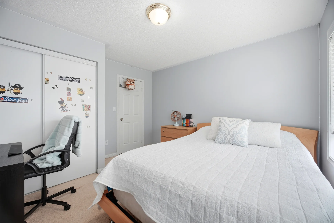
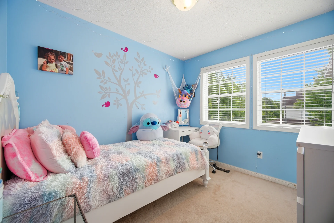
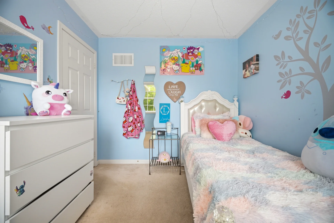
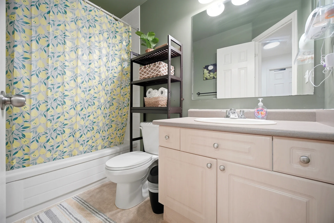
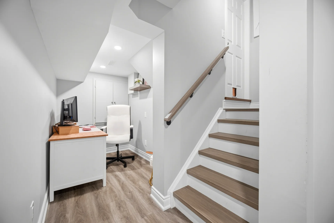
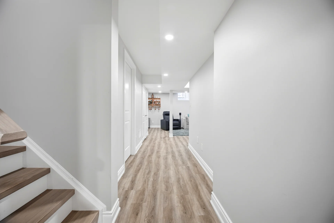
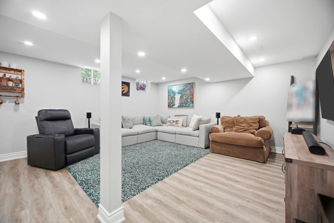
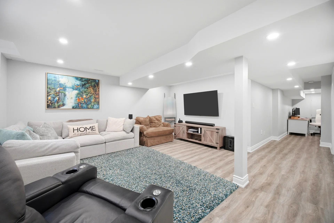
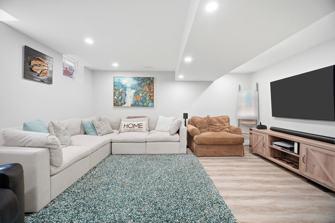
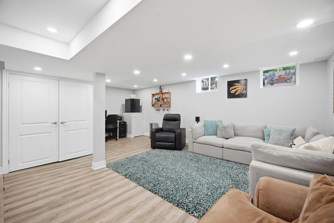
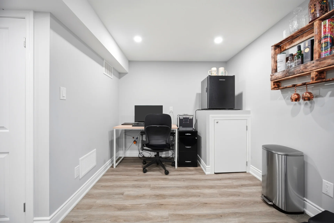
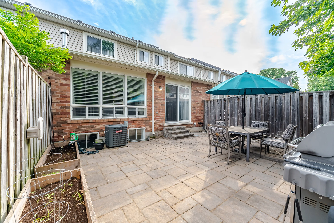
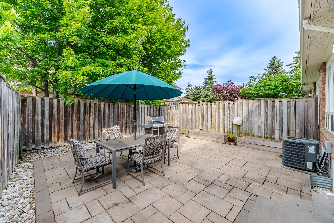
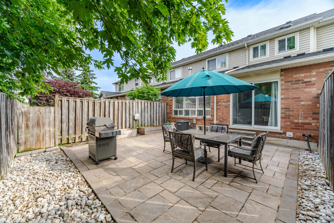


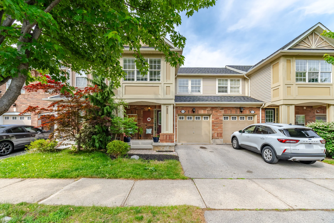
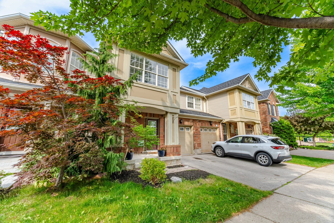
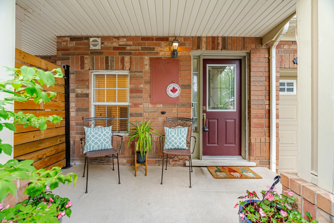
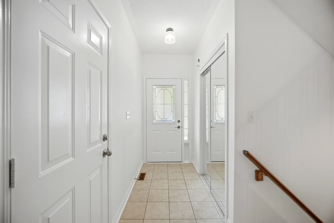
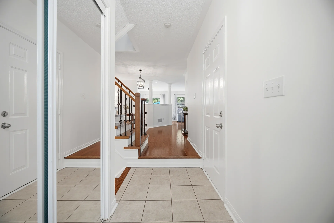
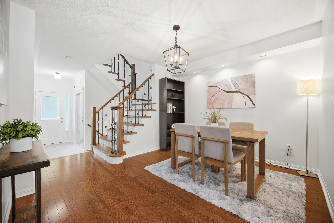
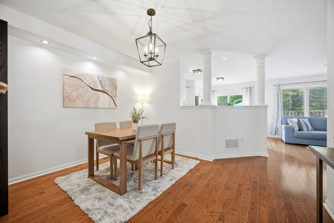
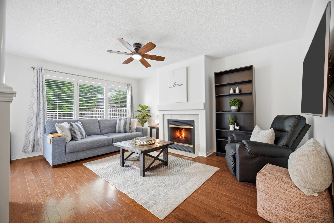
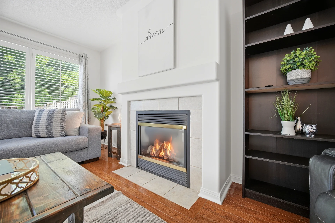
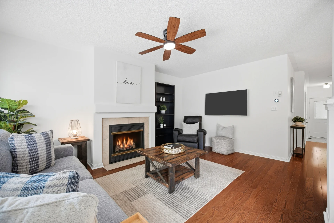
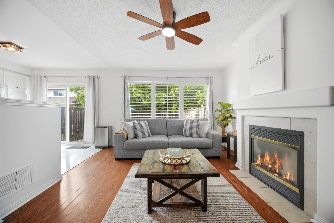
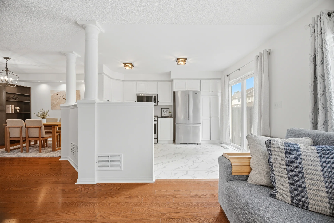
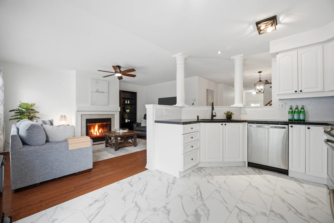
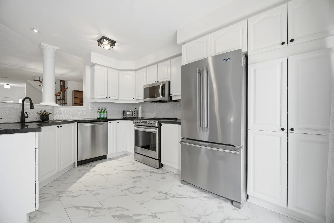
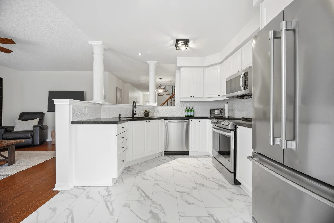
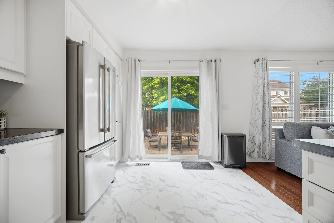
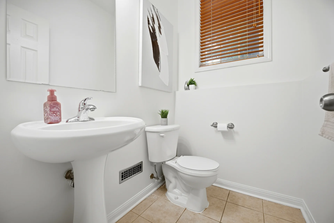
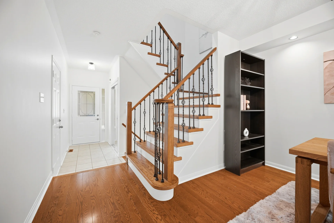
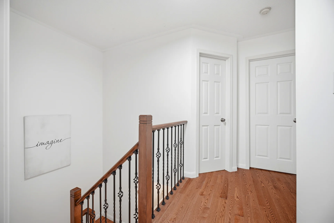
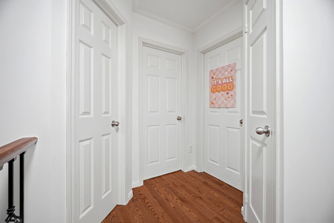
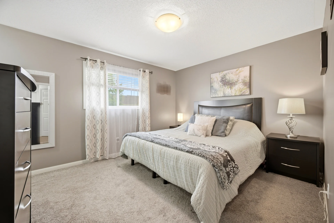
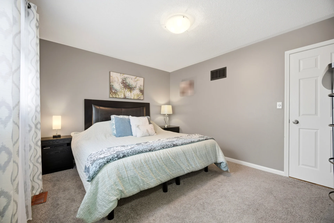
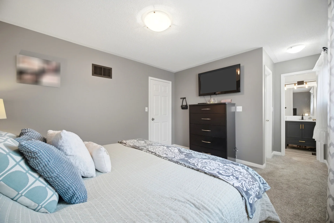
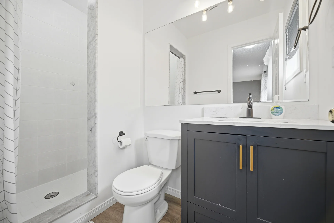
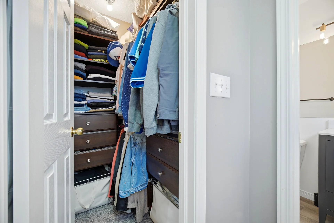
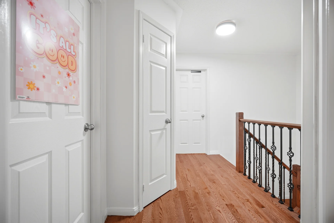
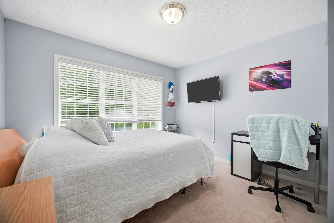
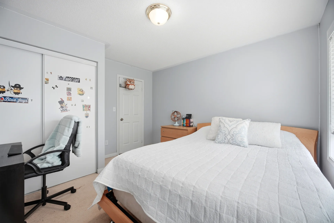
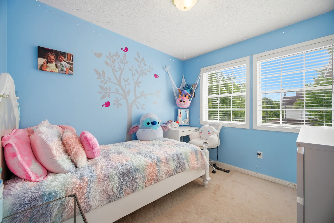
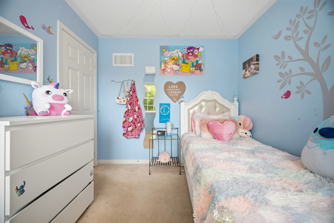
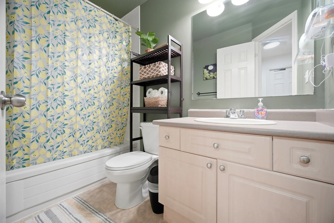
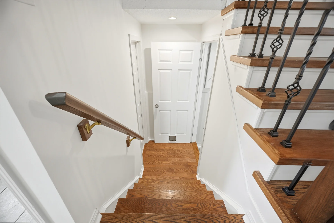
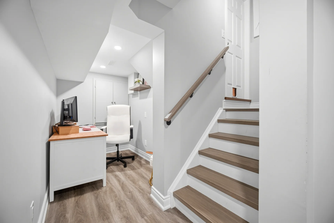
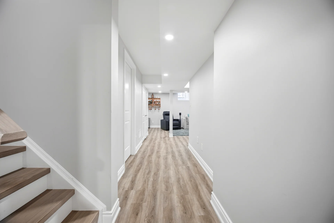
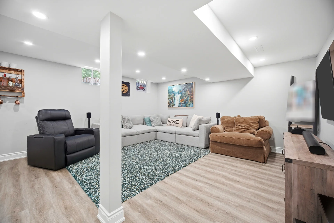
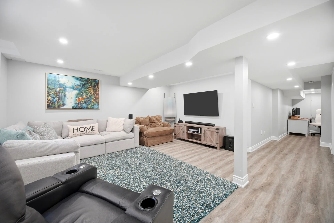
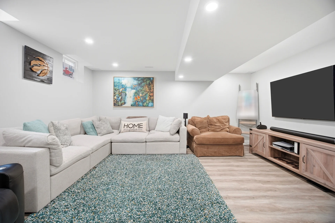
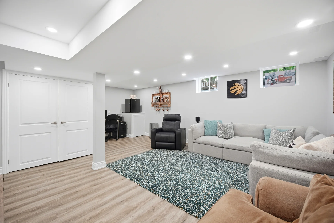
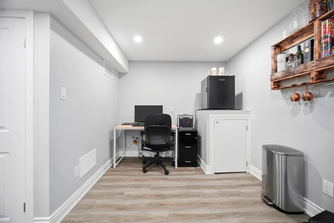
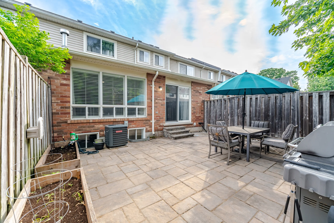
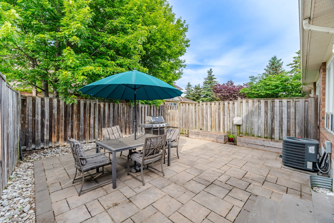
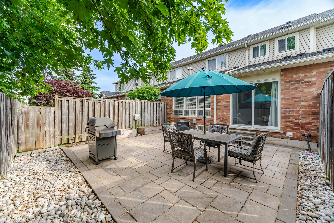
Discover a well-appointed townhouse located in the established Beaty neighbourhood of Milton. This freehold Mattamy Croftside model offers approximately 1,360 sqft above grade, complemented by a finished basement. The main level features an open-concept layout with modern flooring, updated lighting, a fireplace, and an eat-in kitchen with quartz countertops and tile flooring. Ascend to the upper level to find three generous bedrooms and two full bathrooms. The basement provides a versatile finished space suitable for entertaining or creating distinct work areas. Situated on tree-lined streets, this home is conveniently close to schools, parks, and recreational facilities. Commuters will appreciate the proximity to the Milton GO Station, and everyday amenities are easily accessible. Property details include 23.5 x 80.5 ft lot, 2 garage parking spaces, and central air conditioning.
Property Summary
Property Type: Single Family
Building Type: Row / Townhouse
Storeys: 2
Square Footage: 1100 - 1500 sqft
Community Name: 1023 - BE Beaty
Title: Freehold
Land Size: 23.5 x 80.5 FT
Annual Property Taxes: $3,910.46 (CAD)
Parking Type: Garage
Bedrooms
Bathrooms
Interior Features
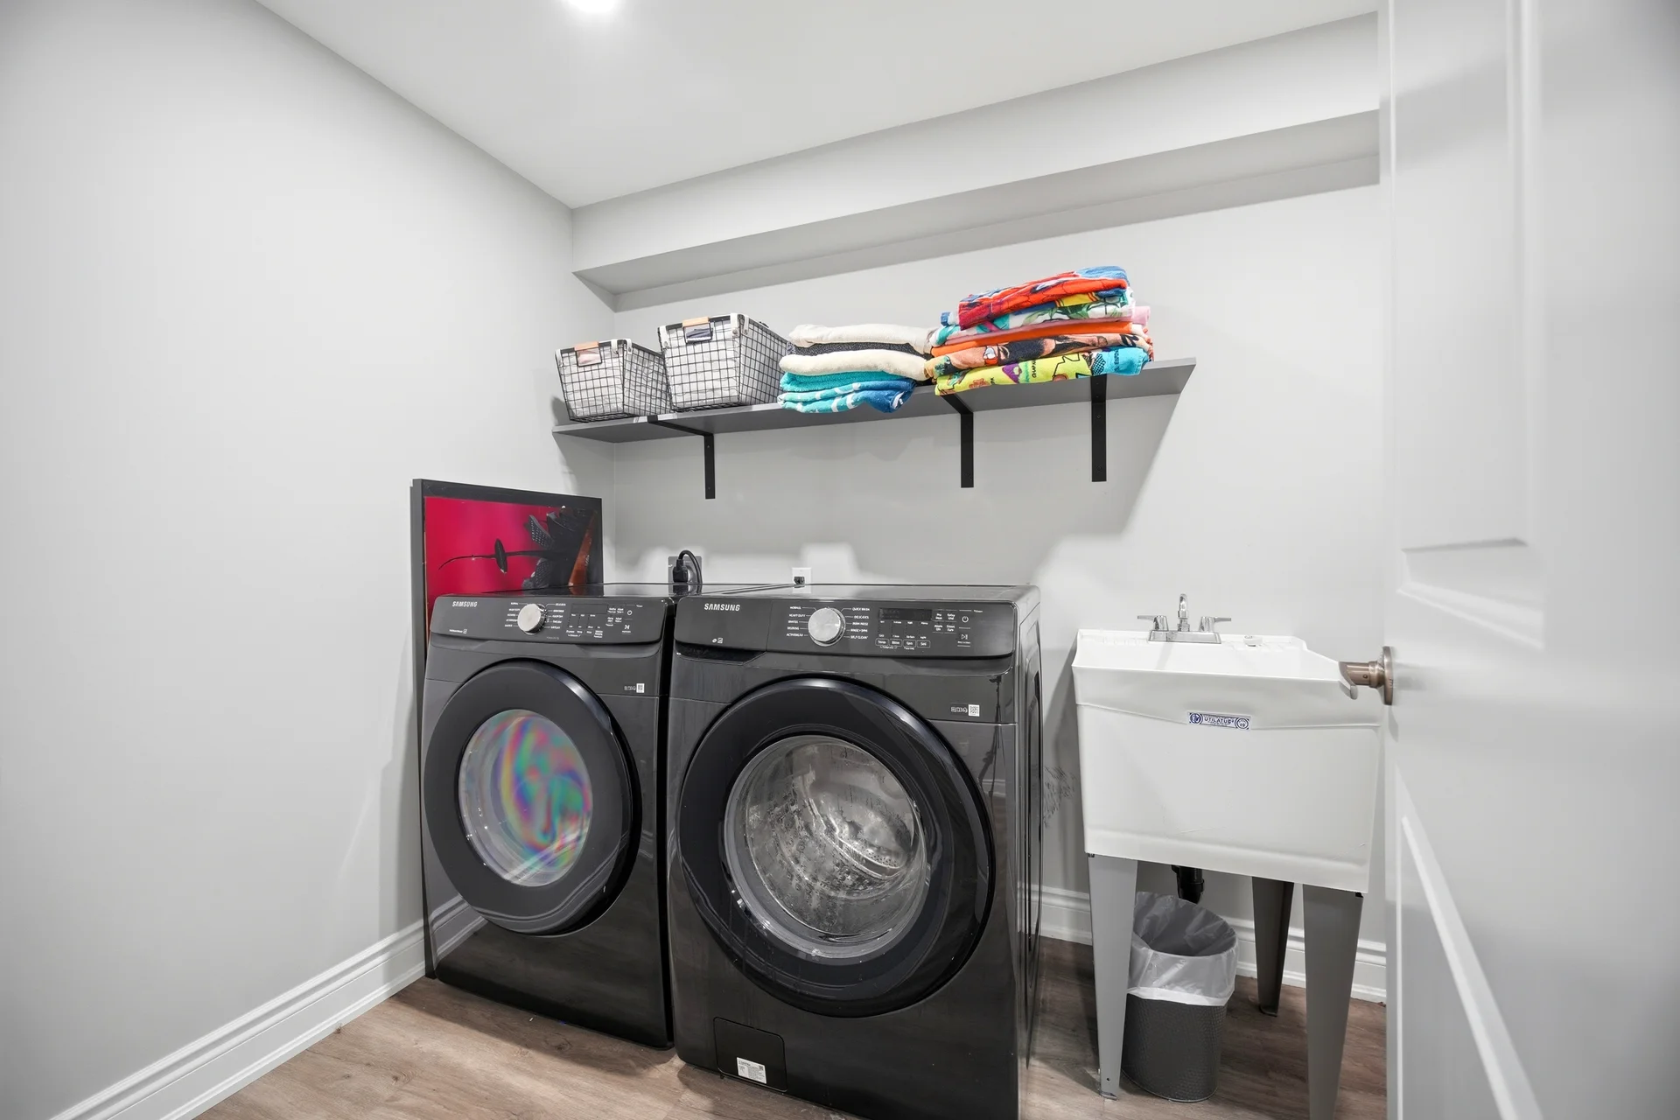
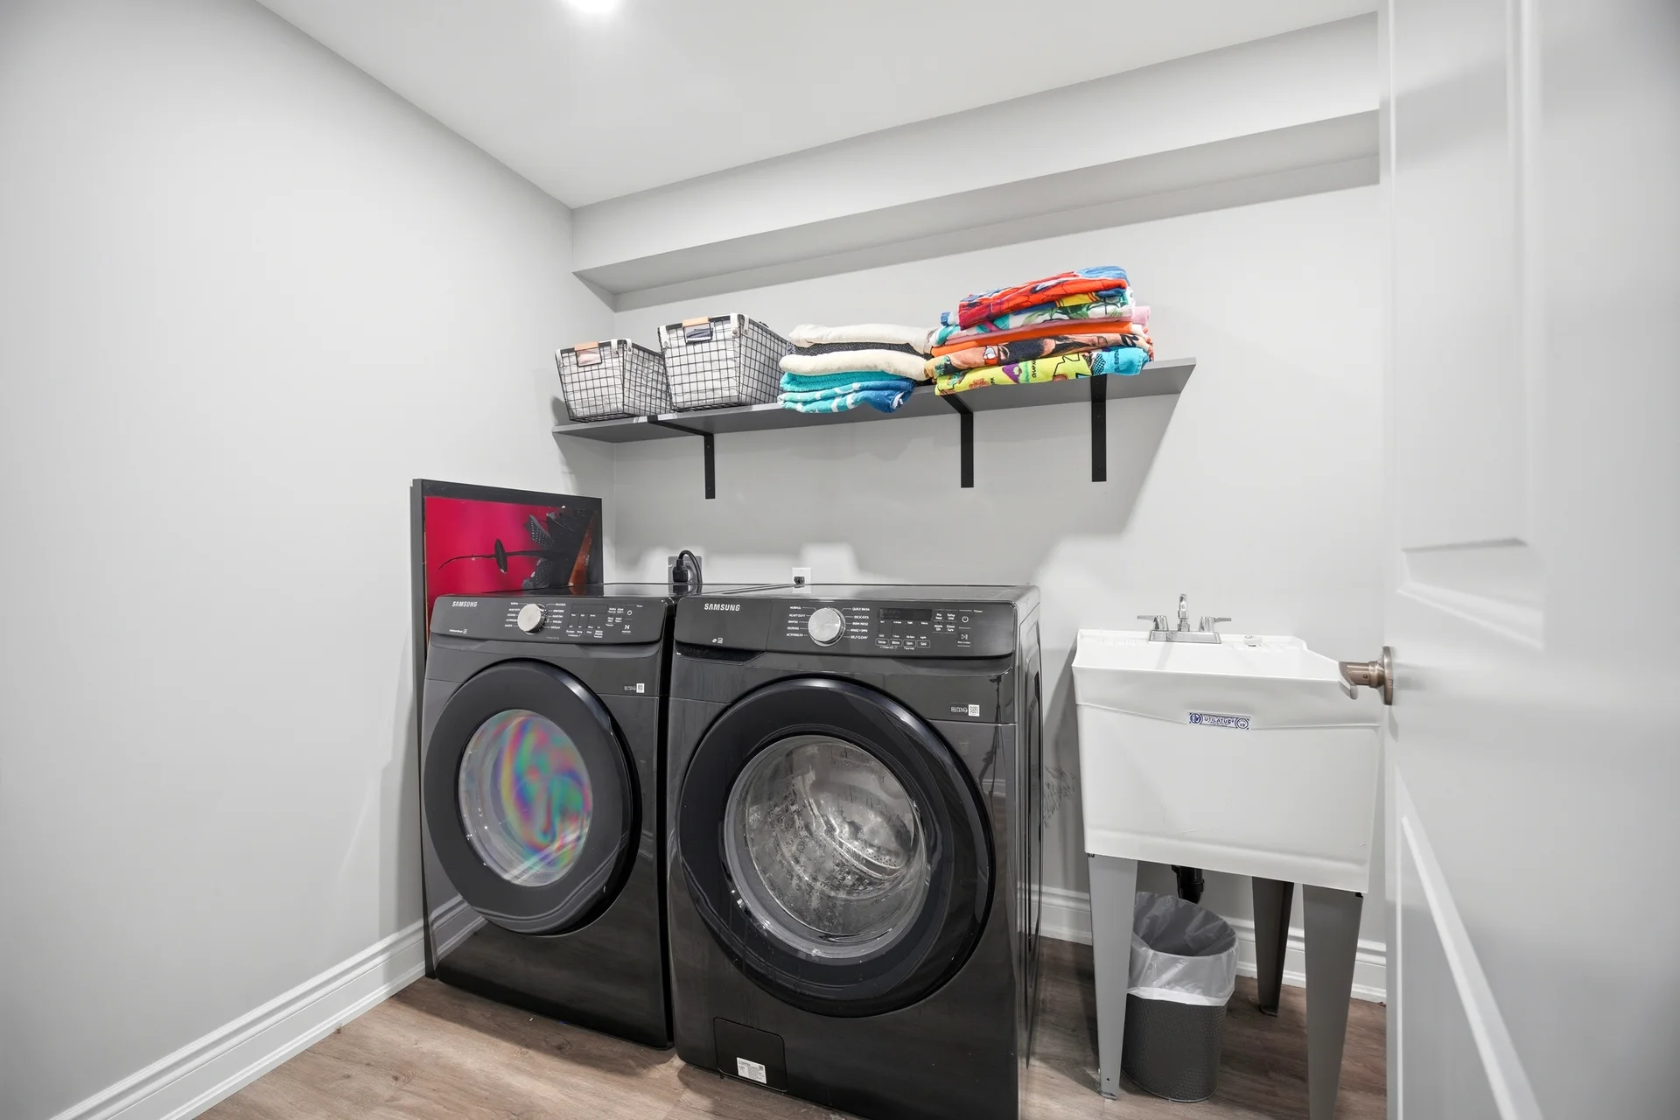
Appliances Included: Dishwasher, Dryer, Stove, Washer, Window Coverings, Refrigerator
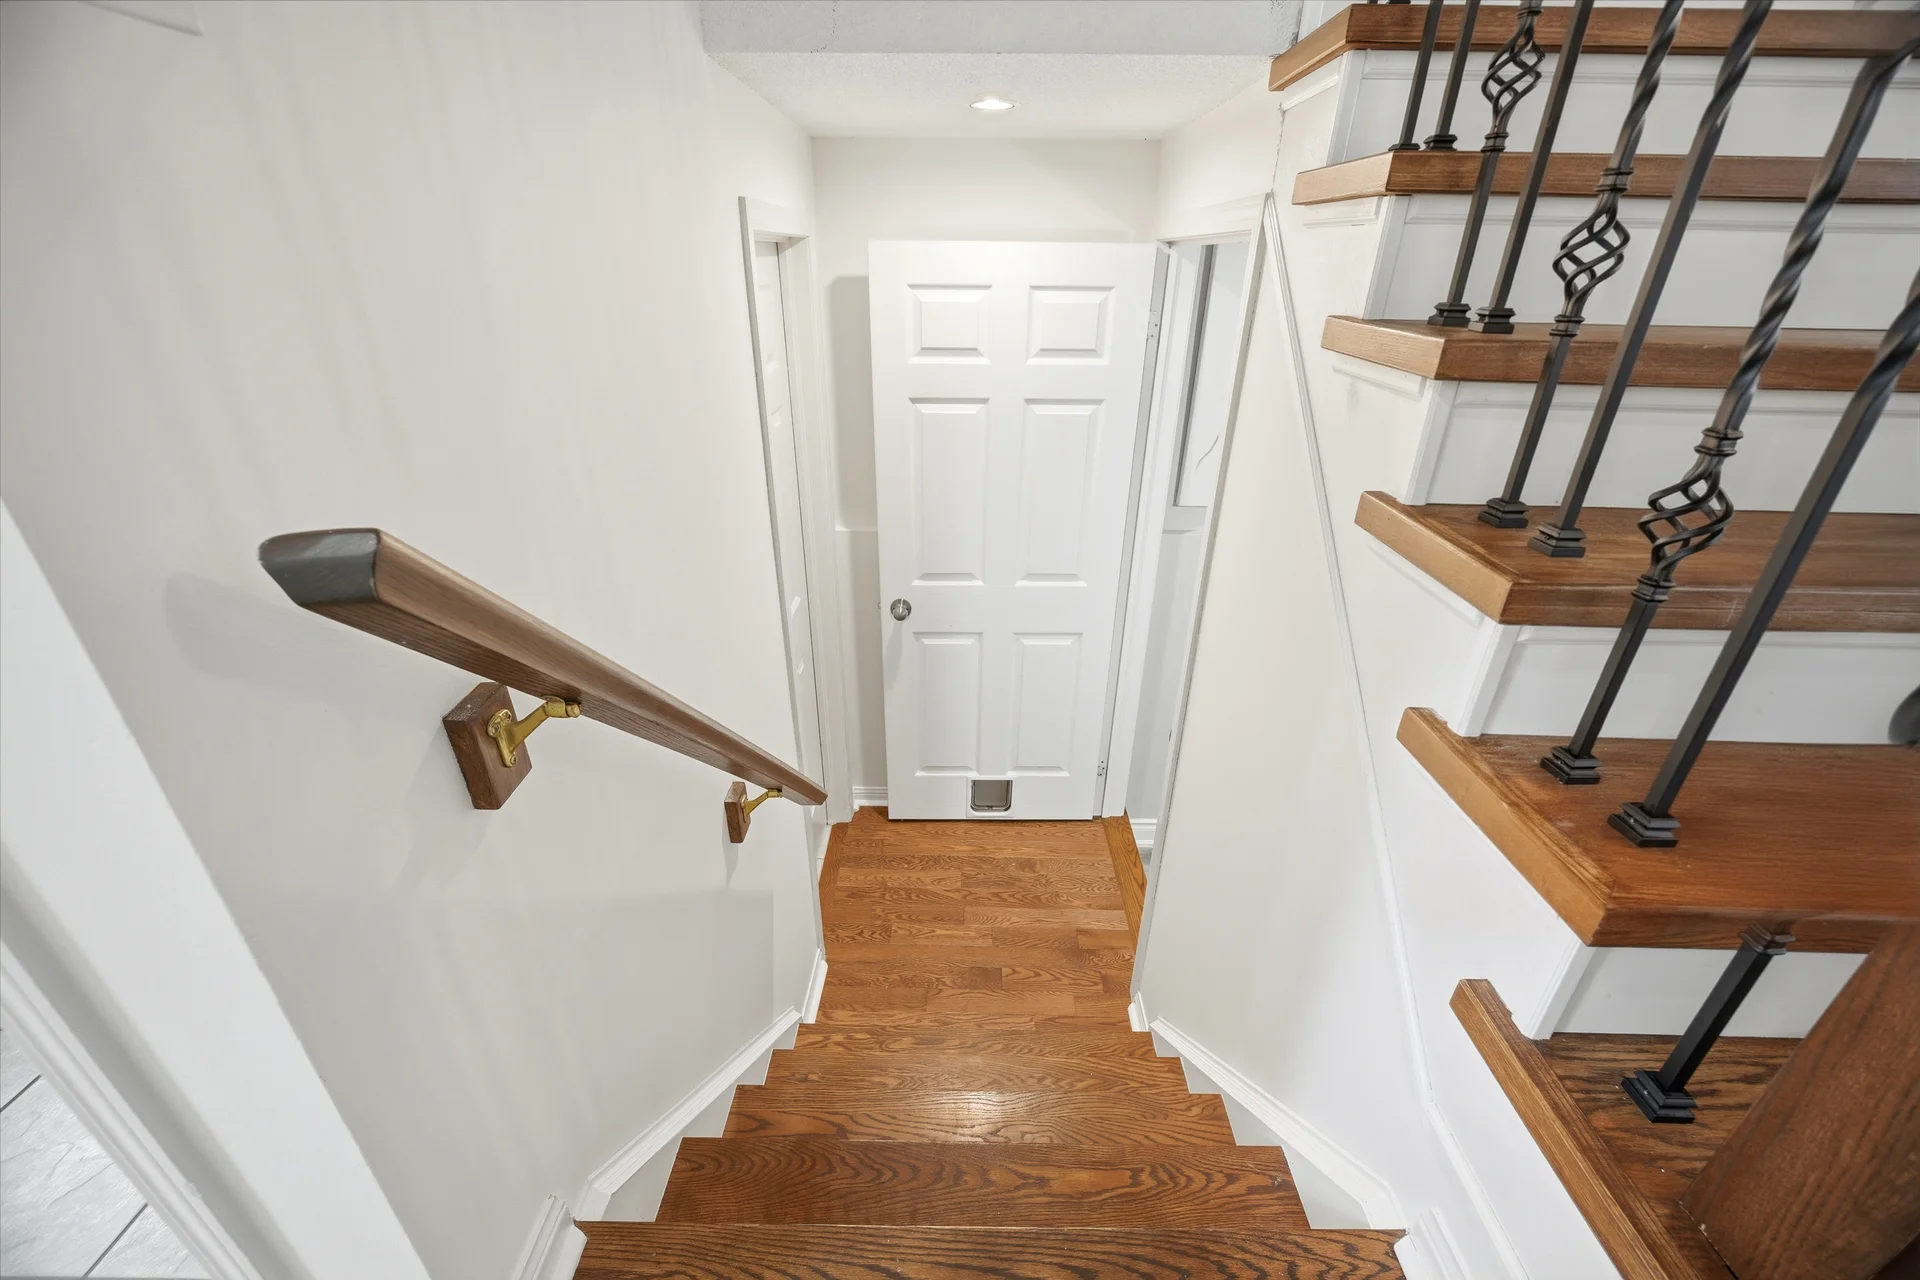
Flooring: Hardwood, Carpeted
Basement Type: Finished
Building Features
Foundation Type: Concrete
Style: Attached
Rental Equipment: Water Heater
Heating & Cooling
Cooling: Central air conditioning
Fireplace: 1
Heating Type: Forced air (Natural gas)
Utilities
Utility Sewer: Sanitary sewer
Water: Municipal water
Exterior Features
Exterior Finish: Brick, Wood
Parking
Parking Type: Garage
Total Parking Spaces: 2
Lot Features
Frontage: 23 ft ,6 in
Land Depth: 80 ft ,6 in
Measurements
| Level |
Room |
Dimensions |
| Second level |
Primary Bedroom |
3.96 m x 3.35 m
13 ft, 0 in x 11 ft, 0 in
|
|
Bedroom 2 |
2.74 m x 2.74 m
9 ft, 0 in x 9 ft, 0 in
|
|
Bedroom 3 |
3.35 m x 2.74 m
11 ft, 0 in x 9 ft, 0 in
|
| Basement |
Recreational, Games room |
6.5 m x 4.8 m
21 ft, 4 in x 15 ft, 9 in
|
| Ground level |
Kitchen |
3.96 m x 3.04 m
13 ft, 0 in x 10 ft, 0 in
|
|
Great room |
4.87 m x 3.65 m
16 ft, 0 in x 12 ft, 0 in
|
|
Dining room |
3.65 m x 3.04 m
12 ft, 0 in x 10 ft, 0 in
|
All information is deemed reliable but not guaranteed and should be independently verified.