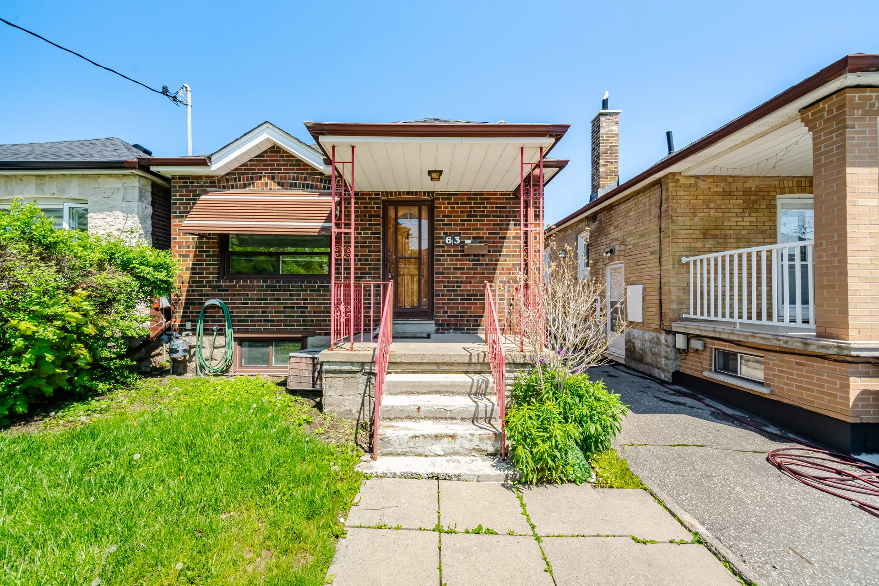
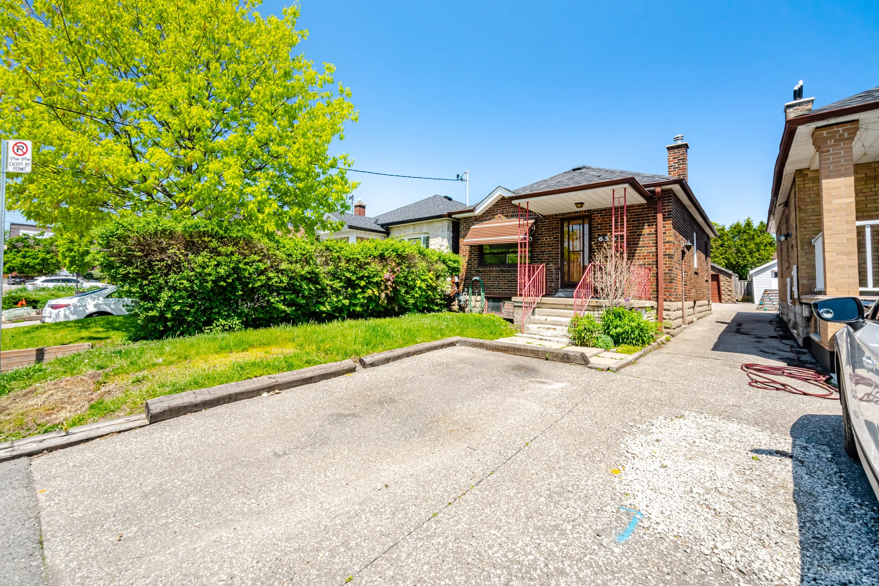
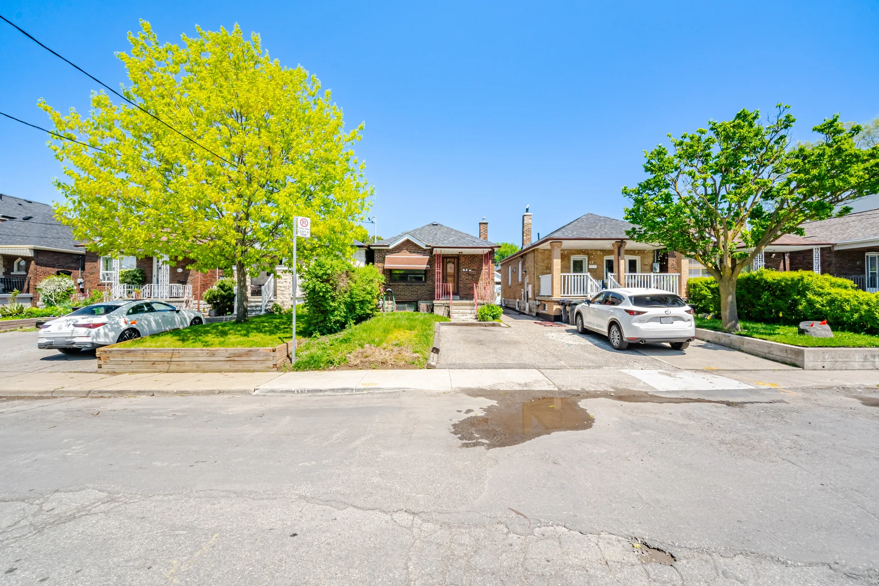
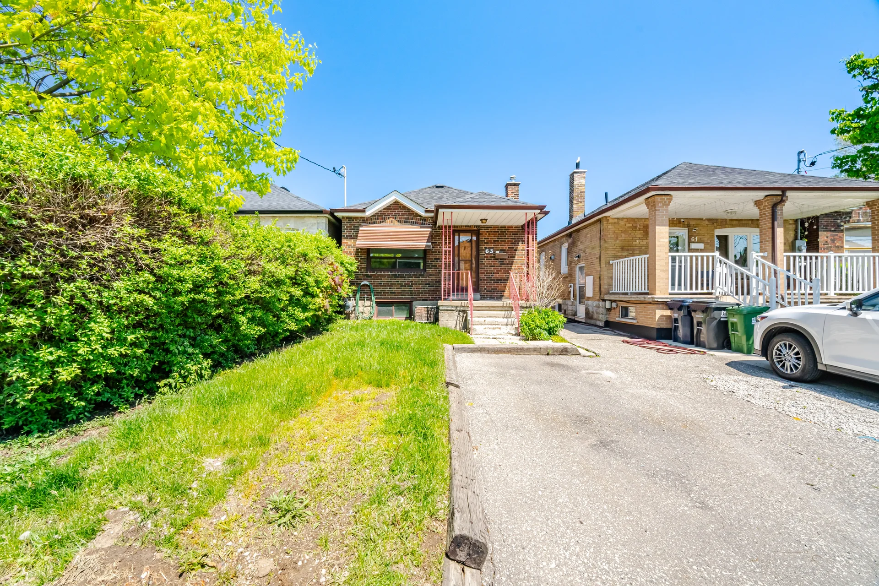
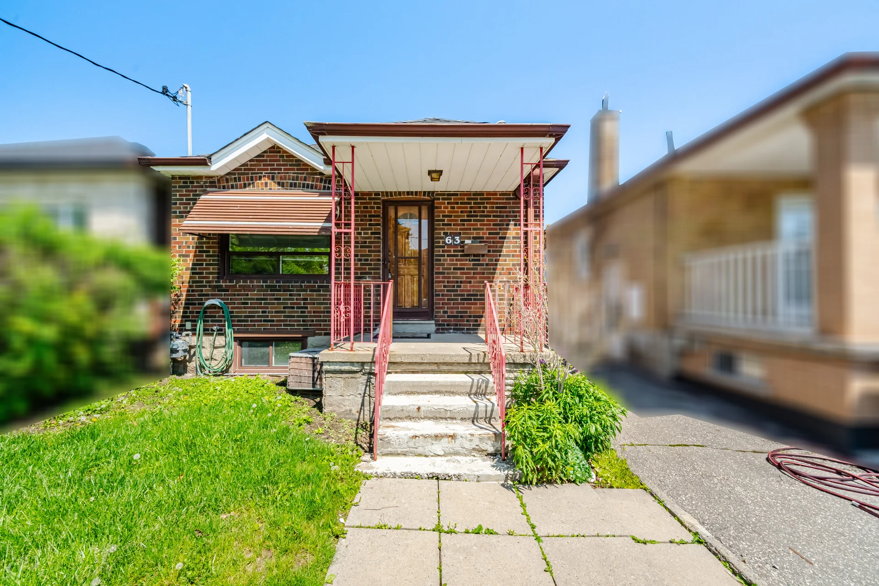
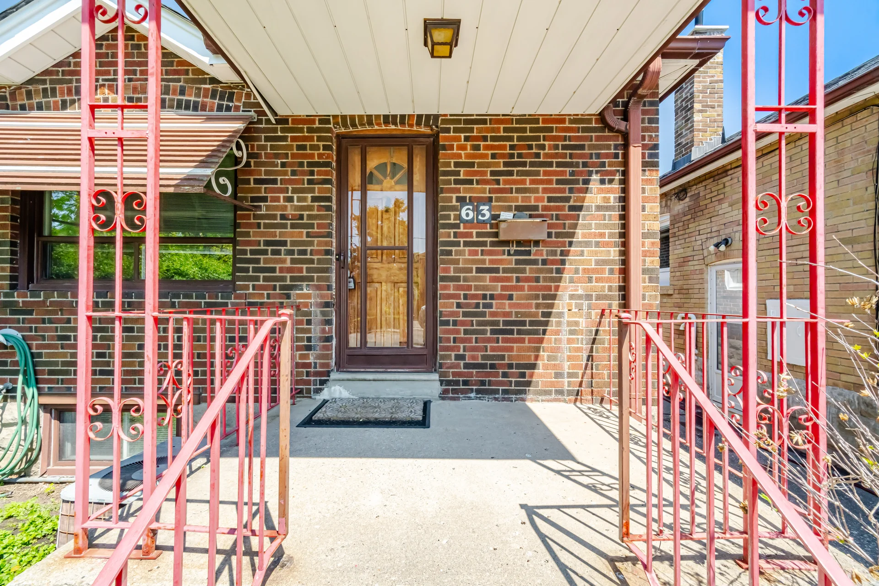
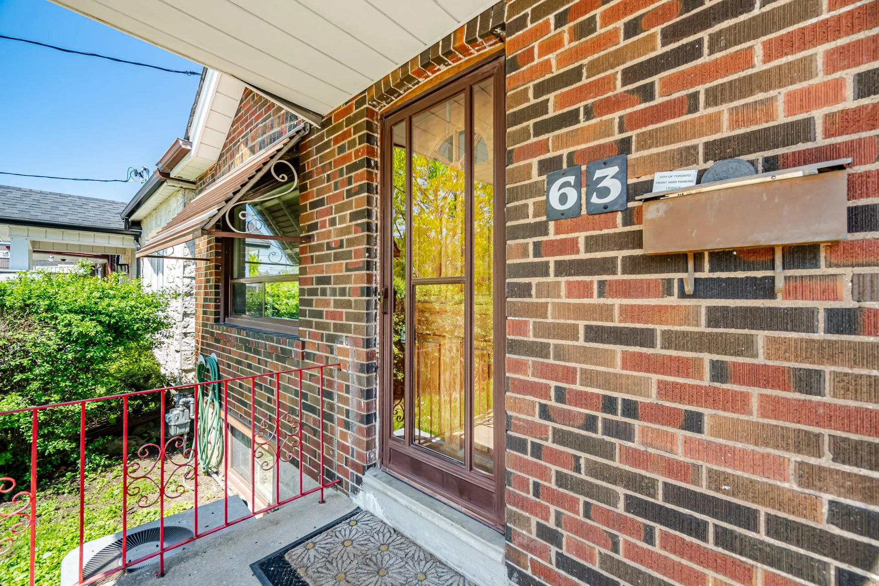
63 Chamberlain Avenue
$799,000
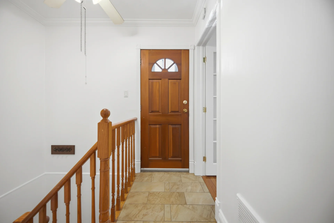
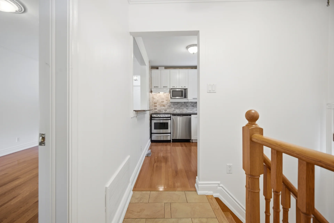
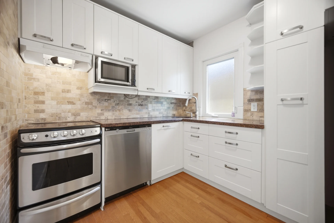
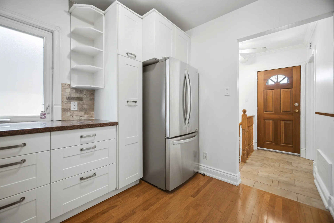
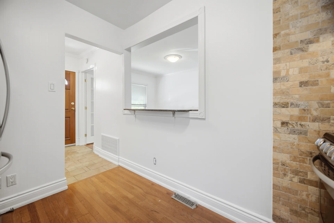
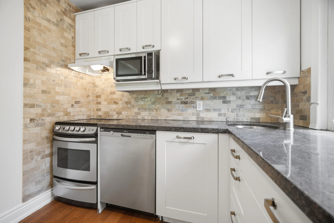
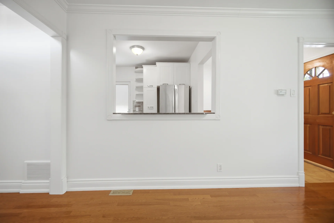
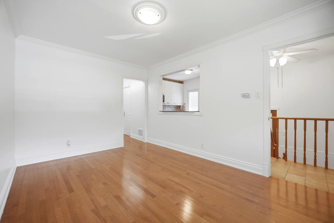
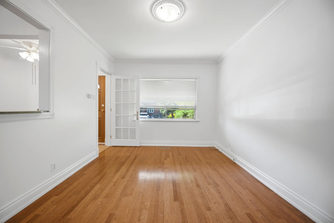
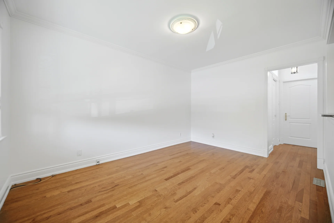
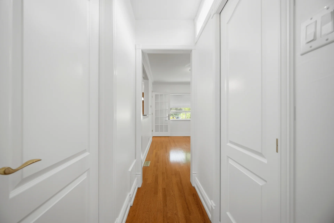
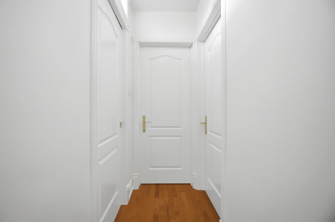
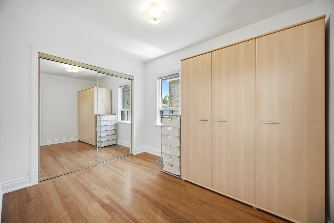
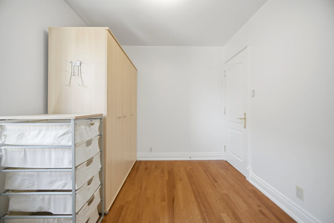
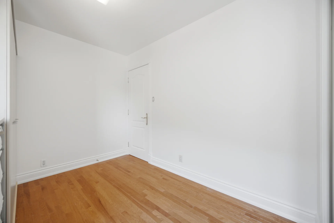
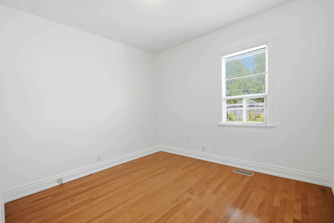
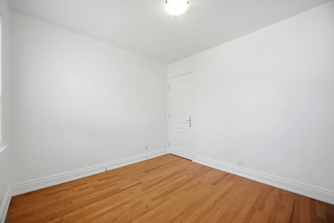
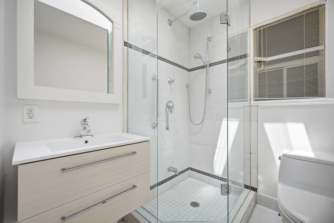
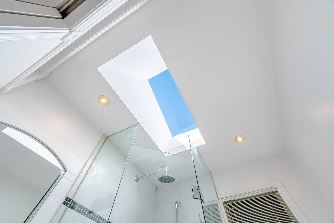
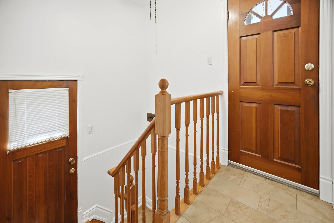
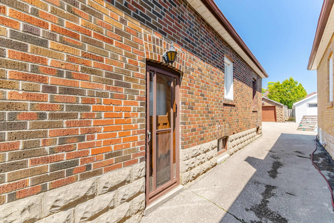
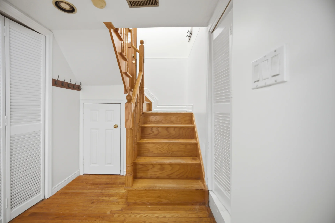
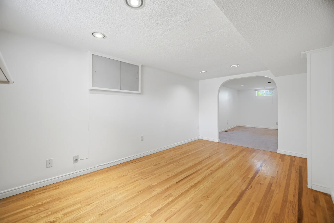
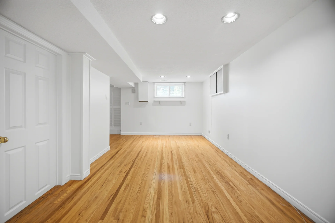
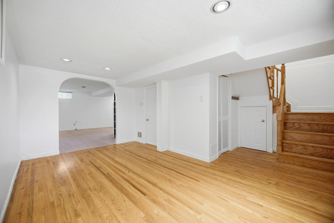
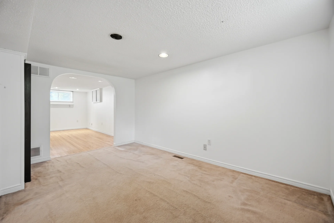
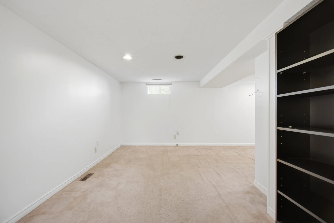
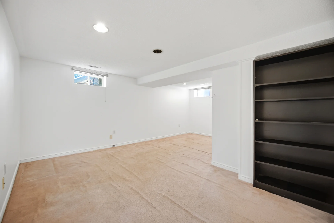
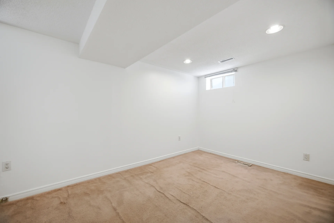
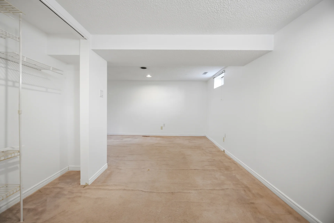
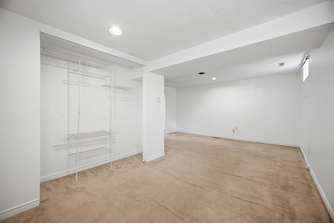
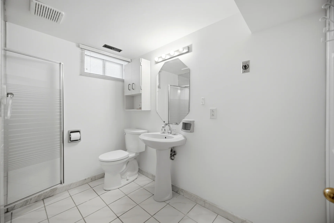
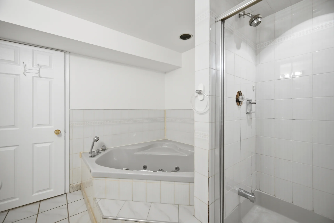
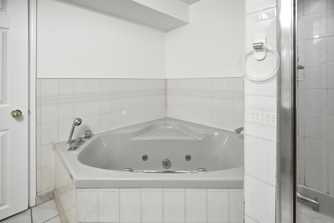
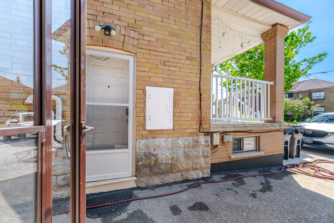
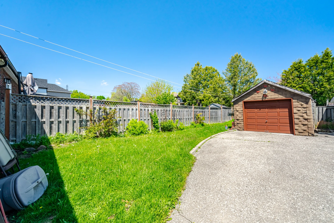
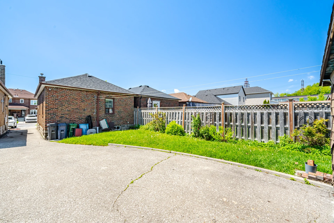
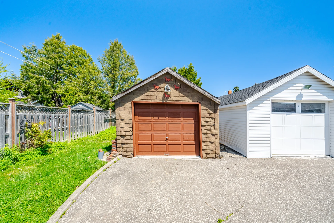
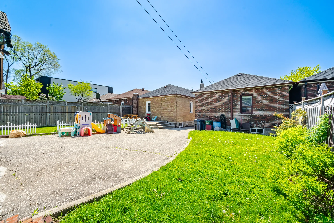
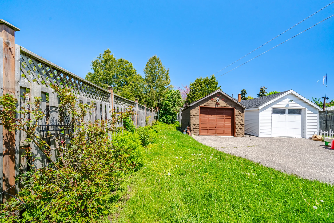
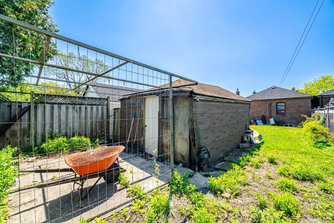
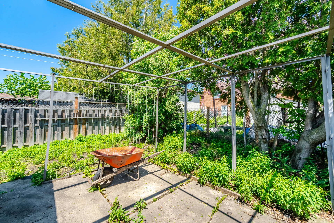
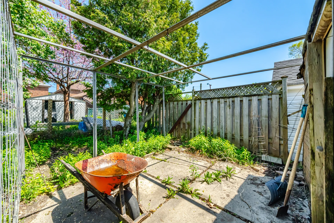
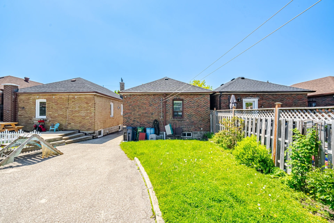
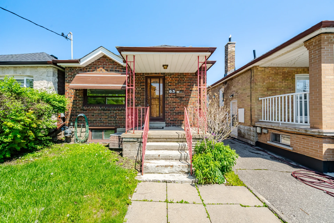
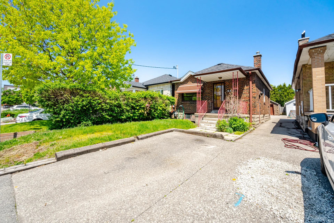
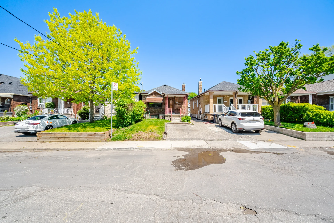
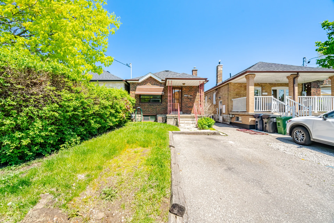
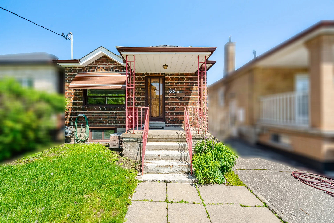
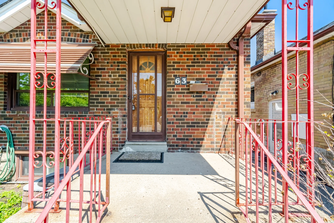
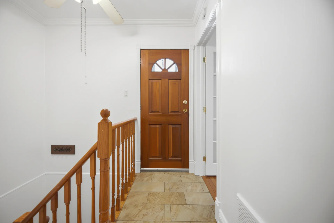
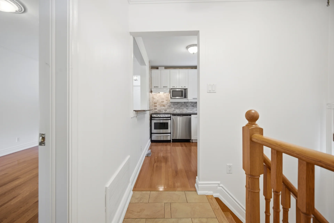
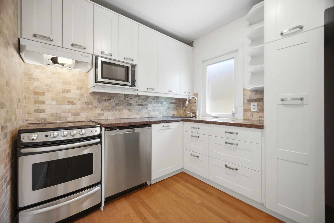
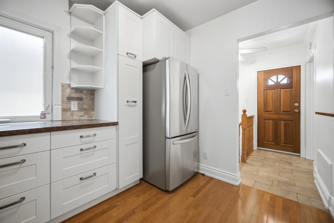
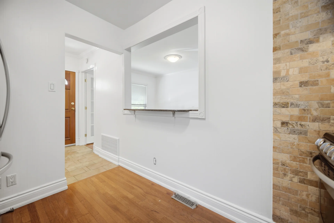
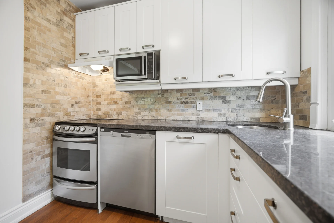
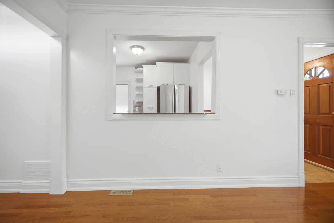
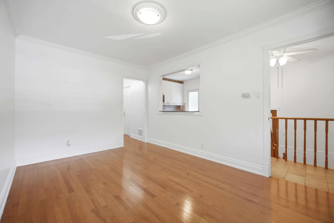
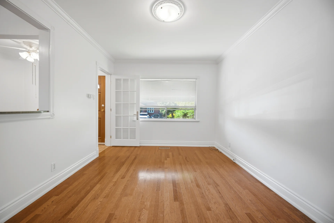
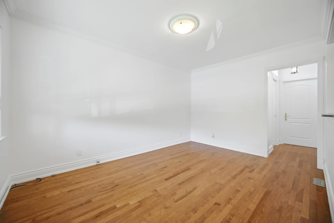
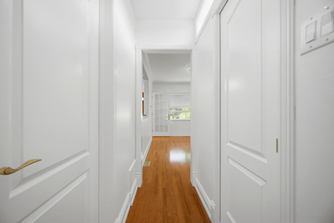
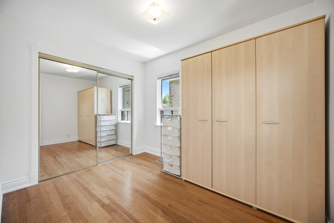
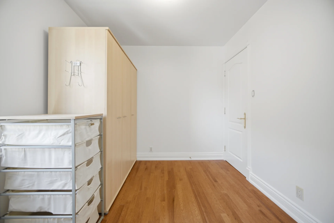
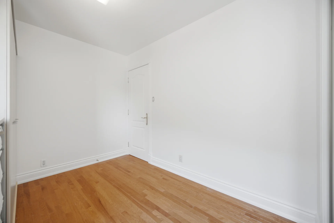
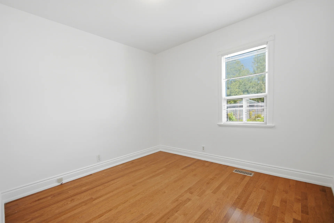
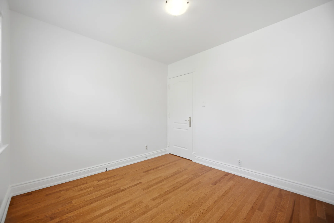
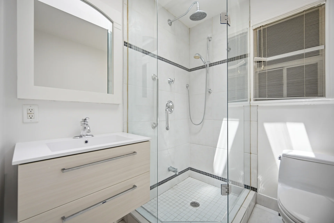
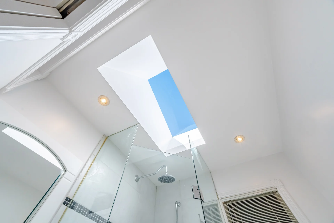
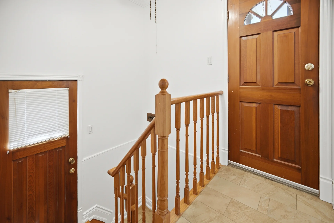
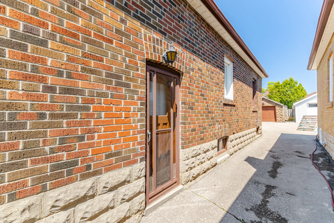
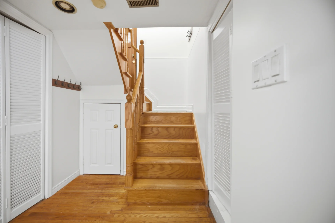
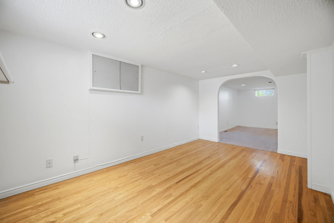
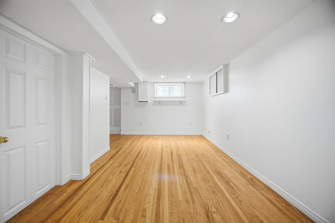
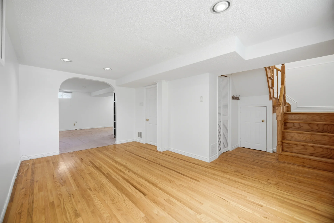
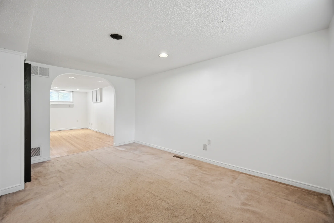
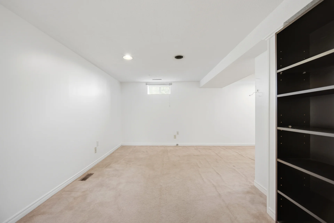
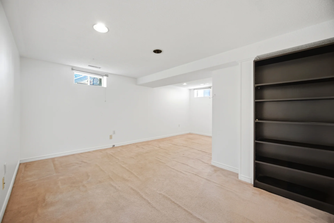
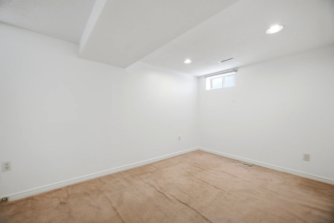
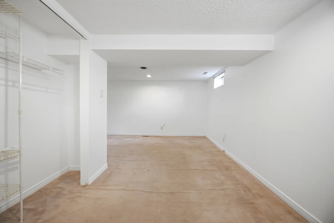
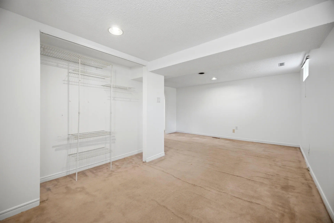
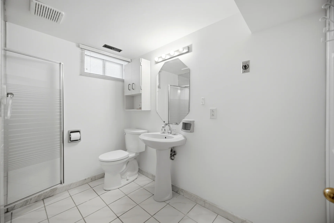
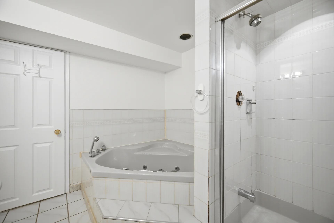
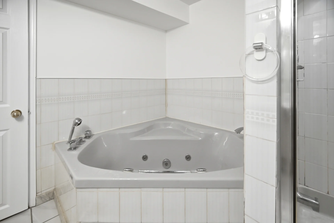
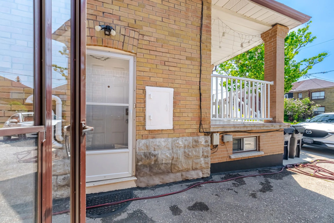
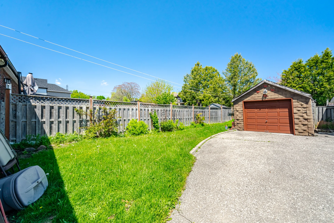
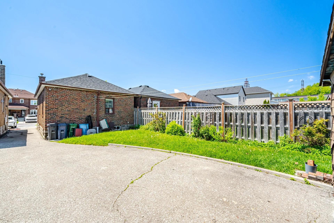
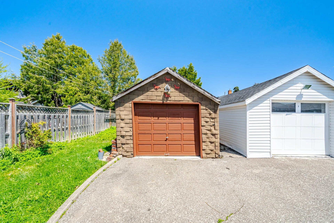
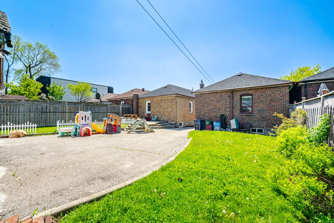
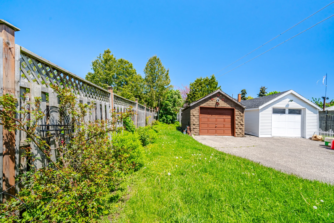
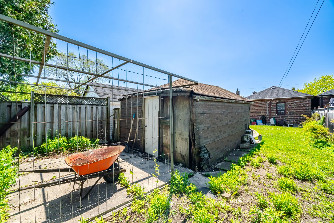
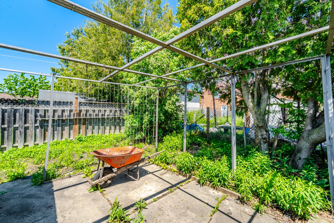
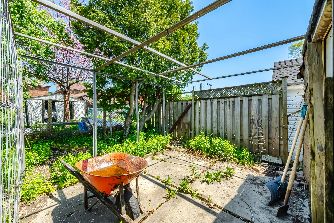
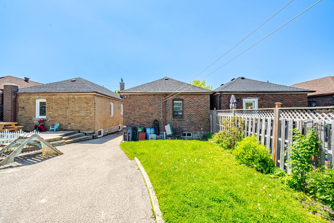
Explore this detached home in the Briar Hill-Belgravia neighbourhood of Toronto. The property features a classic brick bungalow layout with 2 bedrooms and 2 bathrooms. Inside, discover spacious principal rooms with hardwood flooring and ample natural light. The home has undergone significant updates, including ABS waste pipe, copper water lines, and updated wiring, with a foundation that was stripped to the studs and underpinned. The kitchen and bathrooms have been renovated. A detached garage offers additional functionality, alongside a finished basement with a walk-up entrance. Situated on a lot measuring 25 x 125.7 feet, this property offers potential for future customization. Conveniently located near the LRT, TTC transit, parks, schools, Cedarvale Park, the Beltline Trail, and local amenities.
Property Summary
Property Type: Single Family
Building Type: House
Storeys: 1
Square Footage: 700 - 1100 sqft
Community Name: Briar Hill-Belgravia
Title: Freehold
Land Size: 25 x 125.7 FT
Annual Property Taxes: $3,828.88 (CAD)
Parking Type: Detached Garage, Garage
Bedrooms
Bathrooms
Interior Features
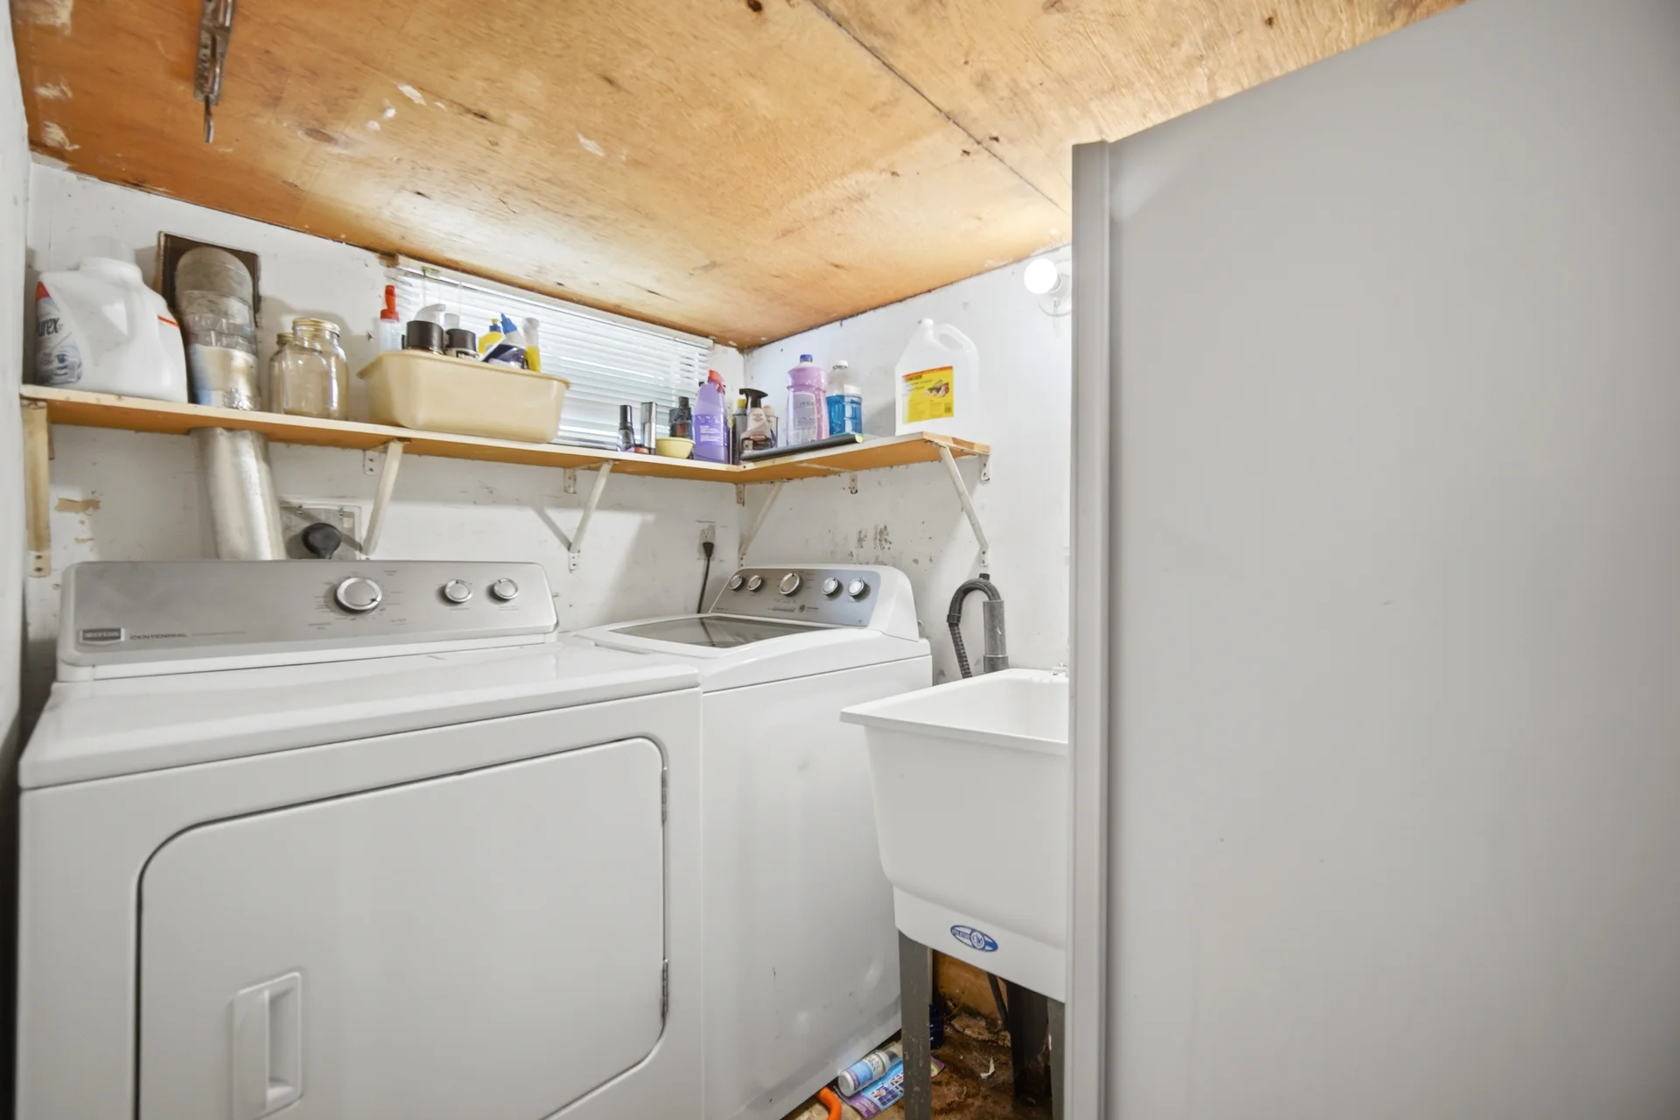
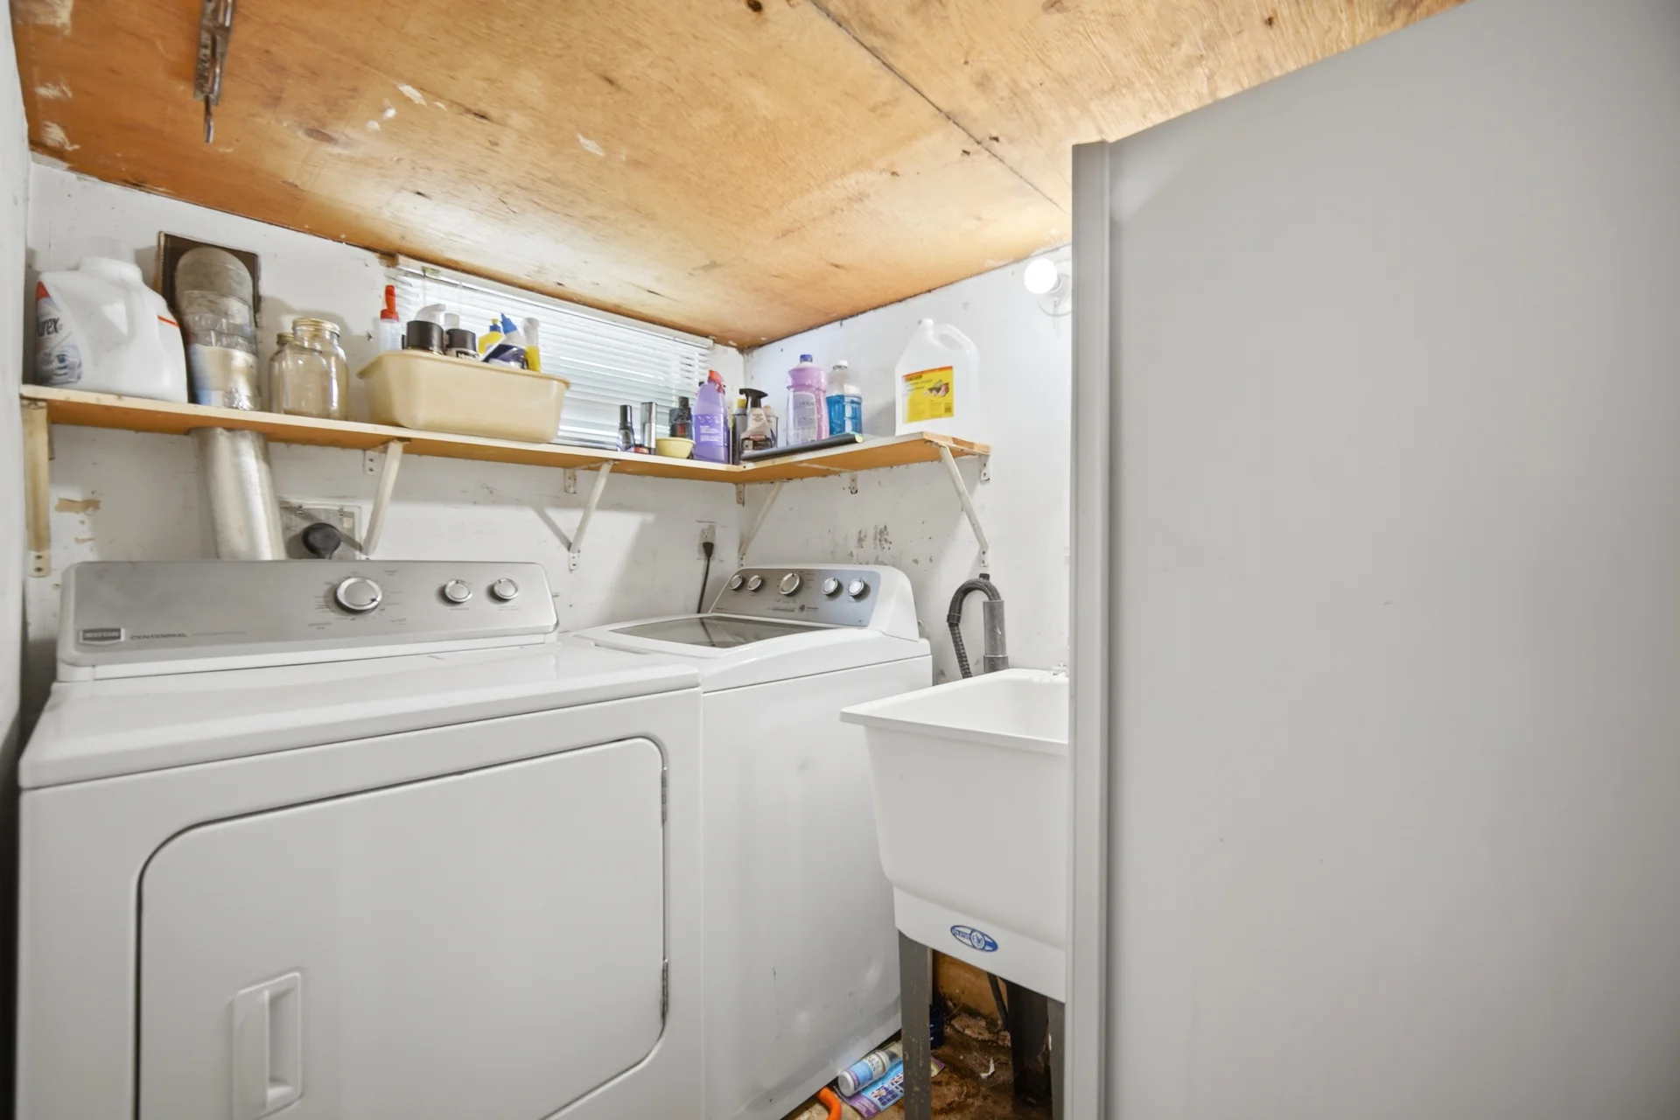
Appliances Included: Dishwasher, Dryer, Stove, Washer, Window Coverings, Refrigerator
Basement Features: Walk-up
Basement Type: Finished
Building Features
Foundation Type: Block
Style: Detached
Architecture Style: Bungalow
Heating & Cooling
Cooling: Central air conditioning
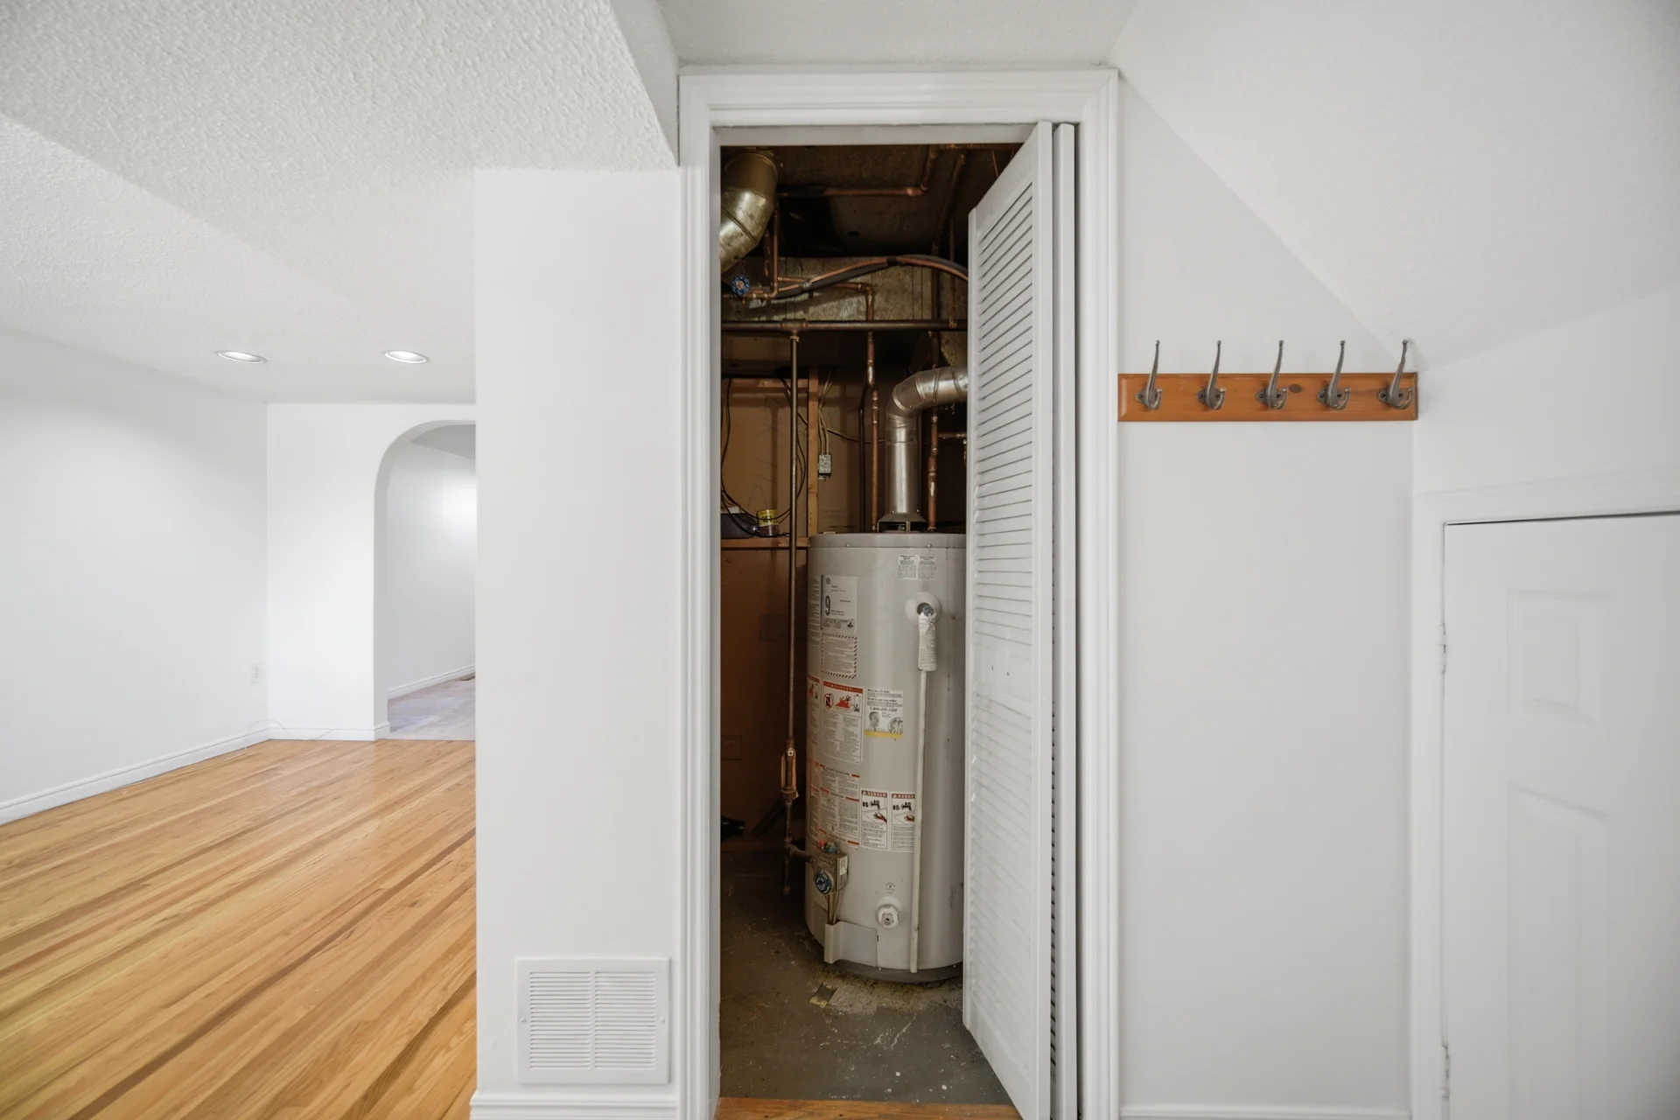
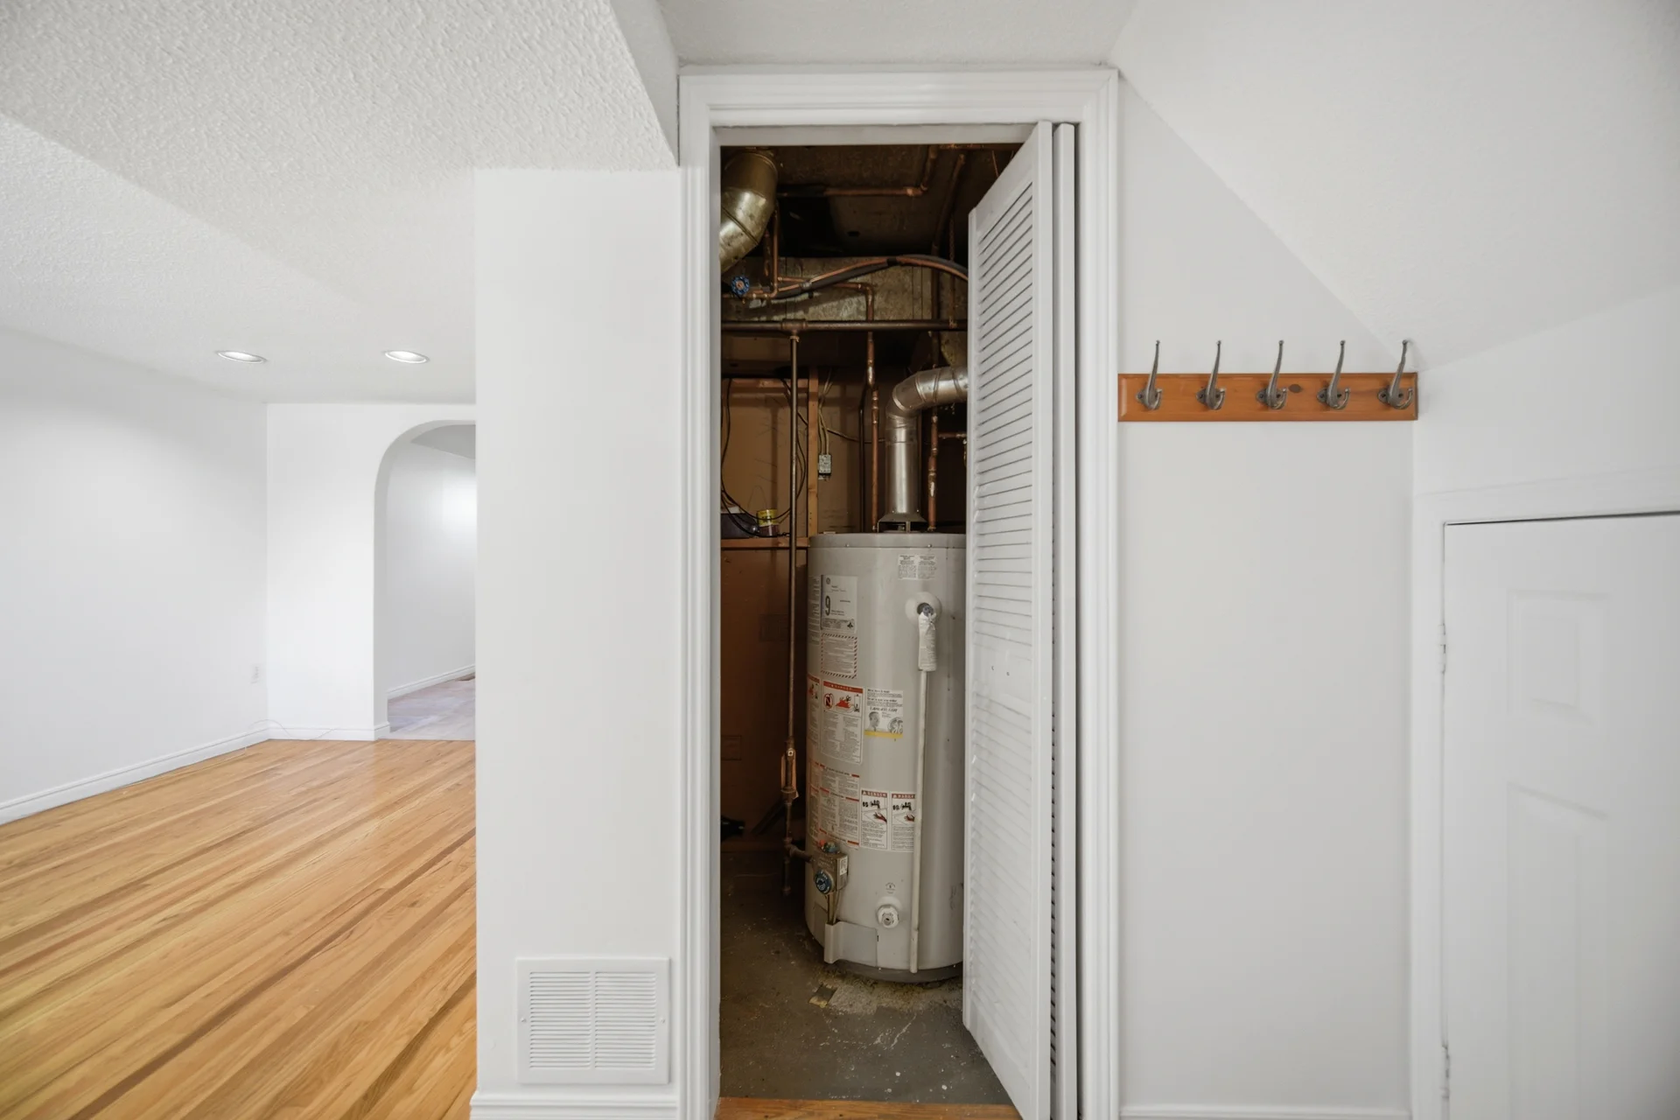
Heating Type: Forced air (Natural gas)
Utilities
Utility Sewer: Sanitary sewer
Water: Municipal water
Exterior Features
Neighbourhood Features
Community Features: Community Centre
Amenities Nearby: Hospital, Place of Worship, Schools
Parking
Parking Type: Detached Garage, Garage
Total Parking Spaces: 3
Lot Features
Frontage: 25 ft
Land Depth: 125 ft ,8 in
Measurements
| Level |
Room |
Dimensions |
| Basement |
Recreational, Games room |
|
| Ground level |
Living room |
|
|
Dining room |
|
|
Kitchen |
|
|
Primary Bedroom |
|
|
Bedroom 2 |
|
All information is deemed reliable but not guaranteed and should be independently verified.