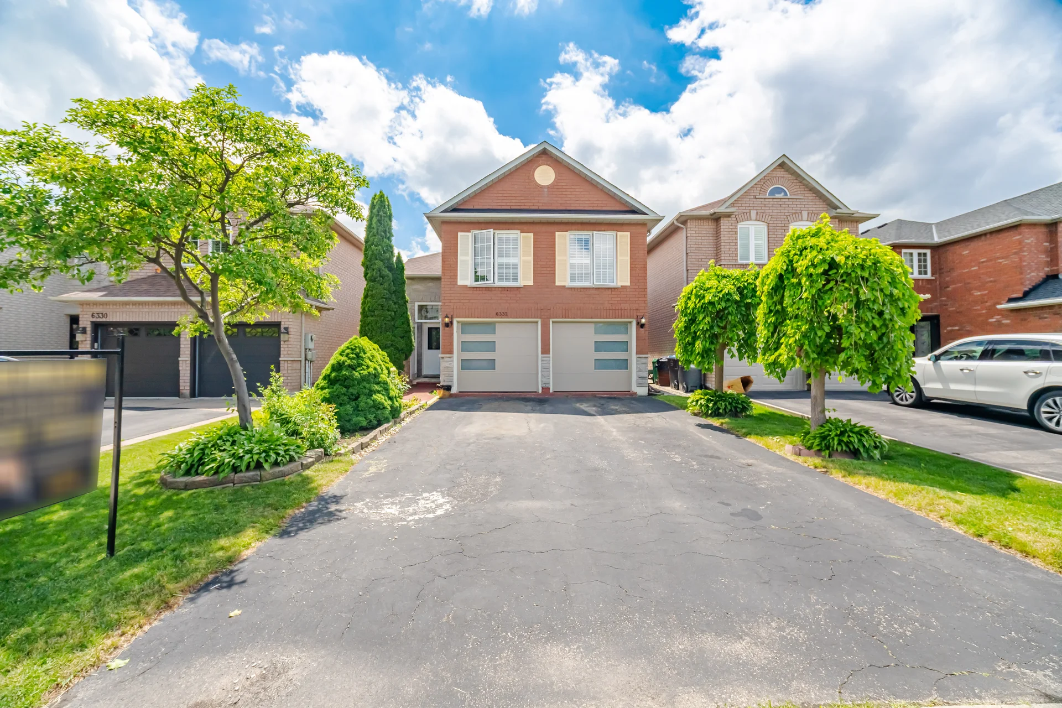
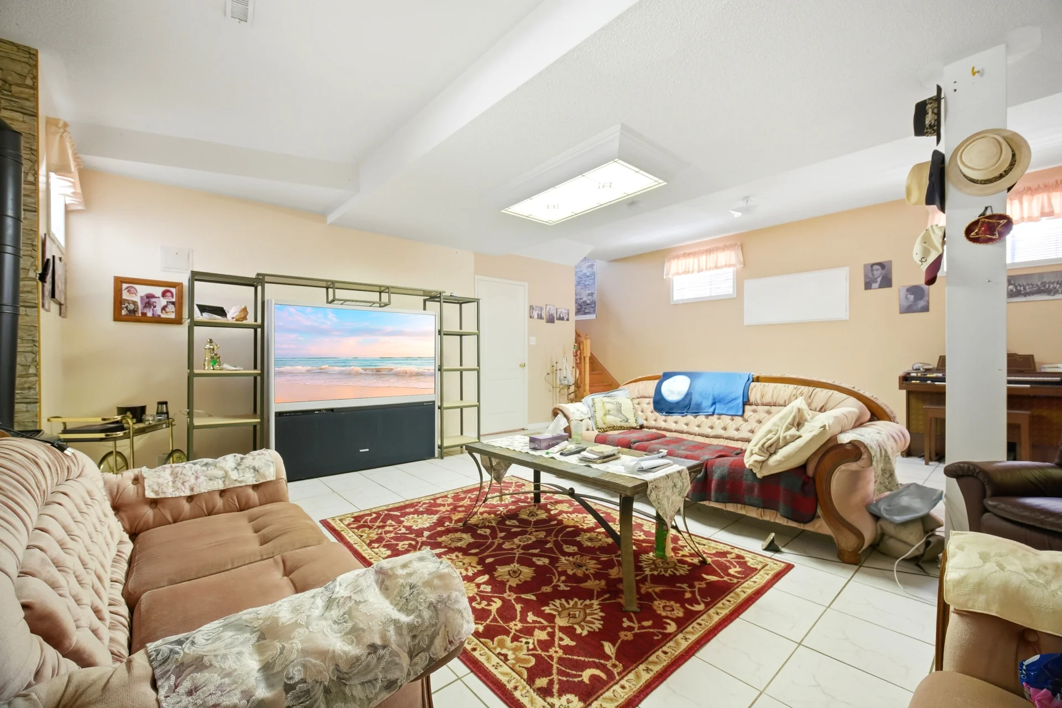
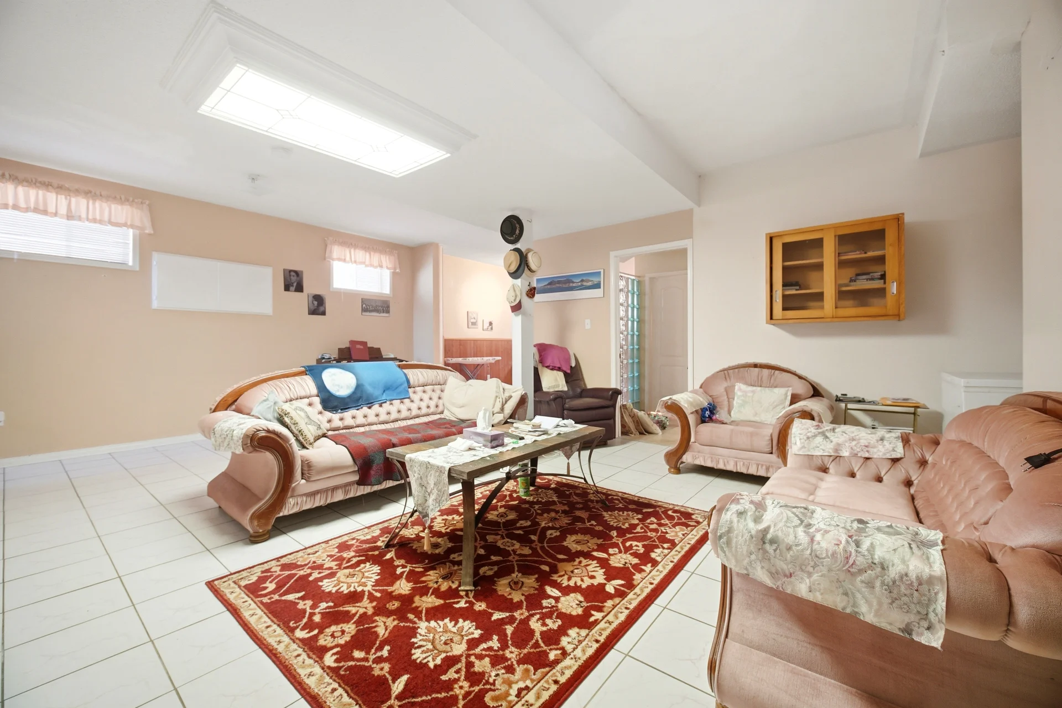
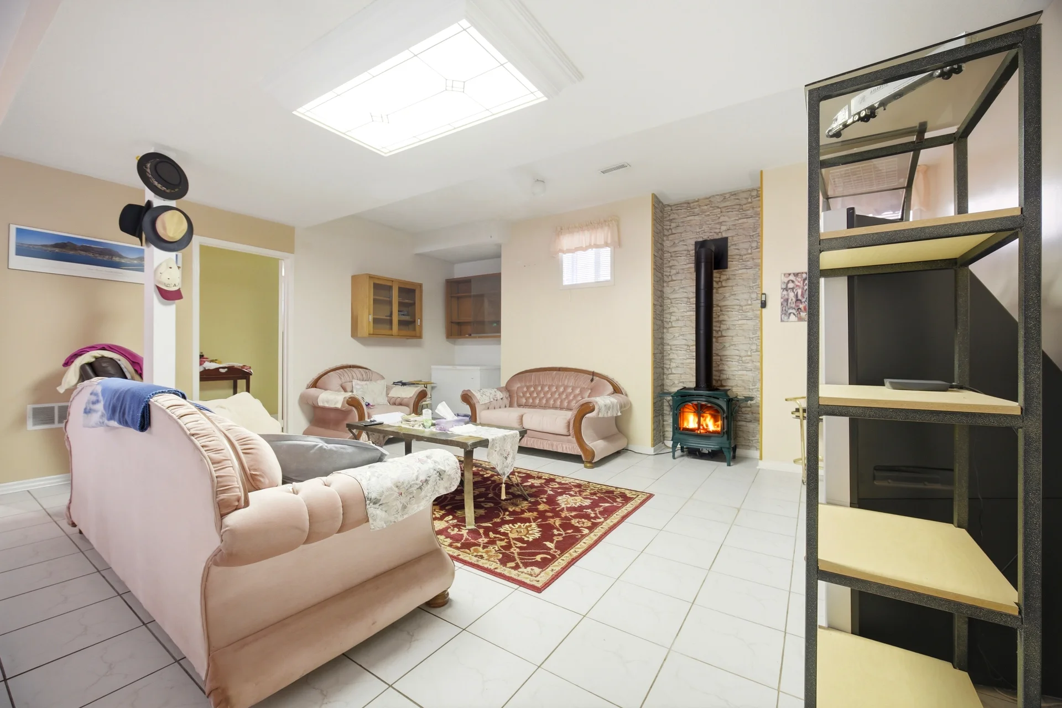
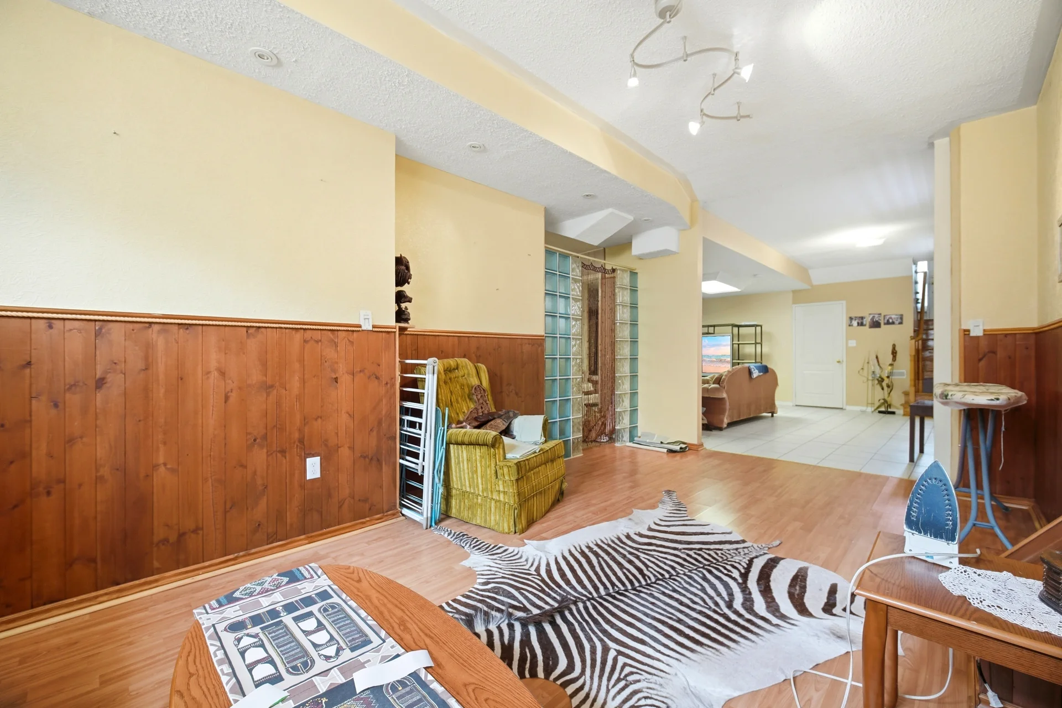
6332 Glen Meadows Road
$1,100,000
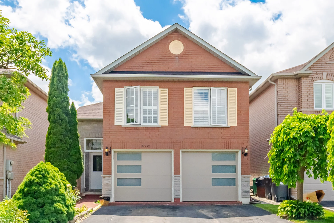
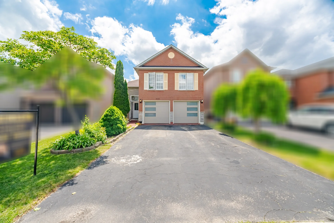
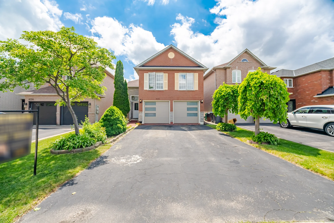
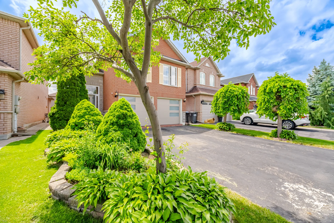
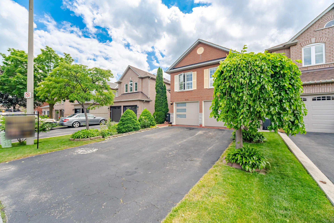
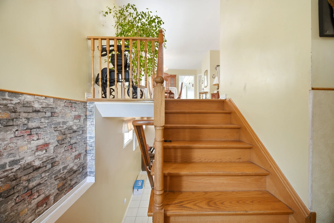
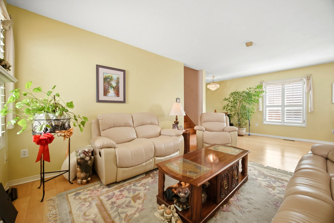
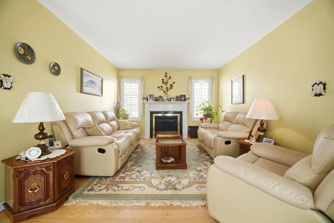
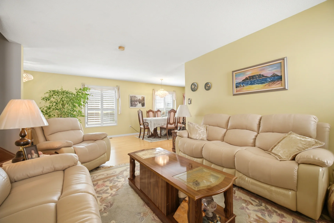
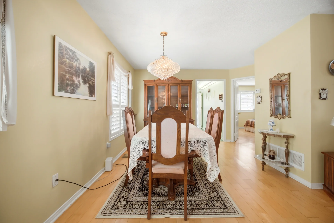
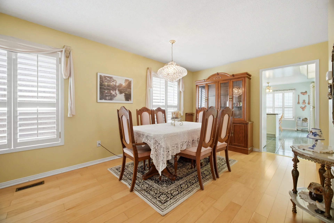
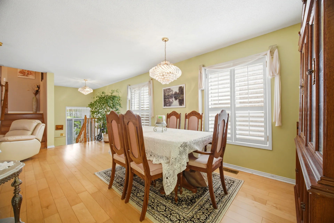
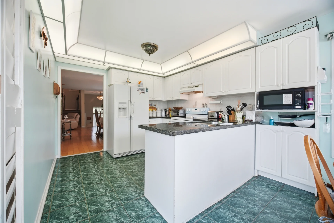
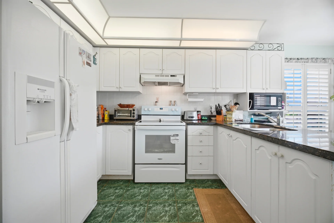
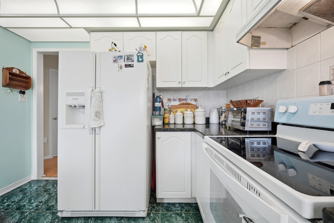
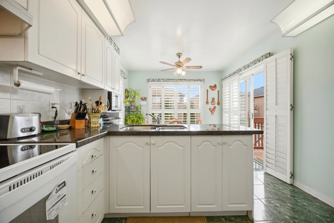
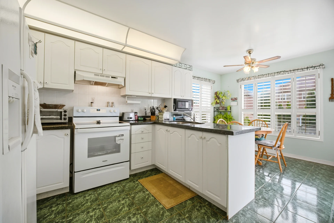
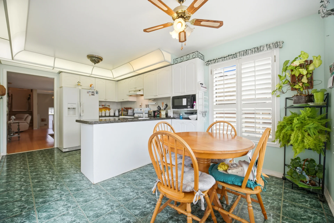
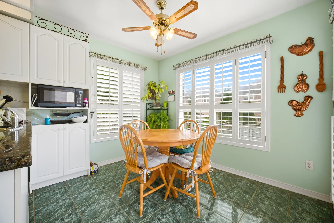
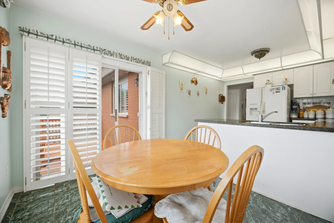
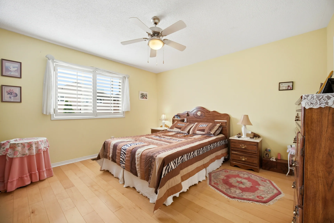
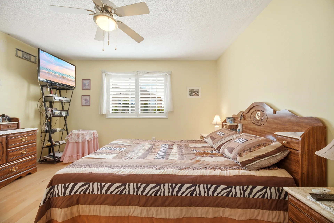
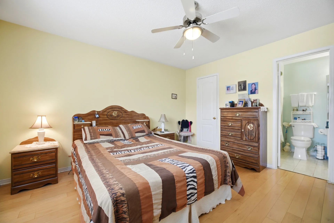
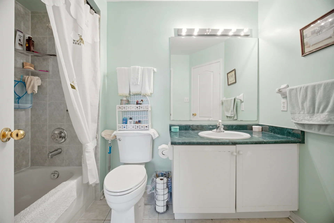
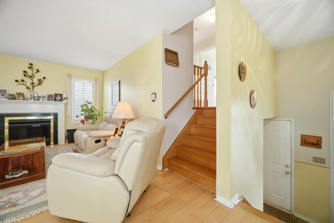
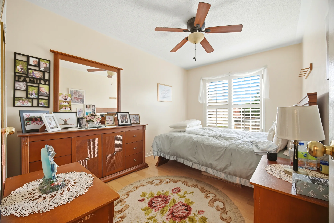
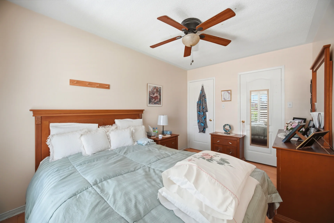
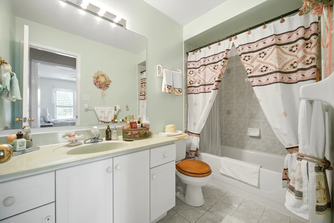
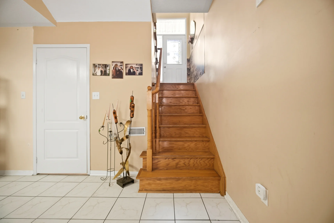
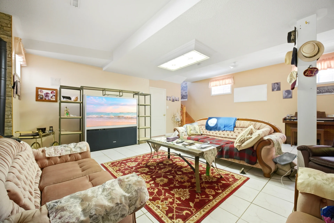
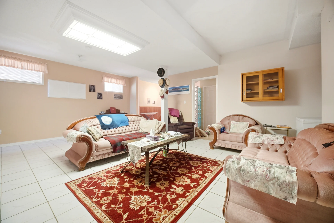
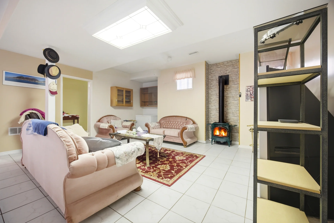
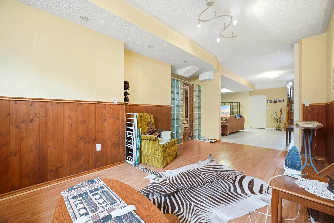
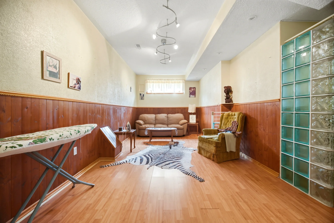
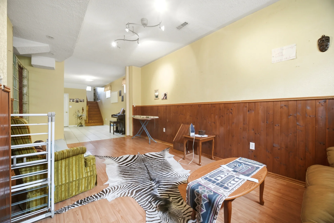
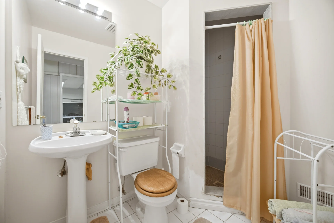
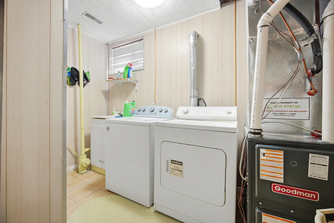
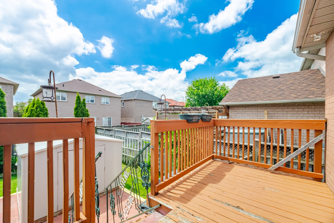
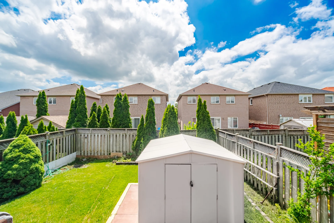
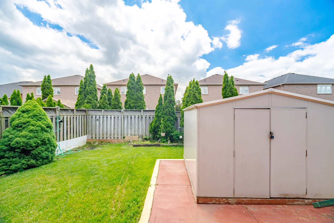
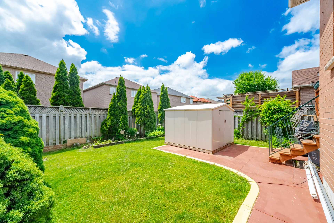
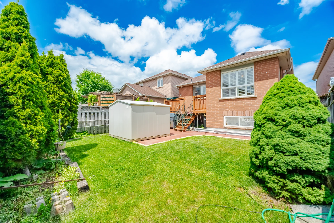
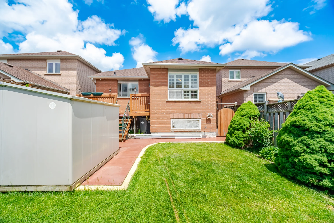
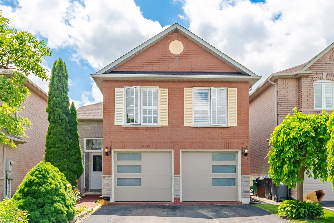
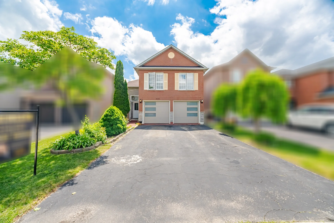
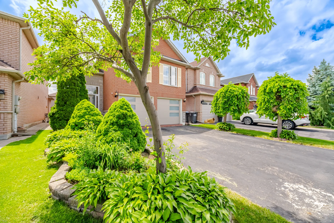
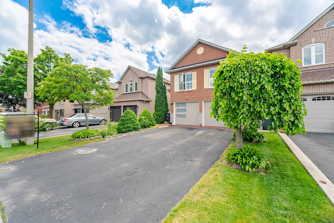
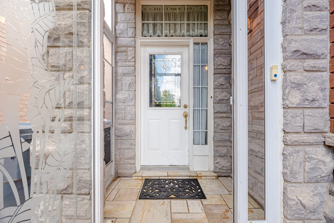
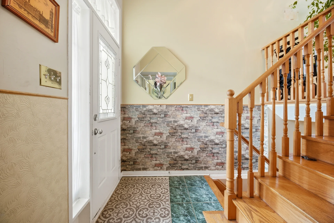
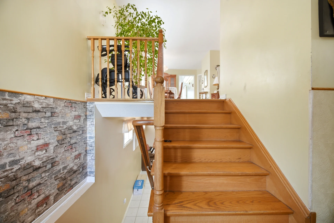
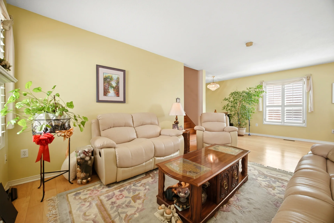
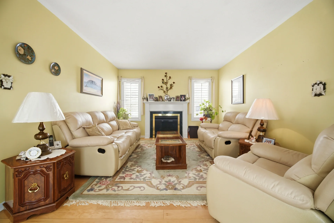
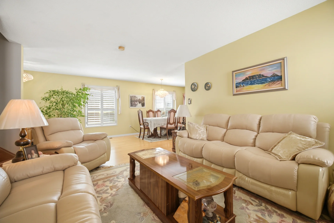
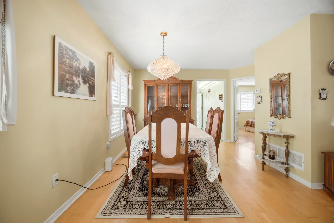
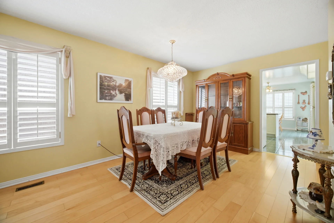
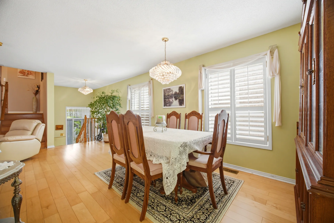
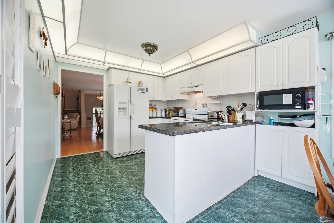
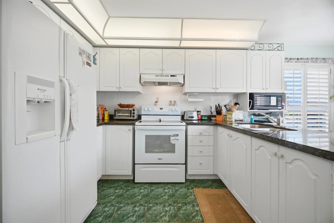
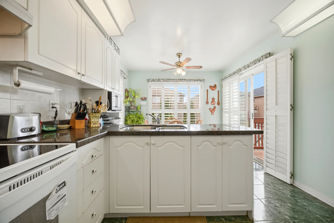
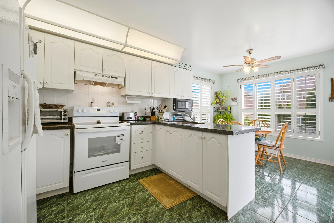
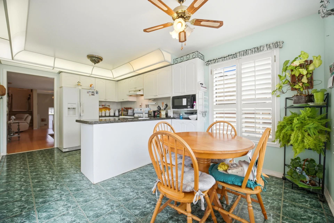
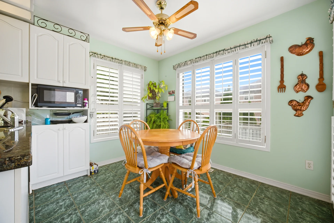
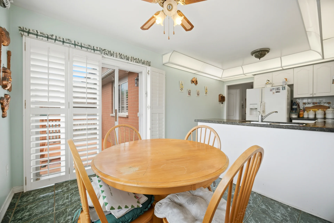
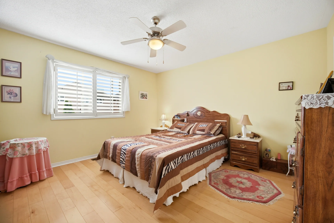
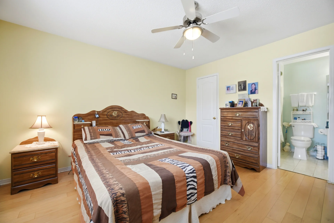
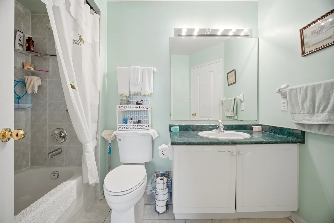
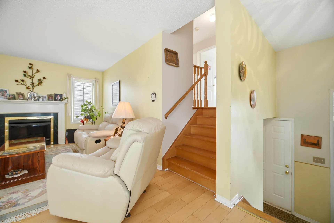
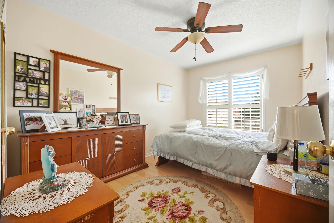
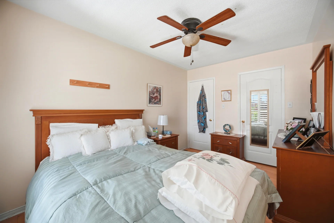
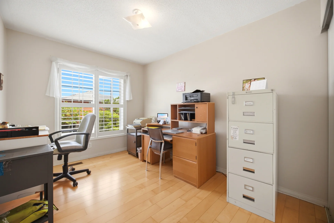
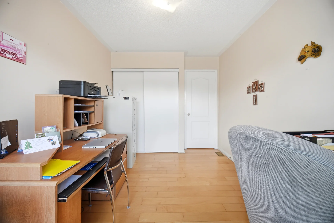
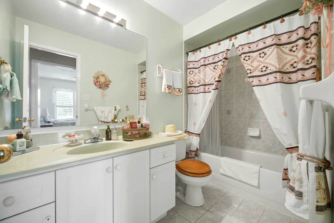
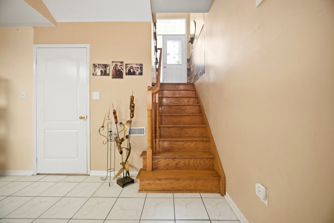
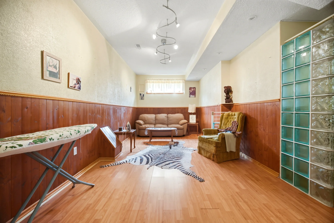
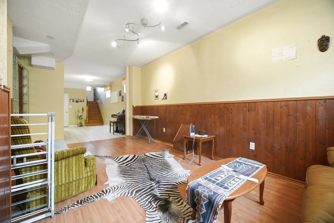
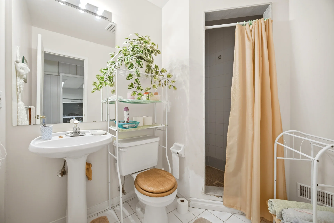
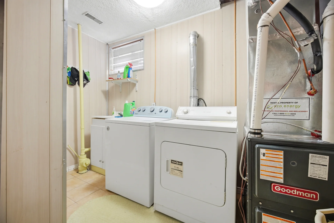
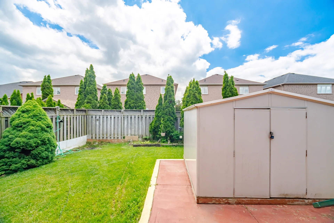
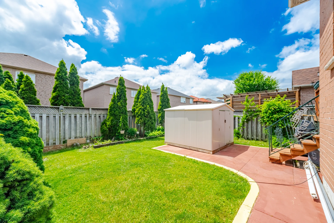
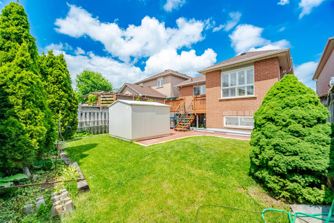
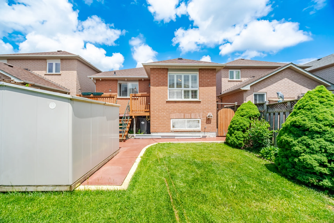
This detached home in Mississauga offers a well-appointed kitchen and laminate and ceramic flooring throughout. The main floor features a primary bedroom with a four-piece ensuite. Situated in an ideal location, this property provides convenient access to schools and amenities. Built between 16 to 30 years ago, this two-storey residence is located on a lot measuring 32 by 113.2 feet. The finished basement adds to the living space. Additional features include attached garage parking for two vehicles and a total of four parking spaces. The home includes a dryer, microwave, stove, washer, and refrigerator, with central air conditioning for comfort. Heating is provided by forced air natural gas. The property is connected to sanitary sewer and municipal water. Annual property taxes are $6,151.
Property Summary
Property Type: Single Family
Building Type: House
Storeys: 2
Square Footage: 1100 - 1500 sqft
Community Name: Lisgar
Title: Freehold
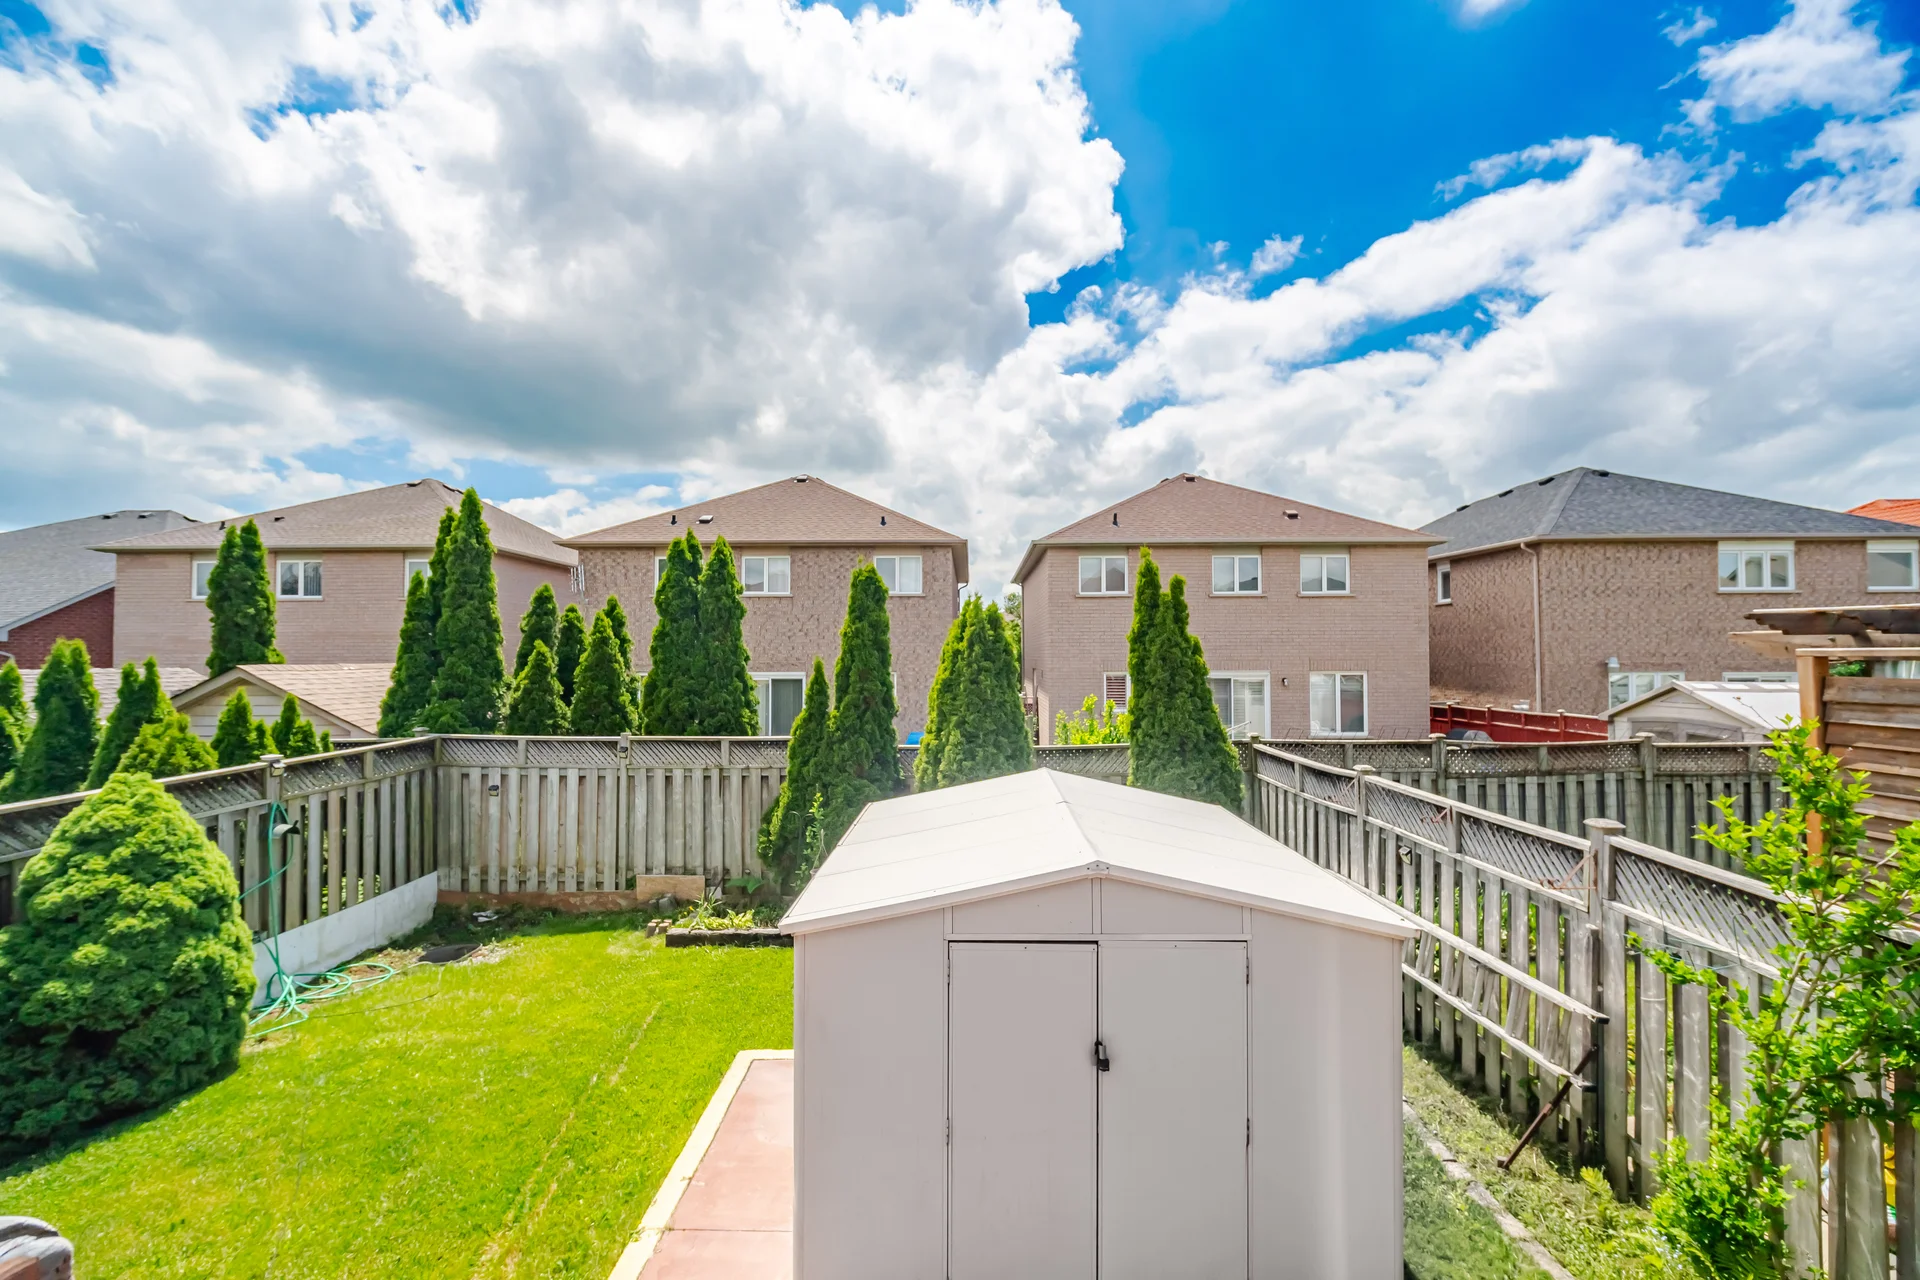
Land Size: 32 x 113.2 FT
Age Of Building: 16 to 30 years
Annual Property Taxes: $6,151 (CAD)
Parking Type: Attached Garage, Garage
Bedrooms
Above Grade: 3
Below Grade: 1
Bathrooms
Interior Features
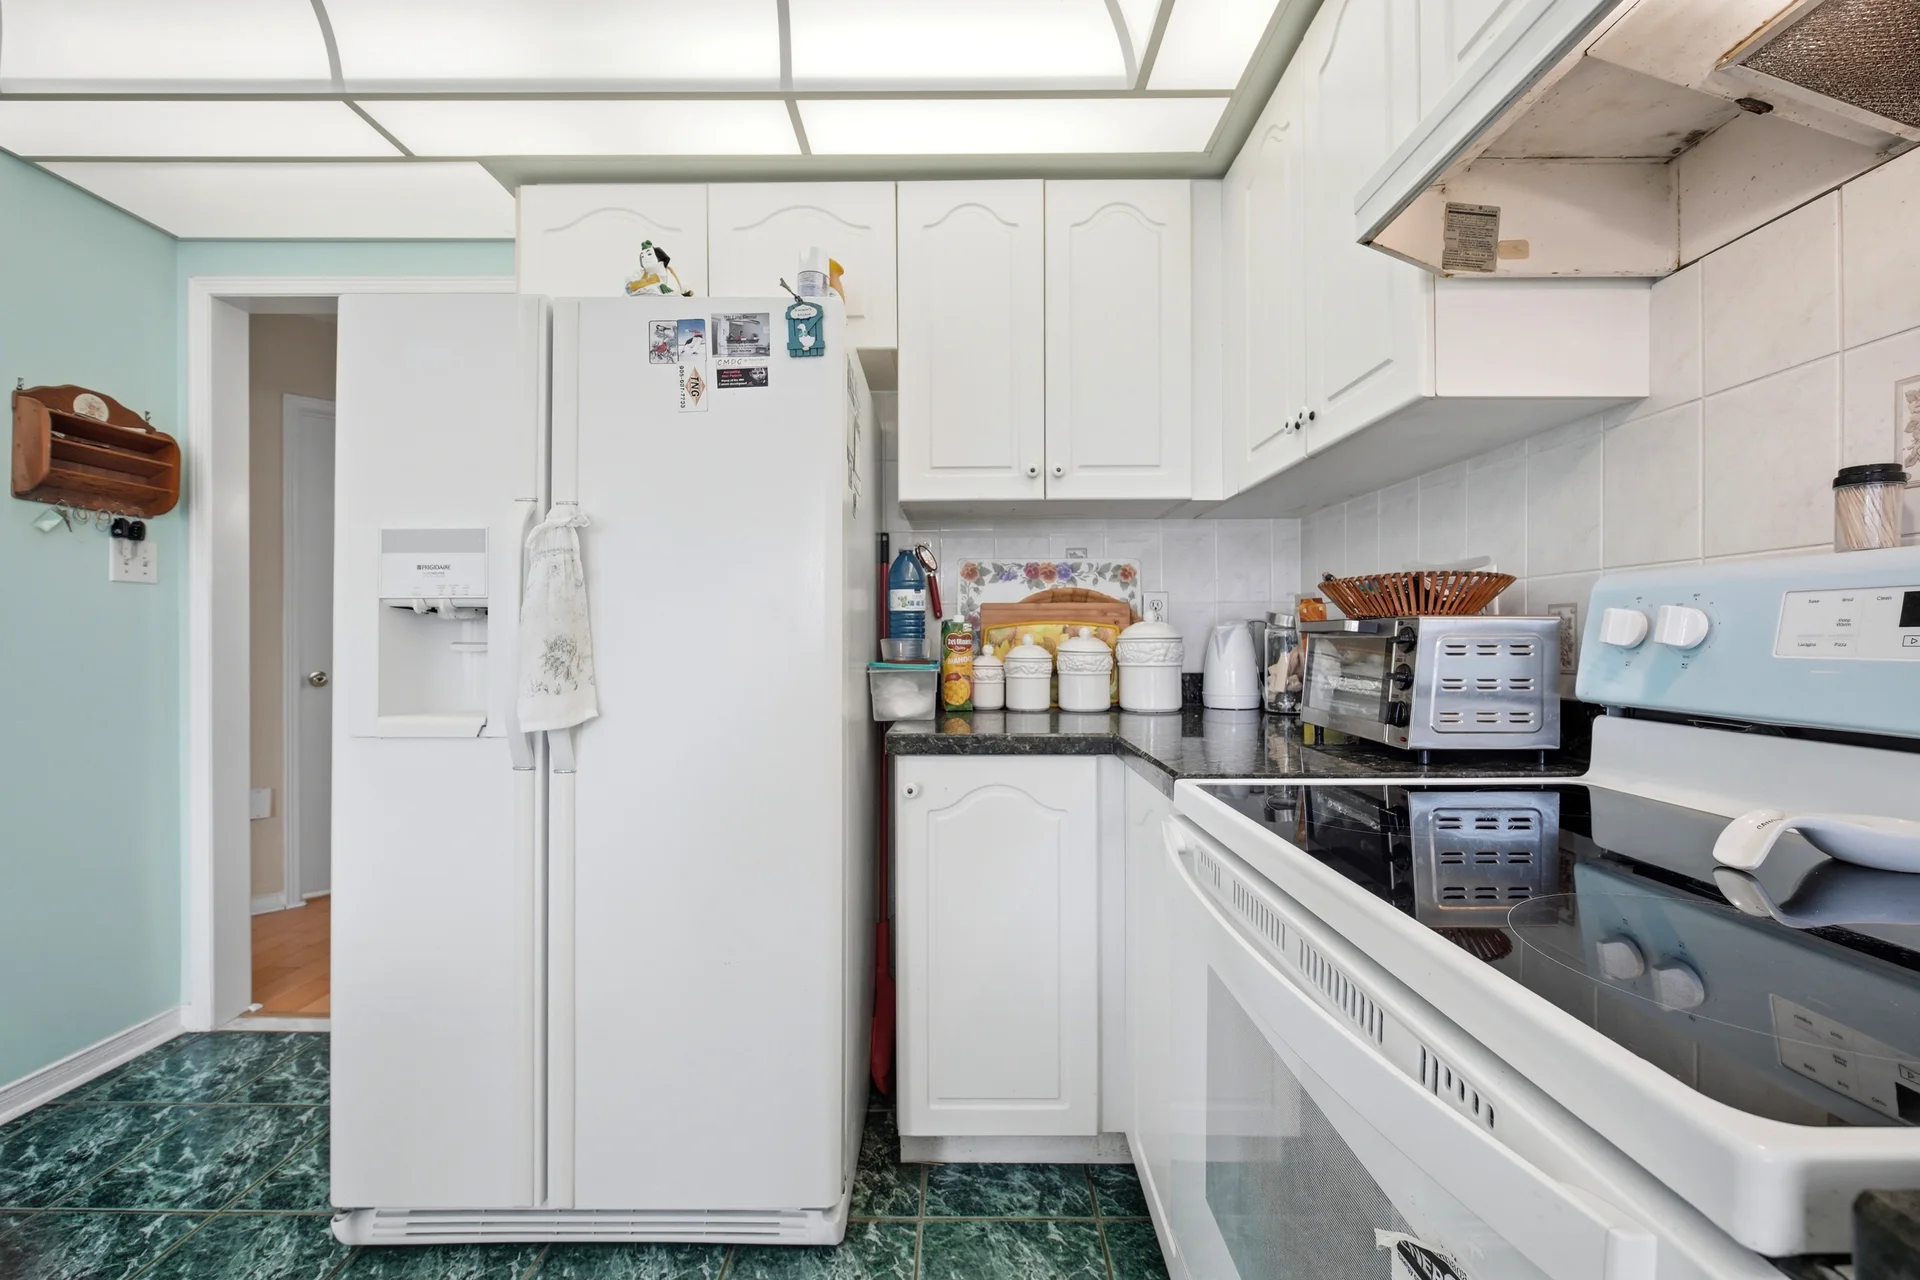
Appliances Included: Dryer, Microwave, Stove, Washer, Refrigerator
Flooring: Laminate, Ceramic
Basement Type: Finished
Building Features
Features: Carpet Free
Foundation Type: Concrete
Style: Detached
Building Amenities: Fireplace(s)
Rental Equipment: Water Heater - Gas, Water Heater
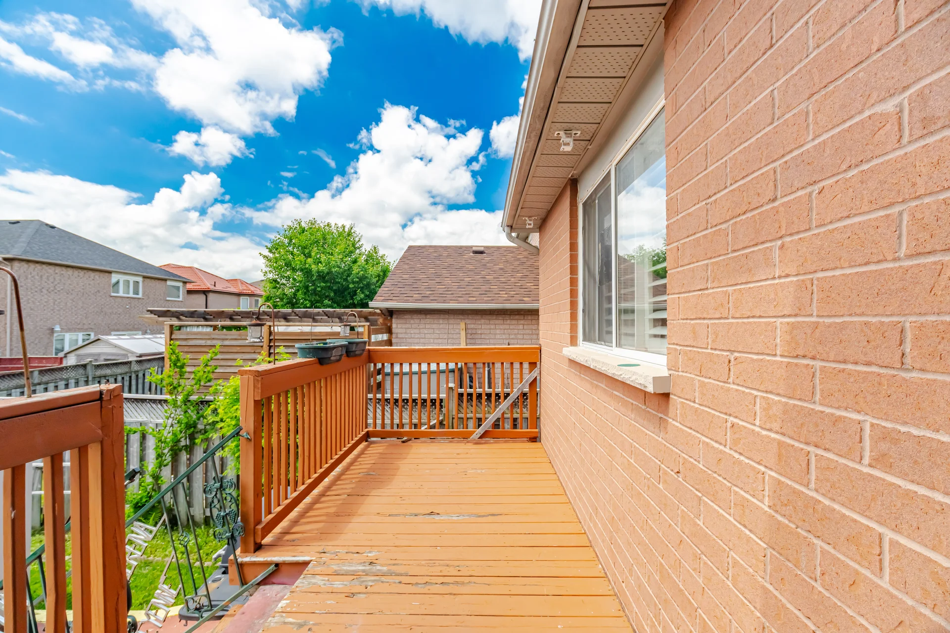
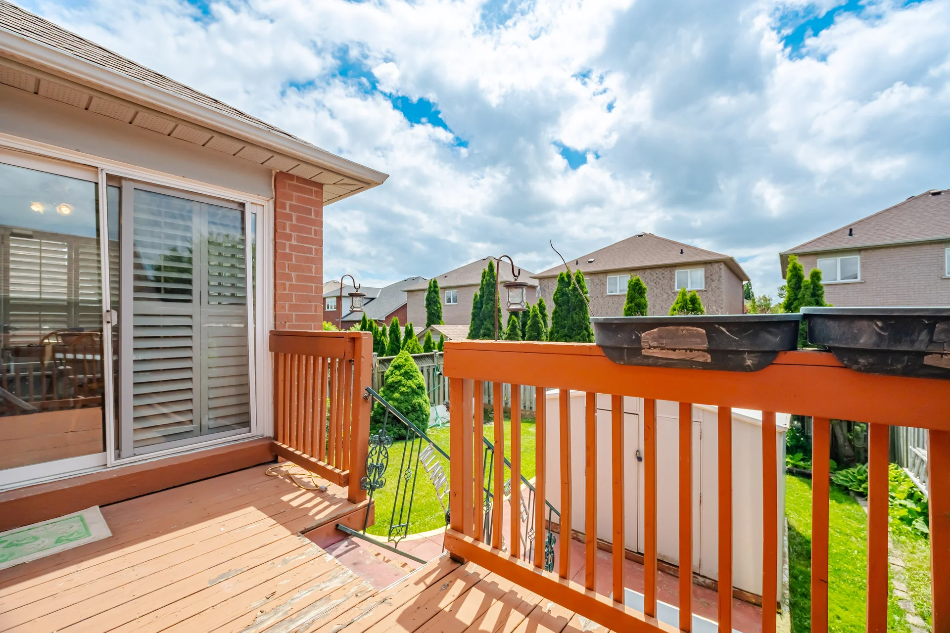
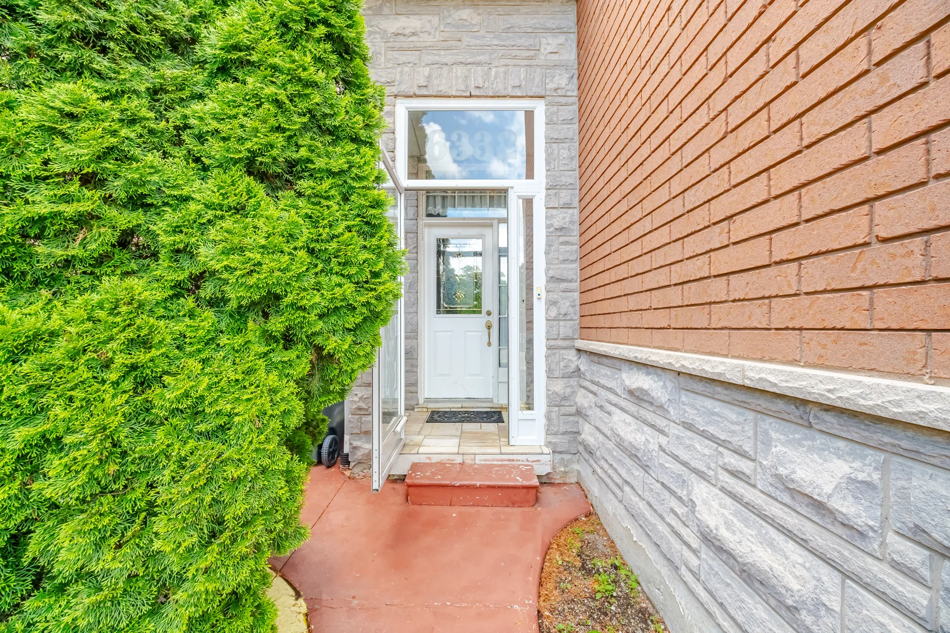
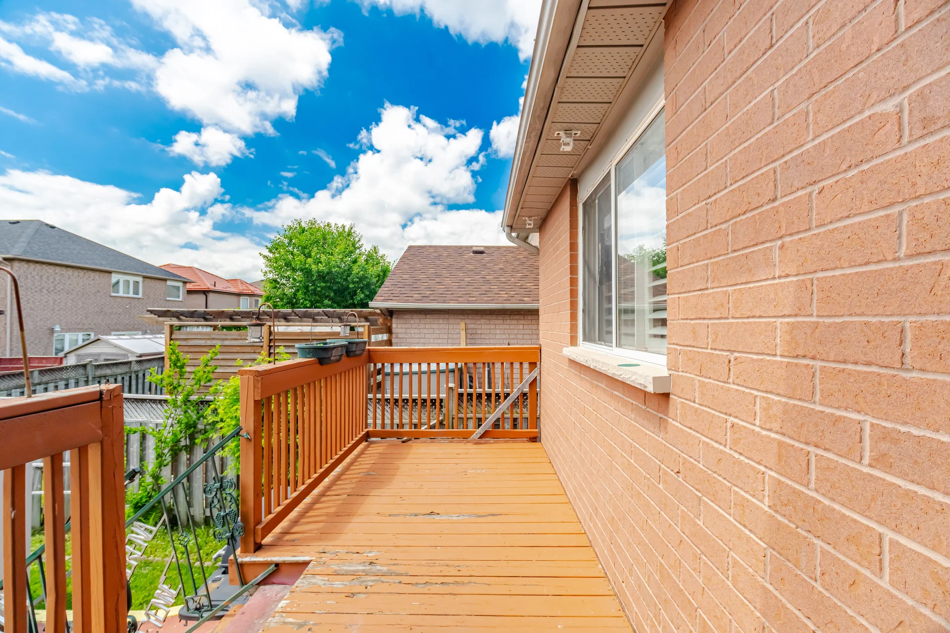
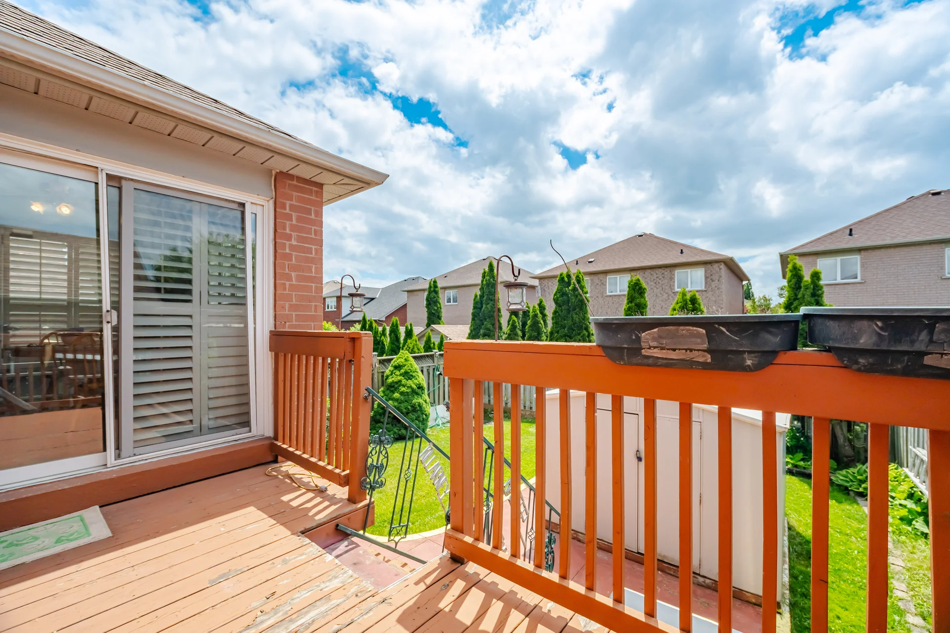
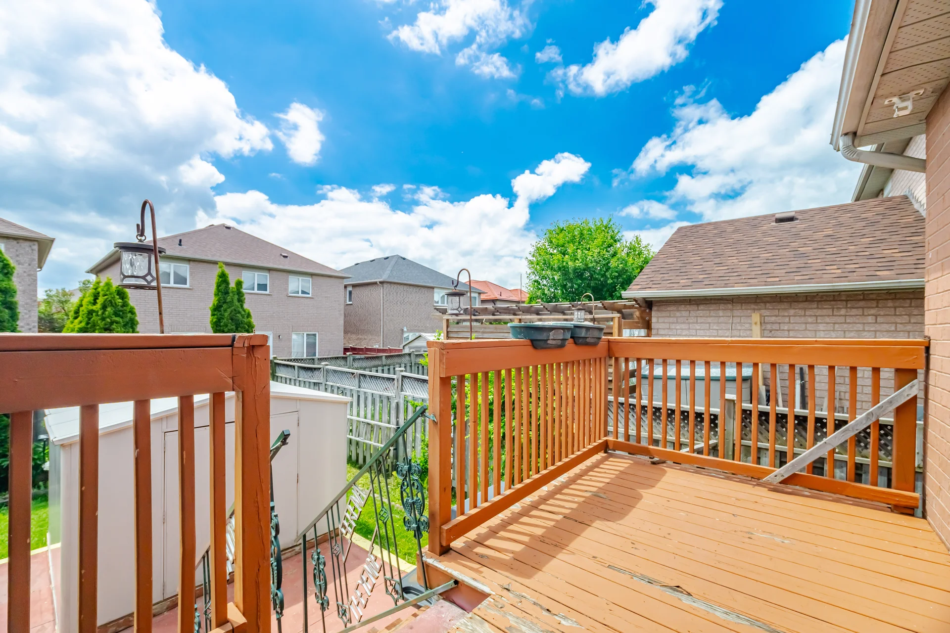
Structures: Deck, Porch
Heating & Cooling
Cooling: Central air conditioning
Heating Type: Forced air (Natural gas)
Utilities
Utility Sewer: Sanitary sewer
Water: Municipal water
Exterior Features
Neighbourhood Features
Amenities Nearby: Hospital, Park, Schools
Parking
Parking Type: Attached Garage, Garage
Total Parking Spaces: 4
Lot Features
Frontage: 32 ft
Land Depth: 113 ft ,2 in
Measurements
| Level |
Room |
Dimensions |
| Main level |
Family room |
6.62 m x 3.5 m
21 ft, 9 in x 11 ft, 6 in
|
|
Dining room |
3.1 m x 2.74 m
10 ft, 2 in x 9 ft, 0 in
|
|
Kitchen |
5.46 m x 3.09 m
17 ft, 11 in x 10 ft, 2 in
|
|
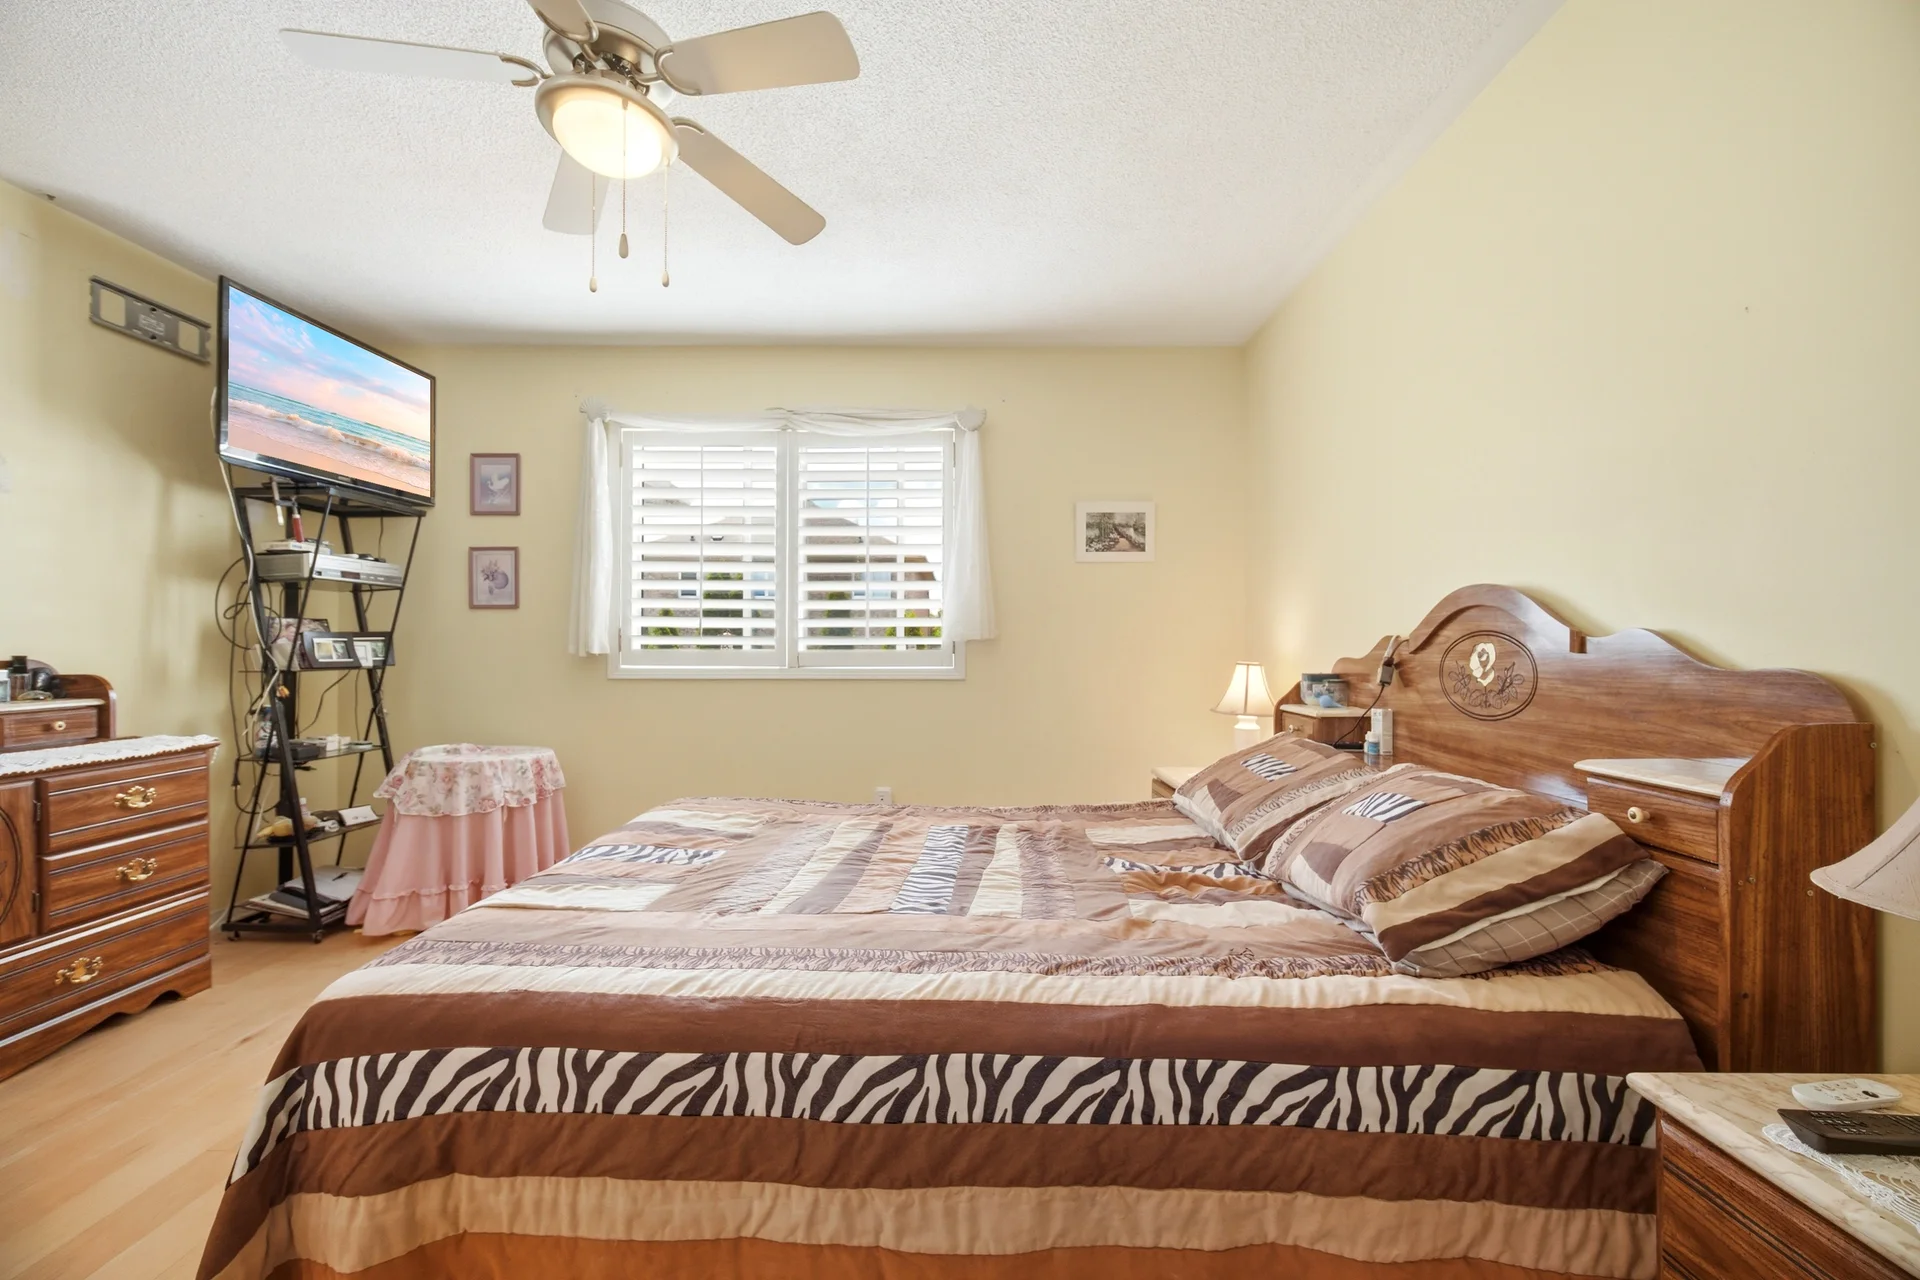
Primary Bedroom |
4.1 m x 3.9 m
13 ft, 5 in x 12 ft, 10 in
|
| Basement |
Living room |
5.4 m x 3.5 m
17 ft, 9 in x 11 ft, 6 in
|
|
Bedroom |
4.57 m x 3.04 m
15 ft, 0 in x 10 ft, 0 in
|
| Upper Level |
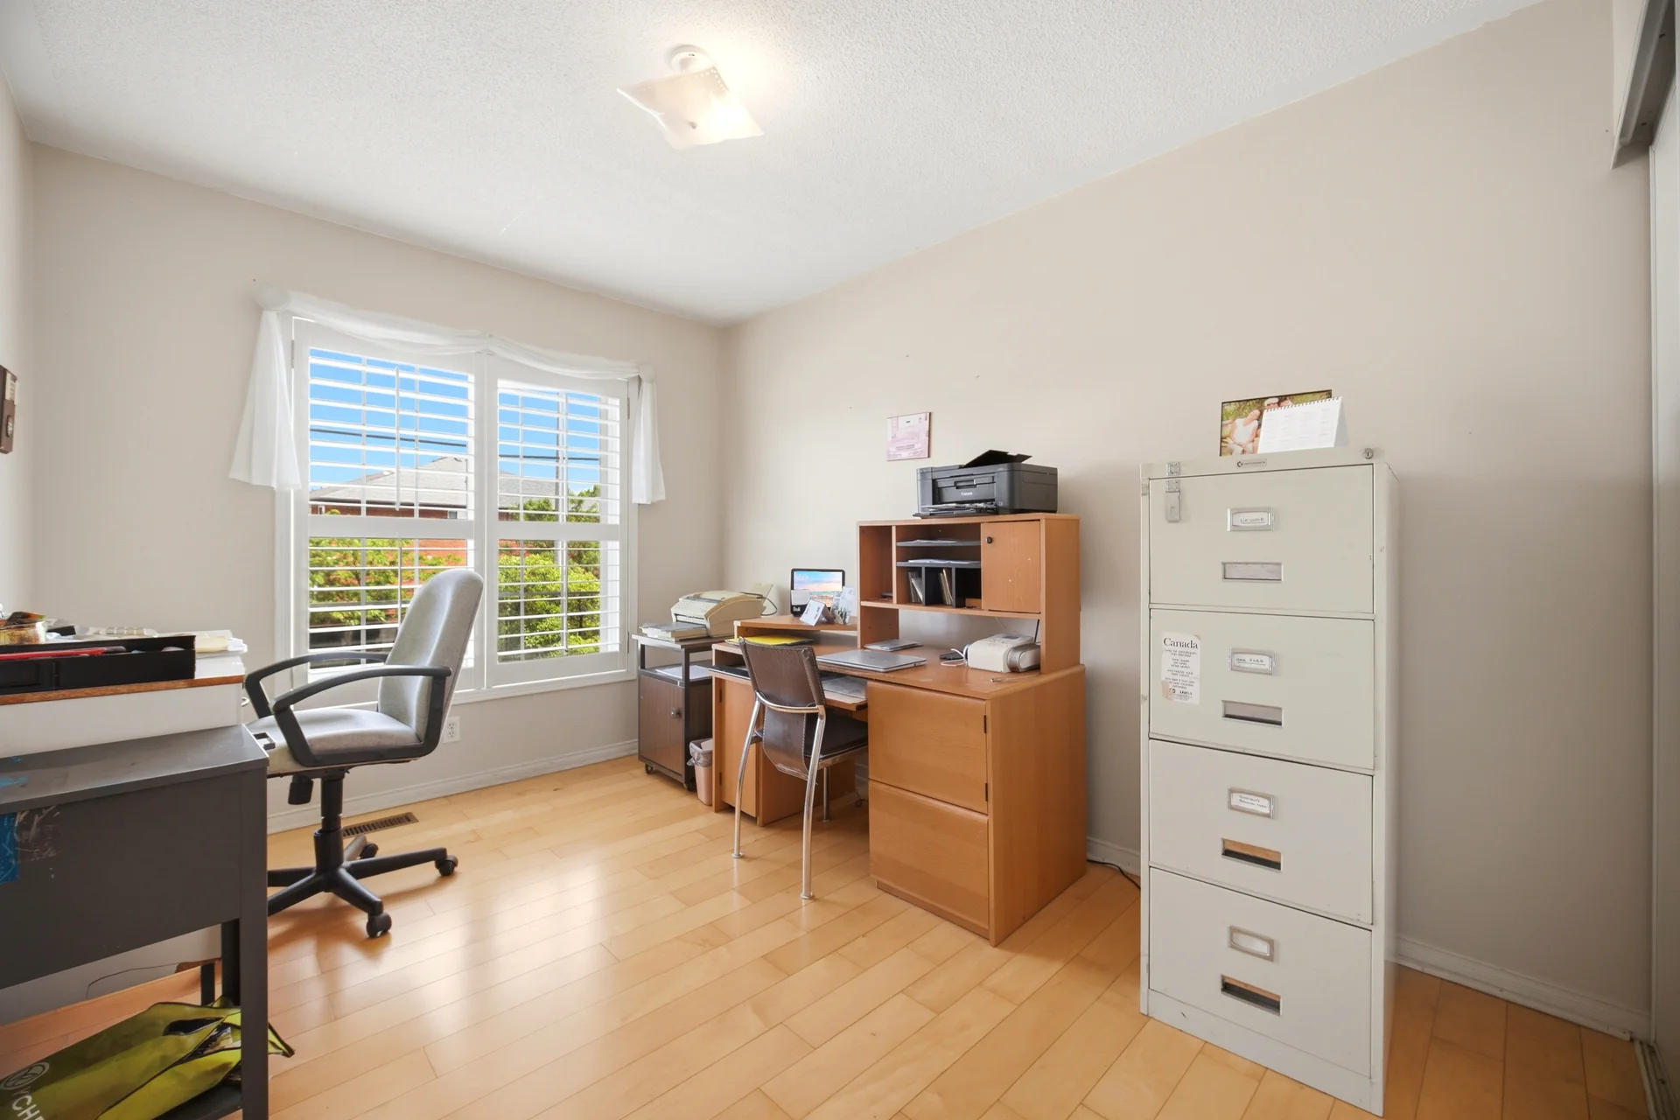
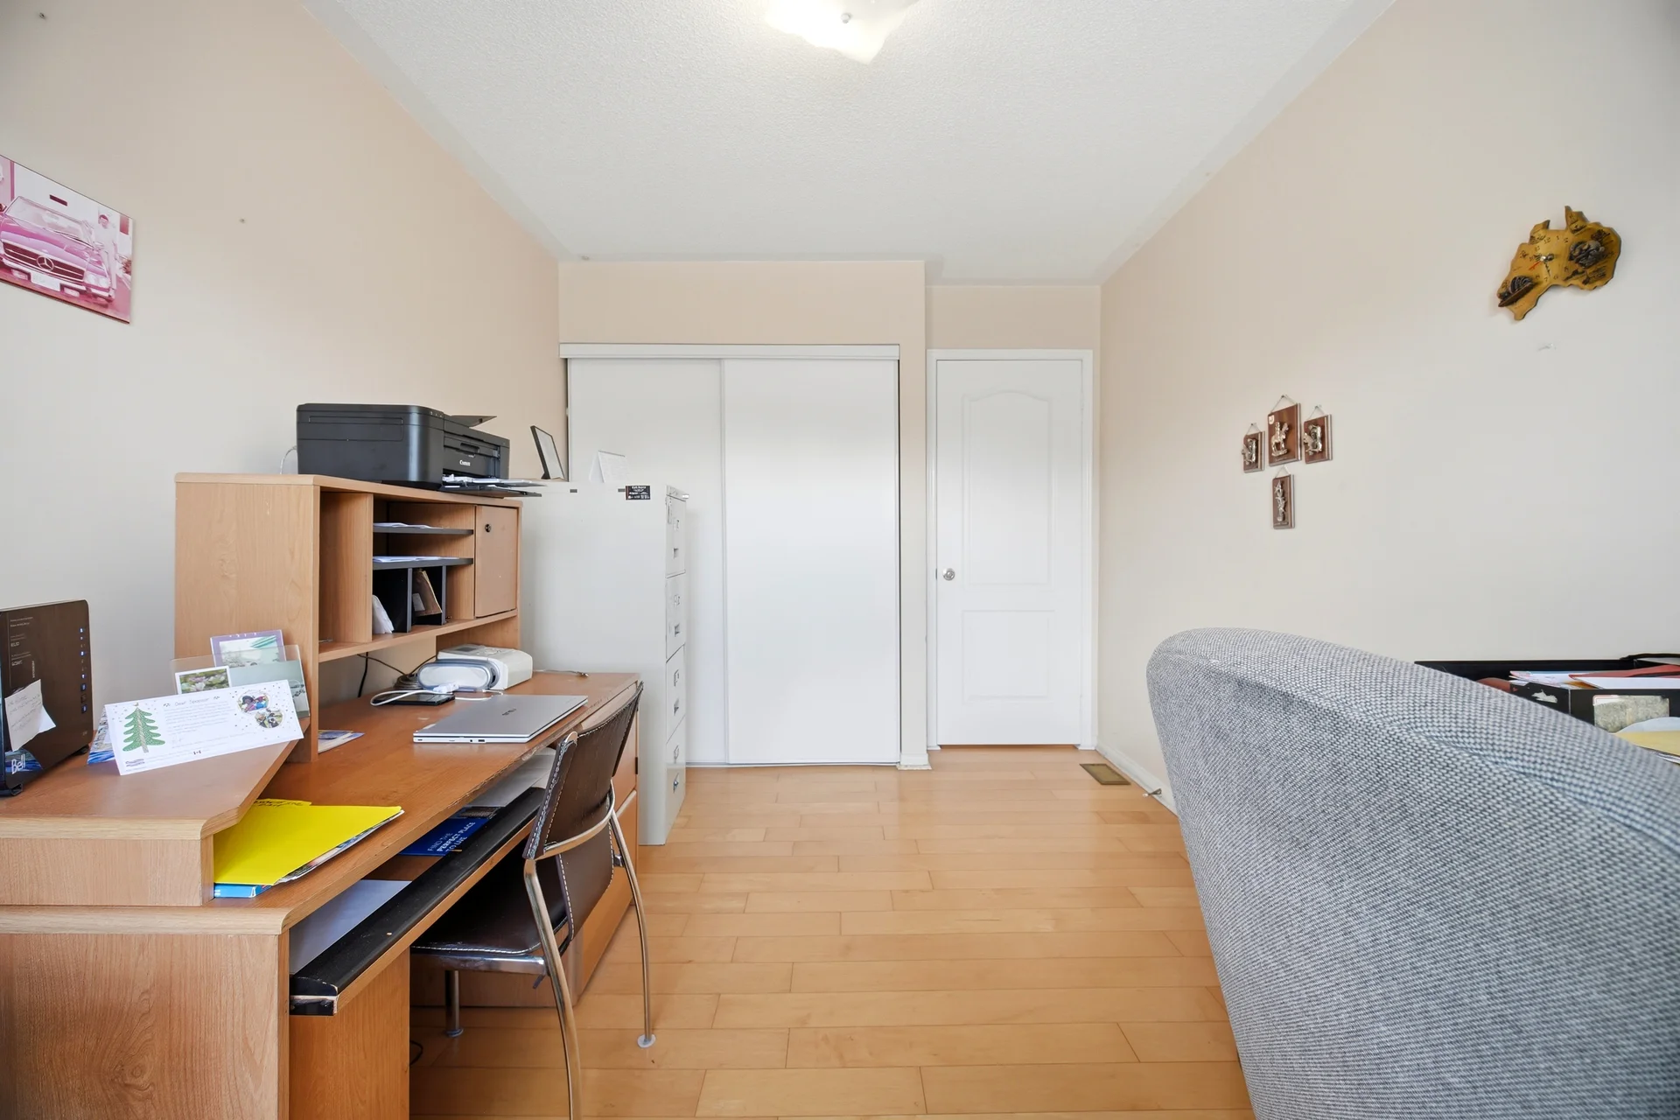
Bedroom 2 |
3.8 m x 2.7 m
12 ft, 6 in x 8 ft, 10 in
|
|
Bedroom 3 |
3.52 m x 2.7 m
11 ft, 7 in x 8 ft, 10 in
|
All information is deemed reliable but not guaranteed and should be independently verified.