Video Tour
6370 Atherly Crescent
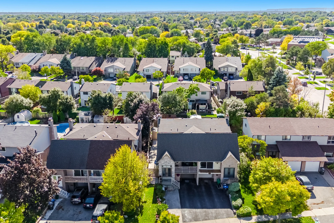
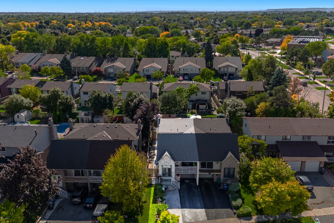
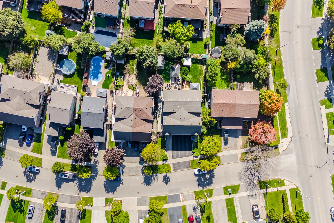
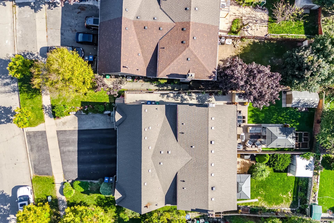
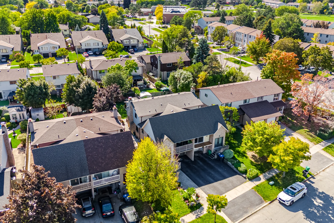
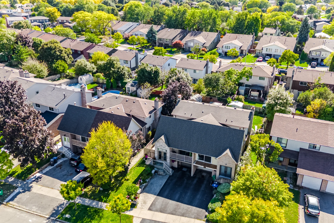
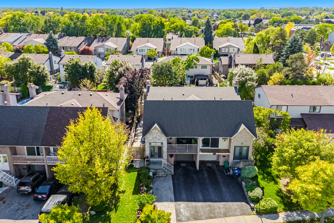
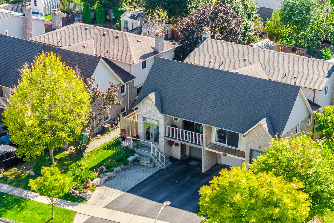
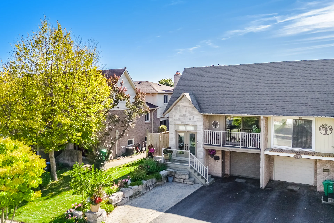
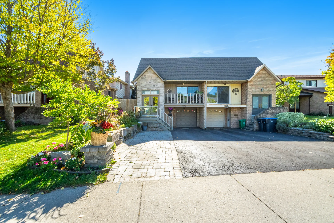
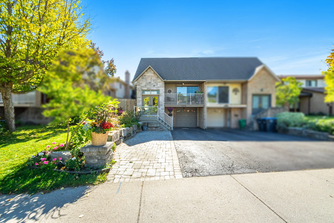
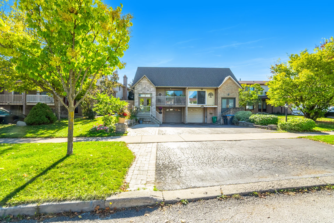
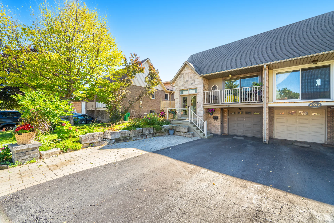
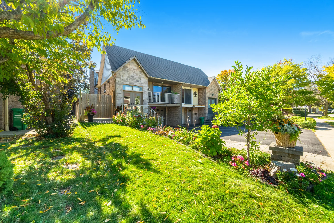
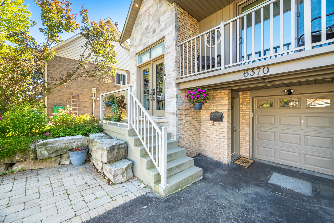
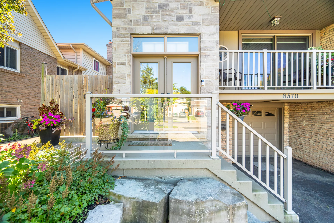
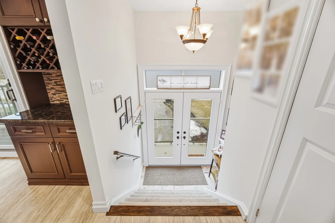
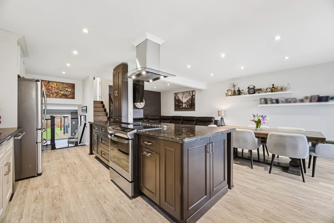
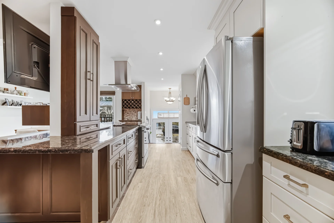
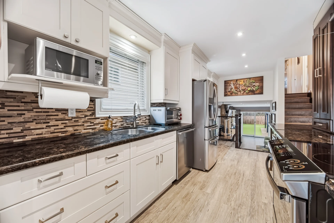
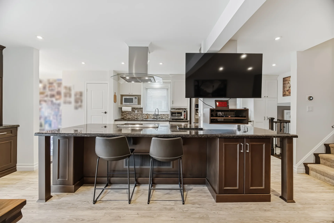
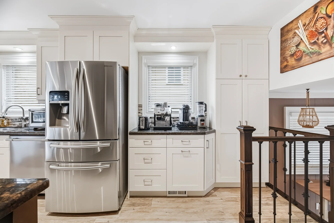
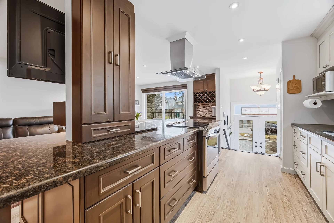
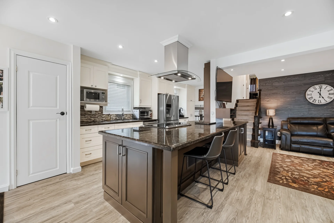
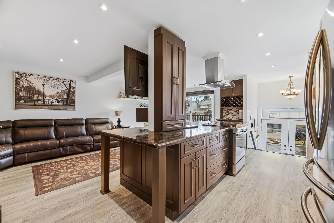
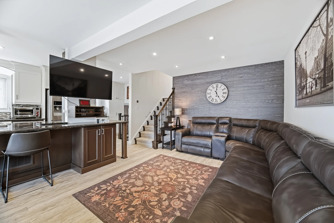
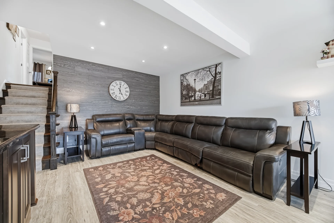
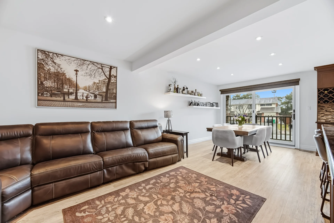
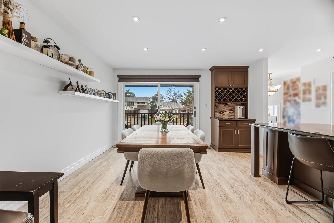
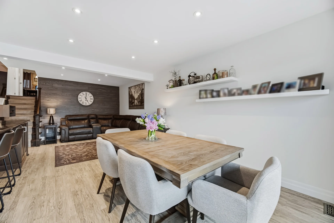
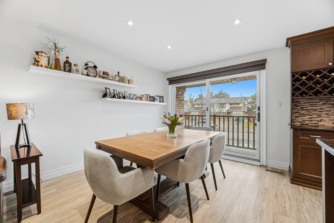
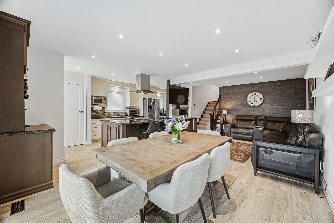
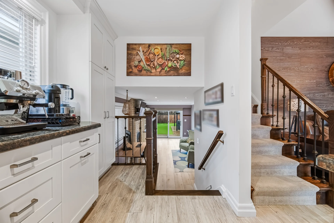
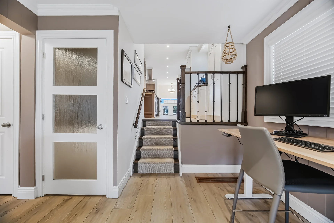
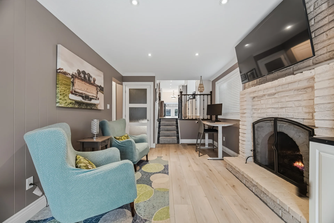
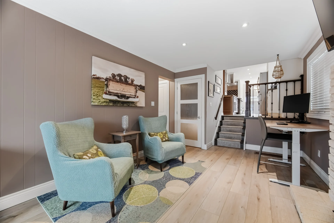
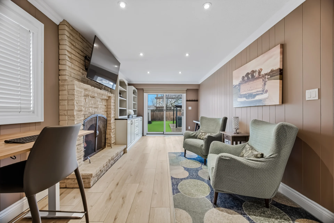
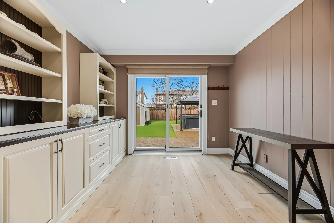
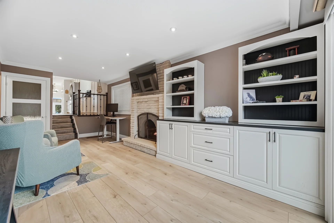
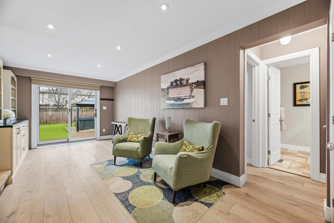
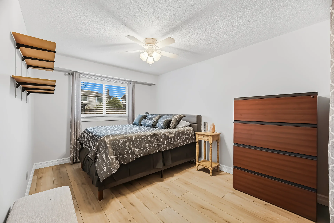
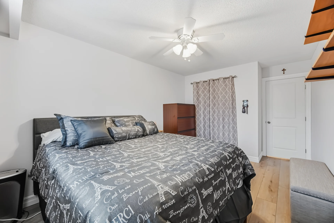
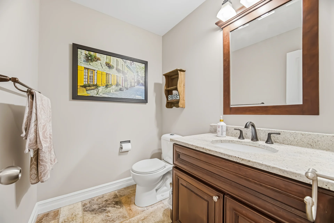
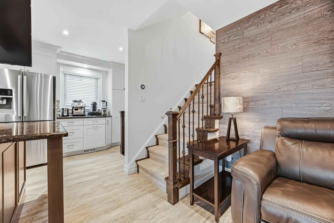
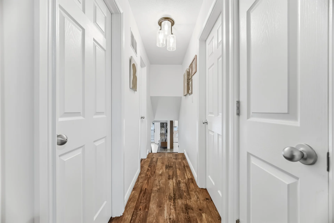
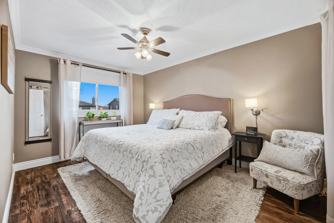
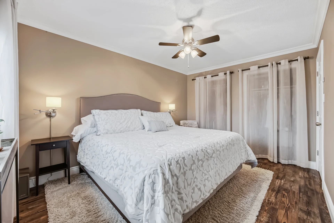
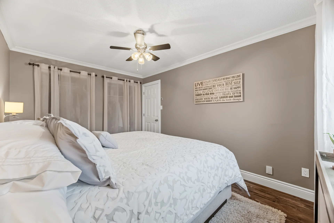
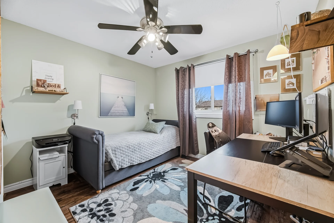
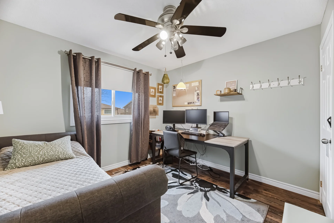
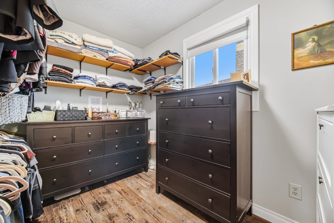
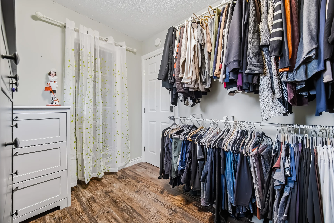
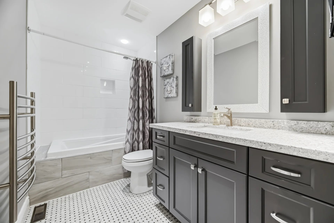
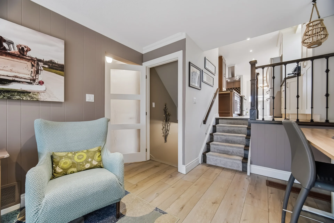
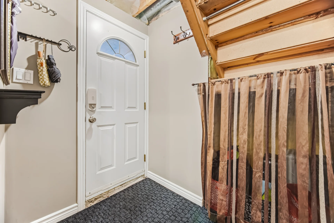
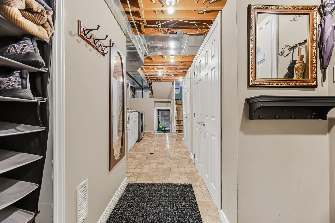
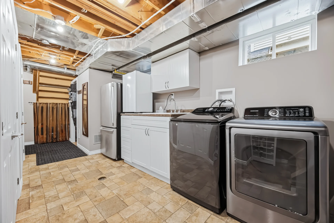
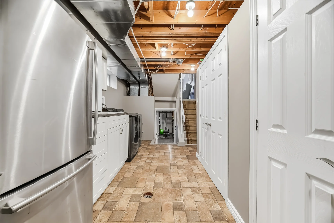
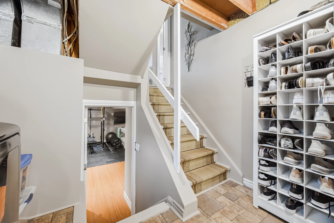
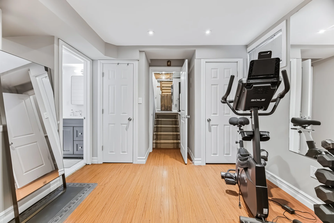
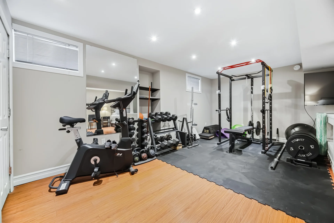
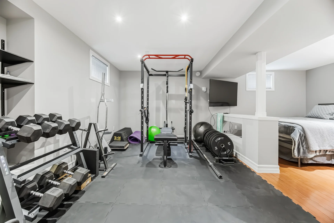
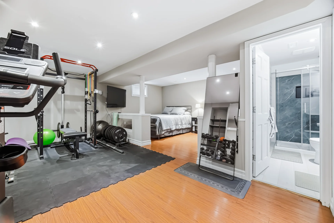
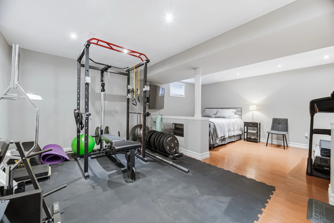
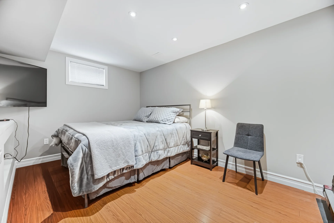
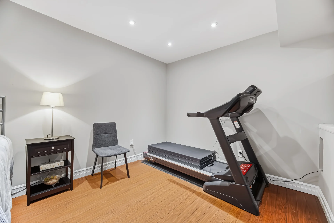
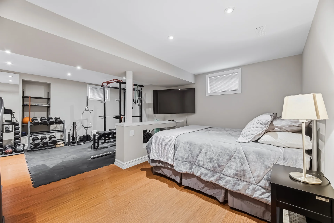
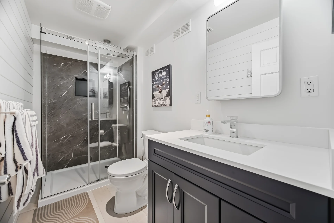
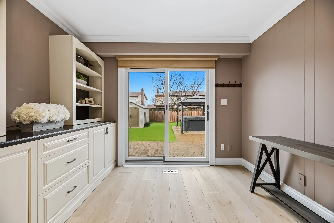
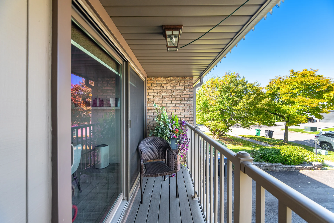
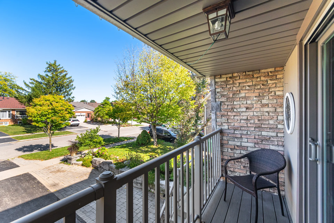
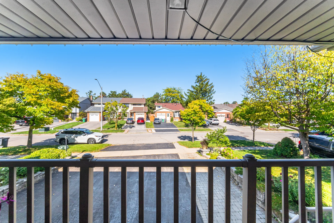
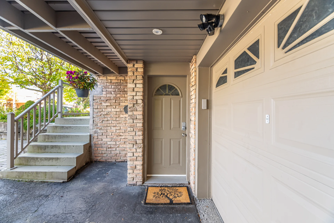
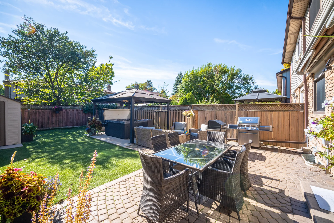
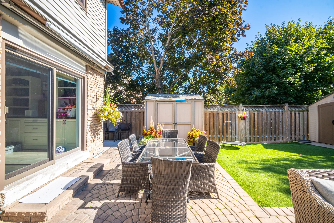
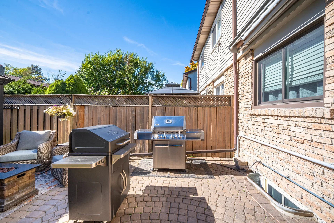
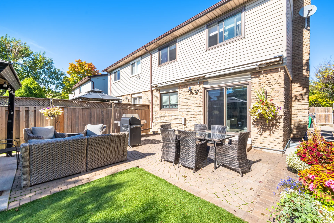
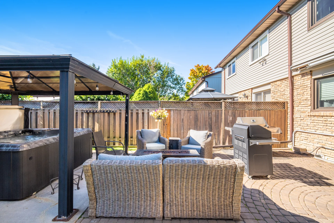
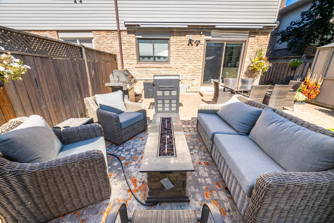
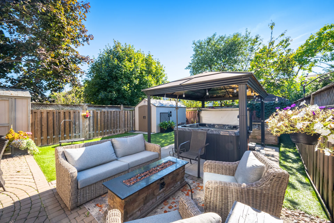
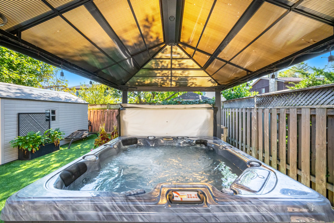
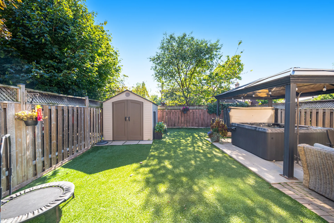
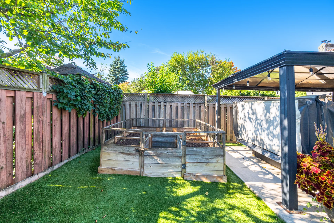
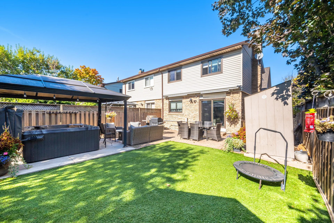
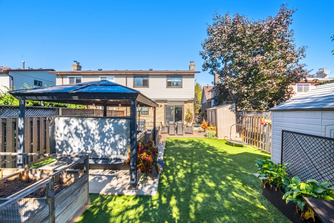
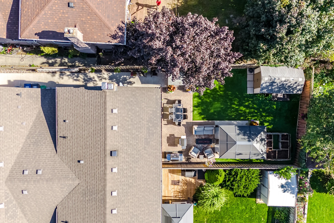
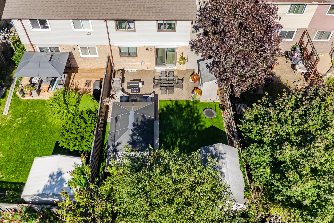
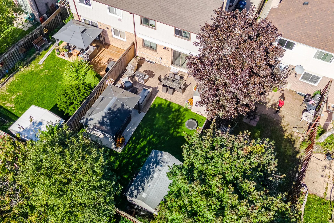
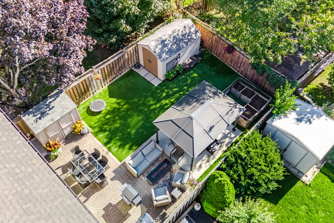
Welcome to 6370 Atherly Crescent, a stunning 4+1 bedroom, 2.5-bathroom semi-detached home in Mississauga's sought-after Meadowvale community. This rare 5-level backsplit offers an exceptional blend of space, style, and functionality. Step into a welcoming foyer that leads to an open-concept main level, where a beautifully renovated custom kitchen awaits, featuring granite countertops, stainless steel appliances, and a breakfast bar. The living and dining areas are filled with natural light and offer a walkout to a charming front balcony. Upstairs, the primary suite is complemented by two additional bedrooms, one currently configured as a spacious walk-in closet, and a full bath. On the mid-level, a cozy family room with a fireplace overlooks the backyard and offers a walkout to a private outdoor retreat, complete with a Jacuzzi under a gazebo, two garden sheds, an interlocking stone patio, and a zero-maintenance turf lawn. This level also features a spacious above-grade bedroom and a convenient powder room. A few steps down lead to the laundry/mudroom level with a separate entrance and direct access to the garage. From there, continue to a versatile lower-level rec room-ideal for a home gym, media space, or potential in-law suite. This home is truly turnkey, featuring pot-lights throughout kitchen and all living areas, Luxury vinyl flooring on all levels except basement, Anderson Quality windows and patio doors (approx. 7 years), an owned tankless water heater, and furnace and A/C. The beautifully updated exterior showcases a stone façade, landscaped front yard, extended 3-car driveway, upgraded railings, and a grand double front door-creating a warm and lasting first impression. Don't miss your opportunity to own this exceptional Meadowvale gem!
Property Summary
Local Amenities
Schools
Commute
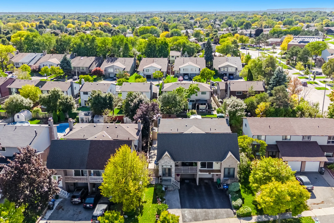
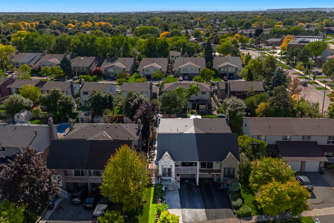
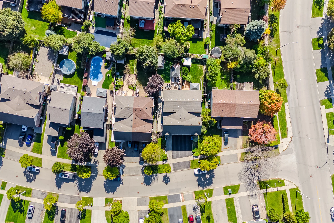
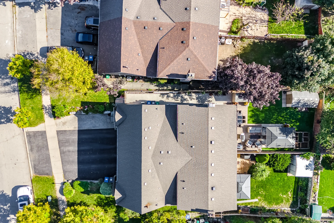
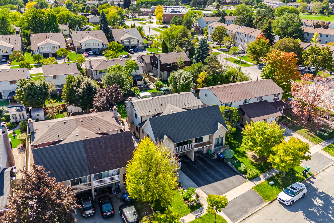
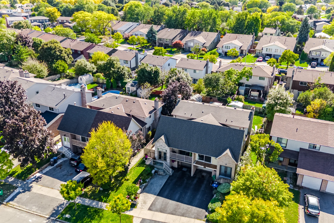
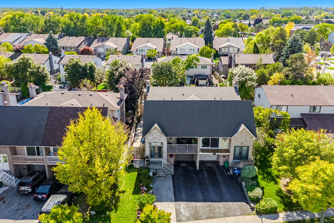
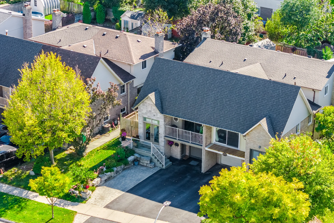
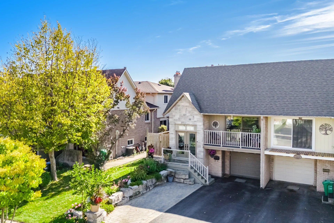
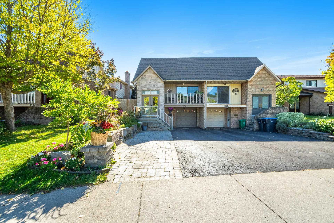
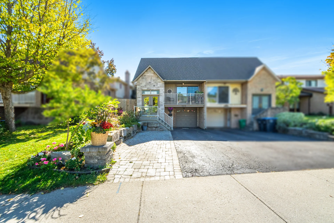
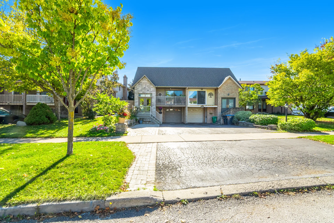
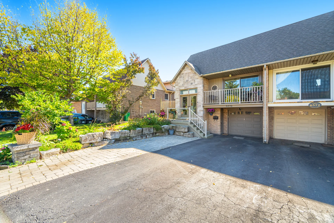
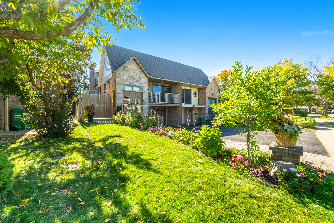
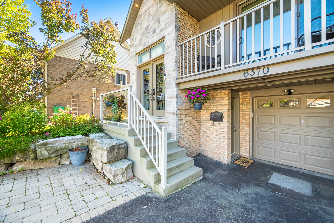
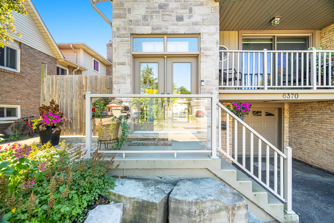
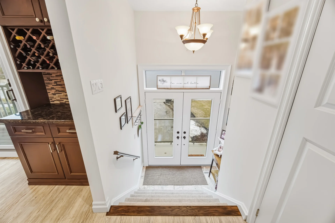
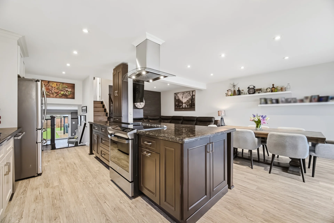
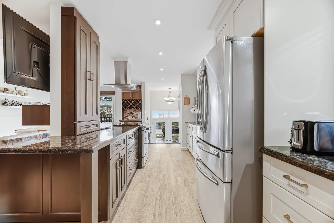
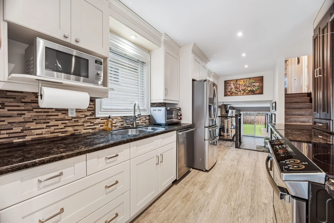
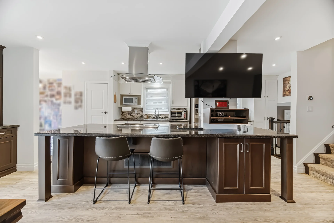
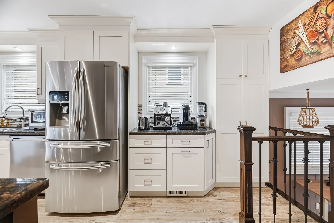
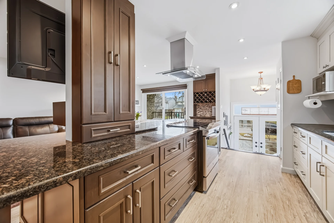
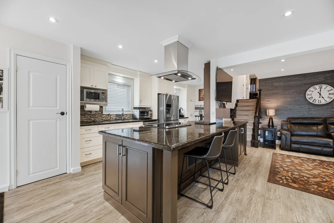
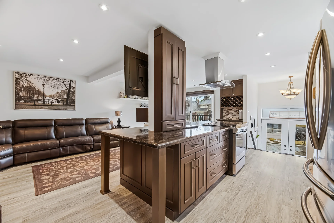
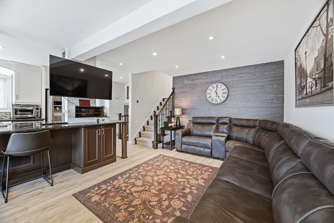
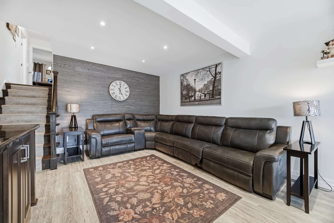
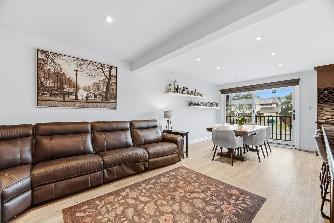
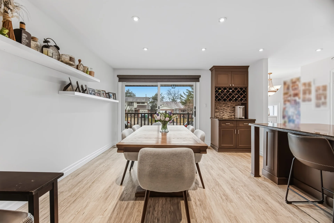
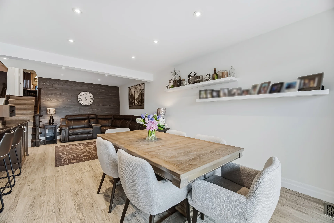
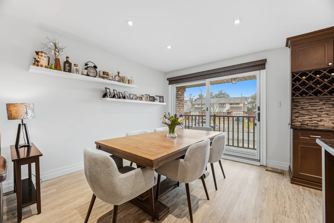
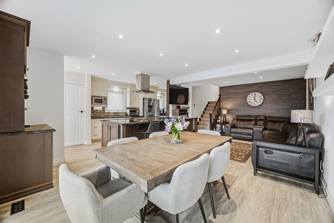
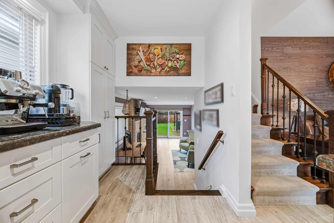
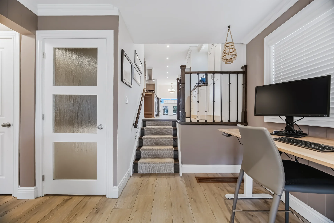
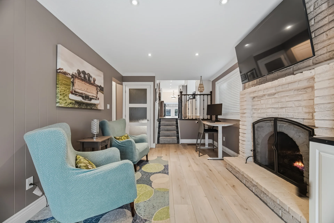
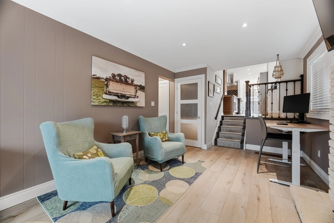
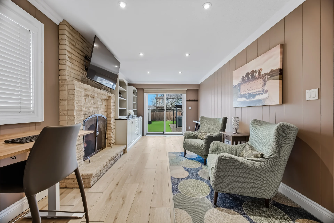
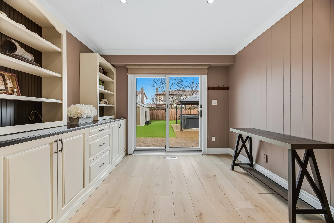
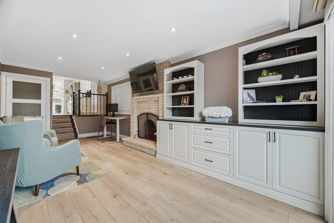
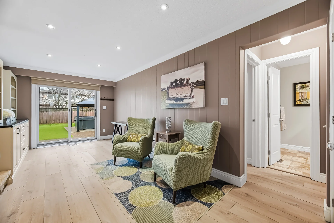
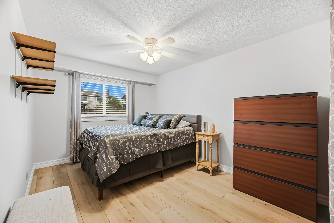
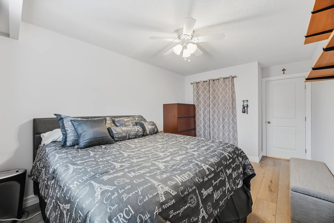
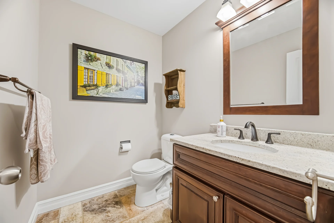
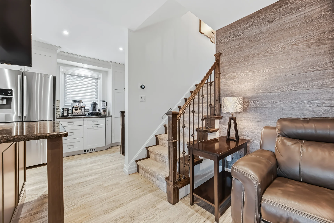
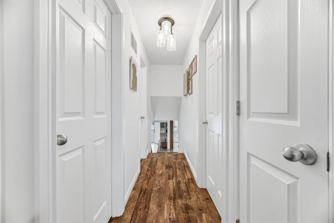
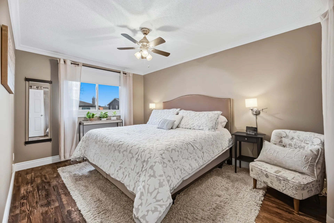
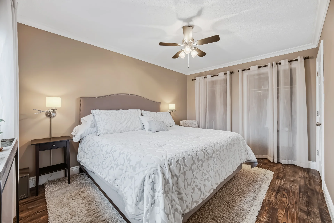
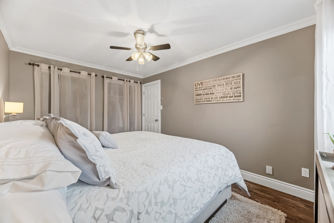
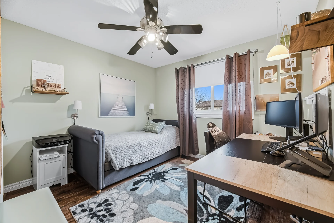
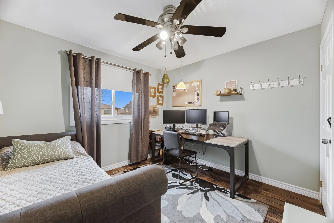
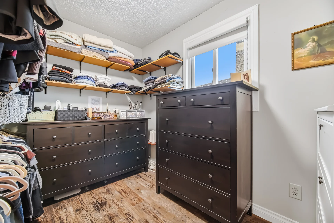
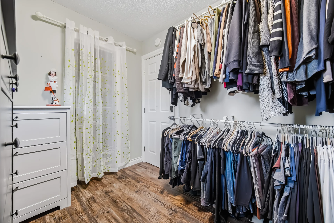
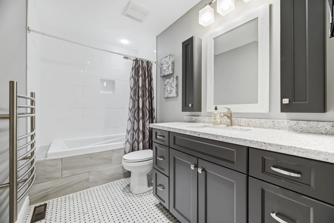
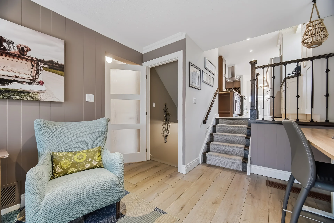
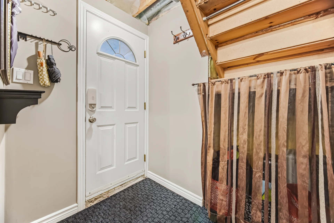
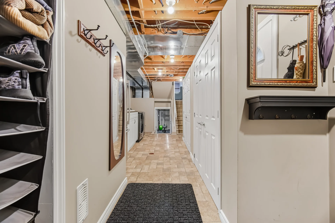
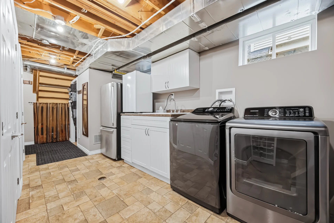
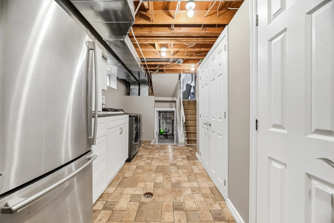
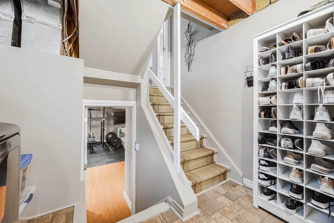
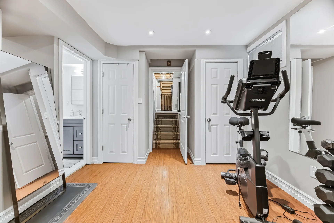
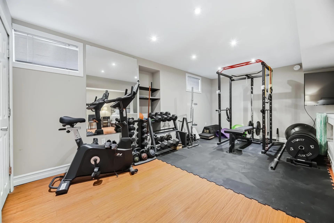
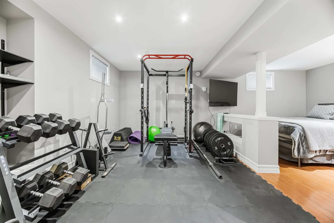
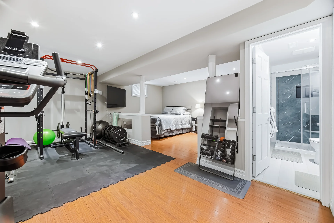
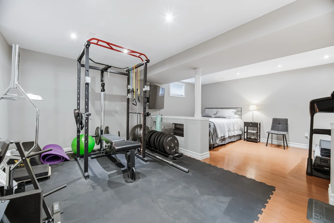
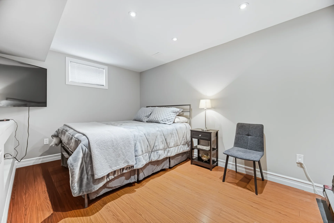
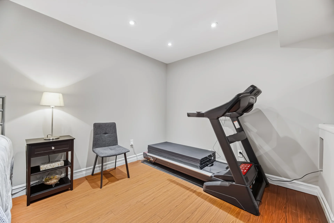
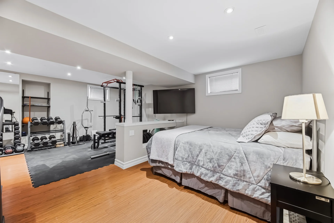
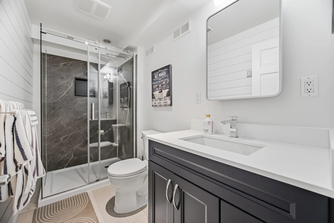
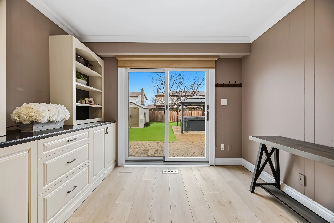
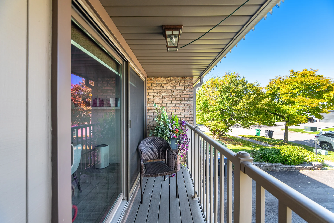
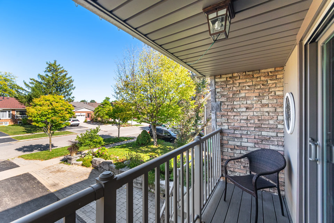
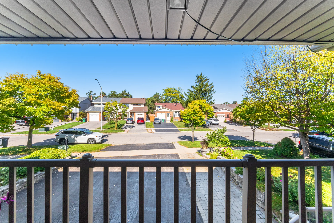
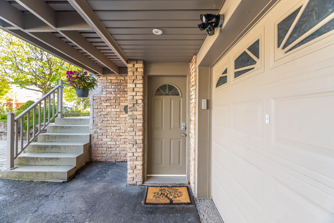
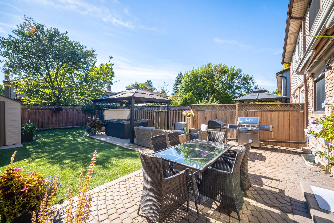
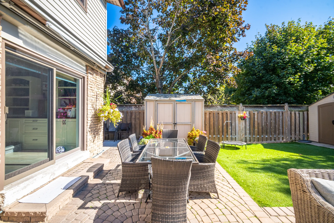
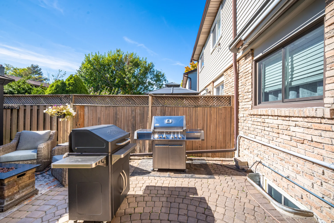
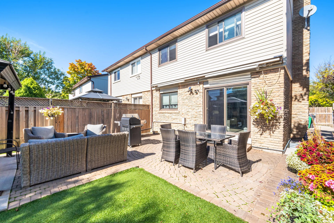
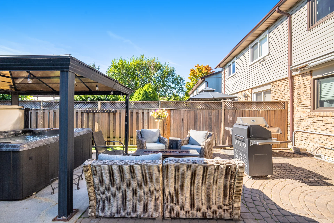
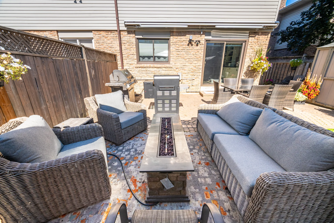
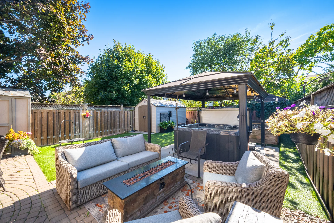
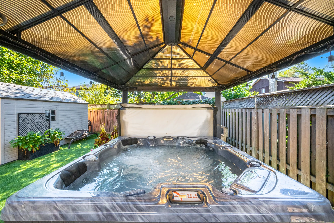
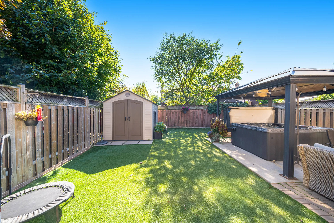
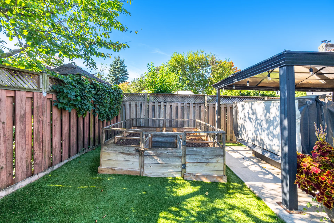
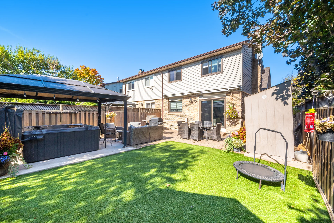
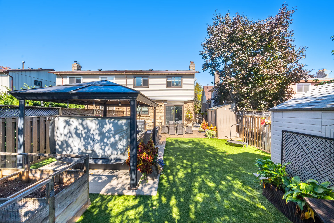
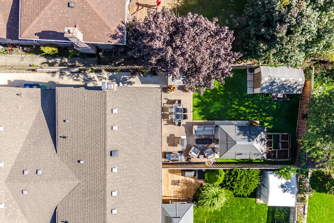
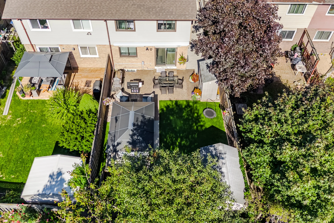
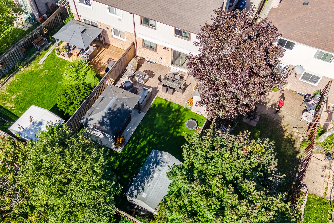
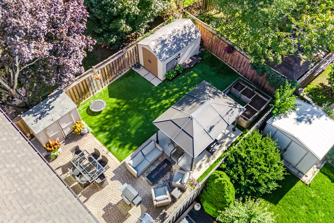
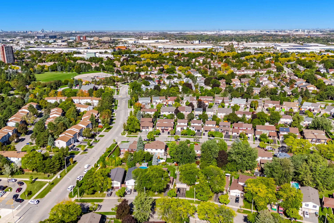
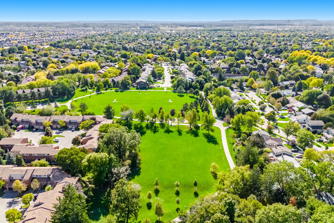
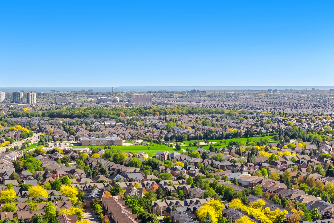
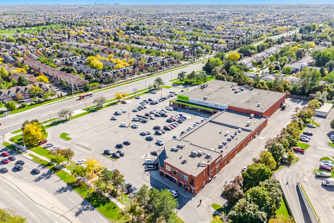


Photo Gallery
|
|
|
|
|
|
|
|
|
|
|
|
|
|
|
|
|
|
|
|
|
|
|
|
|
|
|
|
|
|
|
|
|
|
|
|
|
|
|
|
|
|
|
|
|
|
|
|
|
|
|
|
|
|
|
|
|
|
|
|
|
|
|
|
|
|
|
|
|
|
|
|
|
|
|
|
|
|
|
|
|
|
|
|
|
|
|
|
|
|
|
|
|
|
|
|
|
|
|
|
|
|
|