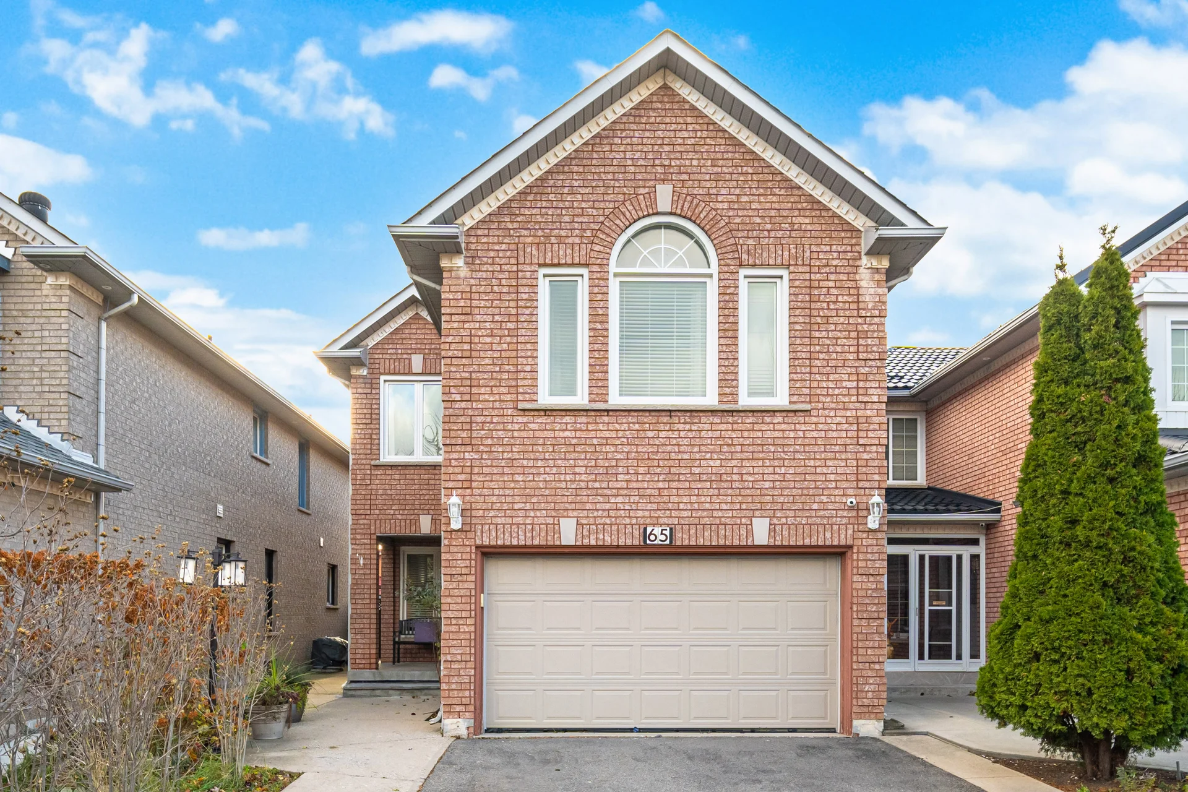
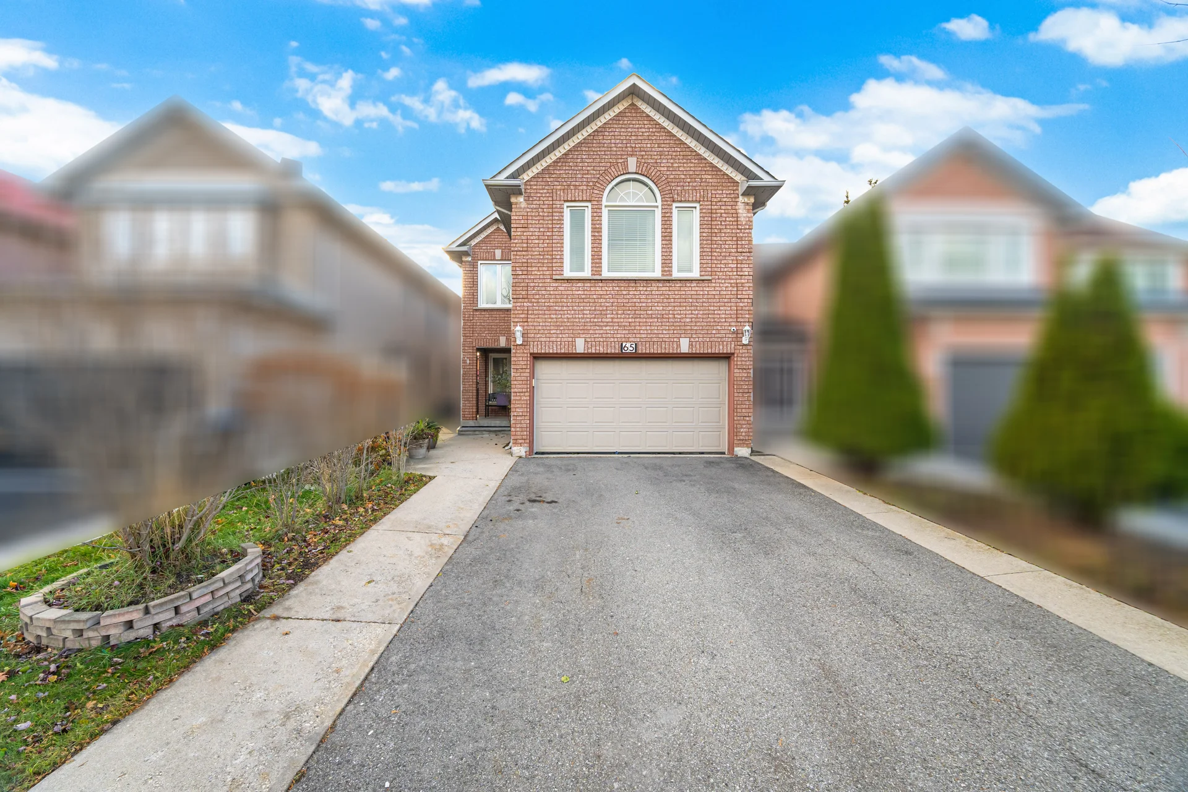
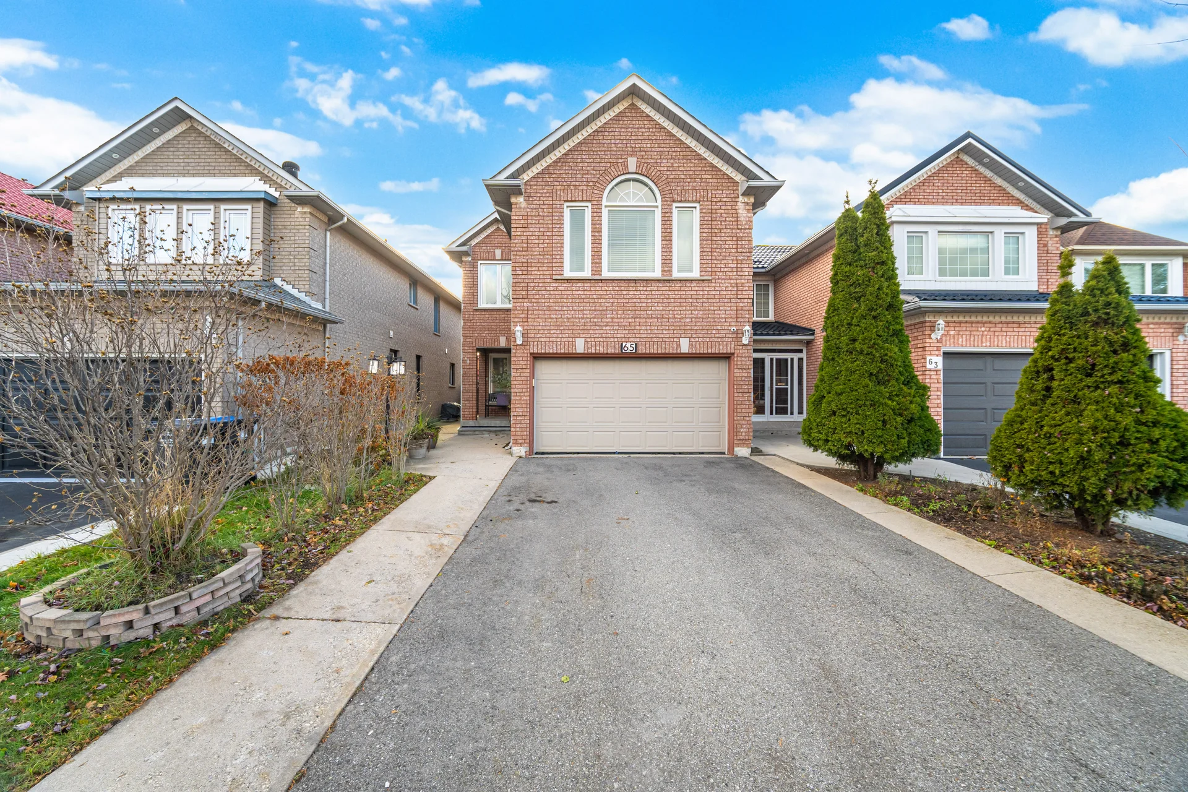
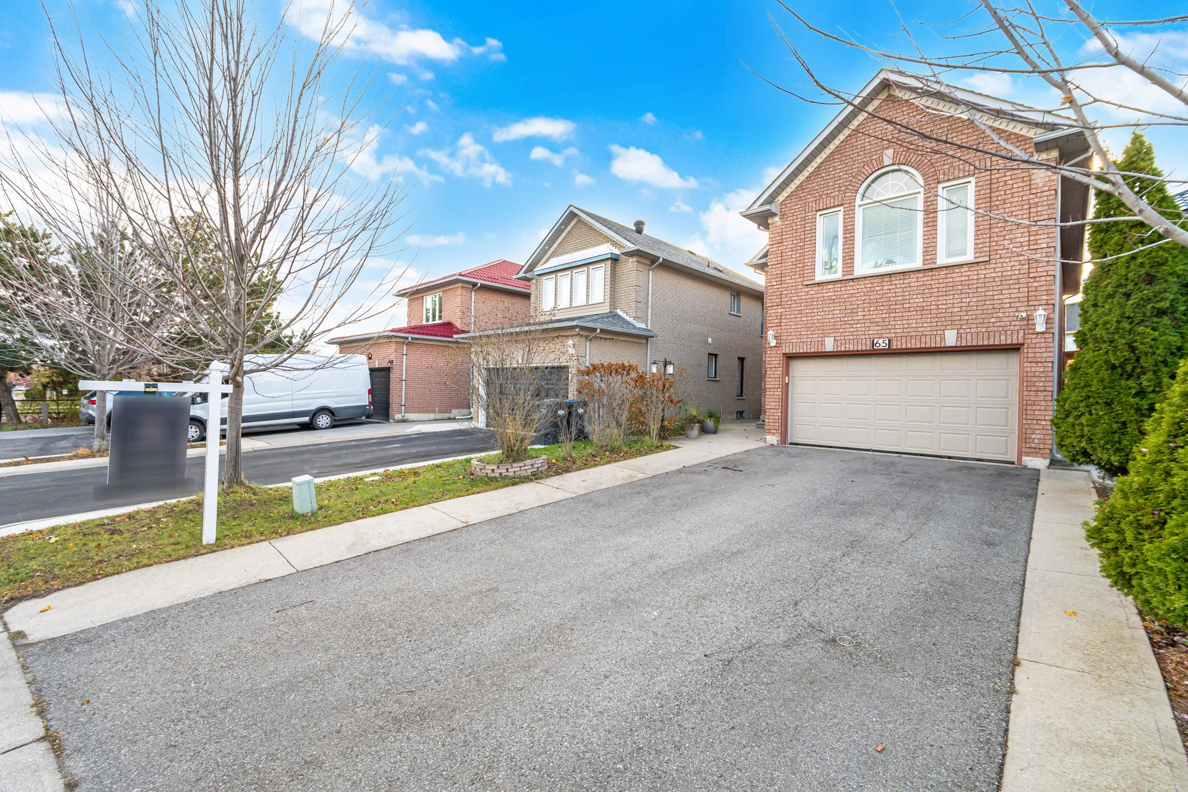
65 Sahara Trail
$955,900
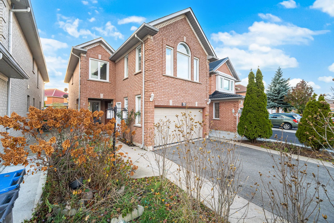
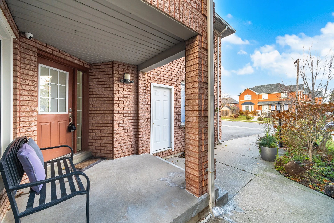
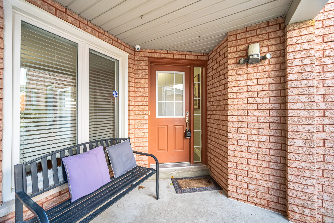
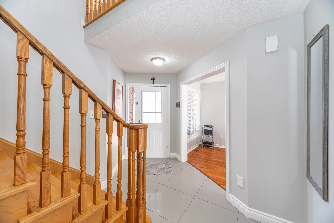
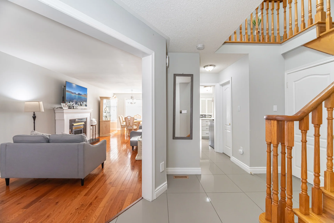
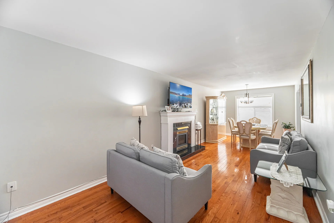
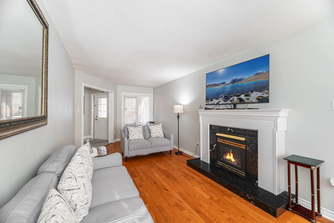
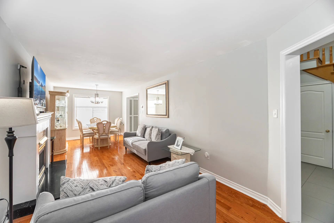
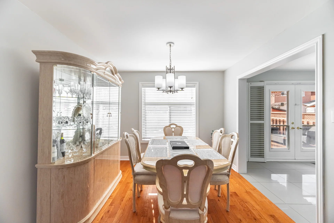
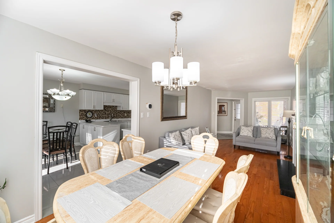
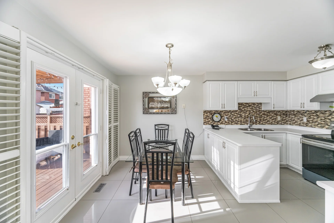
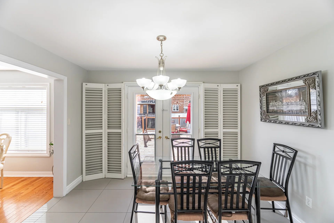
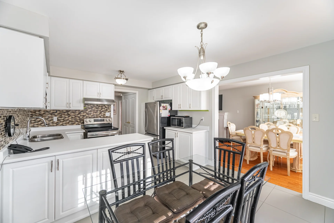
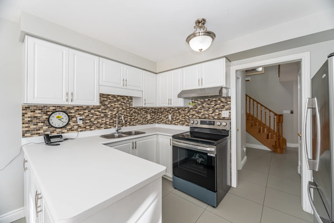
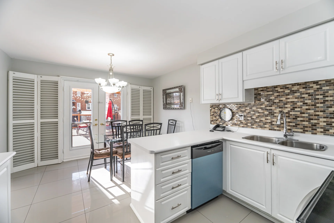
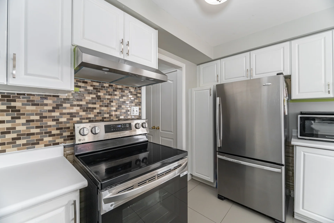
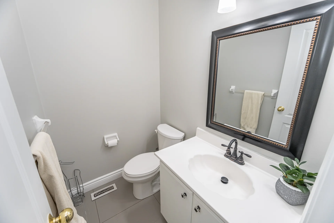
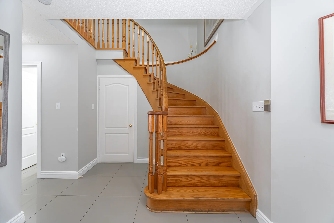
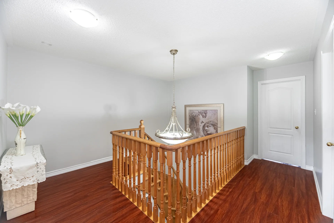
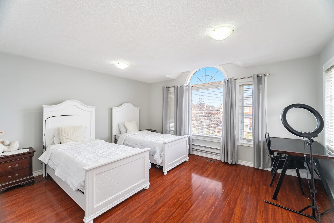
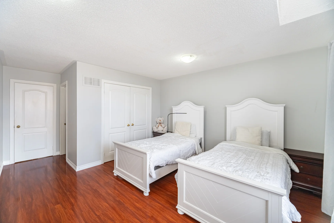
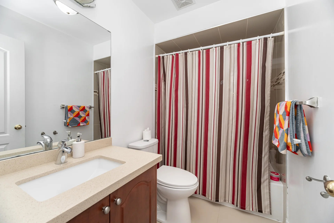
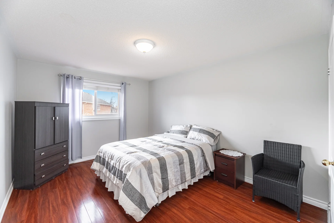
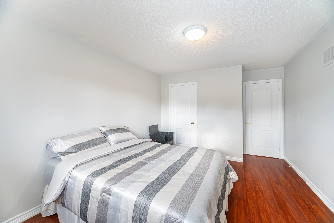
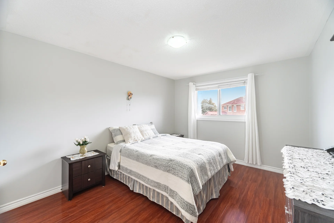
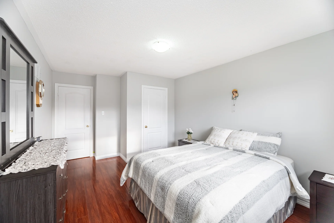
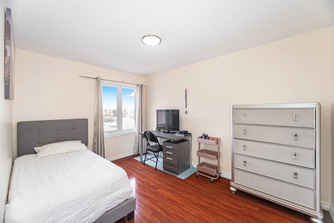
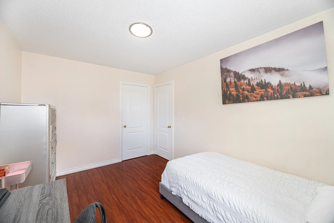
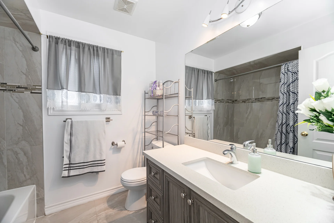
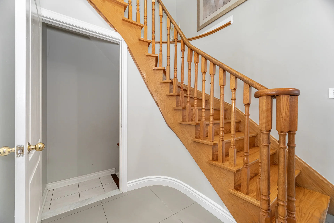
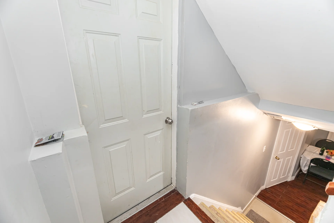
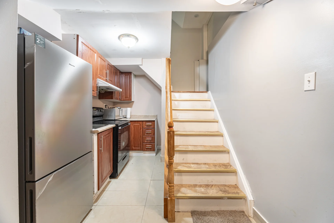
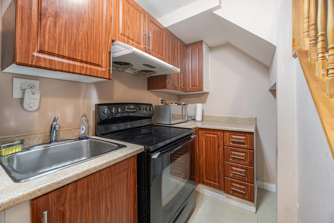
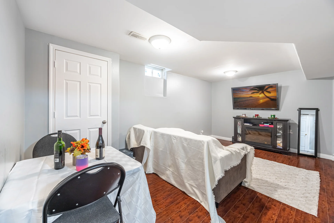
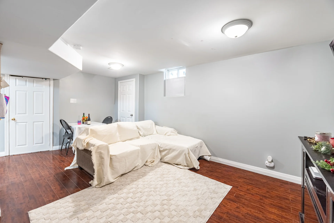
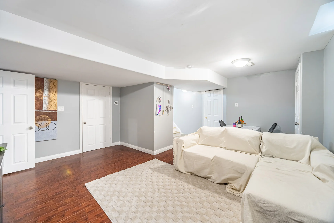
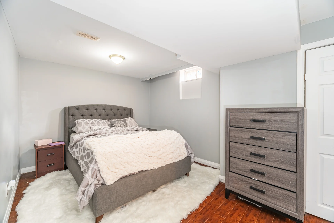
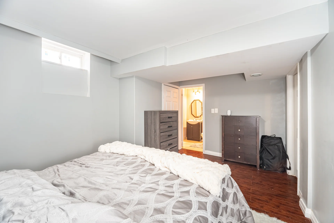
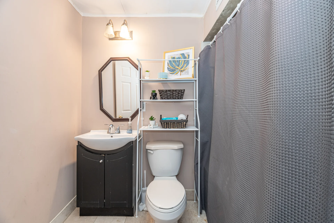
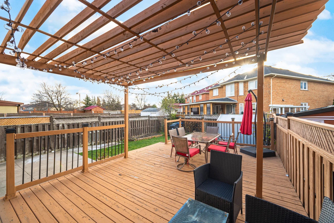
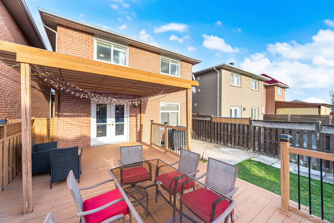
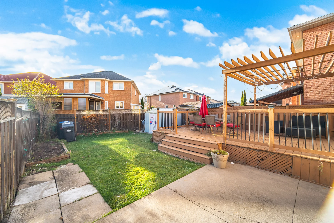
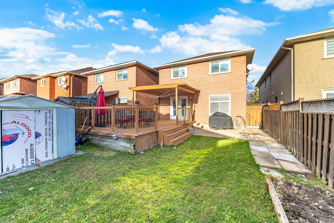
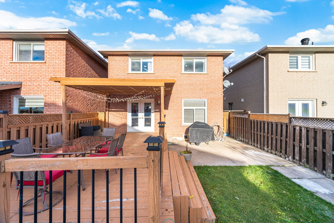
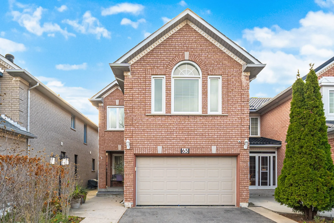
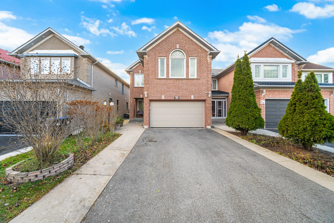
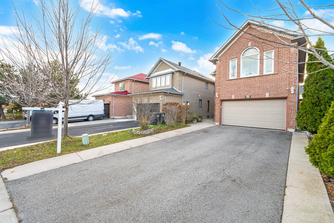
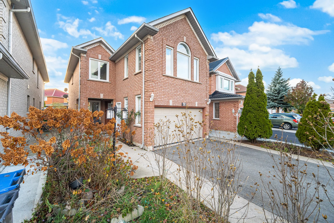
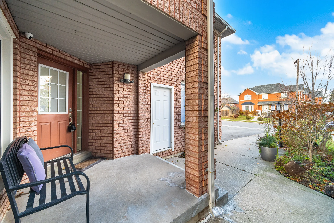
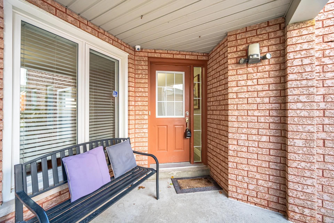
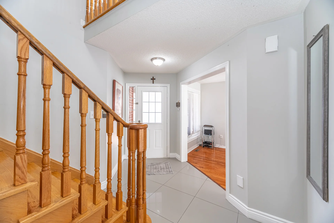
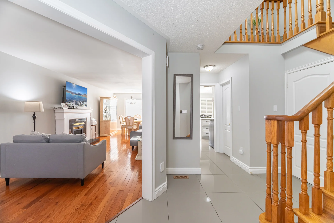
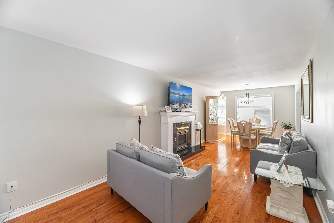
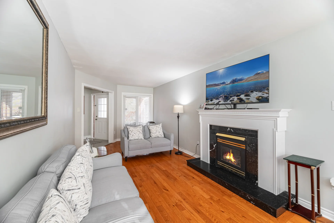
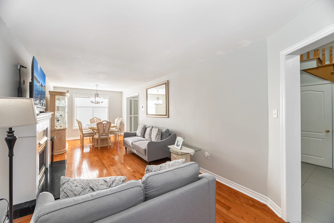
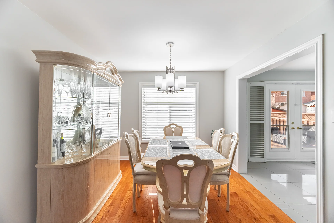
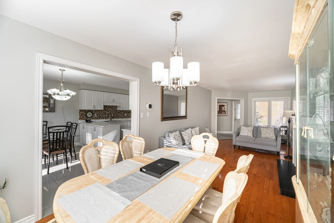
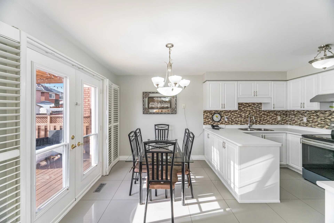
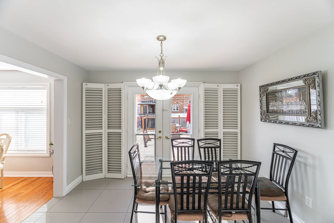
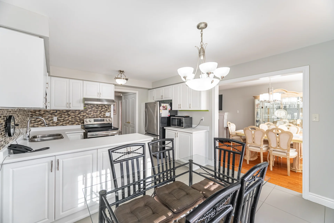
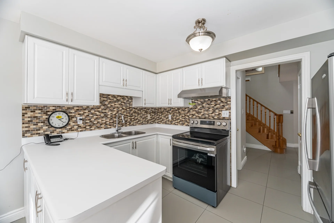
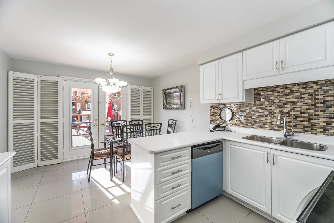
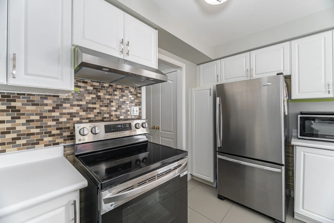
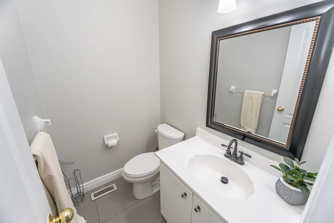
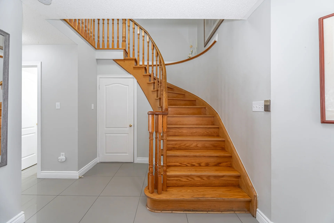
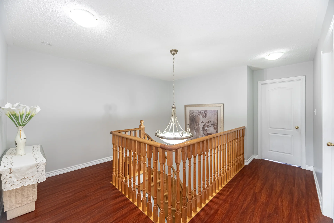
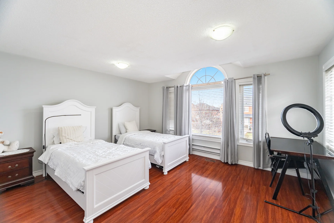
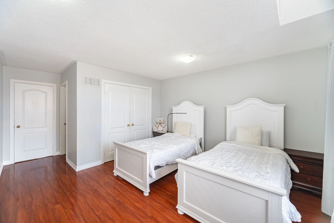
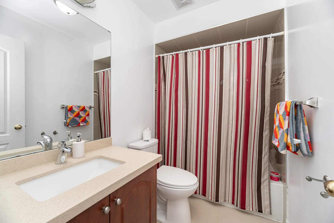
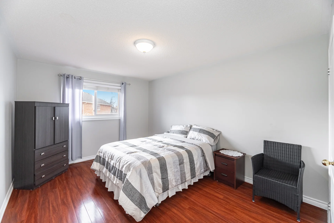
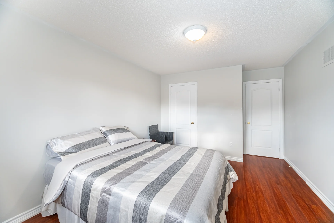
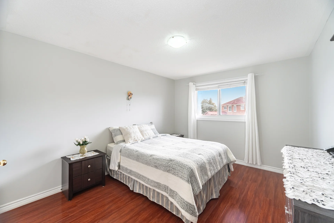
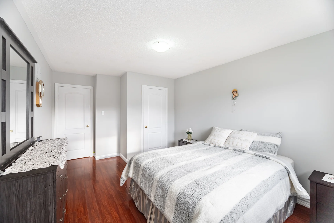
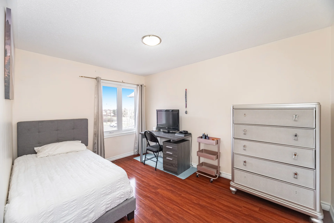
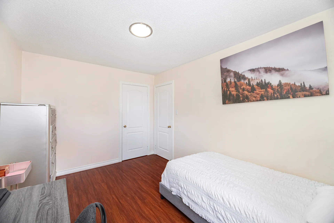
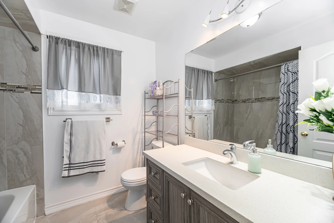
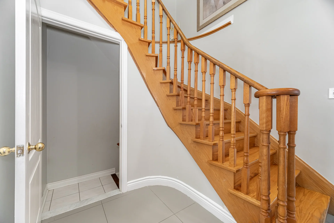
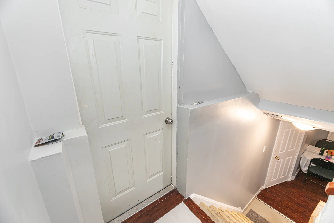
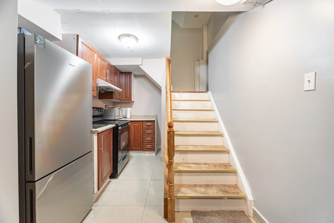
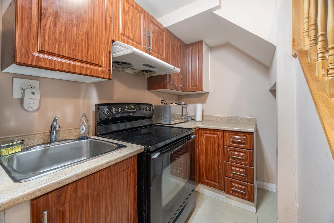
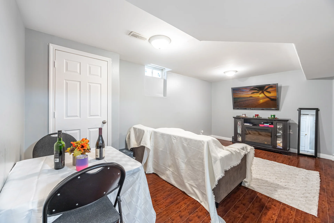
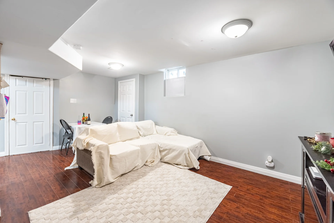
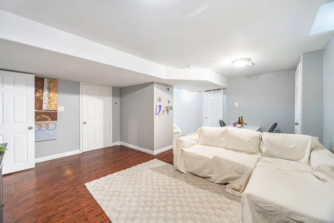
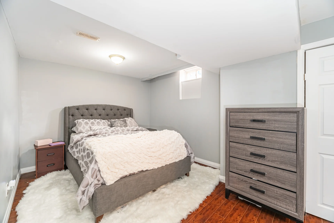
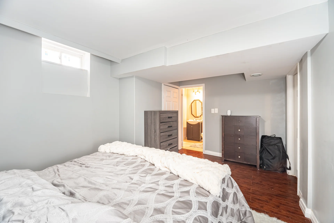
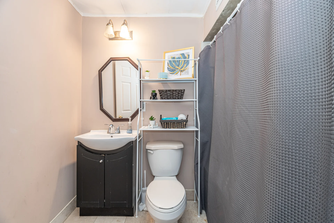
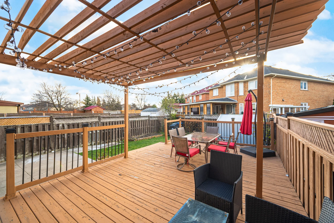
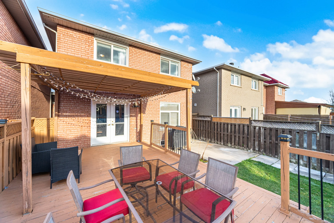
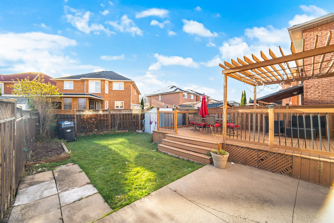
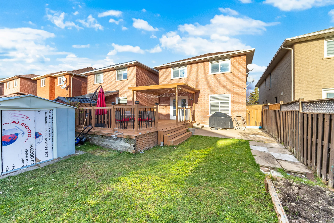
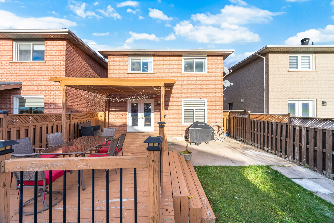
Stop searching! Your Client Will Love This Home!! Stunning- Immaculately Maintained, Superb Layout, Spacious 4 Bedroom Detached Home Nestled In Highly Desired Community. Pride of Ownership reflected in Quality Finishes, Open kitchen w/ Breakfast Area & w/out to the Backyard, Backsplash, Upgraded High End Flooring, New Stainless Appliances (Brand New Stove & Dishwasher), Oak Stairs, Hardwood, Gas Fireplace, Freshly Painted in Neutral Decor, Master Bedroom w/ Newly Upgraded 5-piece Bath, Beautiful Designed and Well Balanced Layout w/ Open Living /Dining Room Upper Level Boasts 4 Great Size Rooms, Good Size Closets & Newly Renovated Bathrooms. Great Curb Appeal, Spacious Garage, Very Practical & Appealing Layout for Good Size Family That Appreciates Space and Value!!! 1 Br Basement Apartment Ready For Additional Rental Income $$$ w/ Sep Entrance. Ample Parking. desirable Location Close to Brampton Civic Hospital. Plazas, Top Rated Schools, Hwys, Shopping, Community Centres, Libraries, Bus Stops... (41670687)
Property Summary
Price: $955,900
Bedrooms: 4 + 1
Bathrooms: 4
Mls #: W12555786
Property Type: Single Family
Building Type: House
Storeys: 2
Square Footage: 1500 - 2000 sqft
Community Name: Sandringham-Wellington
Title: Freehold
Land Size: 30.3 x 116.1 FT
Annual Property Taxes: $6,067.68 (CAD)
Parking Type: Garage
Bedrooms
Above Grade: 4
Below Grade: 1
Bathrooms
Interior Features
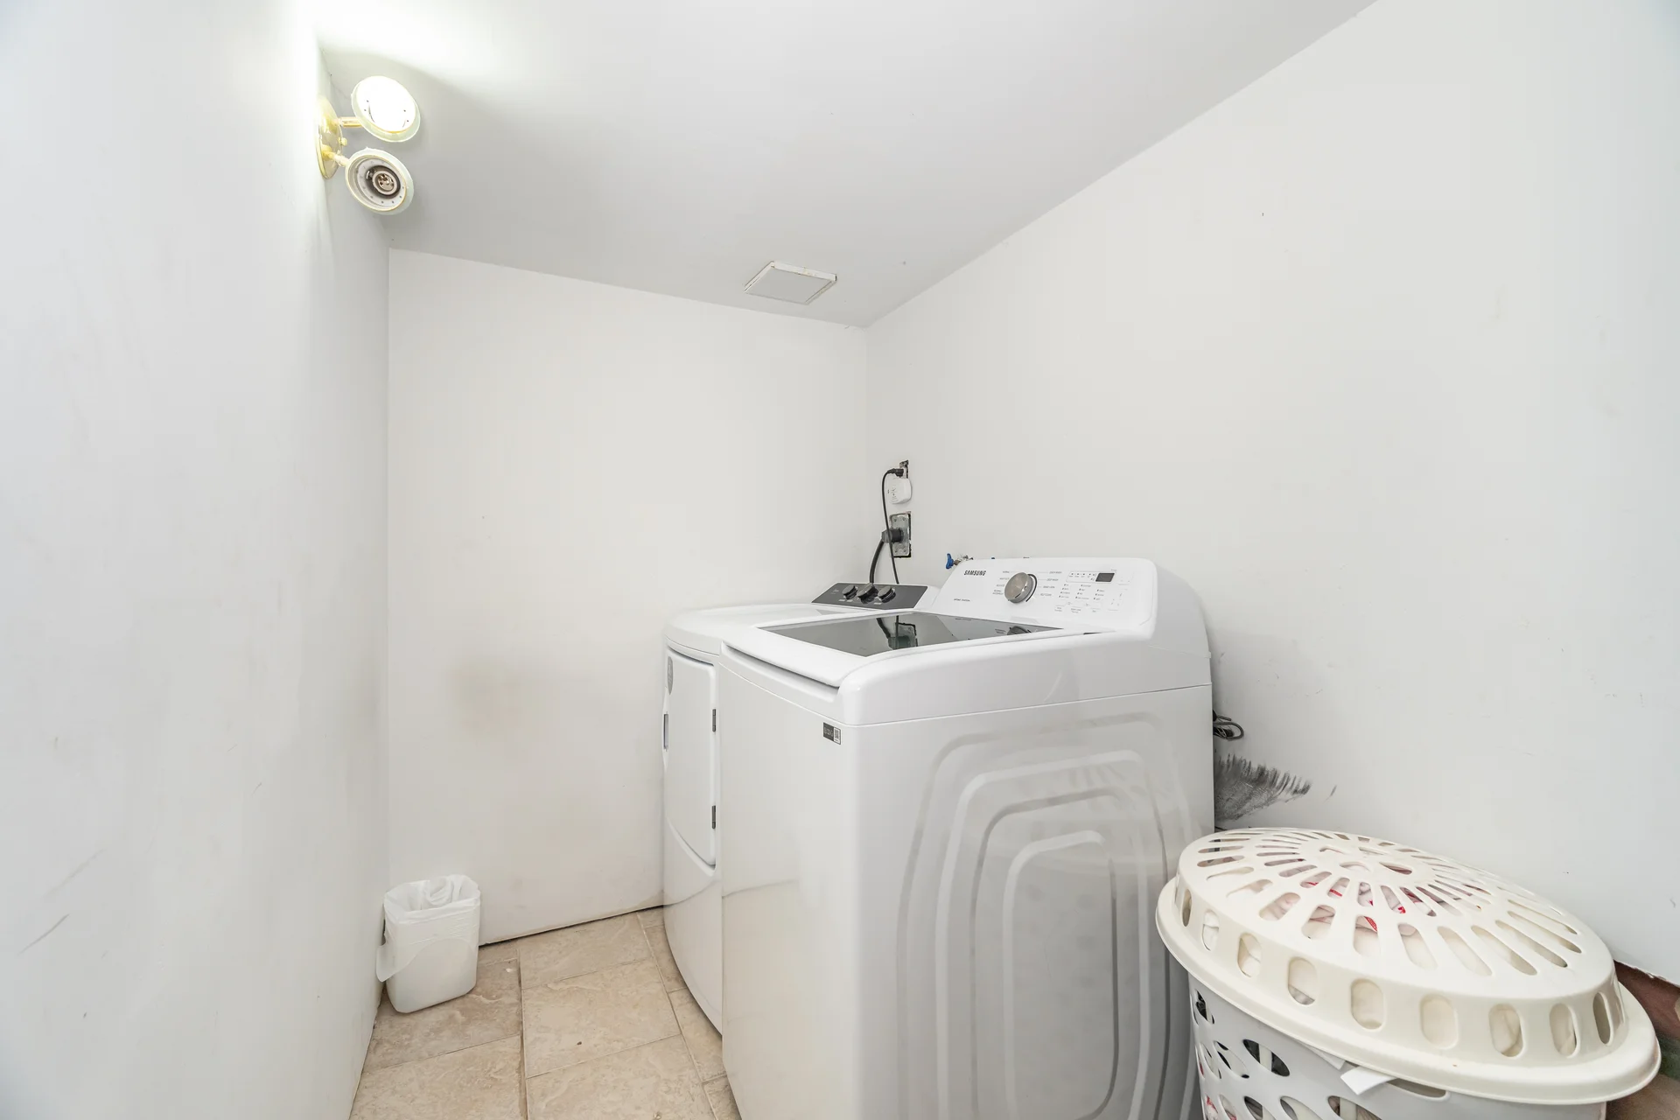
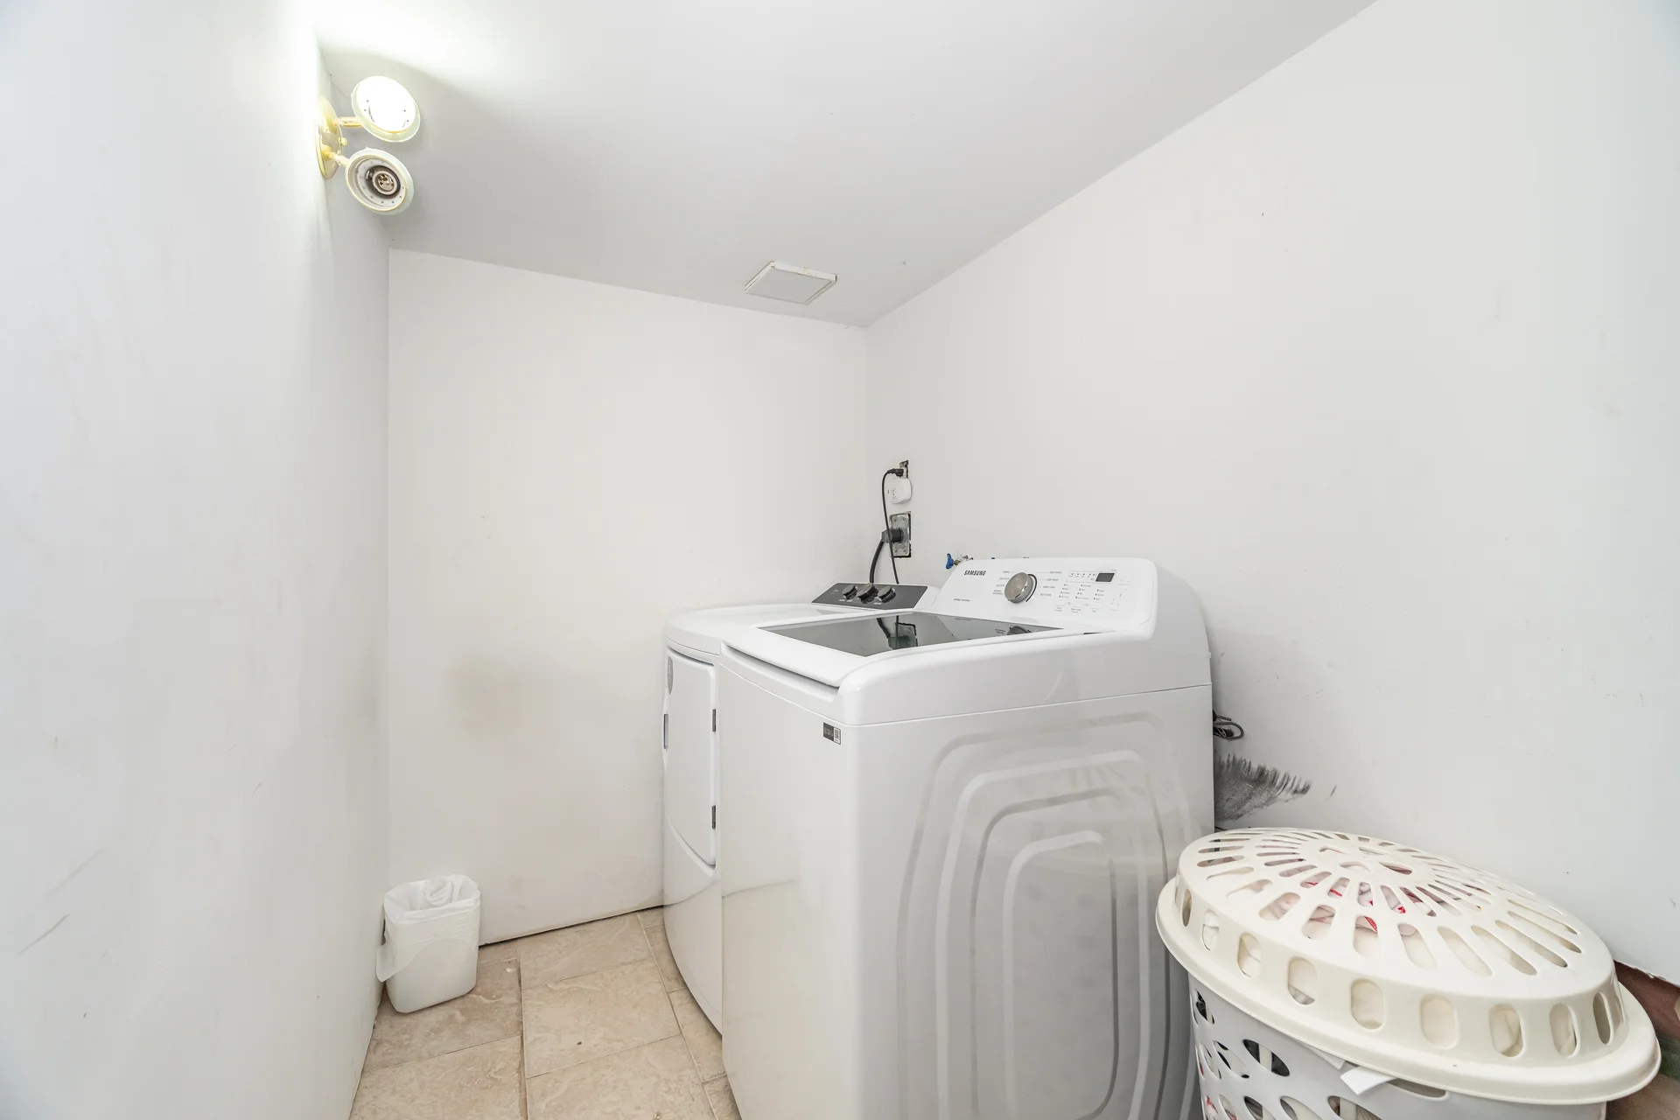
Appliances Included: Dishwasher, Dryer, Garage door opener, Two stoves, Washer, Window Coverings, Two Refrigerators
Flooring: Hardwood
Basement Features: Separate entrance
Basement Type: N/A (Finished), N/A
Building Features
Foundation Type: Brick
Style: Detached
Rental Equipment: Water Heater
Heating & Cooling
Cooling: Central air conditioning
Heating Type: Forced air (Natural gas)
Utilities
Utility Sewer: Sanitary sewer
Water: Municipal water
Exterior Features
Neighbourhood Features
Amenities Nearby: Hospital, Place of Worship, Public Transit, Schools, Park
Parking
Parking Type: Garage
Total Parking Spaces: 5
Lot Features
Fencing: Fenced yard
Frontage: 30 ft ,3 in
Land Depth: 116 ft ,1 in
Other Property Information
Zoning Description: Residential
Measurements
| Level |
Room |
Dimensions |
| Main level |
Living room |
|
|
Dining room |
|
|
Kitchen |
|
|
Eating area |
|
| Second level |
Primary Bedroom |
|
|
Bedroom 2 |
|
|
Bedroom 3 |
|
|
Bedroom 4 |
|
| Basement |
Kitchen |
|
|
Bedroom |
|
|
Recreational, Games room |
|
|
Laundry room |
|
All information is deemed reliable but not guaranteed and should be independently verified.