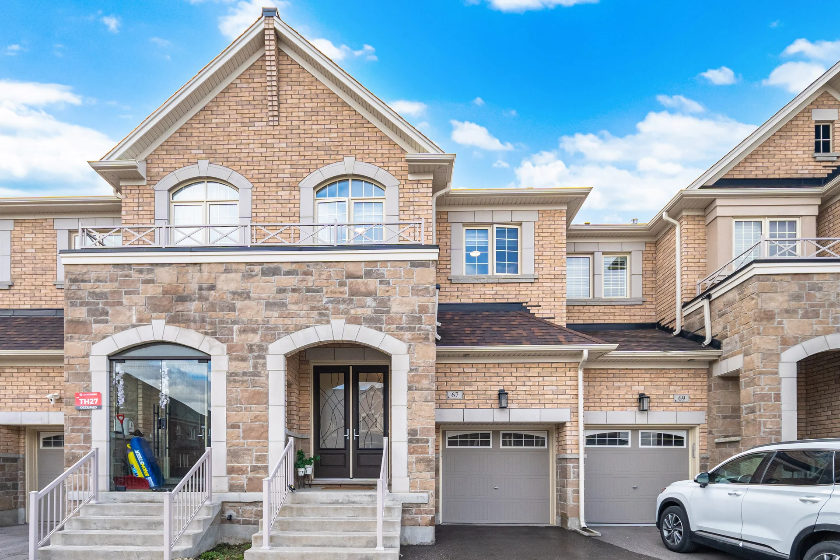
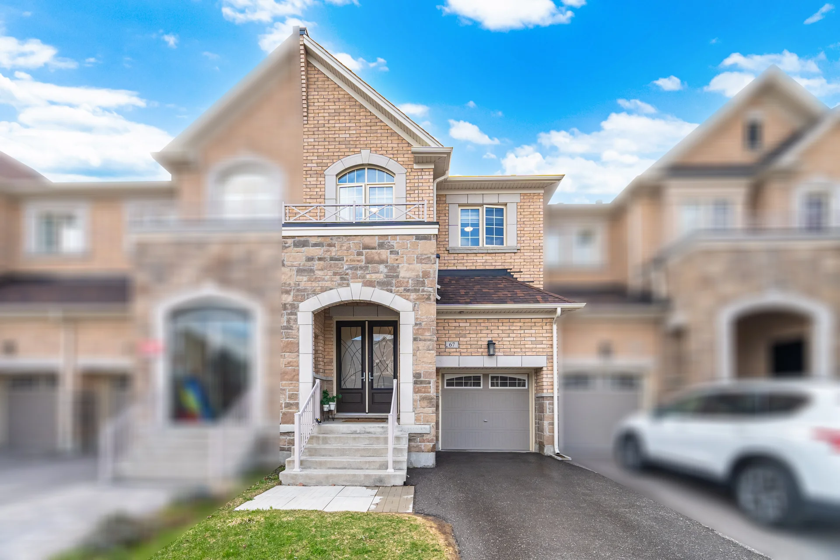
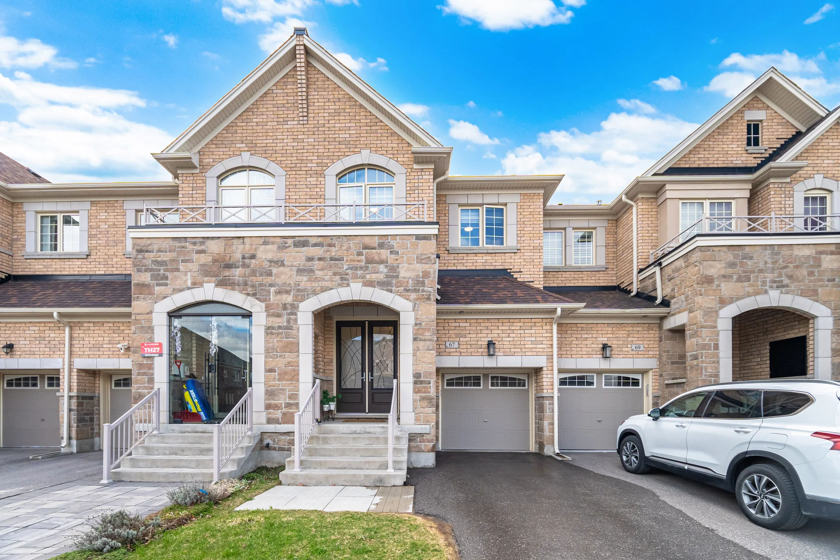
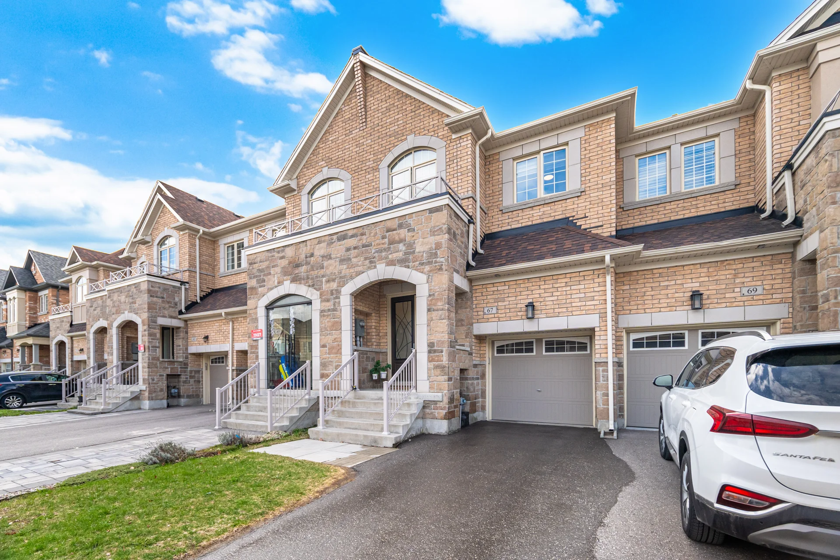
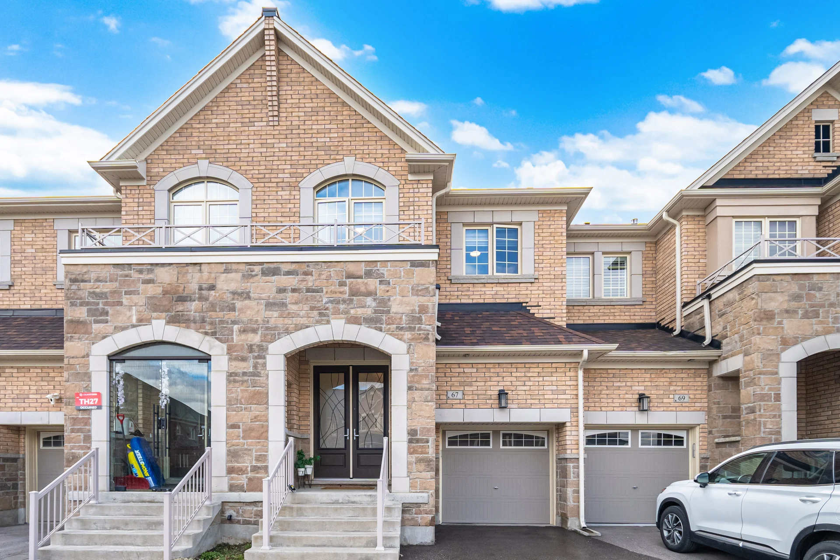
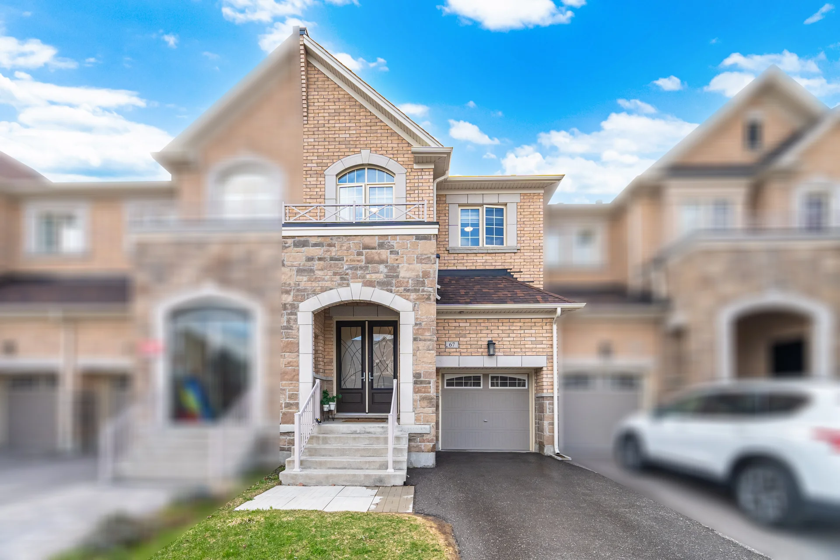
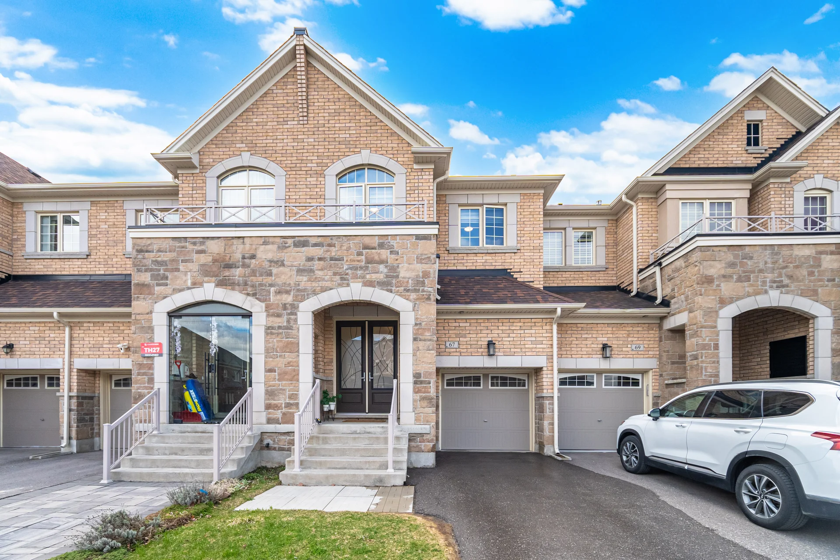
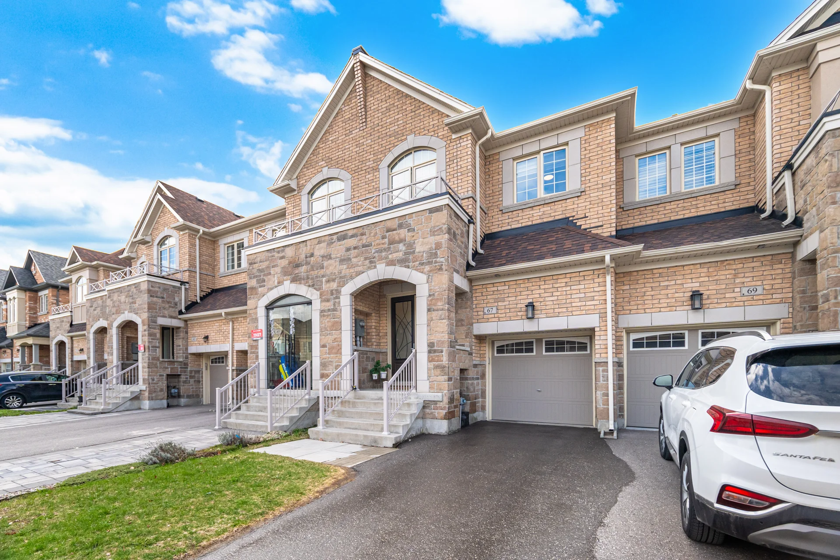
67 Drizzel Crescent
$1,099,000
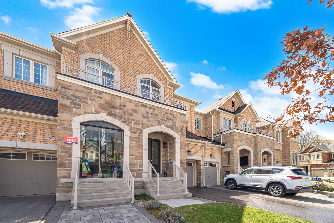
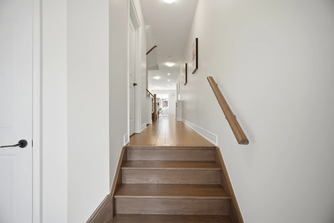
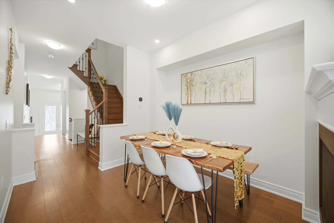
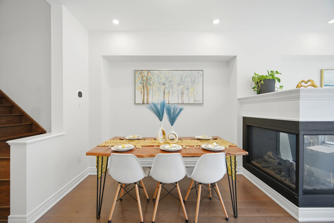
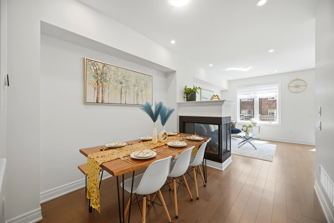
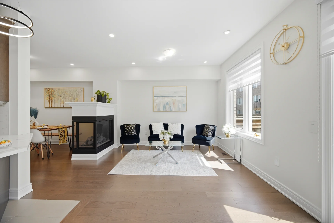
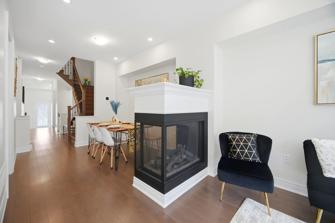
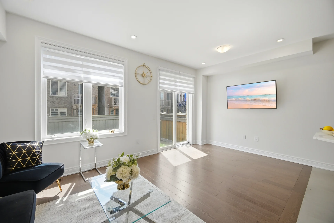
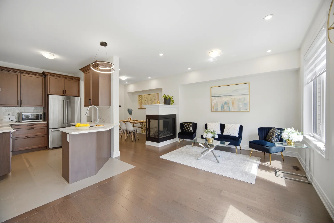
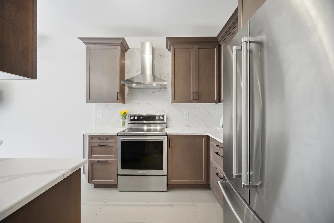
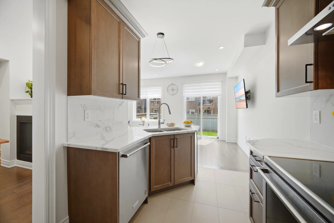
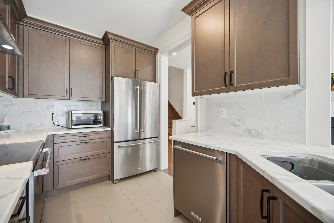
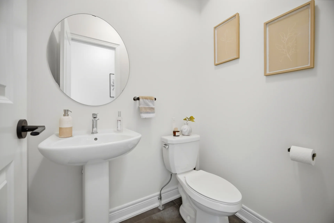
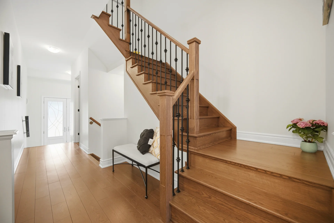
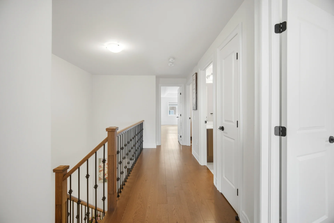
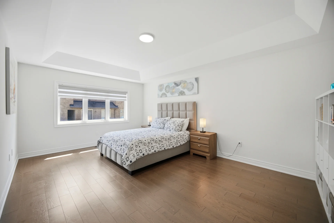
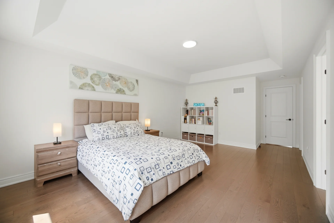
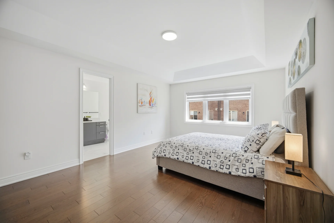
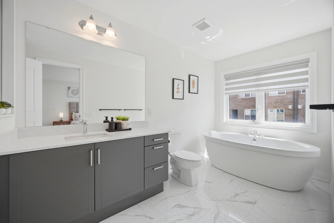
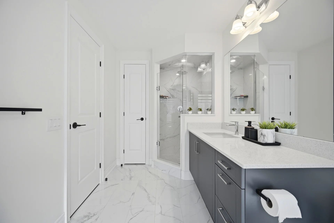
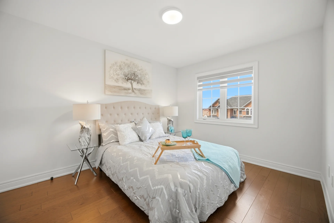
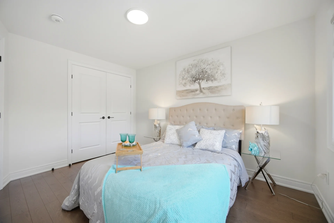
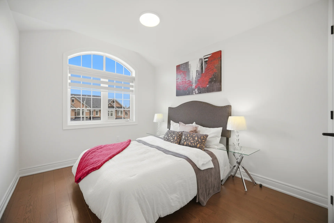
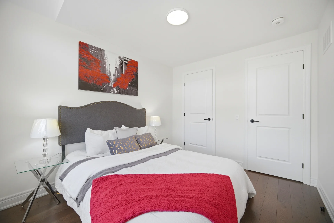
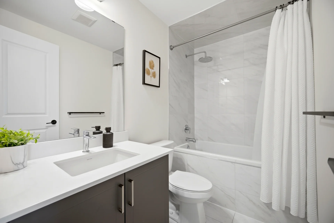
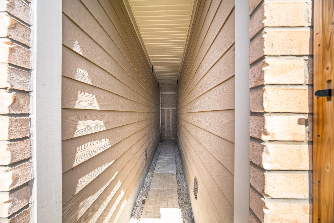
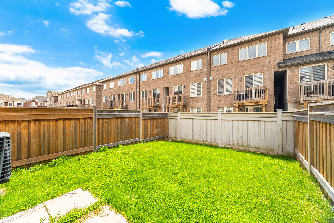
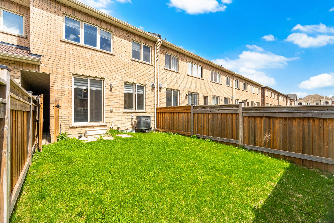
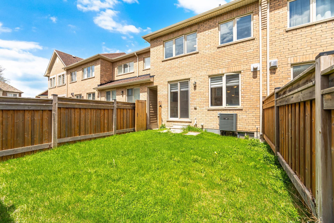
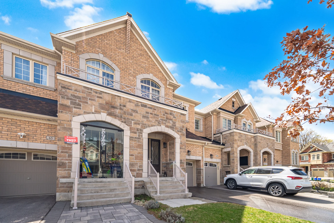
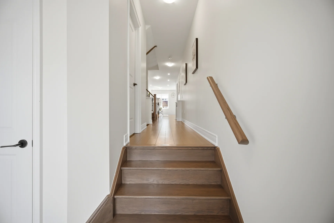
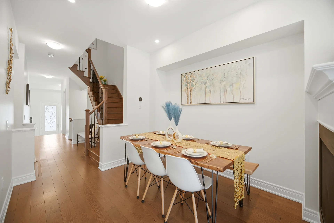
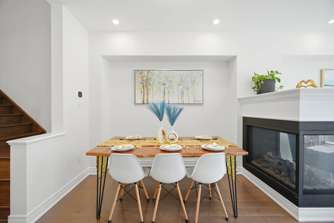
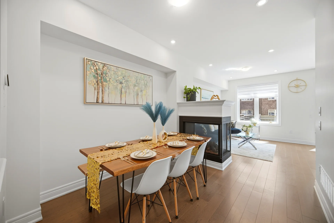
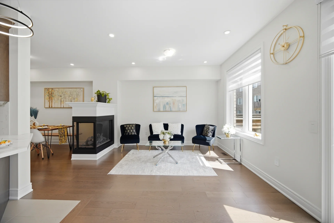
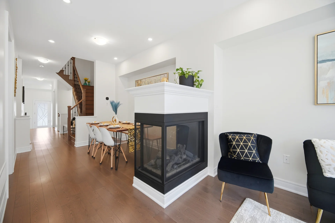
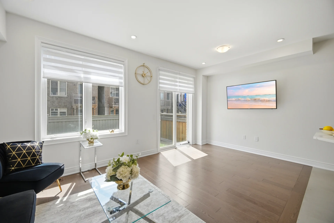
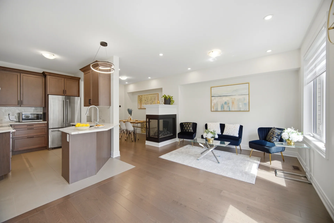
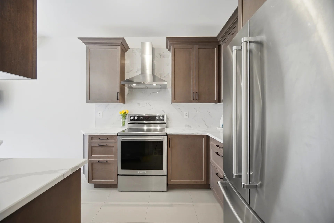
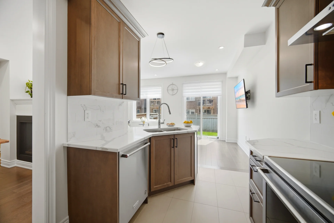
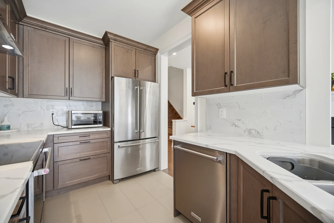
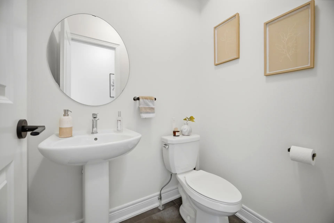
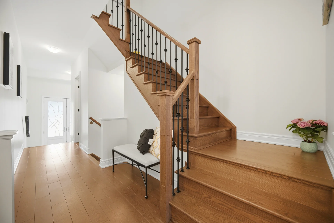
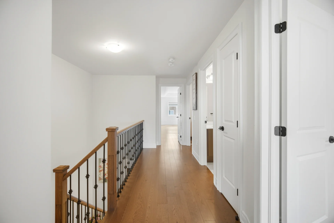
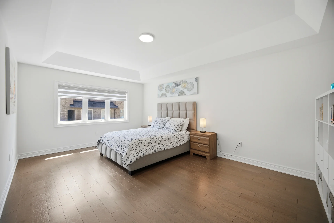
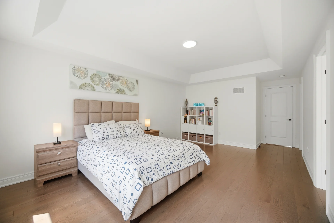
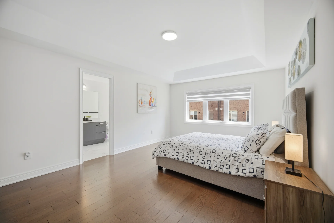
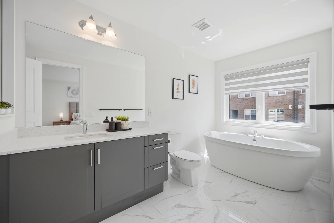
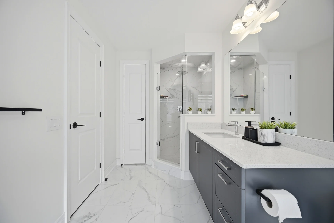
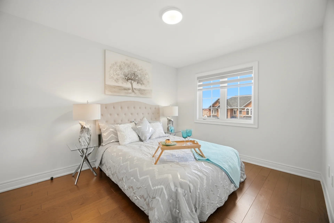
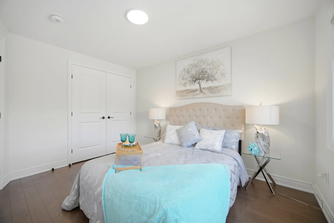
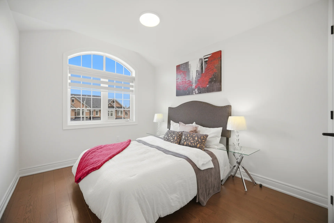
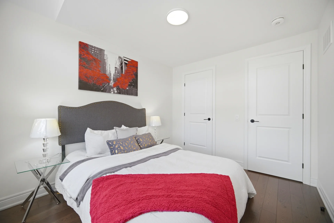
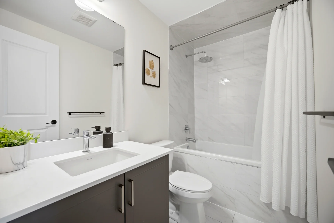
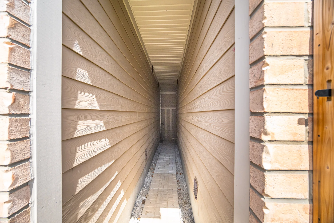
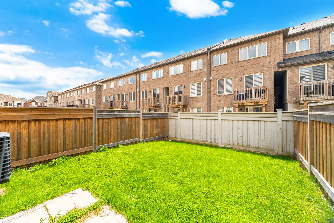
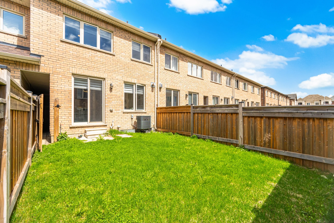
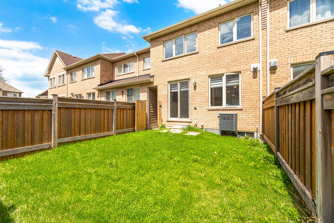
Discover this thoughtfully designed townhome, constructed by Country Wide Homes, situated in the desirable Oak Ridges community. The property features an open-concept living area with ample natural light, 9 ft ceilings, hardwood flooring, and quartz countertops. The upgraded kitchen and bathrooms offer modern finishes. This residence includes three generously sized bedrooms, a family room with a fireplace, and a breakfast area with walk-out access to a fenced backyard. The garage is equipped with an EV charger and provides backyard access. Additional features include oak stairs with iron pickets and a primary ensuite with a soaker tub and frameless glass shower. The lower level has large windows, offering potential for customization. Located near top-ranked schools in a family-friendly crescent.
Property Summary
Property Type: Single Family
Building Type: Row / Townhouse
Storeys: 2
Square Footage: 1500 - 2000 sqft
Community Name: Oak Ridges
Title: Freehold
Land Size: 20.3 x 98.4 FT
Annual Property Taxes: $4,805.31 (CAD)
Parking Type: Garage
Bedrooms
Bathrooms
Interior Features
Appliances Included: Garage door opener remote(s), Water Heater, Blinds, Dishwasher, Dryer, Hood Fan, Stove, Washer, Window Coverings, Refrigerator
Flooring: Hardwood, Tile
Basement Type: Full
Building Features
Features: Carpet Free, Sump Pump
Foundation Type: Concrete
Style: Attached
Building Amenities: Fireplace(s)
Rental Equipment: Water Heater - Gas, Water Heater
Heating & Cooling
Cooling: Central air conditioning
Heating Type: Forced air (Natural gas)
Utilities
Utility Type: Cable (Available), Electricity (Available), Sewer (Available)
Utility Sewer: Sanitary sewer
Water: Municipal water
Exterior Features
Exterior Finish: Stone, Brick
Parking
Parking Type: Garage
Total Parking Spaces: 3
Lot Features
Frontage: 20 ft ,3 in
Land Depth: 98 ft ,4 in
Measurements
| Level |
Room |
Dimensions |
| Main level |
Kitchen |
3.95 m x 2.41 m
13 ft, 0 in x 7 ft, 11 in
|
|
Dining room |
2.95 m x 2.8 m
9 ft, 8 in x 9 ft, 2 in
|
|
Family room |
5.39 m x 3.64 m
17 ft, 8 in x 11 ft, 11 in
|
|
Eating area |
3.32 m x 2.63 m
10 ft, 11 in x 8 ft, 8 in
|
| Second level |
Primary Bedroom |
6.7 m x 3.84 m
22 ft, 0 in x 12 ft, 7 in
|
|
Bedroom 2 |
3.8 m x 3.05 m
12 ft, 6 in x 10 ft, 0 in
|
|
Bedroom 3 |
3.42 m x 2.83 m
11 ft, 3 in x 9 ft, 3 in
|
|
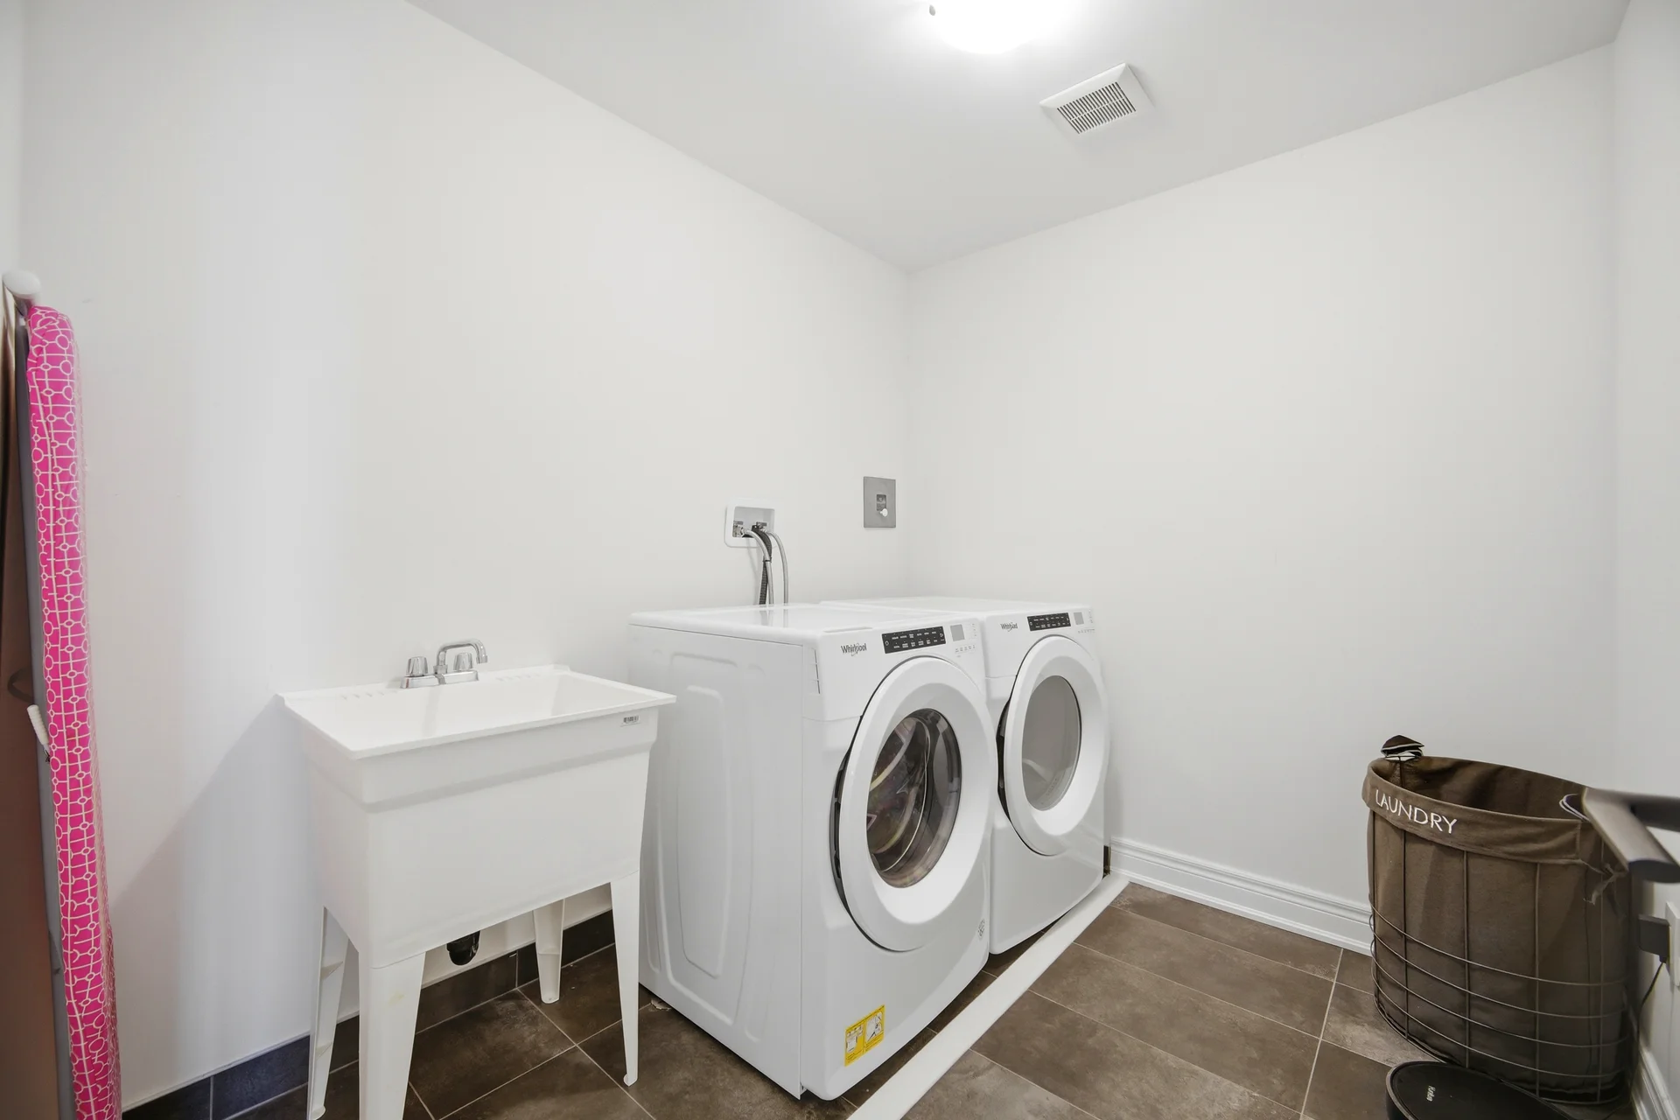
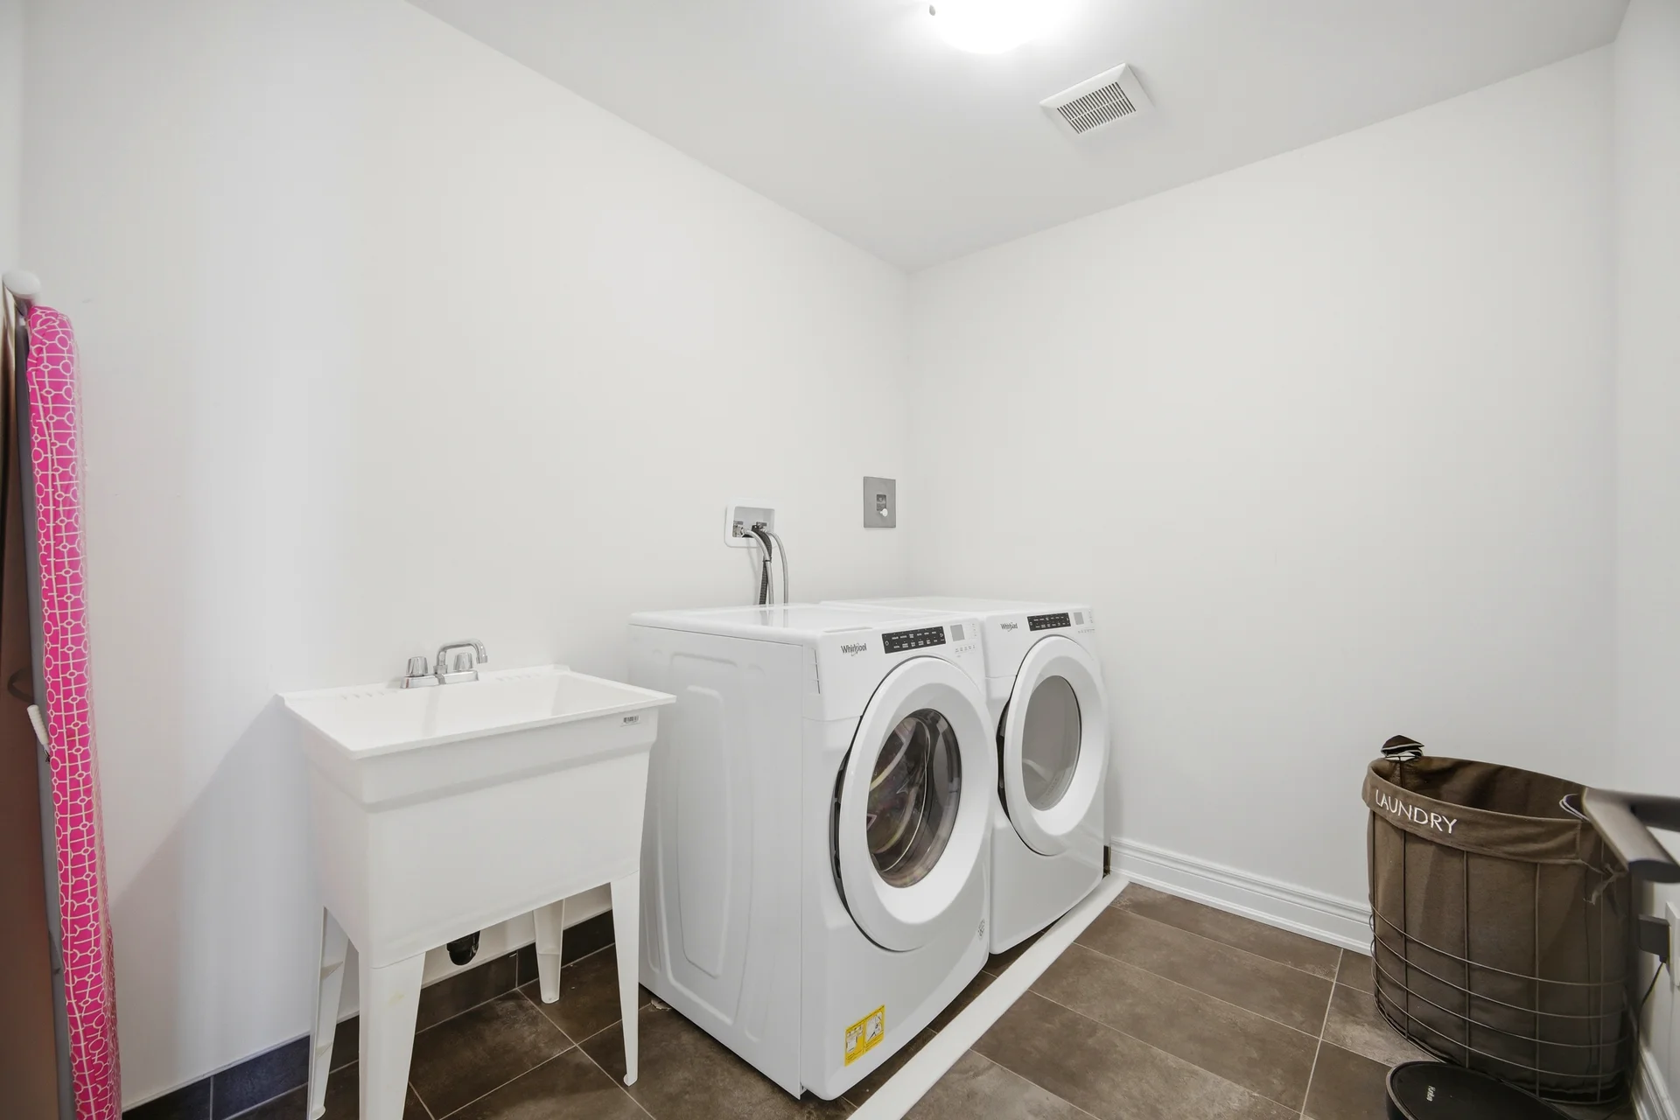
Laundry room |
2.6 m x 2.14 m
8 ft, 6 in x 7 ft, 0 in
|
All information is deemed reliable but not guaranteed and should be independently verified.