6785 Highway 9
$2,695,550
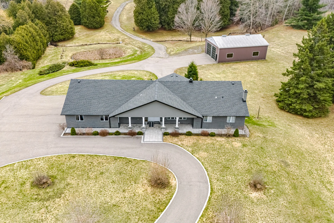
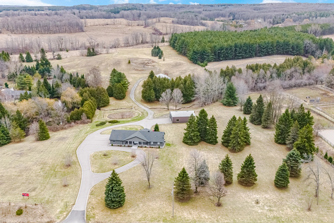
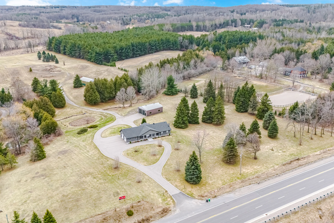
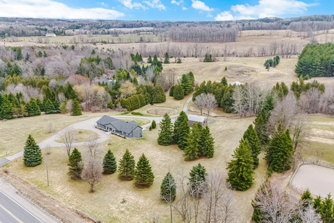
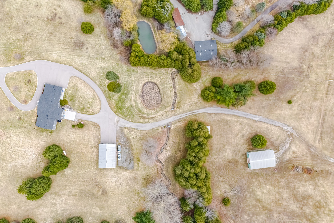
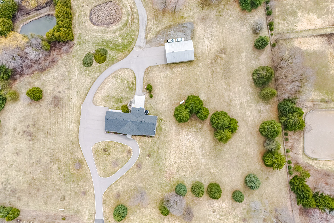
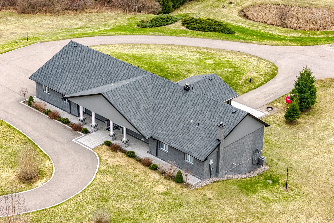
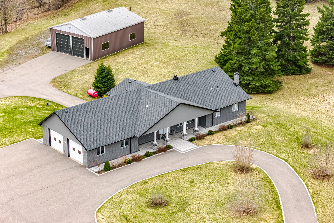
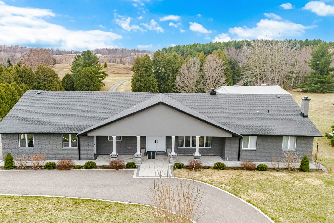
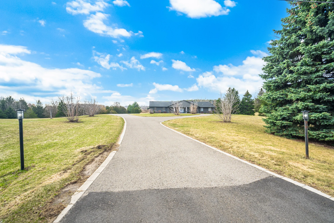
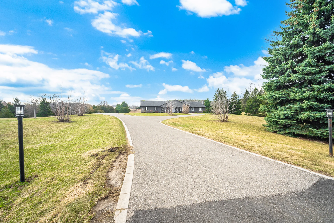
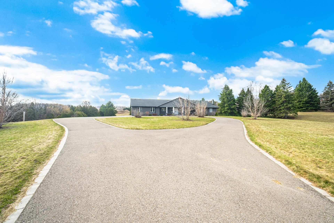
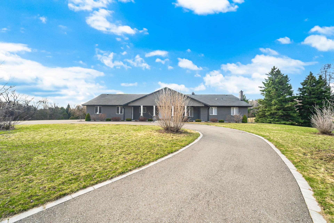
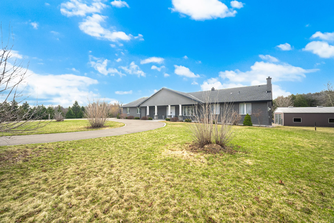
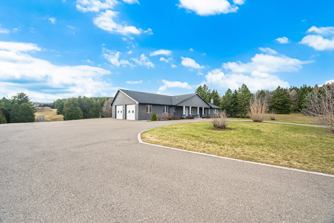
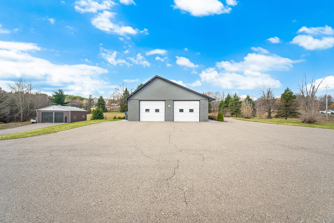
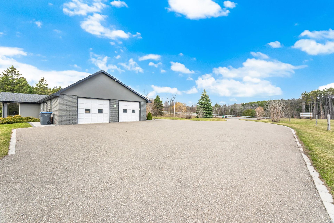
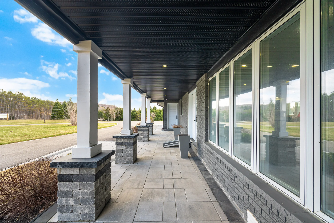
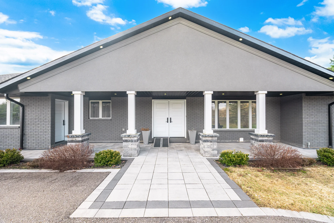
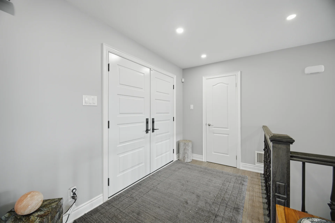
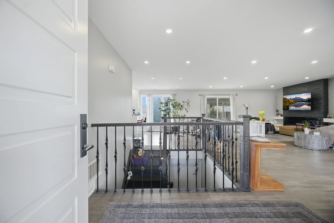
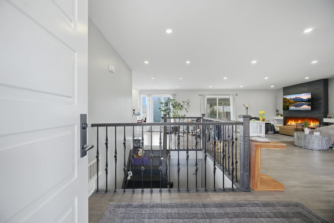
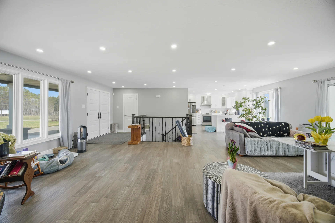
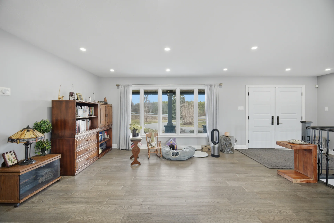
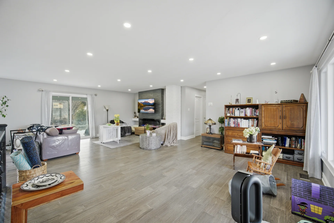
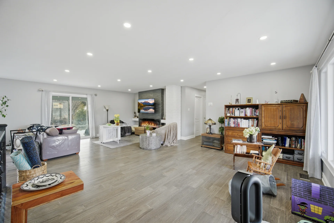
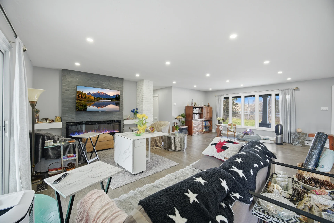
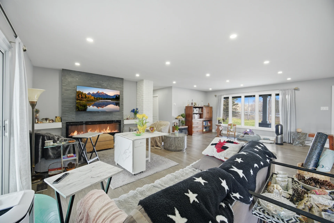
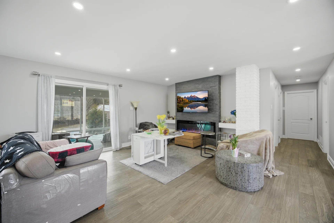
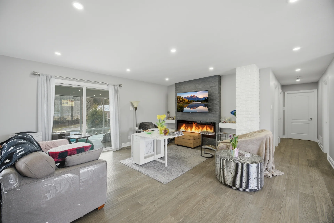
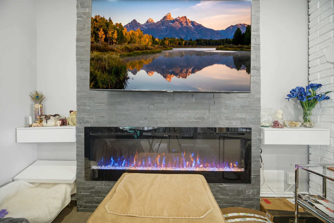
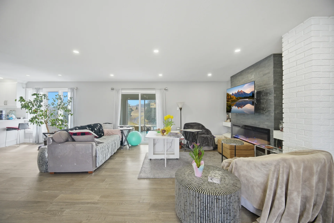
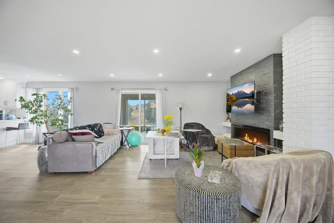
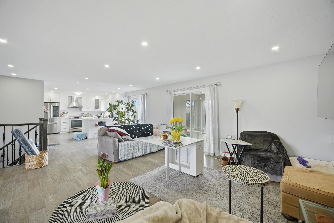
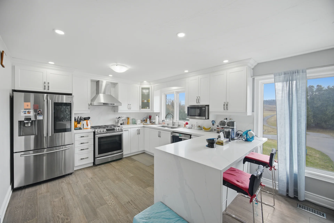
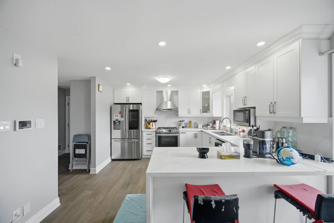
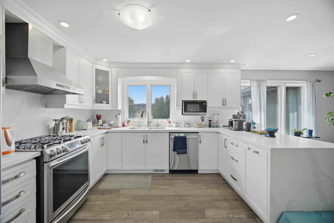
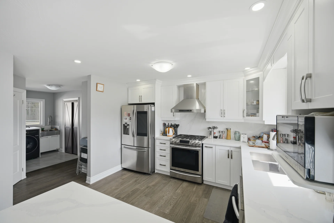
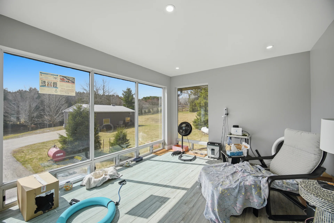
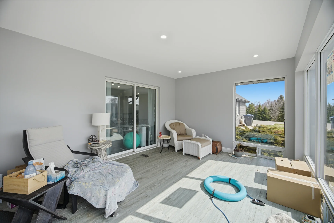
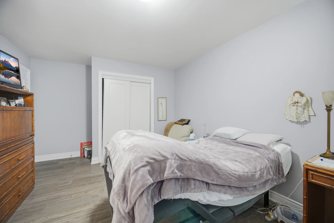
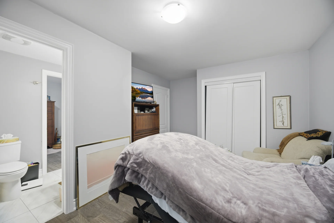
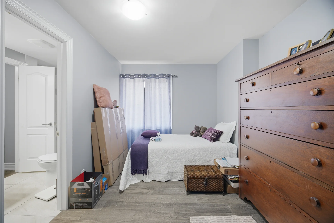
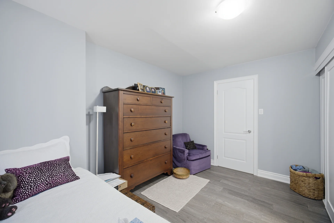
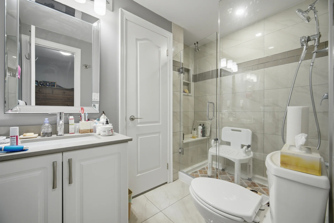
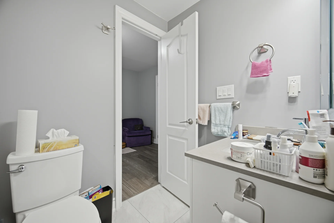
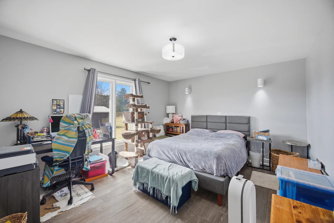
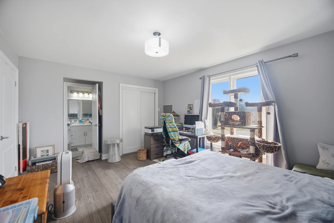
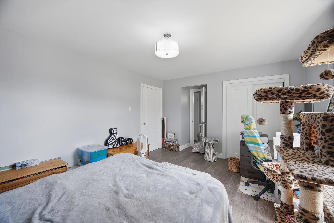
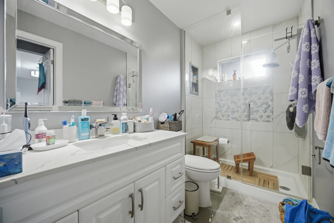
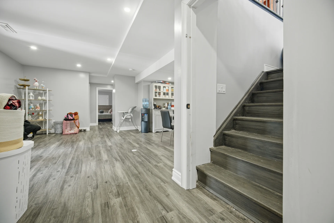
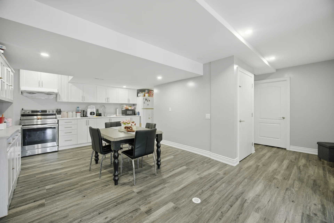
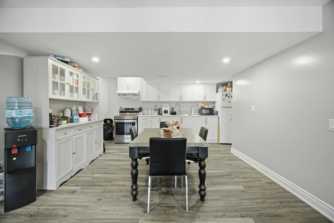
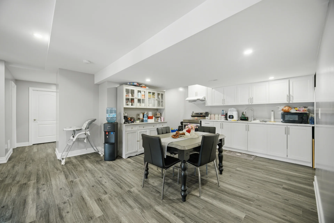
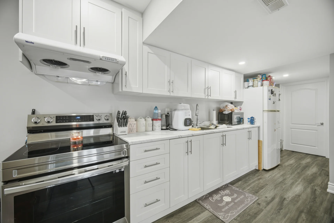
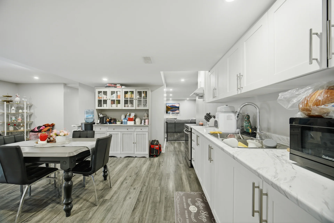
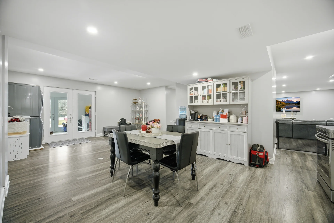
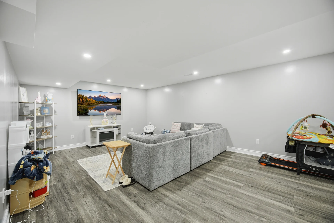
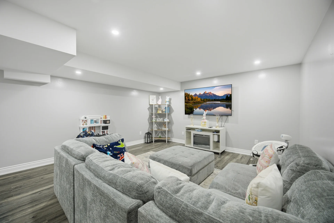
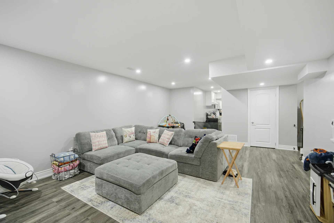
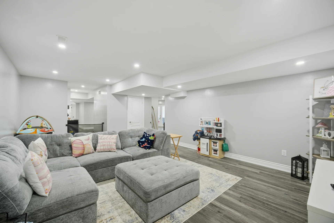
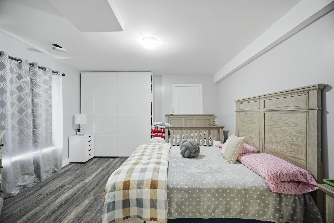
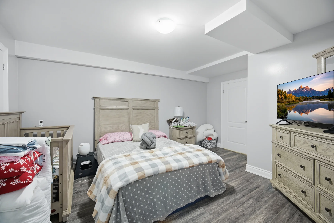
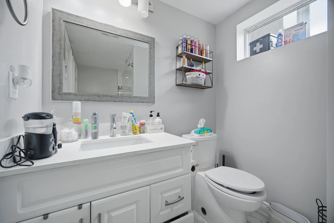
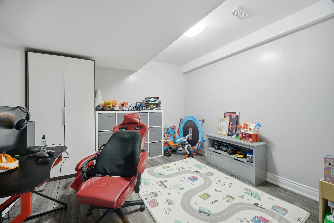
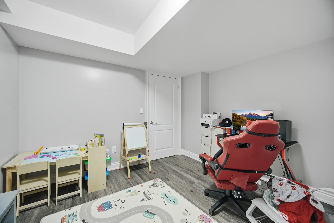
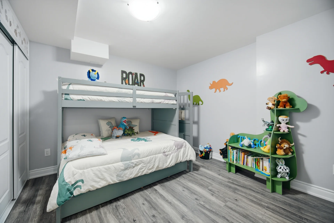
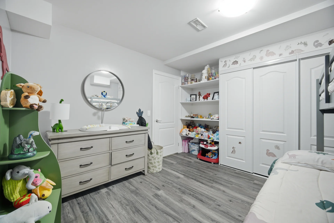
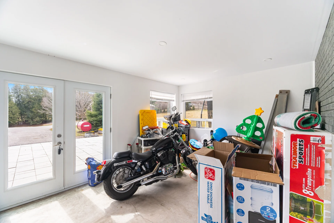
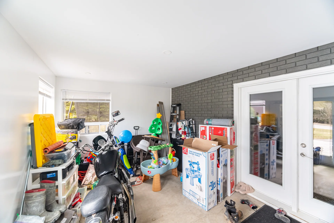
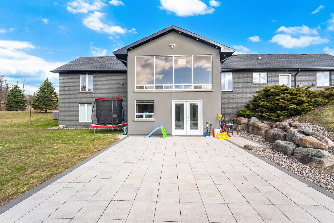
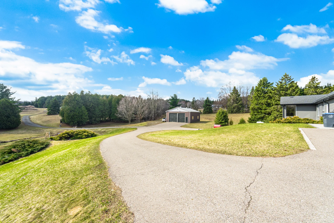
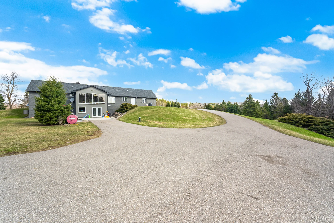
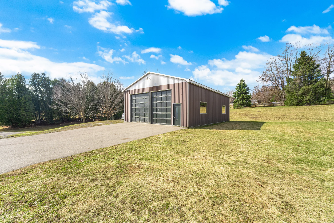
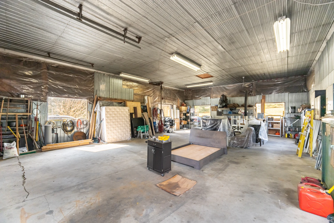
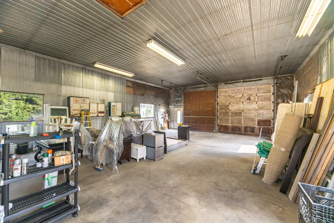
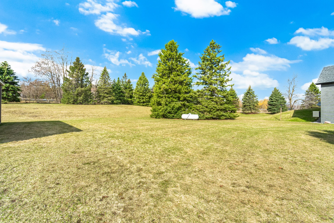
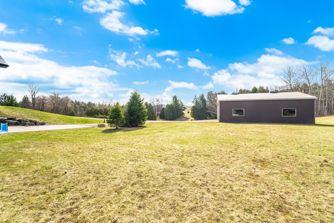
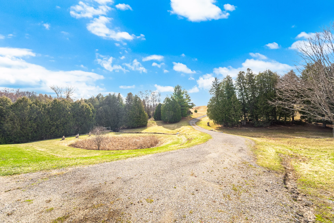
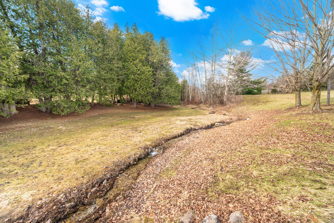
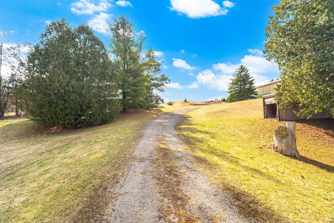
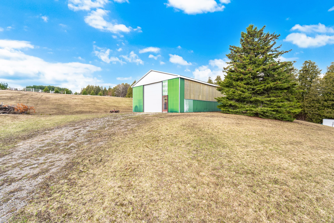
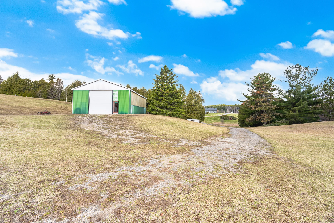
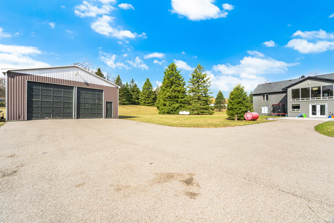
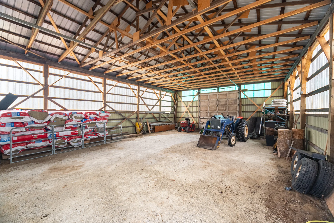
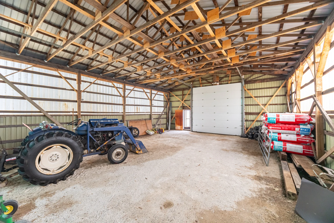
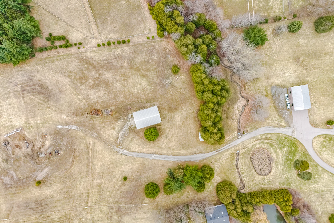
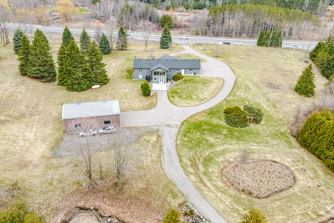
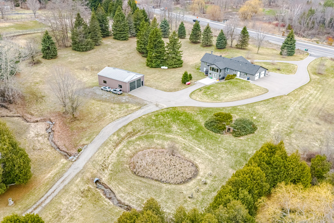
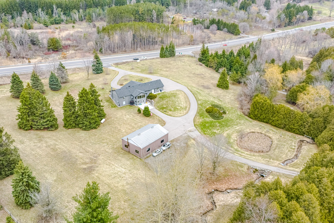
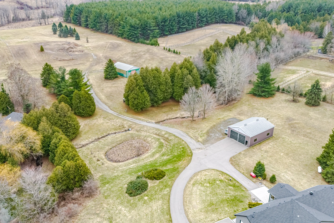
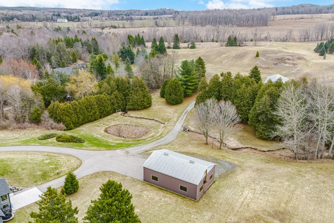
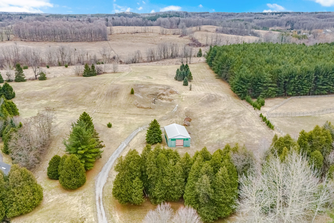
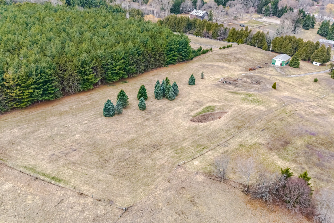
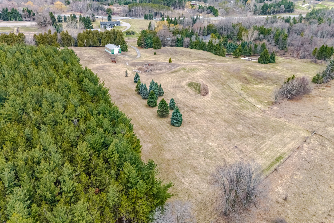
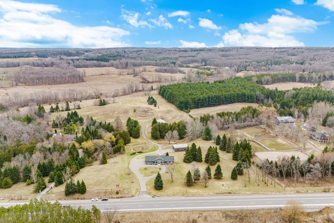
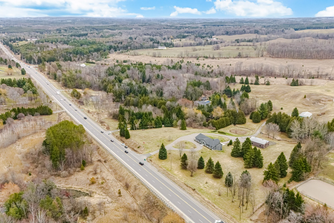
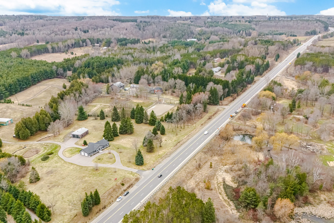
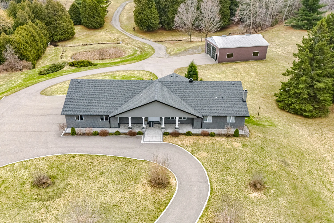
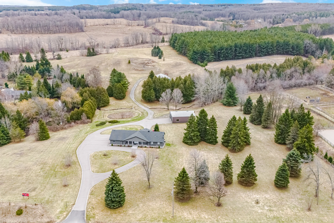
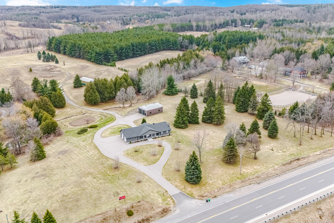
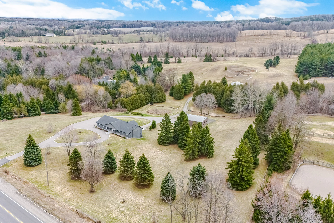
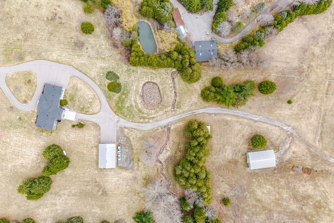
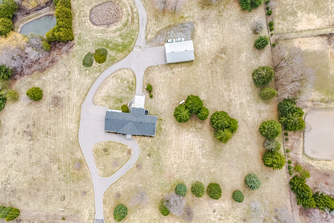
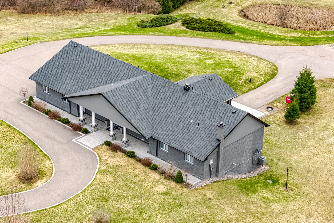
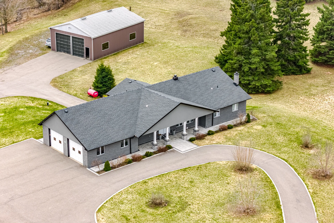
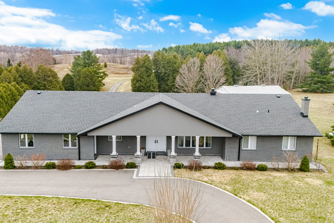
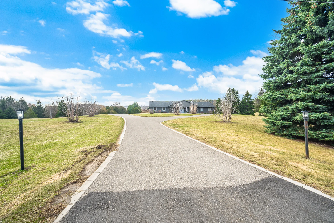
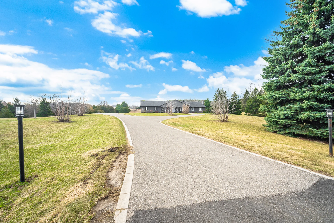
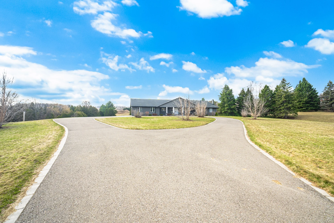
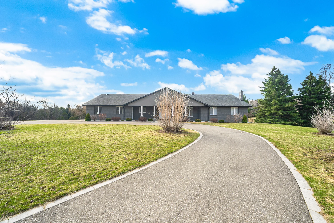
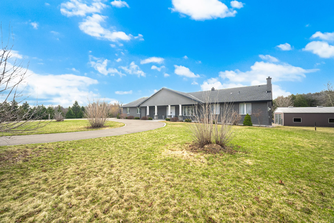
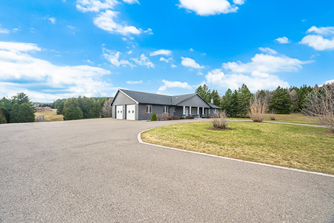
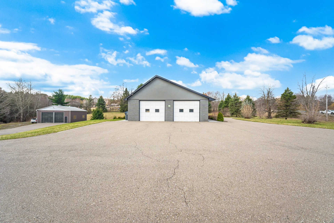
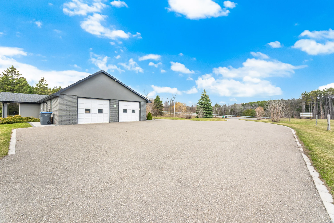
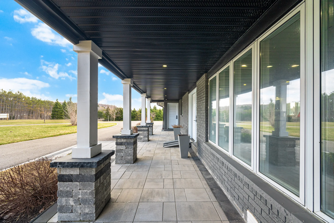
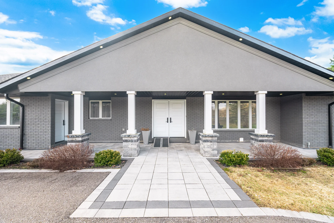
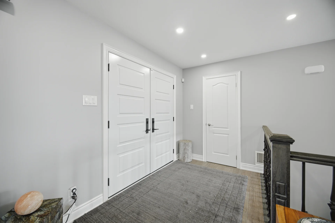
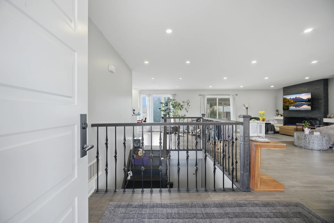
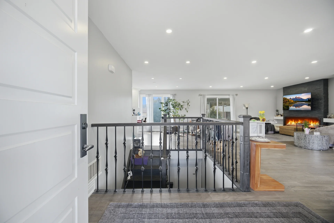
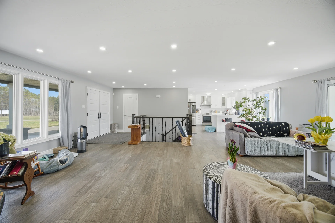
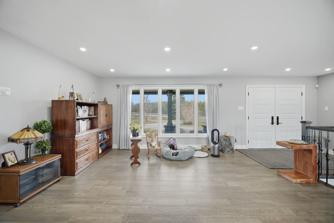
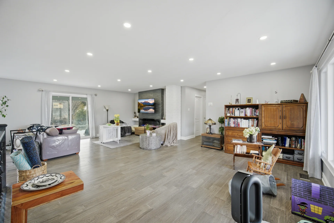
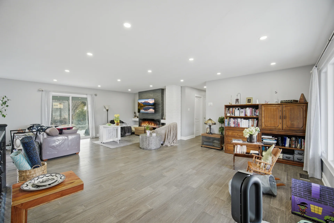
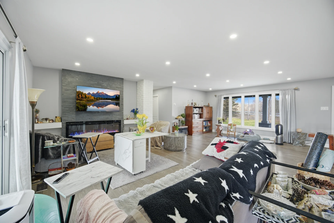
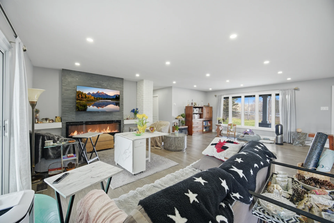
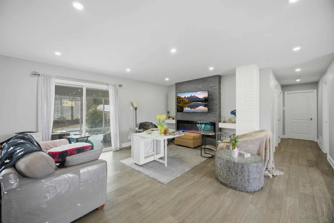
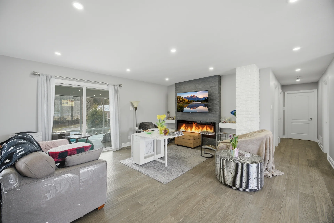
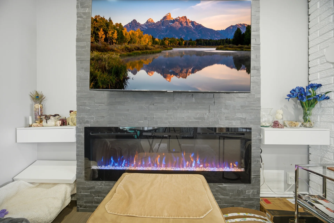
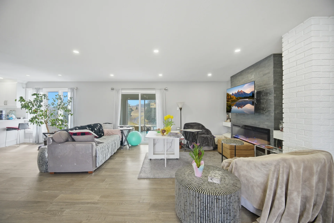
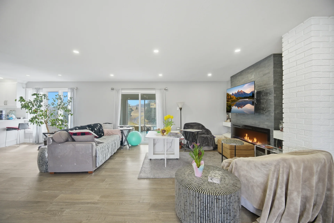
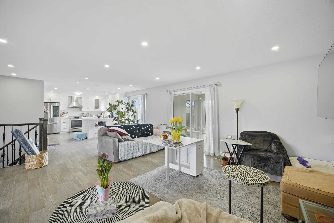
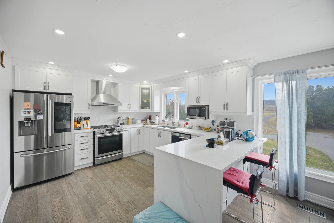
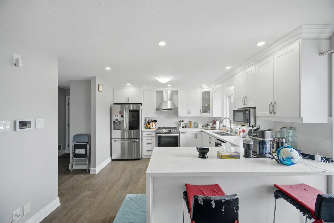
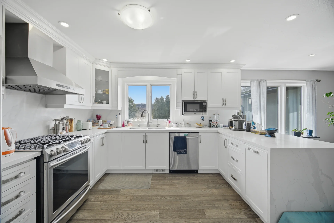
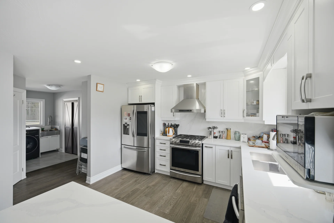
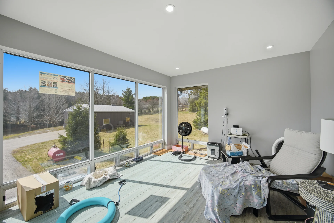
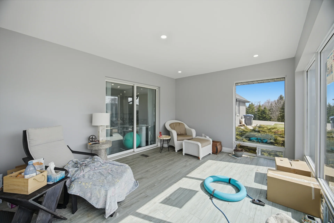
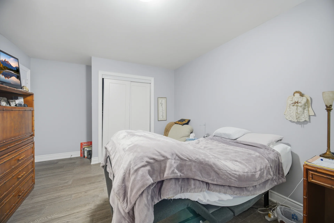
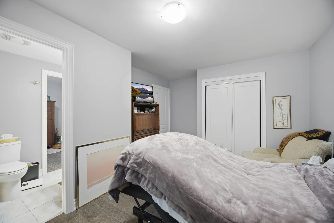
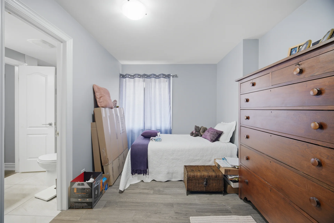
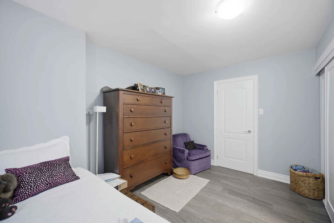
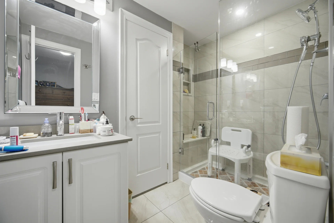
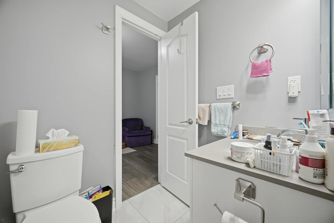
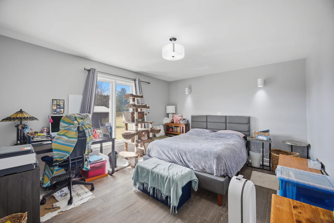
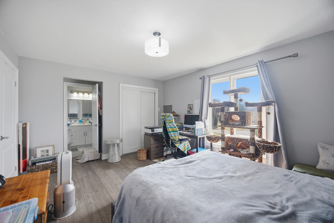
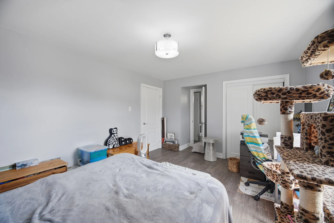
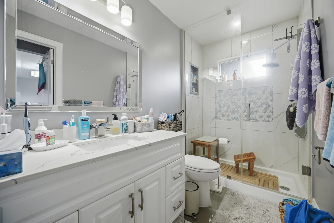
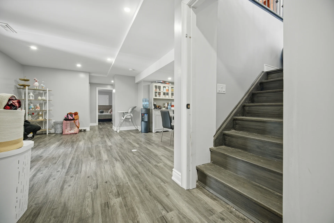
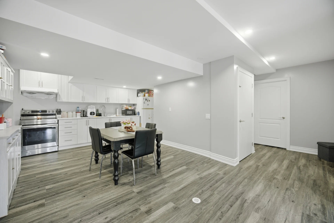
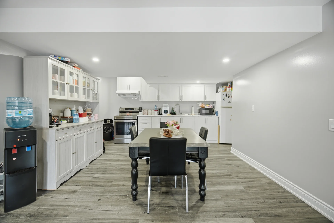
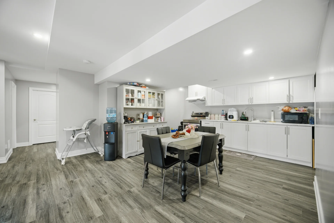
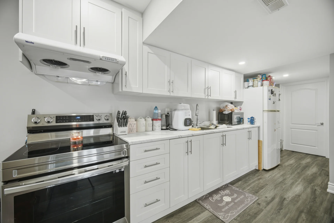
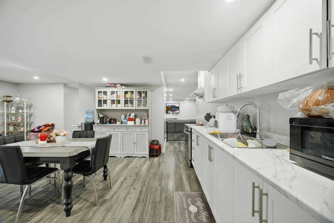
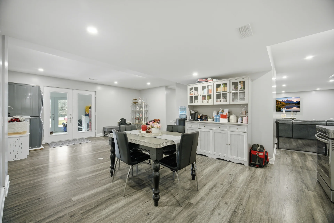
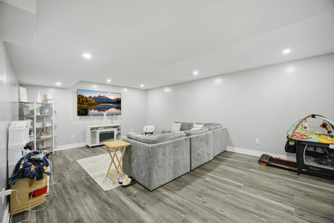
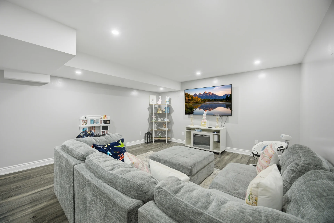
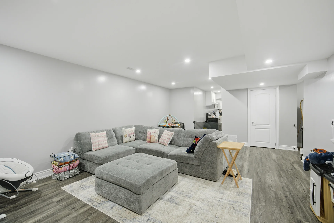
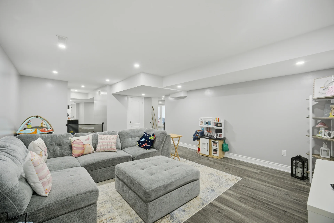
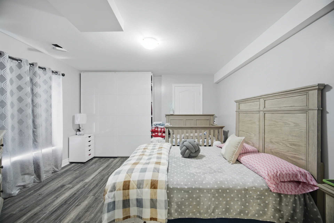
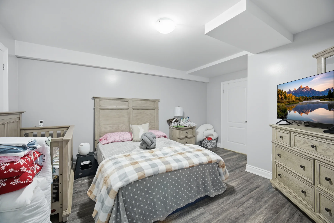
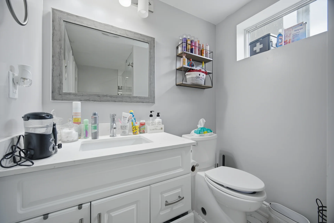
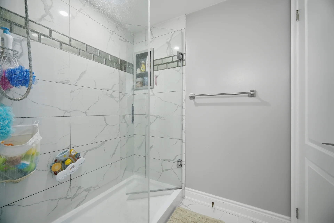
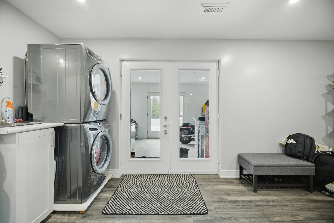
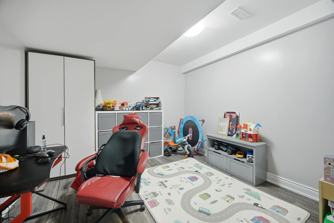
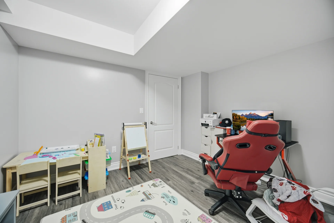
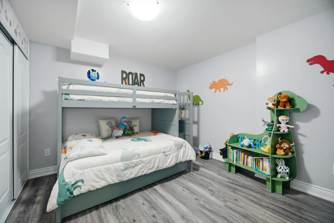
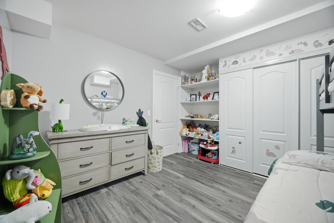
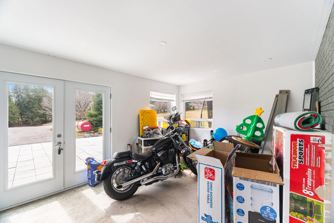
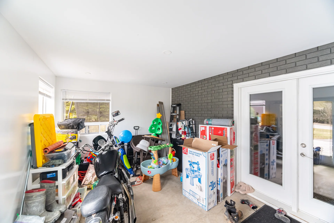
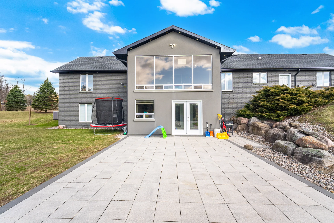
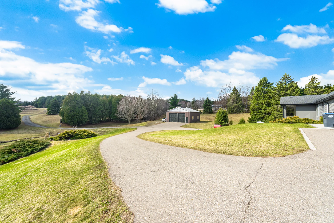
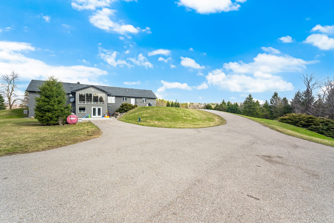
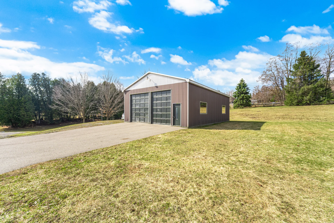
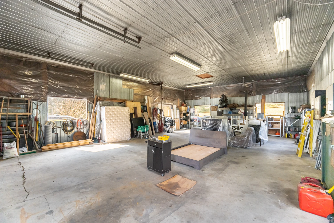
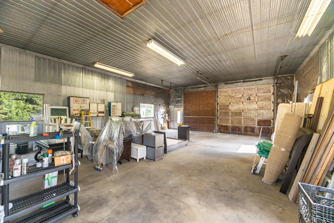
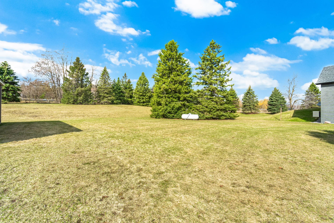
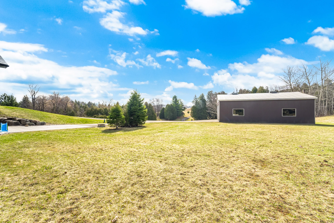
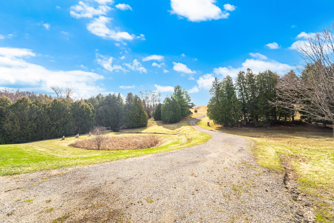
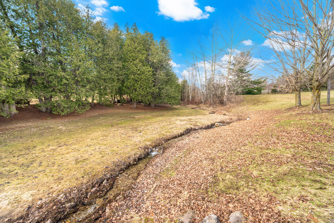
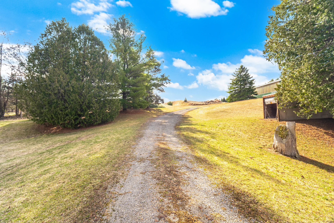
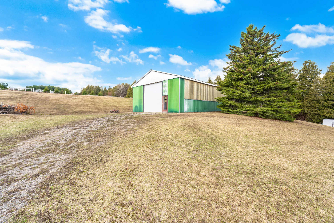
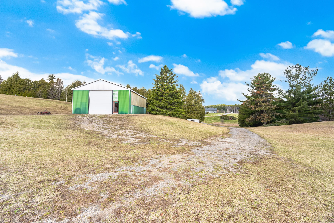
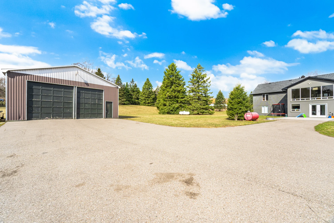
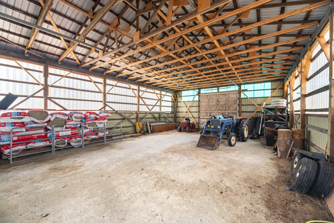
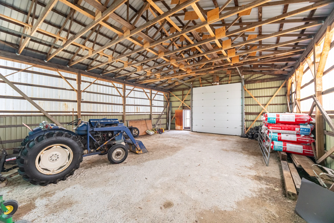
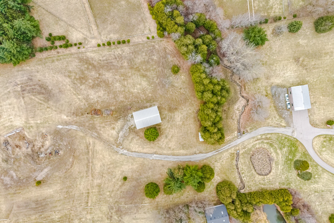
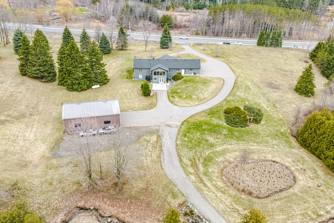
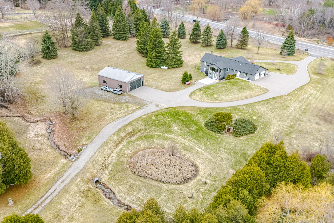
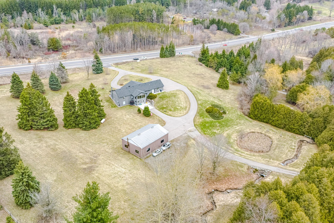
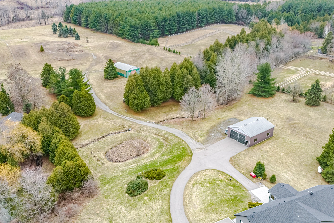
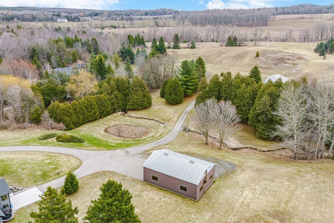
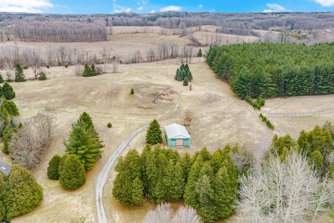
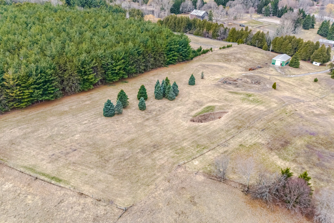
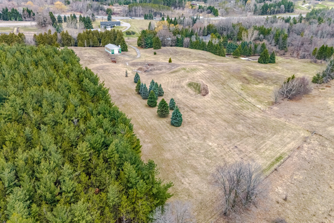
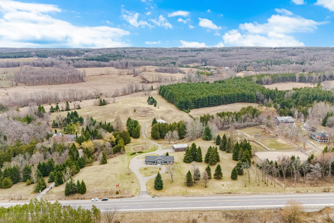
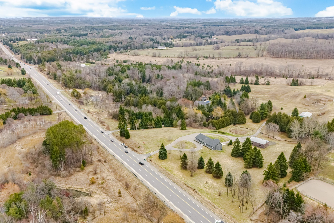
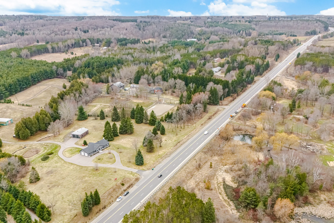
Discover a serene country retreat on a private 10.01-acre parcel in Caledon. This exceptional ranch-style bungalow, crafted with stucco and brick, seamlessly blends peaceful rural living with extensive functional capabilities. Featuring nearly 400 feet of frontage on Highway 9, the property offers prominent visibility, complemented by a winding driveway that leads to a tranquil, resort-like environment. A professionally landscaped backyard oasis further enhances the outdoor appeal. Throughout the residence, thoughtful updates include refreshed main floor flooring, contributing to a warm and cohesive atmosphere. Strategically placed large windows invite abundant natural light, illuminating bright, inviting interiors and framing picturesque views of the expansive property. The main level presents three spacious bedrooms and an elegantly updated, high-end open-concept gourmet kitchen. This culinary space is equipped with premium appliances, contemporary finishes, and generous workspace, ideal for both daily routines and social gatherings. An adjacent three-season sunroom provides a peaceful area to unwind, offering captivating views of the meticulously maintained grounds and mature trees. Adding significant living area, the fully finished, sun-filled walkout basement includes three additional bedrooms and offers a spacious, versatile layout, perfectly suited for extended family, guests, or multi-generational living. Further enhancing the property's value and functionality are two impressive workshops, measuring approximately 35 by 48 feet and 35 by 50 feet respectively. These substantial outbuildings provide extensive space, catering to hobbyists, contractors, tradespeople, or those considering a home-based business, significantly augmenting the property's utility and desirability. This presents a unique opportunity to acquire a well-maintained and updated bungalow on a picturesque 10-acre property, offering substantial frontage, privacy, and remarkable versatility within a sought-after Caledon setting.
Property Summary
Property Type: Single Family
Building Type: House
Storeys: 1
Square Footage: 1500 - 2000 sqft
Community Name: Rural Caledon
Title: Freehold
Land Size: 400.3 x 1243.7 FT ; Narrows at Rear|10 - 24.99 acres
Age Of Building: 31 to 50 years
Annual Property Taxes: $6,800 (CAD)
Parking Type: Attached Garage, Garage
Bedrooms
Above Grade: 3
Below Grade: 3
Bathrooms
Interior Features
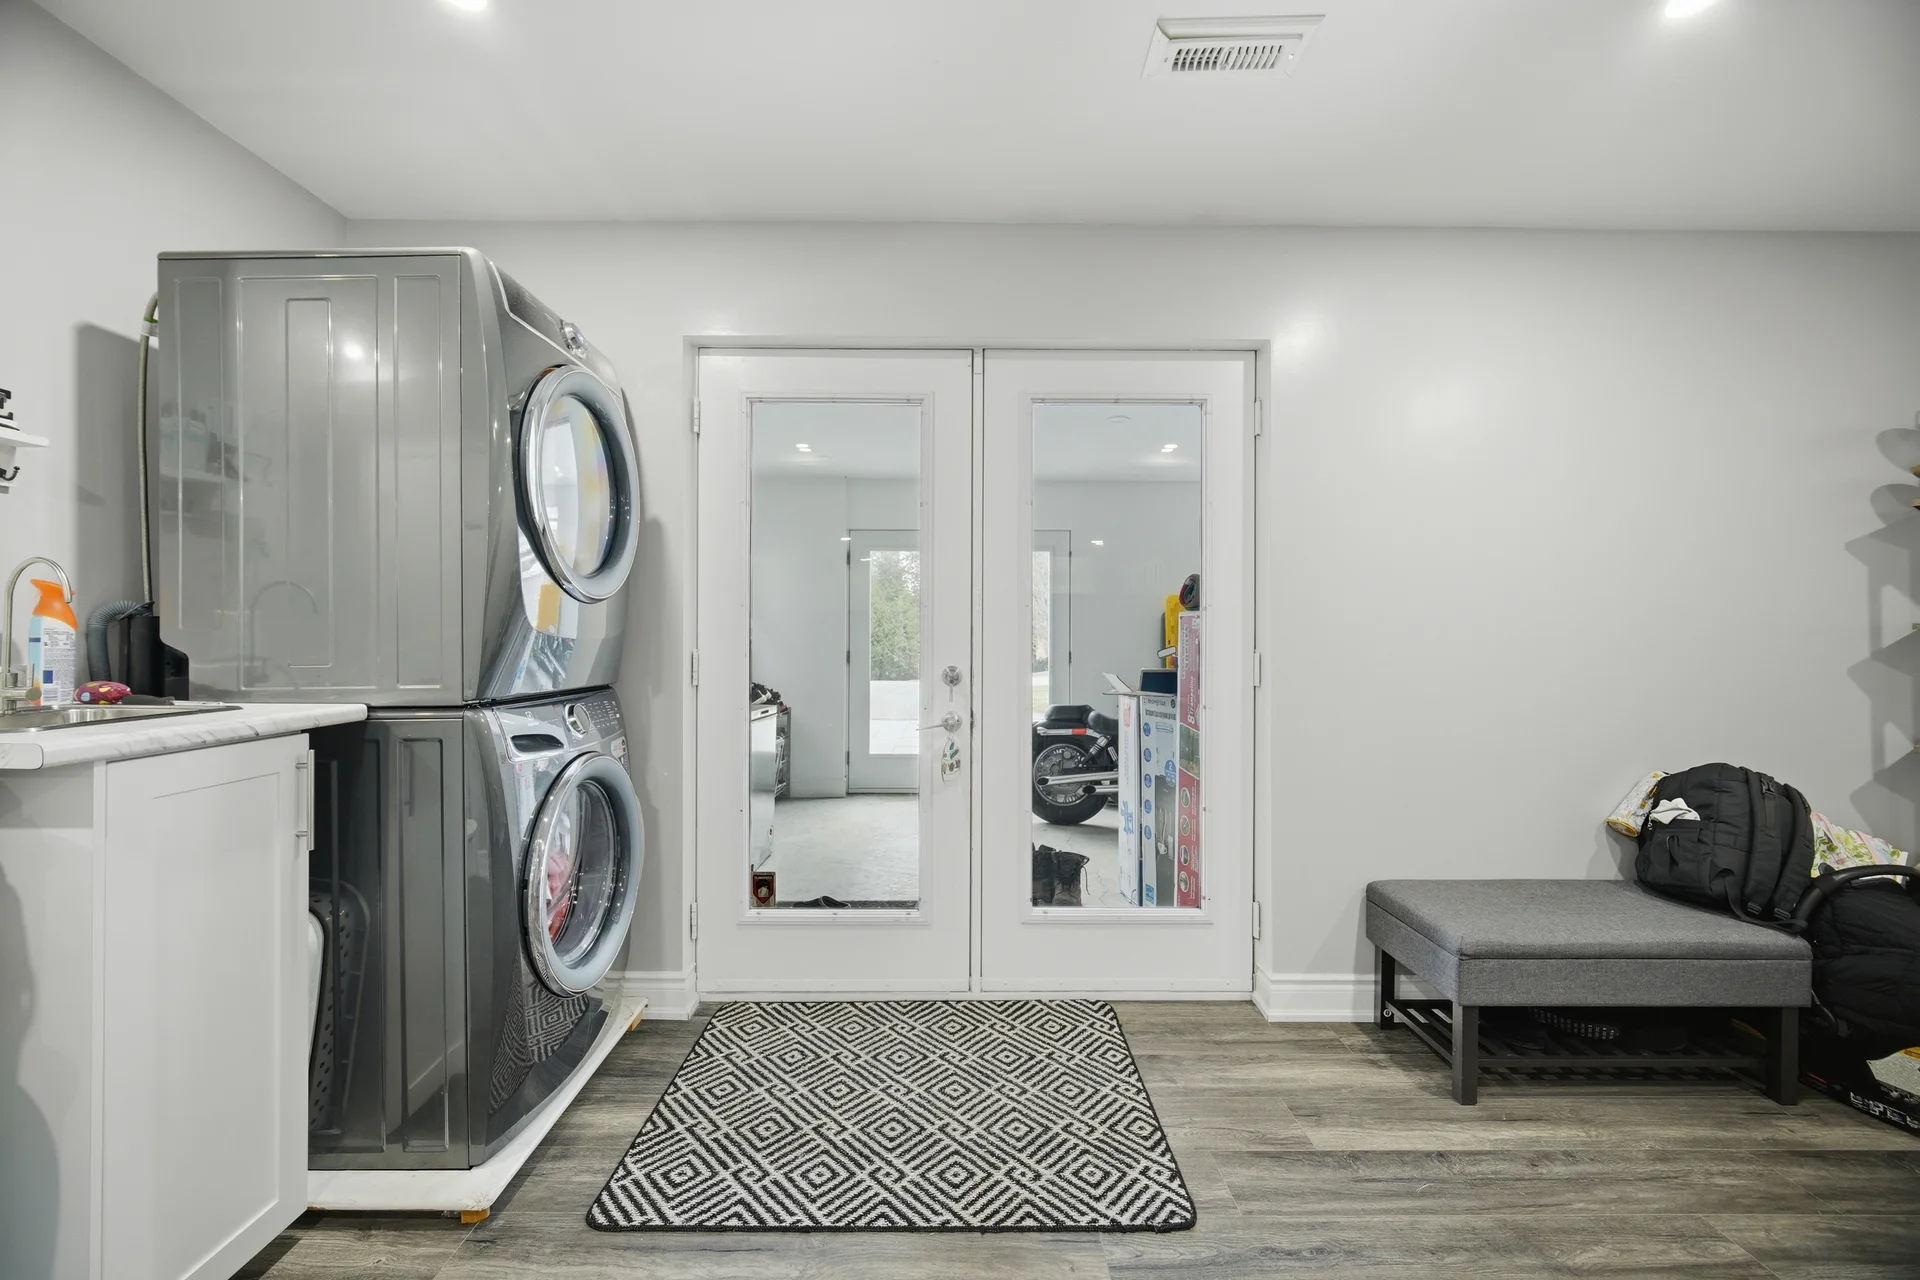
Appliances Included: Water Heater - Tankless, Dryer, Stove, Washer, Window Coverings, Refrigerator
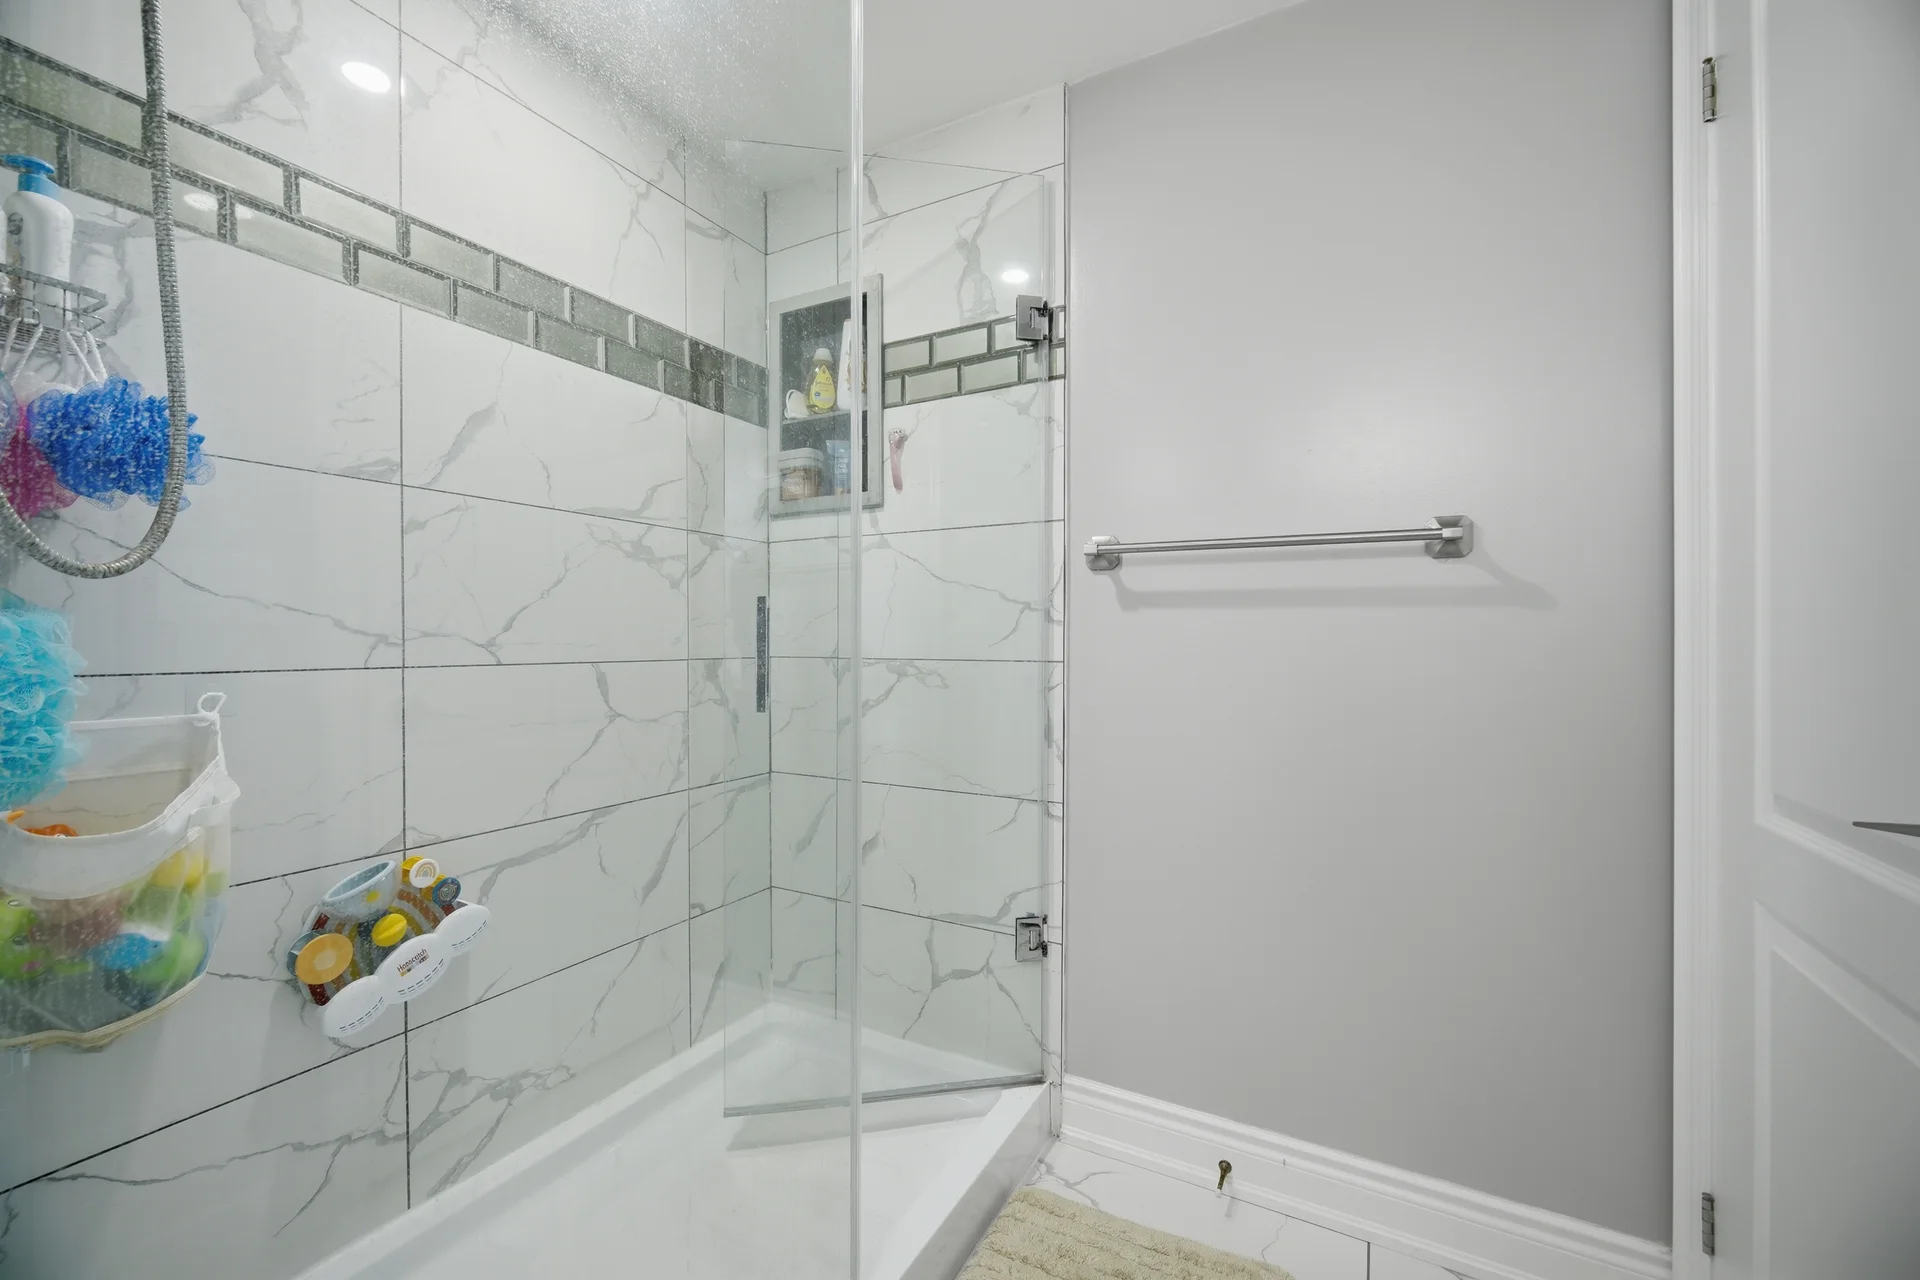
Basement Features: Apartment in basement, Walk out, Separate entrance
Basement Type: Full, Finished
Building Features
Features: Irregular lot size, Rolling
Foundation Type: Unknown
Style: Detached
Architecture Style: Bungalow
Rental Equipment: Propane Tank
Structures: Shed, Workshop, Outbuilding
Heating & Cooling
Cooling: Central air conditioning
Heating Type: Forced air (Propane)
Utilities
Utility Type: Cable (Available), Electricity (Installed)
Utility Sewer: Septic System
Water: Drilled Well
Exterior Features
Neighbourhood Features
Community Features: Community Centre
Amenities Nearby: Hospital, Park, Place of Worship
Parking
Parking Type: Attached Garage, Garage
Total Parking Spaces: 12
Lot Features
Frontage: 400 ft ,3 in
Land Depth: 1243 ft ,8 in
Waterfront Features
Measurements
| Level |
Room |
Dimensions |
| Main level |
Living room |
7.34 m x 3.81 m
24 ft, 1 in x 12 ft, 6 in
|
|
Sunroom |
5.24 m x 3.68 m
17 ft, 2 in x 12 ft, 1 in
|
|
Dining room |
5.27 m x 3.68 m
17 ft, 3 in x 12 ft, 1 in
|
|
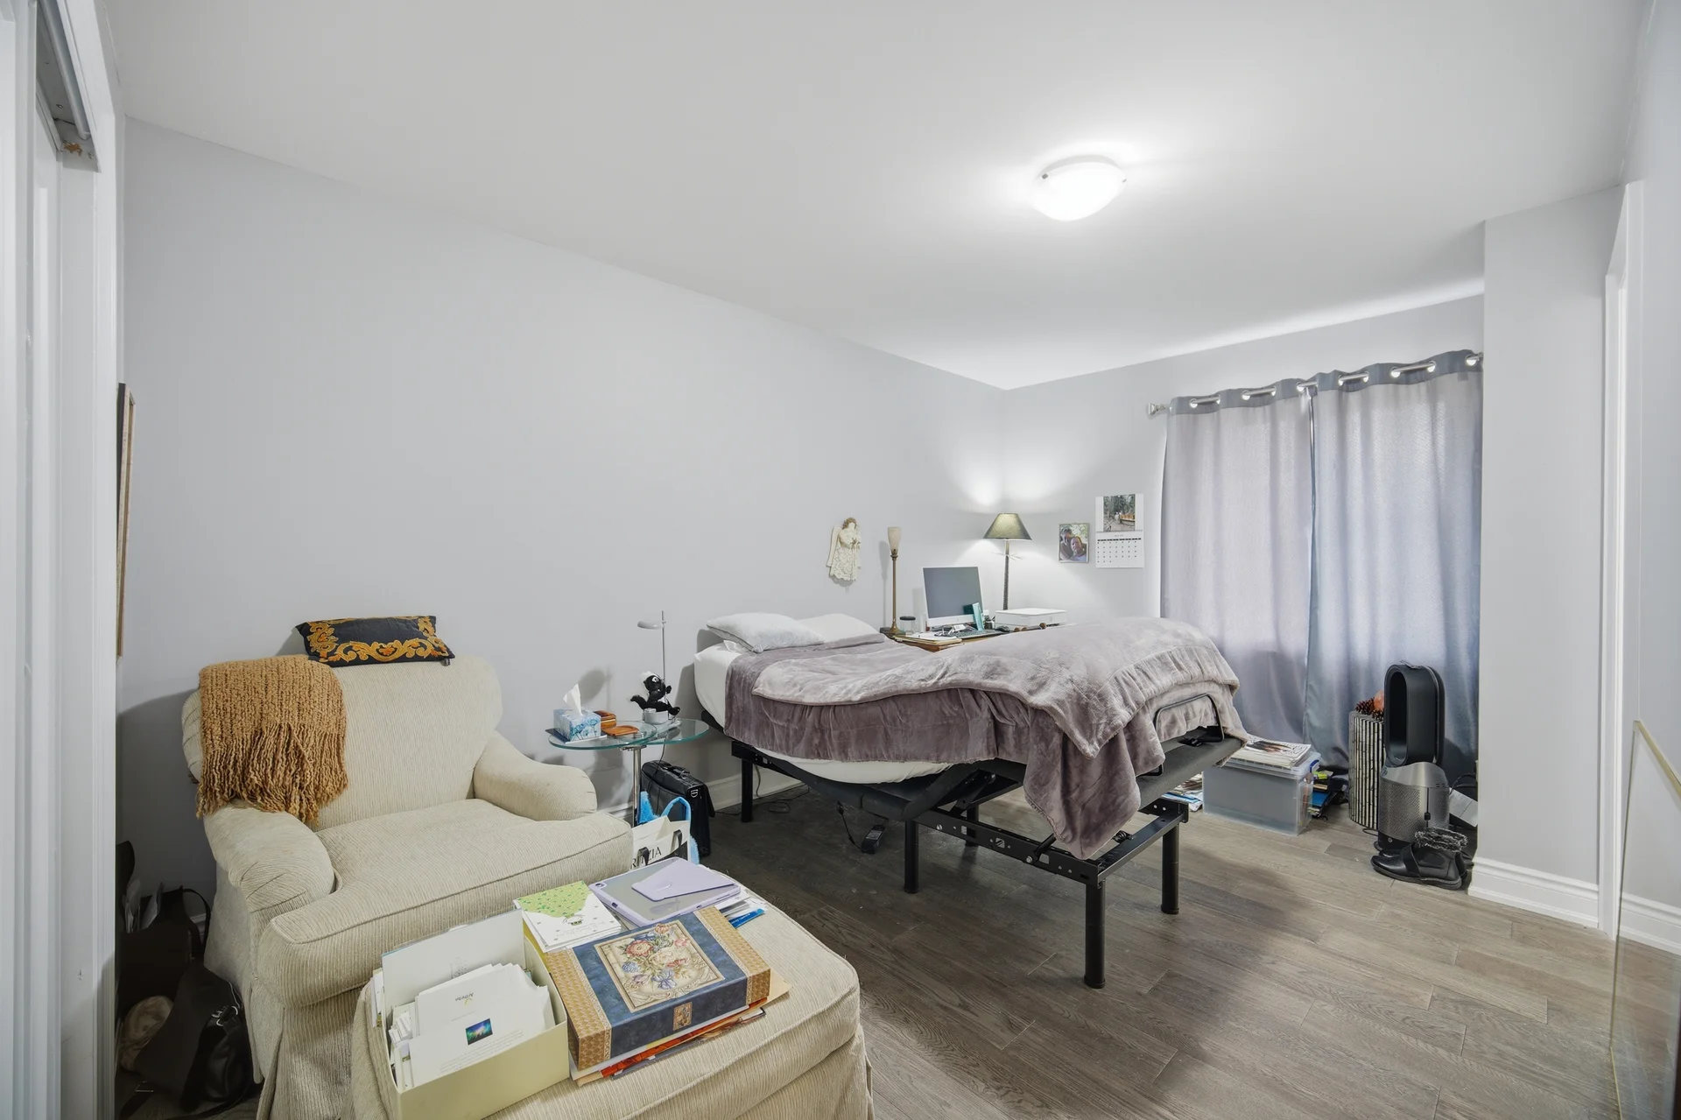
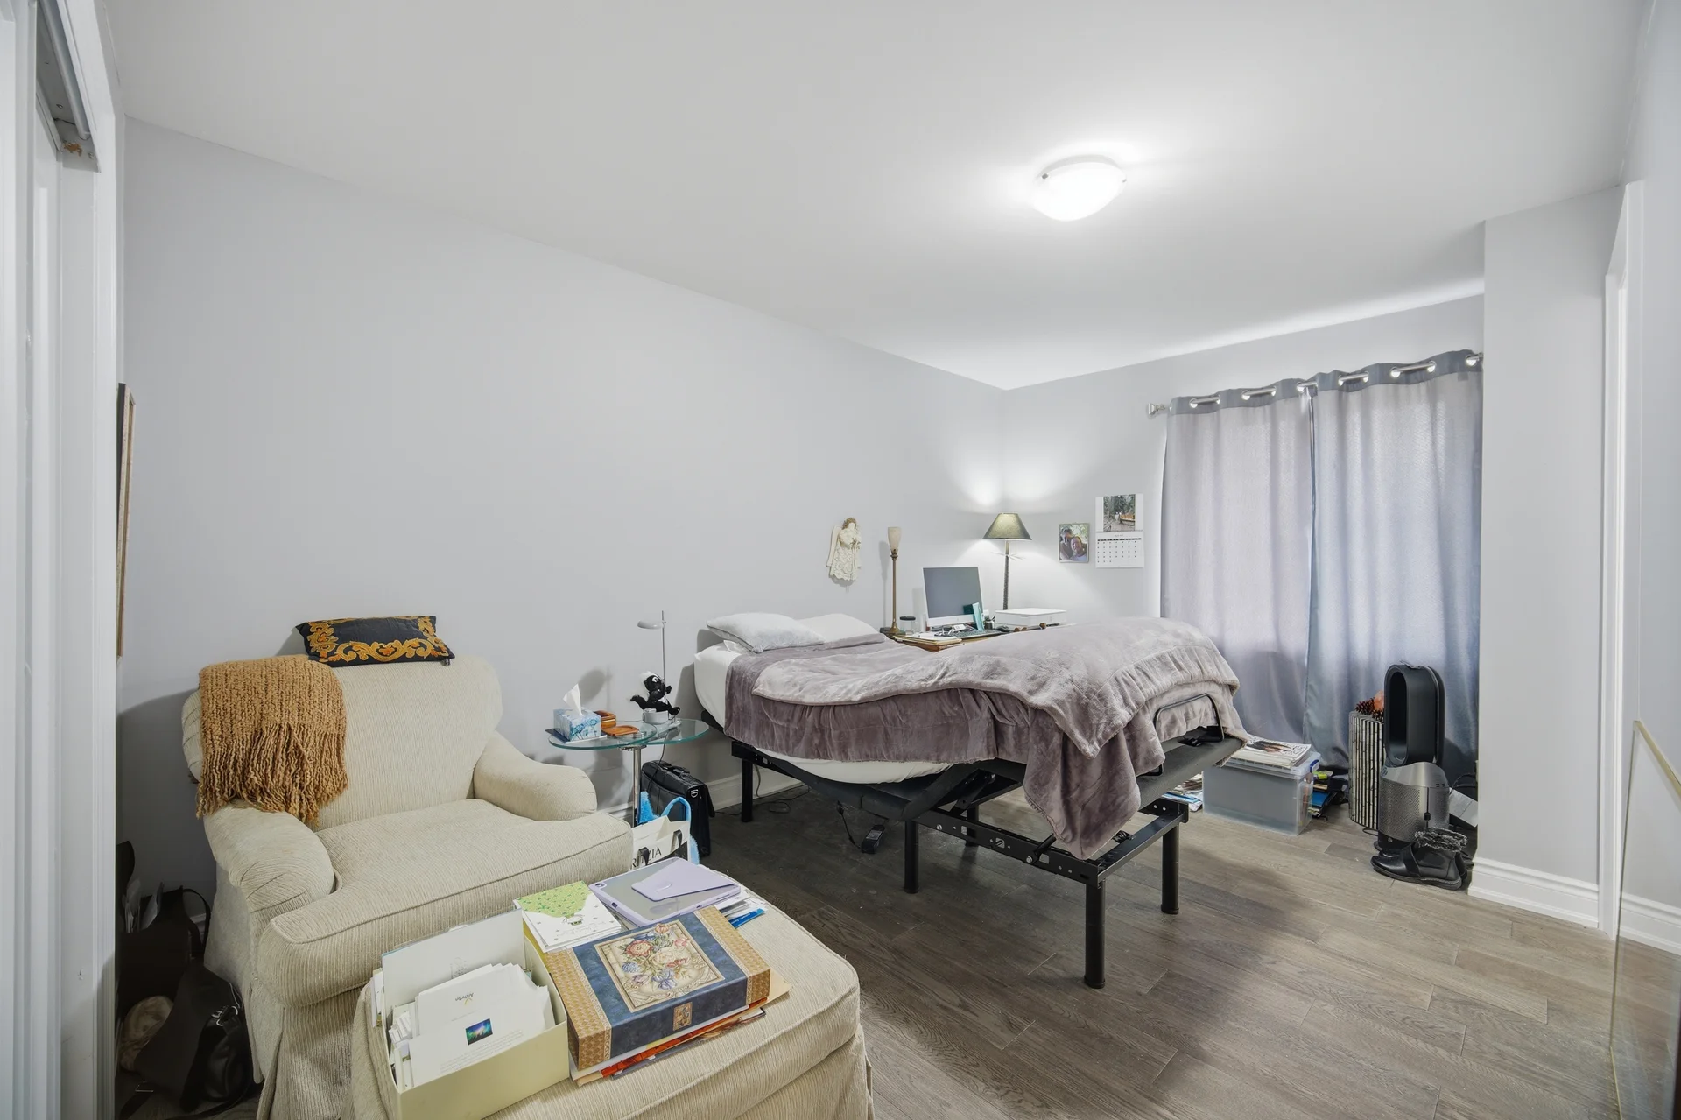
Primary Bedroom |
4.75 m x 3.65 m
15 ft, 7 in x 12 ft, 0 in
|
|
Bedroom 2 |
3.47 m x 4.91 m
11 ft, 5 in x 16 ft, 1 in
|
|
Bedroom 3 |
5.18 m x 3.47 m
17 ft, 0 in x 11 ft, 5 in
|
| Basement |
Bedroom |
3.84 m x 3.47 m
12 ft, 7 in x 11 ft, 5 in
|
|
Bedroom |
5.02 m x 4.11 m
16 ft, 6 in x 13 ft, 6 in
|
|
Recreational, Games room |
8.07 m x 7.68 m
26 ft, 6 in x 25 ft, 2 in
|
|
Recreational, Games room |
6.85 m x 6.82 m
22 ft, 6 in x 22 ft, 5 in
|
|
Bedroom |
3.81 m x 4.11 m
12 ft, 6 in x 13 ft, 6 in
|
All information is deemed reliable but not guaranteed and should be independently verified.