68 Allenby Avenue
Etobicoke
$685,000
68 Allenby Avenue, Etobicoke
- Video
- Photo
- Floor plan
- Details
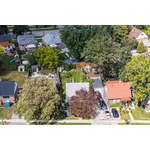
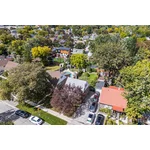
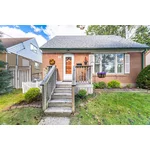
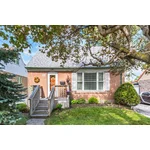
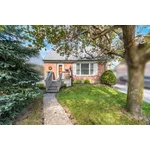
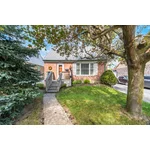
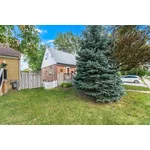
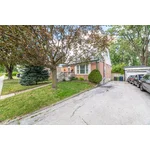
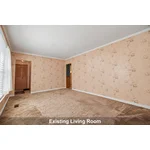
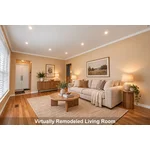
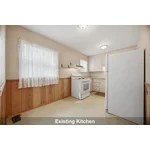
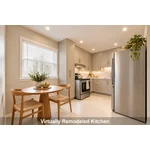
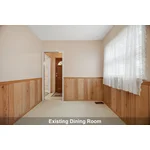
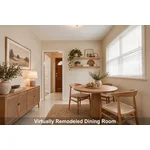
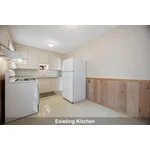
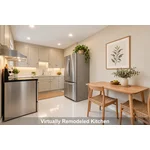
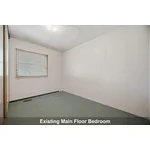
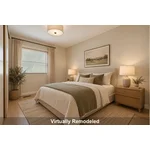
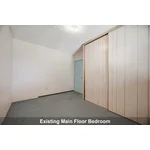
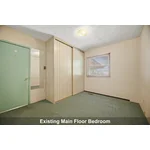
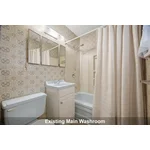
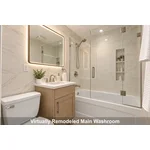
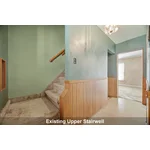
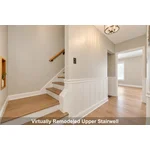
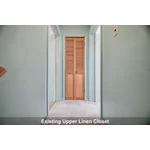
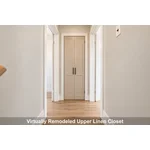
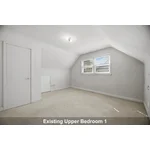
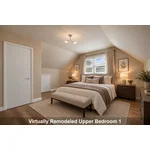
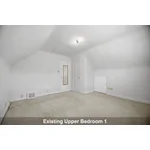
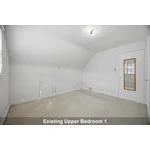
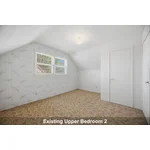
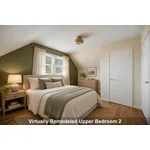
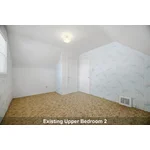
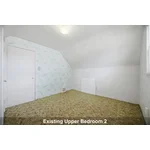
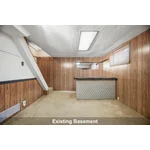
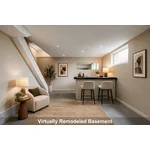
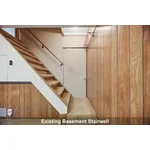
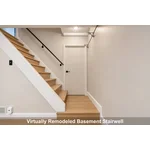
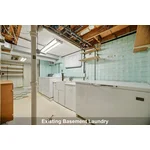

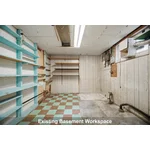
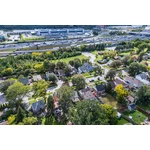


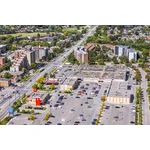

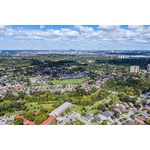
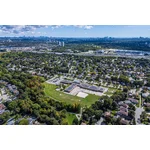

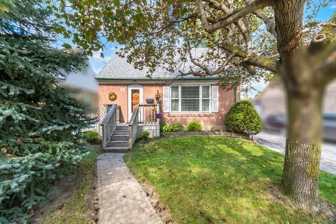
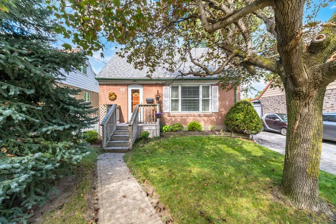
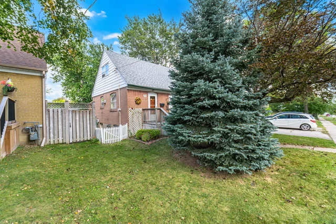
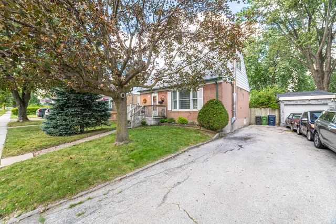
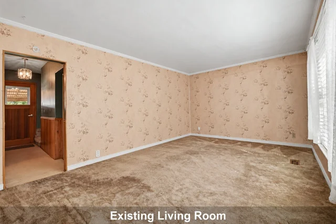
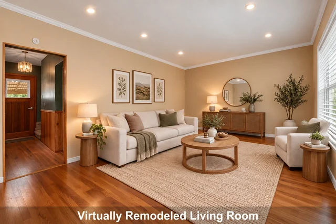
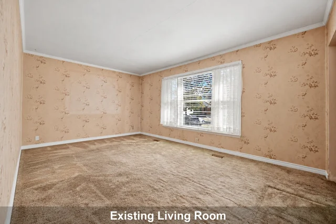
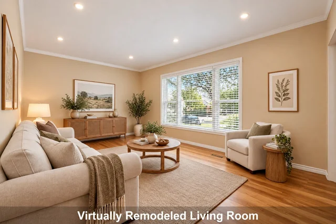
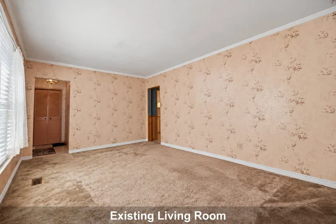
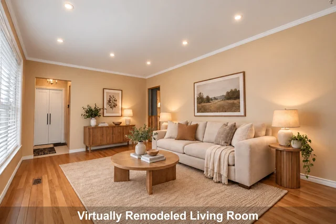
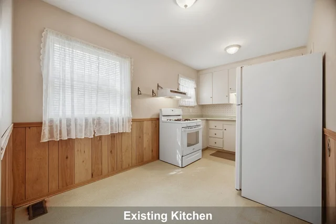
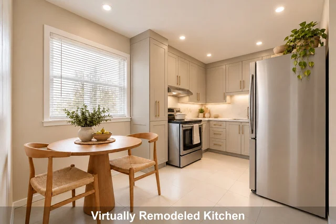
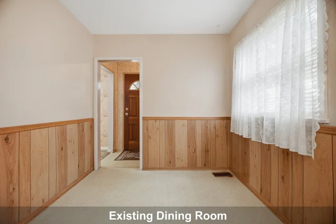
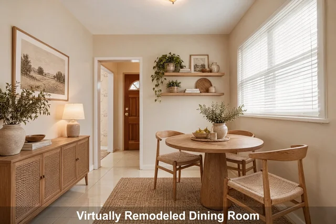
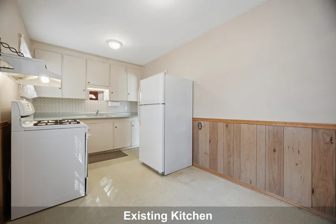
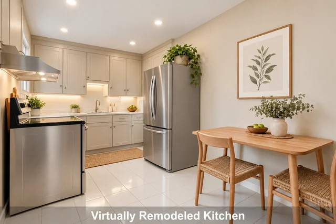
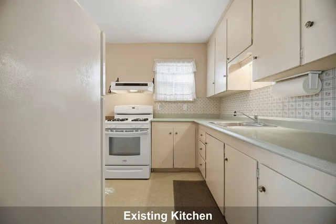
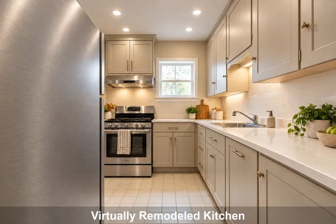
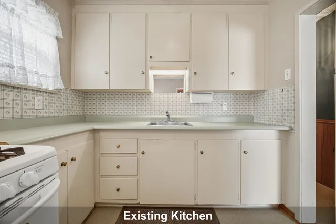
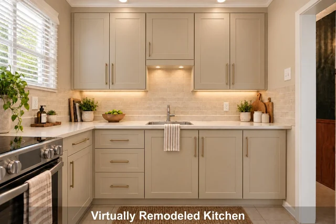
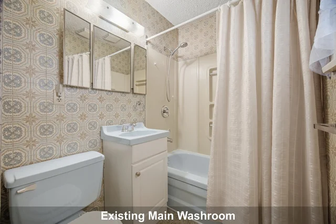
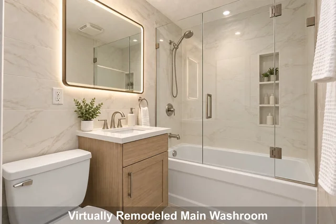
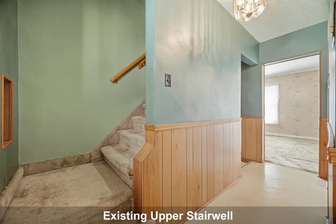
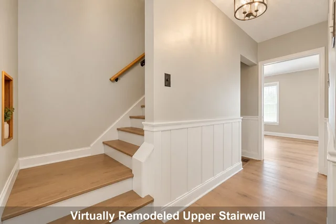
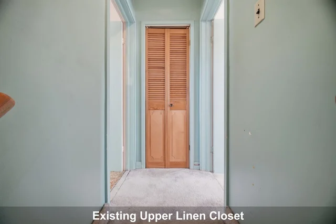
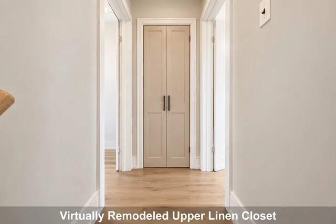
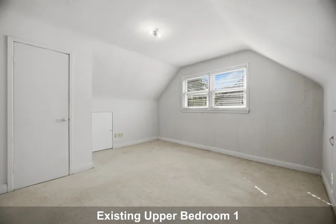
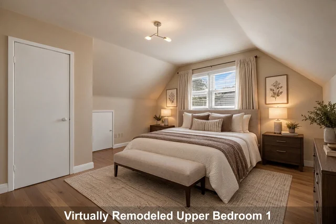
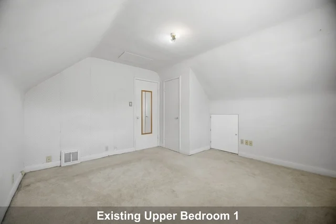
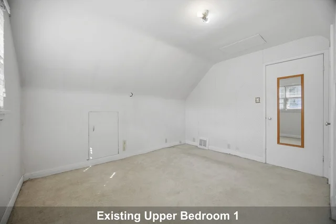
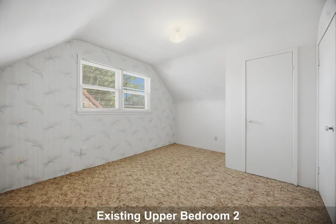
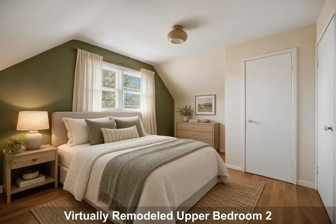
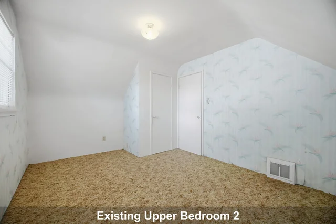
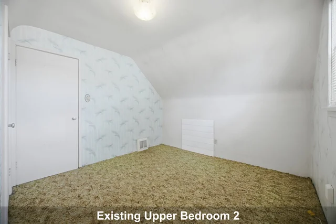
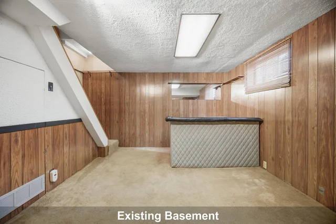
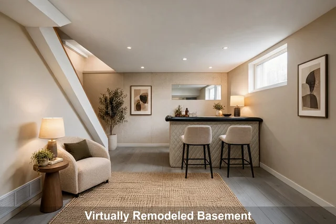
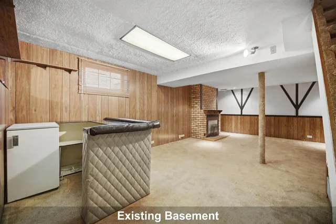
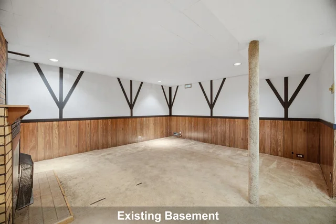
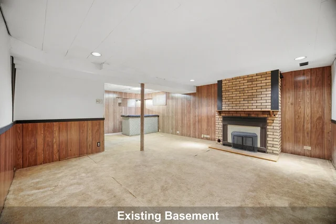
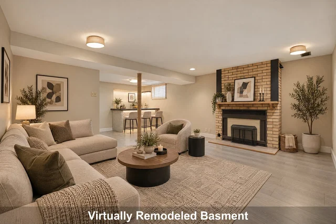
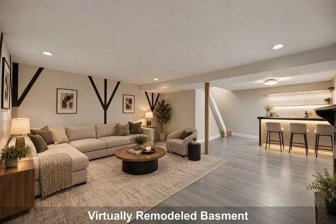
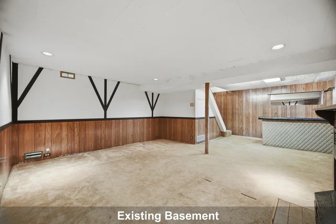
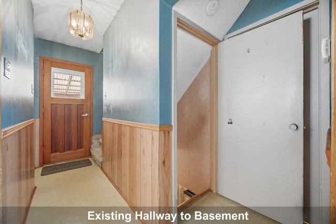
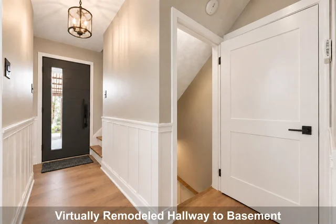
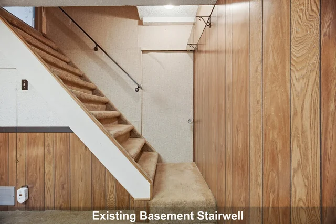
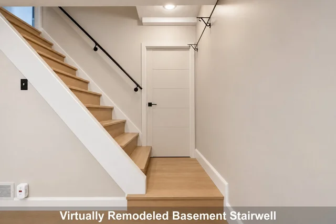
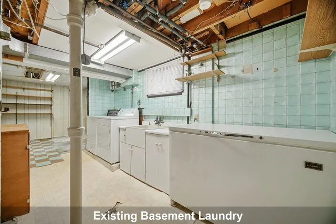
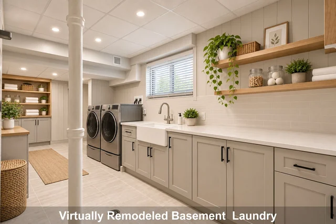
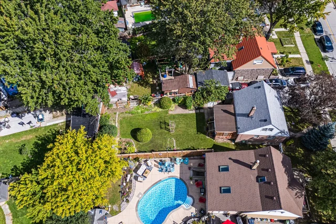
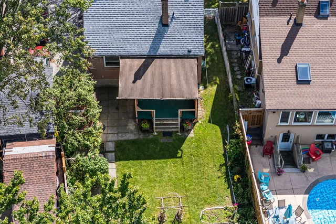
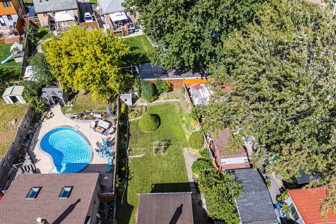
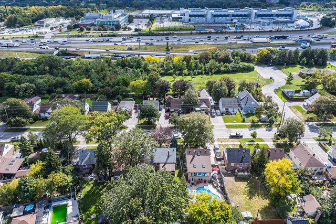
| 68 Allenby Avenue, Etobicoke | ||
| MAIN FLOOR | ||
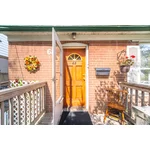
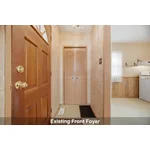
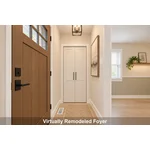
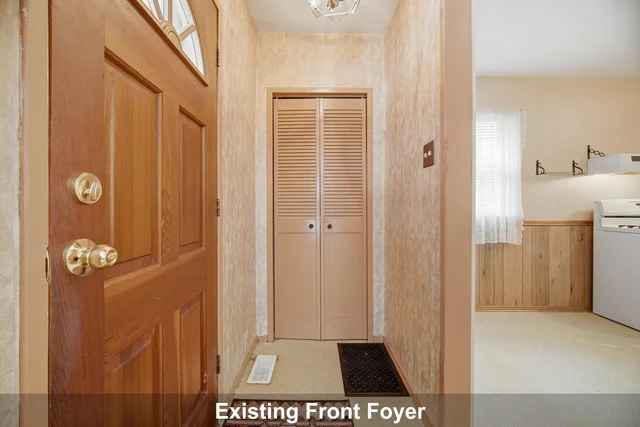
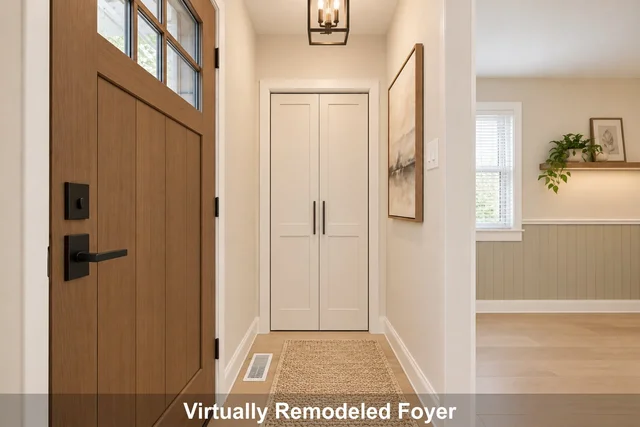
| Foyer | 6'0" × 3'5" | 1.83 m × 1.04 m |
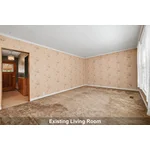
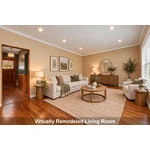
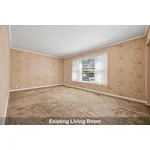
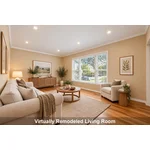
| Living Room | 16'9" × 11'1" | 5.11 m × 3.38 m |
| Dining Room | 8'2" × 6'7" | 2.49 m × 2.01 m |
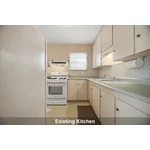
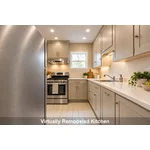
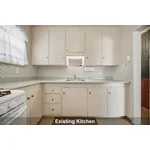
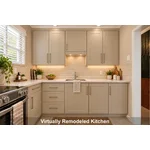
| Kitchen | 8'2" × 7'2" | 2.49 m × 2.18 m |
| Hall | 3'2" × 11'5" | 0.97 m × 3.48 m |
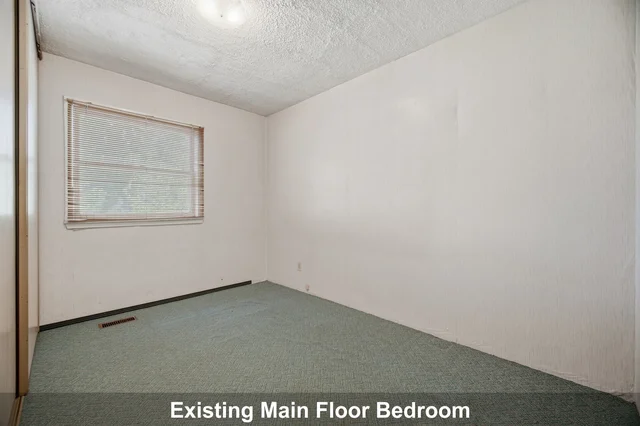
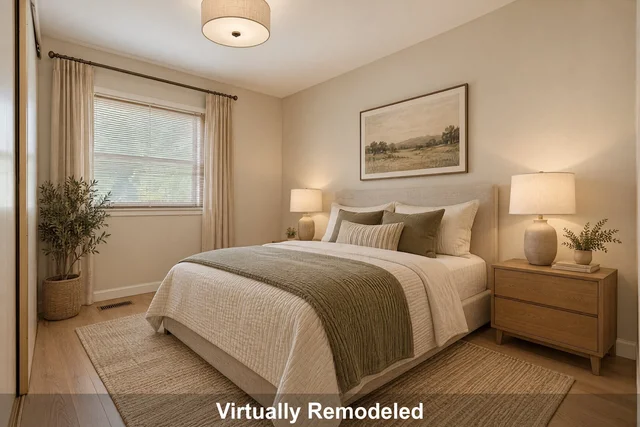
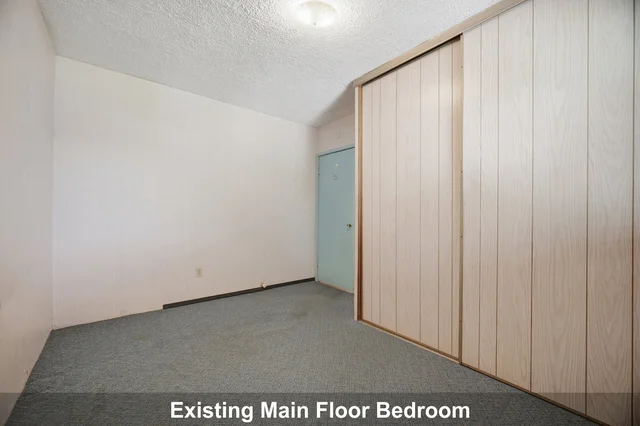
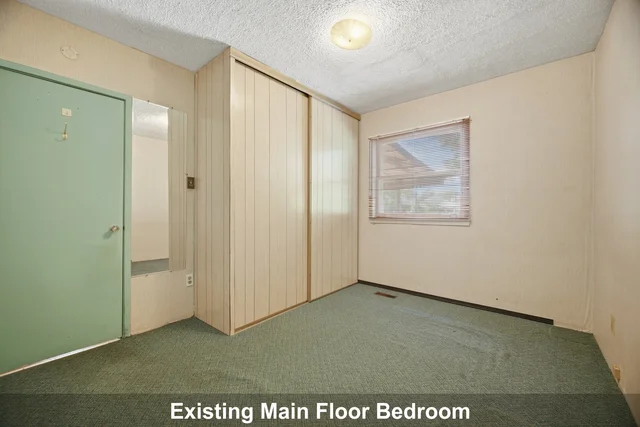
| Bedroom | 9'9" × 11'5" | 2.97 m × 3.48 m |
| Bathroom | 8'2" × 5'1" | 2.49 m × 1.55 m |
| UPPER FLOOR | ||
| Primary Bedroom | 11'9" × 12'9" | 3.58 m × 3.89 m |
| Bedroom | 9'9" × 13'4" | 2.97 m × 4.06 m |
| LOWER FLOOR | ||
| Family Room | 15'6" × 13'7" | 4.72 m × 4.14 m |
| Recreation Room | 9'5" × 9'4" | 2.87 m × 2.84 m |
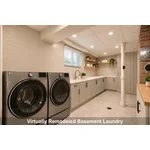
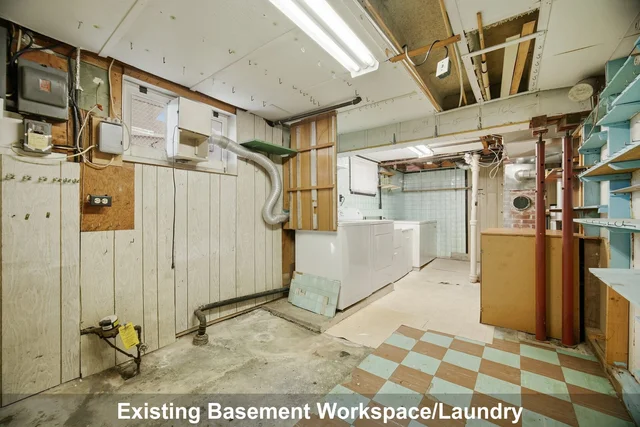
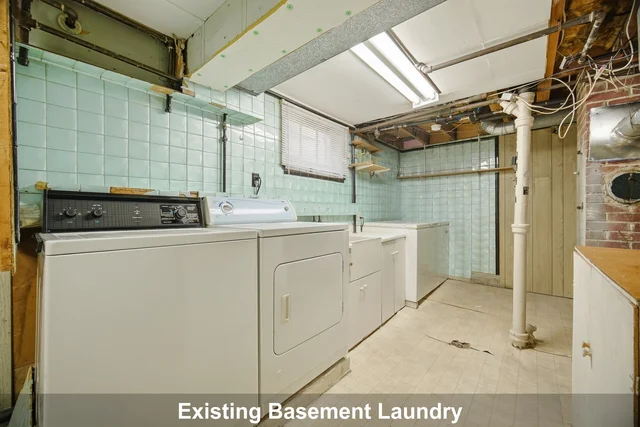
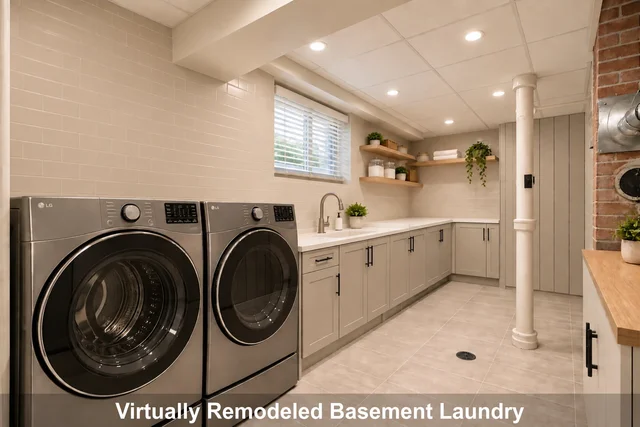
| Laundry | 8'10" × 22'1" | 2.69 m × 6.73 m |
About this home
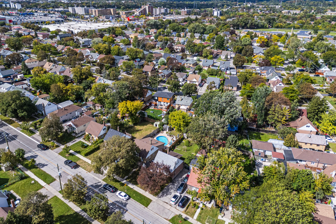
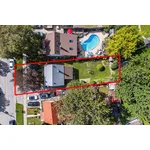
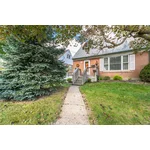
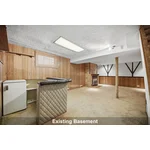
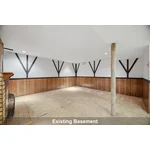
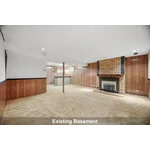
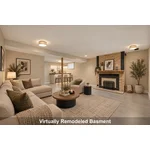
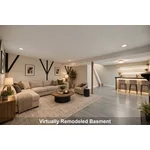
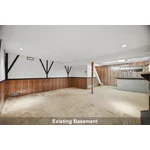
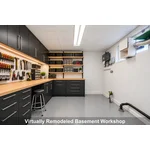
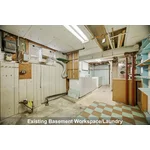
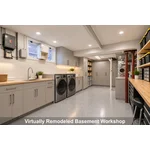
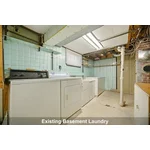
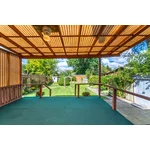
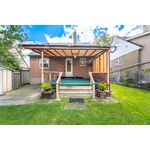
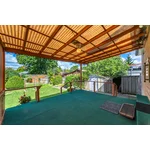
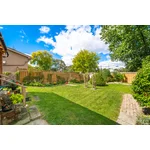
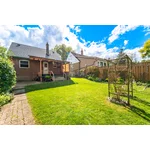
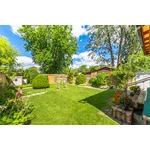
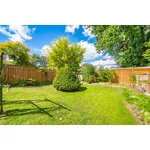
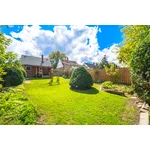
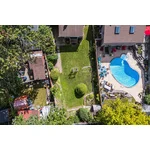
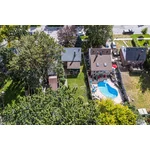
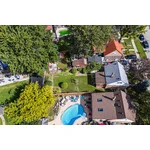
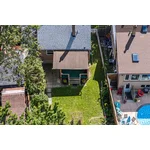
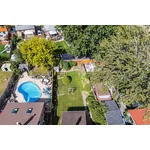
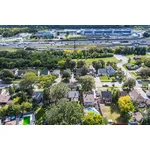
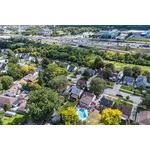
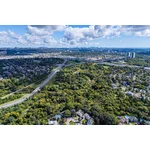
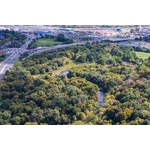
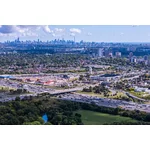
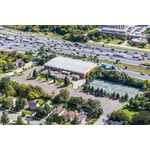
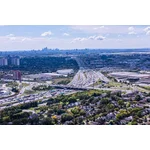
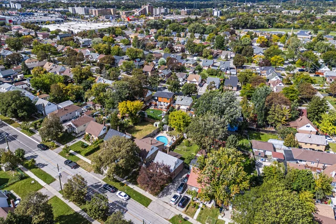
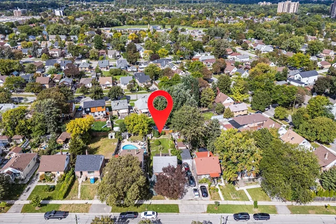
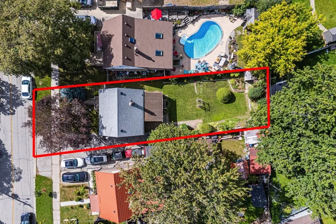
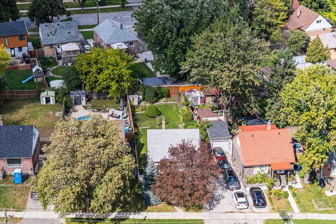
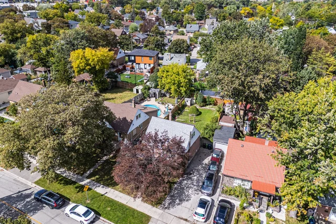
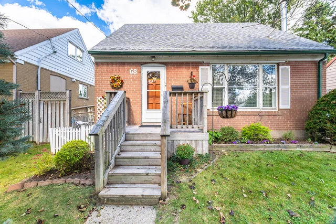
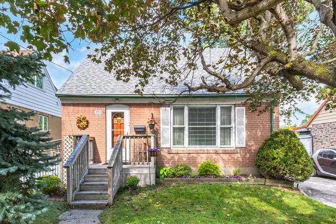
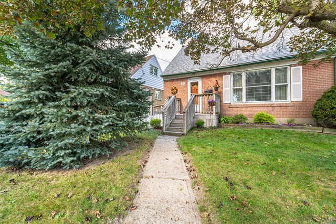
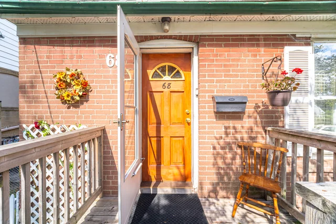
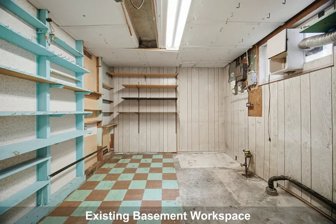
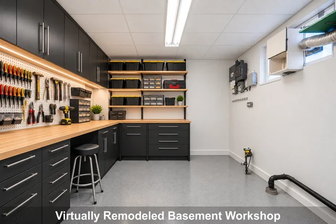
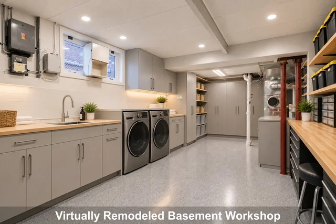
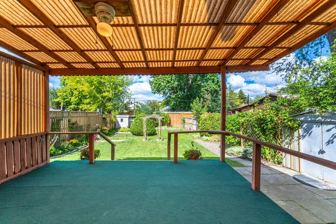
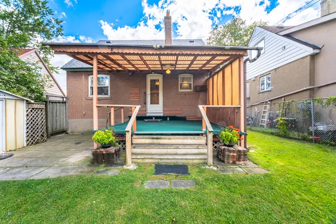
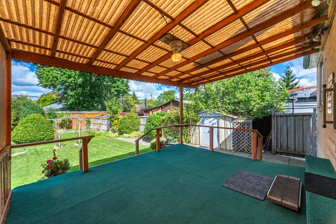
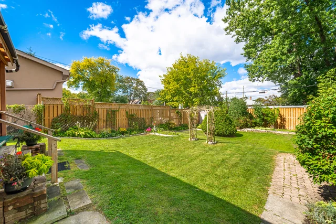
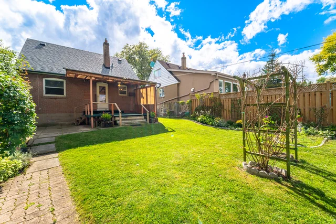
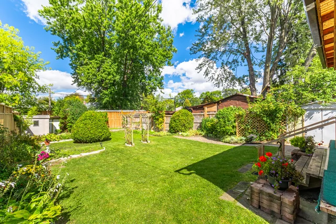
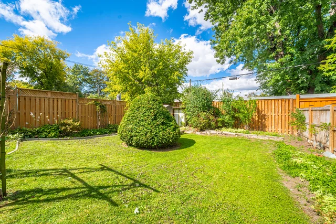
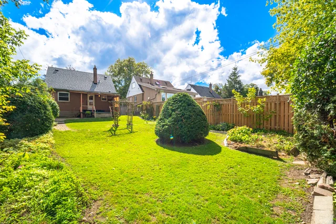
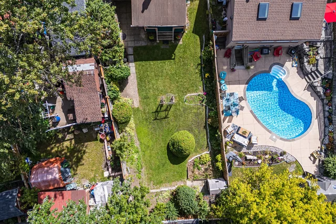
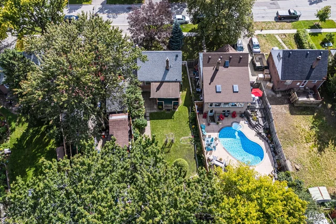
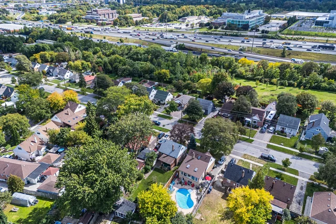
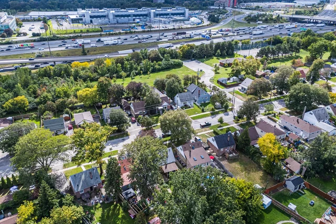
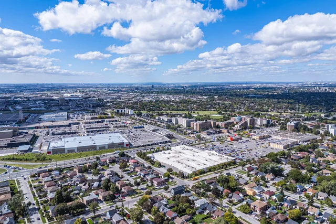
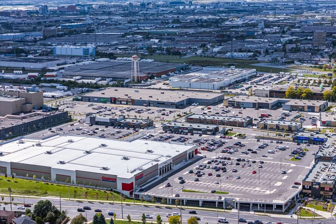
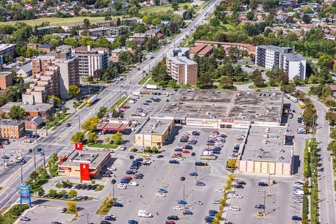
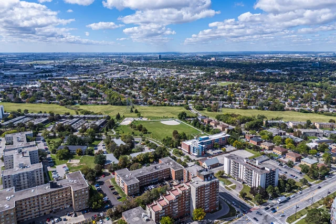
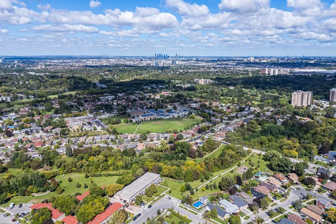
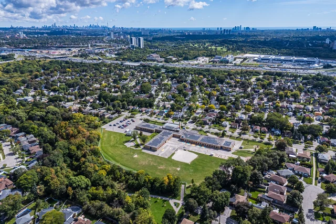
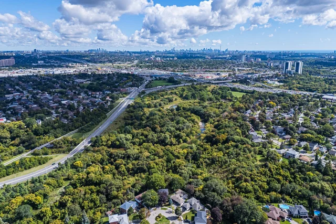
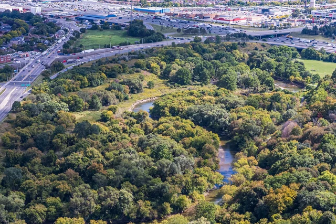
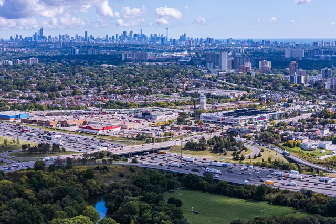
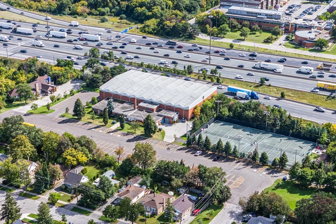
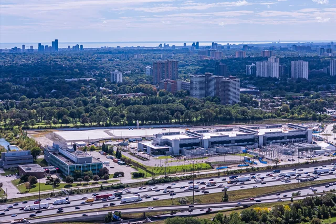
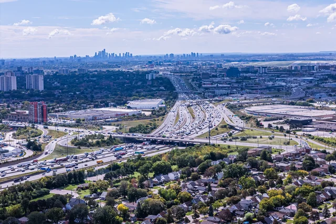
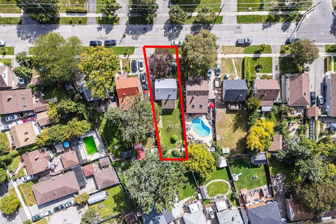
Opportunity is knocking! Attention first-time buyers, renovators and investors—this charming 1.5-storey home is being offered for the first time in over 60 years. Ideally located in Etobicoke near the Humber River, it sits on a generous 49 x 132-ft lot offering space, flexibility and exciting potential. Renovate the existing home, reimagine the layout, add an addition or explore the possibility of building something larger—the possibilities are yours to explore. The main level features a spacious living area, good-sized kitchen with a dining area, 4-piece bathroom and convenient main-floor bedroom. Upstairs are two well-sized bedrooms, while the finished basement provides additional living space and a separate workshop. The expansive, extra-deep backyard provides a wonderful setting for summer entertaining and outdoor enjoyment. Enjoy exceptional everyday convenience with Costco and Walmart just a short walk away. Easy access to Highways 401, 427 and 400 makes commuting a breeze, with Toronto Pearson Airport approximately 10 minutes away. Pine Point Park, tennis club, banquet hall and outdoor pool are located just off the street, while the Humber River Trail is just minutes away. Whether you're looking to renovate, invest or create your forever home, this is a rare opportunity to bring your vision to life on a larger-than-average lot in a well-connected Etobicoke neighbourhood.
Property summary
- Square footage
- 1026 above ground
- Property type
- Detached
- Bathrooms
- 1
- Bedrooms
- 3
- Parking
- 3
- Storeys
- 1.5
- Water supply
- Municipal
- Land size
- 49ft x 132ft
- Exterior finish
- Brick
- Basement
- Finished
- Fuel
- Gas
- Heating
- Forced Air
All information is deemed reliable but not guaranteed and should be independently verified.
What’s nearby
Straight-line distances. Walking times are estimates at 5 km/h. Map data © OpenStreetMap contributors.
Walk Score
Loading Walk Score…
Nearby schools
-
The Elms
Public · elementary
1.2 km away · 14 min walk
-
St Stephen
Catholic · elementary
1.2 km away · 14 min walk
-
St Simon
Catholic · elementary
1.2 km away · 15 min walk
-
St Maurice
Catholic · elementary
1.7 km away · 20 min walk
-
Thistletown
Public · Secondary
1.9 km away · 22 min walk
-
St Basil The Great
Catholic · Secondary
2.0 km away · 24 min walk
-
Monsignor Percy Johnson
Catholic · Secondary
2.1 km away · 25 min walk
-
Valleyfield
Public · elementary
2.2 km away · 26 min walk
-
St Benedict
Catholic · elementary
2.2 km away · 27 min walk
-
St John the Evangelist
Catholic · elementary
2.5 km away · 30 min walk
-
St Eugene
Catholic · elementary
2.5 km away · 30 min walk
-
Transfiguration of our Lord
Catholic · elementary
2.7 km away · 32 min walk
Ratings are out of 10 where a rating exists. Confirm school boundaries with the school board.
How far you can get
Areas reachable by car from the home.
Estimated travel times from OpenRouteService with typical road speeds, not live traffic. Select a time to show only that band.
98 photos
Slideshow
1 / 98Estimate your mortgage
- Mortgage amount
- –
- Mortgage insurance (CMHC)
- –
- Total interest over the amortization
- –
An estimate only, not a quote. Excludes property tax, condo fees and closing costs. Talk to a mortgage professional before you decide.