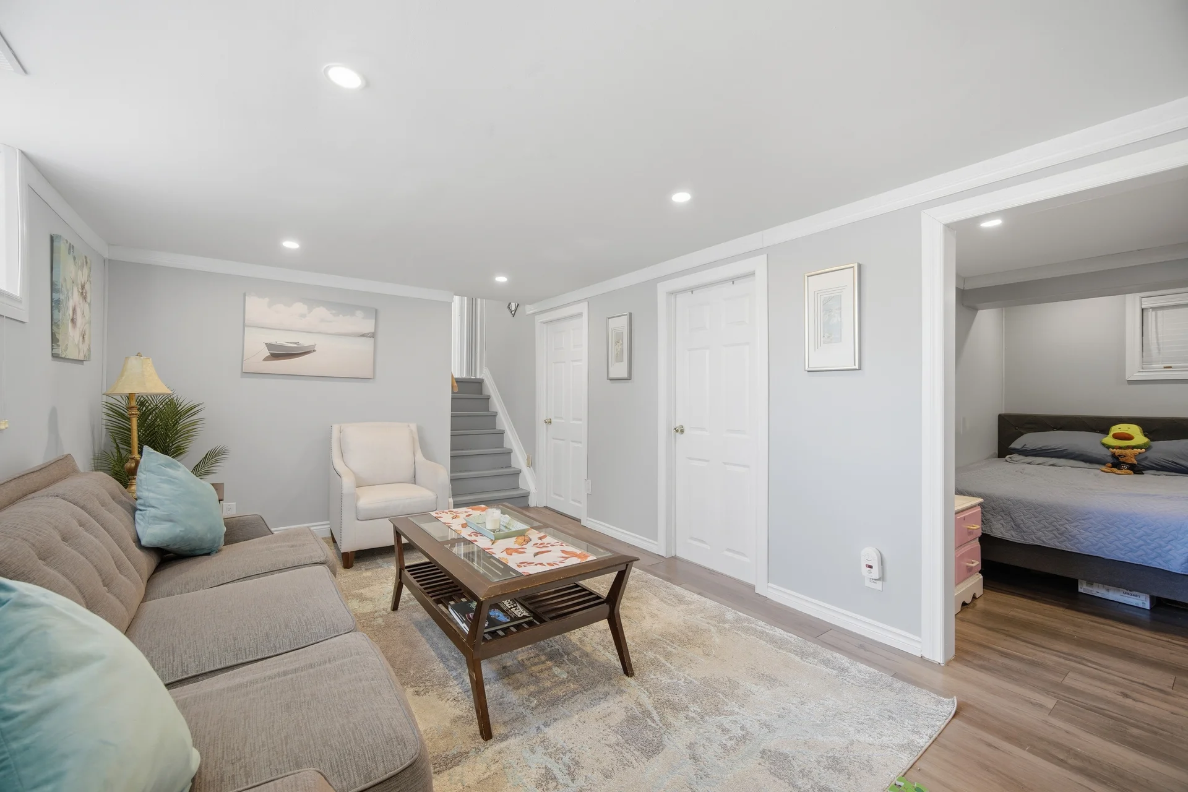
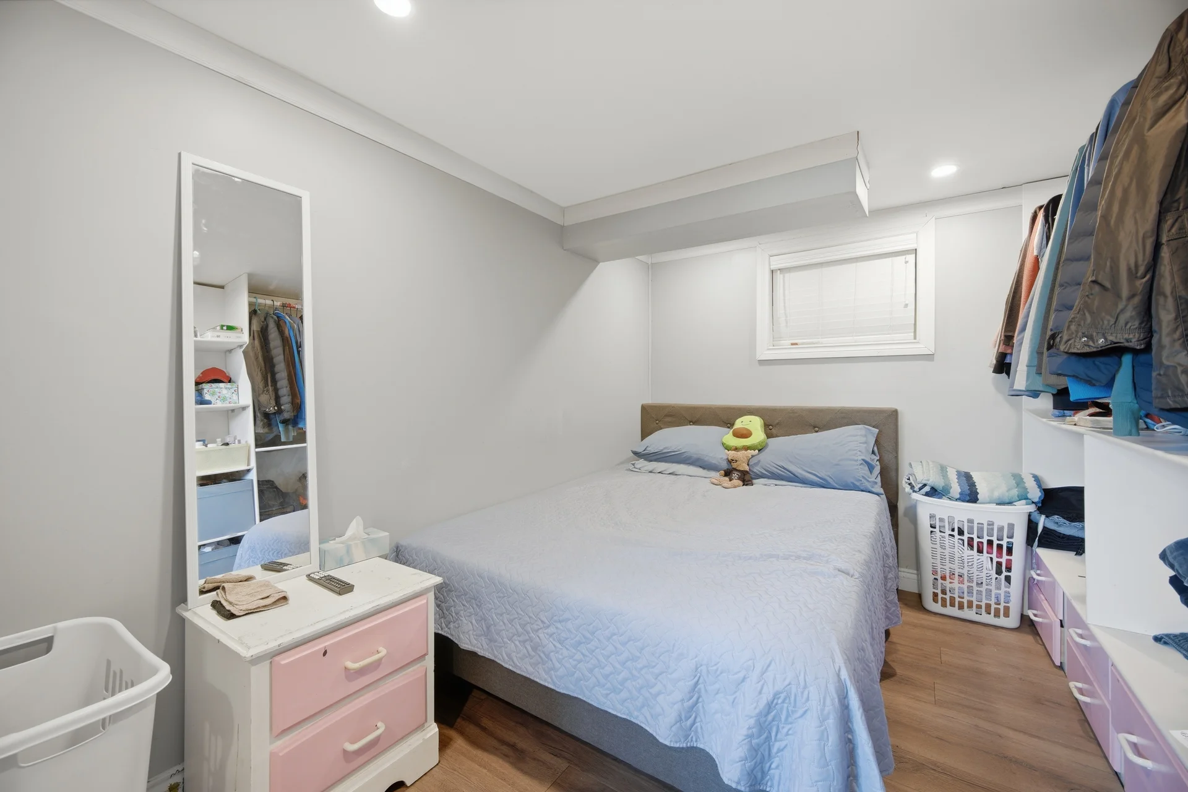
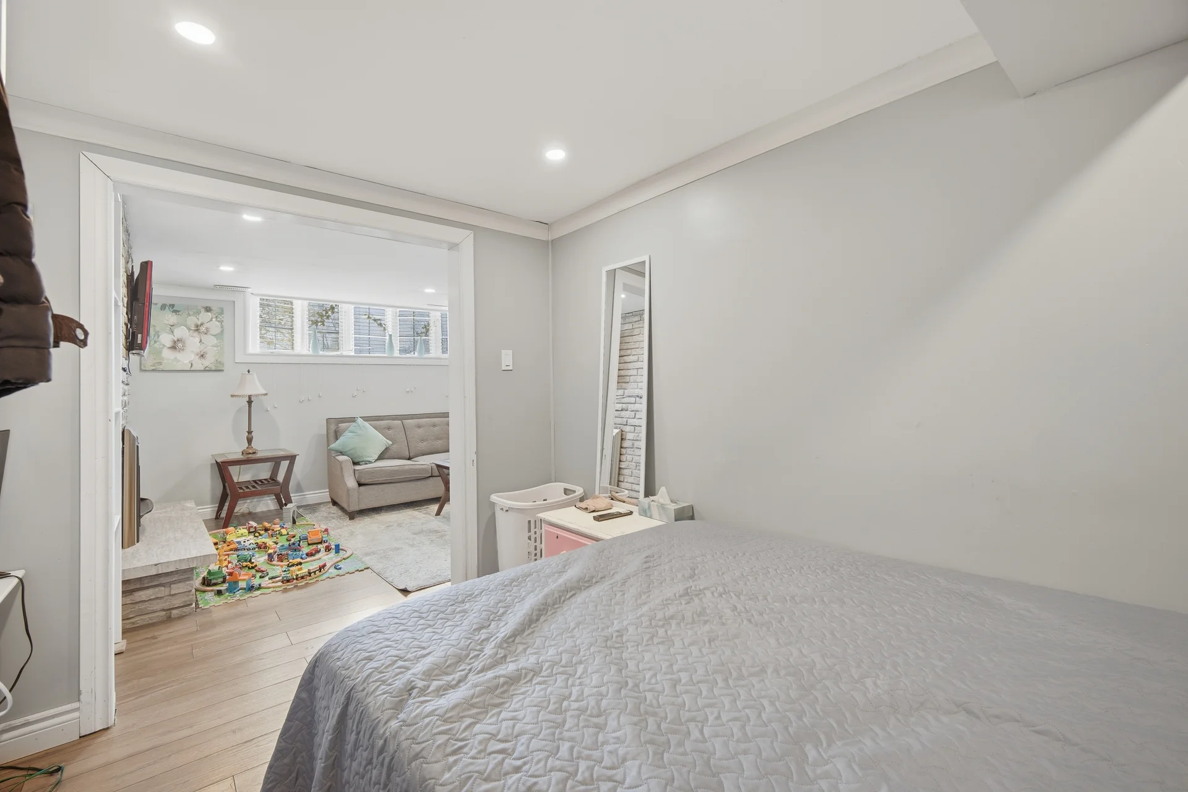
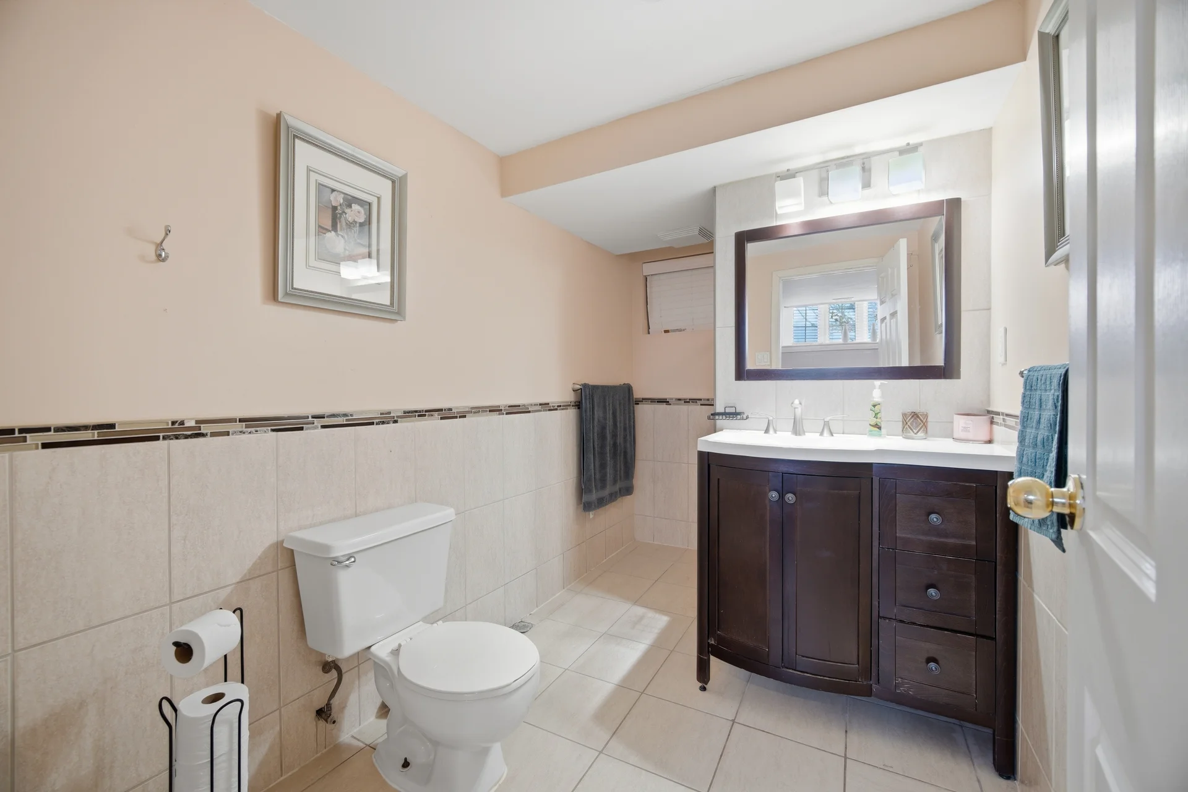
68 Elgin Drive
$879,900
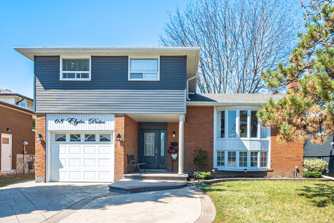
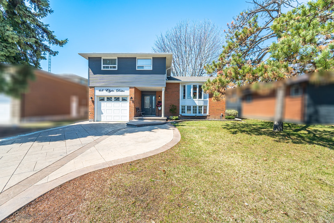
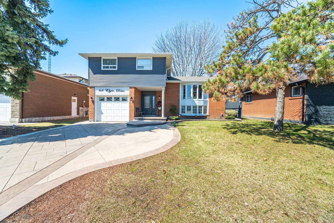
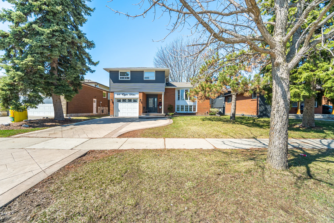
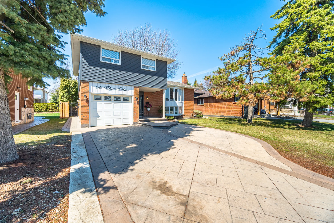
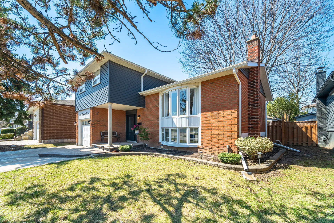
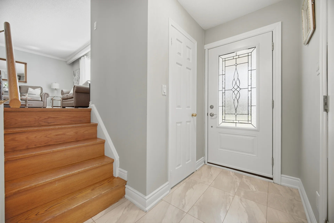
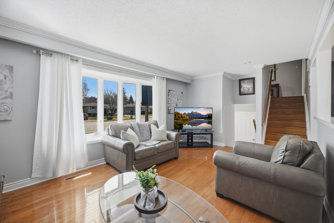
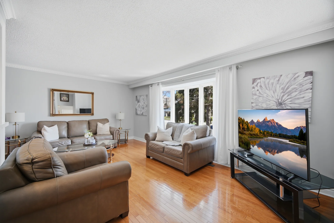
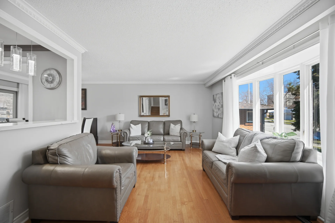
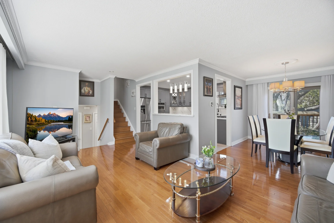
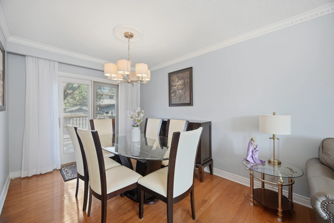
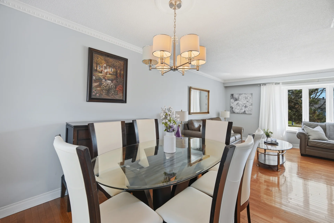
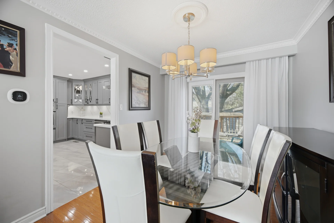
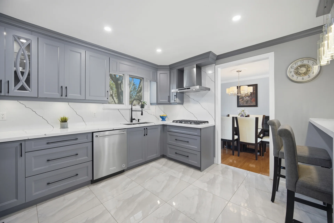
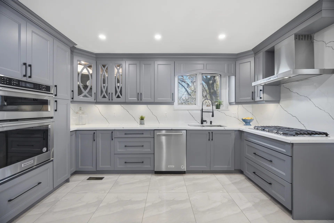
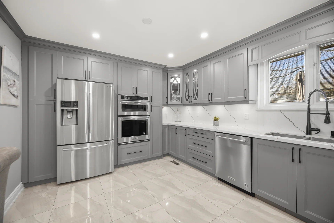
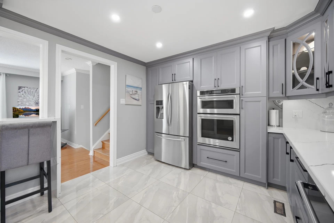
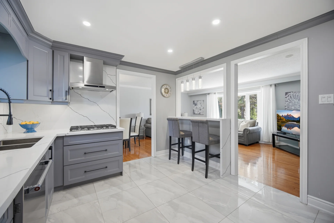
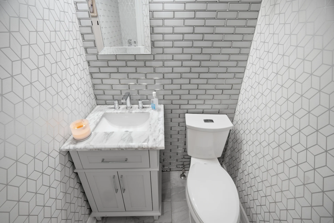
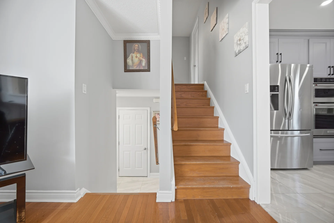
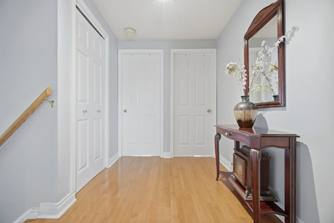
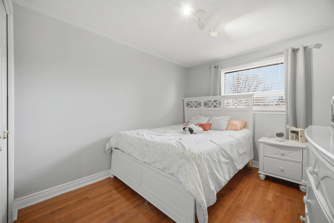
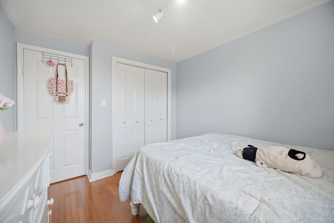
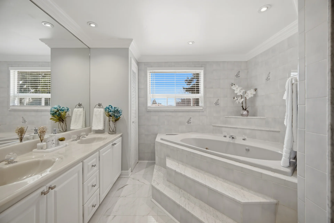
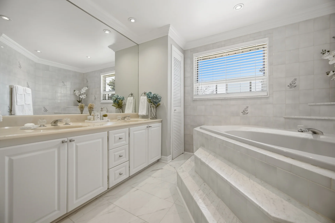
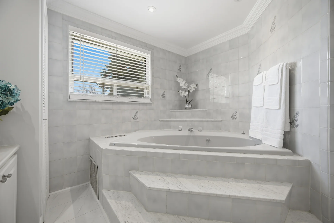
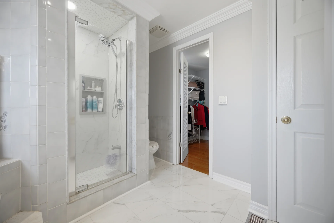
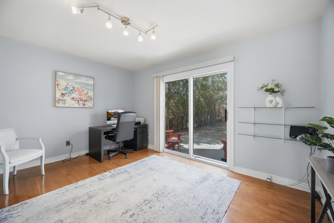
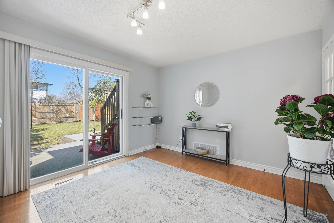
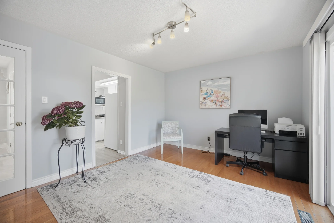
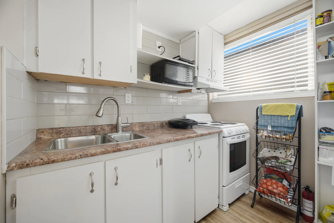
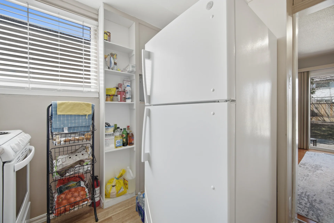
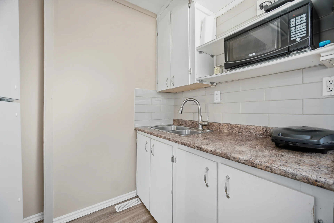
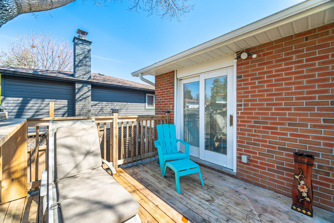
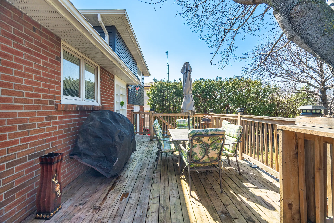
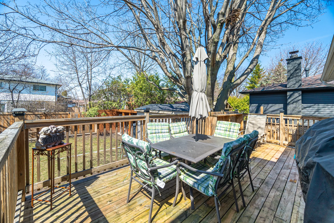
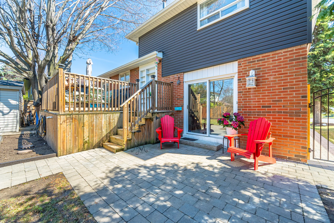
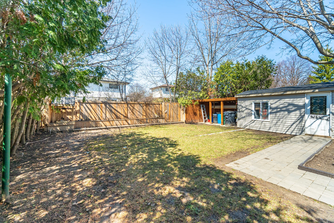
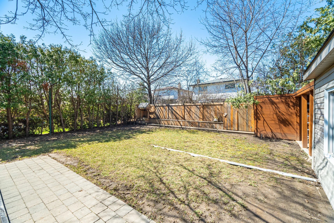
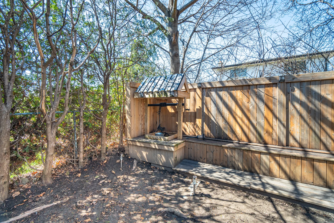
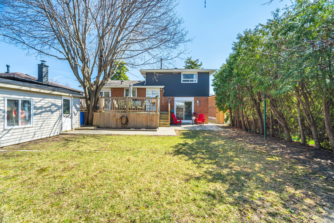
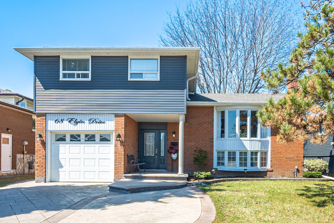
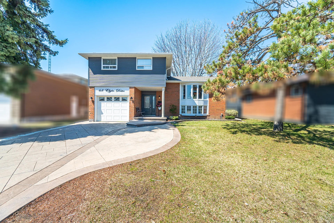
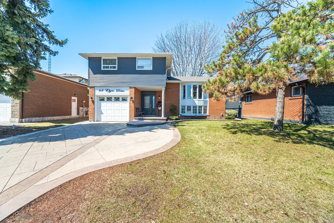
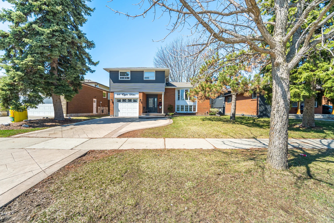
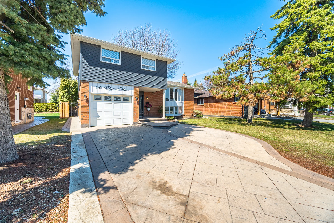
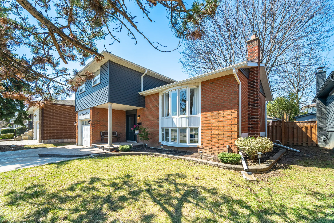
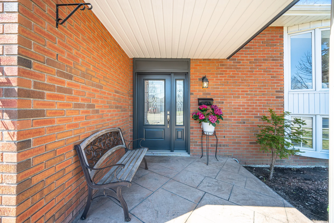
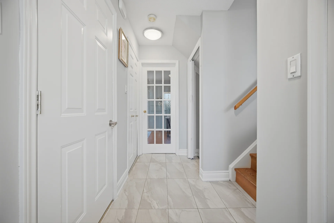
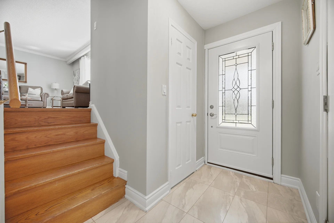
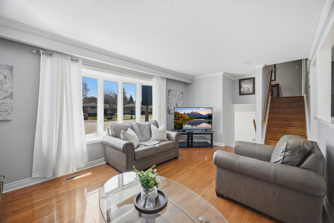
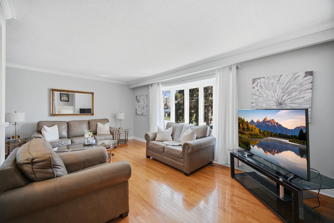
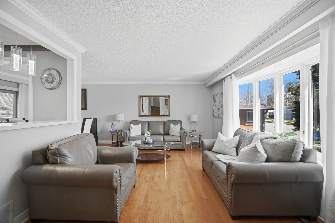
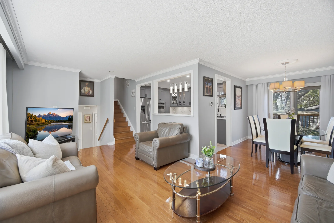
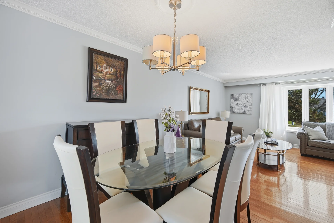
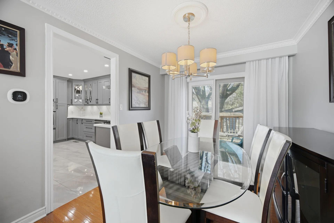
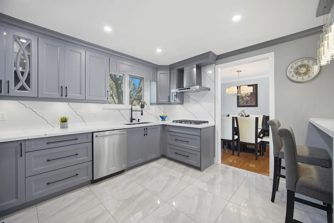
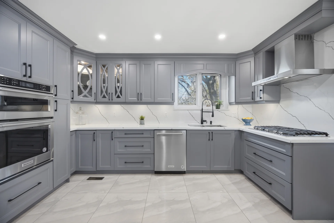
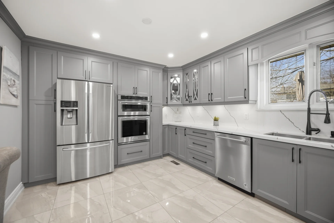
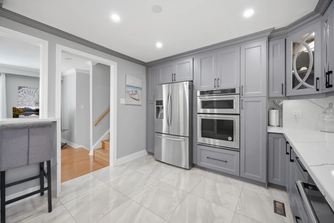
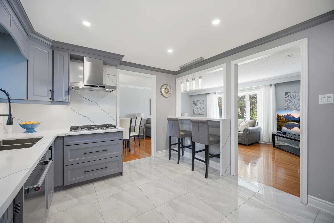
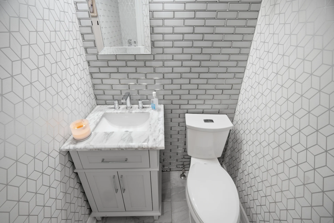
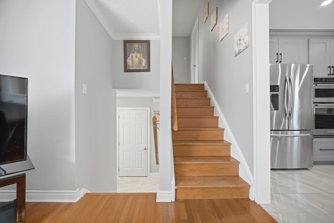
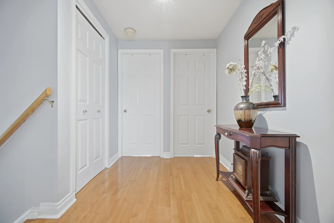
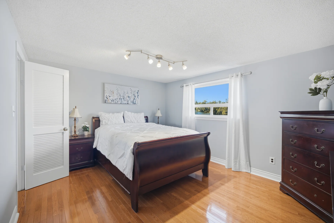
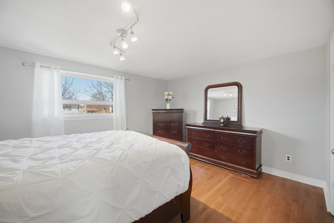
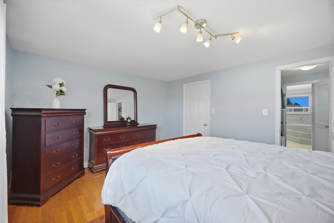
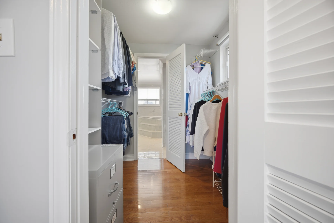
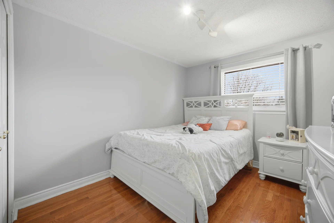
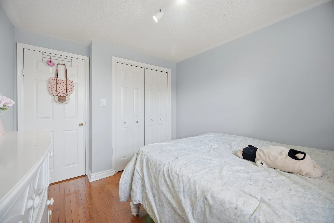
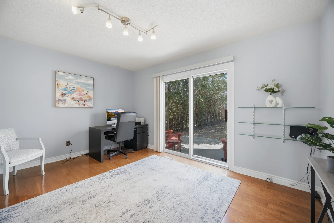
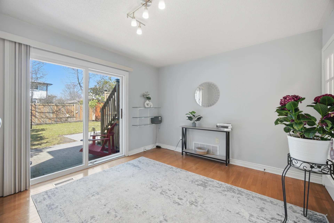
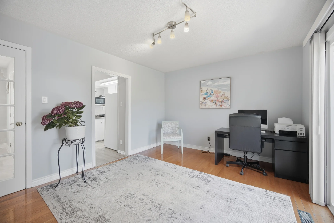
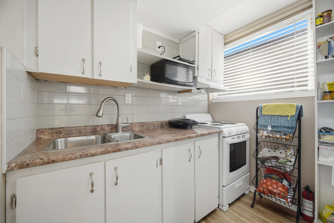
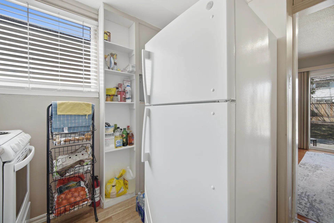
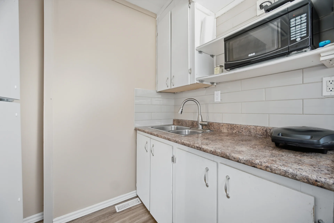
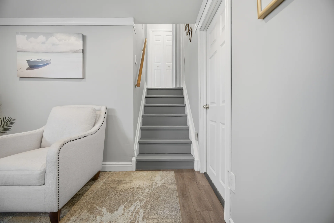
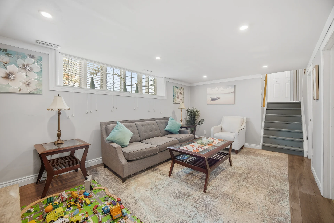
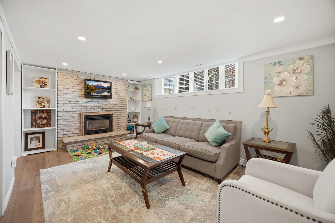
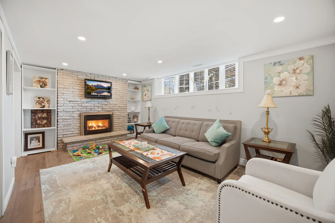
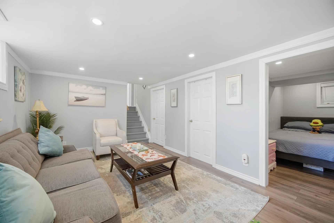
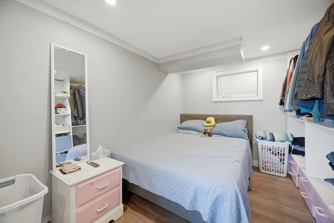
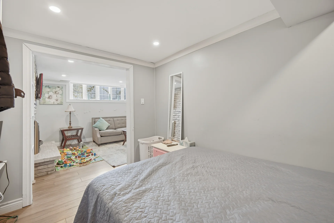
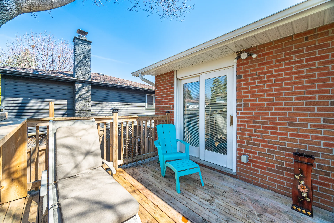
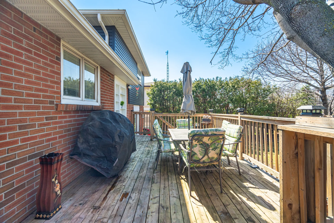
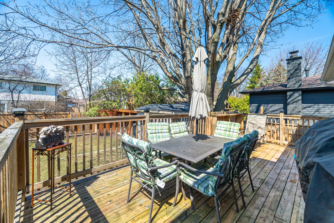
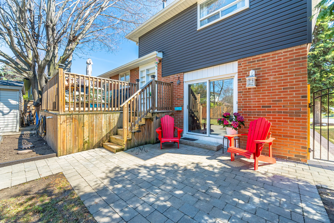
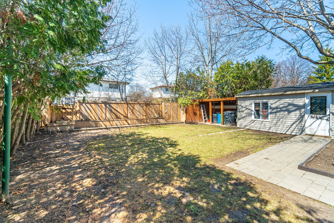
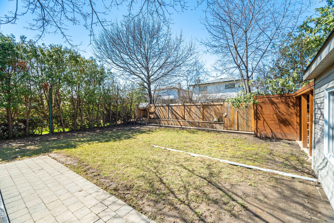
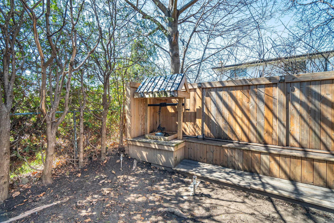
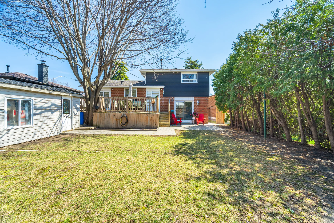
Discover 68 Elgin Drive, a detached 4-level sidesplit property situated on a 50 ft x 110 ft lot. This residence offers an updated kitchen, renovated in 2022, featuring quartz countertops, a complementary backsplash, and contemporary finishes. Hardwood flooring is present throughout. The home includes 3+1 bedrooms and 3 bathrooms, along with two full kitchens and multiple walk-outs, providing adaptable living configurations, such as the option for an in-law suite. Its multi-level layout delivers generous living areas, supporting comfort and privacy. The exterior highlights a fully landscaped backyard with a substantial deck, shed, and patio, ideal for outdoor activities. Notable exterior upgrades include a patterned concrete driveway, updated vinyl siding, and new eaves. The property benefits from a location close to educational institutions, public transportation, retail centres, major roadways, and various local conveniences.
Property Summary
Property Type: Single Family
Building Type: House
Square Footage: 1100 - 1500 sqft
Community Name: Brampton South
Title: Freehold
Land Size: 50.1 x 110.7 FT
Age Of Building: 31 to 50 years
Annual Property Taxes: $5,667.04 (CAD)
Parking Type: Attached Garage, Garage
Bedrooms
Above Grade: 3
Below Grade: 1
Bathrooms
Interior Features
Appliances Included: Oven - Built-In, Range, Dishwasher, Dryer, Garage door opener, Microwave, Oven, Stove, Washer, Window Coverings, Refrigerator
Flooring: Laminate, Ceramic, Vinyl, Hardwood
Basement Features: Separate entrance
Basement Type: Finished
Building Features
Features: Carpet Free
Foundation Type: Concrete
Style: Detached
Split Level Style: Sidesplit
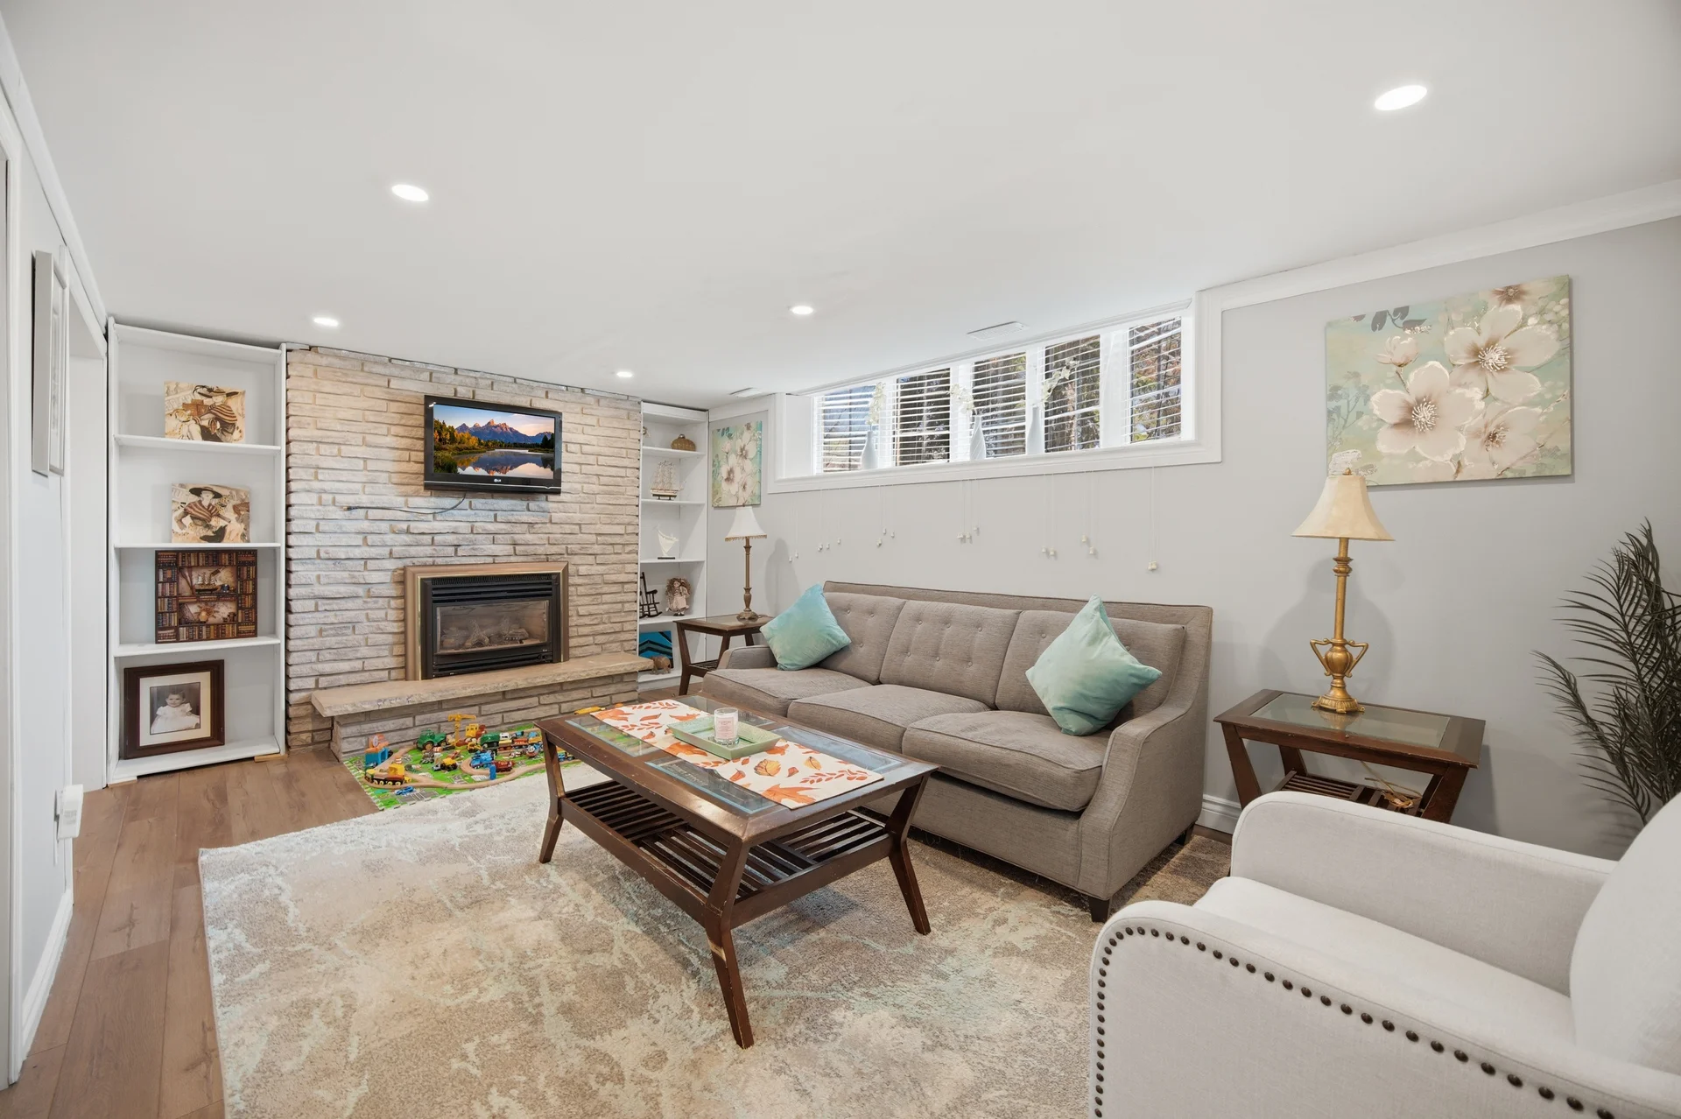
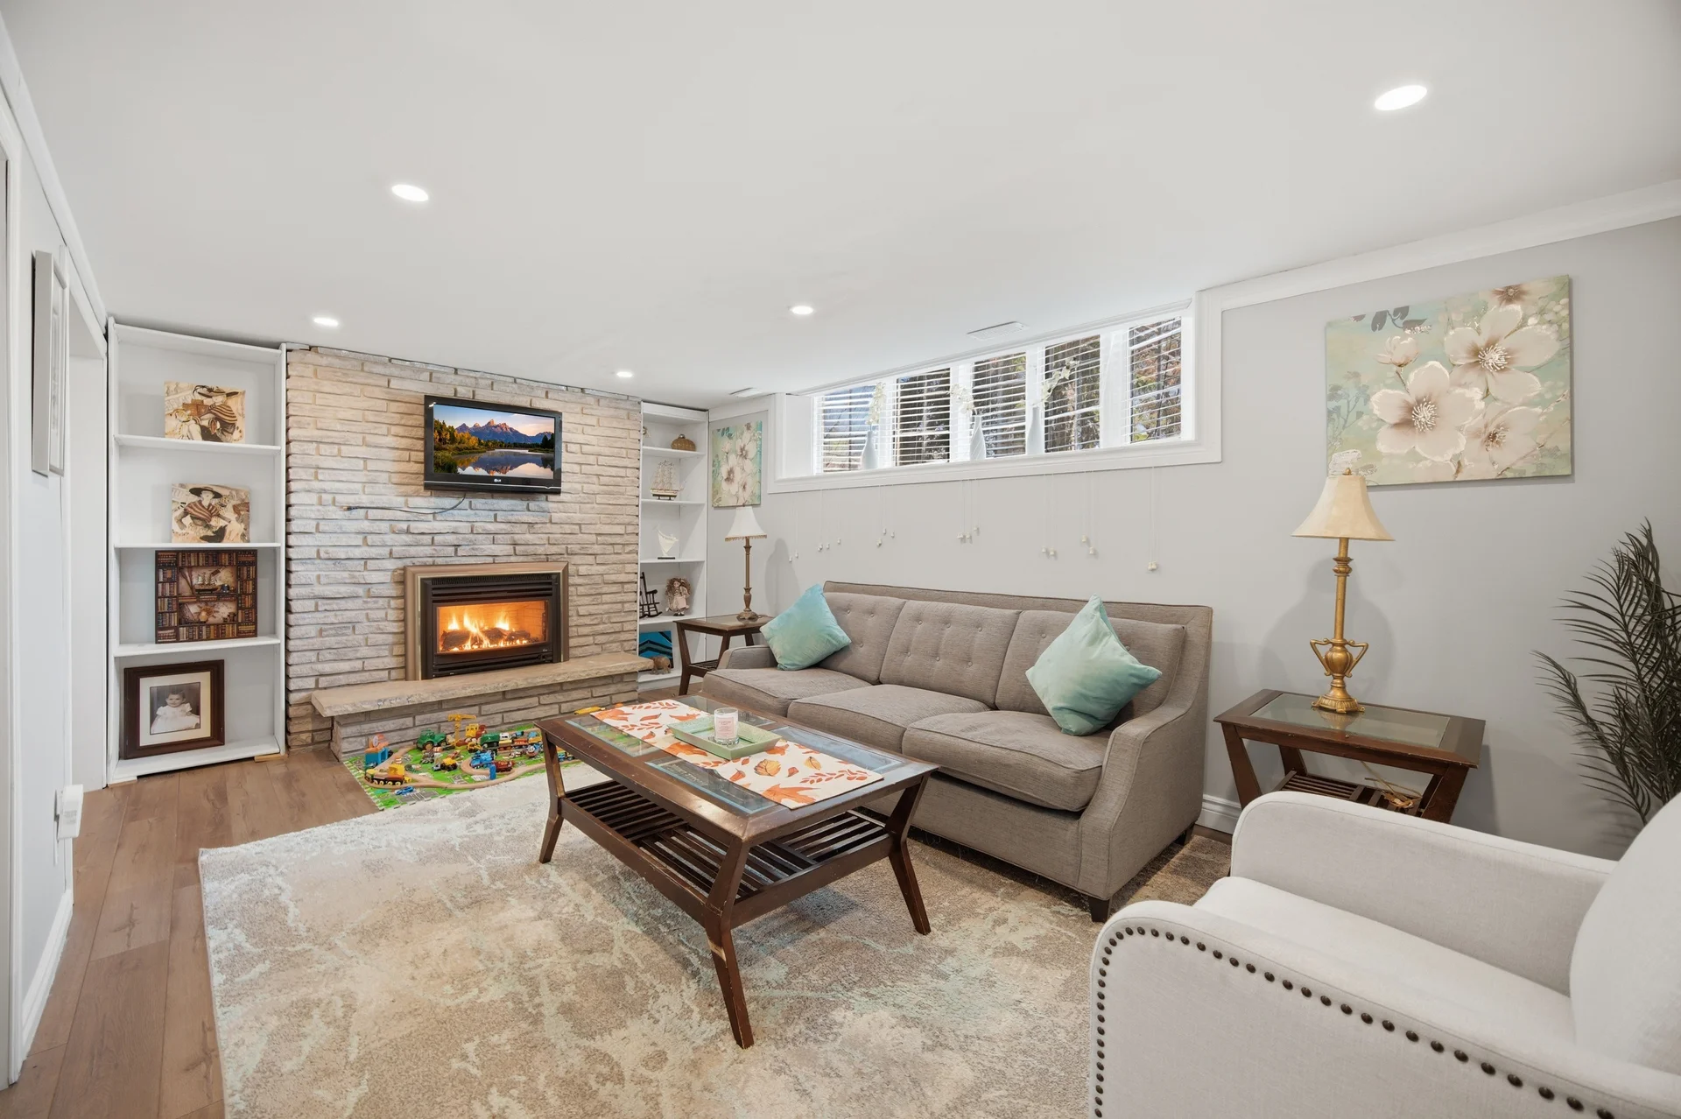
Building Amenities: Fireplace(s)
Rental Equipment: Water Heater - Gas, Water Heater
Structures: Deck, Patio(s), Shed
Heating & Cooling
Cooling: Central air conditioning
Fireplace: 1
Heating Type: Forced air (Natural gas)
Utilities
Utility Sewer: Sanitary sewer
Water: Municipal water
Exterior Features
Exterior Finish: Brick, Vinyl siding
Neighbourhood Features
Community Features: Community Centre
Amenities Nearby: Golf Nearby, Hospital, Park, Public Transit
Parking
Parking Type: Attached Garage, Garage
Total Parking Spaces: 3
Lot Features
Fencing: Fully Fenced, Fenced yard
Frontage: 50 ft ,1 in
Land Depth: 110 ft ,8 in
Landscape Features: Landscaped
Measurements
| Level |
Room |
Dimensions |
| Main level |
Living room |
3.47 m x 5.74 m
11 ft, 5 in x 18 ft, 10 in
|
|
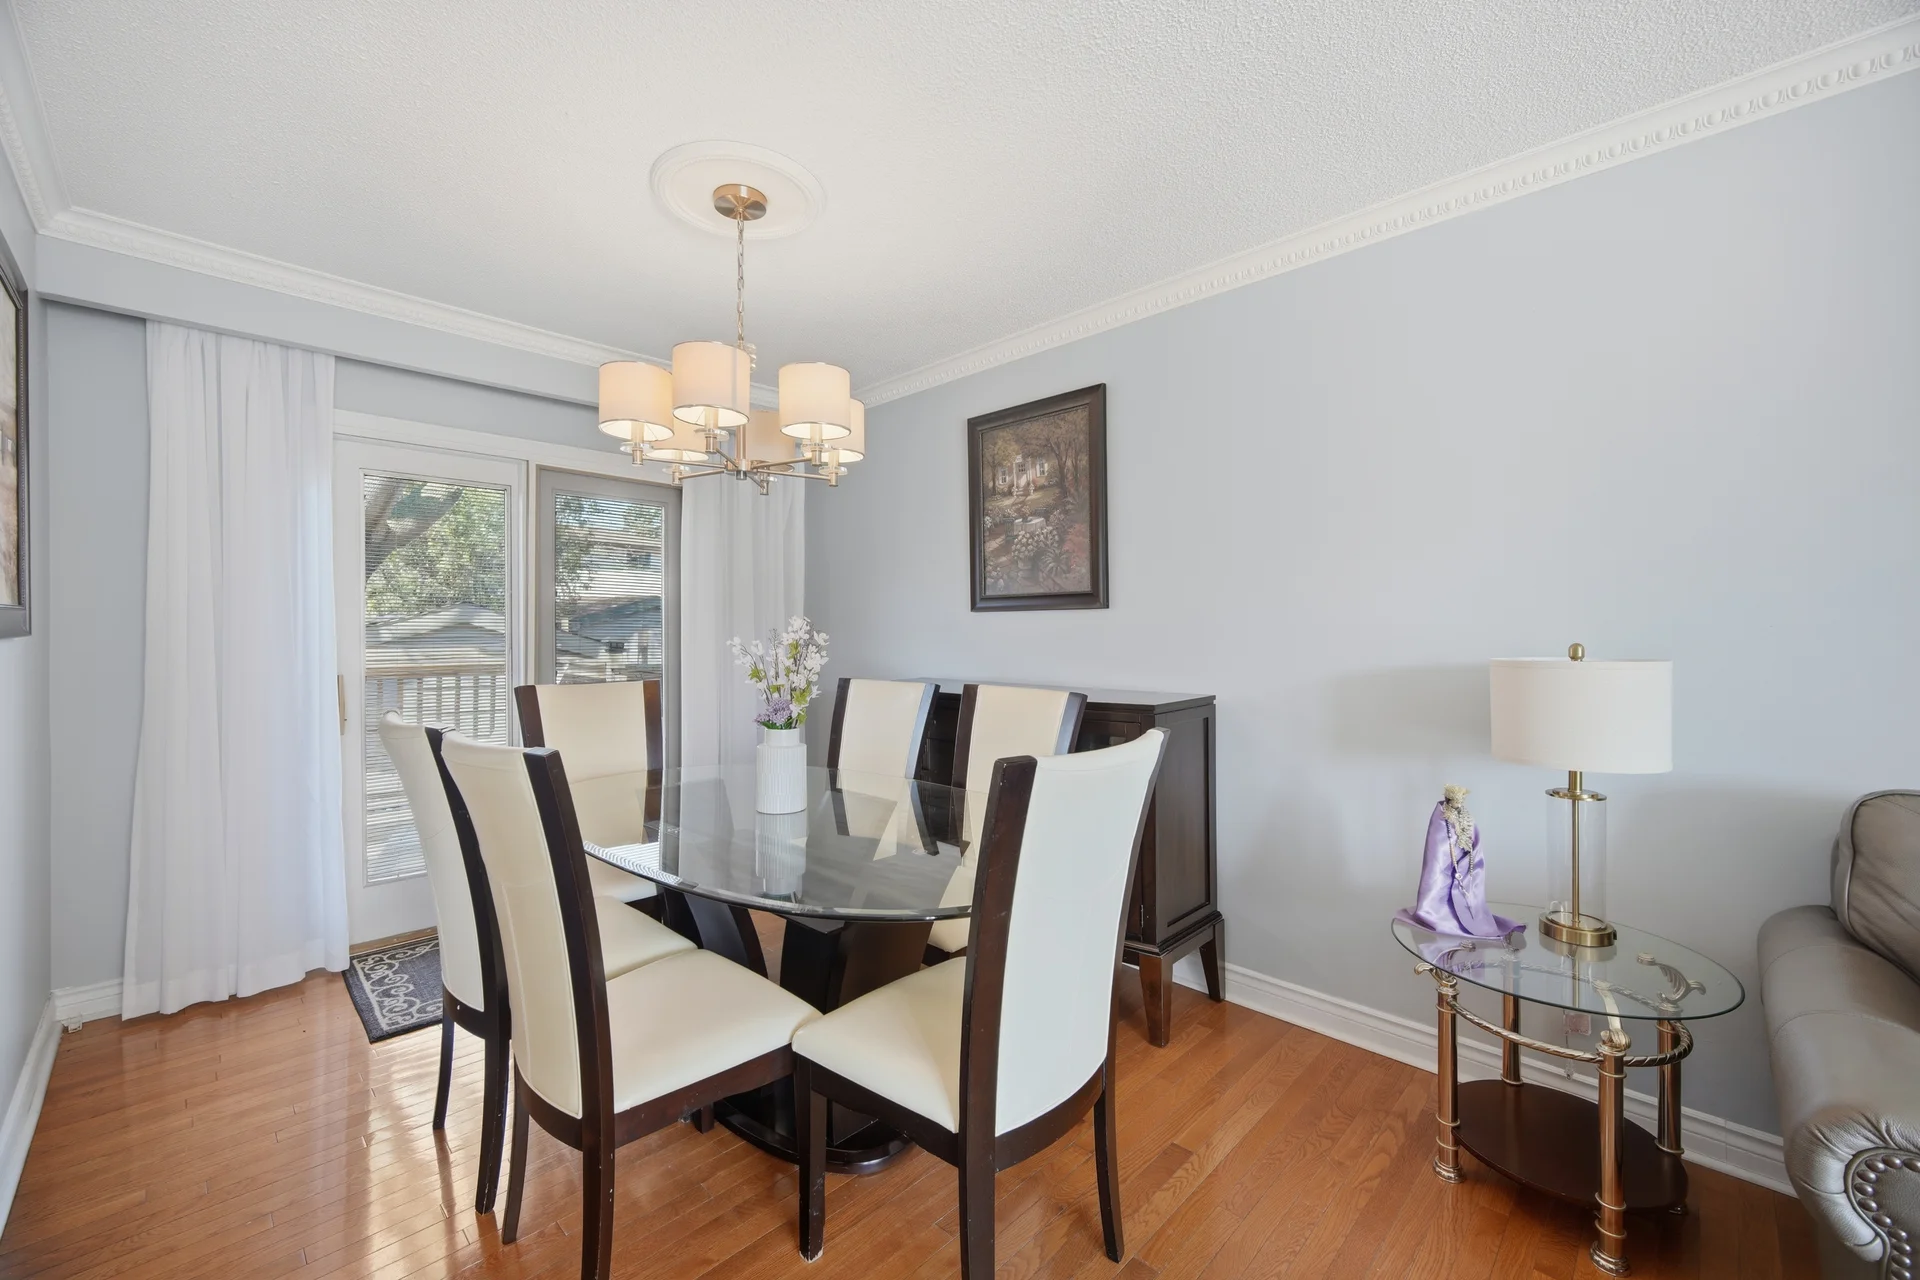
Dining room |
2.78 m x 3.56 m
9 ft, 1 in x 11 ft, 8 in
|
|
Kitchen |
3.43 m x 4.22 m
11 ft, 3 in x 13 ft, 10 in
|
| Basement |
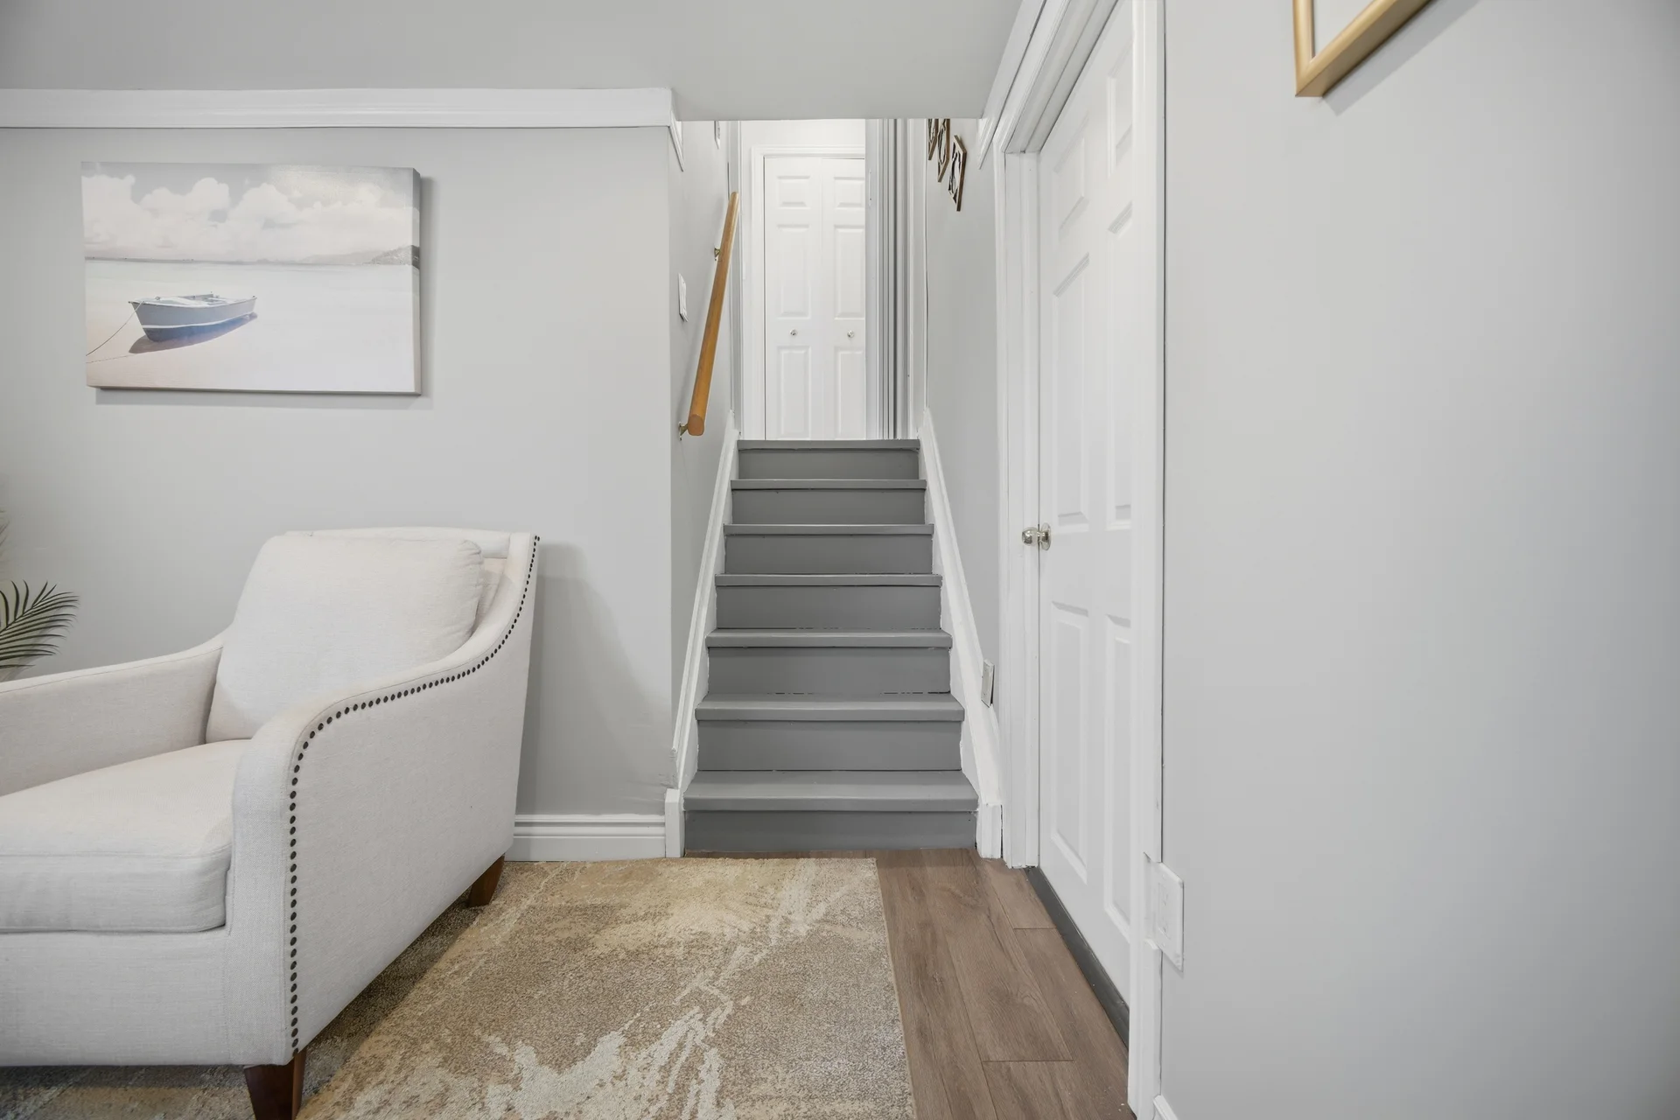
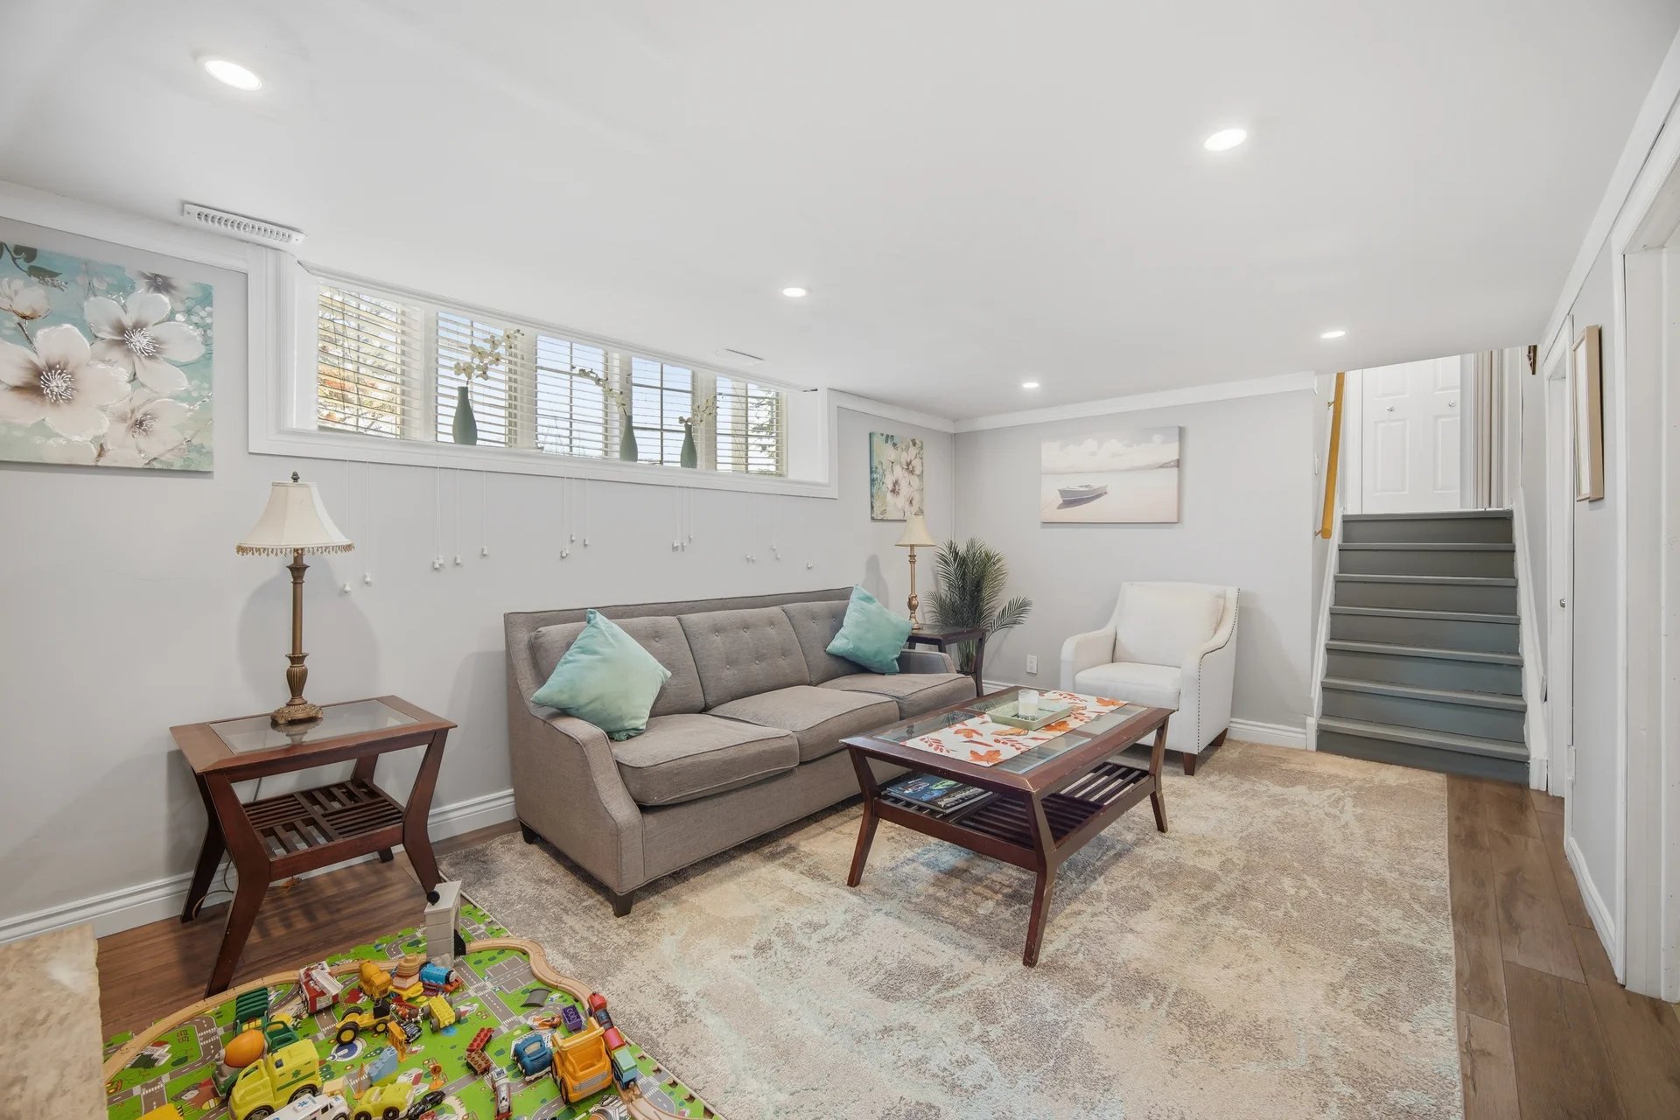
Recreational, Games room |
3.37 m x 5.48 m
11 ft, 1 in x 18 ft, 0 in
|
|
Bedroom 4 |
3.34 m x 2.58 m
10 ft, 11 in x 8 ft, 6 in
|
|
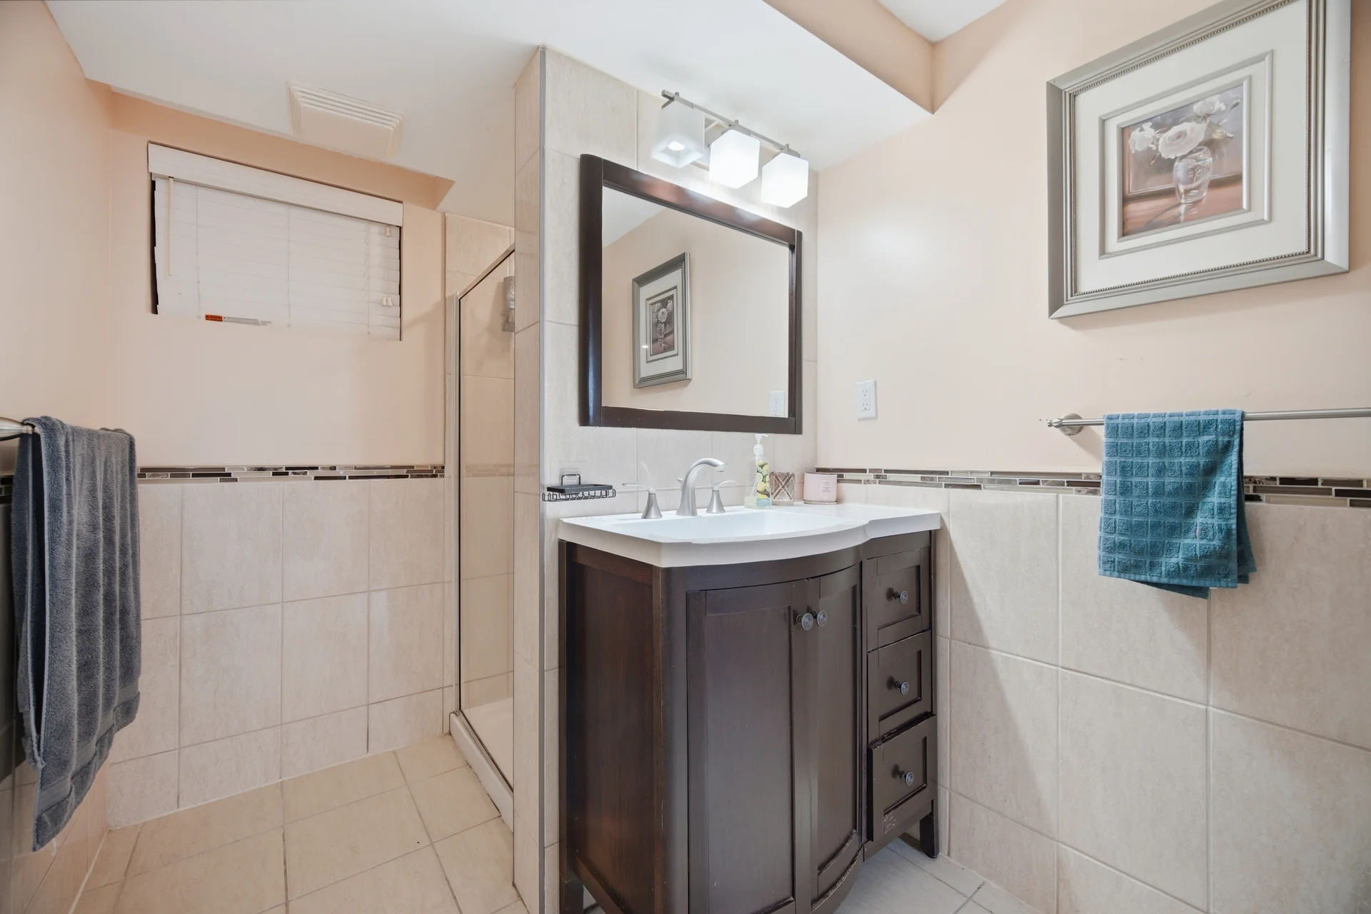
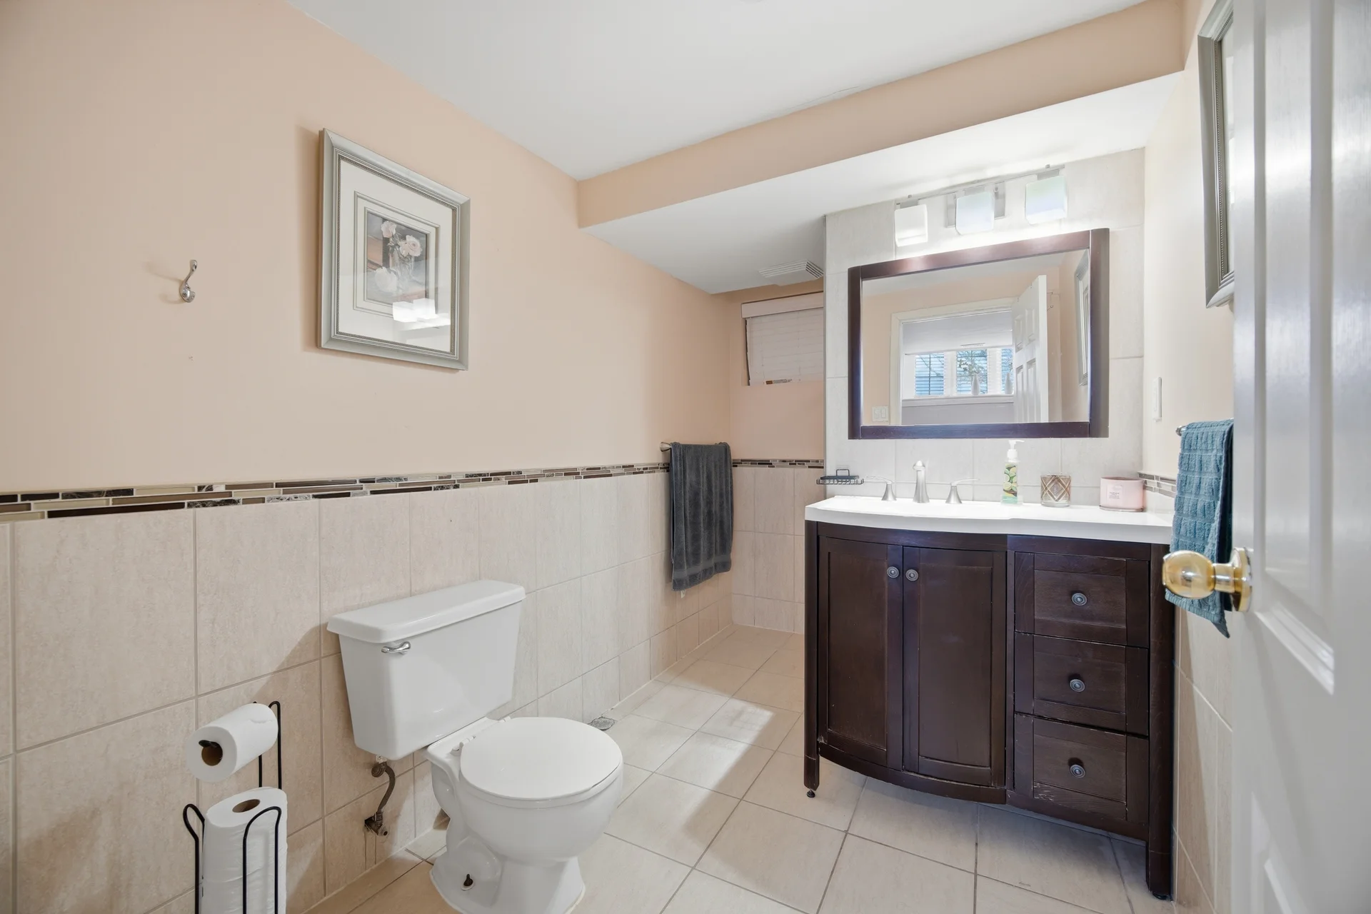
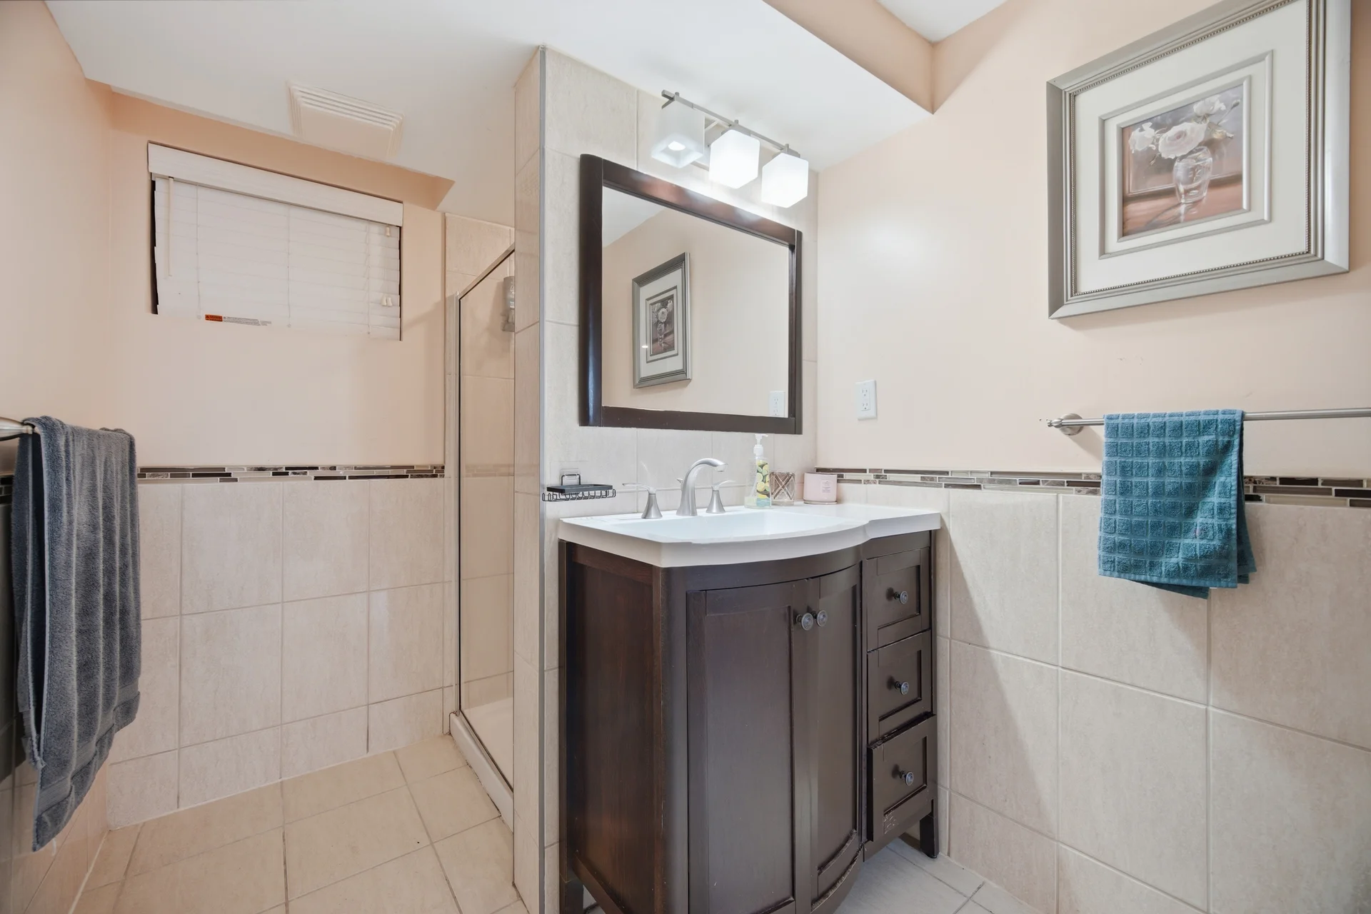
Bathroom |
3.24 m x 1.9 m
10 ft, 8 in x 6 ft, 3 in
|
|
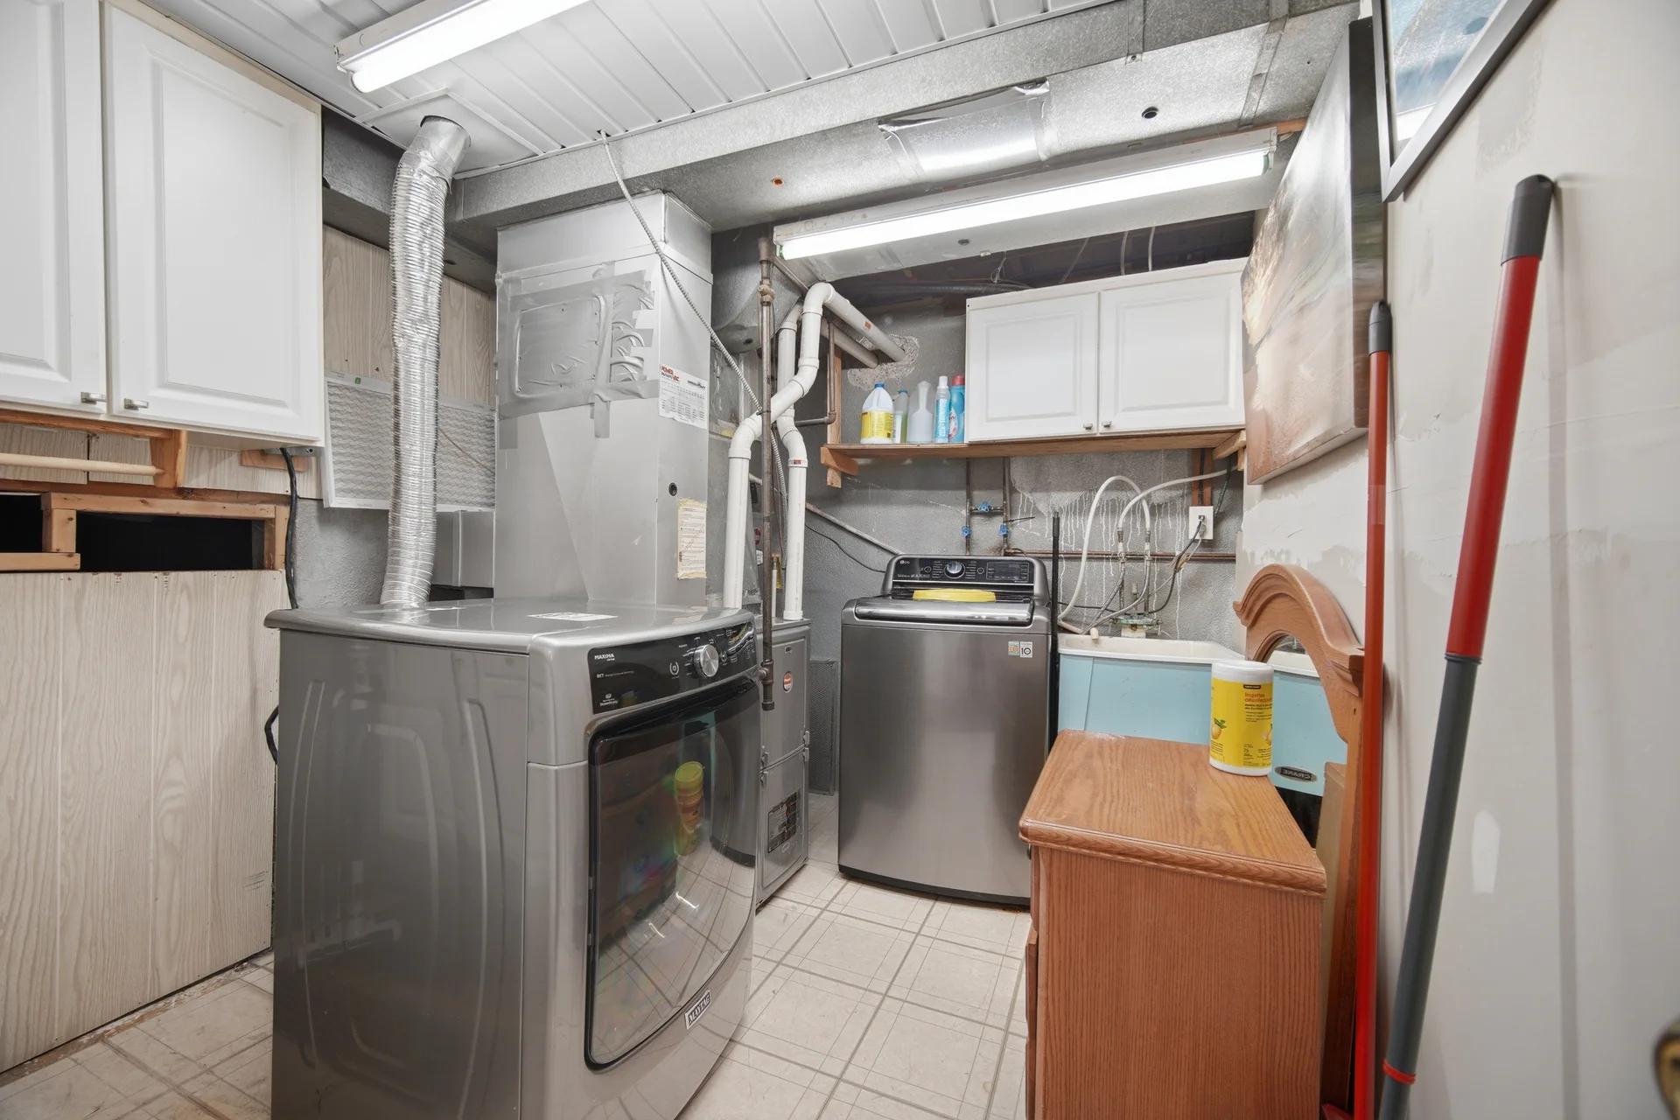
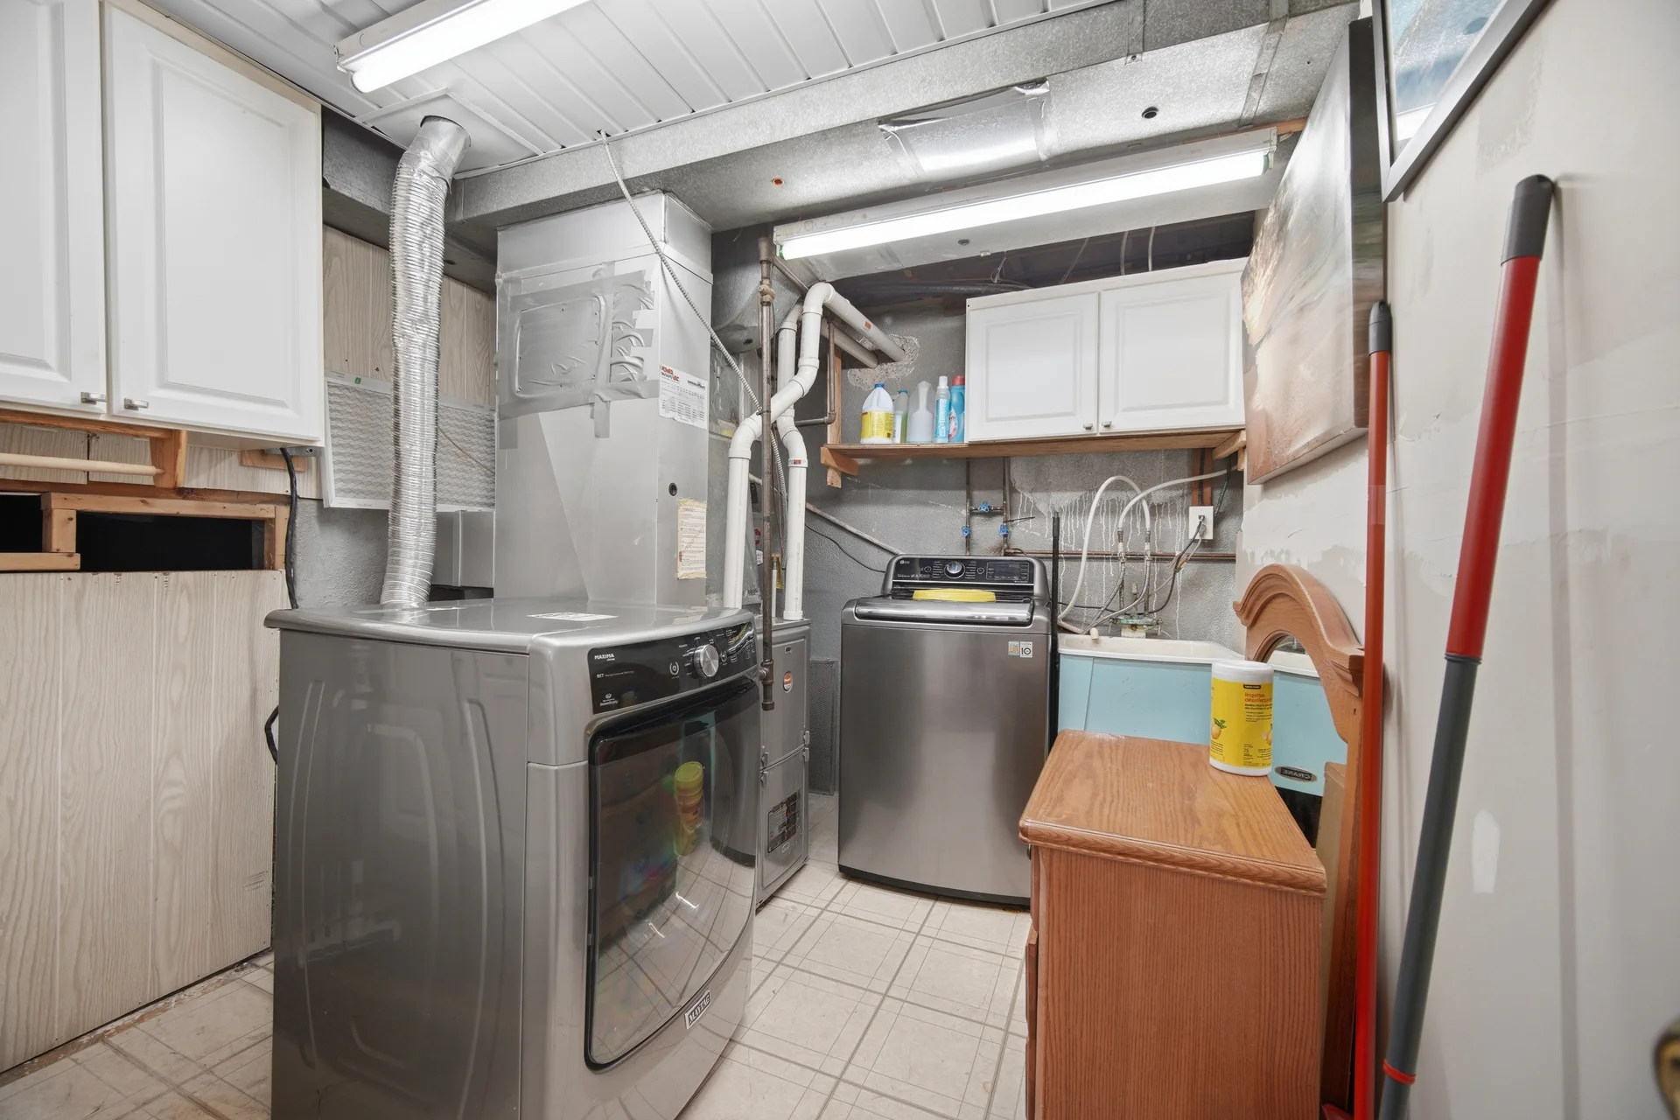
Laundry room |
3.46 m x 2.47 m
11 ft, 4 in x 8 ft, 1 in
|
| Lower level |
Bedroom 3 |
3.46 m x 4.4 m
11 ft, 4 in x 14 ft, 5 in
|
|
Kitchen |
2.23 m x 2.25 m
7 ft, 4 in x 7 ft, 5 in
|
|
Bathroom |
1.15 m x 1.26 m
3 ft, 9 in x 4 ft, 2 in
|
| Upper Level |
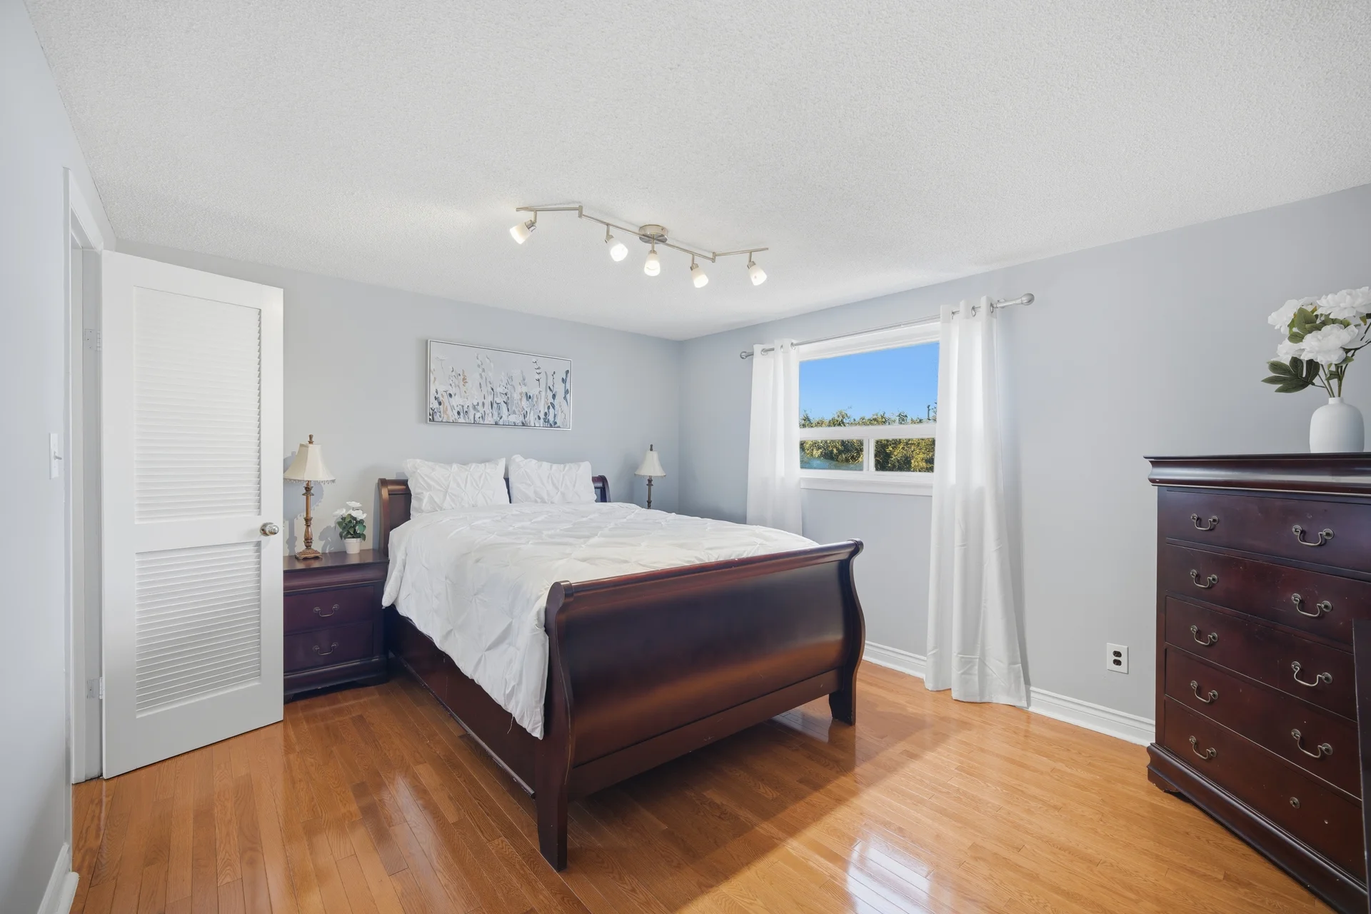
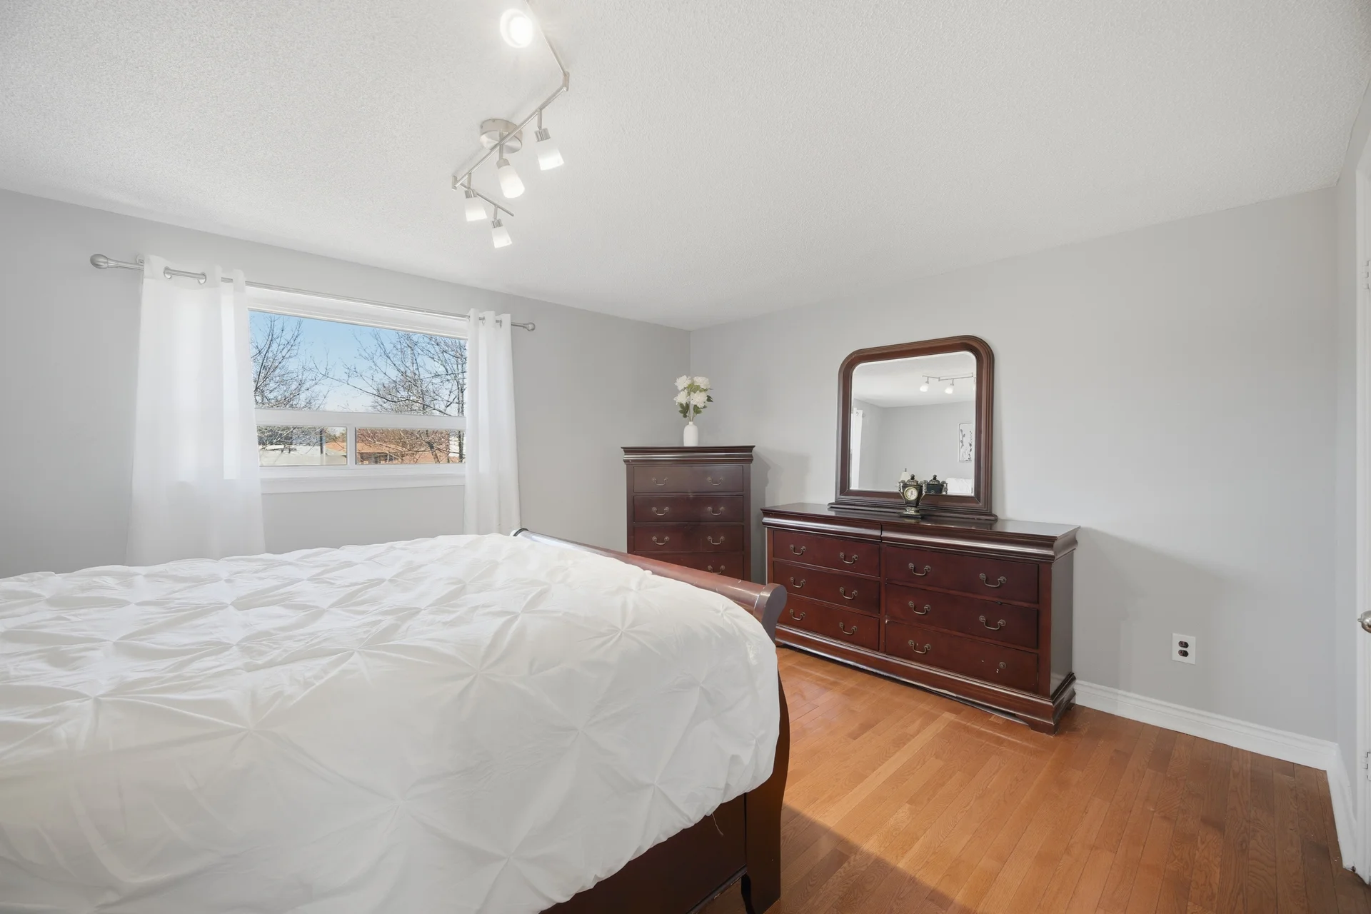
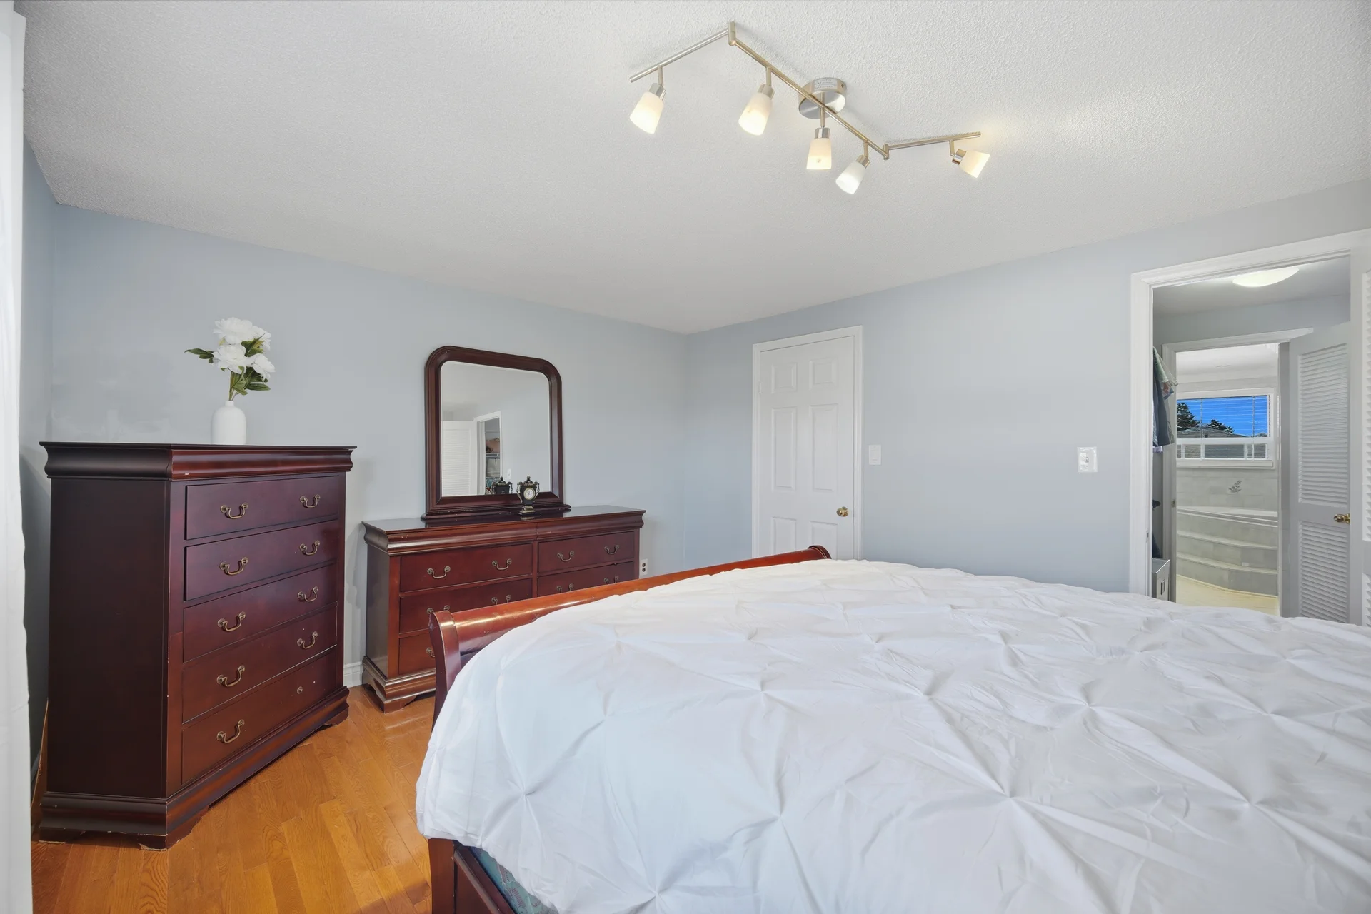
Primary Bedroom |
3.69 m x 4.38 m
12 ft, 1 in x 14 ft, 4 in
|
|
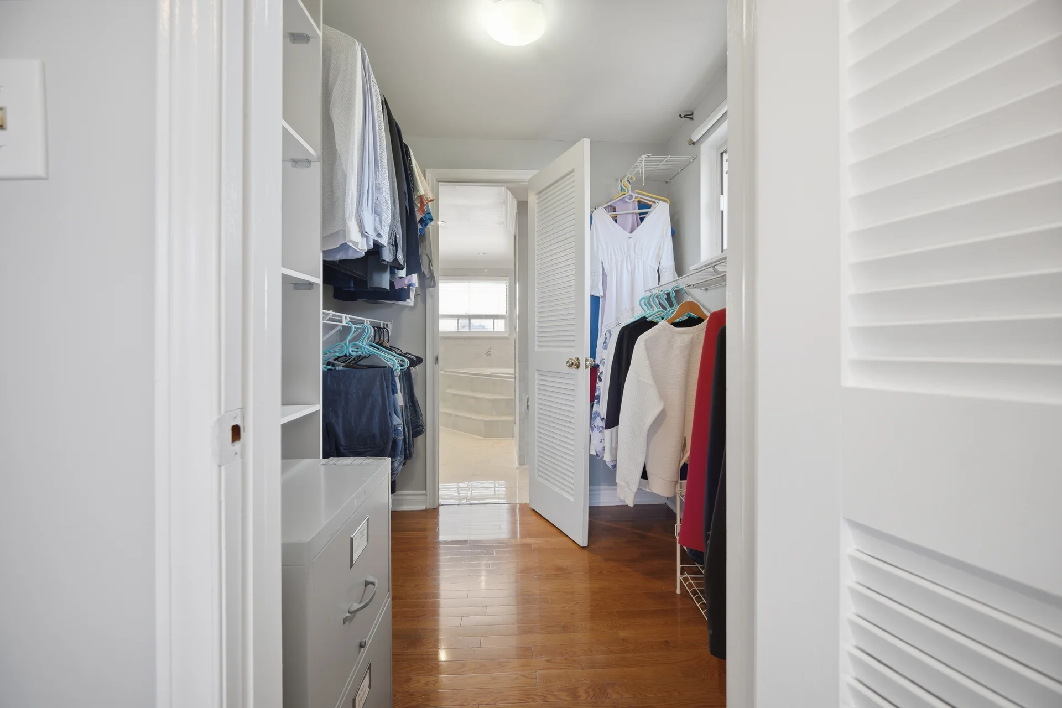
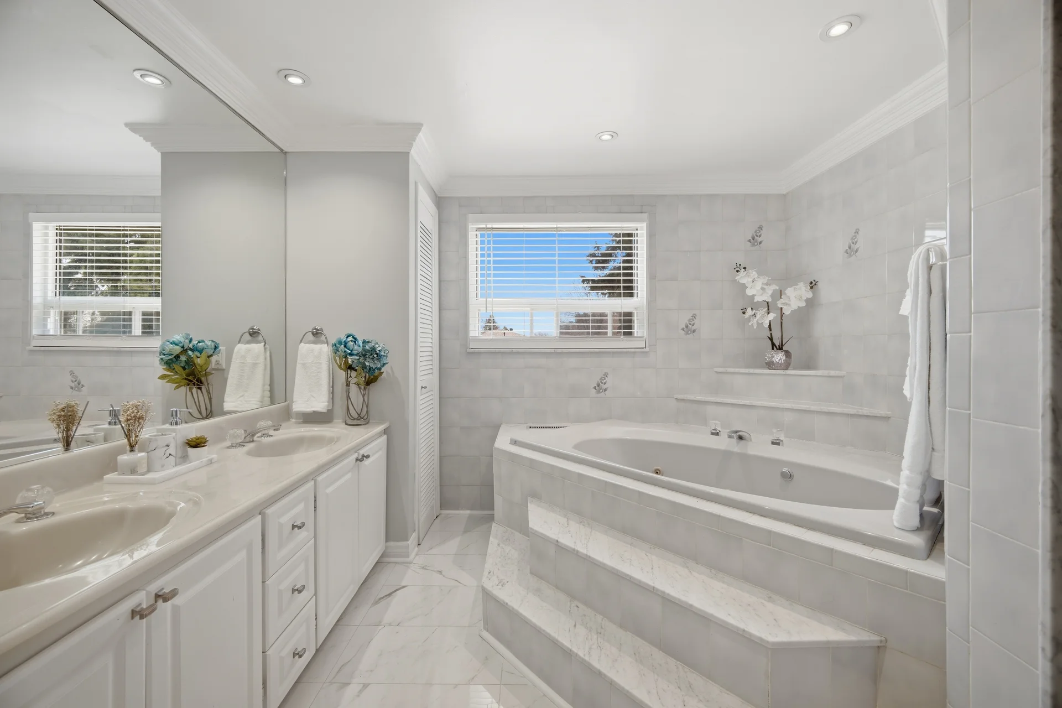
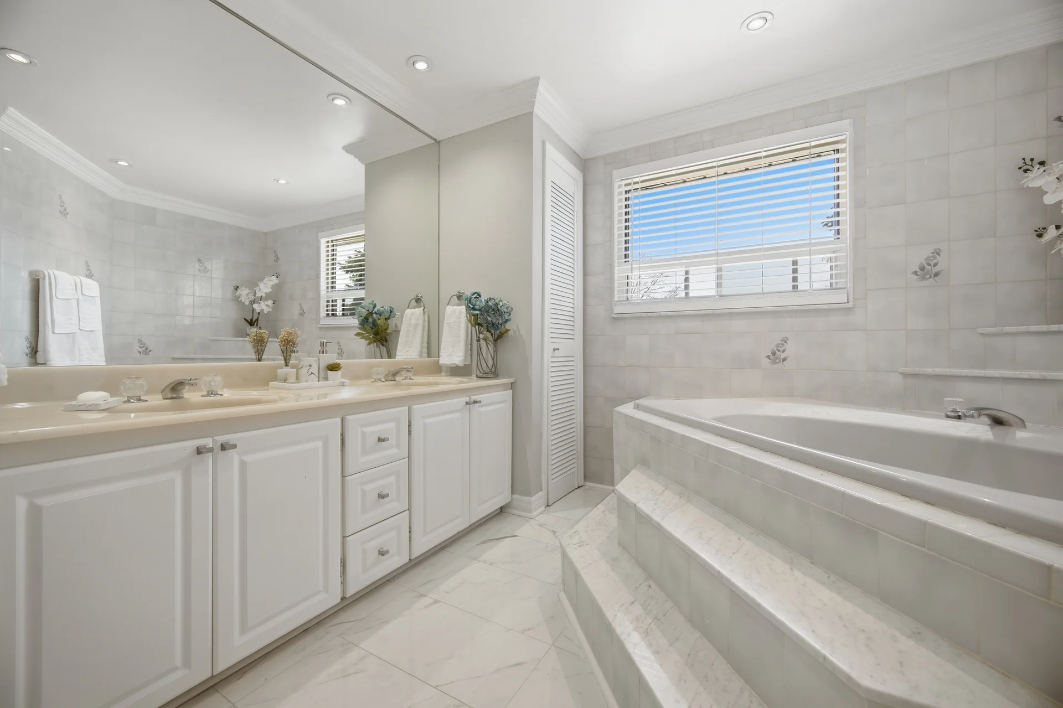
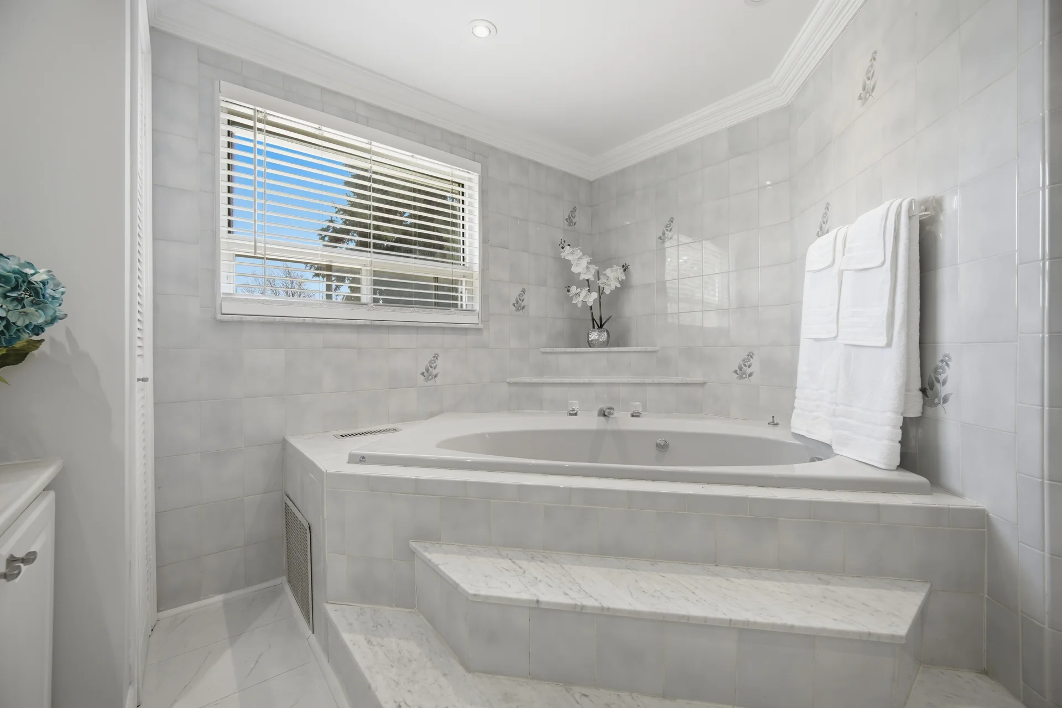
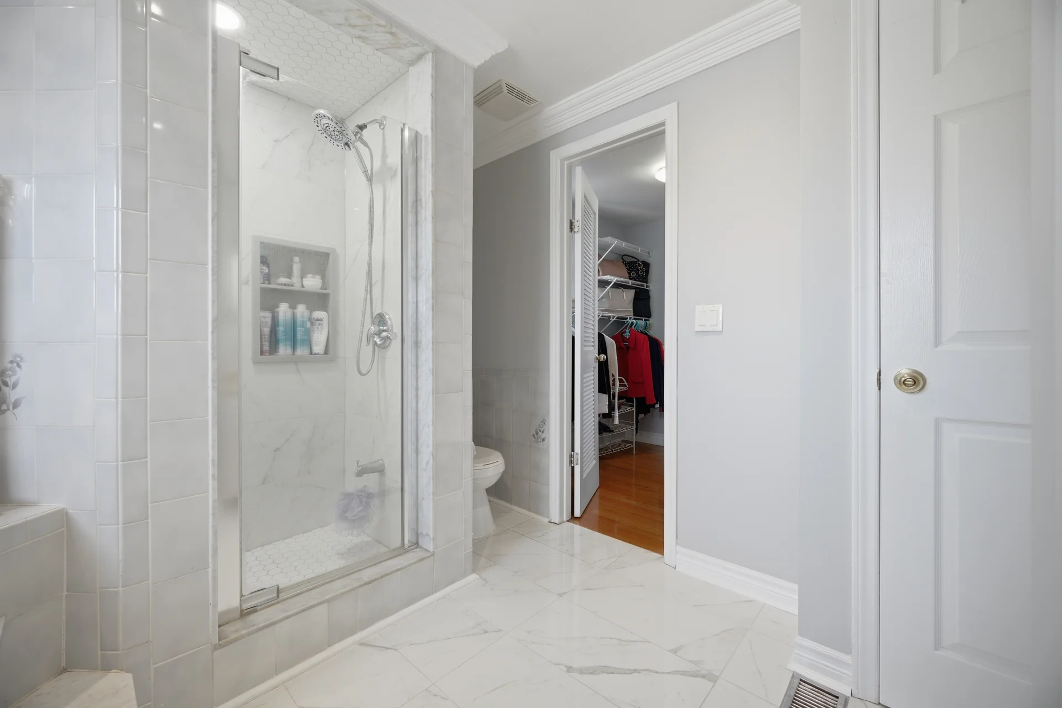
Bathroom |
3.86 m x 3.07 m
12 ft, 8 in x 10 ft, 1 in
|
|
Bedroom 2 |
2.76 m x 3.07 m
9 ft, 1 in x 10 ft, 1 in
|
All information is deemed reliable but not guaranteed and should be independently verified.