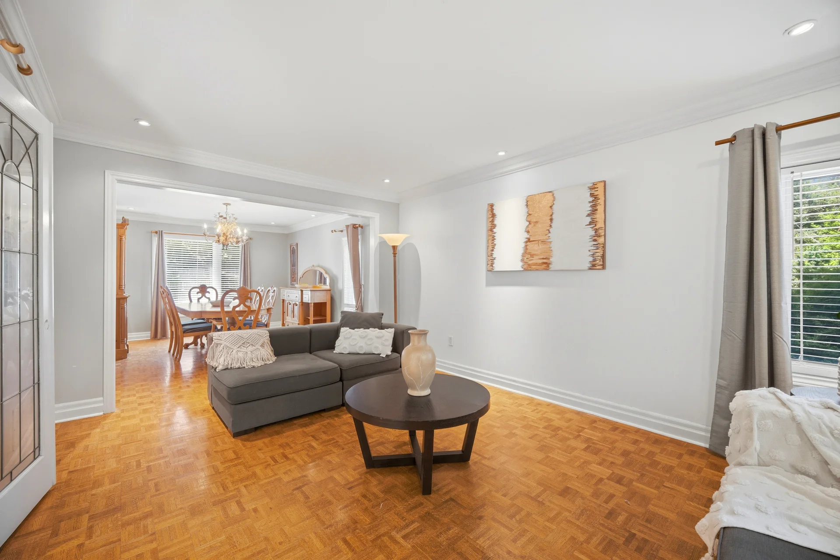
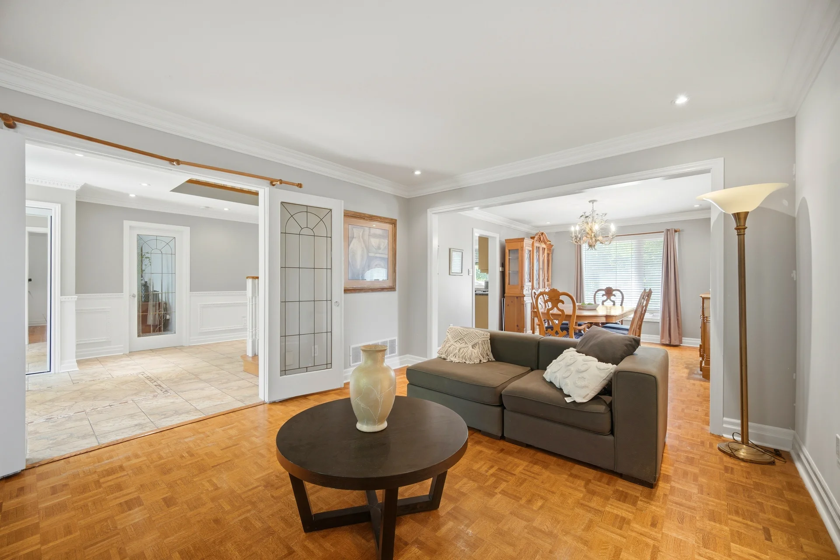
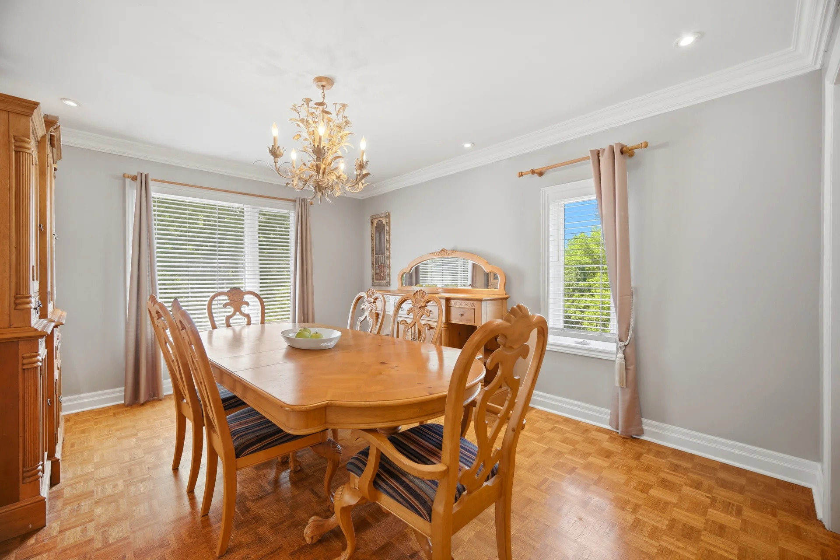
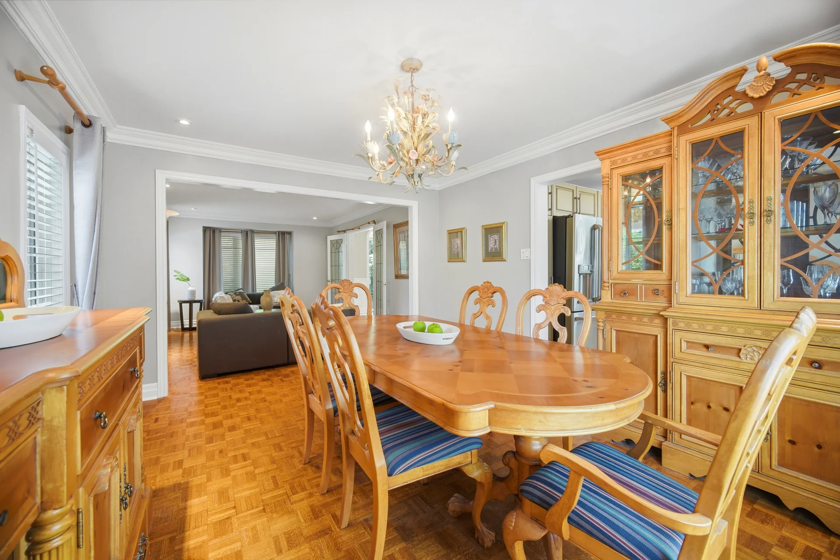
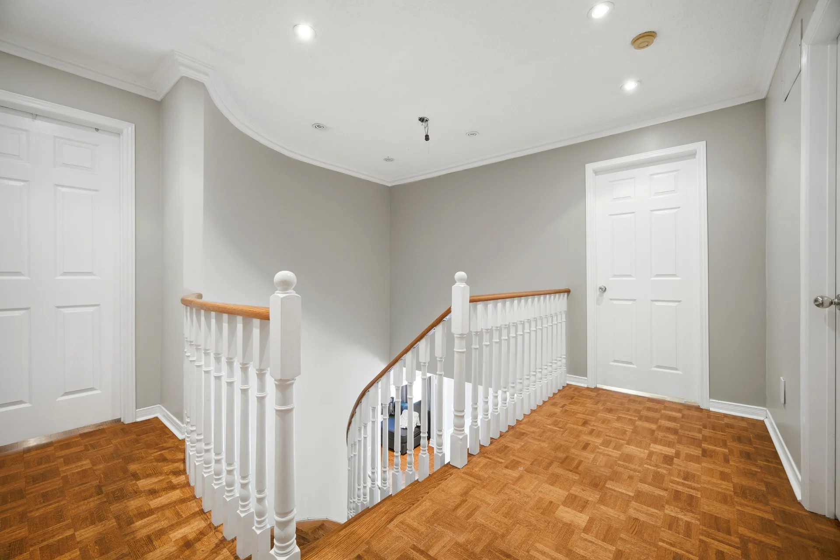
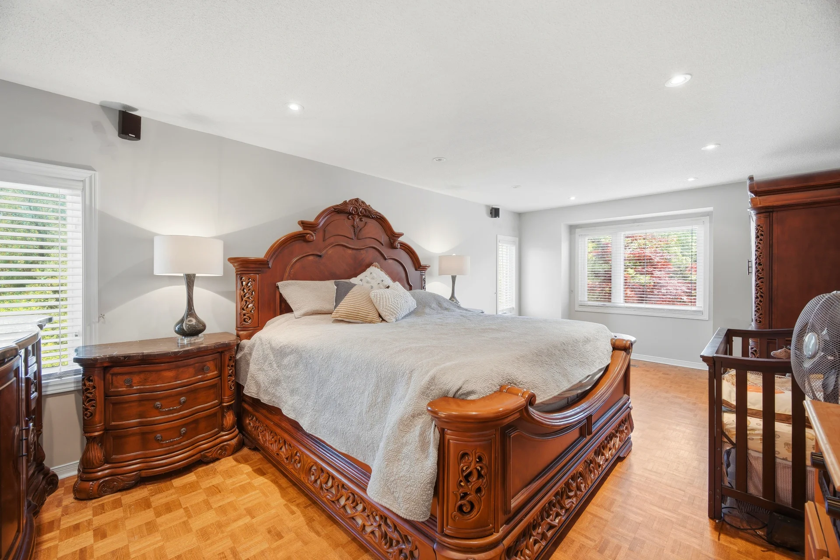
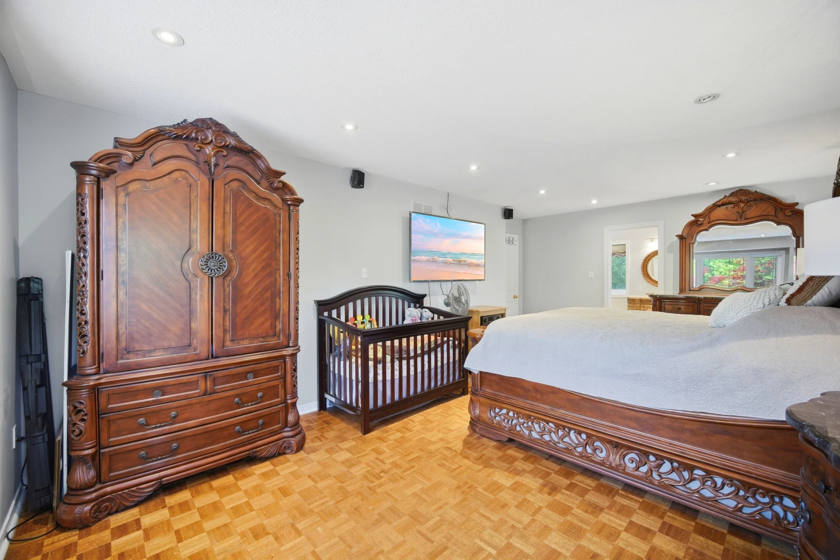
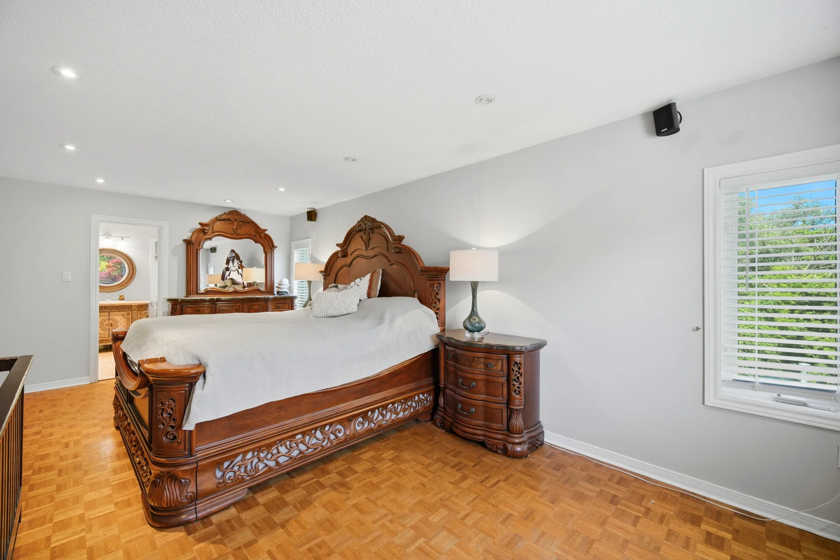
7 Andes Court
$2,199,000
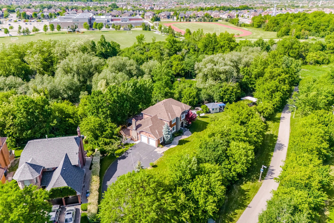
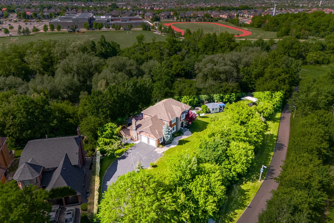
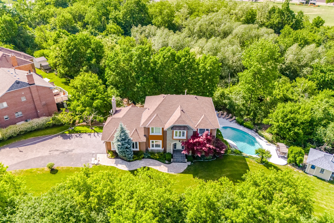
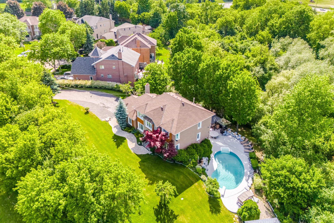
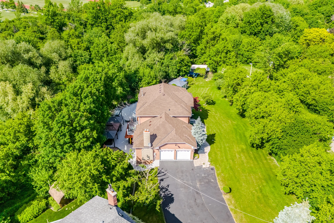
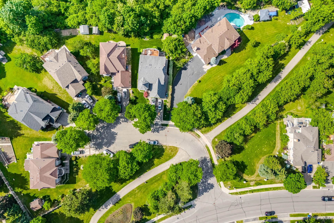
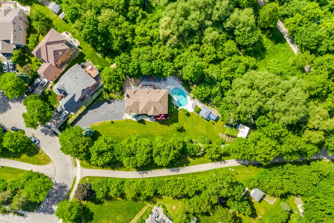
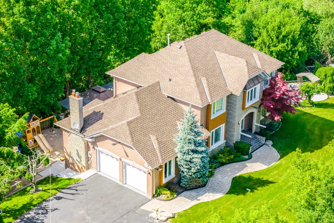
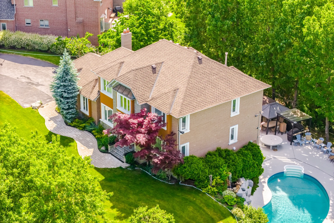
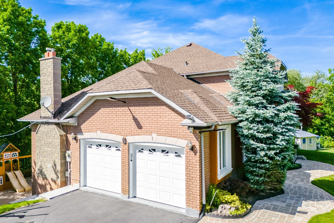
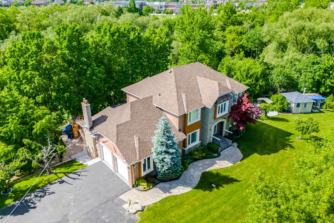
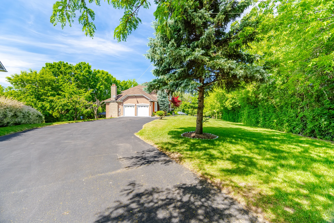
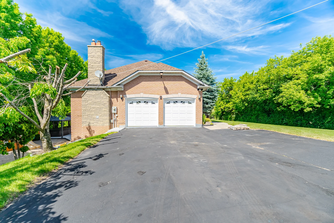
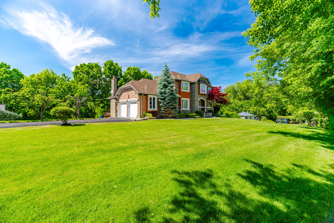
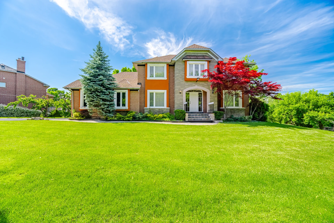
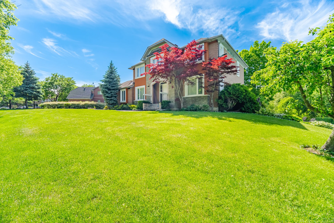
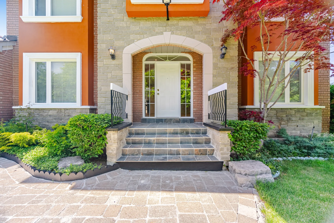
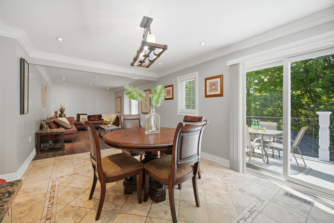
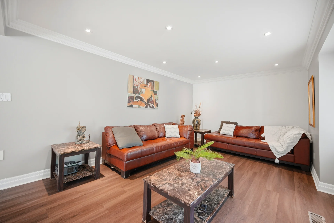
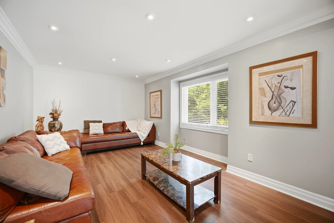
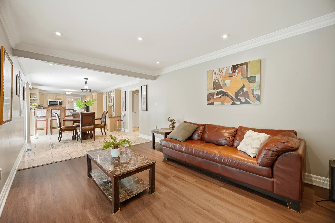
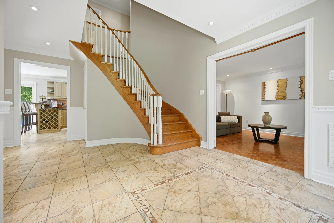
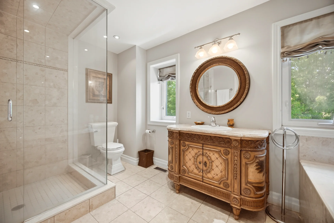
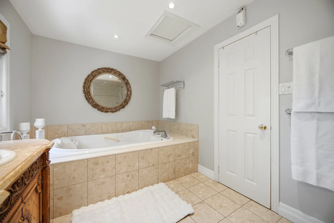
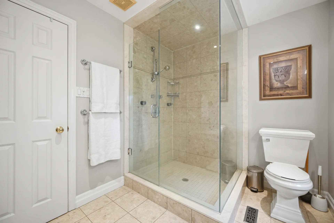
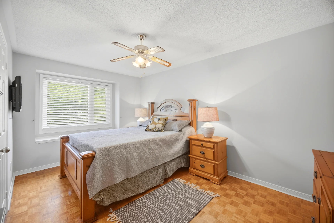
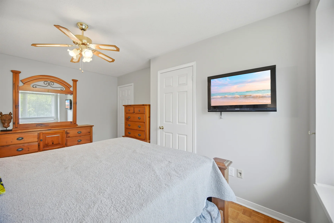
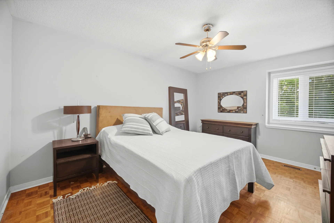
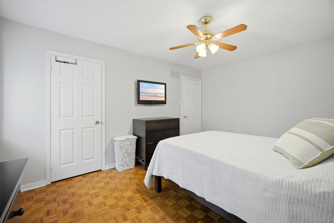
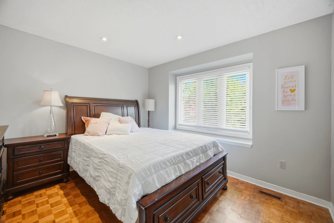
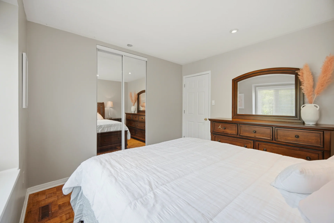
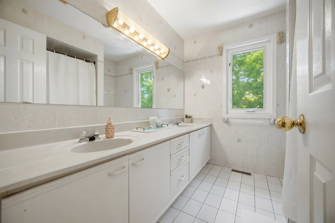
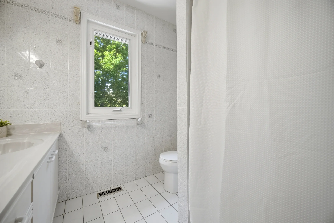
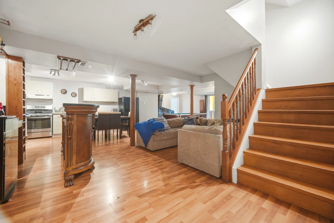
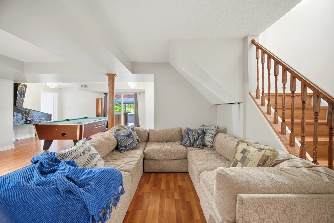
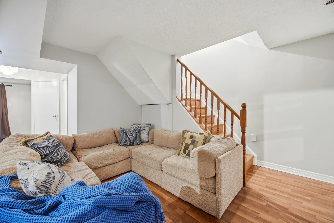
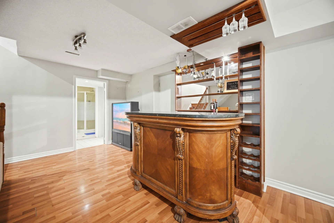
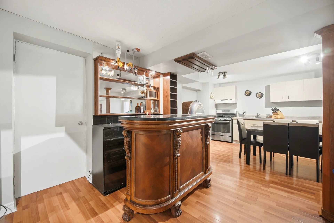
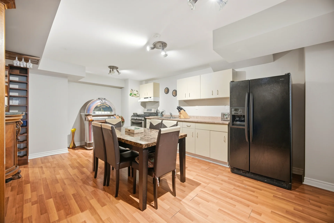
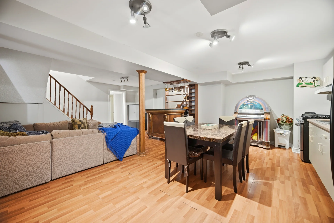
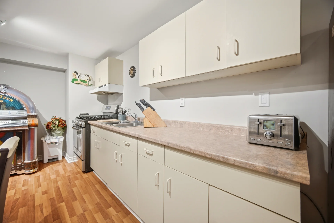
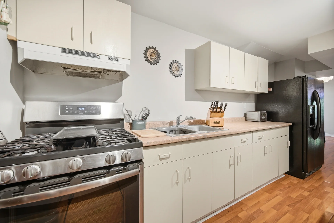
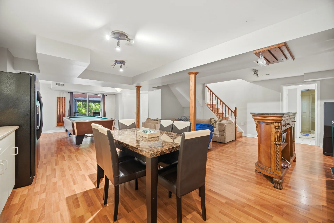
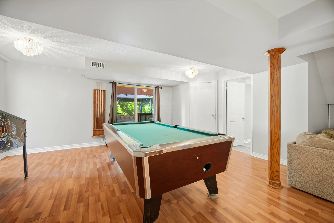
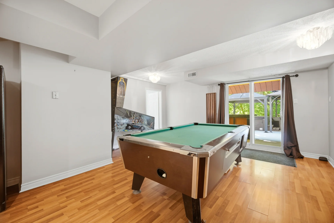
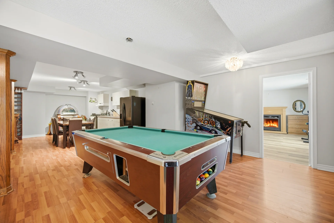
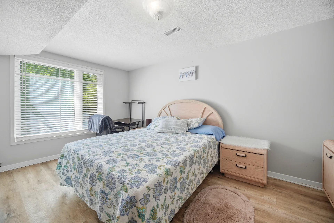
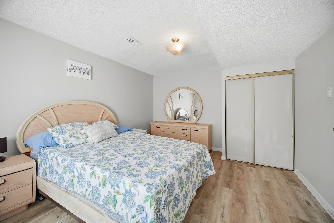
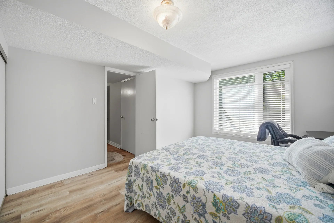
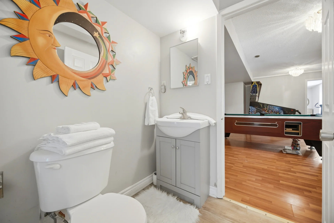
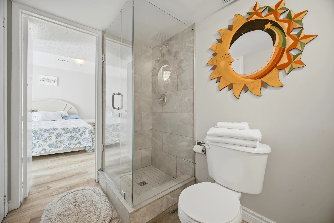
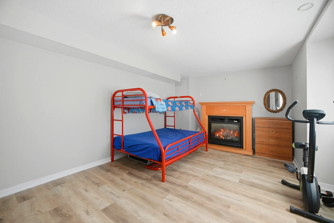
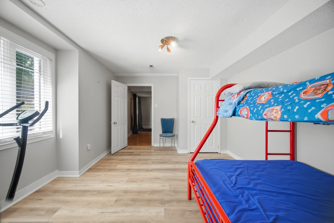
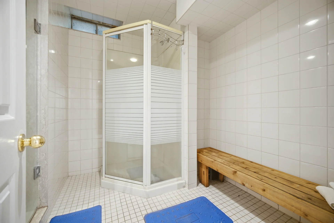
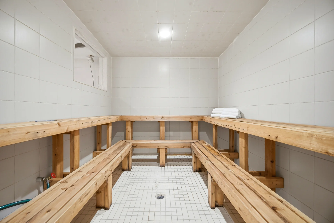
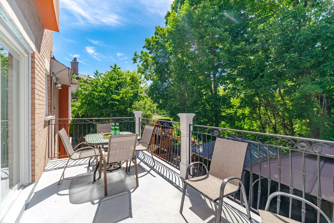
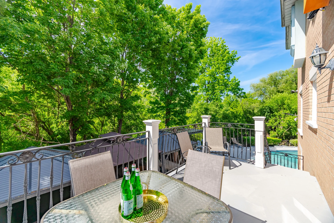
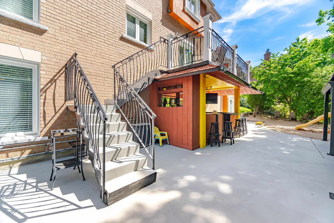
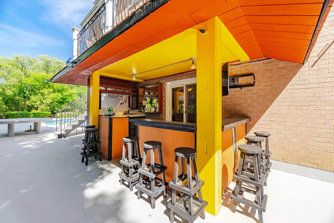
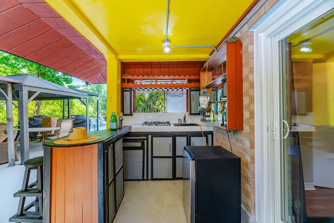
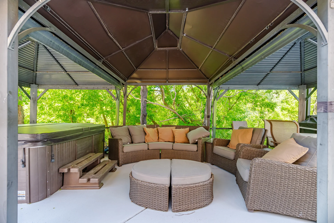
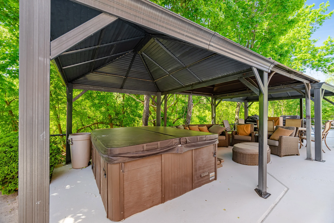
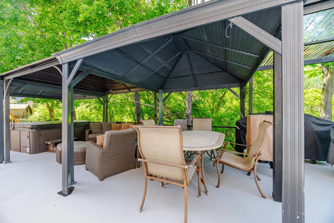
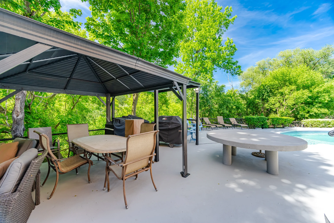
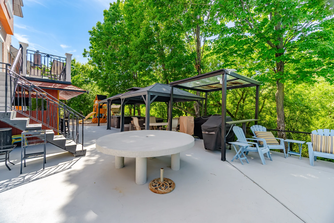
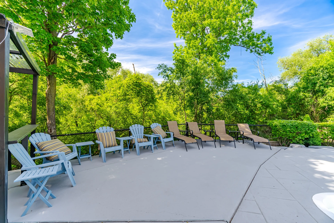
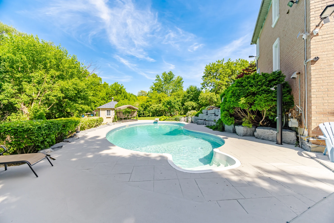
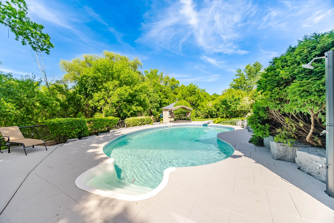
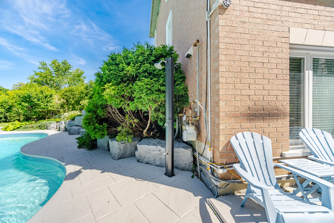
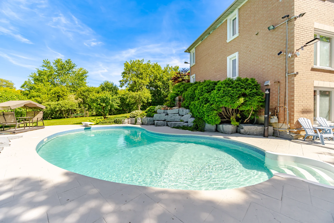
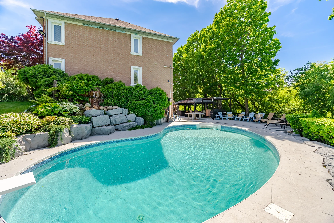
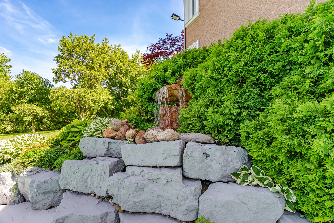
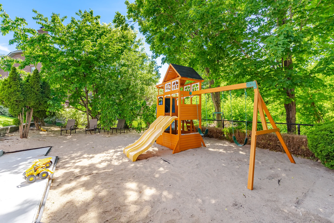
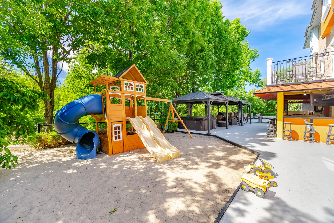
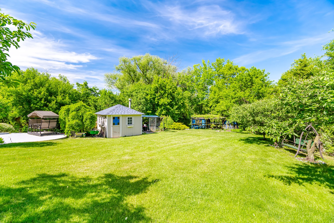
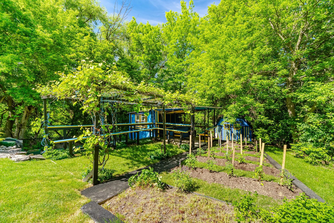
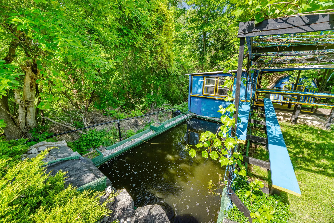
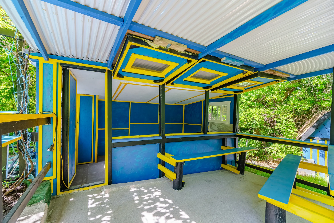
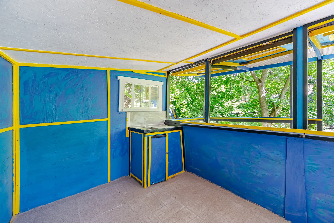
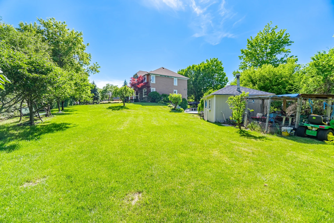
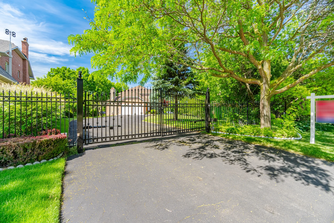
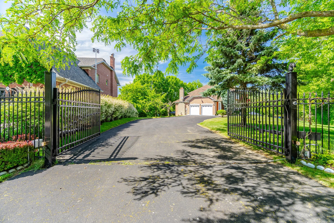
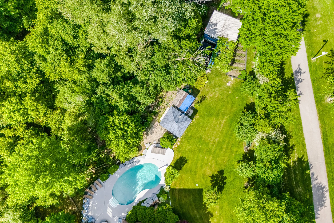
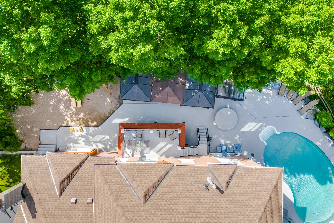
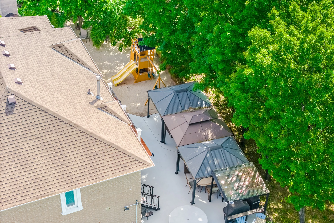
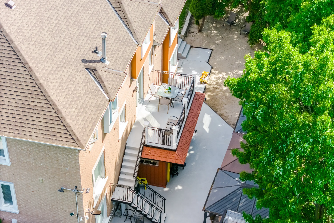
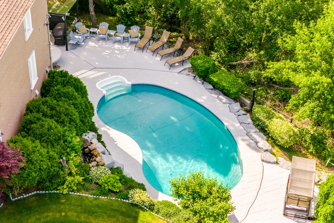
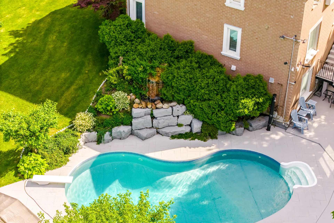
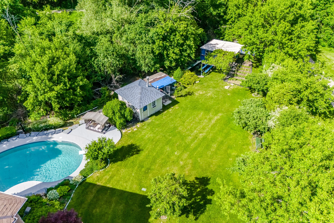
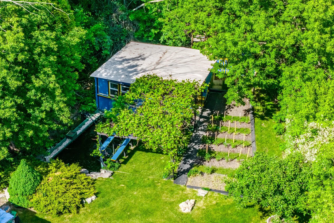
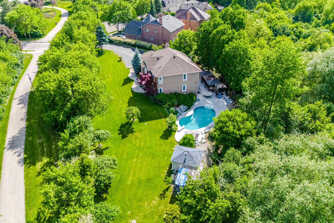
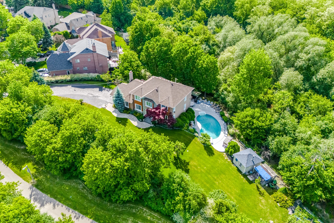
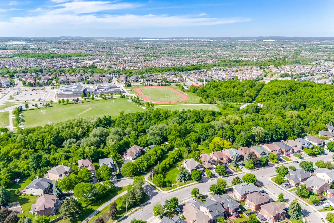
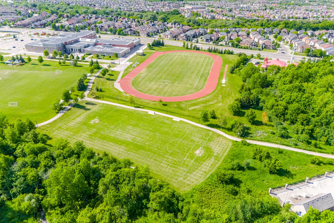
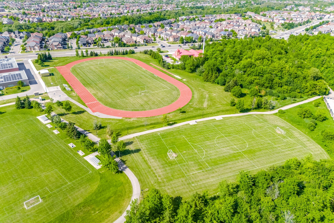
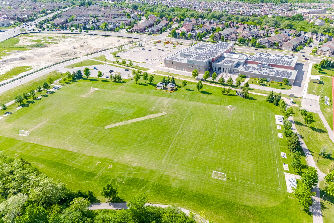
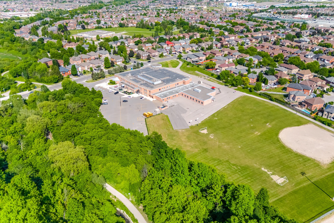
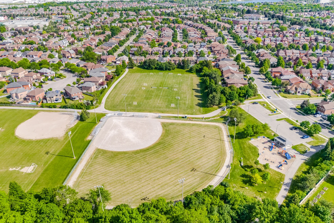
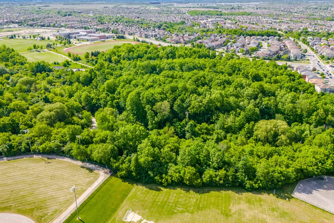
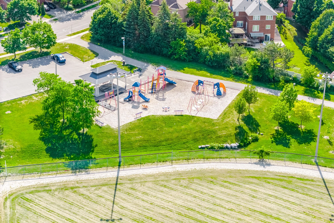
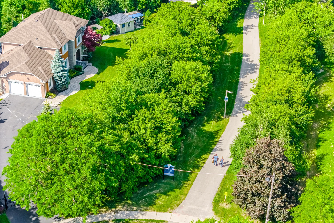
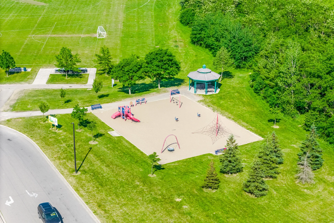
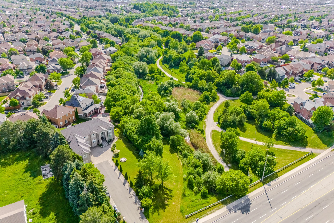
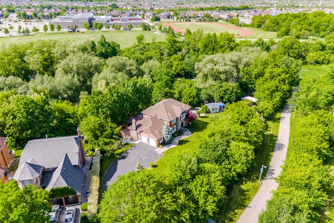
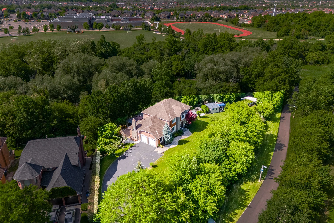
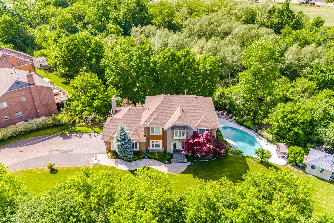
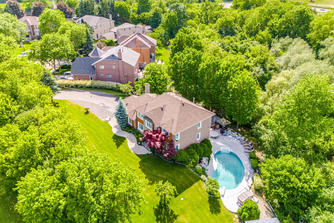
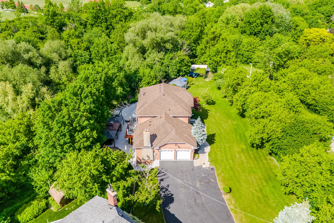
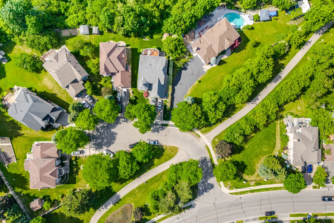
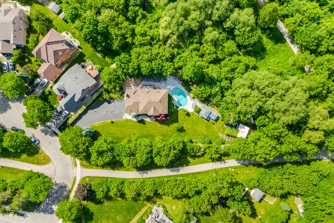
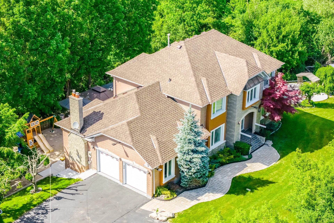
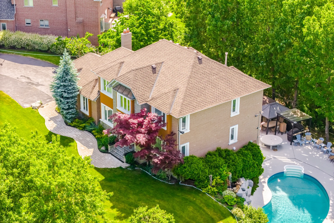
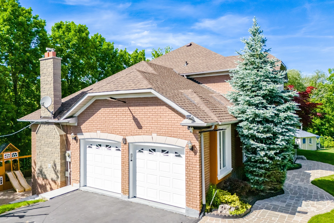
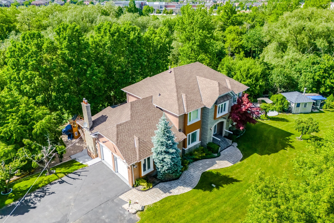
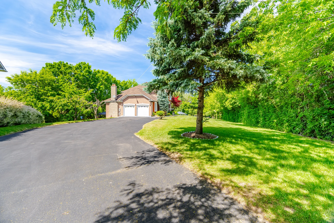
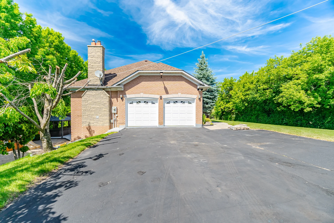
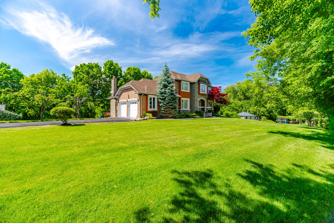
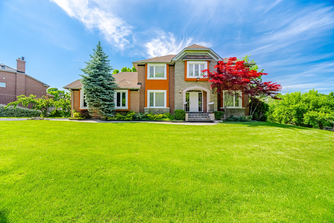
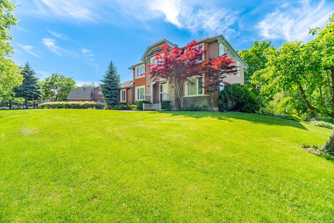
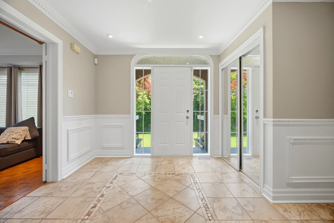
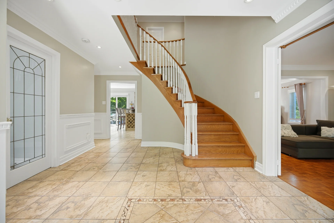
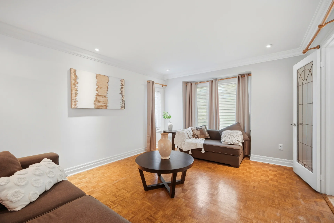
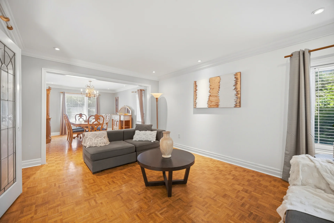
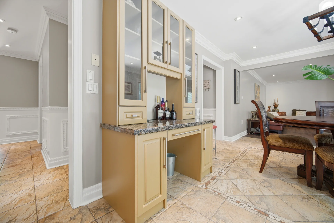
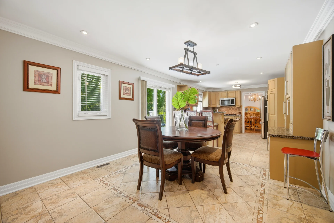
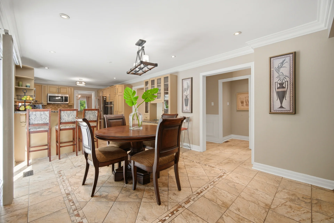
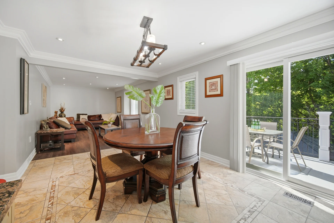
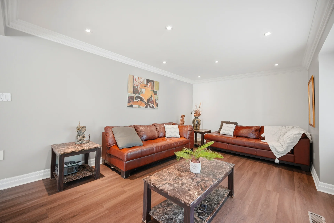
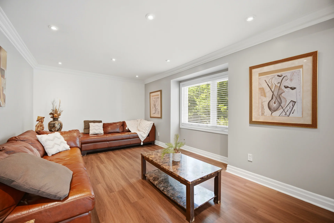
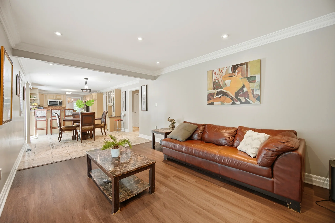
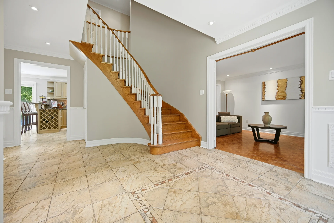
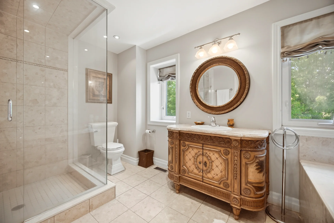
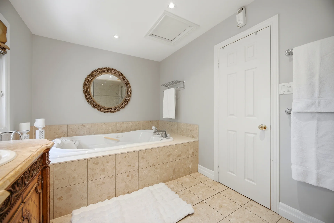
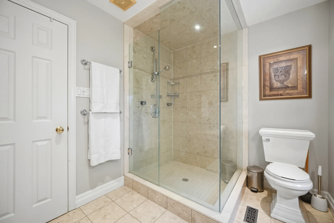
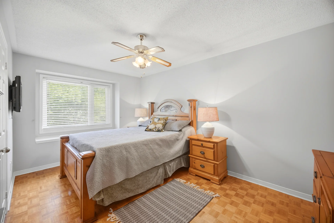
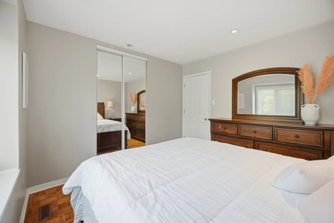
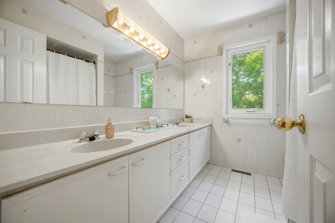
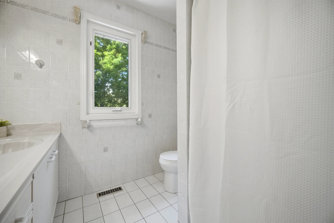
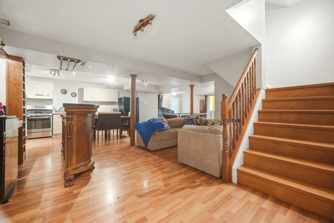
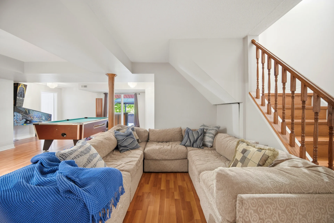
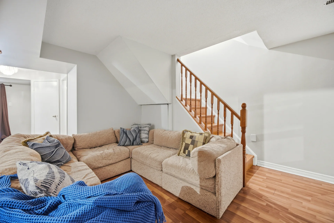
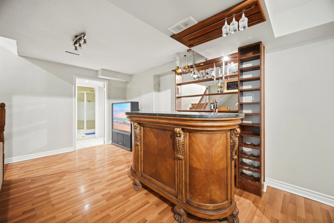
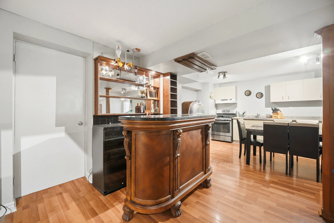
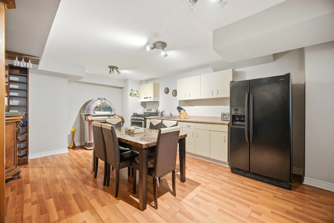
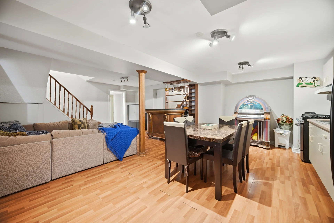
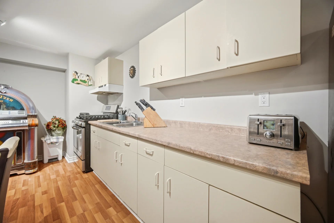
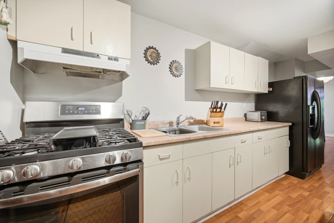
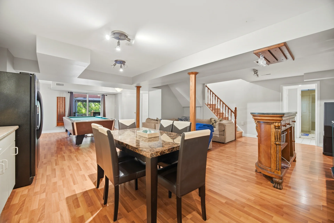
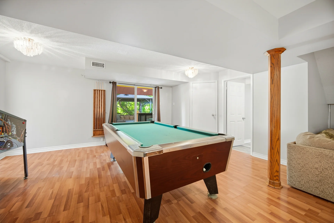
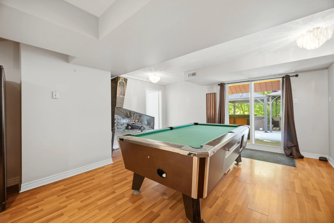
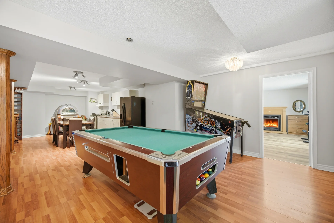
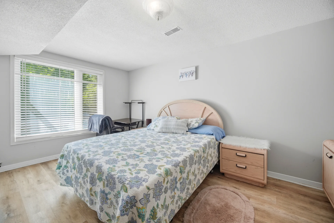
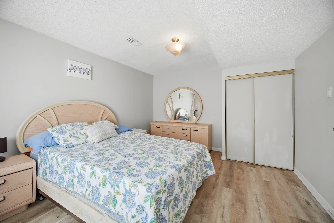
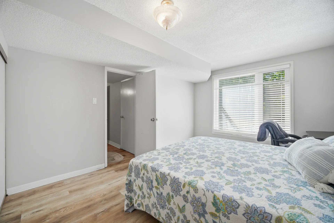
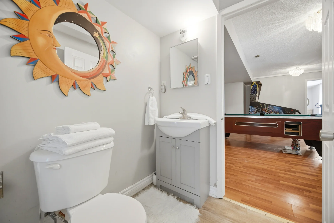
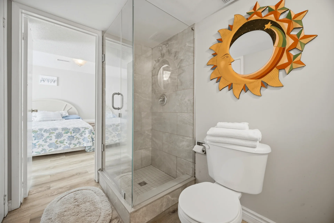
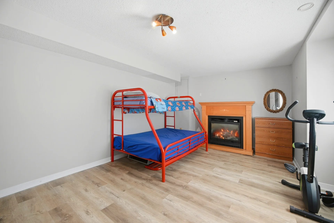
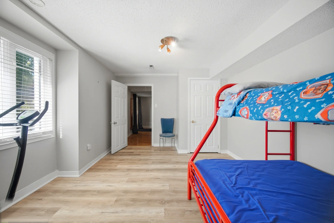
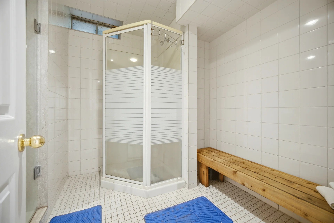
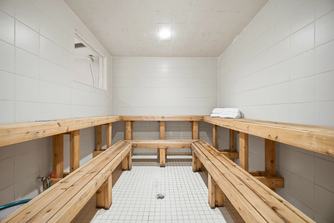
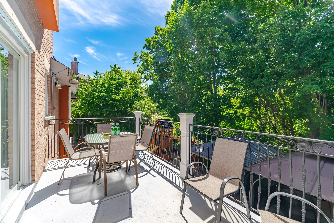
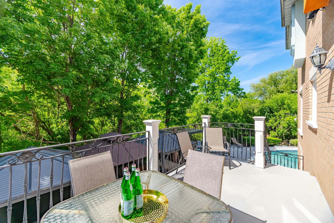
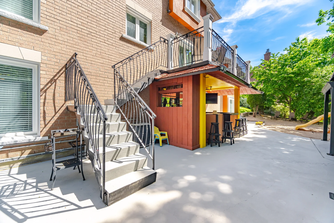
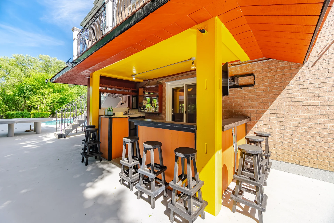
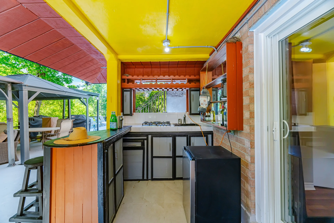
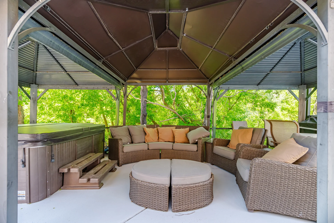
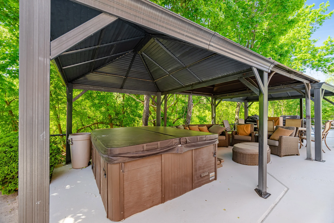
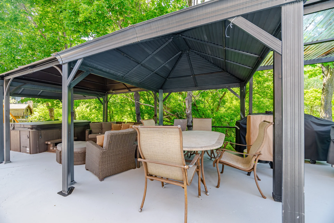
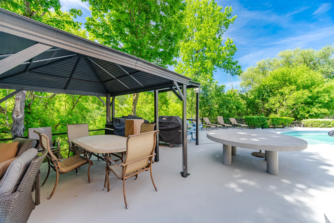
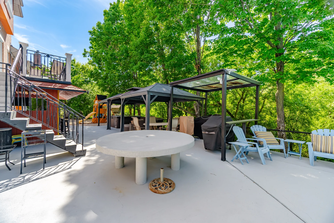
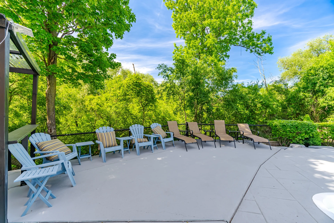
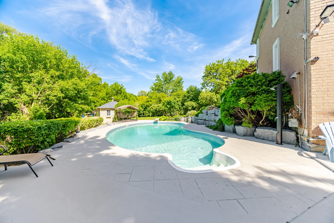
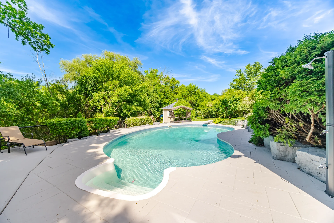
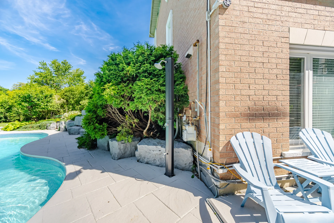
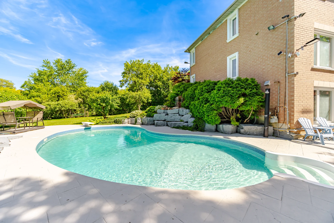
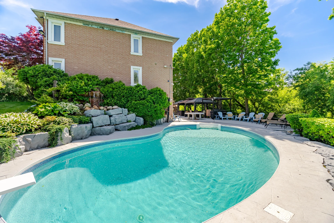
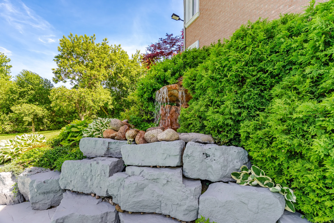
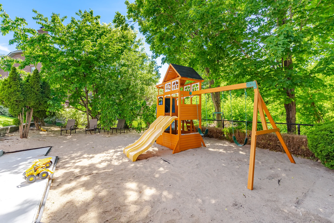
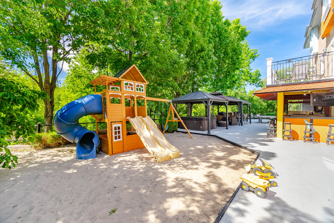
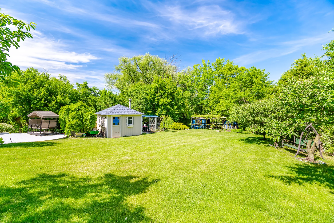
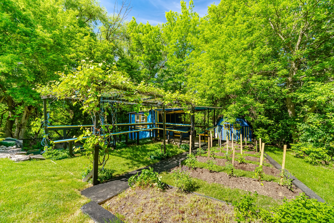
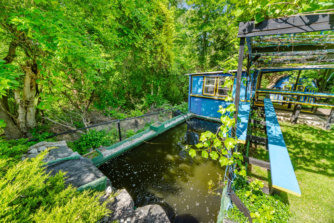
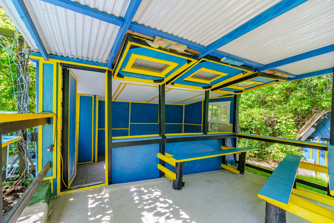
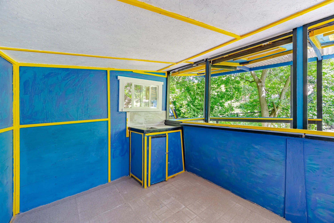
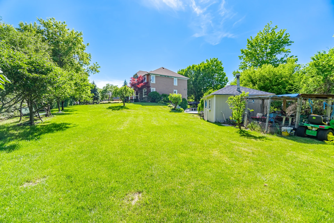
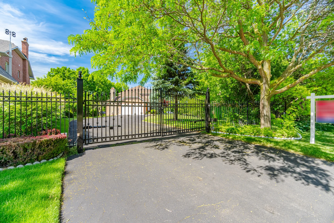
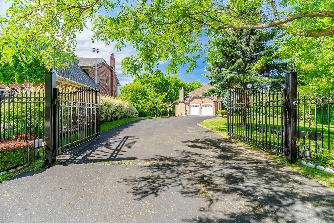
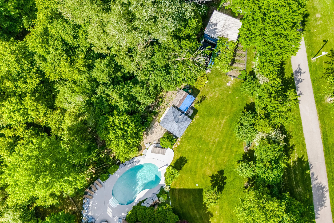
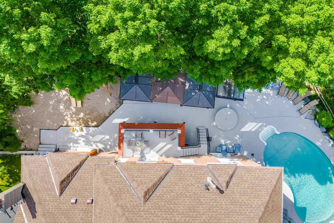
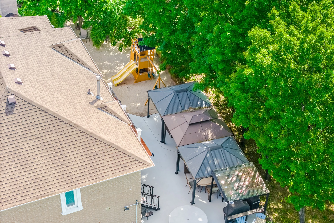
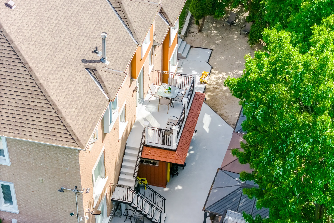
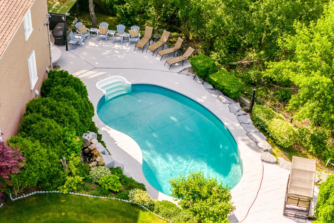
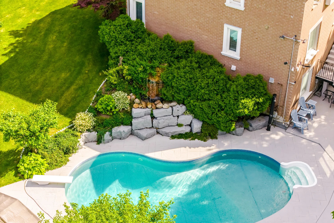
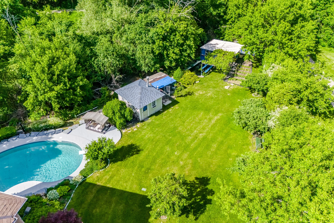
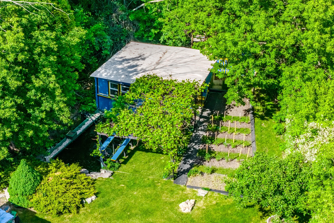
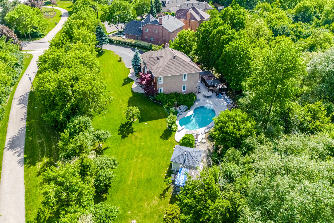
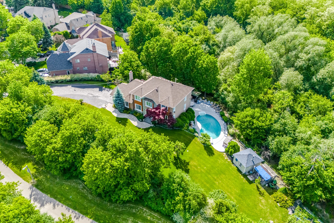
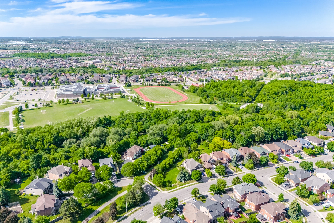
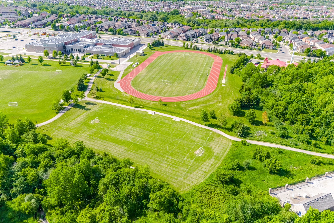
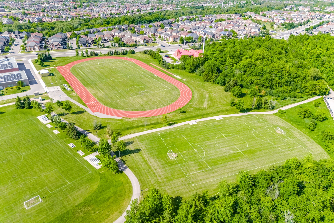
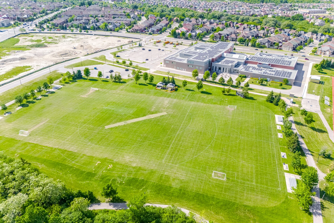
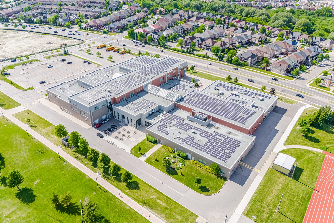
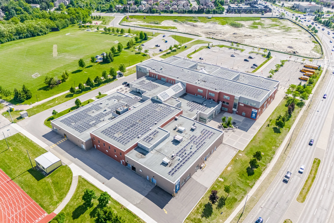
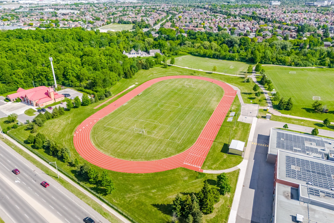
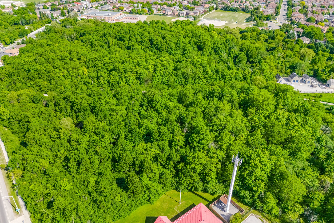
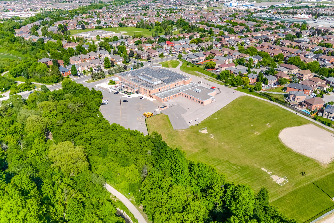
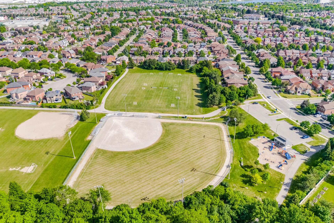
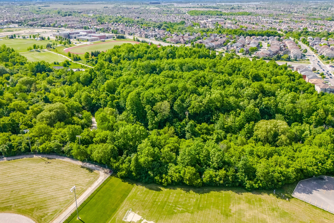
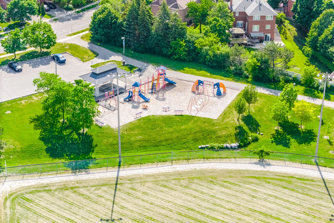
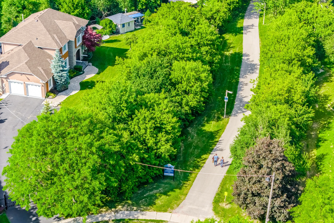
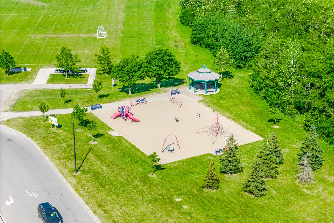
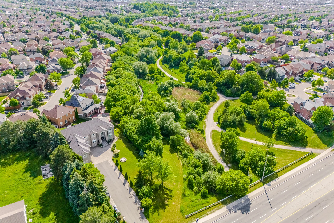
Discover a detached residence situated on a private court, offering a substantial 3/4-acre lot. This property features a primary living space with 4 bedrooms and 3 bathrooms, complemented by a separate 2-bedroom, 2-bathroom basement apartment with its own entrance. The outdoor area is designed for resort-style living, including a saltwater pool with a waterfall, an outdoor shower, a sauna, and a koi pond. Additional amenities include two storage sheds and an outdoor bar area. A dedicated space suitable for hobbies or quiet retreat is also present. The finished basement apartment provides significant living versatility and rental potential. Located amidst nature, protected lands, and trails, this home offers both family living and entertainment opportunities.
Property Summary
Property Type: Single Family
Building Type: House
Storeys: 2
Square Footage: 2500 - 3000 sqft
Community Name: Sandringham-Wellington
Title: Freehold
Land Size: 38.3 x 128.8 FT
Annual Property Taxes: $9,605 (CAD)
Parking Type: Attached Garage, Garage
Bedrooms
Above Grade: 4
Below Grade: 2
Bathrooms
Interior Features
Appliances Included: Garage door opener remote(s), Oven - Built-In
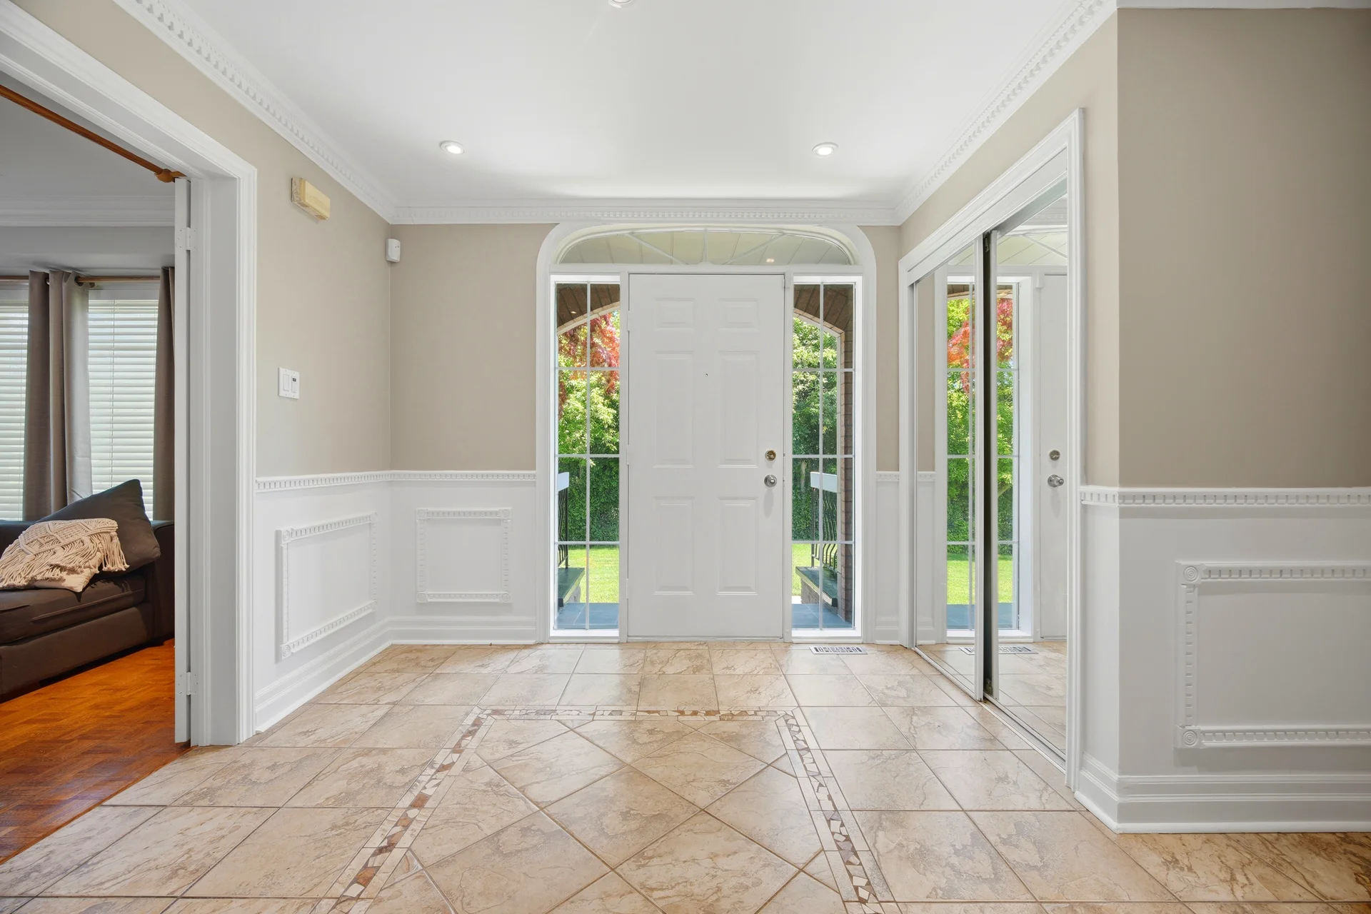
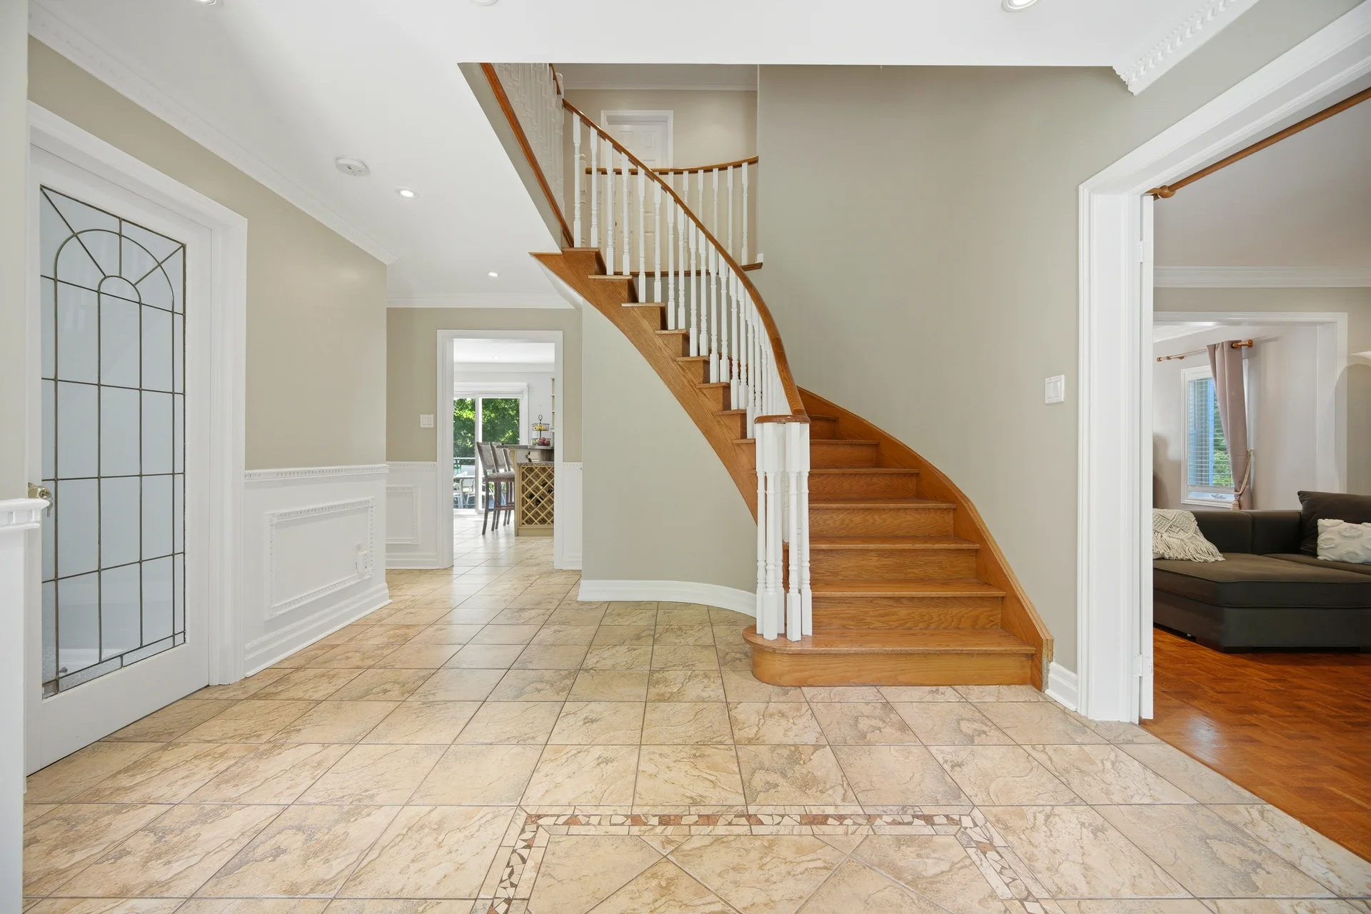
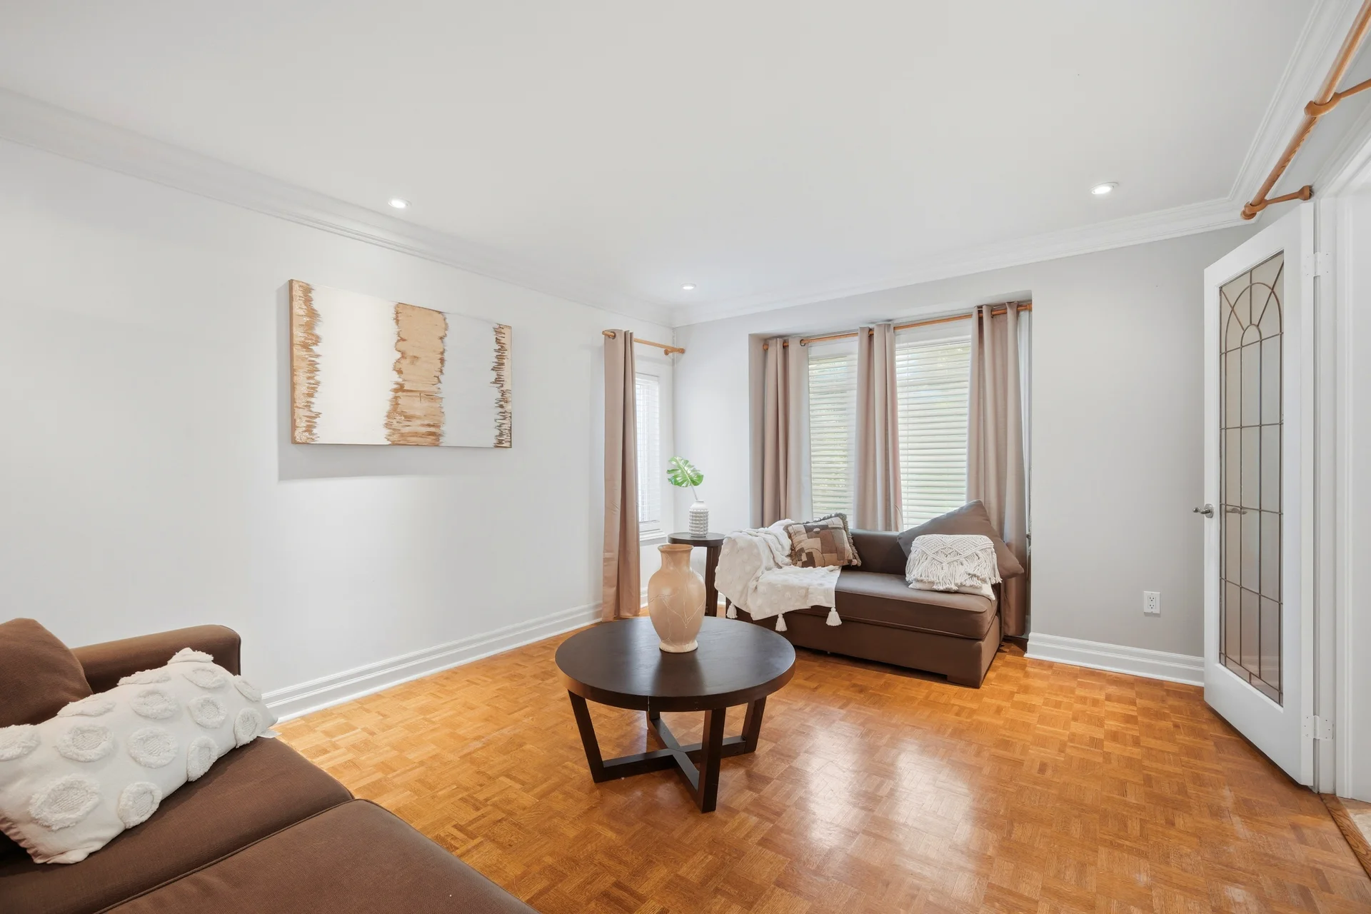
Flooring: Ceramic, Parquet
Basement Features: Apartment in basement, Separate entrance, Walk out
Basement Type: Finished
Building Features
Features: In-Law Suite, Sauna
Foundation Type: Concrete
Style: Detached
Heating & Cooling
Cooling: Central air conditioning
Heating Type: Forced air (Natural gas)
Utilities
Utility Sewer: Sanitary sewer
Water: Municipal water
Exterior Features
Exterior Finish: Brick
Pool Type: Inground pool
Pool Features: Salt Water Pool
Parking
Parking Type: Attached Garage, Garage
Total Parking Spaces: 12
Lot Features
Frontage: 38 ft ,3 in
Land Depth: 128 ft ,9 in
Measurements
| Level |
Room |
Dimensions |
| Main level |
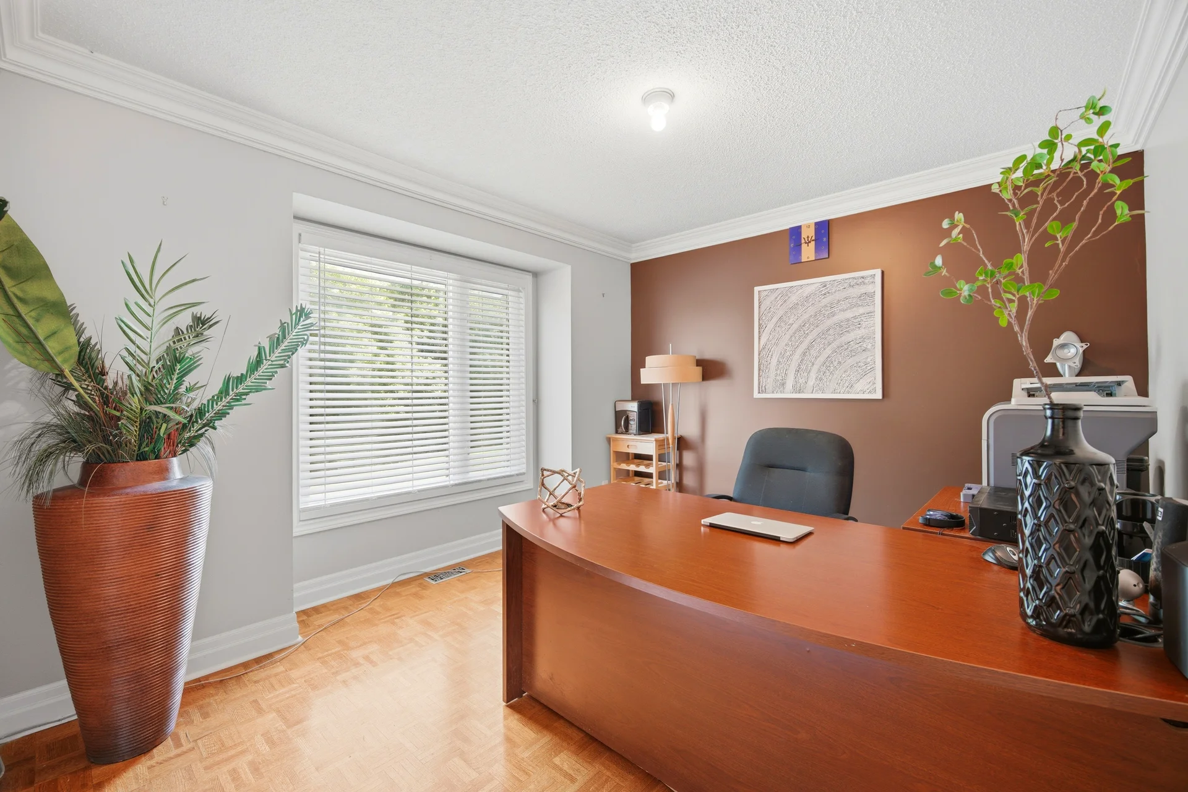
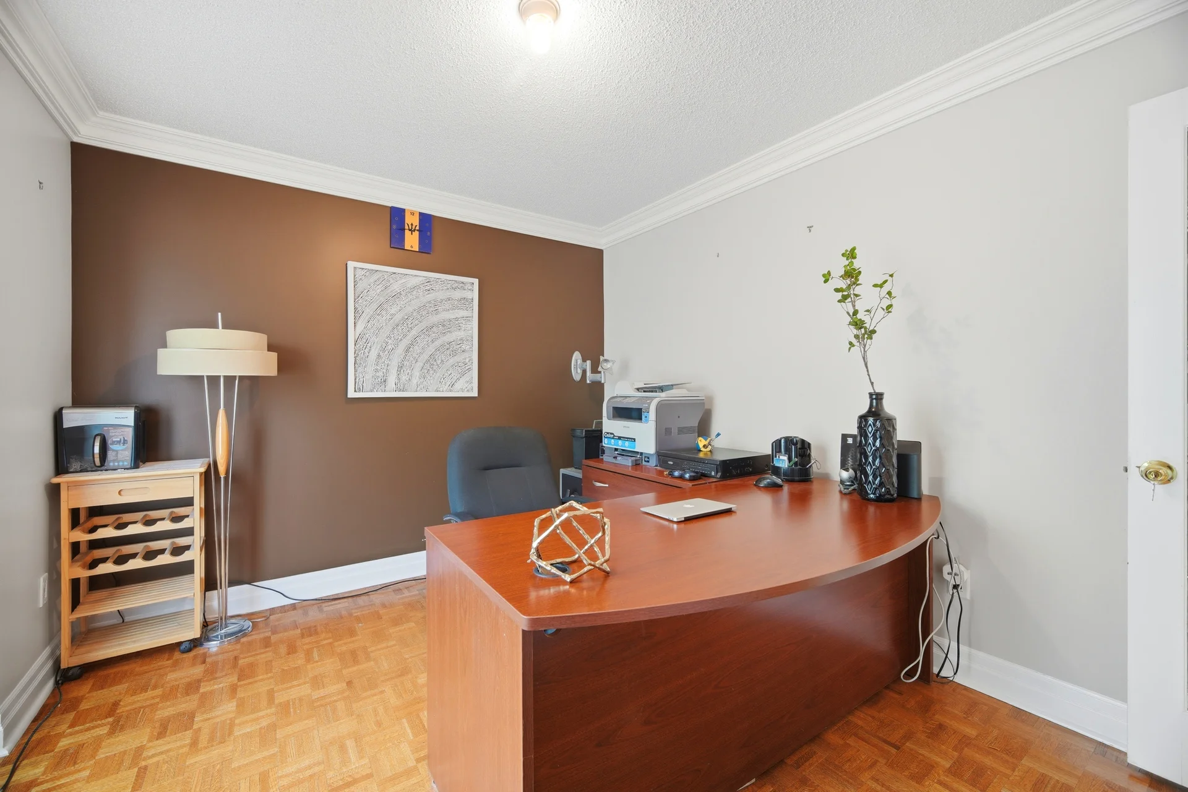
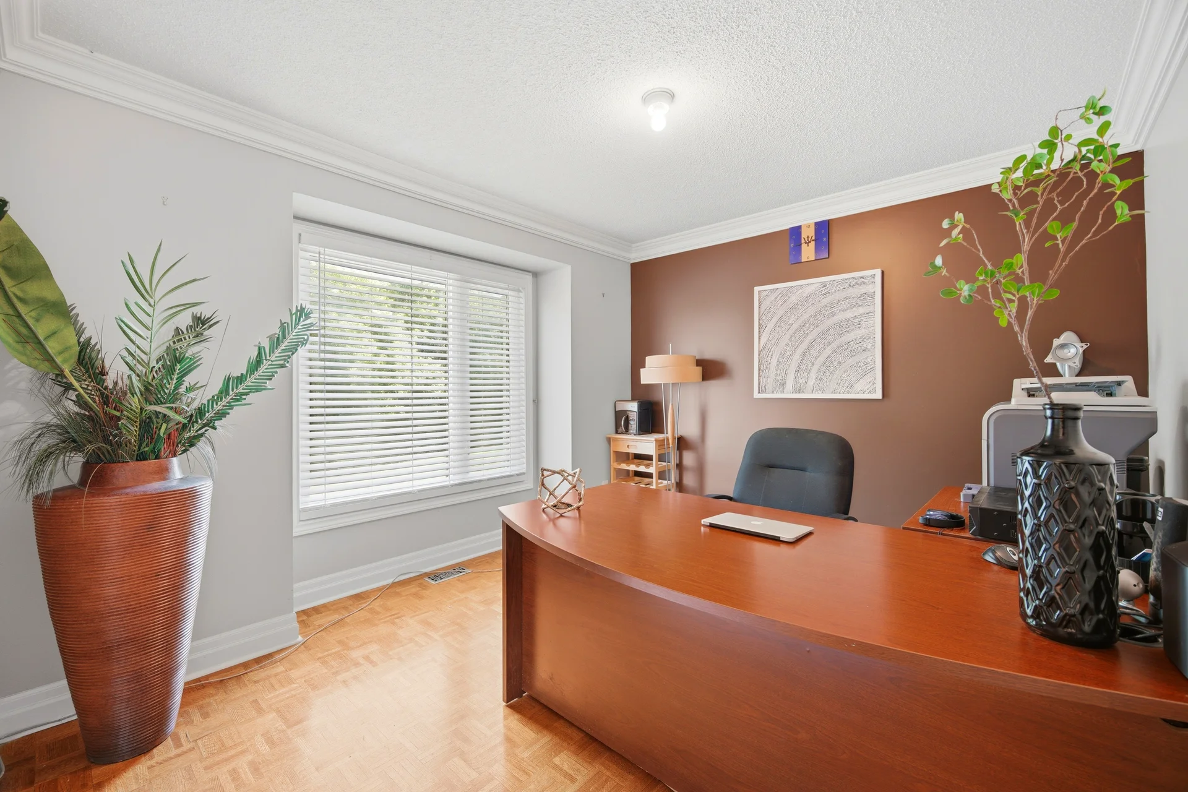
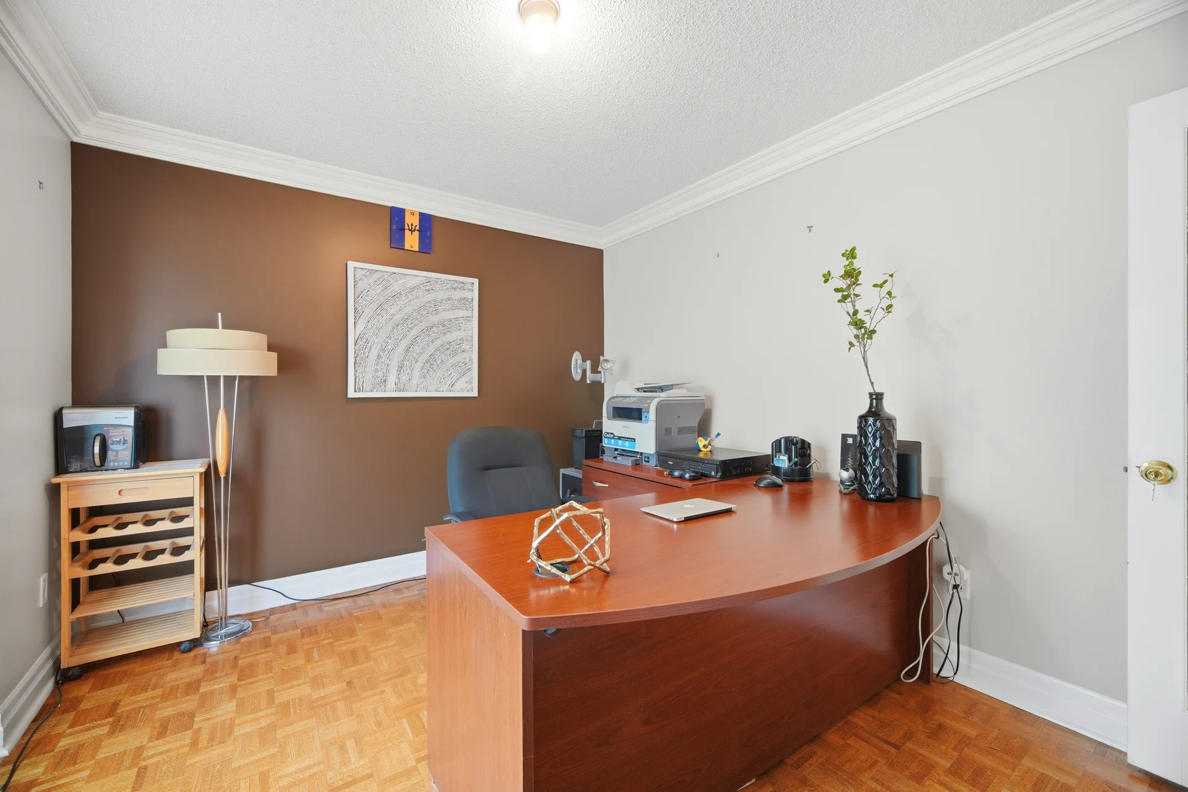
Office |
3.65 m x 3.04 m
12 ft, 0 in x 10 ft, 0 in
|
|
Family room |
6.2 m x 3.38 m
20 ft, 4 in x 11 ft, 1 in
|
|
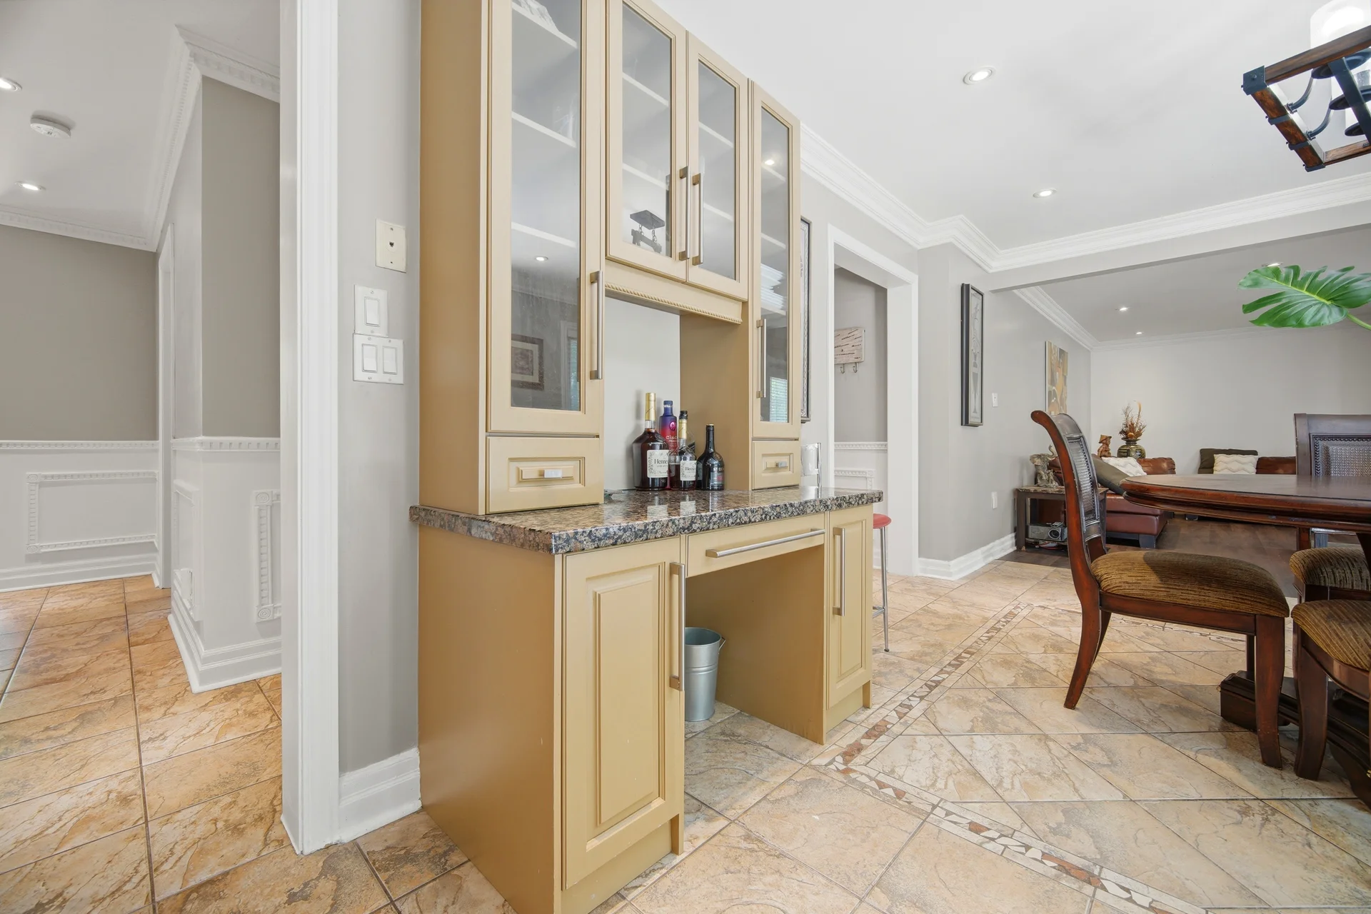
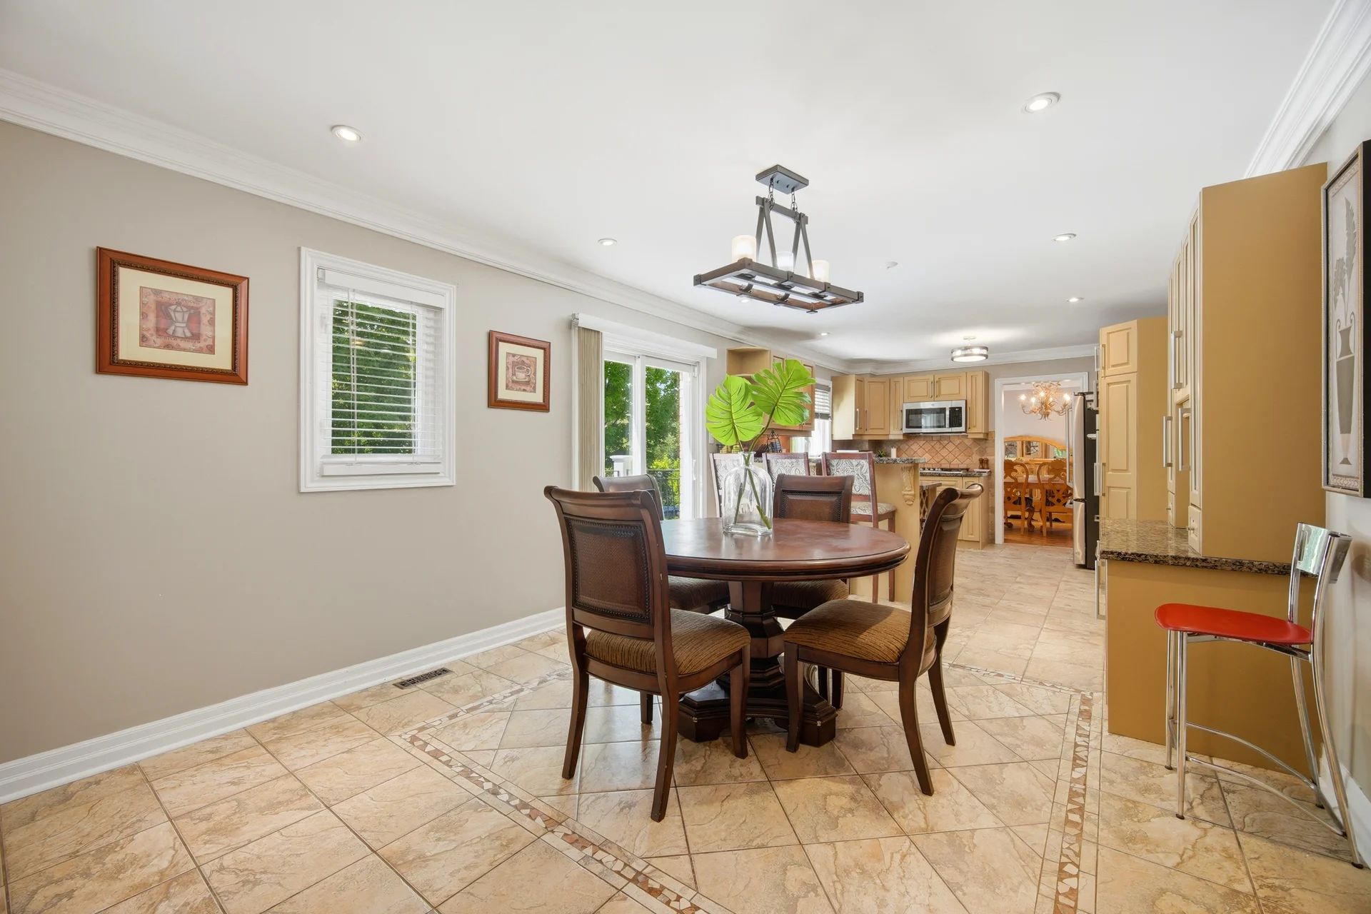
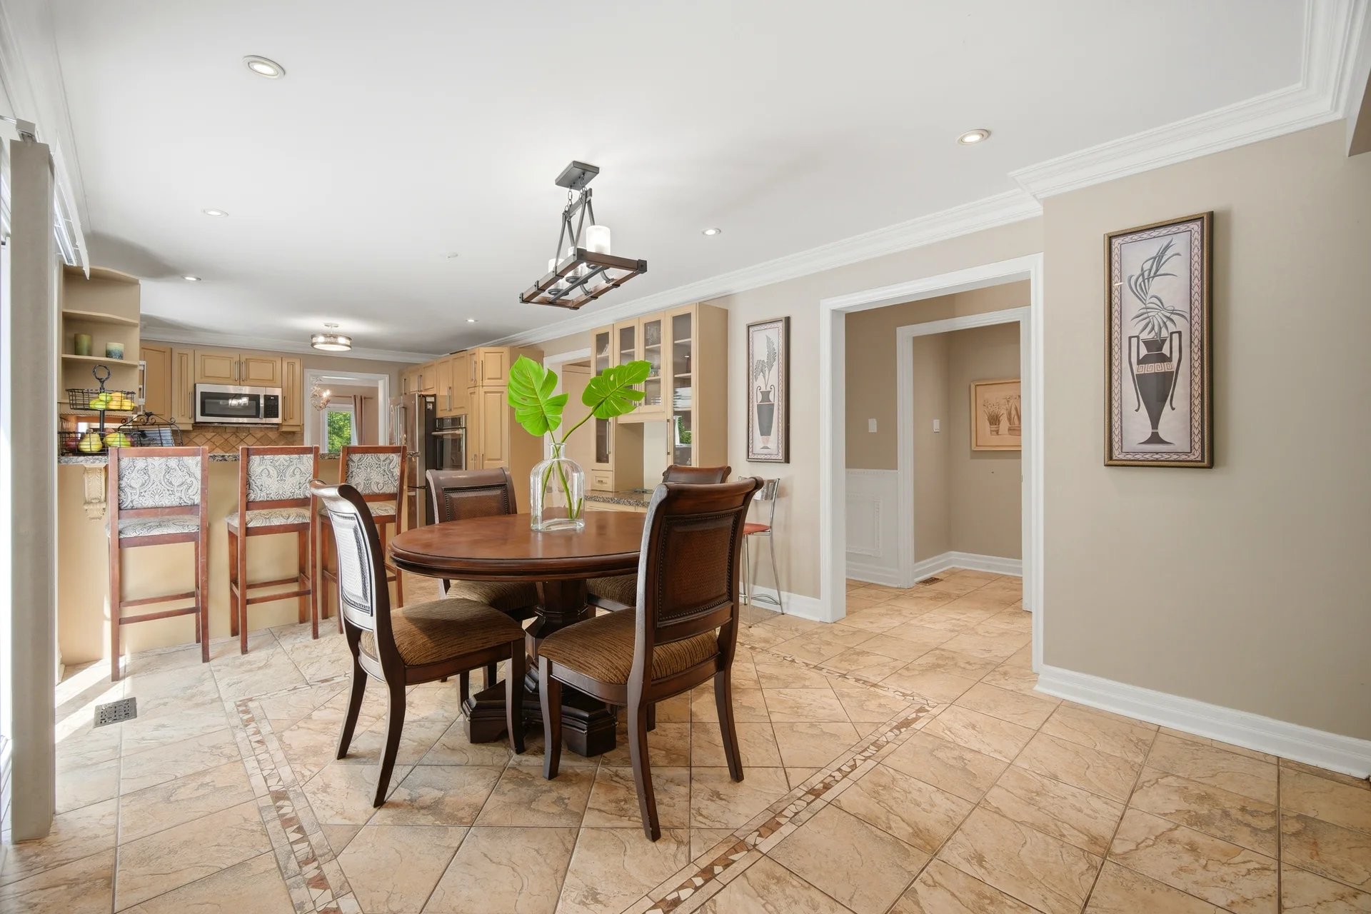
Eating area |
3.63 m x 3.58 m
11 ft, 11 in x 11 ft, 9 in
|
|
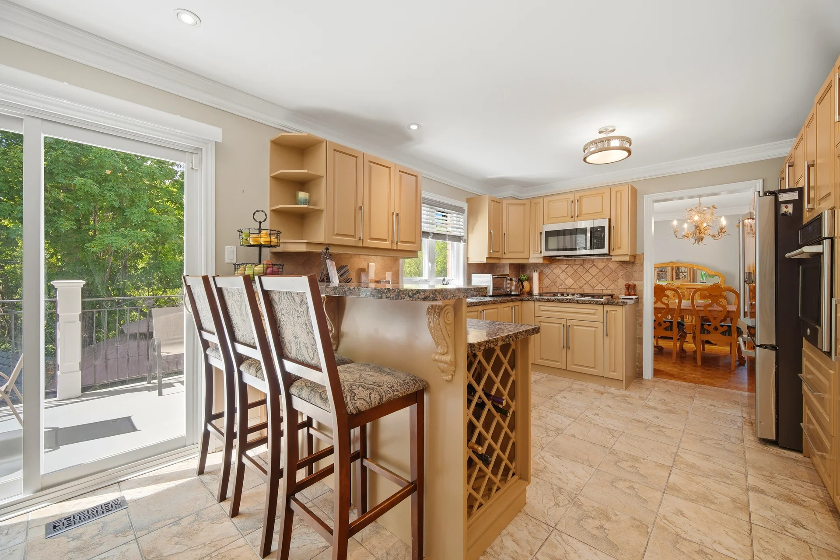
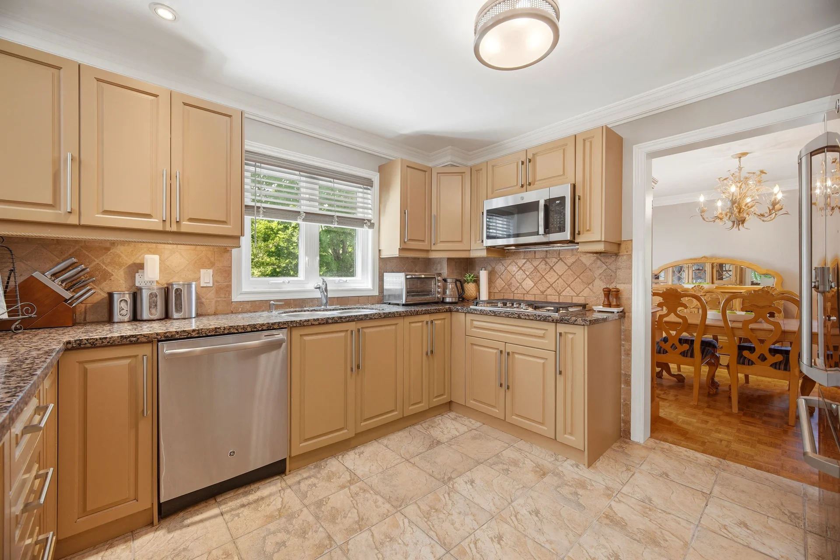
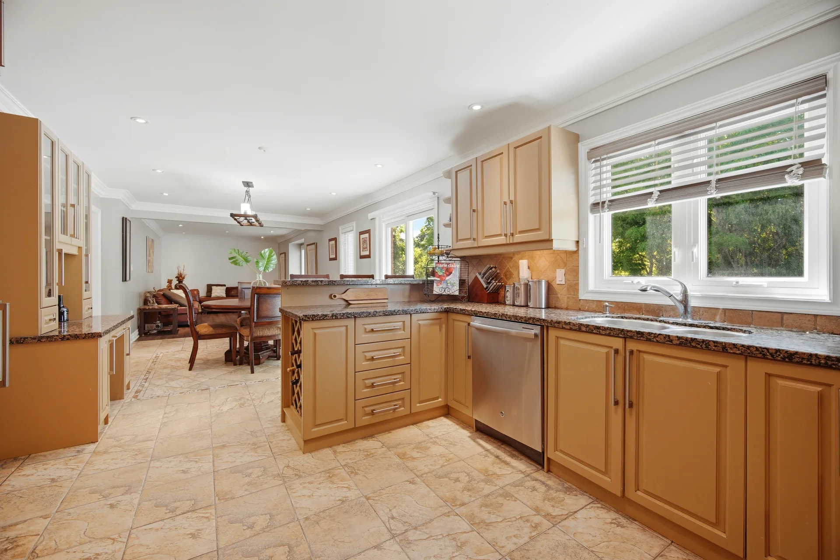
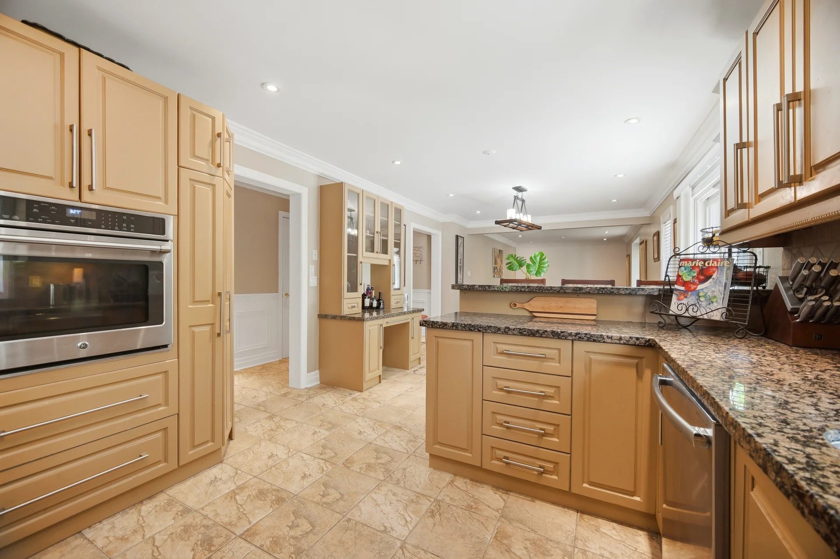
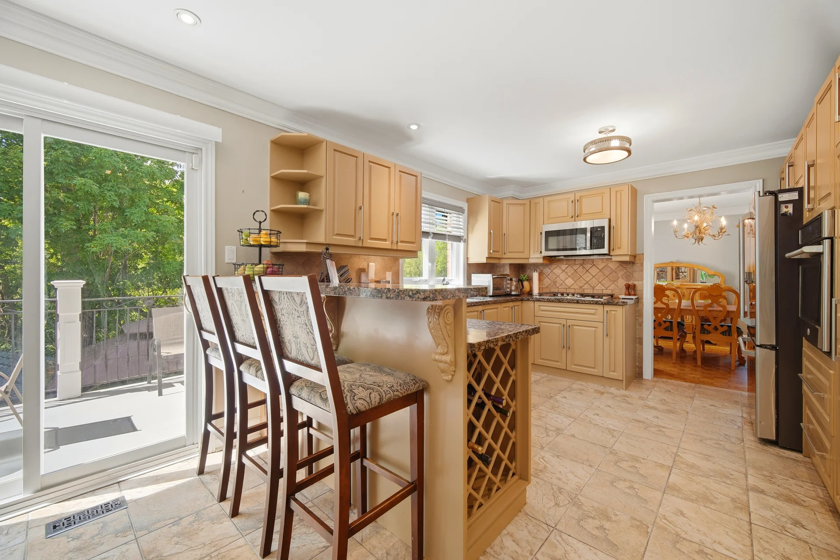
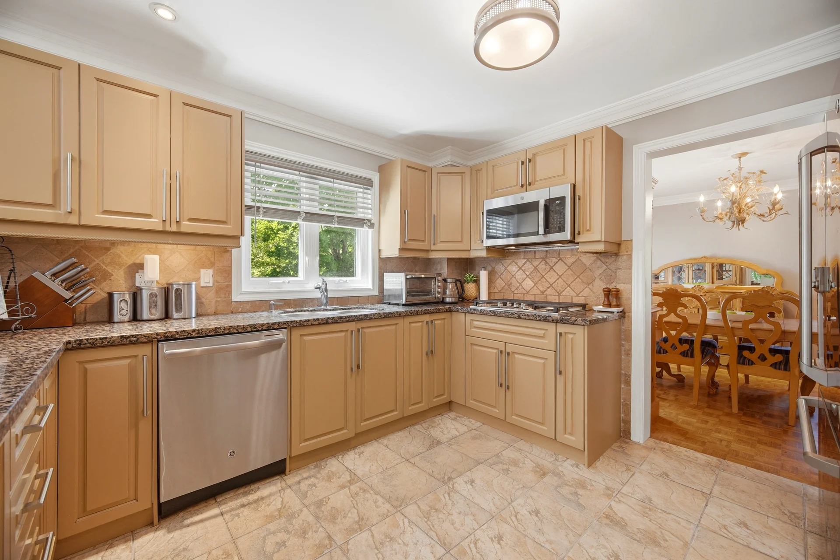
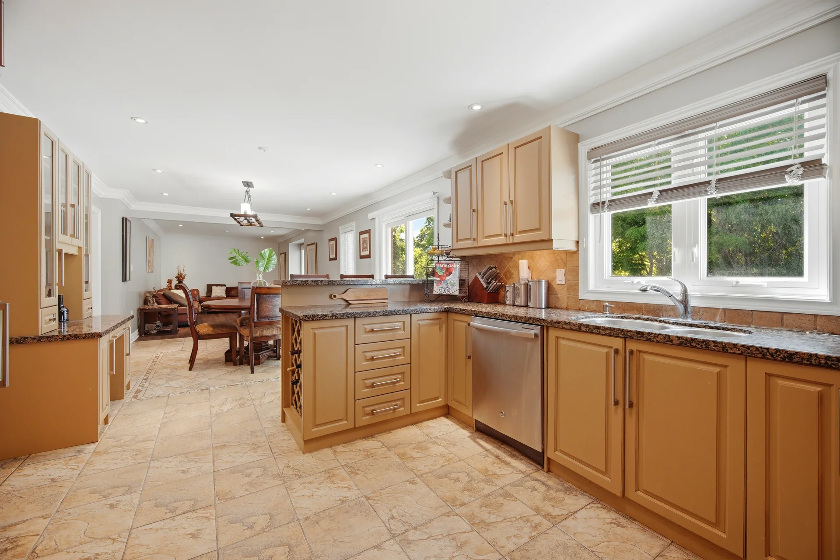
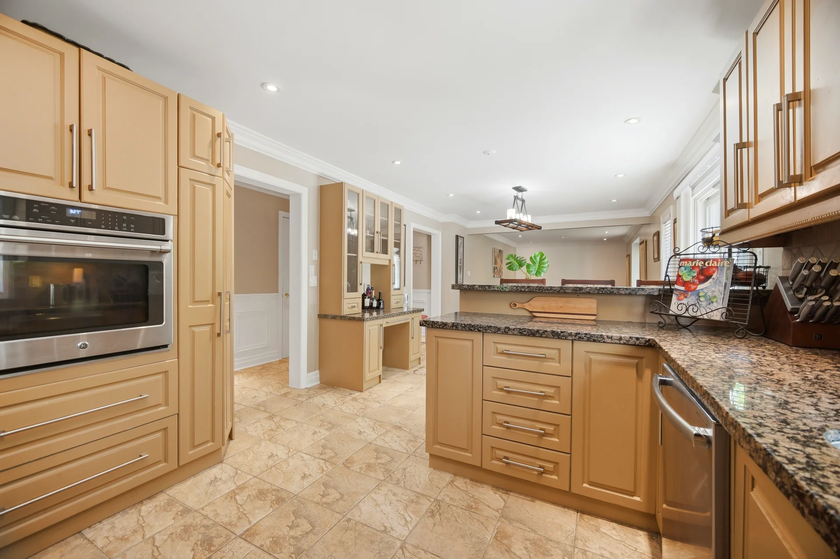
Kitchen |
3.63 m x 3.58 m
11 ft, 11 in x 11 ft, 9 in
|
|
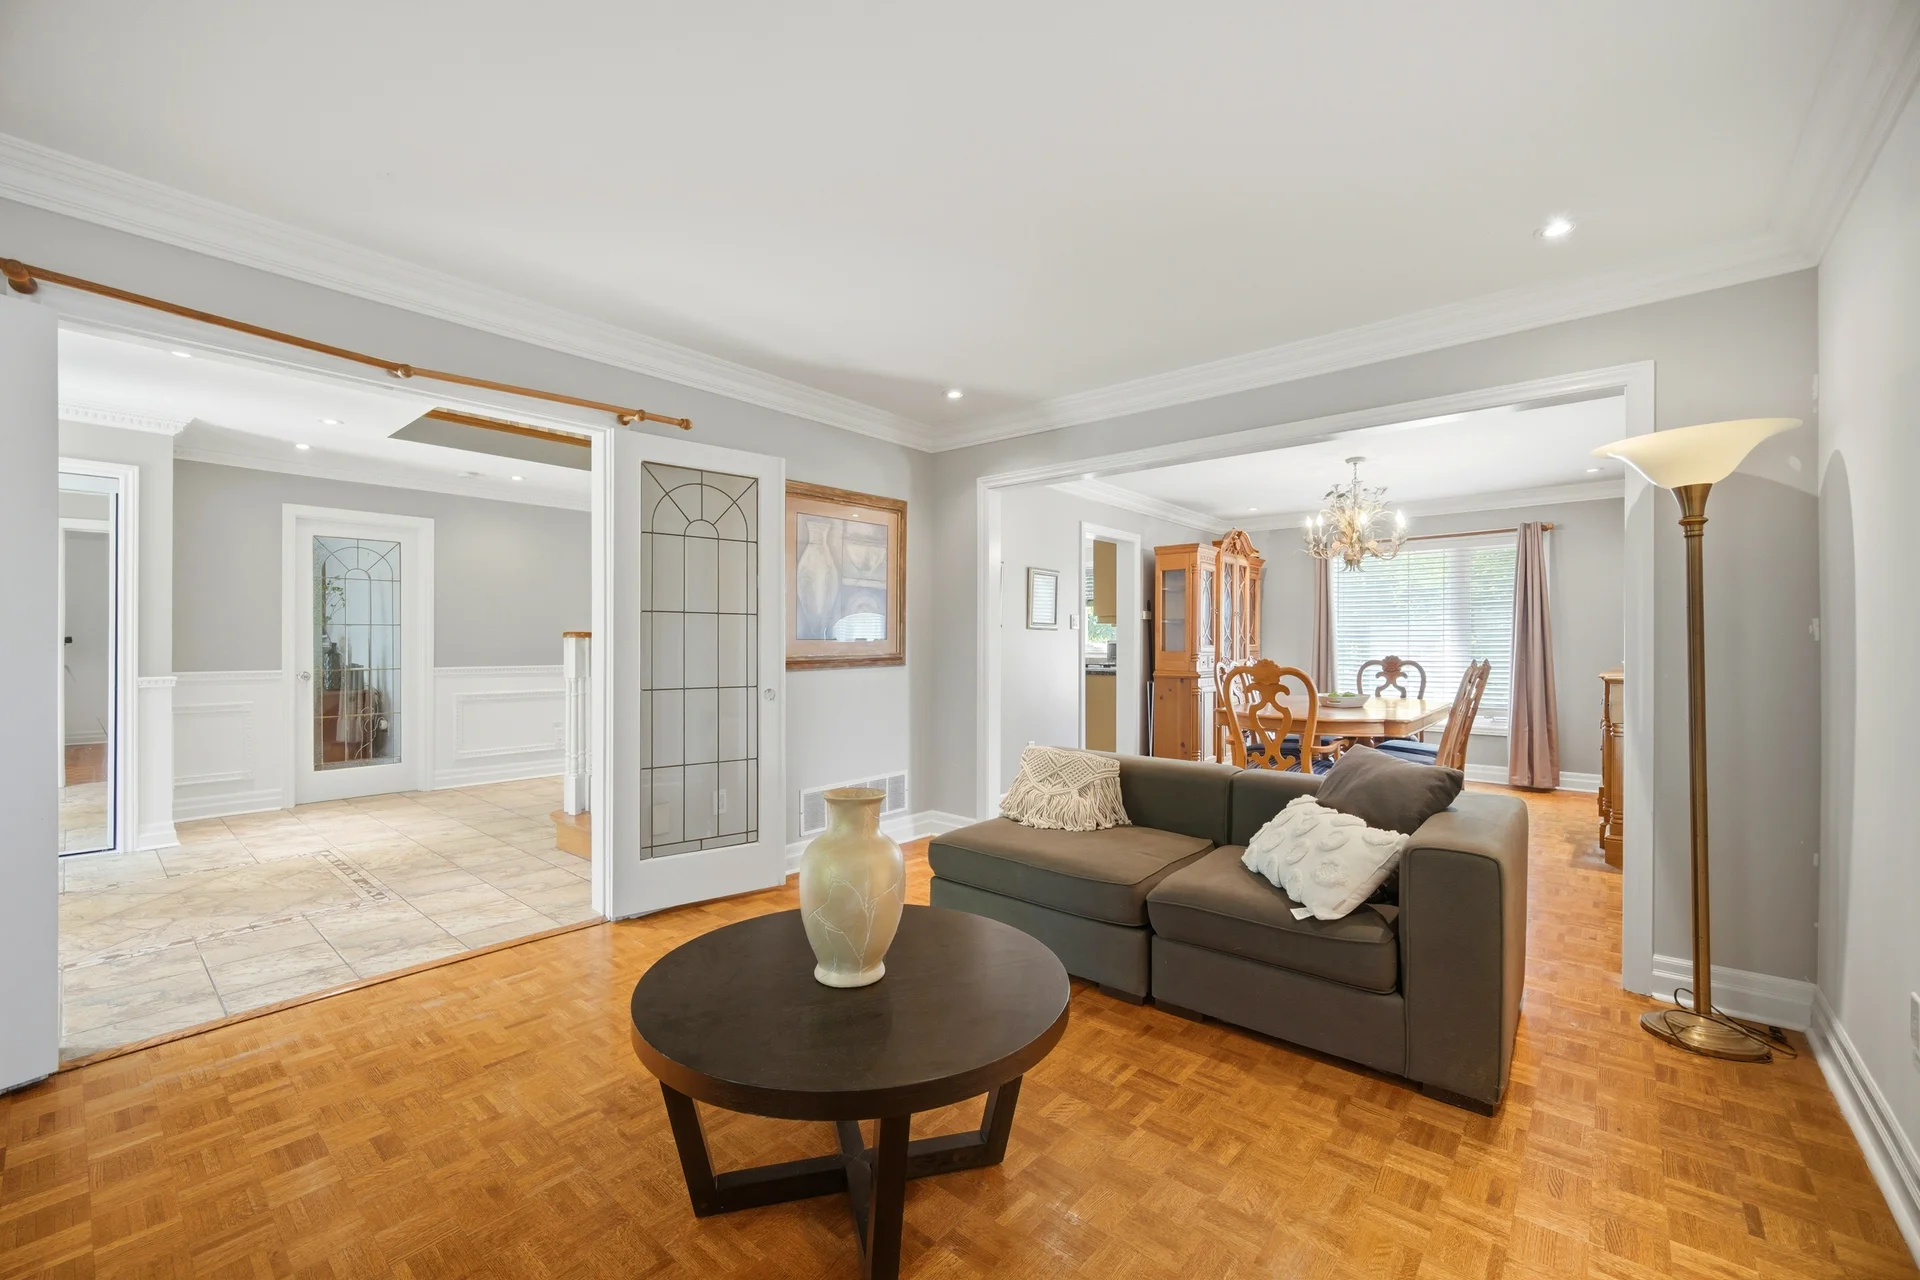
Living room |
4.6 m x 3.63 m
15 ft, 1 in x 11 ft, 11 in
|
|
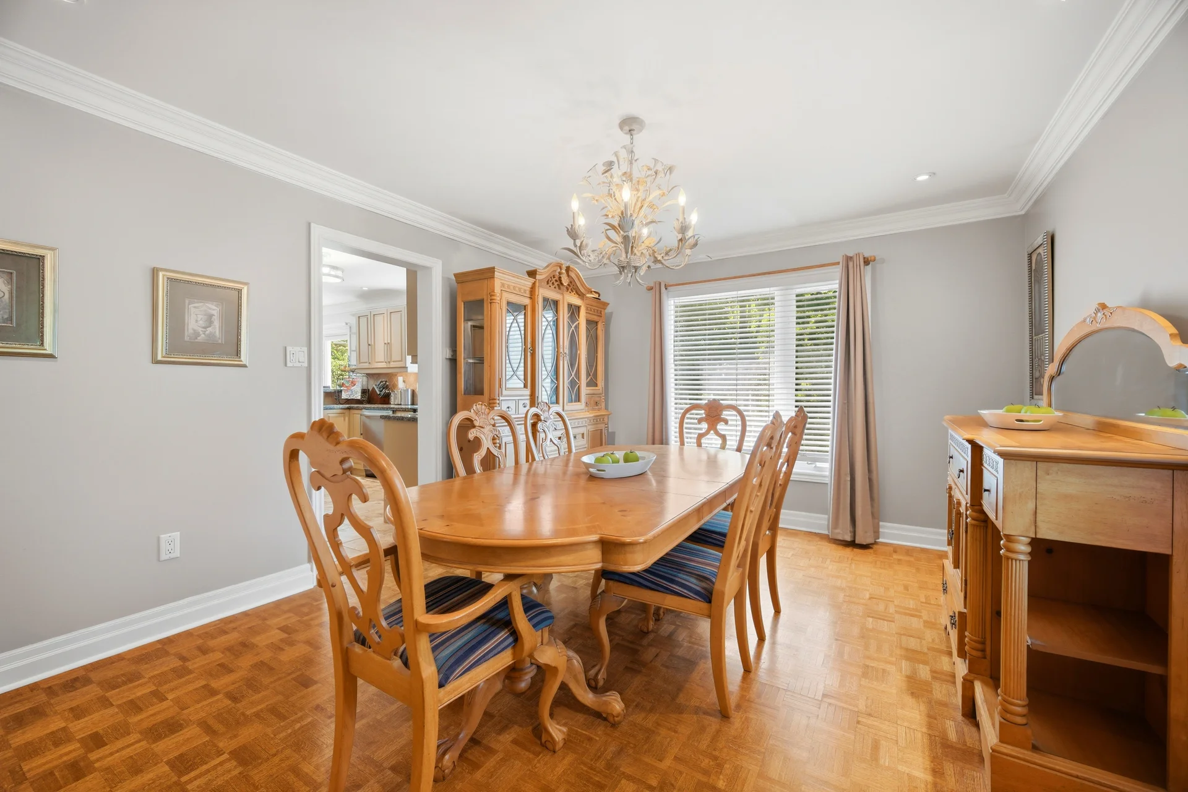
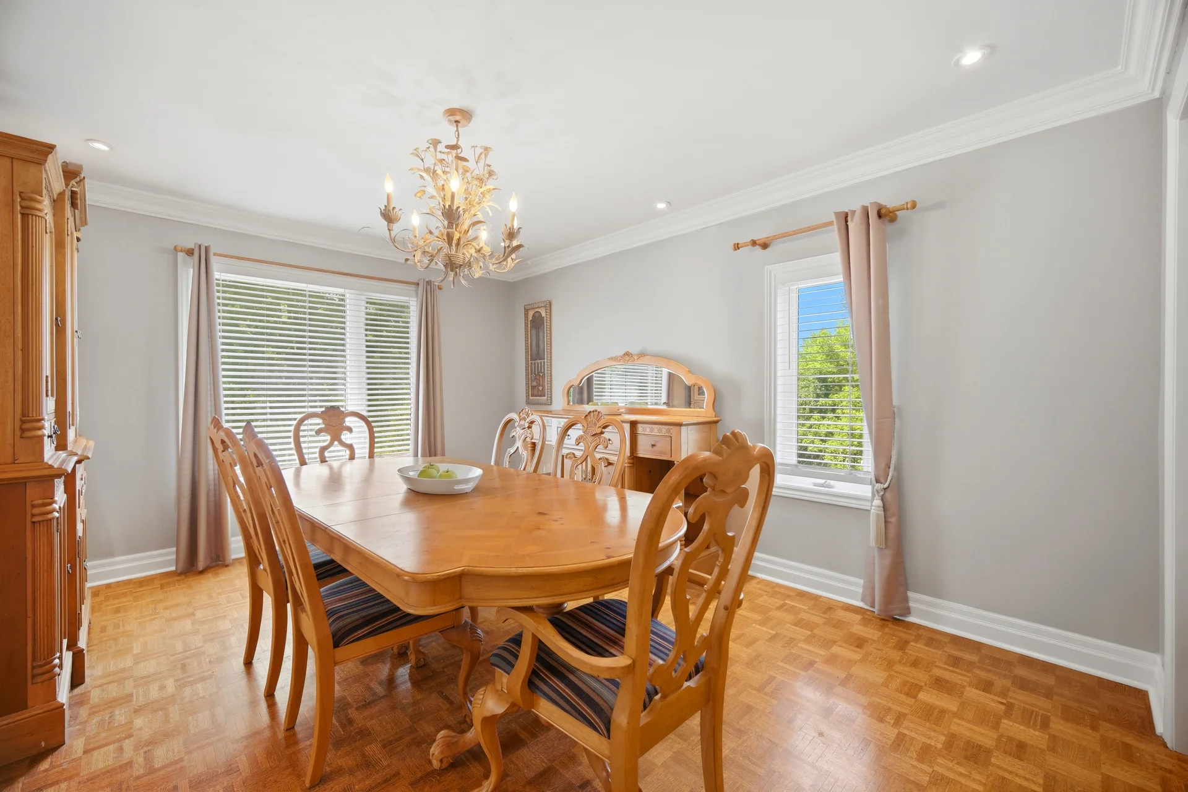
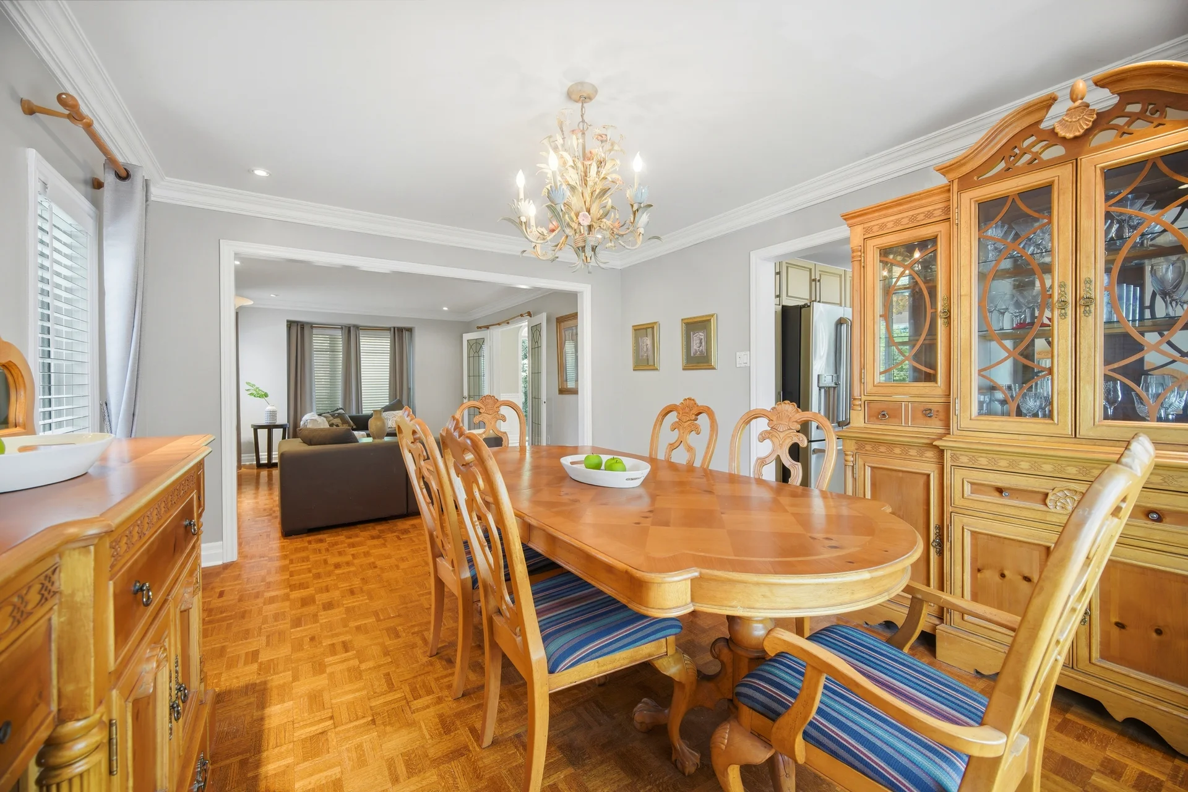
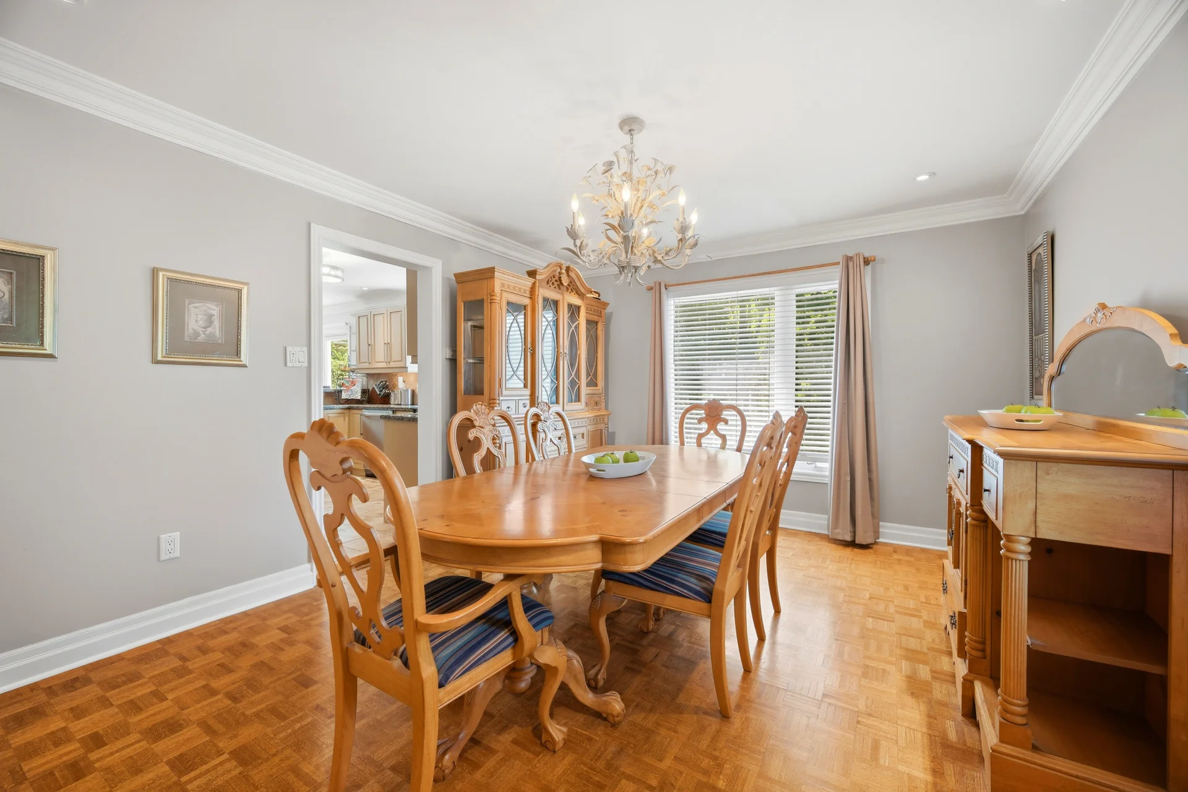
Dining room |
4.39 m x 3.64 m
14 ft, 5 in x 11 ft, 11 in
|
| Second level |
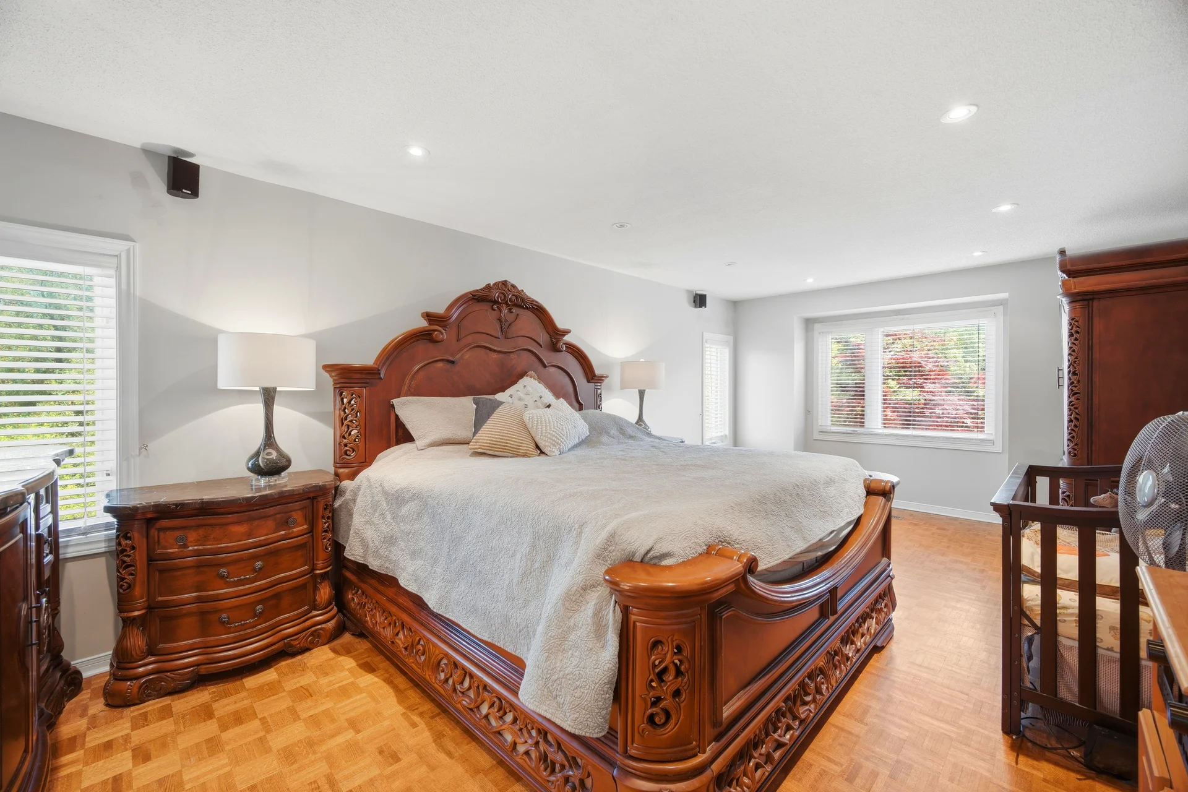
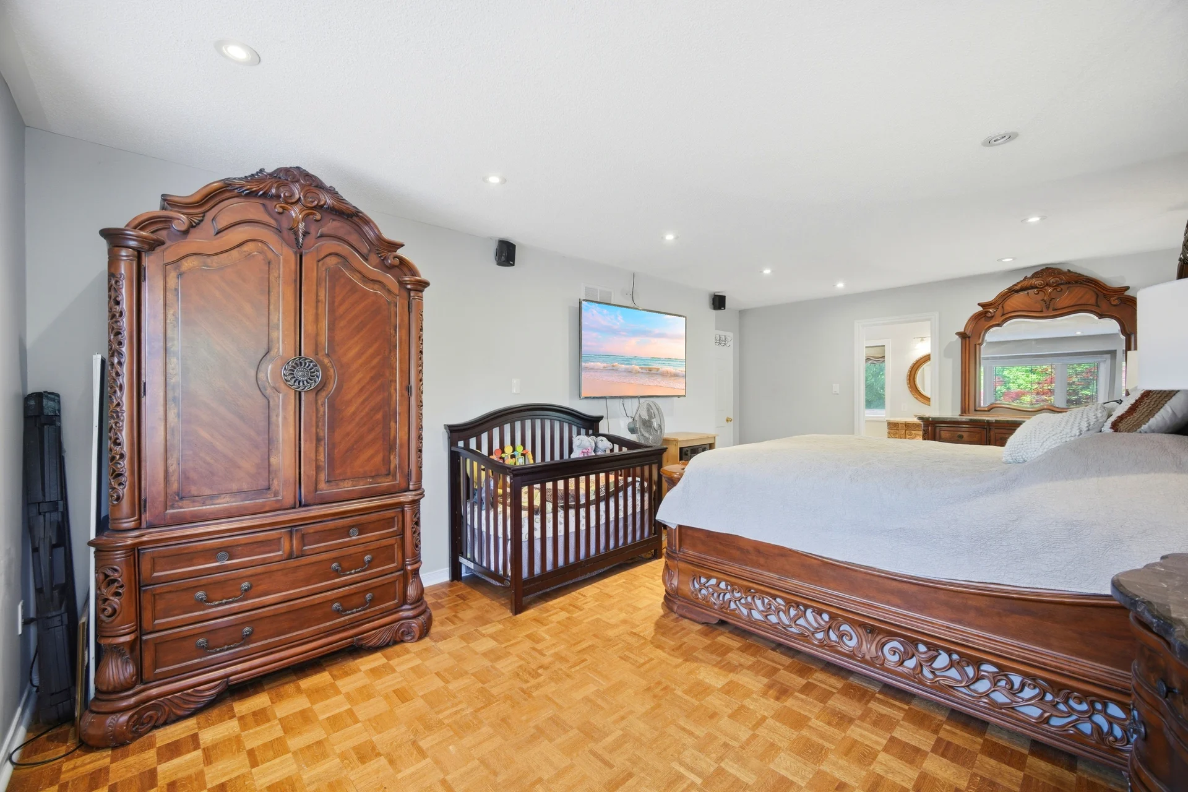
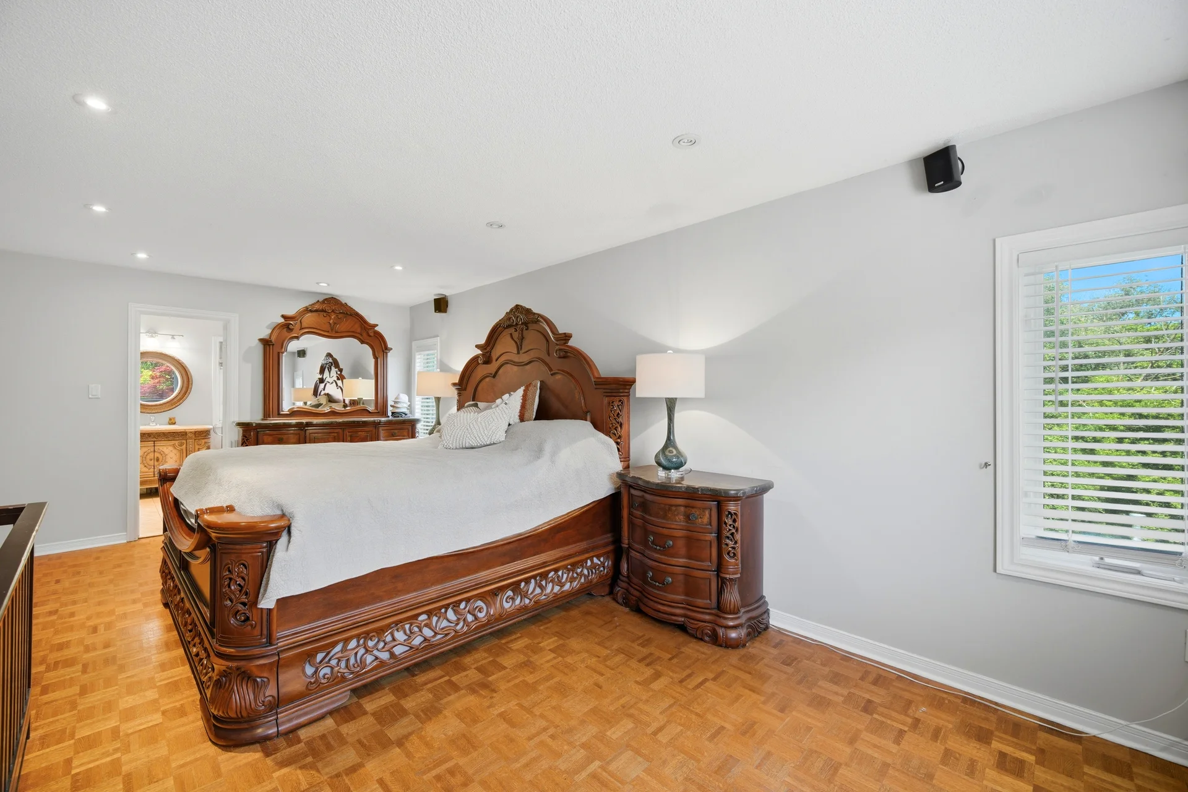
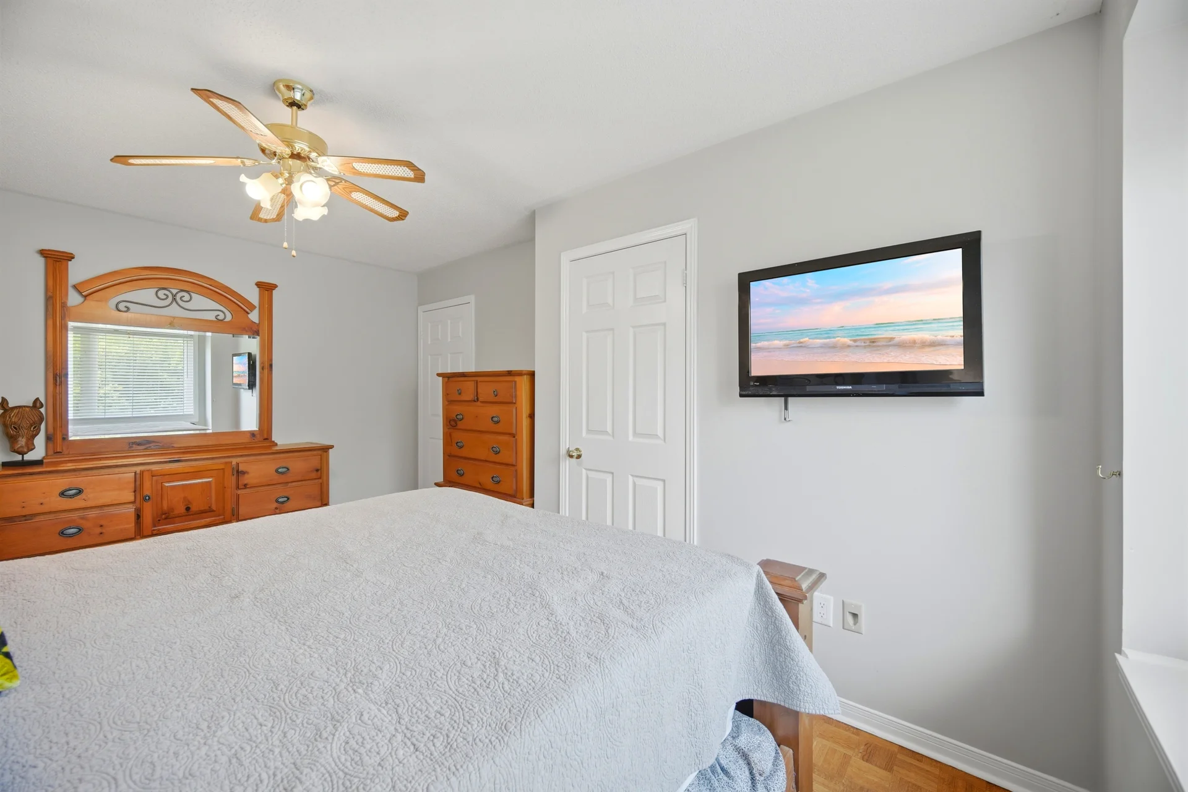
Primary Bedroom |
3.69 m x 6.45 m
12 ft, 1 in x 21 ft, 2 in
|
|
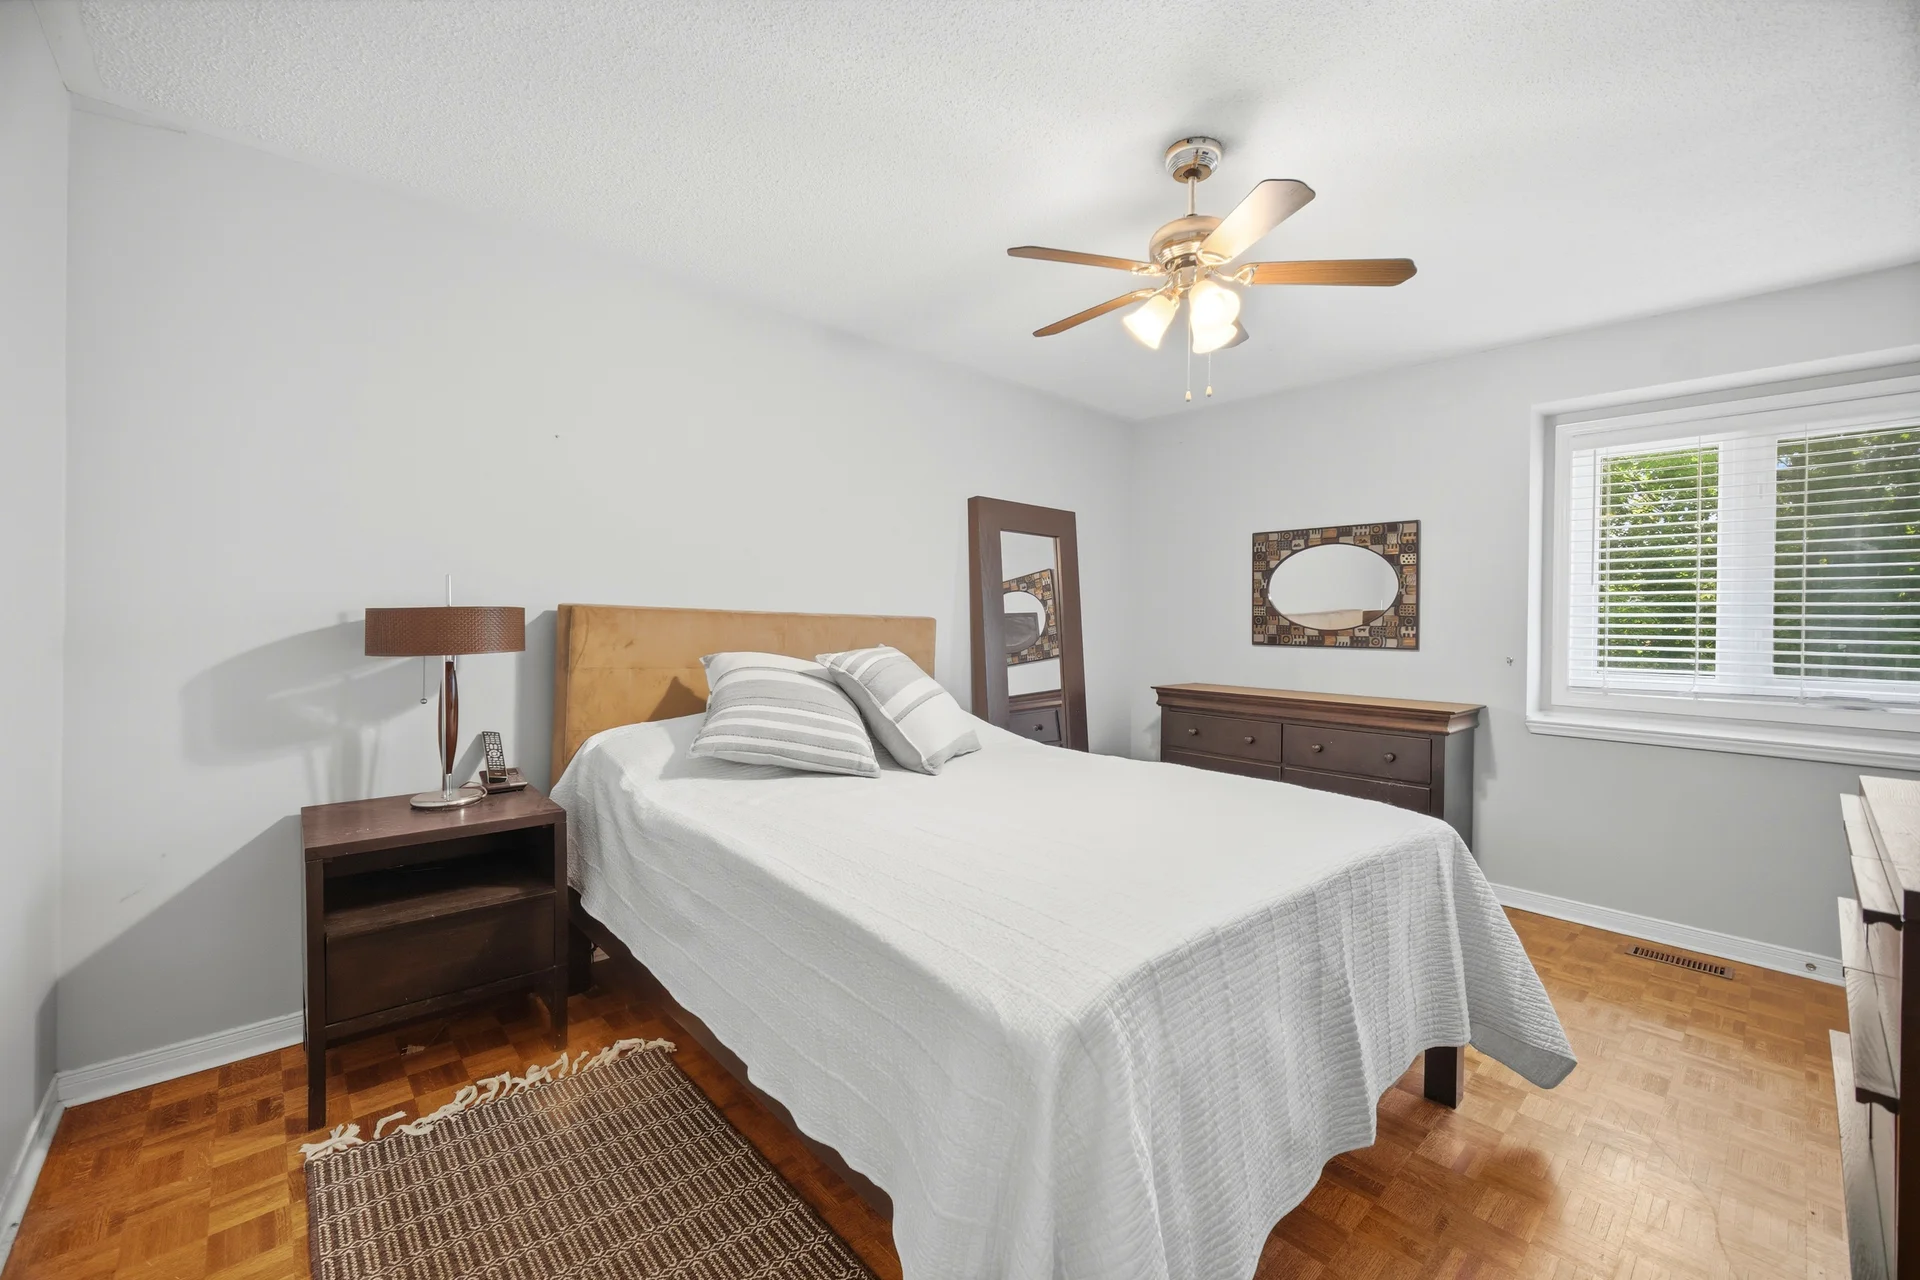
Bedroom 2 |
3.54 m x 3.22 m
11 ft, 7 in x 10 ft, 7 in
|
|
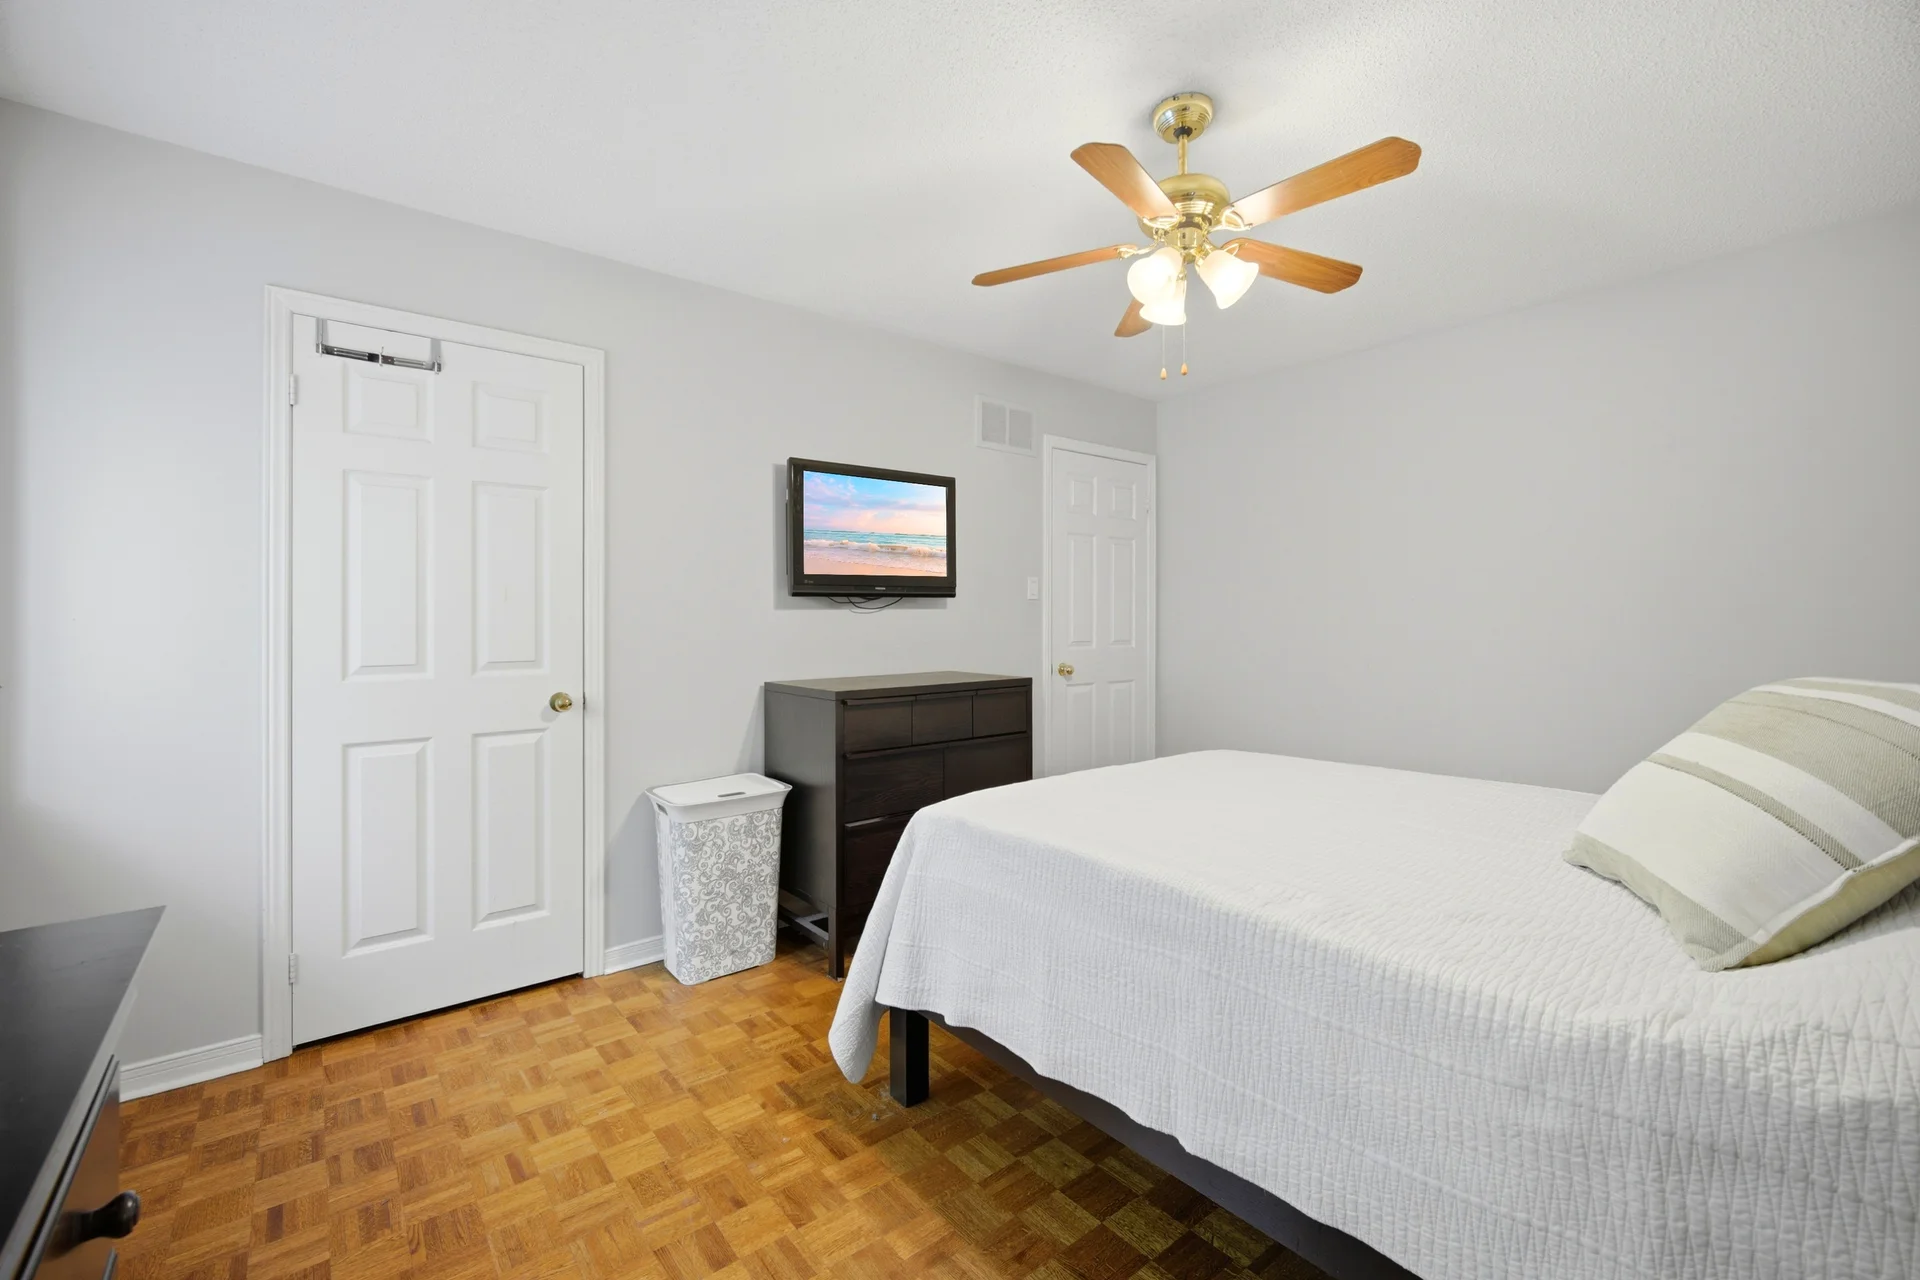
Bedroom 3 |
3.43 m x 4.55 m
11 ft, 3 in x 14 ft, 11 in
|
|
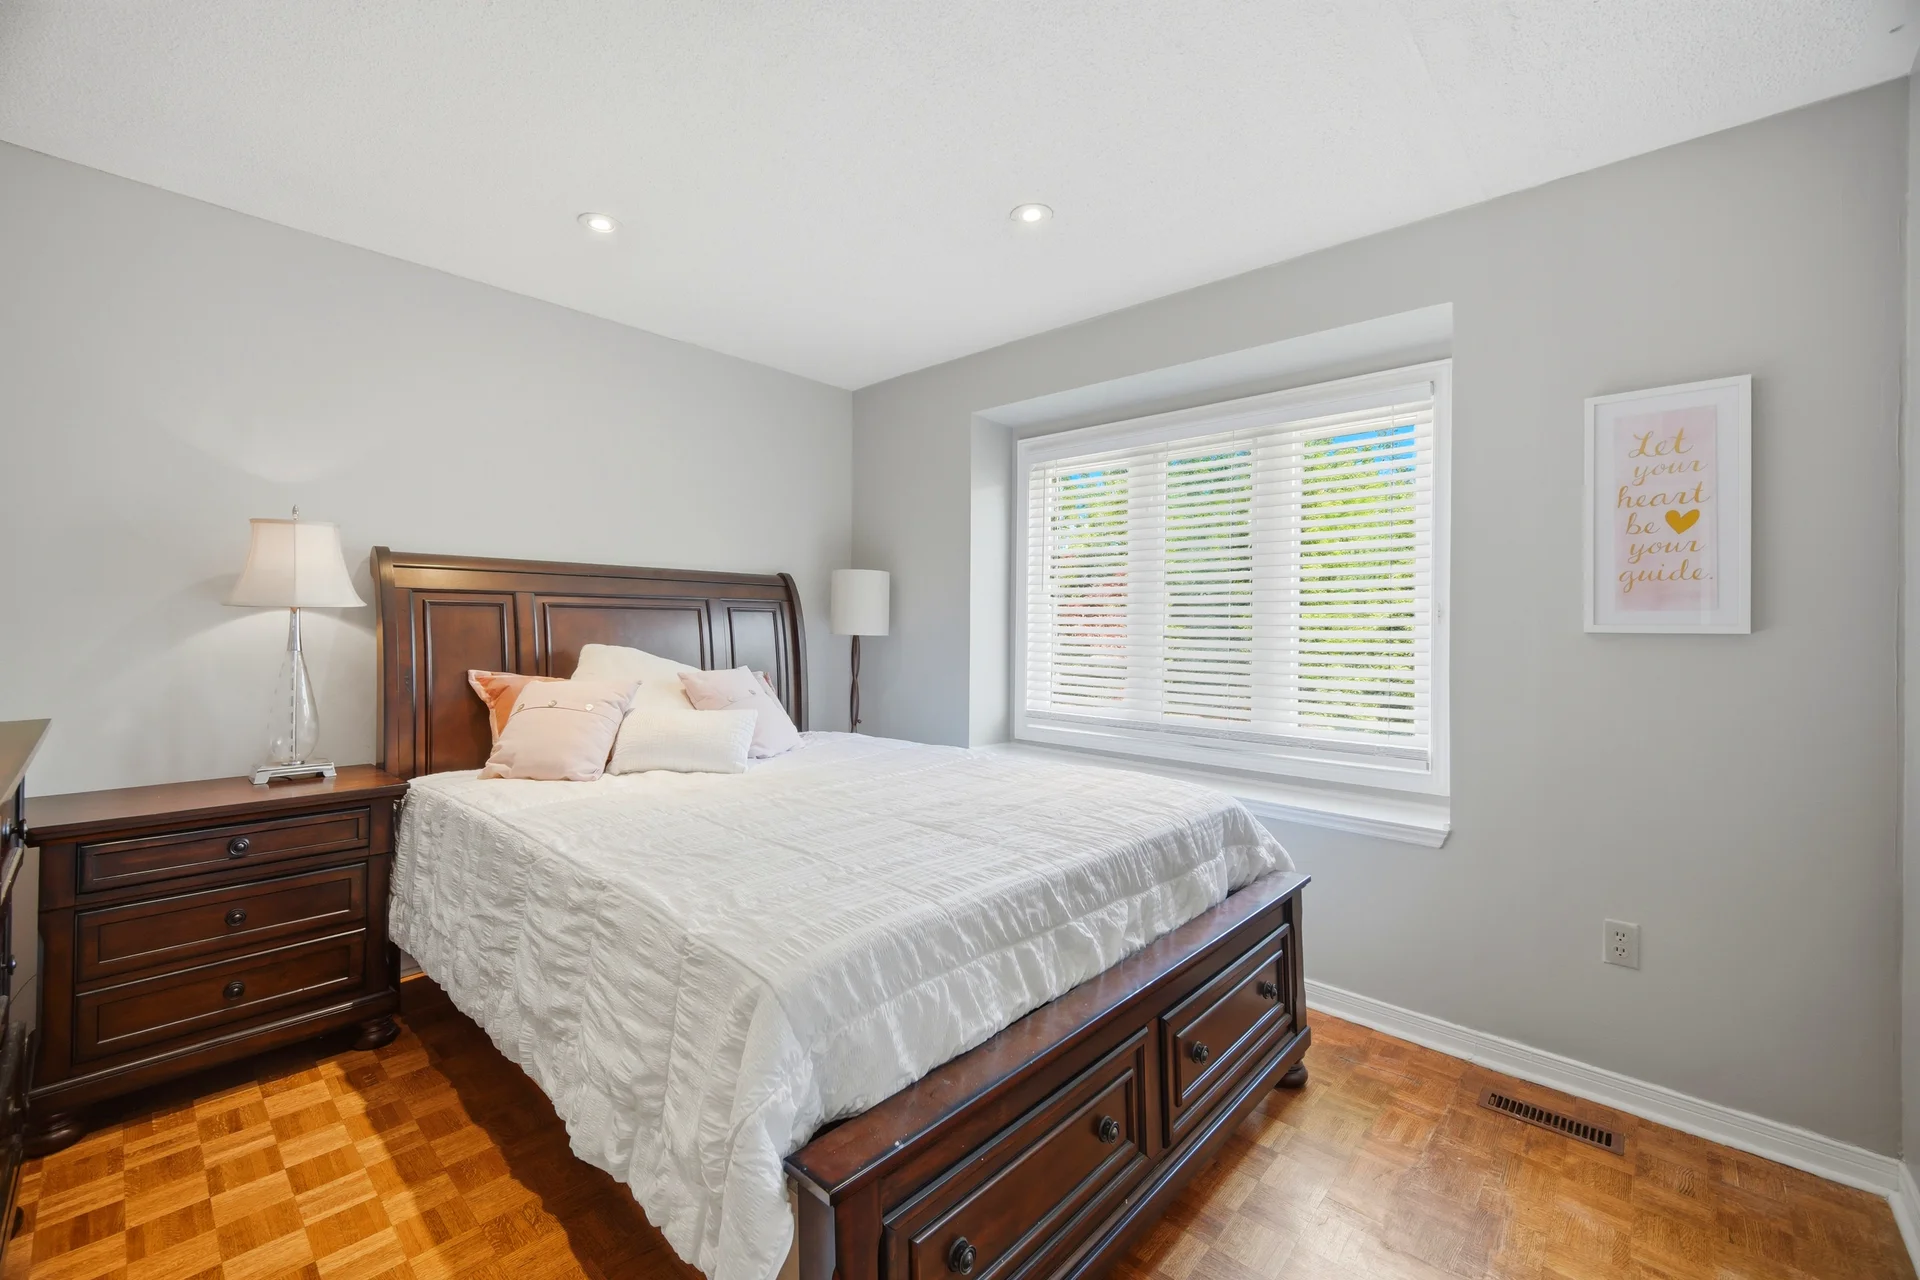
Bedroom 4 |
3.42 m x 4.44 m
11 ft, 3 in x 14 ft, 7 in
|
| Ground level |
Kitchen |
4.95 m x 3.37 m
16 ft, 3 in x 11 ft, 1 in
|
|
Recreational, Games room |
4.44 m x 5.25 m
14 ft, 7 in x 17 ft, 3 in
|
|
Bedroom |
5.46 m x 3.25 m
17 ft, 11 in x 10 ft, 8 in
|
|
Bedroom 2 |
3.47 m x 4.65 m
11 ft, 5 in x 15 ft, 3 in
|
|
Family room |
5.18 m x 3.76 m
17 ft, 0 in x 12 ft, 4 in
|
|
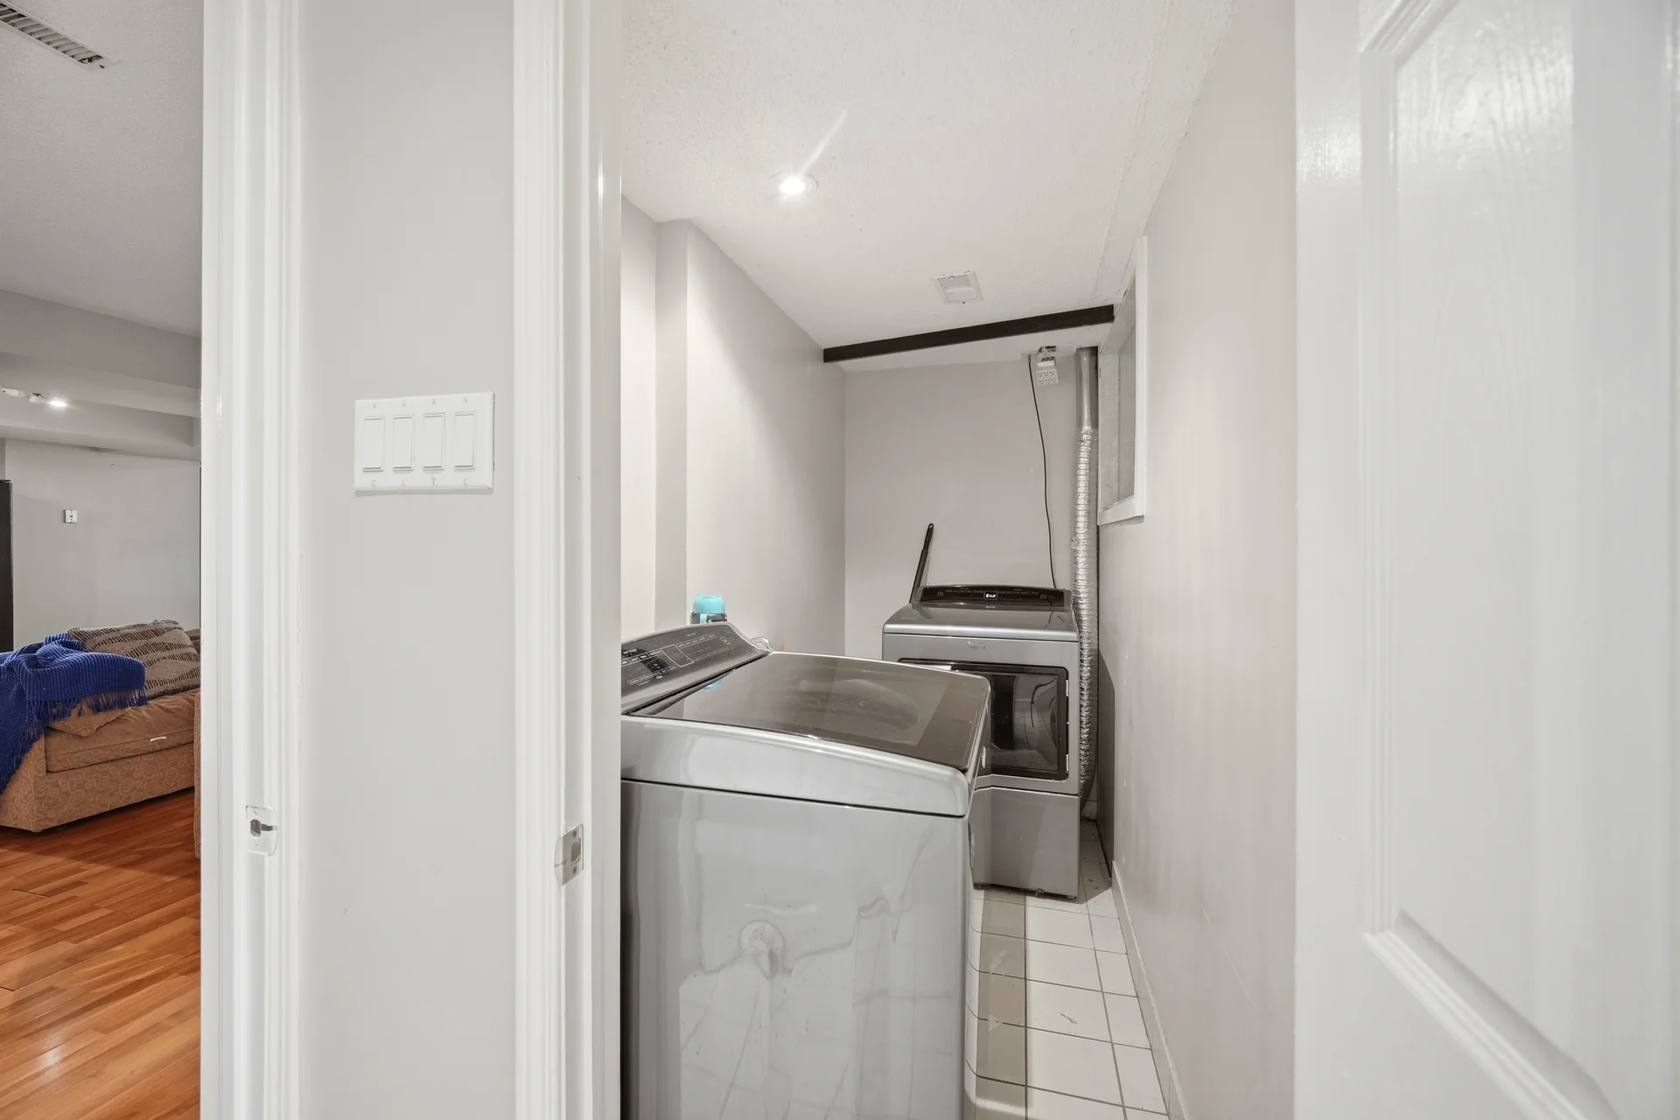
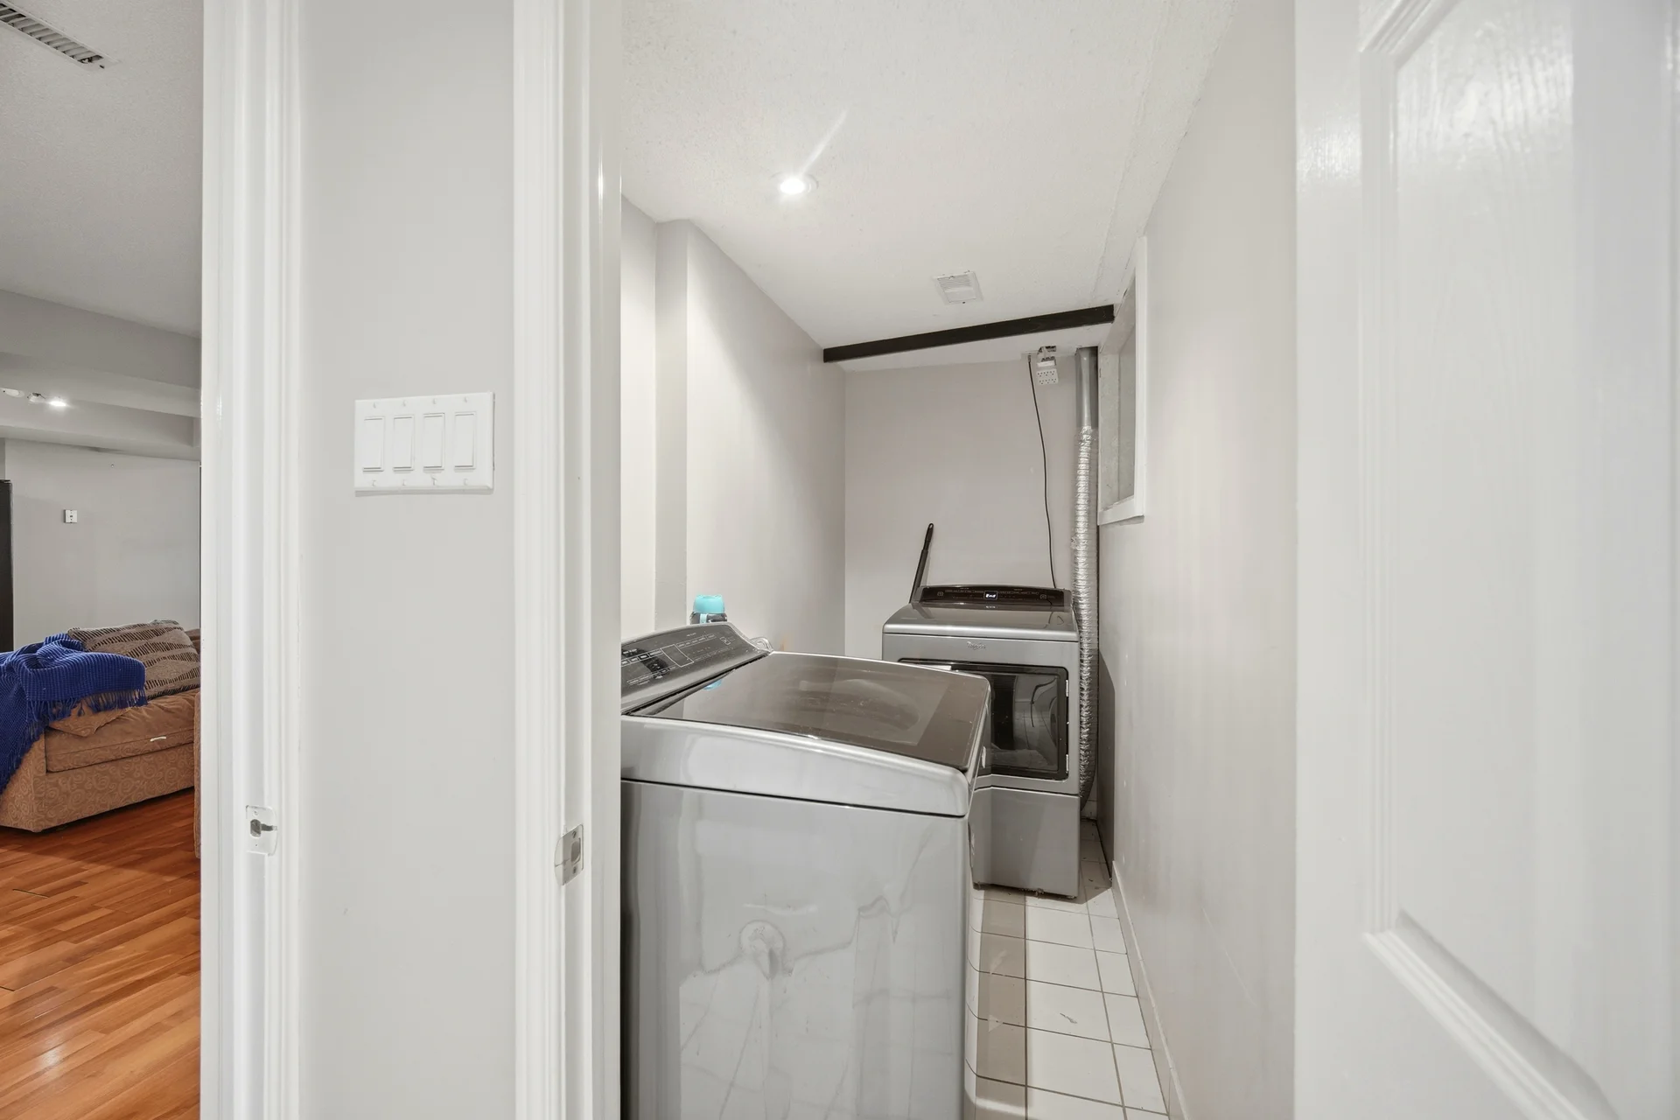
Laundry room |
5.18 m x 2 m
17 ft, 0 in x 6 ft, 7 in
|
|
Bathroom |
5.18 m x 3.76 m
17 ft, 0 in x 12 ft, 4 in
|
All information is deemed reliable but not guaranteed and should be independently verified.