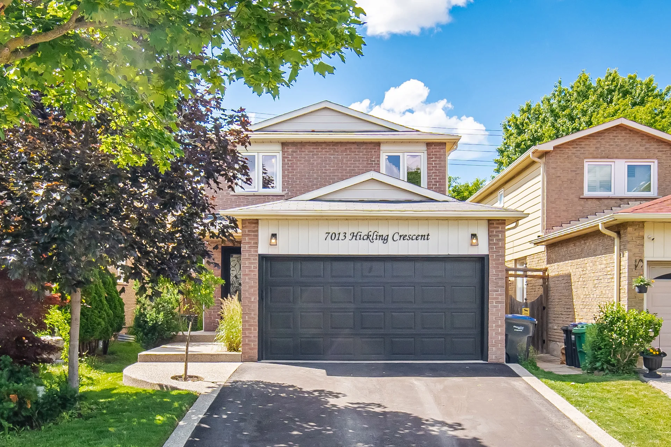
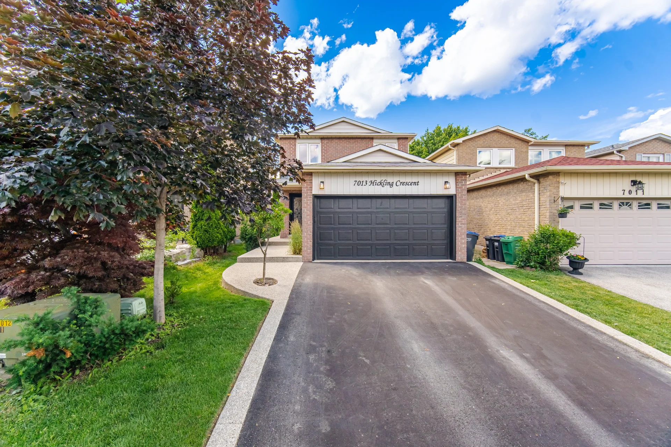
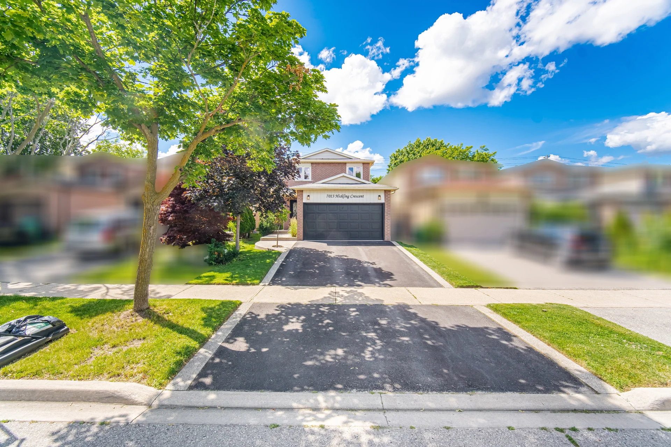
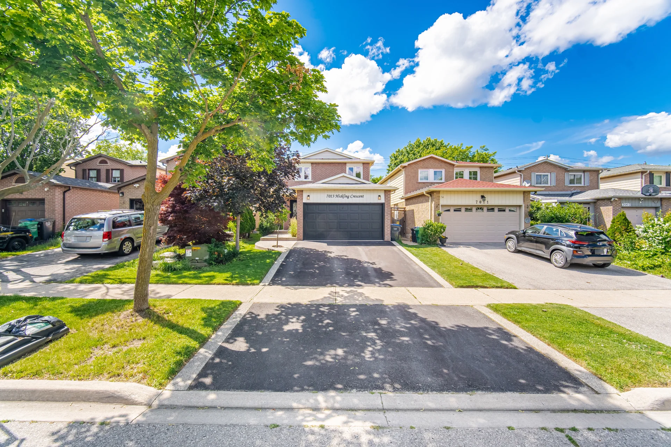
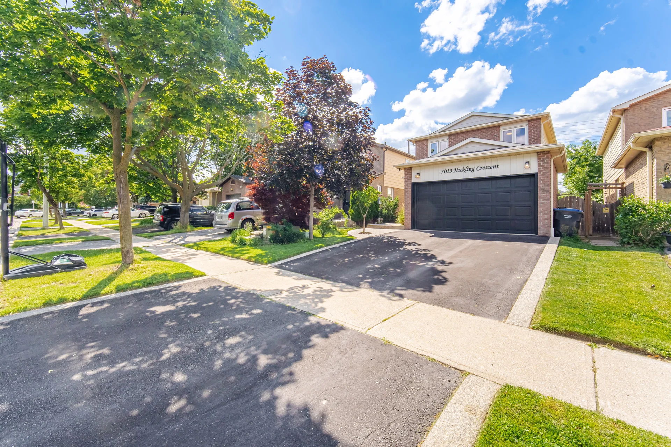
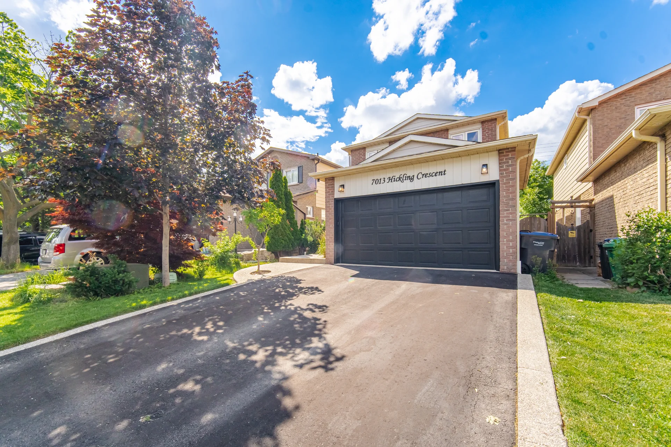
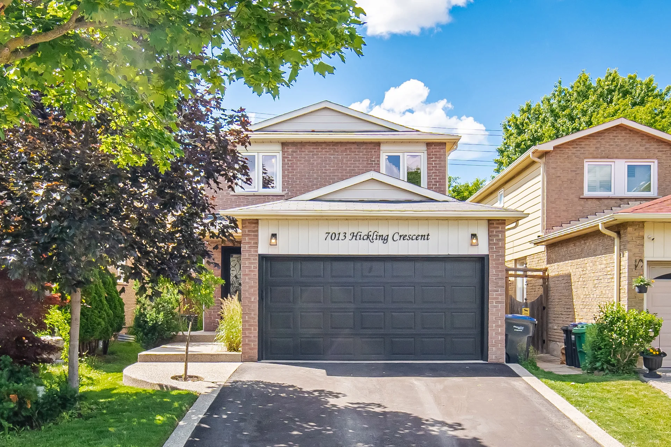
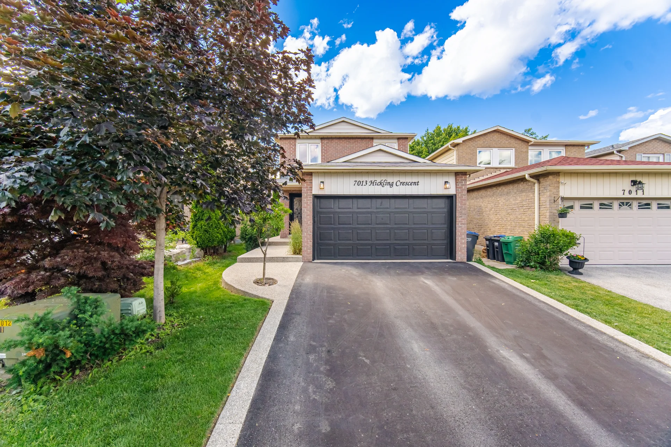
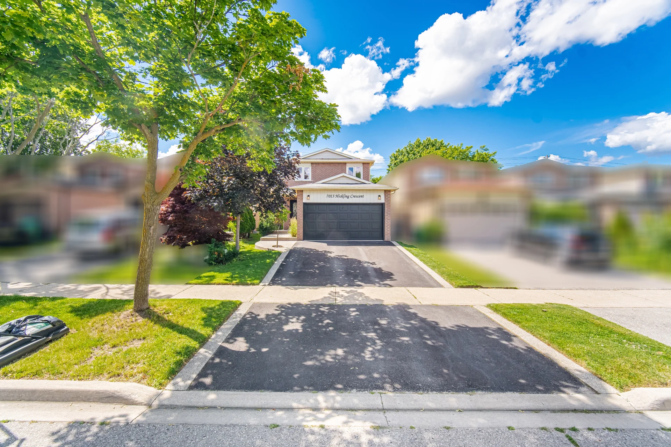
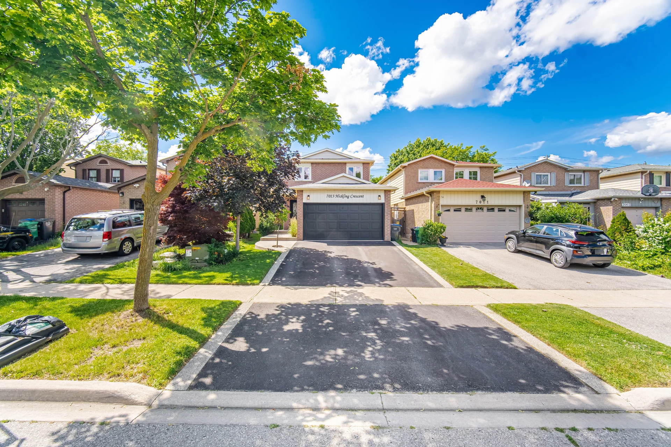
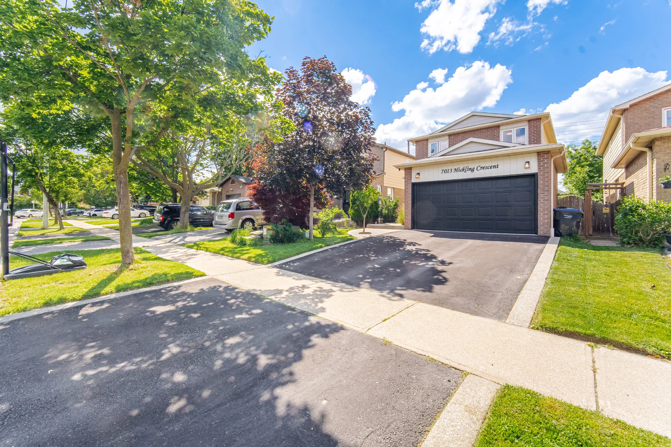
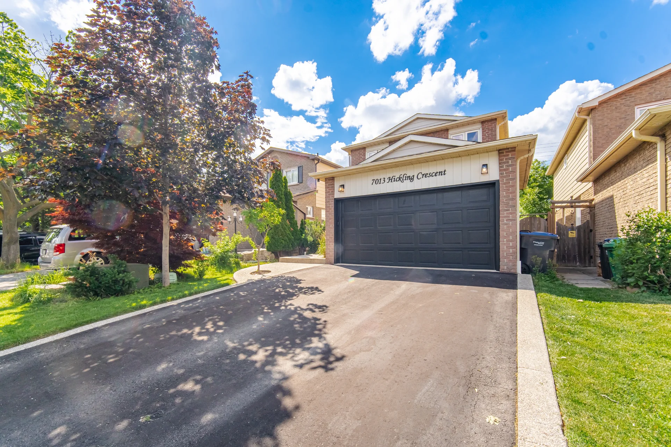
7013 Hickling Crescent
$1,129,000
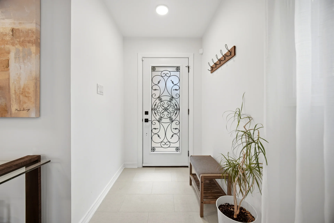
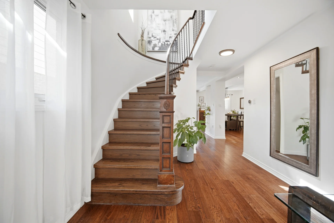
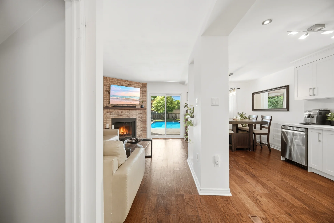

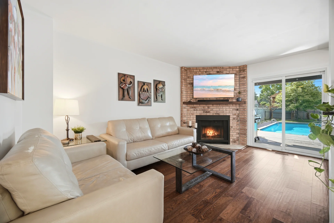
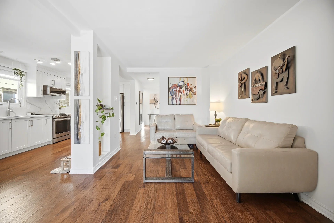
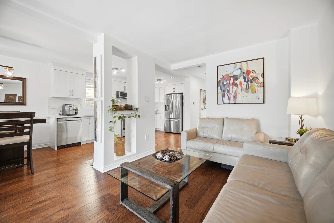
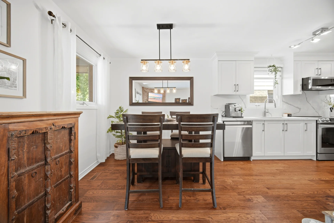
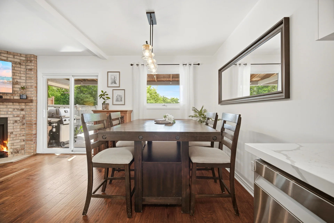
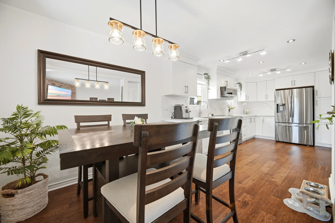
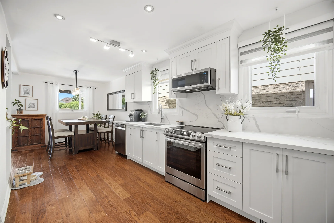
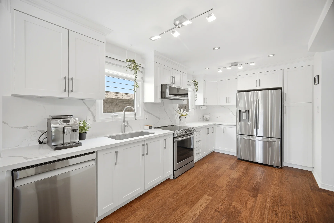
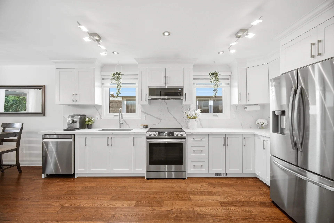
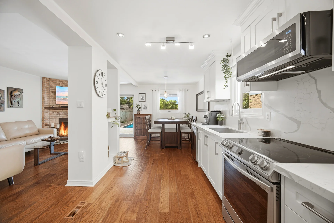
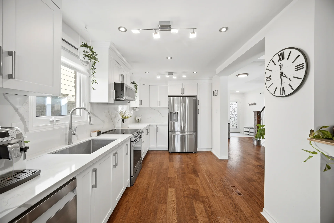
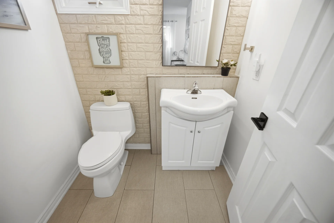
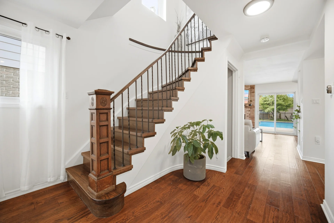
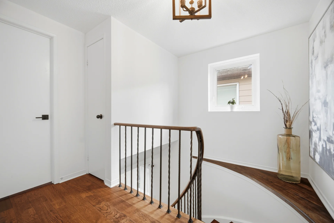
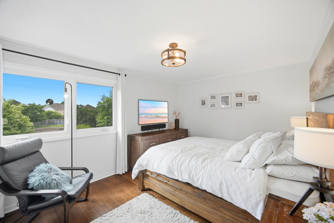
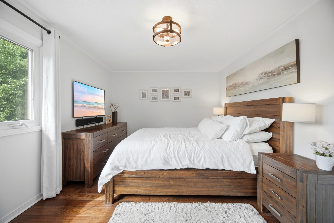
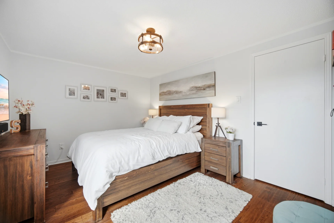
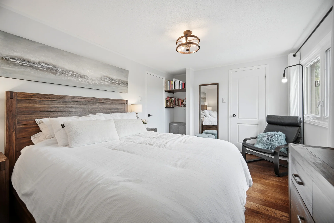
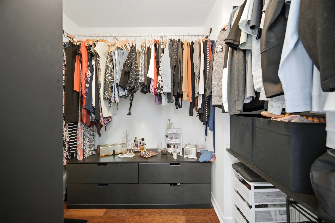
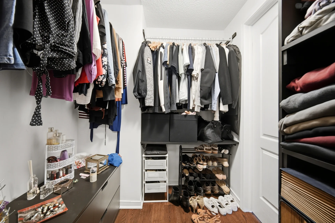
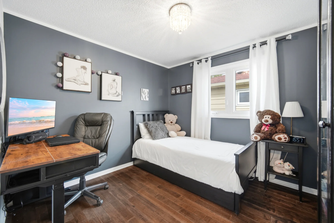
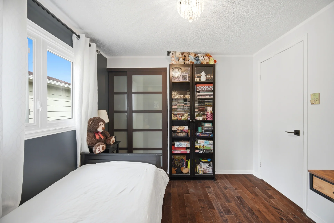
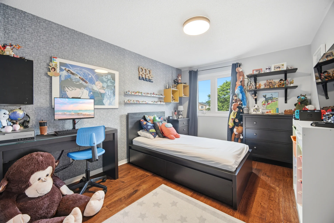
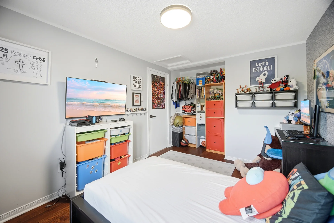
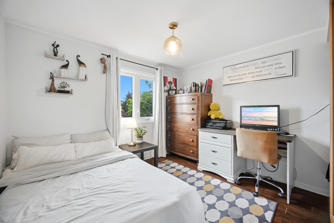
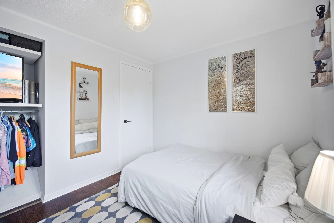
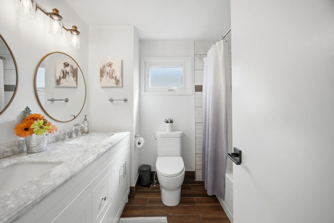
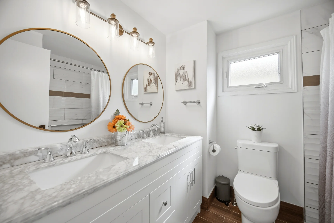

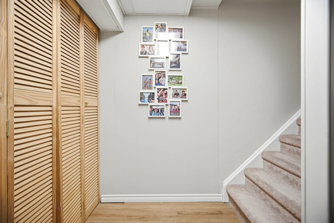
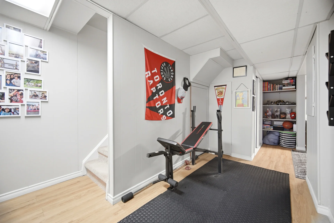
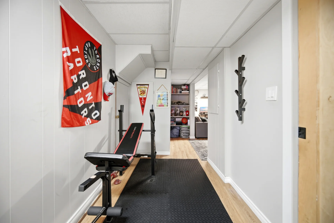
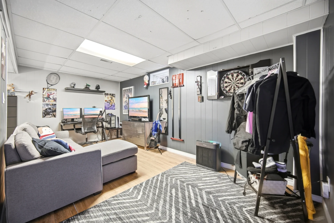
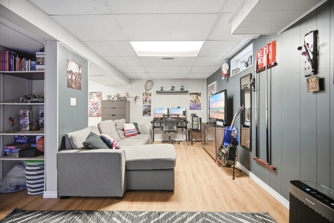
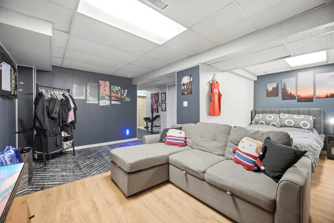
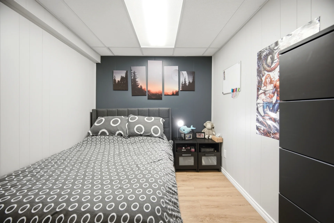
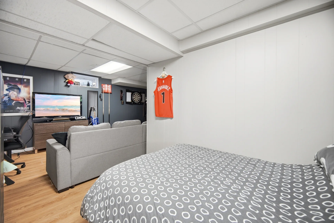
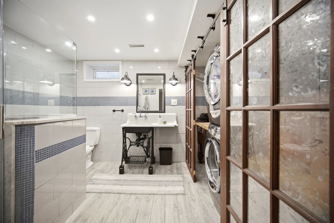
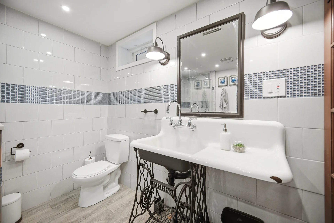
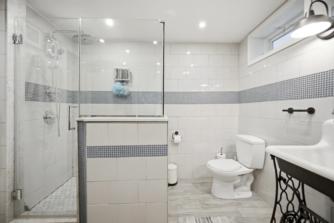
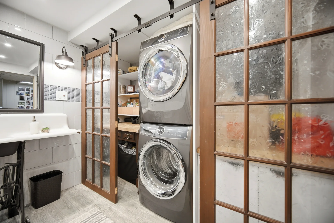
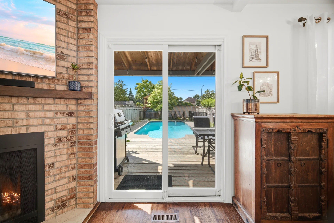
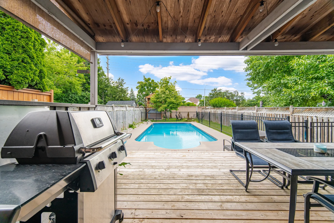
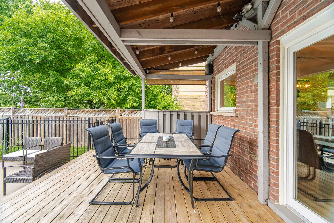
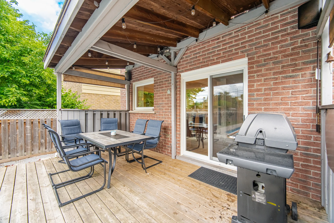
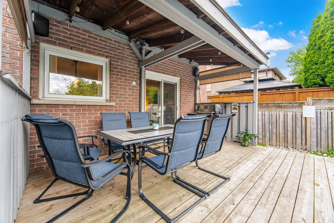
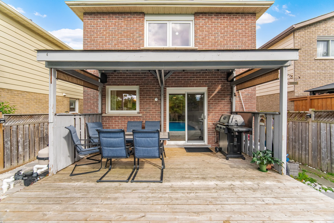
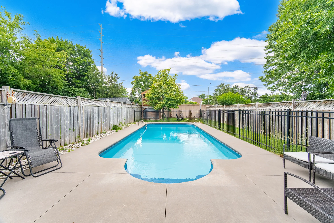
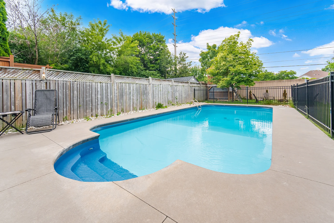
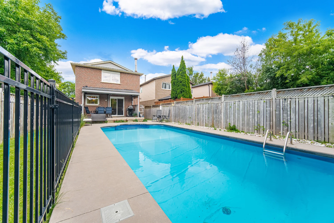
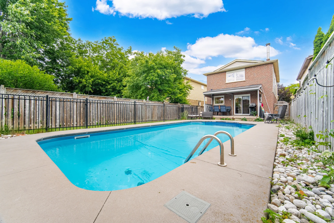
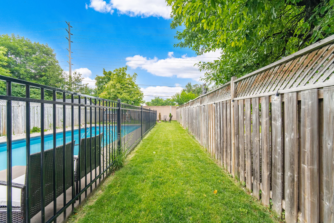
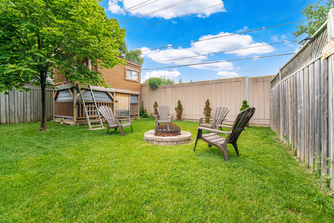
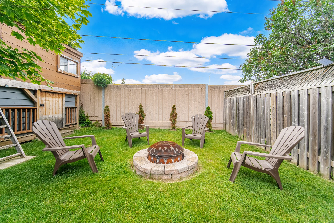
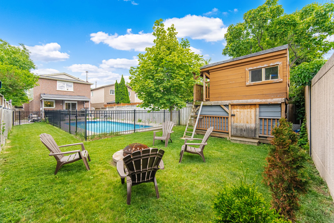
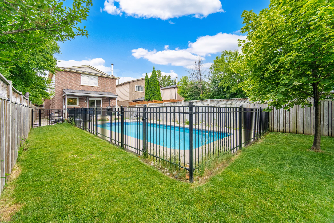
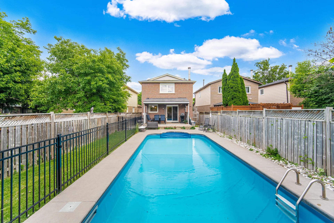
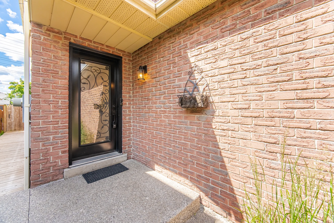
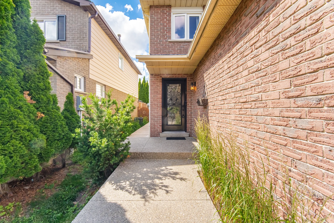
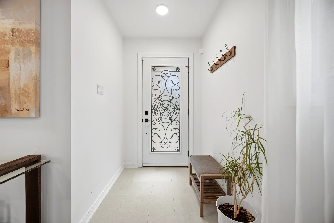
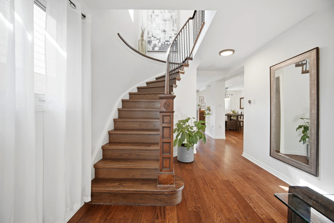
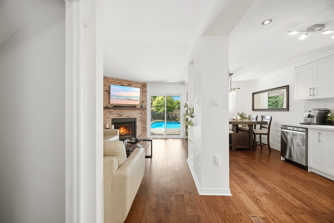
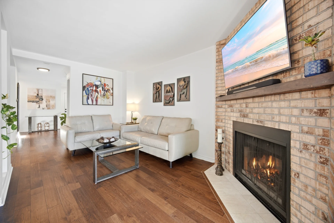
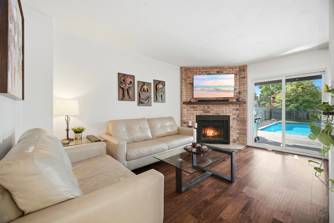
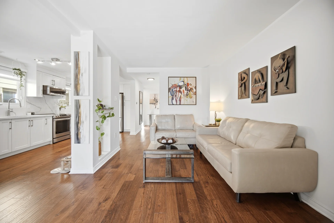
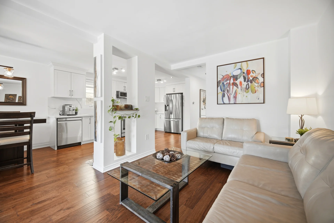
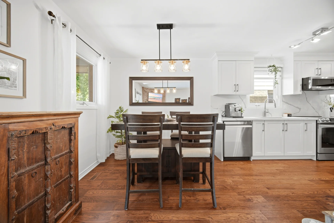
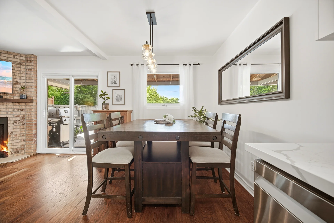
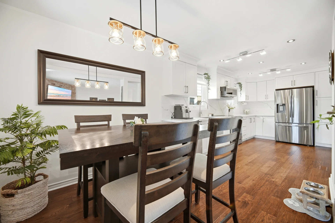
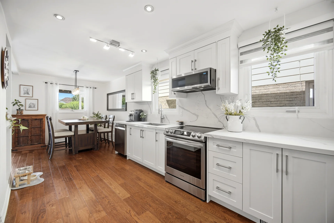
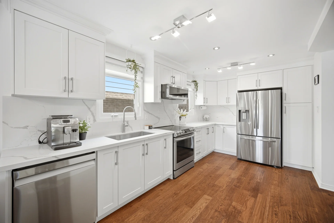
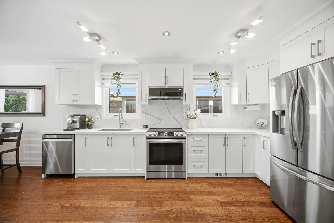
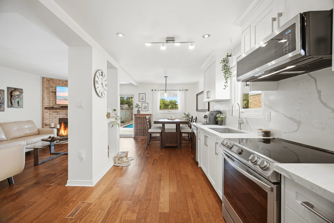
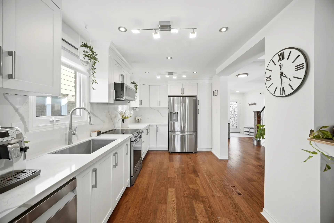
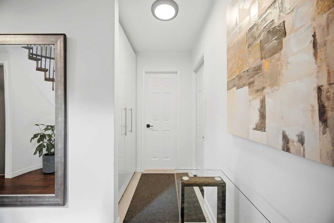
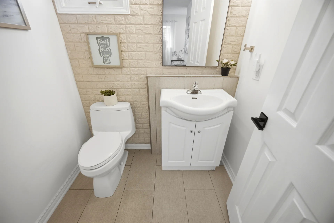
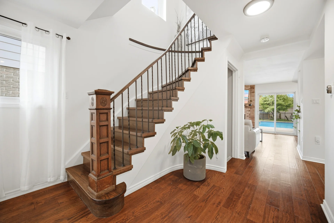
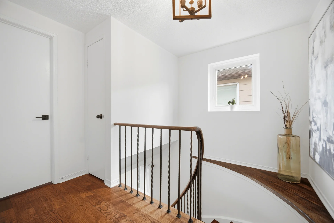
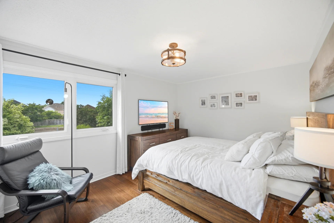
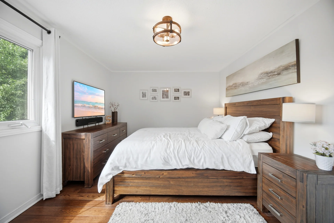
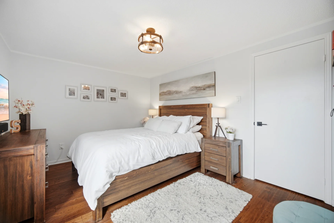
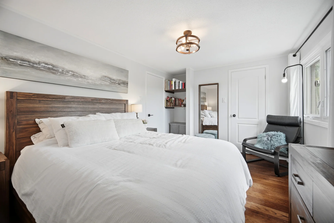
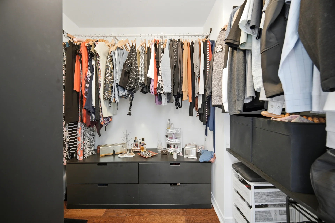
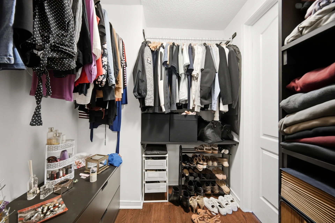
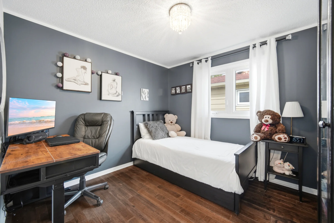
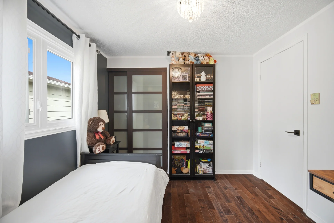
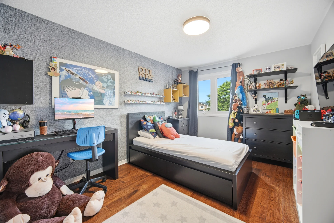
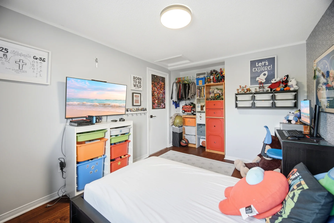
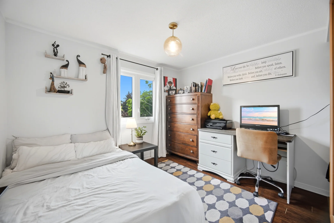
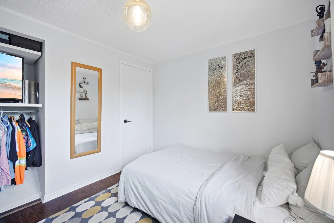
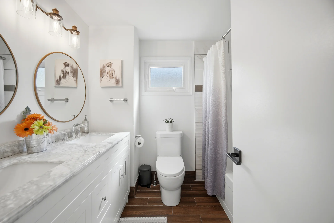
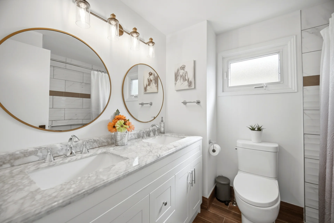
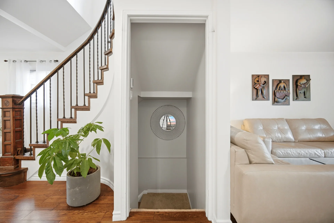
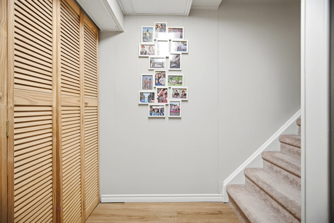
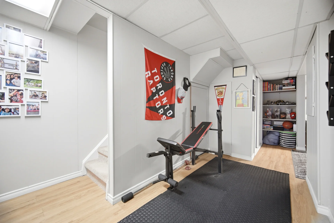
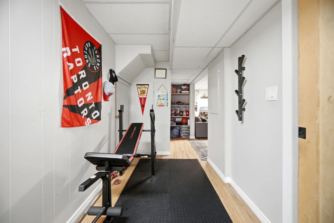
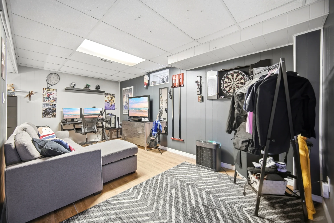
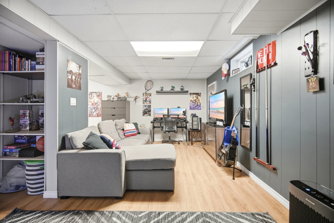
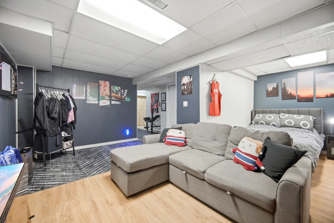
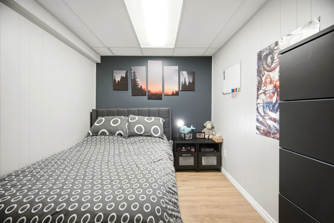
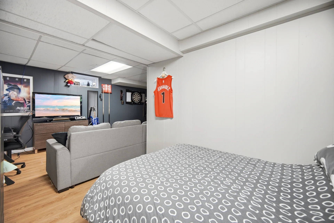
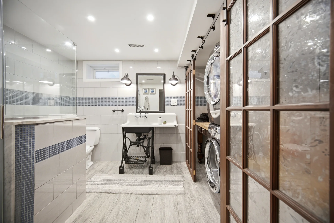
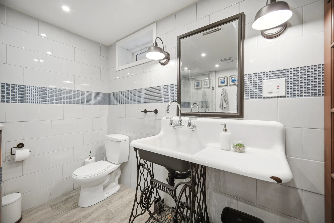
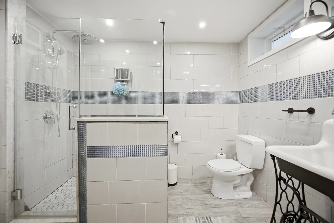
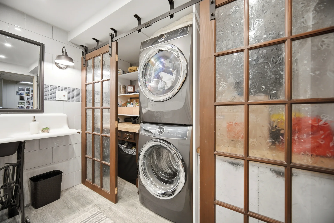
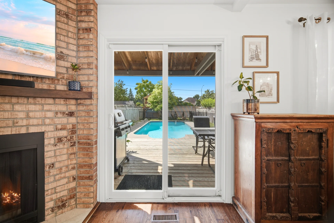
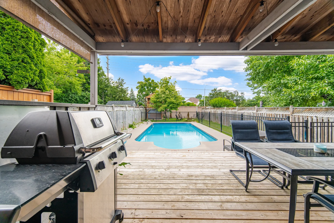
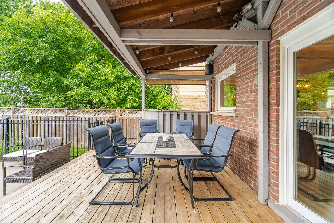
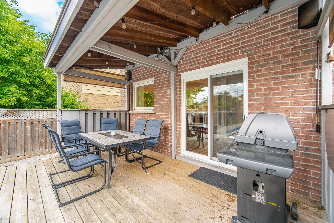
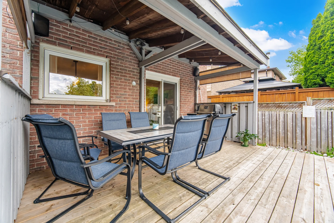
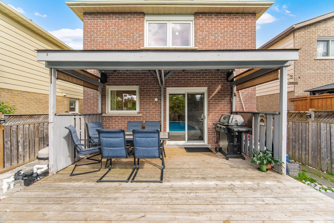
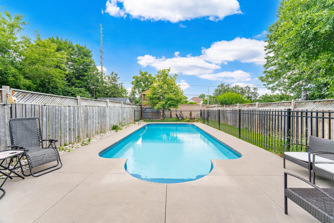
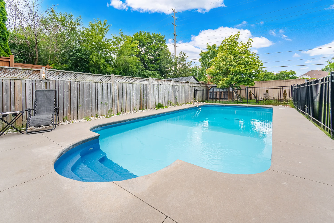
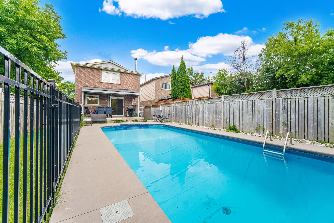
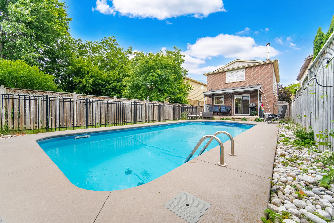
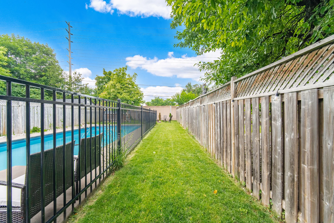
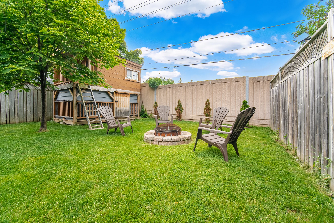
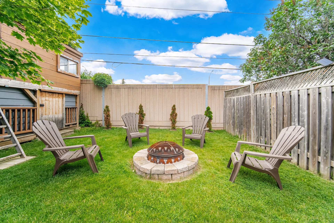
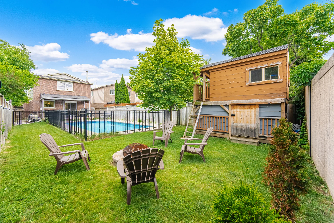
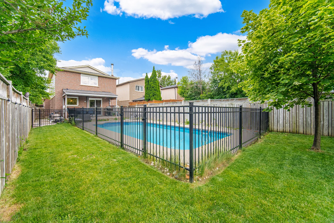
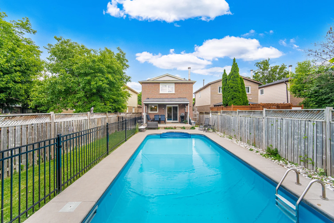
Beautiful detached home featuring 4 bedrooms and 3 bathrooms in the highly sought-after Meadowvale community. This stunning property offers hardwood flooring, pot lights, a cozy fireplace, and a modern kitchen with quartz countertops, backsplash, and stainless steel appliances. The finished basement includes an additional living room, a den and a 3-piece bathroom, providing extra living area for a growing family. Situated on a huge deep lot, this home features a walk-out to a lovely deck, heated inground pool, and a kids' raised 3-season clubhouse. Located in a peaceful, family-friendly neighborhood, close to groceries, restaurants, schools, shopping, Highway 401, and GO Train and Bus stations. Situated within the desirable Plum Tree School District. (43406906)
Property Summary
Property Type: Single Family
Building Type: House
Storeys: 2
Square Footage: 1500 - 2000 sqft
Community Name: Meadowvale
Title: Freehold
Land Size: 30 x 146.5 FT
Annual Property Taxes: $6,462.13 (CAD)
Parking Type: Attached Garage, Garage
Bedrooms
Above Grade: 4
Below Grade: 1
Bathrooms
Interior Features
Appliances Included: Dryer, Washer
Flooring: Hardwood, Vinyl
Basement Type: Finished
Building Features
Foundation Type: Unknown
Style: Detached
Rental Equipment: Water Heater
Structures: Shed, Workshop
Heating & Cooling
Cooling: Central air conditioning
Heating Type: Forced air (Natural gas)
Utilities
Utility Sewer: Sanitary sewer
Water: Municipal water
Exterior Features
Exterior Finish: Brick, Stucco
Pool Type: Inground pool
Neighbourhood Features
Amenities Nearby: Park, Public Transit, Schools
Parking
Parking Type: Attached Garage, Garage
Total Parking Spaces: 4
Lot Features
Fencing: Fenced yard
Frontage: 30 ft
Land Depth: 146 ft ,6 in
Measurements
| Level |
Room |
Dimensions |
| Main level |
Living room |
4.82 m x 3.13 m
15 ft, 10 in x 10 ft, 3 in
|
|
Dining room |
2.72 m x 2.72 m
8 ft, 11 in x 8 ft, 11 in
|
|
Kitchen |
4.58 m x 2.72 m
15 ft, 0 in x 8 ft, 11 in
|
| Second level |
Primary Bedroom |
5.43 m x 3.15 m
17 ft, 10 in x 10 ft, 4 in
|
|
Bedroom 2 |
2.88 m x 2.83 m
9 ft, 5 in x 9 ft, 3 in
|
|
Bedroom 3 |
3.74 m x 2.84 m
12 ft, 3 in x 9 ft, 4 in
|
|
Bedroom 4 |
3.2 m x 2.7 m
10 ft, 6 in x 8 ft, 10 in
|
| Basement |
Recreational, Games room |
5.31 m x 2.79 m
17 ft, 5 in x 9 ft, 2 in
|
All information is deemed reliable but not guaranteed and should be independently verified.