Welcome to

7059 Magistrate Terrace

Mississauga


Loading tour...

Welcome to 7059 Magistrate Terrace, Mississauga

Click here to enable sound!

Video Tour

Floor Plan

7059 Magistrate Terrace

$1,325,000
6
Bedrooms
5
Bathrooms
2500 - 3000 sqft

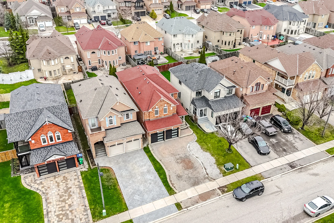
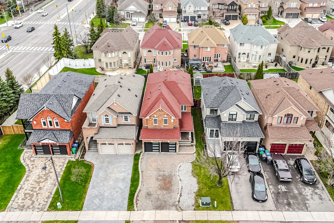
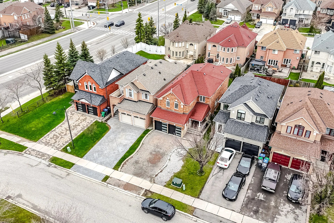
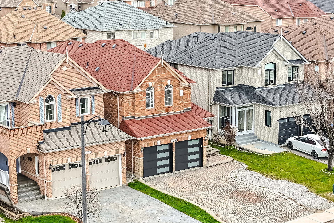
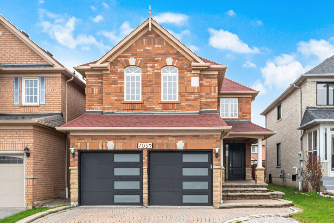
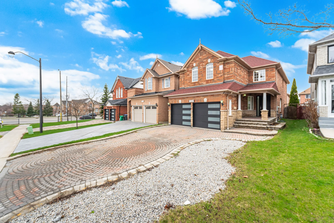
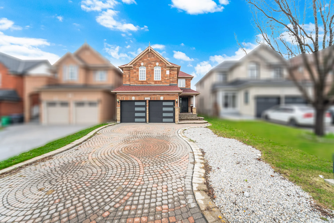
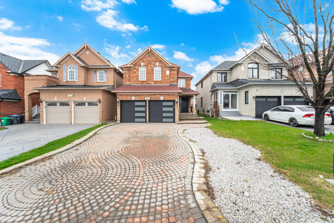
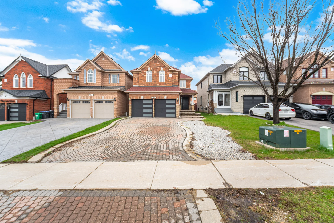
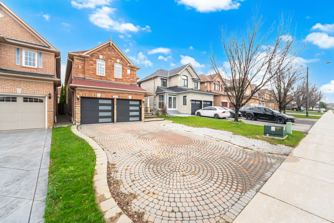
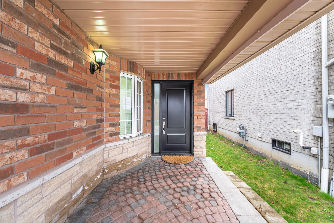
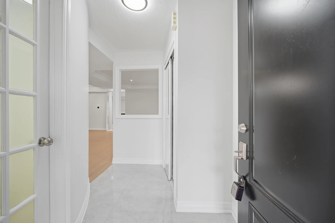
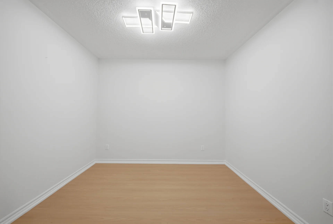
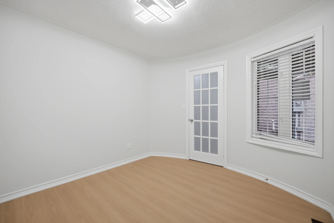
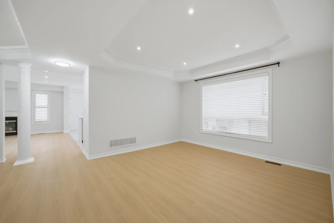
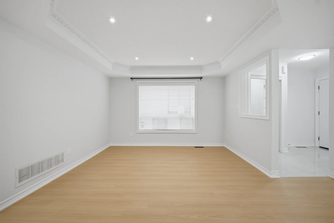
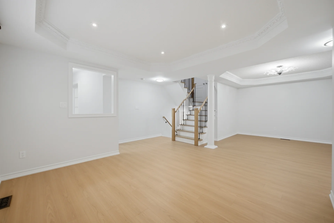
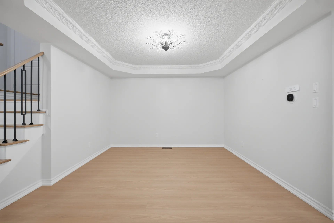
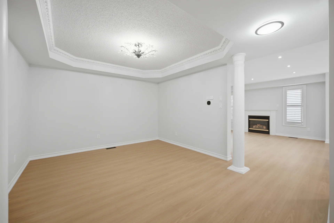
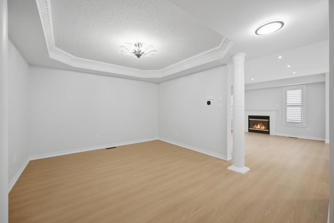
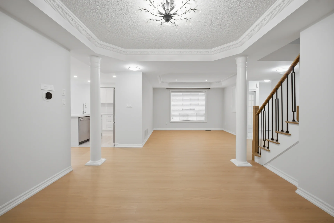
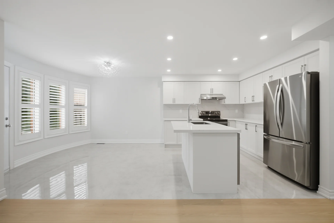
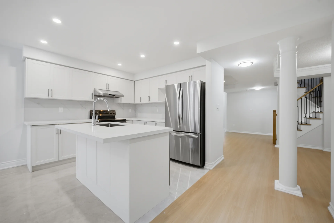
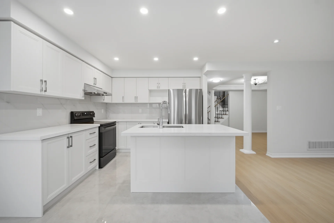
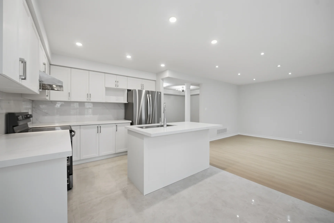
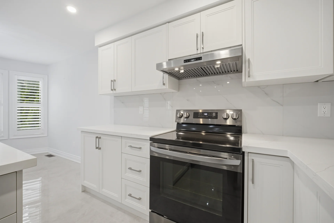
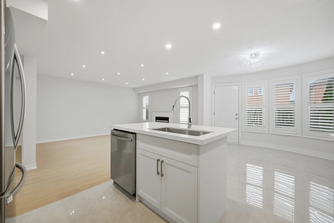
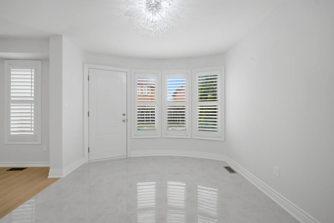
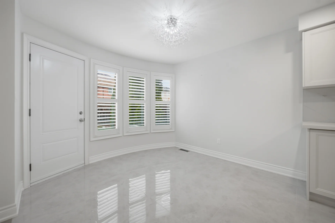
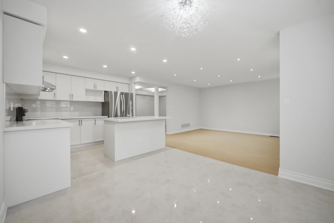
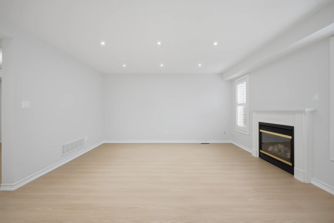
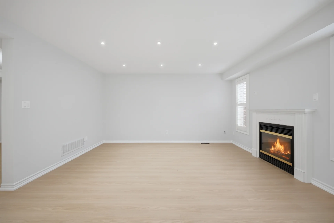
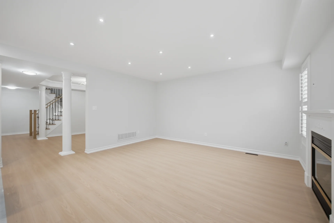
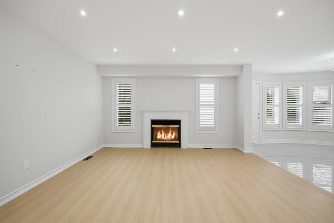
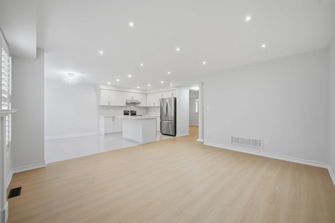
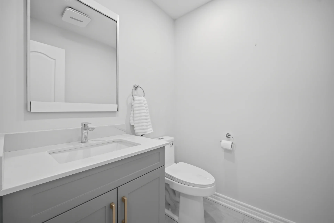
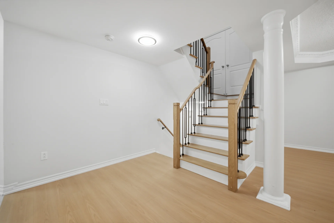
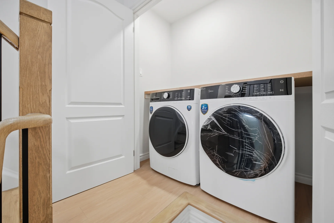
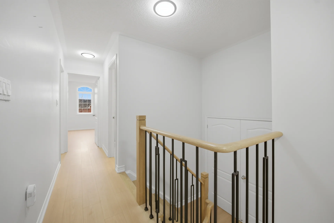
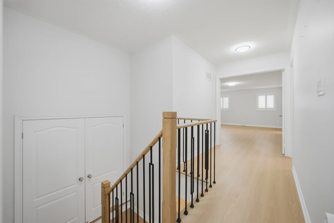
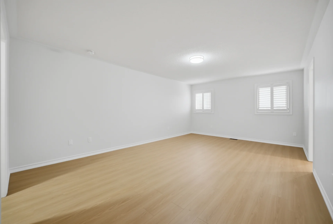
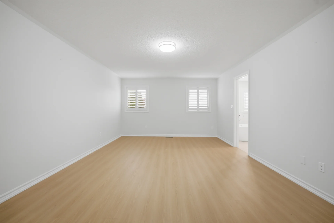
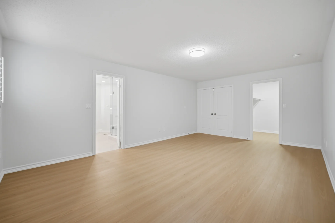
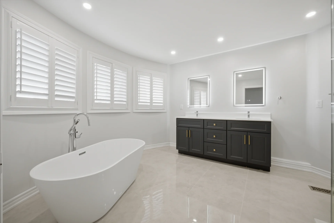
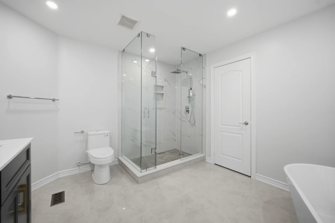
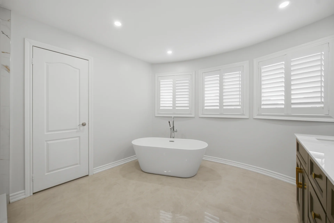
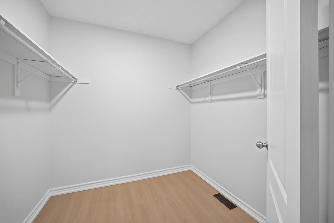
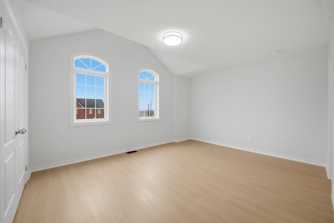
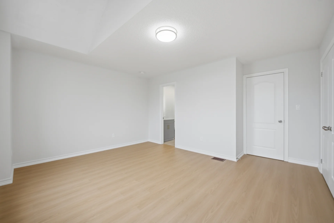
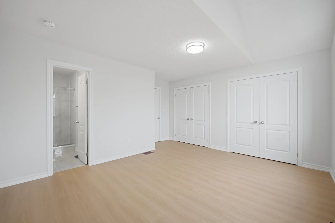
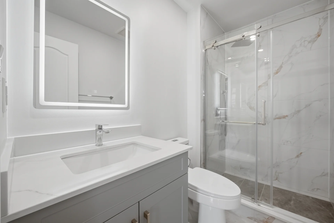
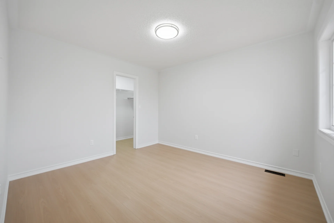
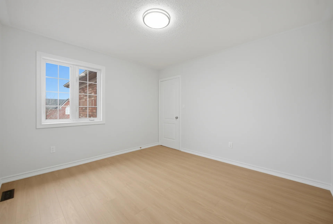
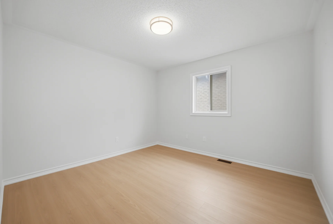
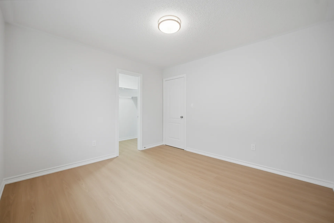

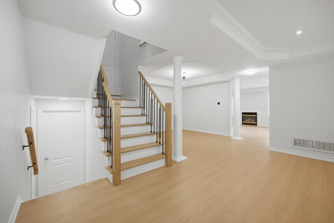
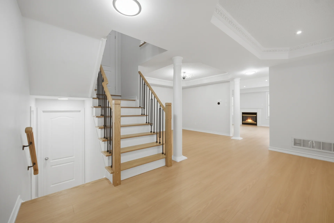
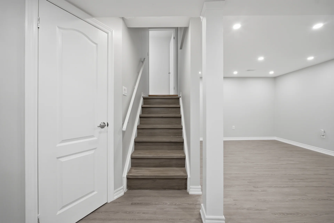
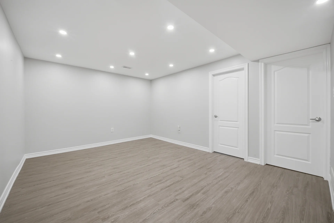
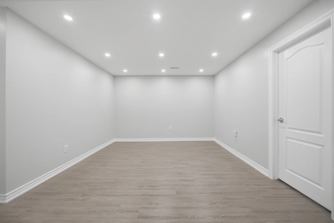
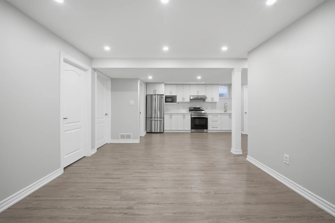
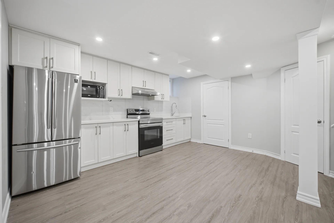
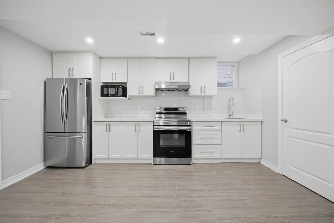
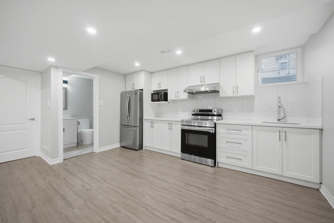
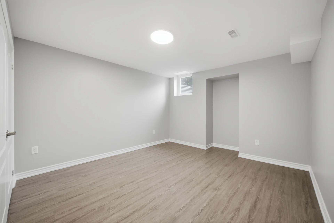
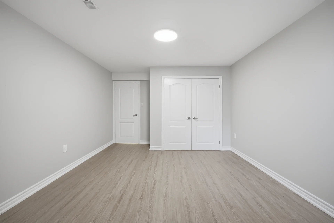
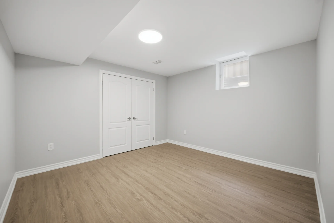
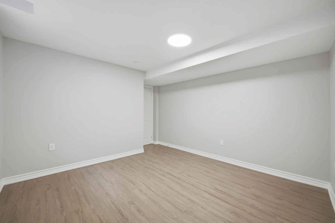
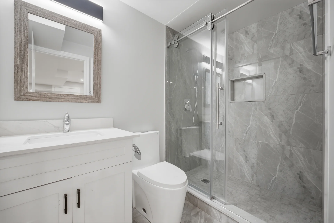
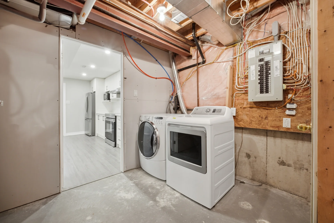
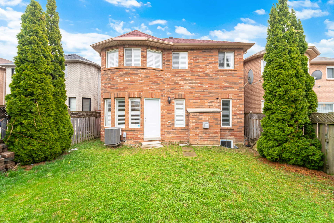
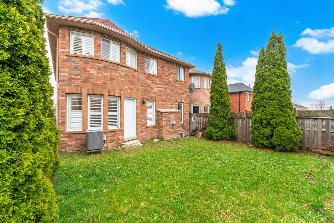
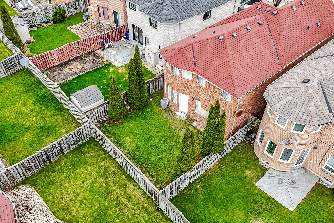
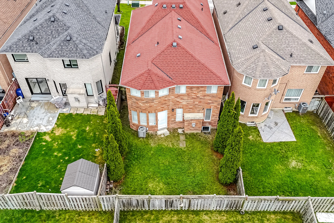
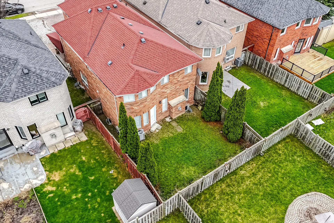
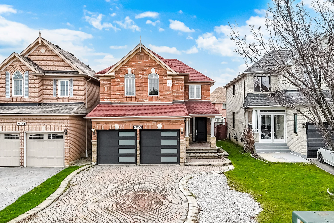
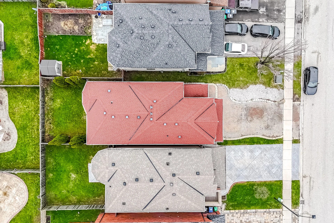
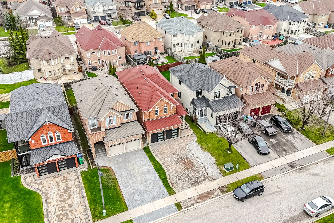
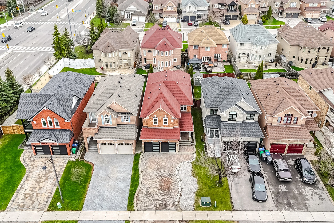
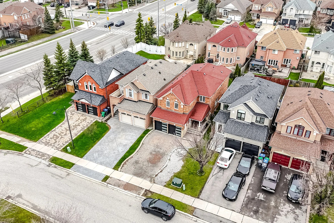
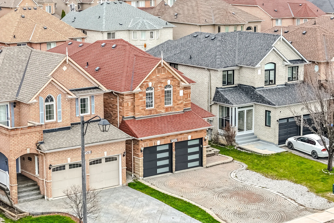
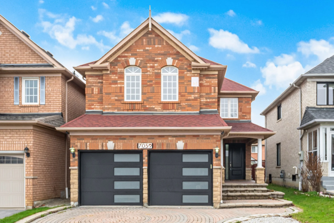
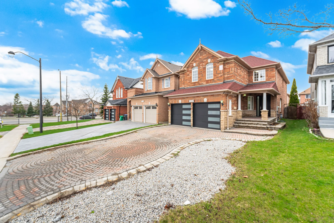

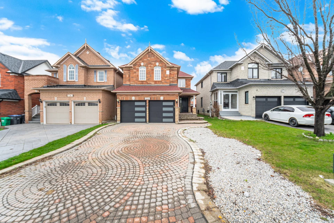
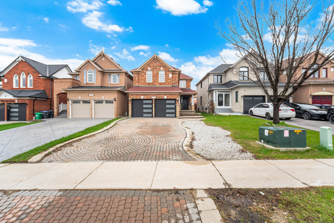
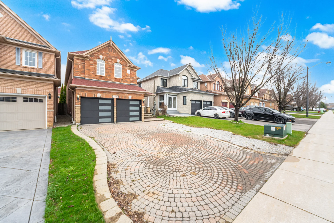
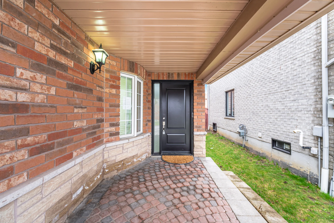
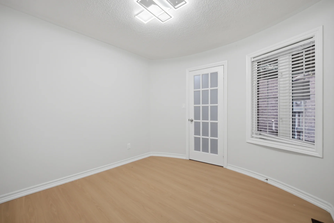

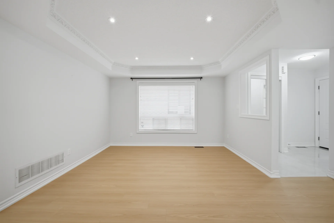
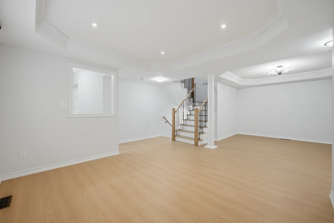
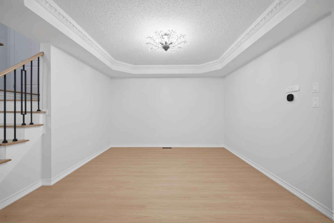
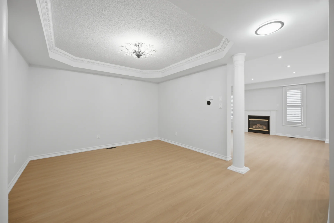
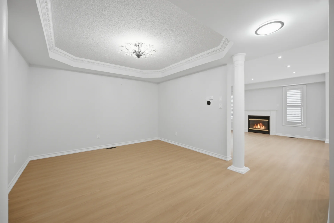
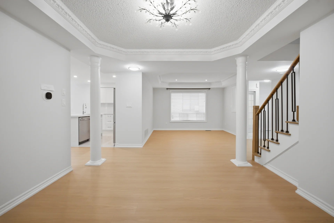
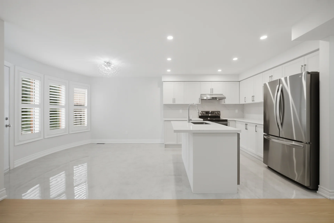
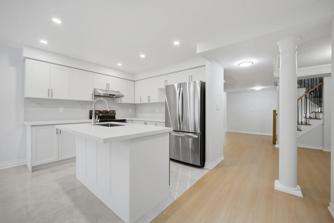
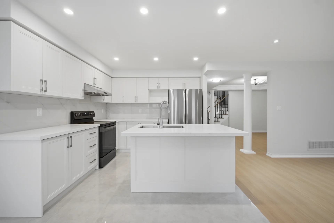
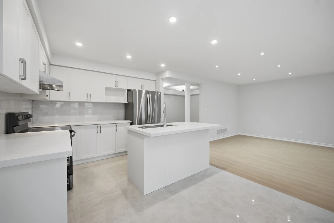
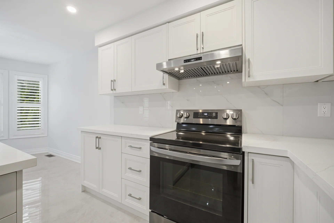
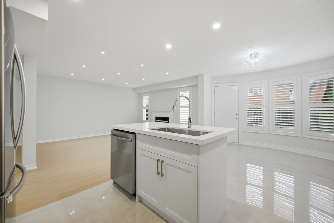
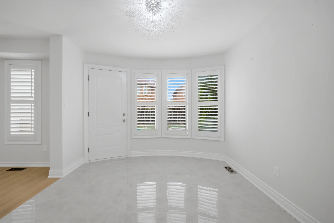
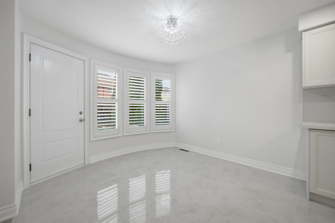
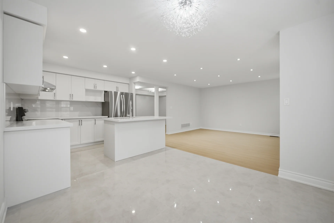
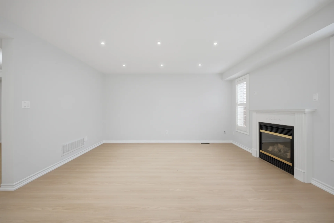
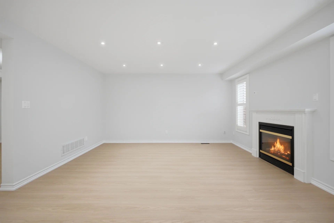
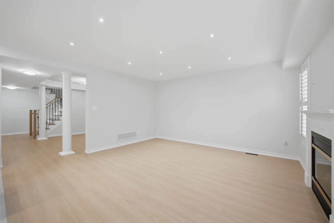
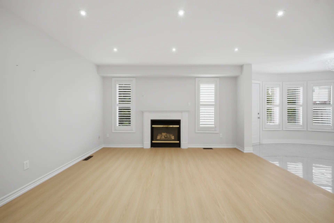
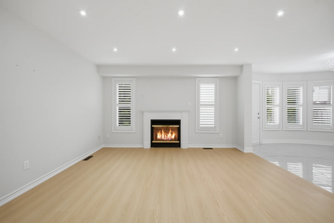
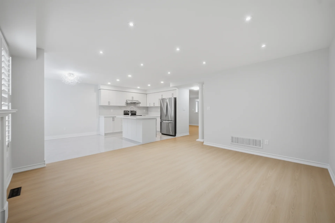
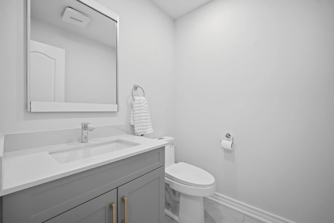
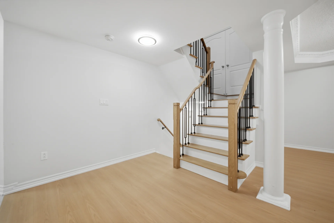
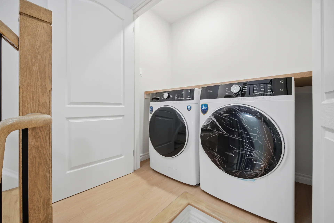
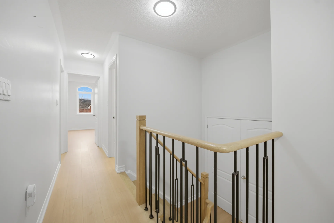
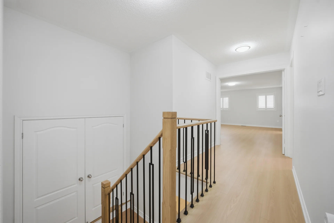
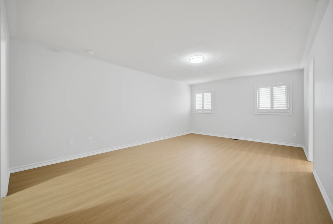
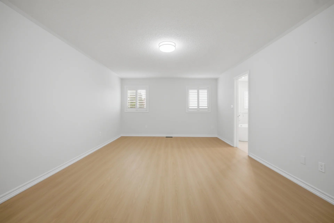
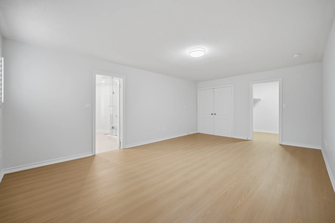
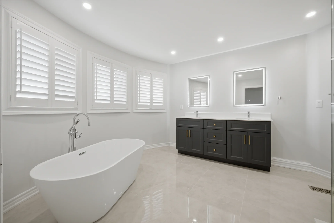
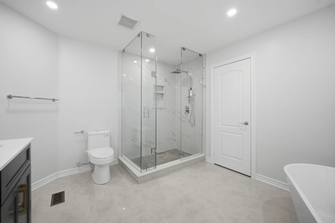
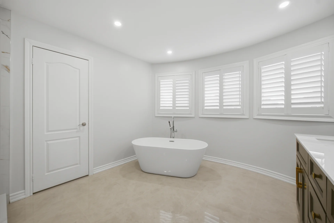
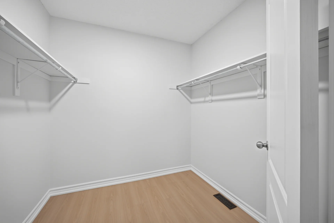
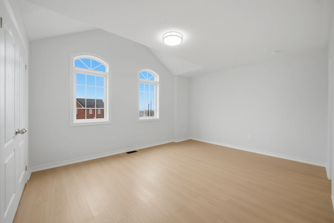
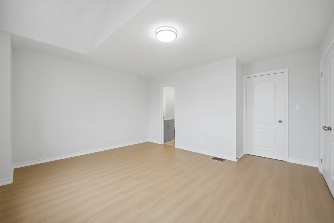
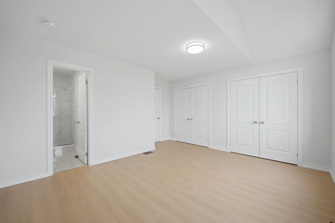
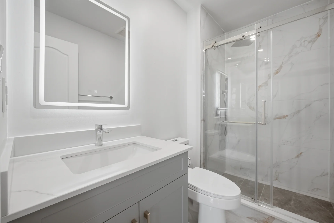
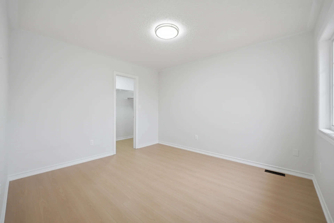
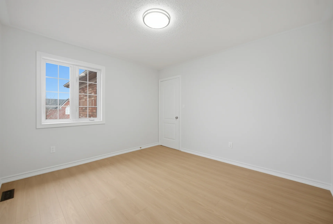
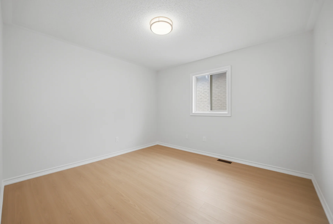
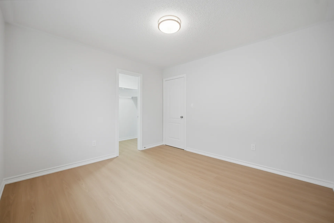
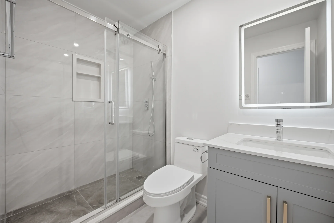
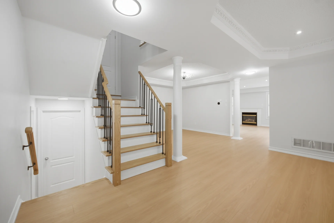
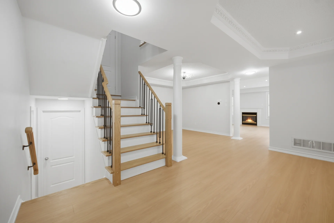
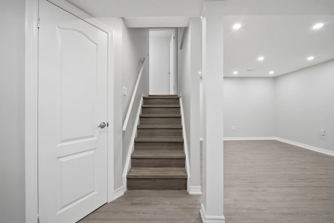
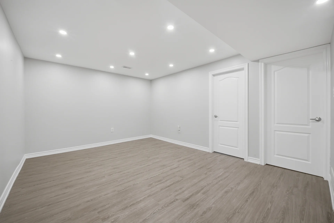
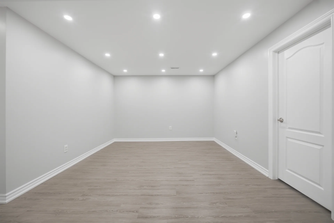
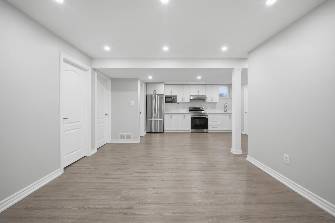
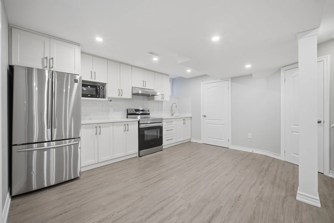
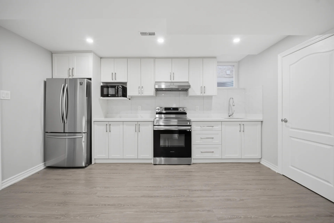
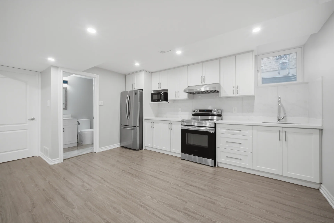
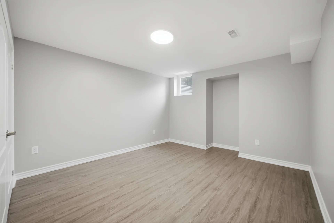
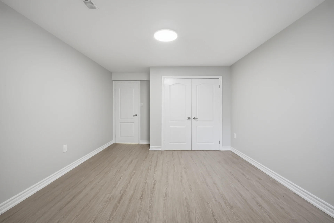
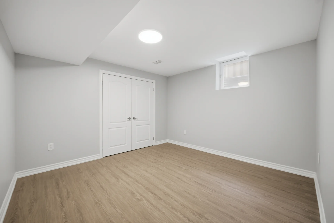
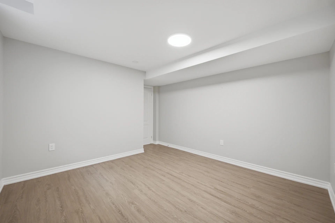
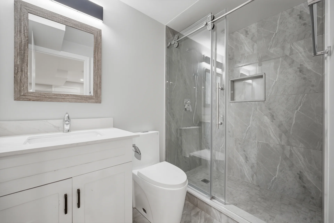
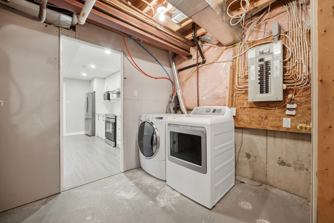
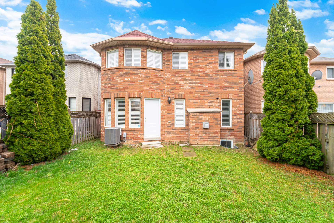
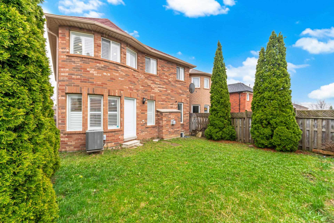
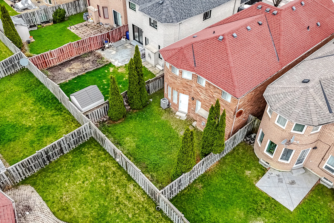
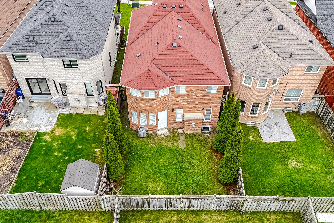
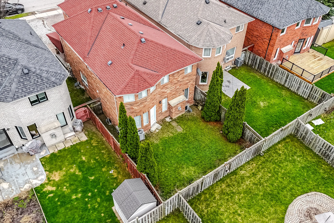
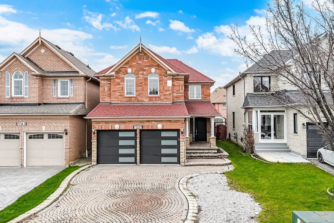
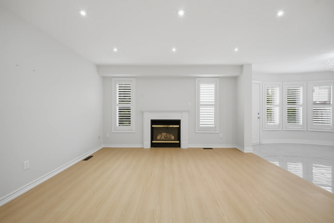
This fully renovated detached residence in Mississauga's Meadowvale Village presents a functional layout with 4 bedrooms and 2 bedrooms in the basement, alongside 5 bathrooms. Notable features include hardwood flooring, numerous pot lights, and an oak staircase. The main floor offers separate living and family rooms, a gas fireplace, and a kitchen equipped with quartz countertops, stainless steel appliances, and a central island. The upper level includes three full washrooms, with a primary suite featuring a 5-piece ensuite. The finished basement provides additional living space with two bedrooms, a full washroom, a separate entrance from the garage, and its own laundry facilities, offering versatility for occupants.

Property Summary

Property Type: Single Family
Building Type: House
Storeys: 2
Square Footage: 2500 - 3000 sqft
Community Name: Meadowvale Village
Title: Freehold
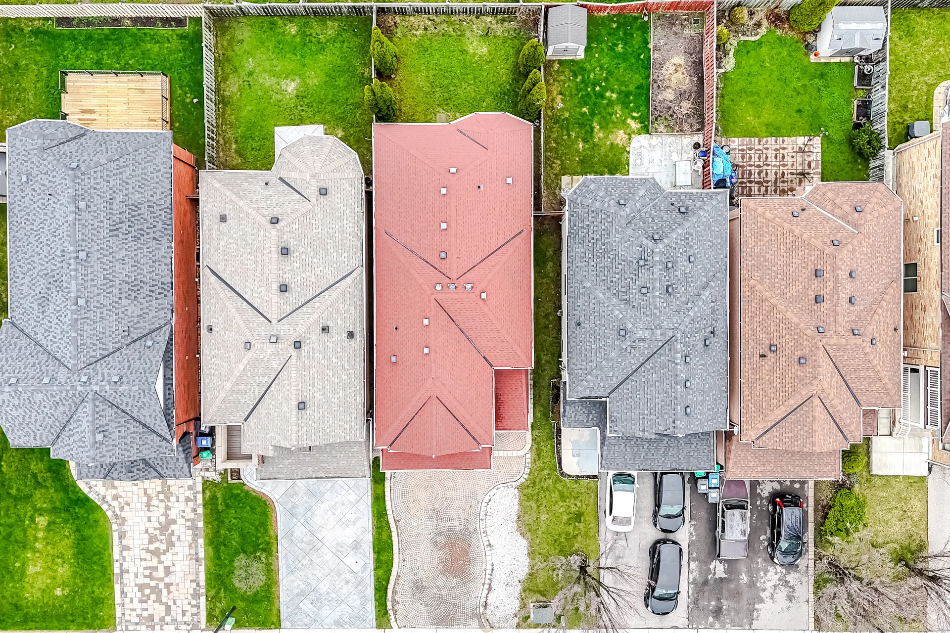
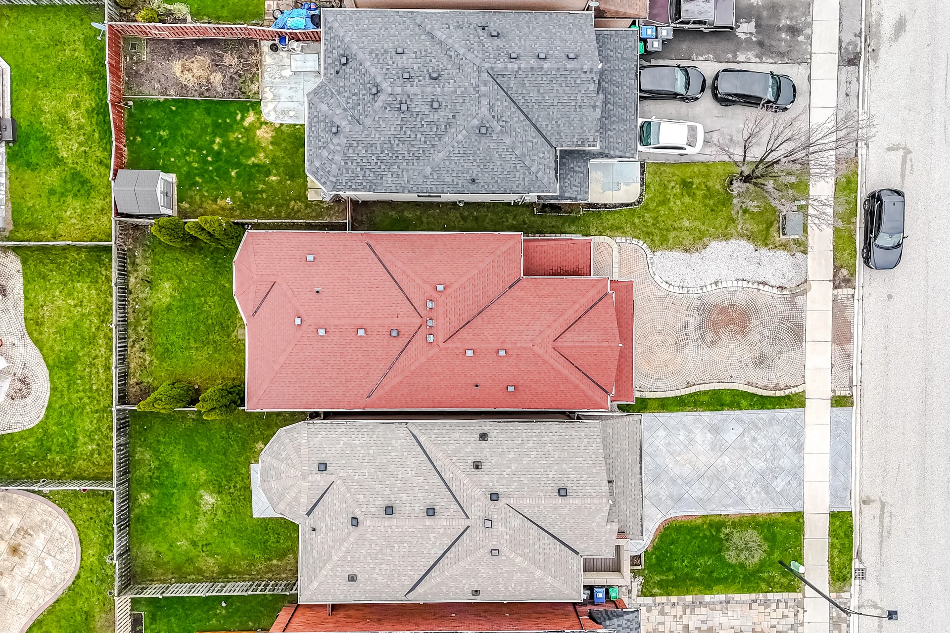
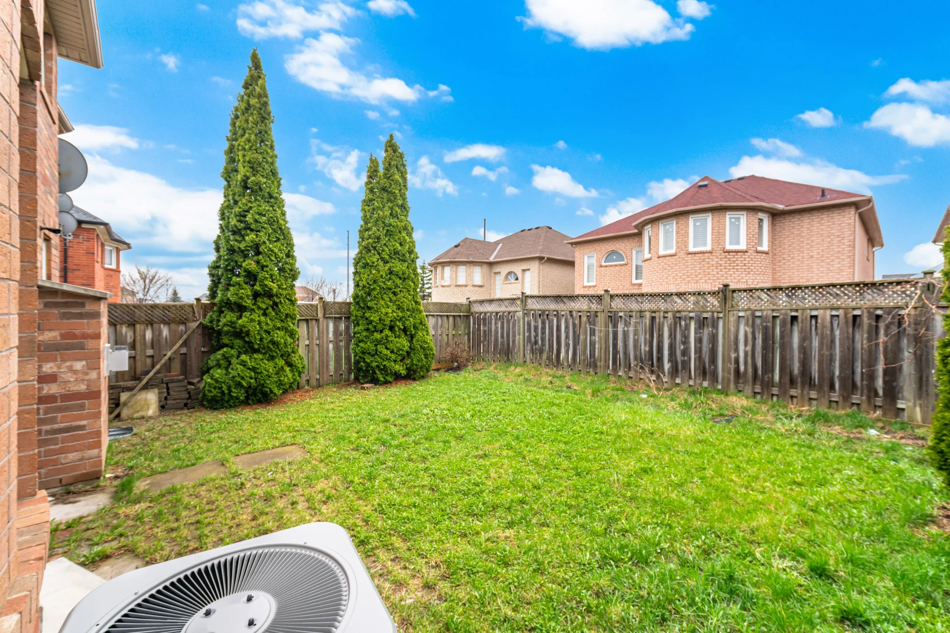
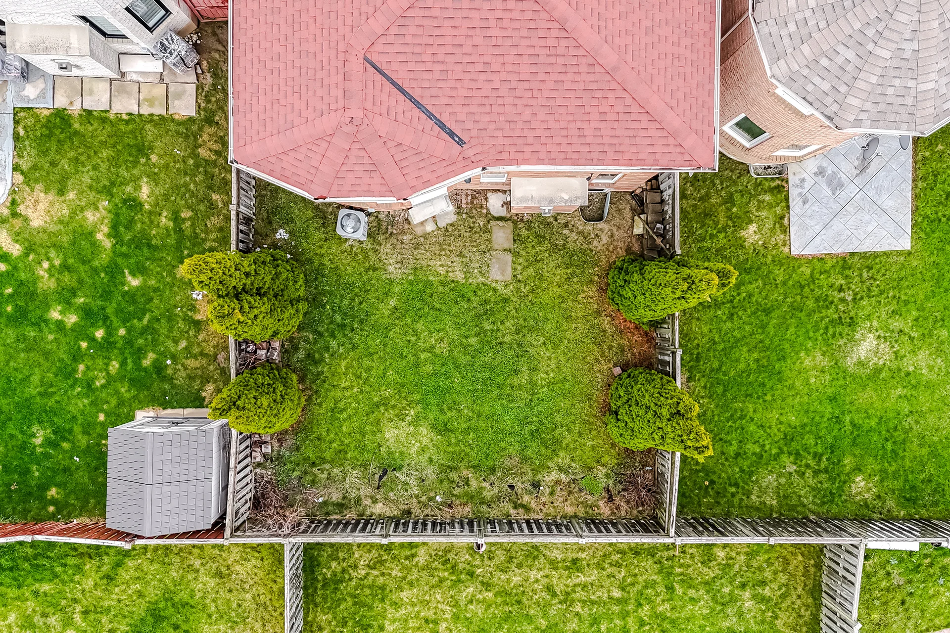
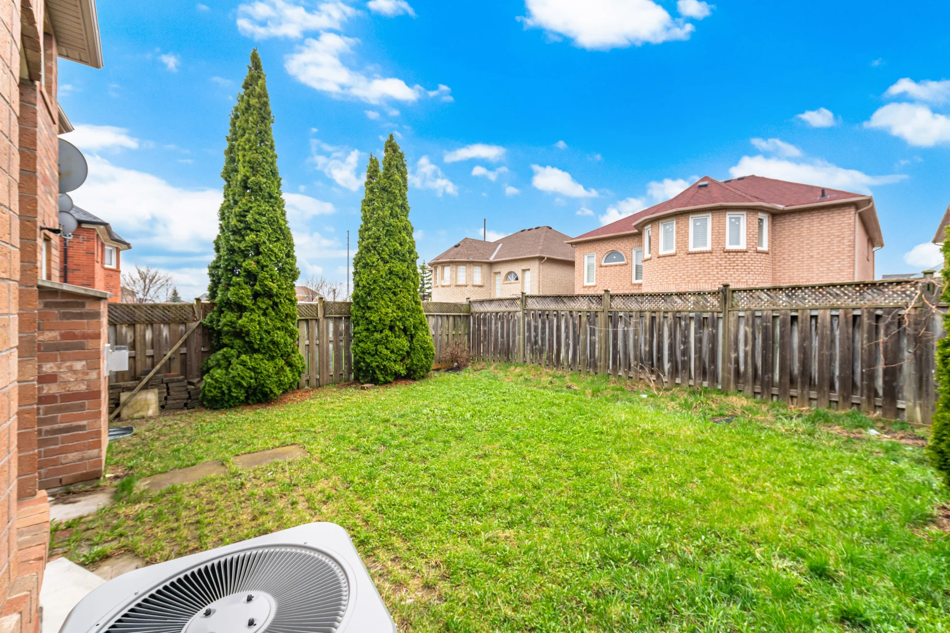
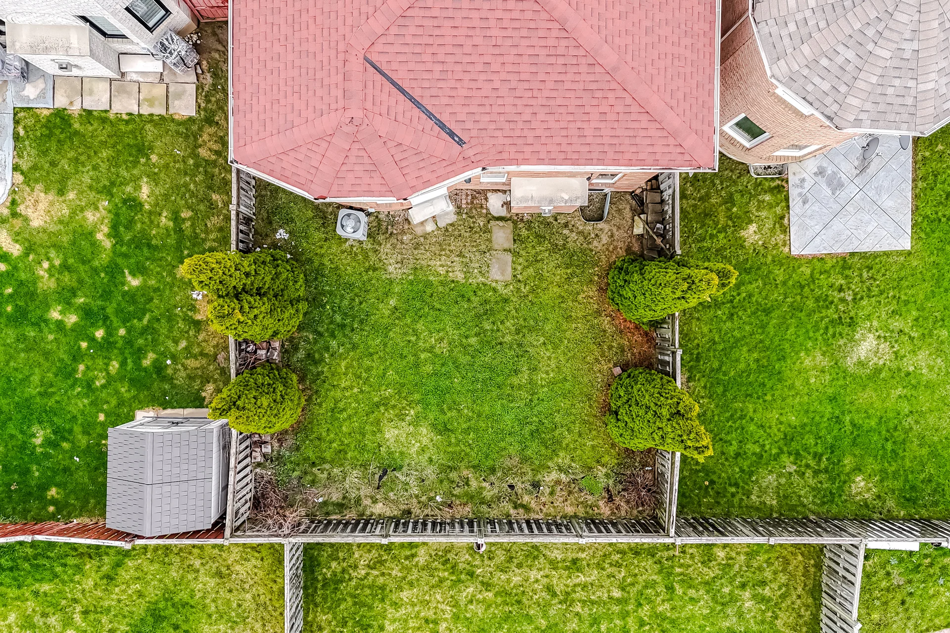
Land Size: 32.8 x 110.1 FT
Annual Property Taxes: $7,712.62 (CAD)
Parking Type: Attached Garage, Garage

Bedrooms

Above Grade: 4
Below Grade: 2

Bathrooms

Total: 5
Partial: 1

Interior Features

Flooring: Porcelain Tile, Laminate, Hardwood
Basement Type: Finished

Building Features

Features: Carpet Free, In-Law Suite
Foundation Type: Concrete
Style: Detached
Rental Equipment: Water Heater

Heating & Cooling

Cooling: Central air conditioning
Heating Type: Forced air (Natural gas)

Utilities

Utility Sewer: Sanitary sewer
Water: Municipal water

Exterior Features

Exterior Finish: Brick

Parking

Parking Type: Attached Garage, Garage
Total Parking Spaces: 6

Lot Features

Frontage: 32 ft ,9 in
Land Depth: 110 ft ,1 in

Measurements

Level Room Dimensions
Second level Primary Bedroom 20 ft, 0 in x 13 ft, 0 in
Bedroom 2 11 ft, 8 in x 11 ft, 0 in
Bedroom 3 12 ft, 0 in x 10 ft, 6 in
Bedroom 4 17 ft, 2 in x 11 ft, 6 in
Basement Bedroom
Bedroom
Kitchen
Great room
Ground level Kitchen 10 ft, 4 in x 8 ft, 10 in
Eating area 11 ft, 2 in x 10 ft, 4 in
Family room 15 ft, 0 in x 14 ft, 0 in
Living room 12 ft, 0 in x 11 ft, 2 in
Dining room 12 ft, 0 in x 11 ft, 0 in
Den 10 ft, 0 in x 9 ft, 10 in
All information is deemed reliable but not guaranteed and should be independently verified.

Local Amenities

    Schools

    Back

    Commute

    Less than 15 min
    Less than 30 min
    Less than 40 min
    Less than 60 min
    Mortgage calculator

    This calculator is for demonstration purposes only. We do not guarantee that all calculations are accurate. Always consult a professional financial advisor before making personal financial decisions.
    Book a Showing

    Appointment type

    Appointment date

    Preferred time