Video Tour
71 Beland Avenue North
- 3Bedrooms
- 1Bathroom
- 700 - 1100Sq ft
- 26 x 93Lot (ft)
About this home
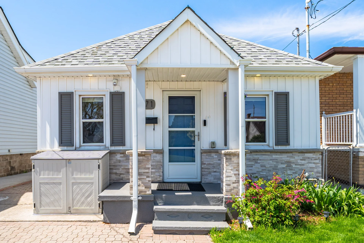
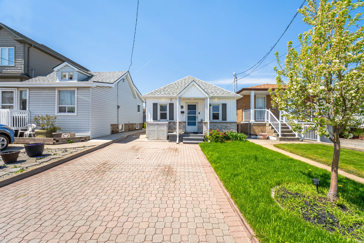
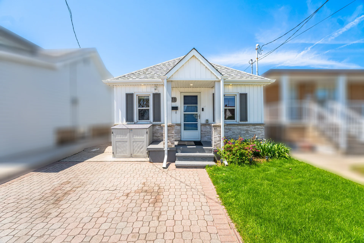
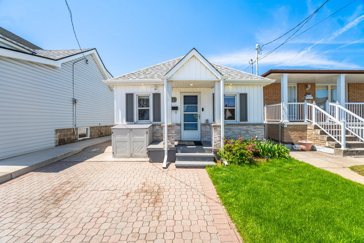
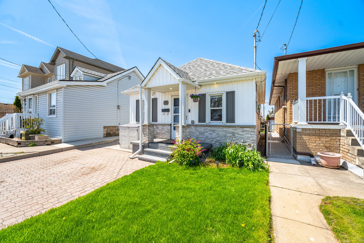
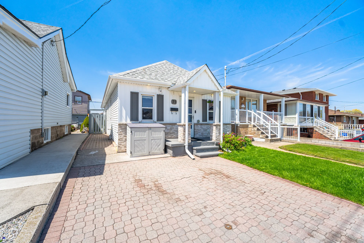
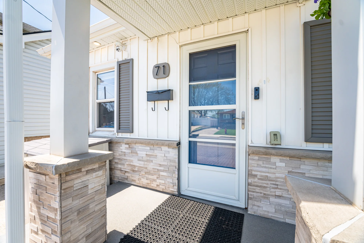
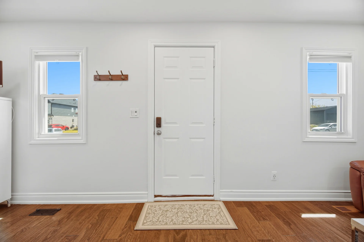
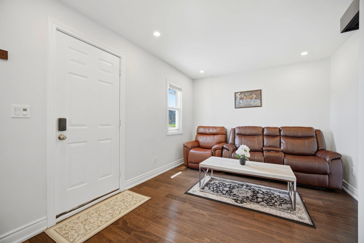
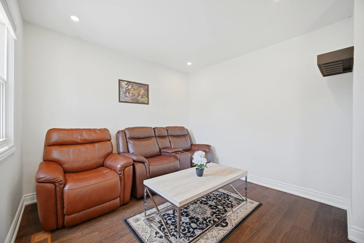
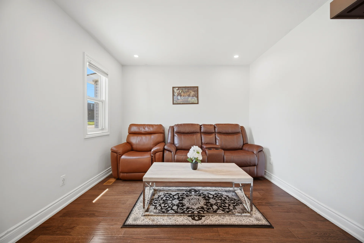
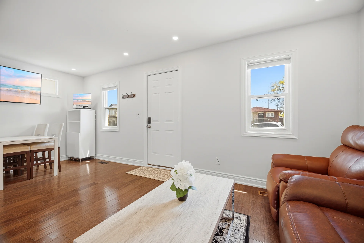
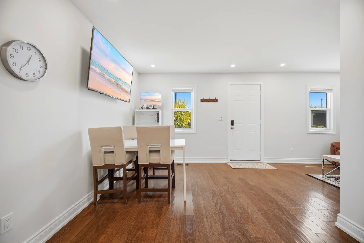
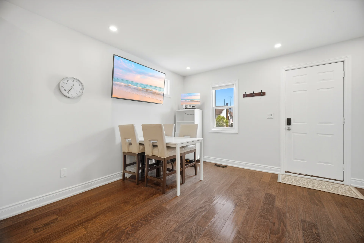
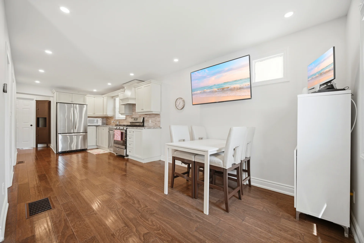
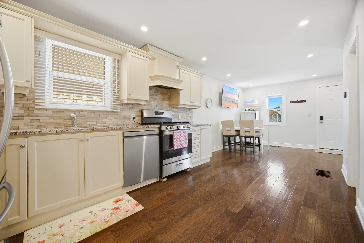
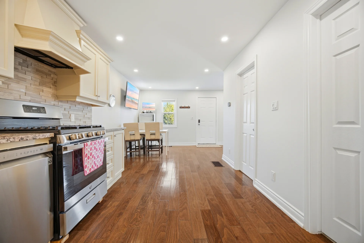
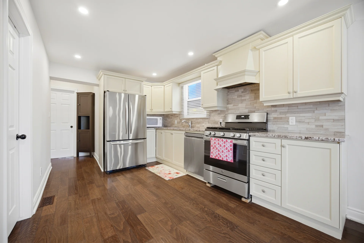
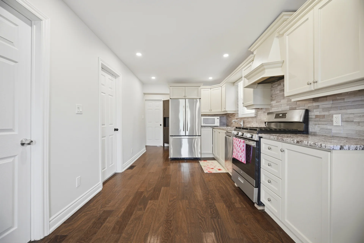
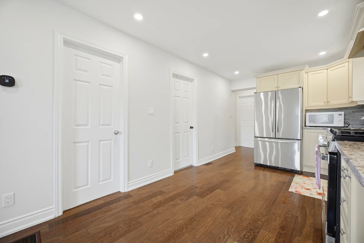
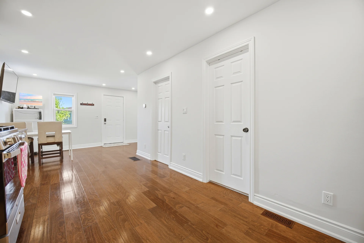
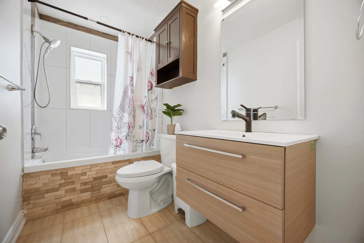
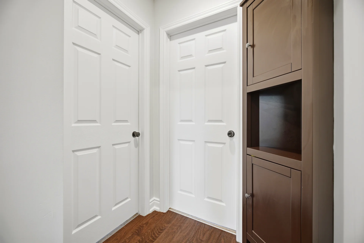
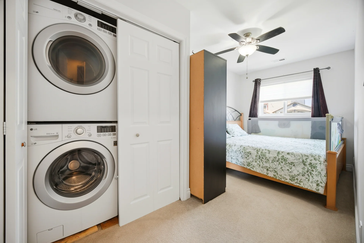
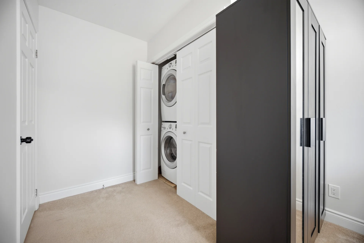
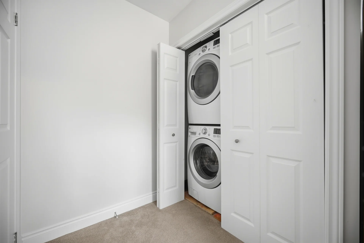
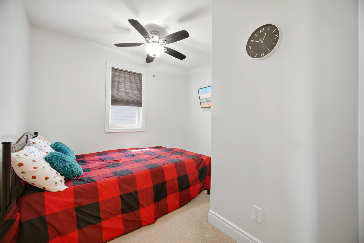
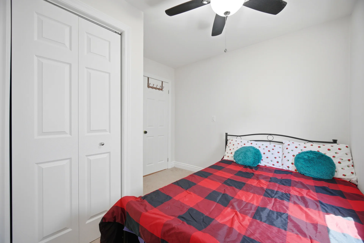
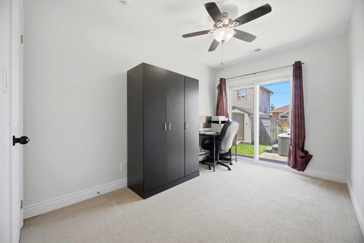
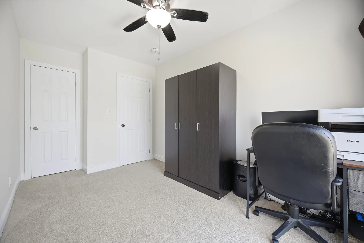
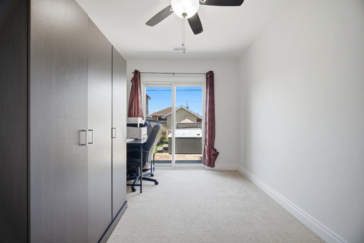
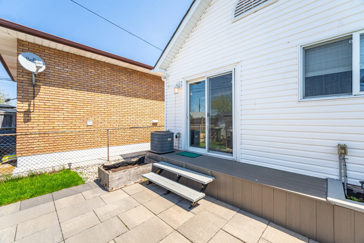
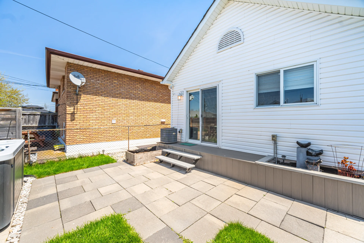
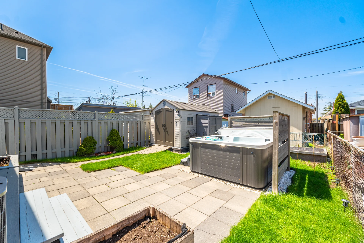
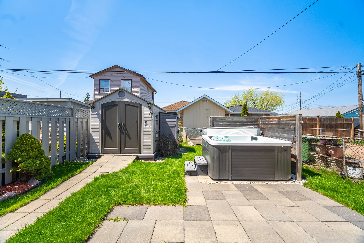
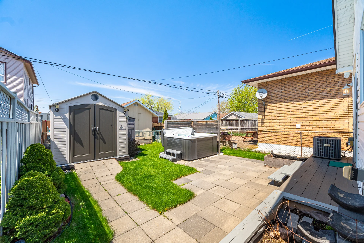
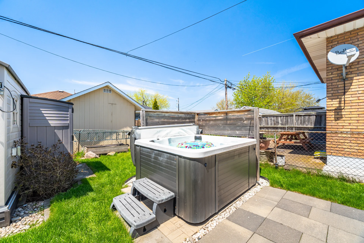
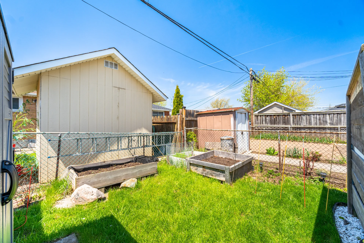
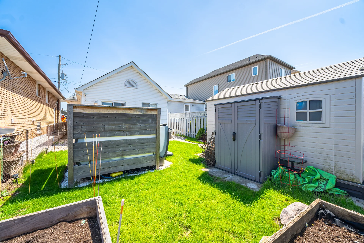
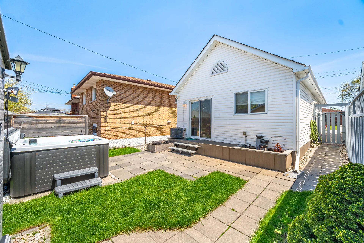
This detached bungalow in Hamilton's McQuesten neighbourhood offers 3 bedrooms and 1 bathroom across 700-1.1k. The interior features an open-concept living and dining area with a well-appointed kitchen. The updated bathroom and main-level laundry add to the home's convenience. Outside, a fenced backyard provides space for relaxation or entertaining and includes a hot tub and two storage sheds. Updates include an Ecobee thermostat and replaced lead water lines in 2021. The property also features a garden shed and an extended driveway accommodating two vehicles. This home is situated with convenient access to public transit, shopping, parks, schools, and major highways.
Property summary
- Property type
- Single Family
- Building type
- House
- Storeys
- 1
- Square footage
- 700 - 1100 sqft
- Community name
- McQuesten
- Title
- Freehold
- Land size
- 26 x 93 FT
- Annual property taxes
- $2,874.48 (CAD)
- Parking type
- No Garage
Bedrooms
- Above grade
- 3
Bathrooms
- Total
- 1
Interior Features
- Appliances included
- Dryer, Stove, Washer, Window Coverings, Refrigerator
- Flooring
- Laminate, Carpeted, Tile
- Basement type
- Crawl space
Building Features
- Style
- Detached
- Architecture style
- Bungalow
- Fire protection
- Smoke Detectors
- Rental equipment
- Water Heater, Water Heater - Tankless
Heating & Cooling
- Cooling
- Central air conditioning
- Heating type
- Forced air (Natural gas)
Utilities
- Utility type
- Cable (Installed), Electricity (Installed), Sewer (Installed)
- Utility sewer
- Sanitary sewer
- Water
- Municipal water
Exterior Features
- Exterior finish
- Vinyl siding
Neighbourhood Features
- Community features
- Community Centre
- Amenities nearby
- Park, Place of Worship, Public Transit, Schools
Parking
- Parking type
- No Garage
- Total parking spaces
- 2
Lot Features
- Fencing
- Fenced yard
- Frontage
- 26 ft
- Land depth
- 93 ft
Other Property Information
- Zoning description
- C
Room measurements
| Level | Room | Dimensions |
|---|---|---|
| Main level | Living room | 10 ft, 8 in x 9 ft, 10 in |
| Dining room | 11 ft, 9 in x 9 ft, 5 in | |
| Kitchen | 13 ft, 7 in x 9 ft, 7 in | |
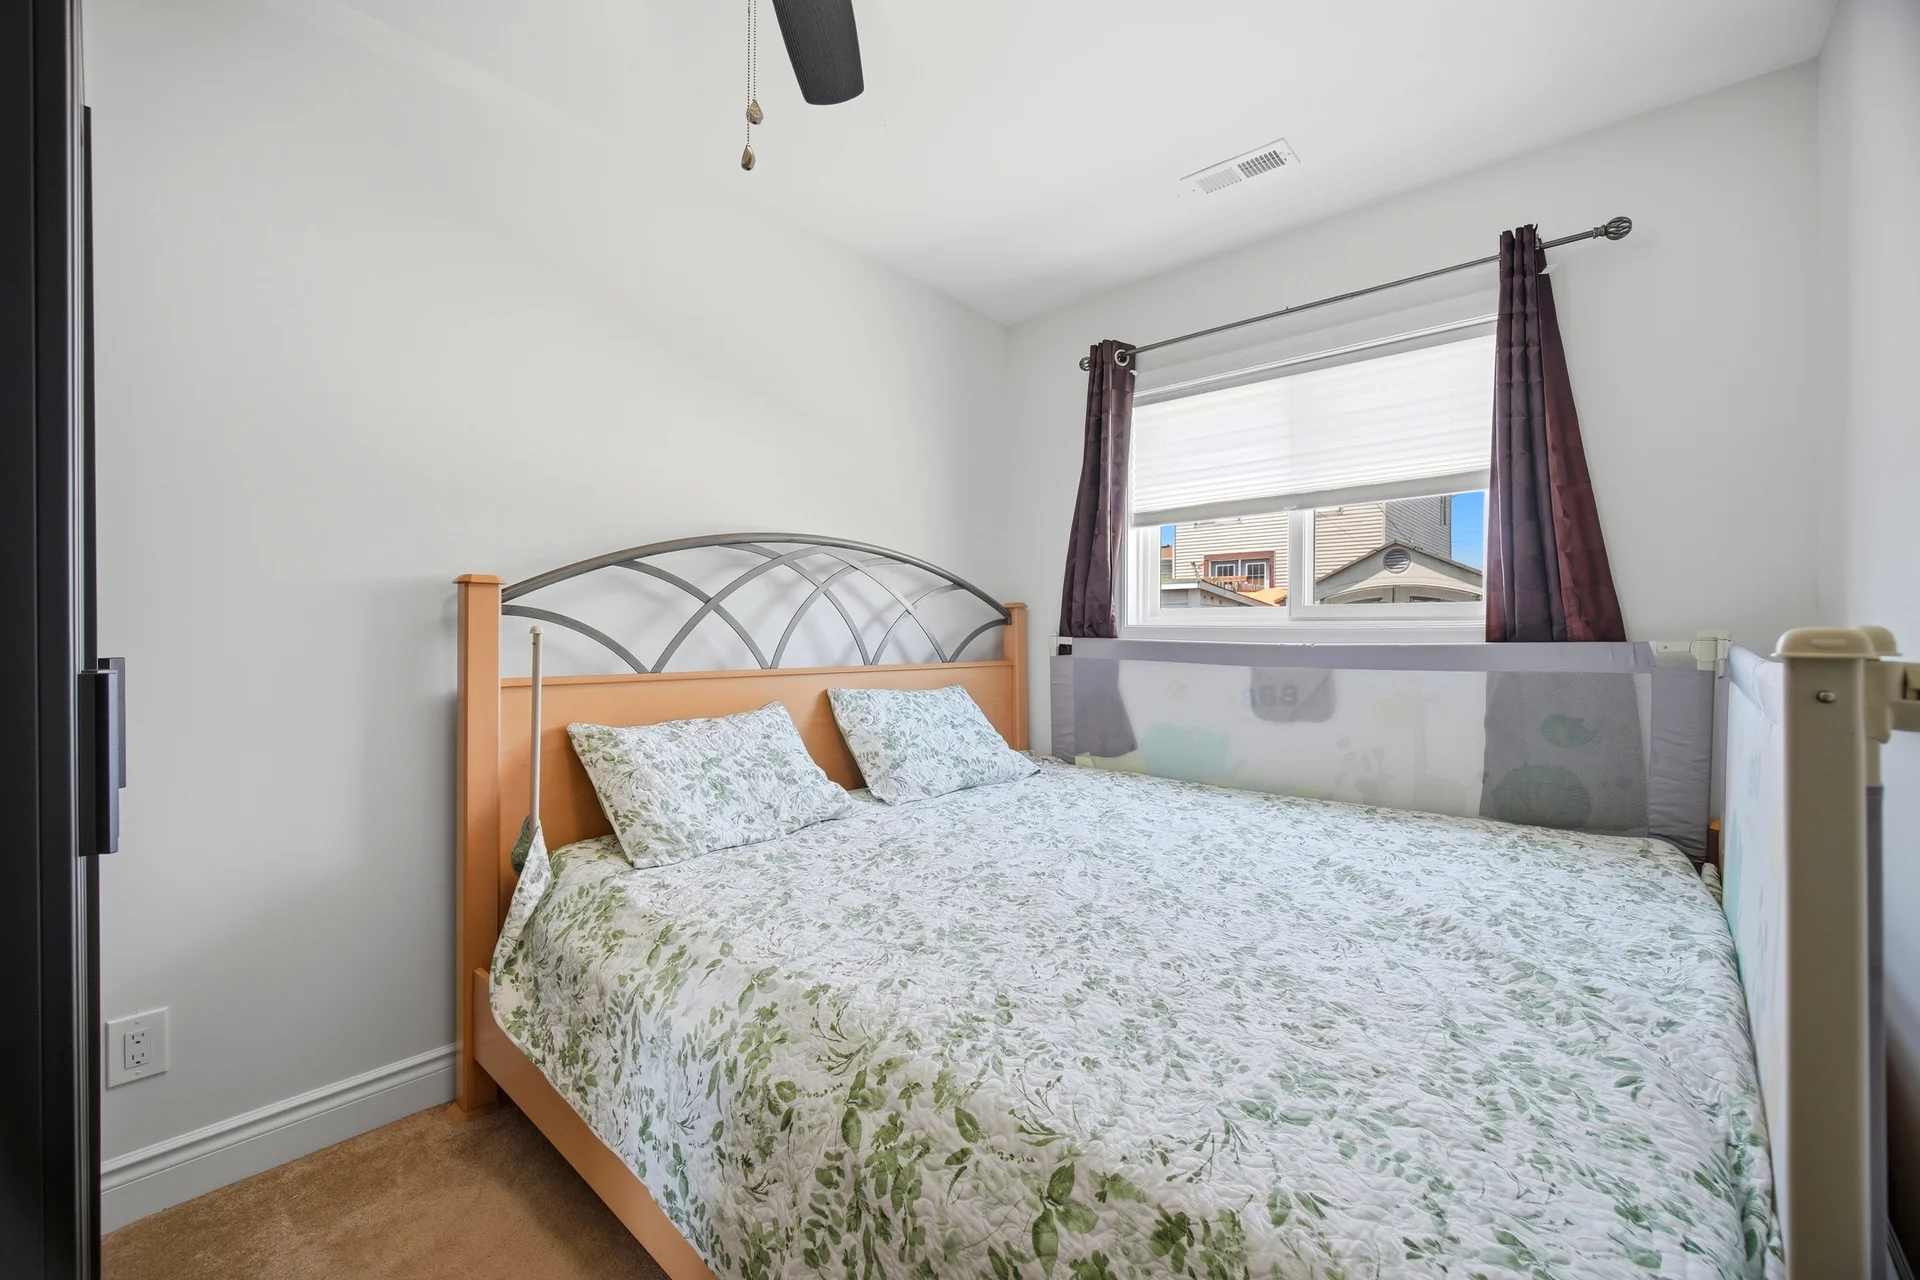
| Primary Bedroom | 15 ft, 3 in x 8 ft, 2 in | |
| Bedroom 2 | 9 ft, 6 in x 9 ft, 5 in | |
| Bedroom 3 | 12 ft, 6 in x 8 ft, 3 in | |
| Laundry room | ||
| Bathroom |
All information is deemed reliable but not guaranteed and should be independently verified.
Local Amenities
Walkscore
Schools
Commute
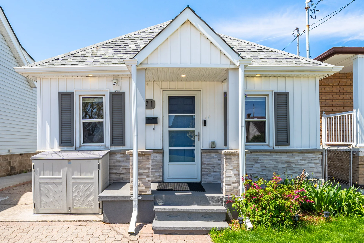
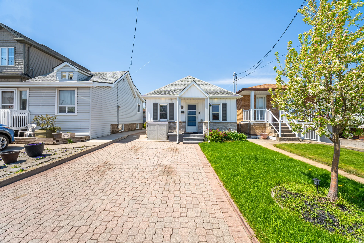
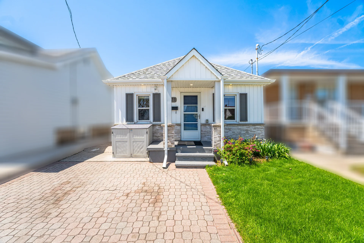
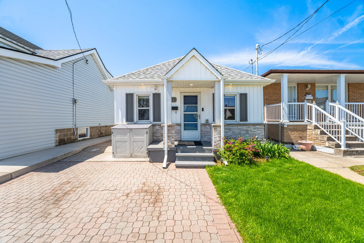
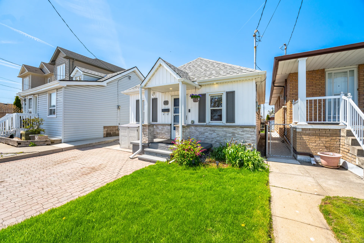
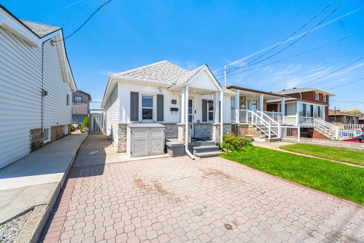
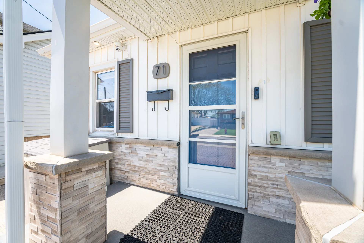
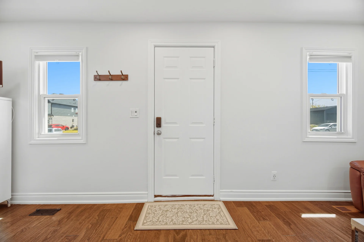
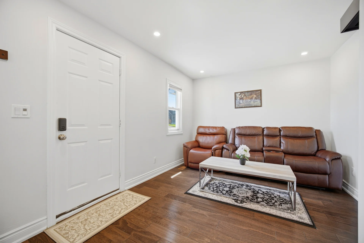
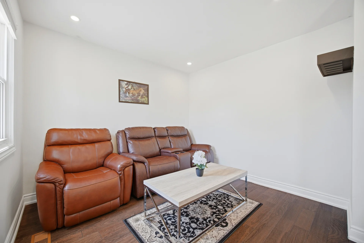
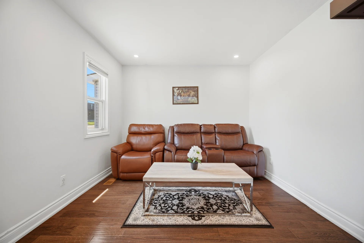
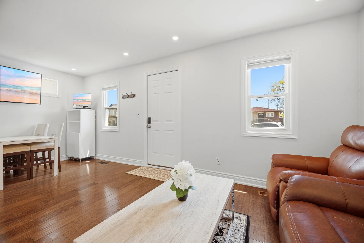
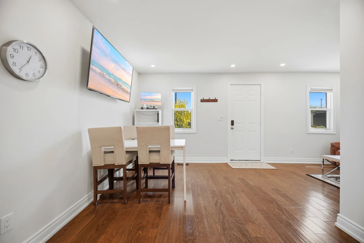
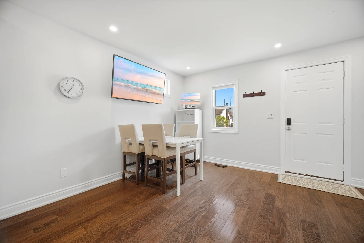
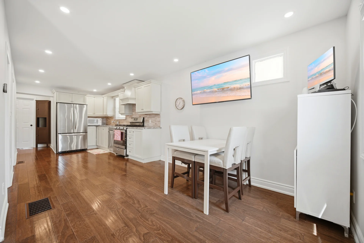
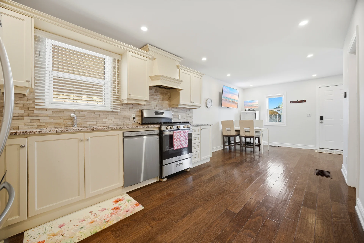
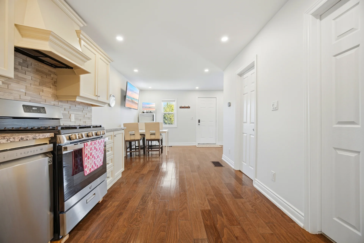
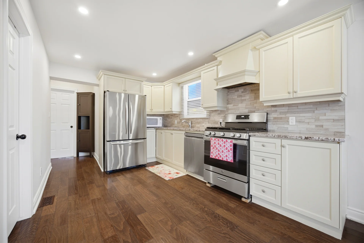
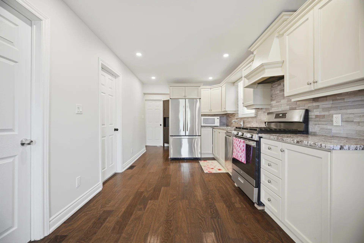
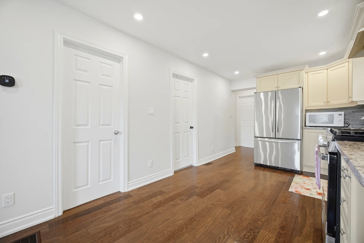
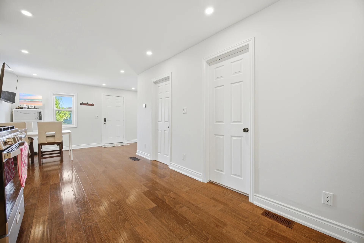
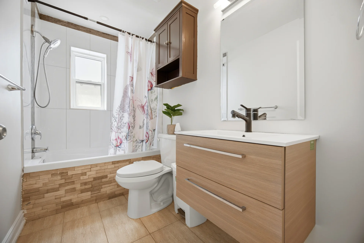
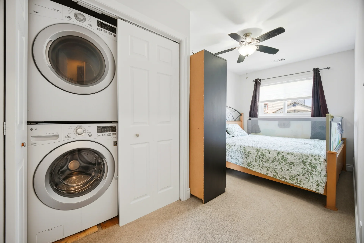
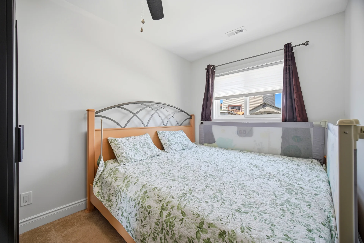
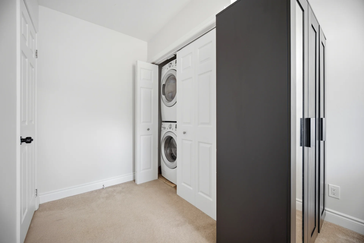
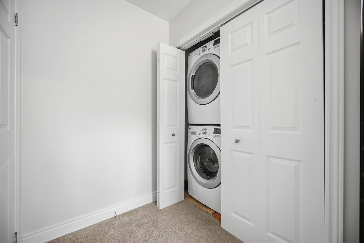
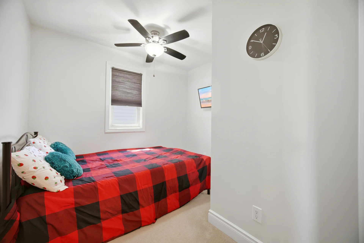
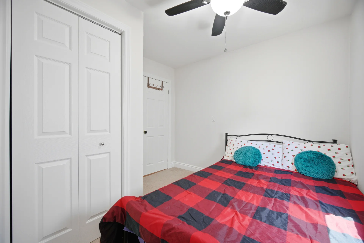
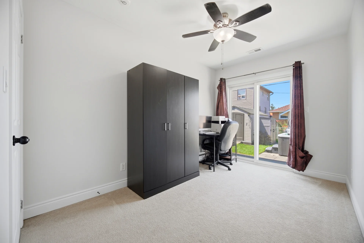
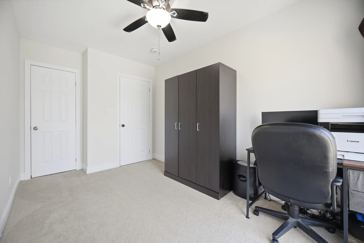
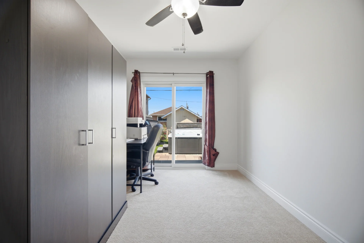
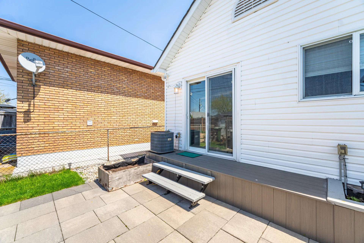
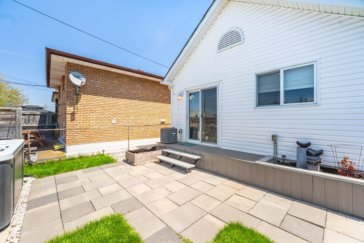
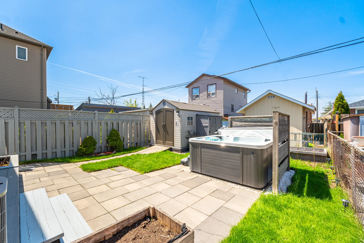
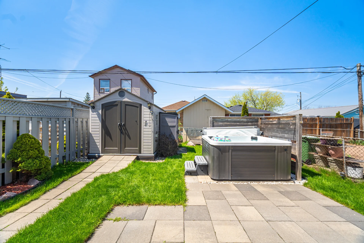
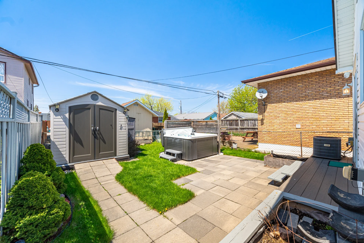
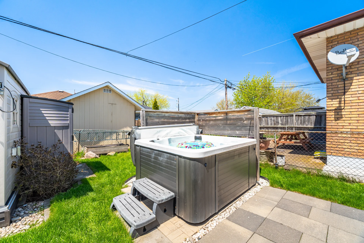
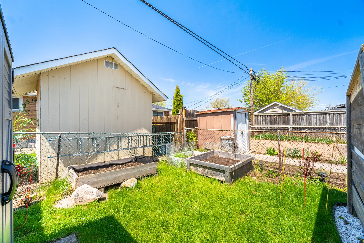
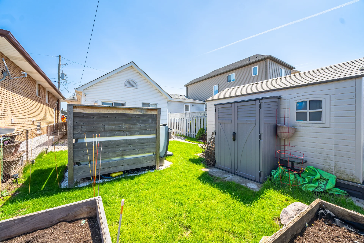
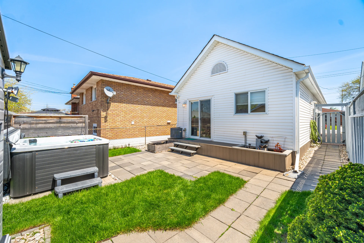


Photo Gallery
|
|
|
|
|
|
|
|
|
|
|
|
|
|
|
|
|
|
|
|
|
|
|
|
|
|
|
|
|
|
|
|
|
|
|
|
|
|
|
|
|