- $824,900Price
- 4Bedrooms
- 3Bathrooms
- 1500 - 2000 sqftSize
- HouseType
- 1Storeys
- 70 x 125 FTLot
- $4,309Taxes
71 Grayview Drive Markdale
Video Tour
Floor Plan
71 Grayview Drive
- 4Bedrooms
- 3Bathrooms
- 1500 - 2000Sq ft
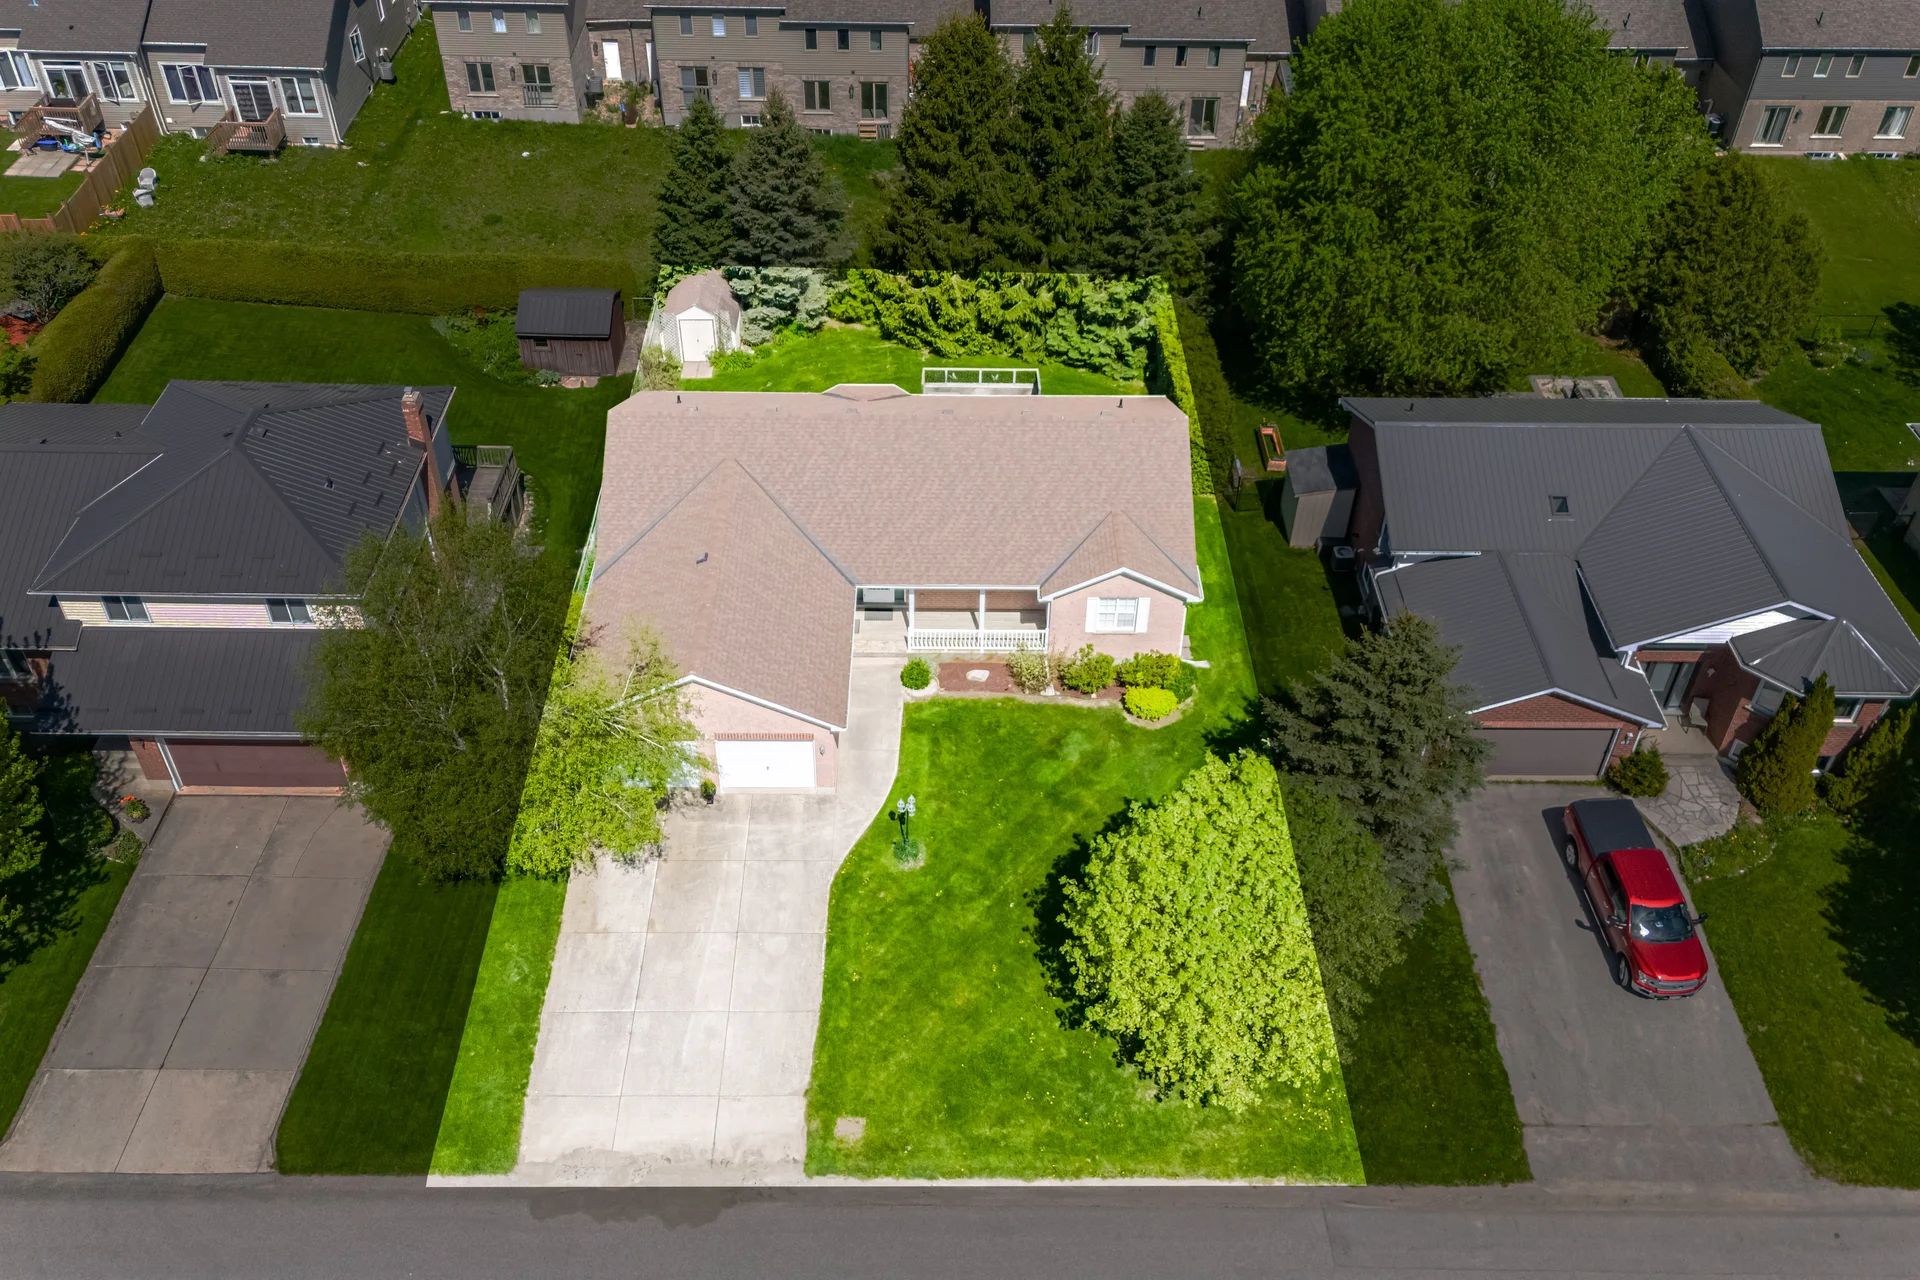
- 70 x 125Lot (ft)
About this home
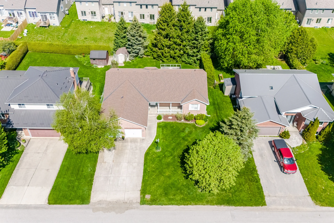
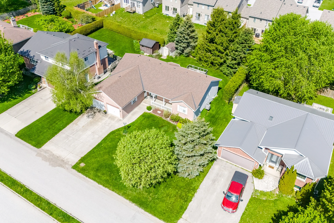
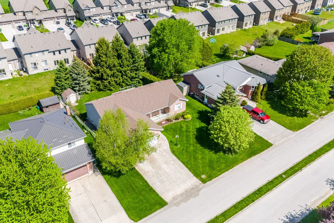
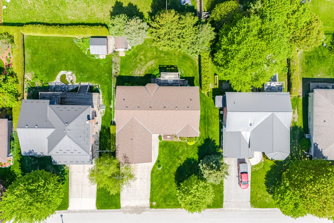
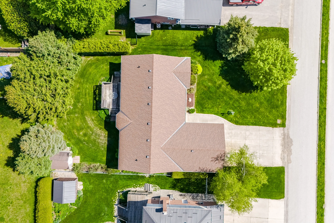
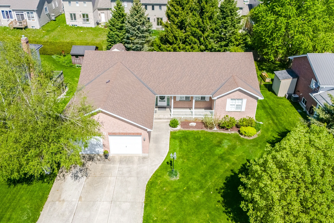
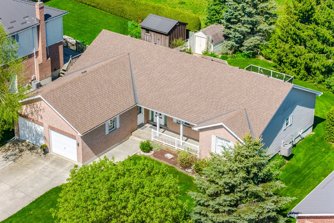
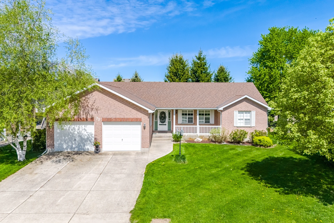
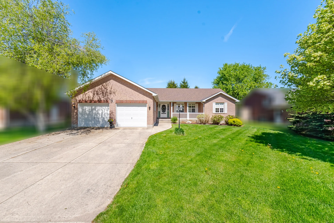
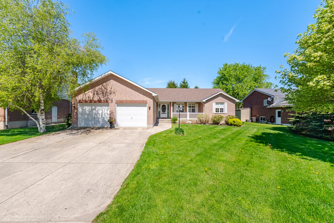
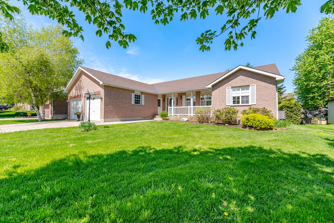
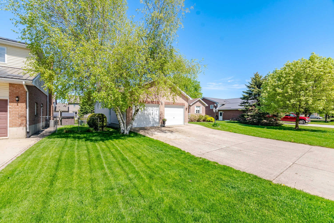
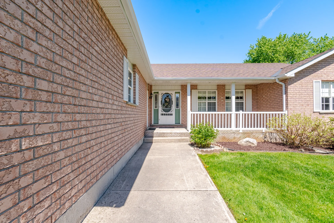
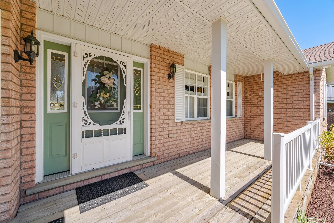
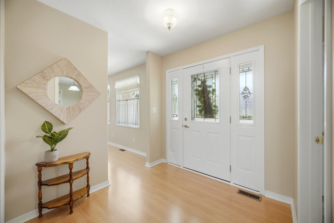
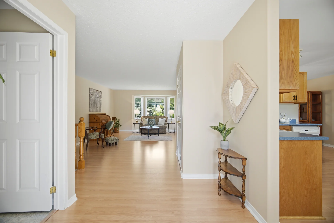
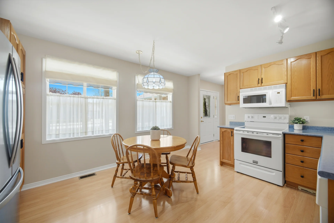
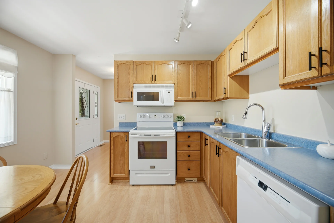
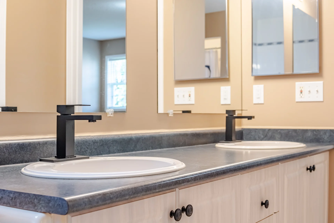
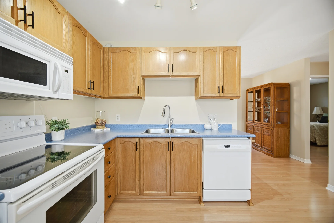
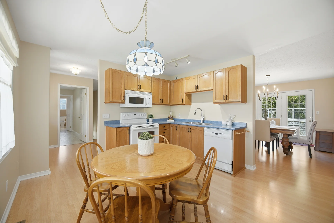
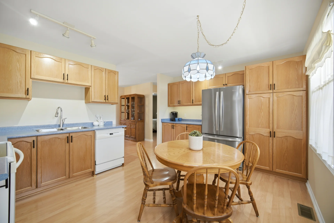
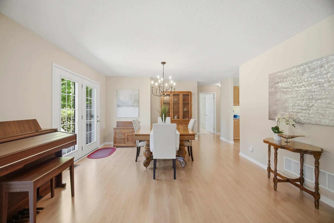
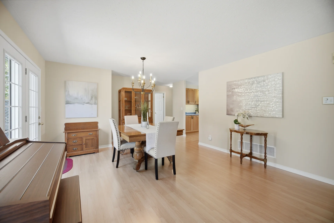
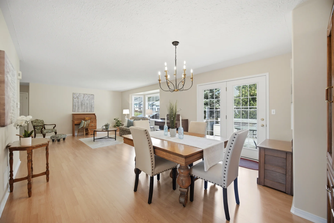

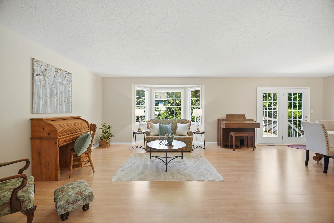
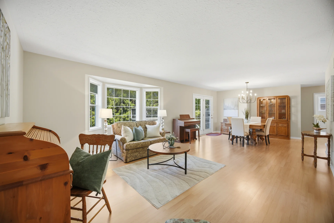
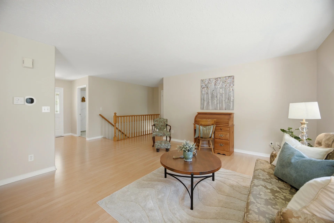
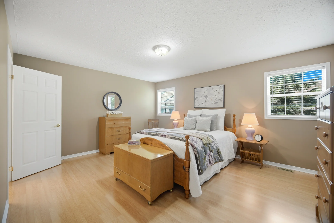
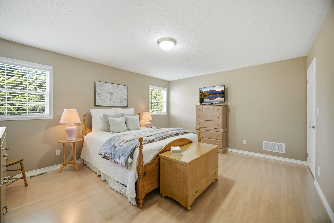
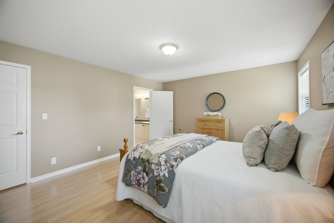
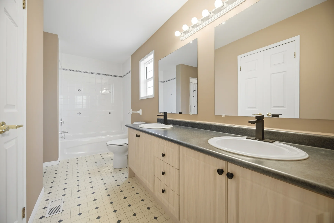
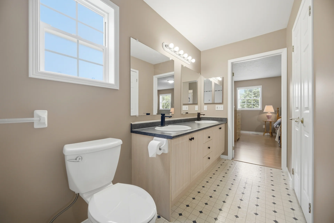
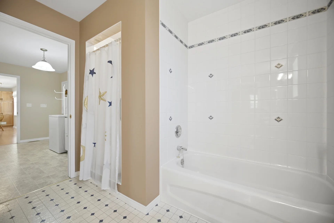
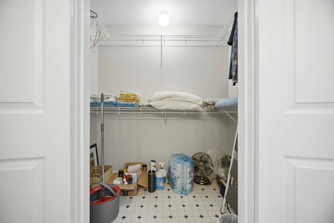
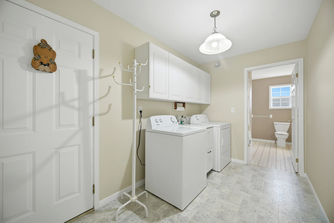
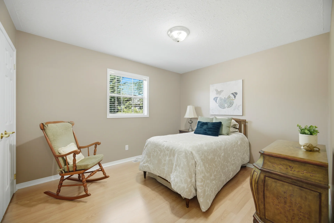
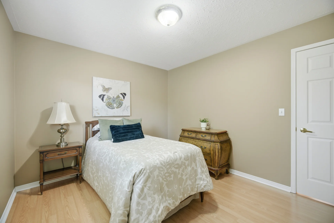
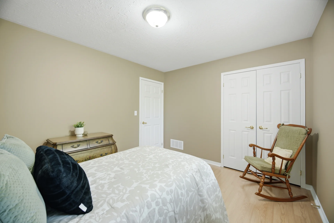
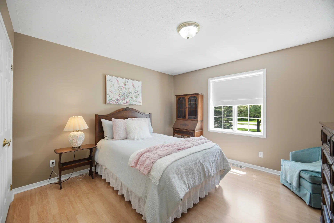
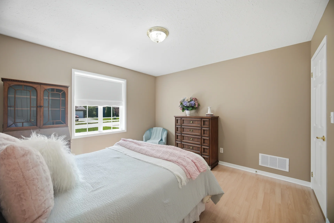
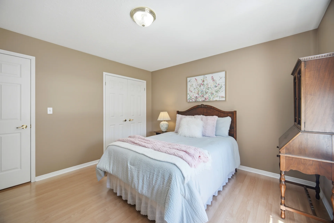
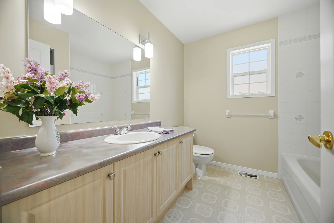
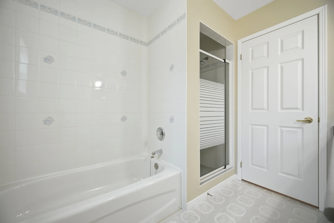
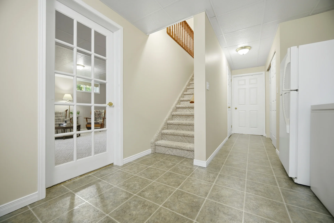
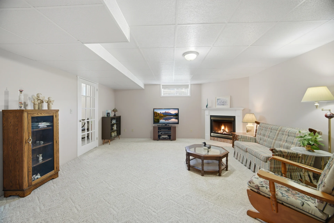
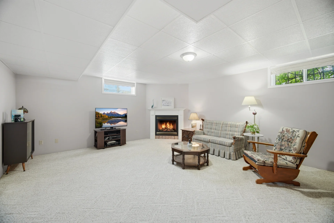
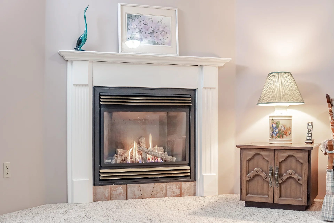
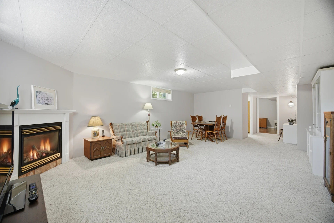
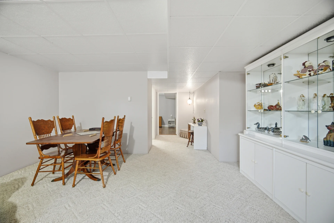
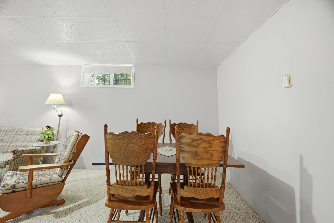
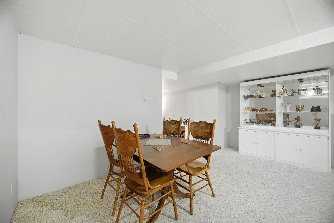
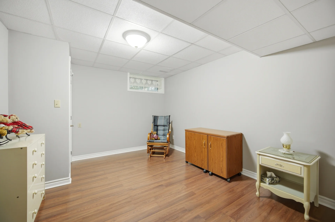
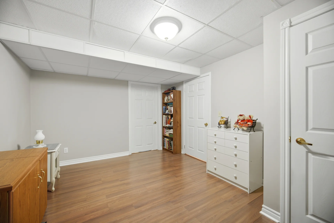
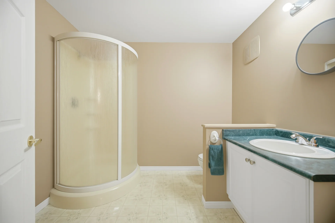
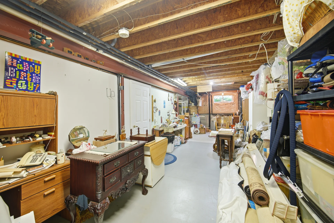
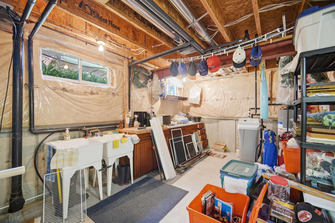
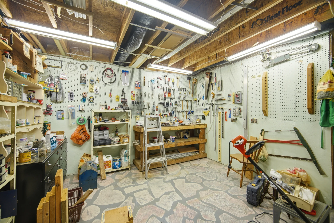
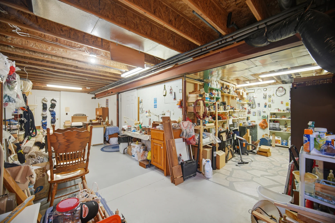
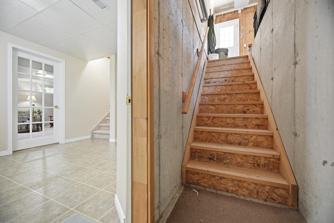
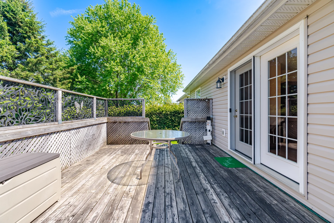
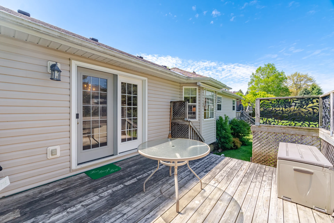
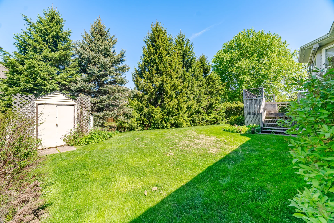
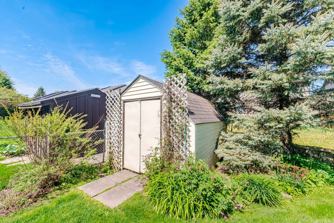
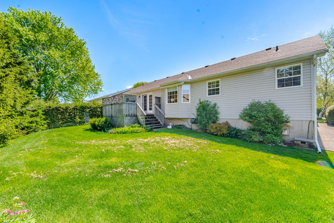
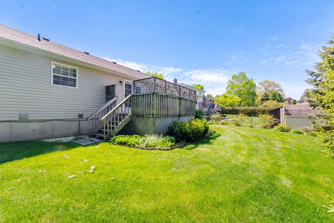
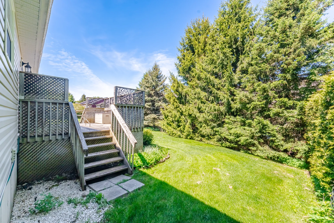
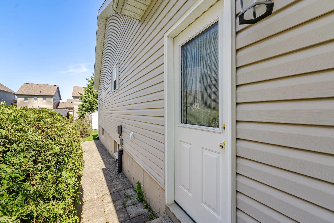
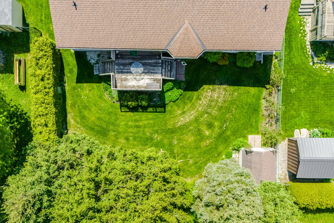
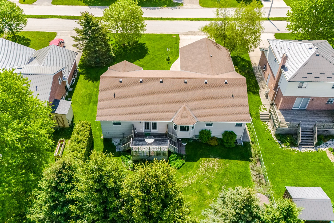
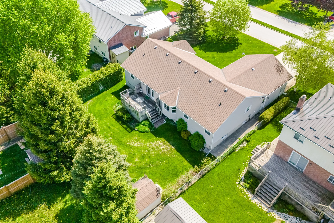
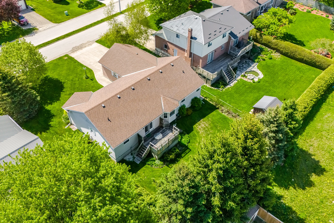
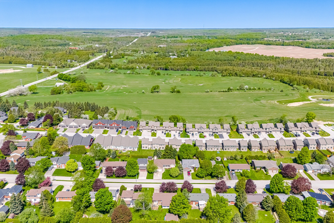
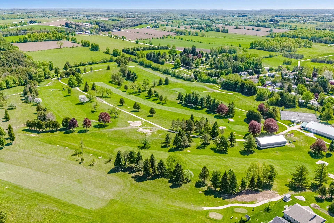
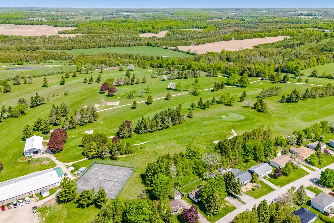
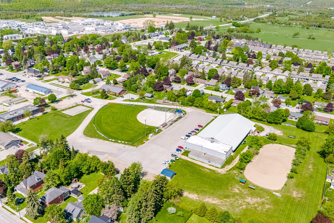
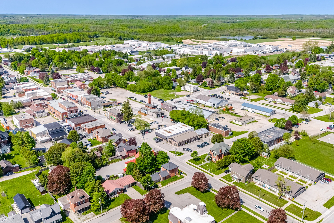
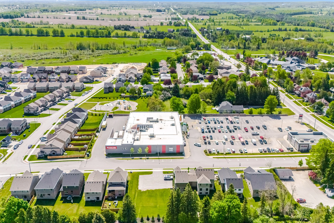
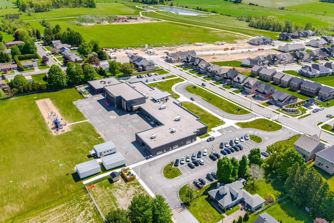
This detached bungalow, constructed in 2001, offers over 1,700 square feet of meticulously maintained living space. The property features a finished basement, a 70 x 125 foot lot, and is situated in a sought-after neighbourhood. The main floor includes a welcoming front porch, large principal rooms with ample natural light, and an open-concept living and dining area. The eat-in kitchen provides abundant cabinetry and prep space. A primary suite with a walk-in closet and spacious ensuite is located on one side of the home, with two additional bedrooms and a full bathroom on the opposite side, offering separation. Main floor laundry and direct garage access enhance convenience. The finished basement expands the living area with a rec room featuring a gas fireplace, an additional bedroom, a 3-piece bathroom, a workshop, extensive storage, and separate garage access, suitable for multi-generational living. The property is a short walk from Markdale's downtown shops, parks, schools, and amenities, with the new hospital nearby. Annual property taxes are $4,309. The home includes a 6-car parking capacity via an attached garage and driveway. Exterior features include brick and vinyl siding, a fenced yard, and a shed. Utilities consist of municipal water and sanitary sewer. Cooling is provided by central air conditioning, and heating is via forced air natural gas. The home also features a fireplace and a rented water heater.
Property summary
- Property type
- Single Family
- Building type
- House
- Storeys
- 1
- Square footage
- 1500 - 2000 sqft
- Community name
- Grey Highlands
- Title
- Freehold
- Land size
- 70 x 125 FT
- Age of building
- 16 to 30 years
- Annual property taxes
- $4,309 (CAD)
- Parking type
- Attached Garage, Garage
Bedrooms
- Above grade
- 3
- Below grade
- 1
Bathrooms
- Total
- 3
Interior Features
- Appliances included
- Garage door opener remote(s), Central Vacuum, Water softener, Garage door opener
- Flooring
- Laminate, Concrete, Vinyl, Carpeted
- Basement features
- Separate entrance
- Basement type
- Finished
Building Features
- Features
- Level, Sump Pump
- Foundation type
- Concrete
- Style
- Detached
- Architecture style
- Bungalow
- Building amenities
- Fireplace(s)
- Rental equipment
- Water Heater
- Structures
- Shed
Heating & Cooling
- Cooling
- Central air conditioning
- Fireplace
- 1
- Heating type
- Forced air (Natural gas)
Utilities
- Utility sewer
- Sanitary sewer
- Water
- Municipal water
Exterior Features
- Exterior finish
- Brick, Vinyl siding
Neighbourhood Features
- Amenities nearby
- Golf Nearby, Hospital, Park, Schools, Place of Worship
Parking
- Parking type
- Attached Garage, Garage
- Total parking spaces
- 6
Lot Features
- Fencing
- Fenced yard
- Frontage
- 70 ft
- Land depth
- 125 ft
Room measurements
| Level | Room | Dimensions |
|---|---|---|
| Main level | Foyer | 7 ft, 9 in x 7 ft, 3 in |
| Kitchen | 15 ft, 3 in x 12 ft, 0 in | |
| Living room | 15 ft, 8 in x 13 ft, 5 in | |
| Dining room | 15 ft, 7 in x 13 ft, 8 in | |
| Primary Bedroom | 15 ft, 11 in x 13 ft, 0 in | |
| Bedroom 2 | 12 ft, 0 in x 9 ft, 11 in | |
| Bedroom 3 | 11 ft, 11 in x 11 ft, 10 in | |
| Laundry room | 12 ft, 7 in x 6 ft, 9 in | |
| Basement | Bedroom 4 | 14 ft, 0 in x 11 ft, 4 in |
| Furnace | 21 ft, 3 in x 9 ft, 6 in | |
| Workshop | 32 ft, 5 in x 12 ft, 11 in | |
| Family room | 22 ft, 9 in x 14 ft, 11 in | |
| Dining room | 14 ft, 11 in x 6 ft, 4 in |
All information is deemed reliable but not guaranteed and should be independently verified.
Local Amenities
Schools
Commute
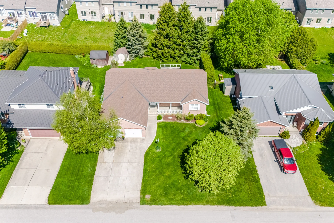
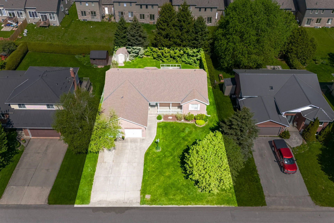
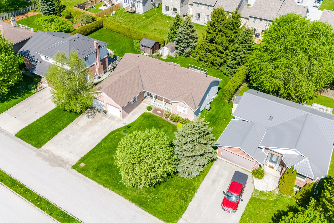
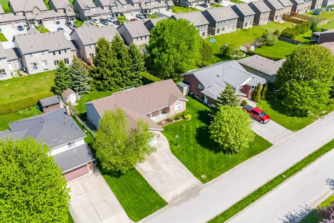
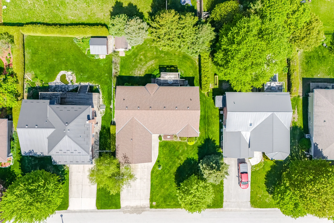
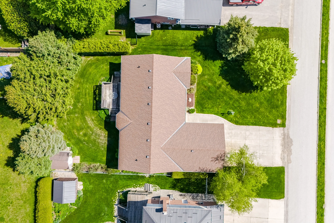
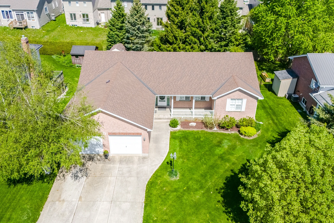
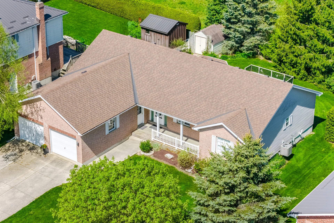
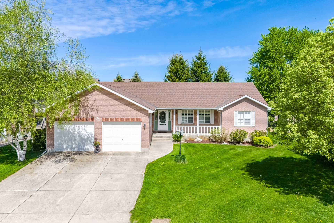
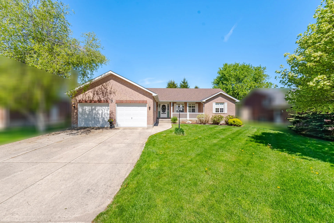
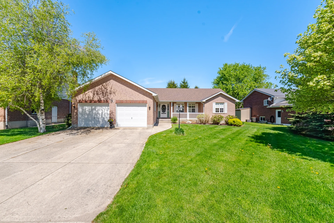
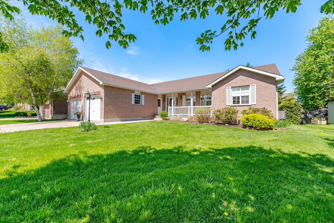
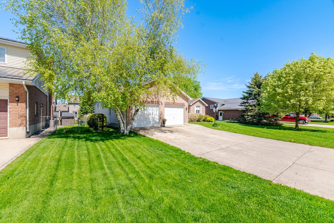
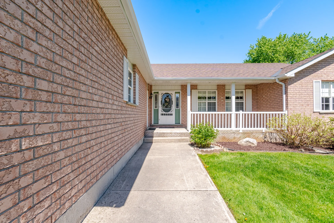
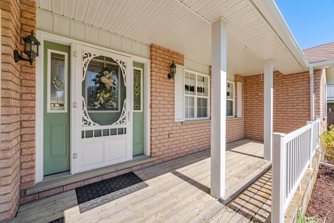
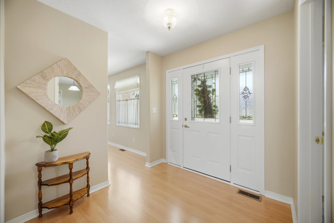
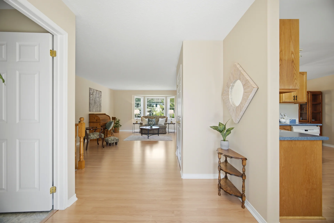
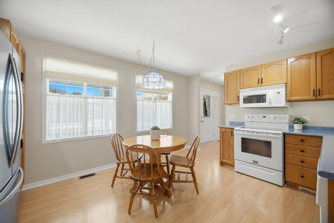
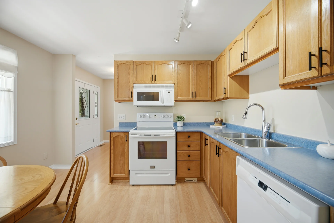
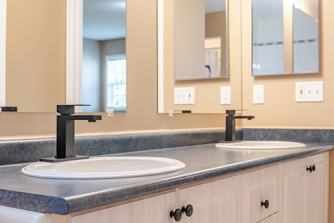
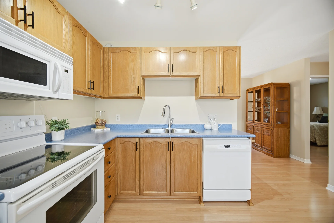
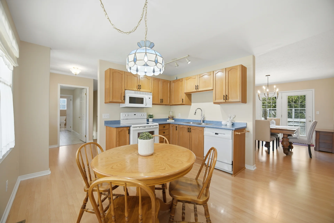
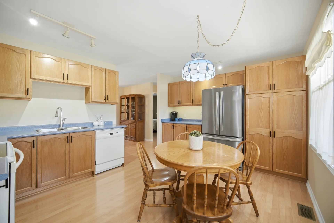
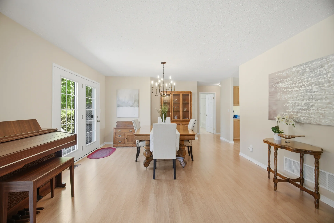
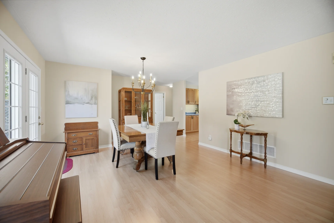
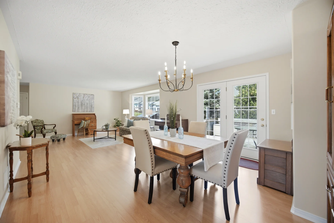
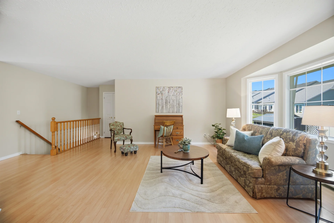
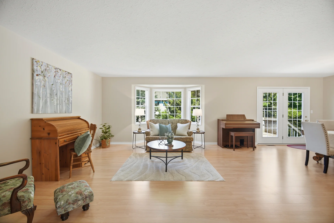
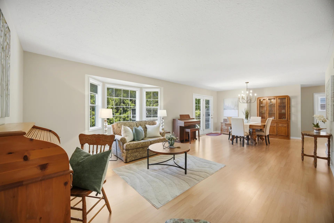
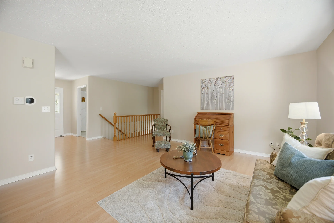
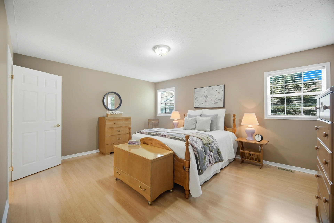
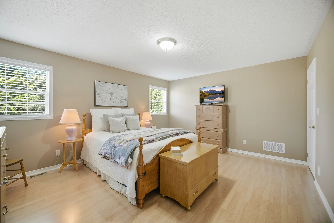
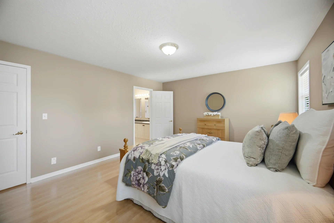
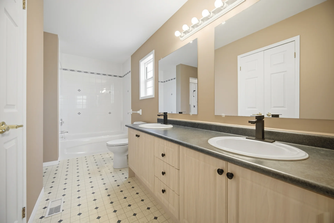
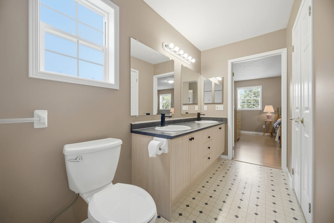
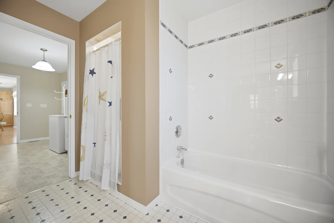
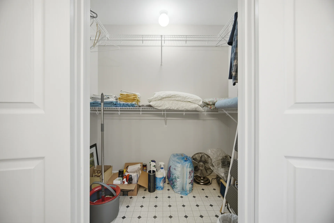
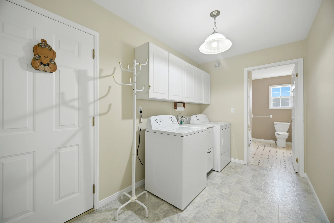
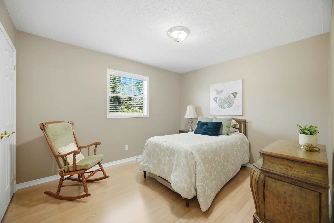
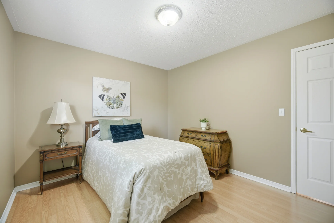
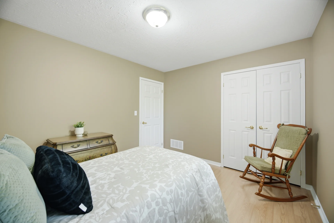
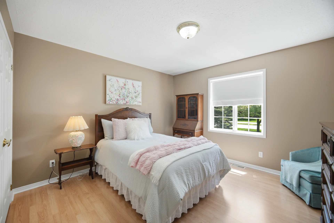
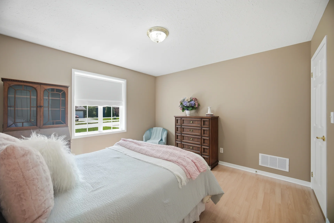
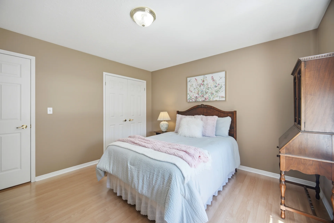
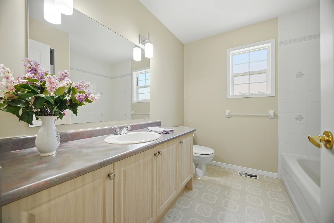
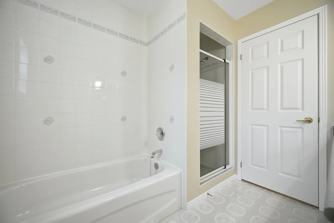
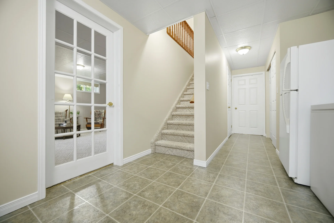
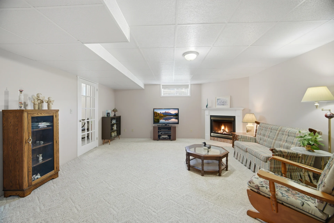
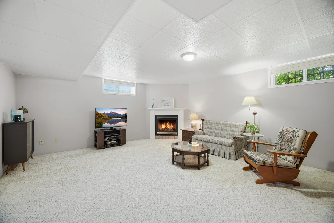
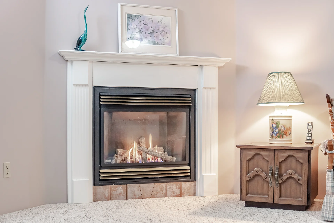
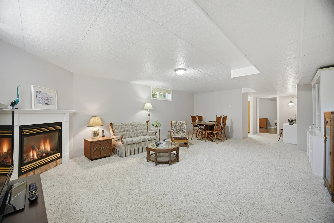
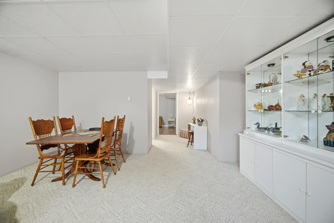
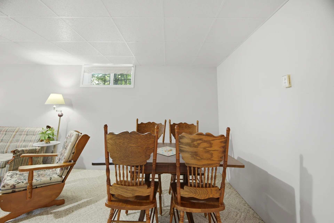
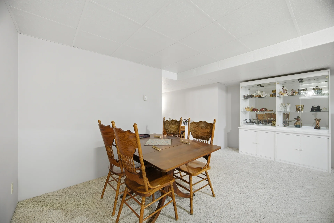
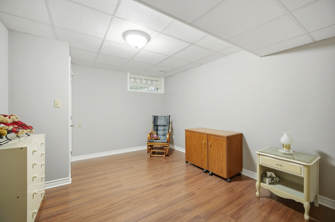
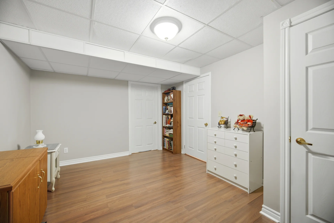
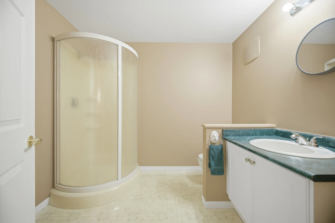
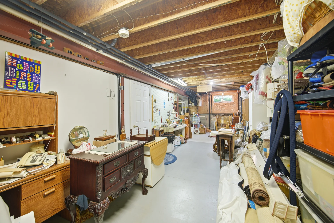
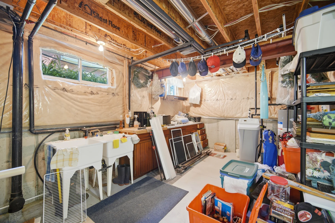
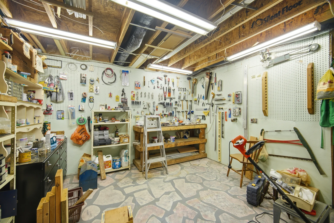
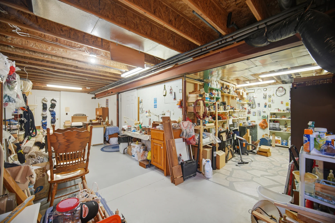
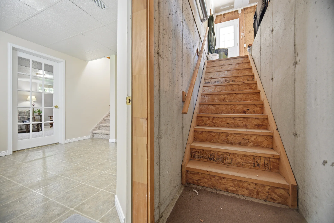
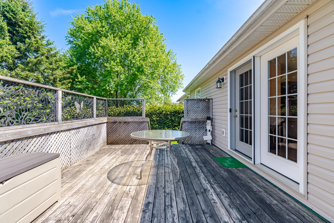
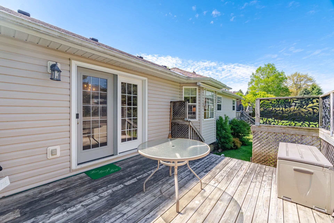
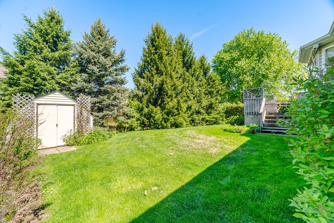
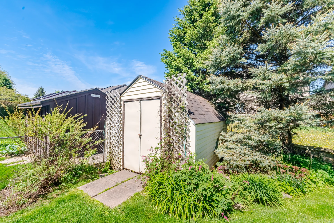
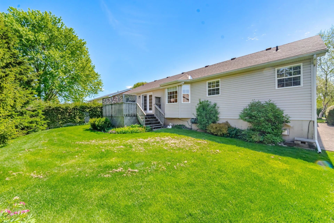
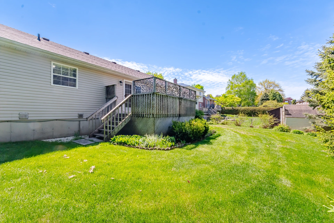
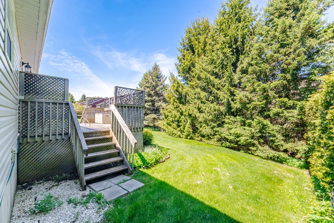
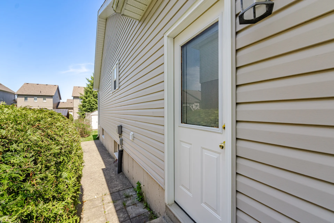
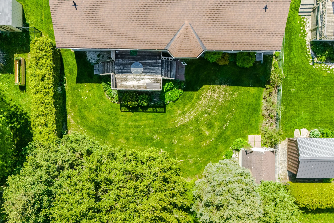
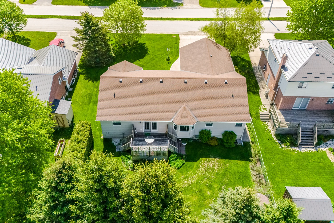
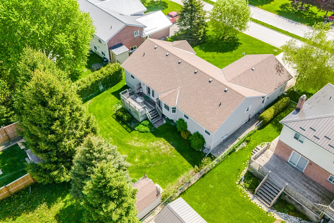
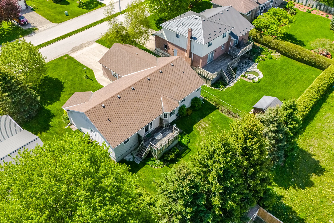
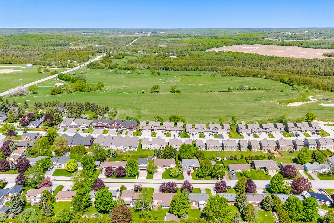
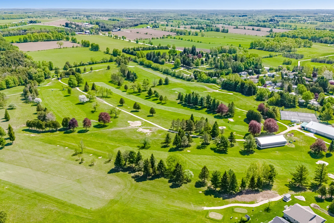
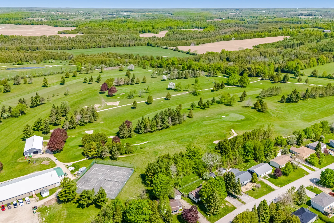
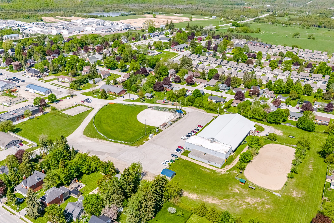
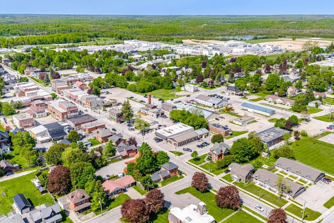
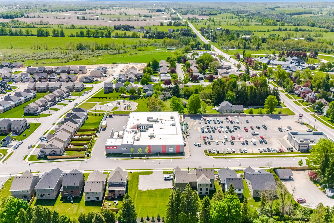
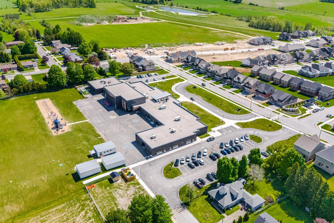
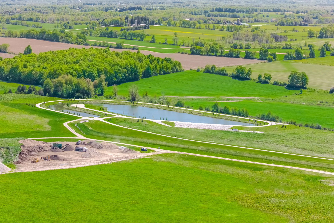


Photo Gallery
|
|
|
|
|
|
|
|
|
|
|
|
|
|
|
|
|
|
|
|
|
|
|
|
|
|
|
|
|
|
|
|
|
|
|
|
|
|
|
|
|
|
|
|
|
|
|
|
|
|
|
|
|
|
|
|
|
|
|
|
|
|
|
|
|
|
|
|
|
|
|
|
|
|
|
|
|
|
|
|
|
|