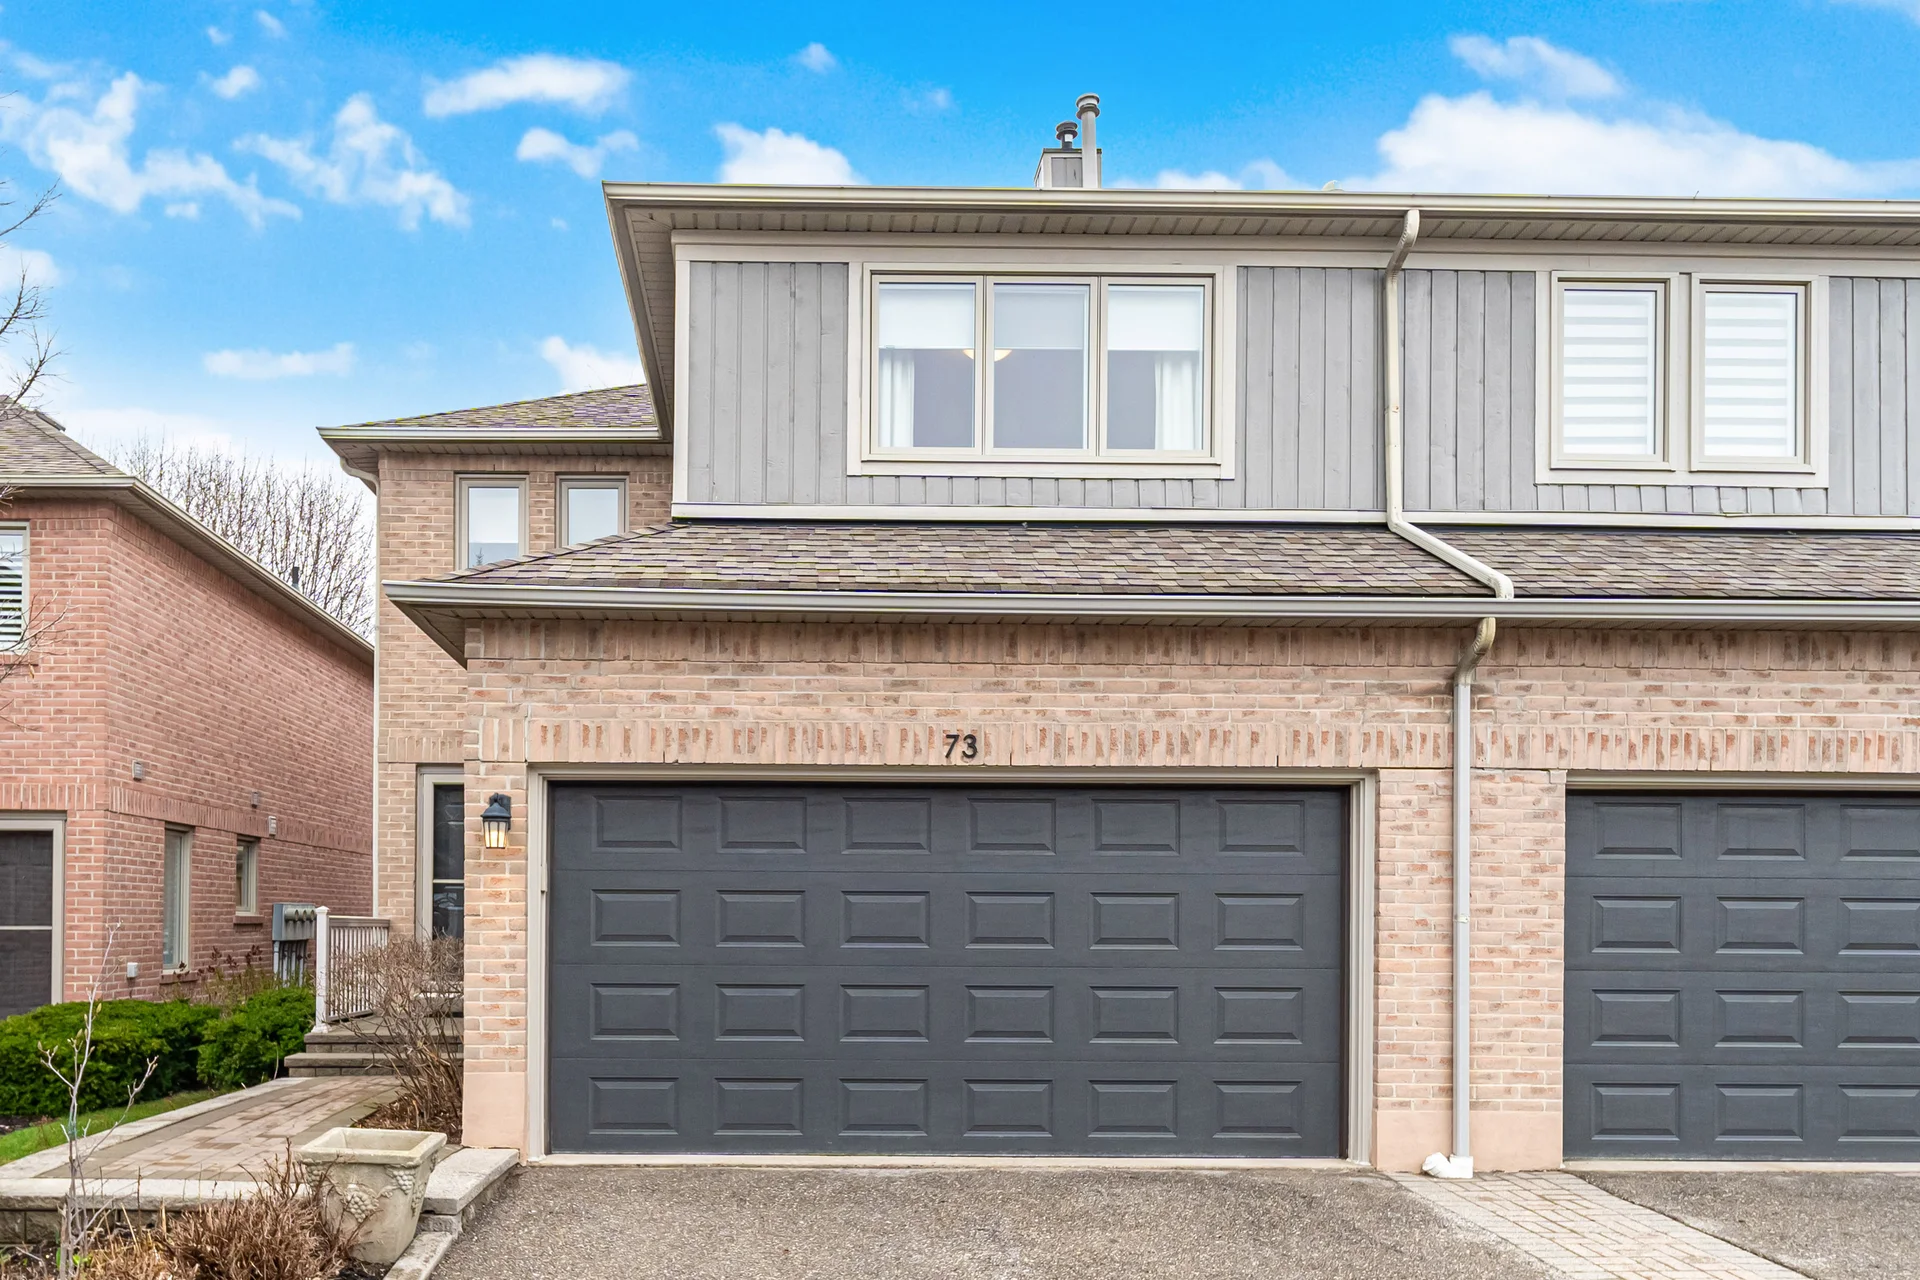
#73-5480 Glen Erin Drive
$999,900
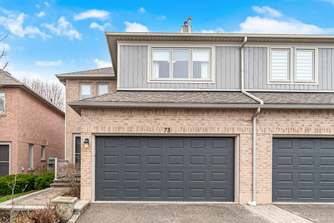
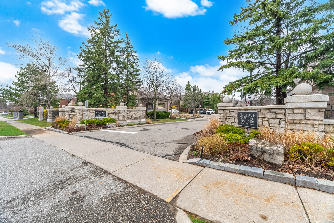
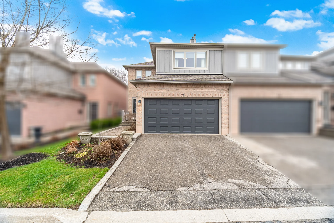
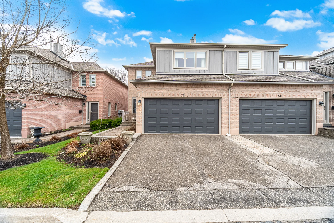
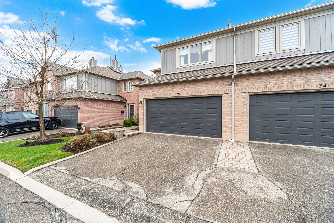
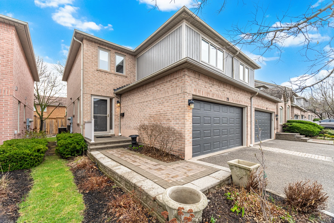
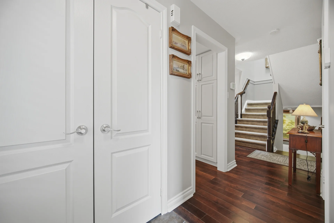
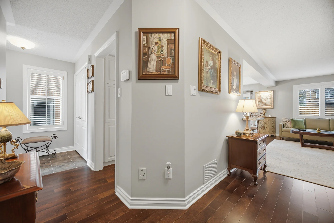
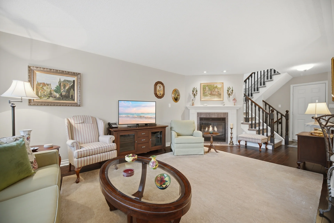
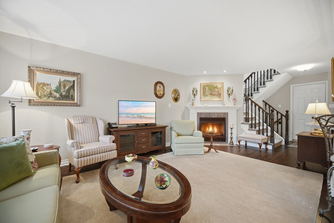
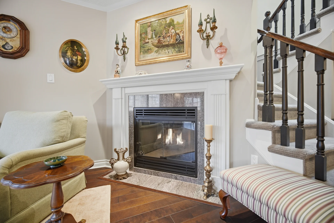
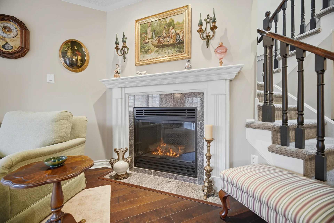
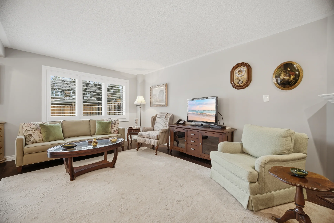
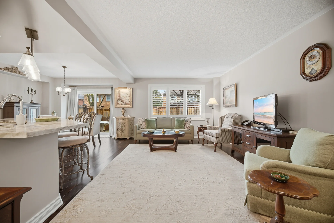
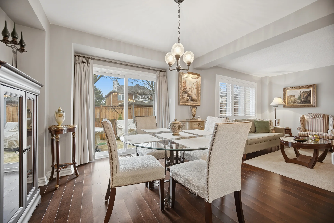
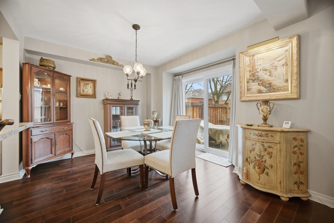
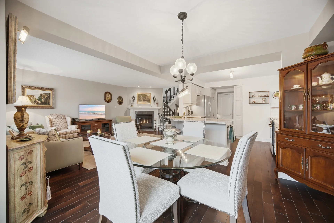
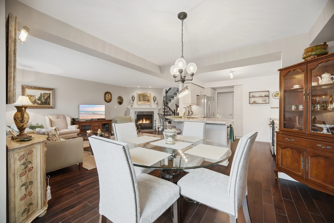
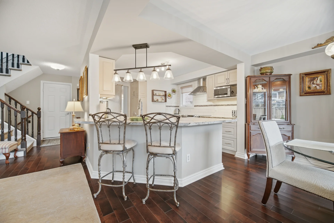
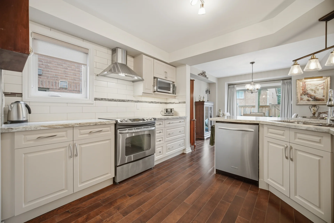
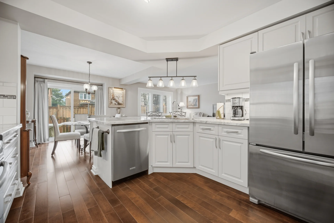
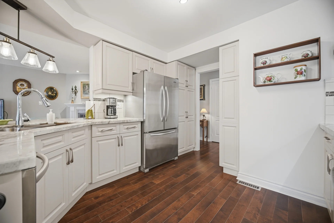
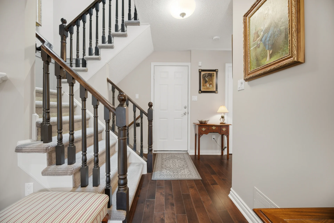
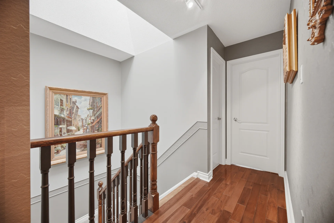
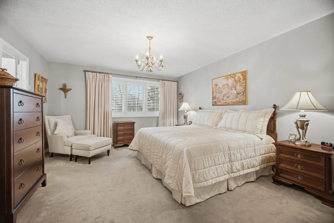
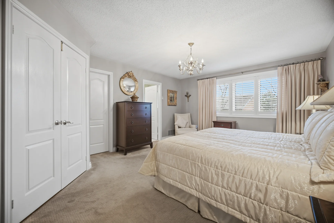
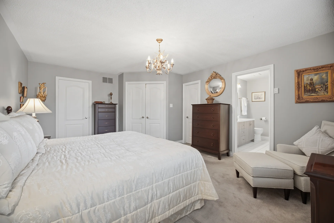
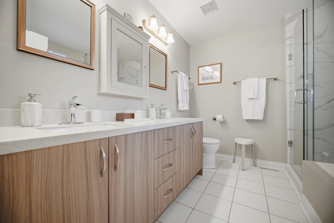
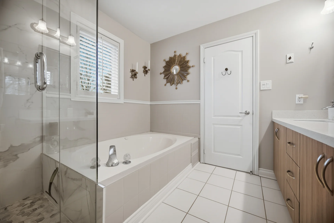
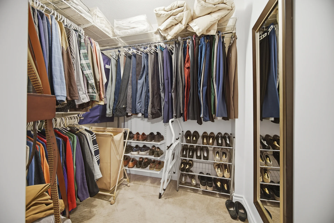
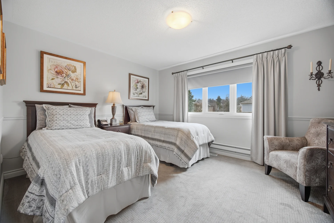
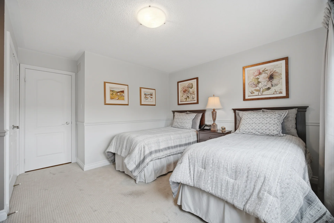
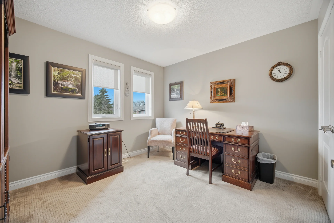
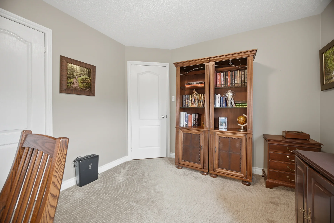
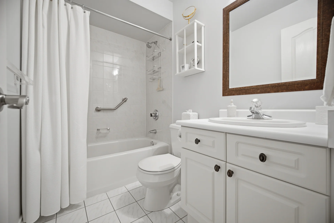
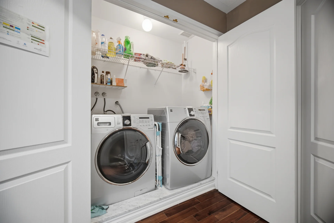
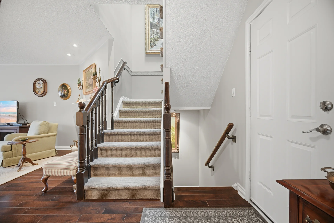
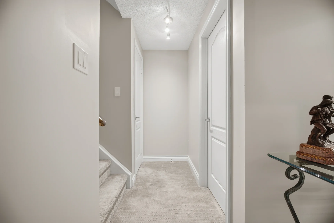
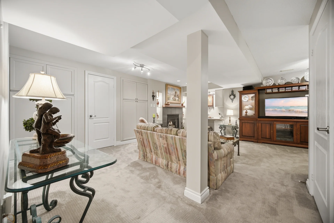
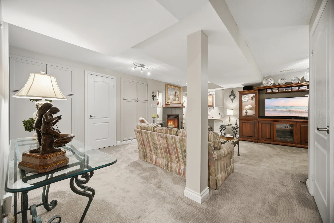
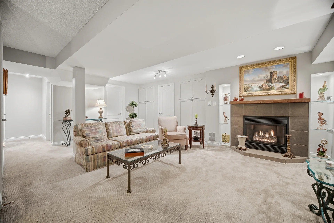
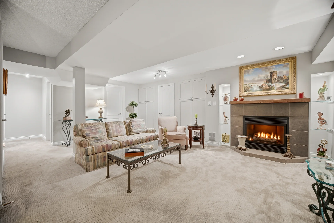
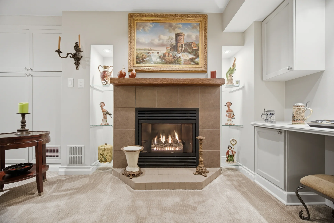
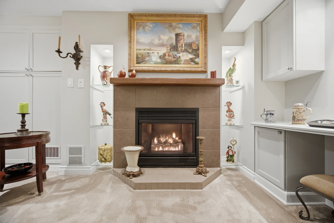
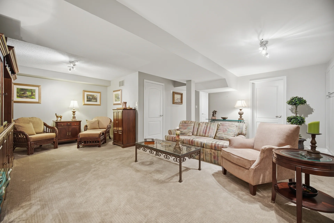
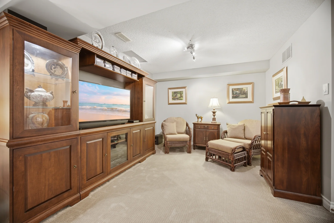
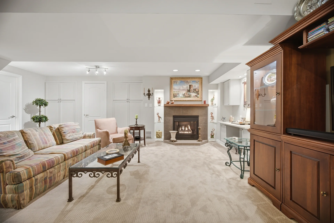
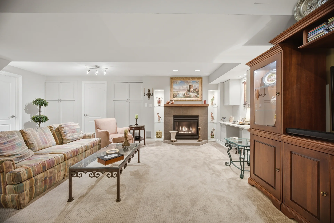
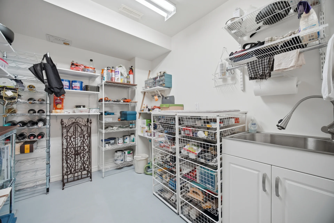
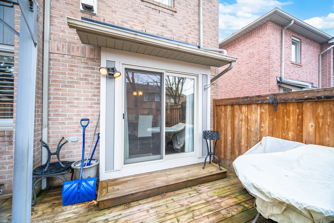
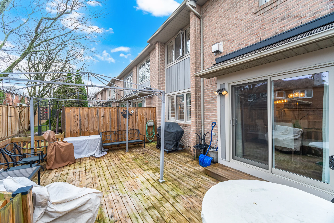
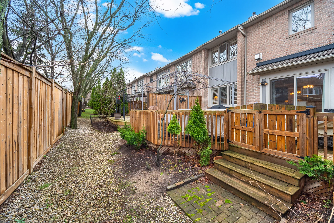
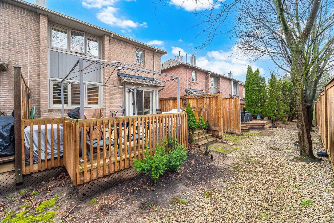
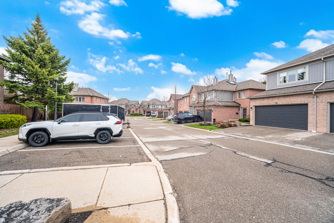
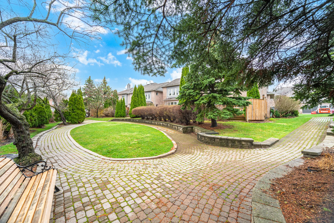
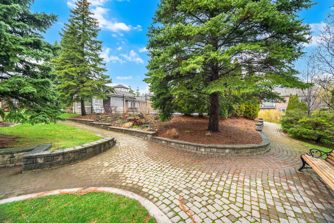
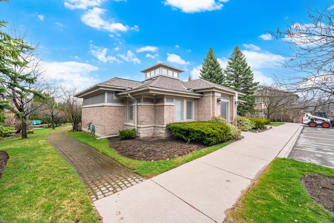
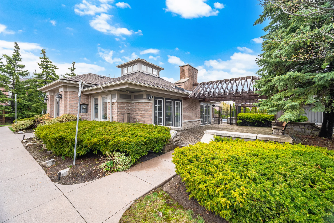
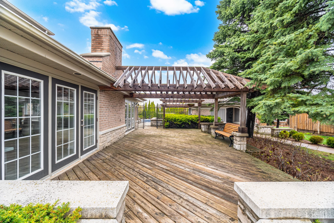
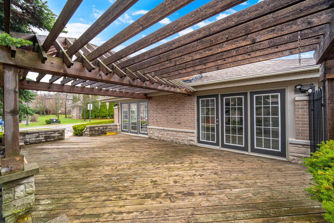
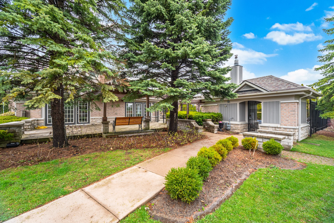
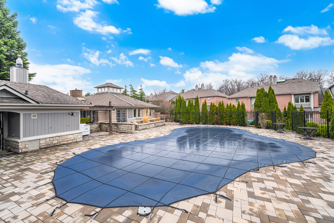
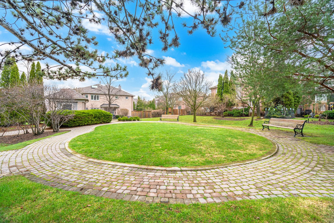
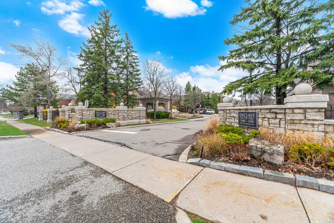
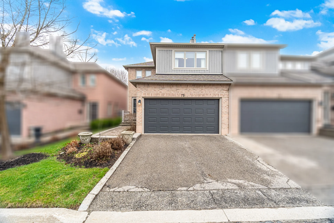
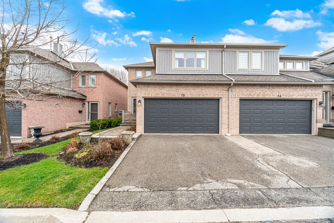
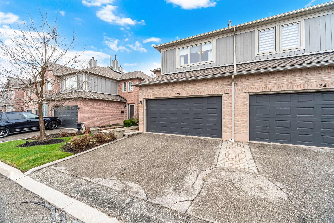
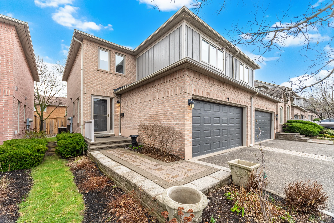
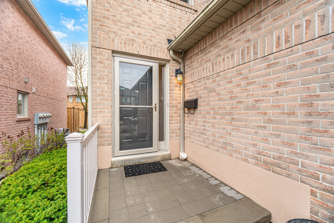
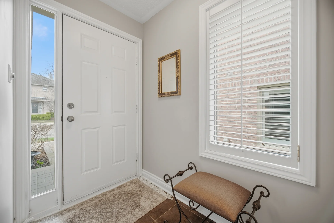
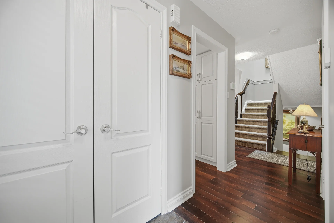
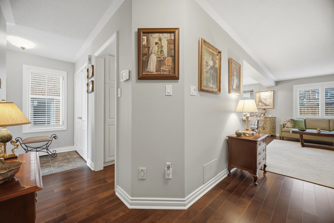
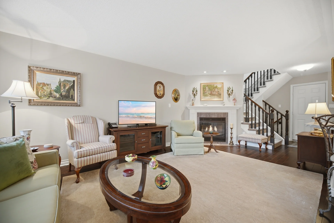
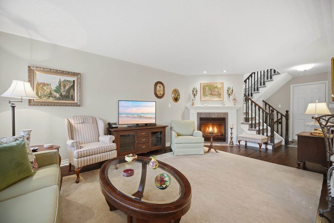
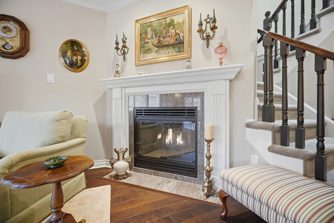
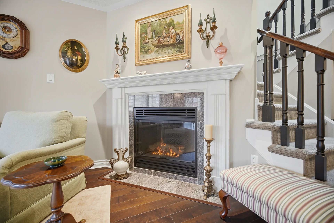
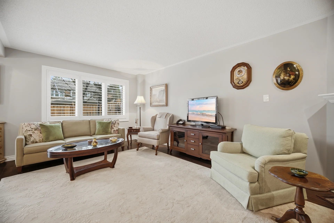
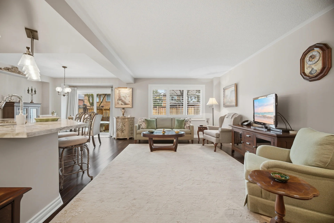
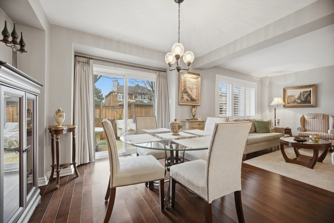
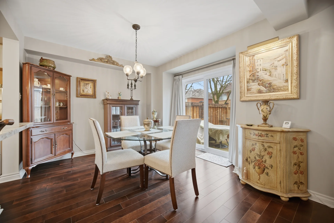
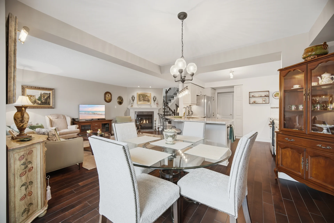
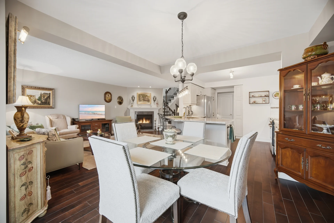
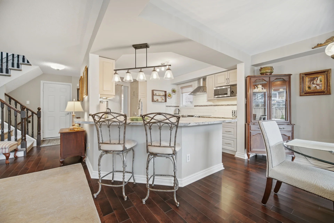
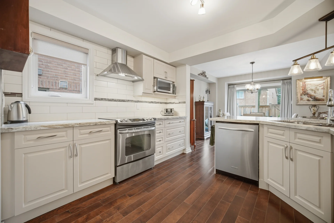
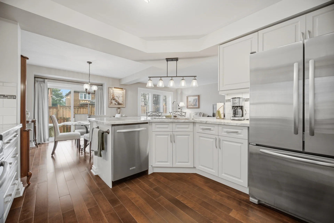
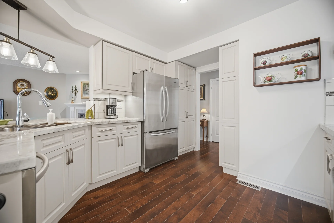
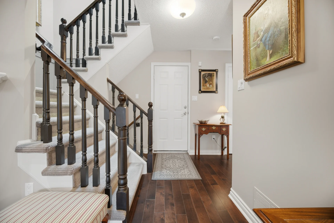
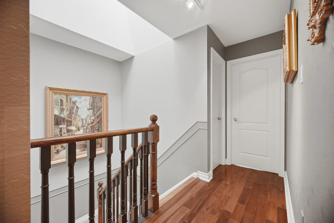
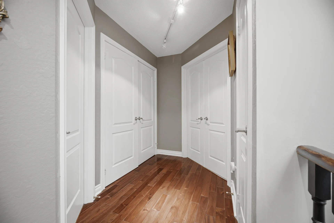
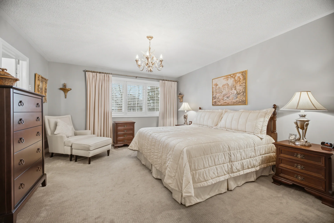
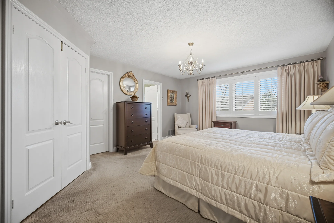
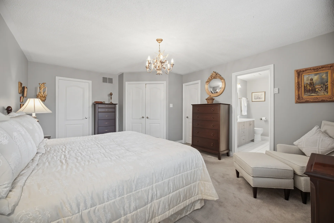
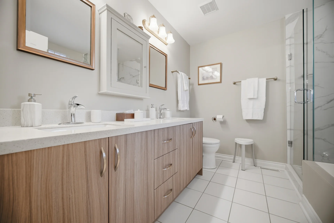
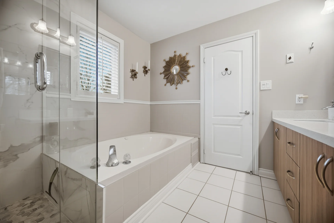
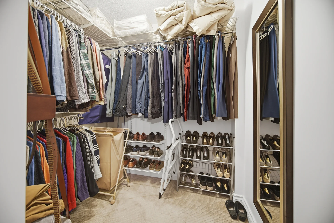
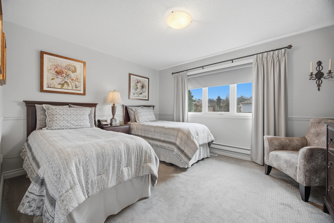
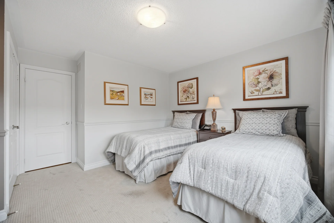
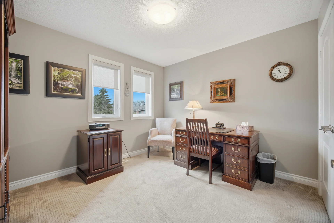
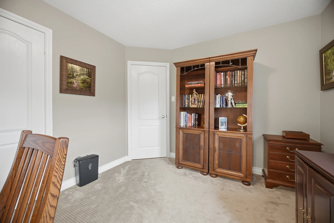
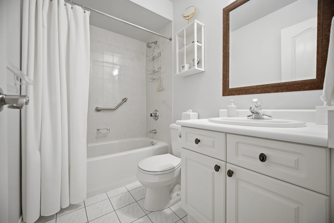
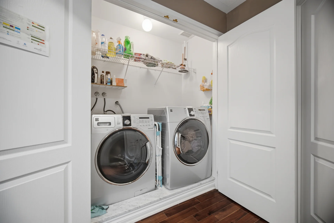
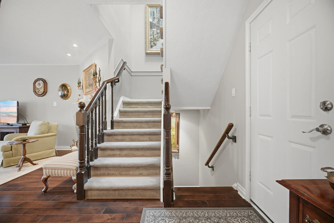
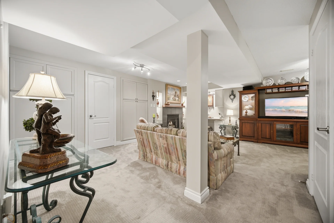
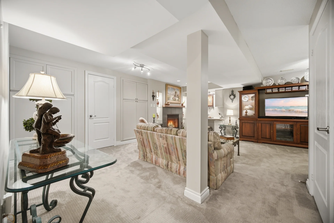
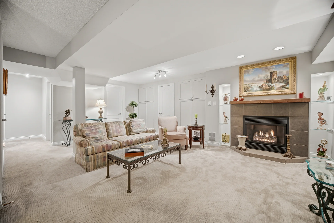
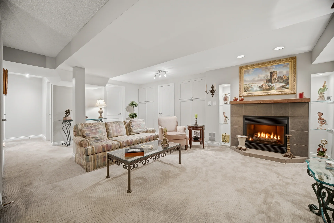
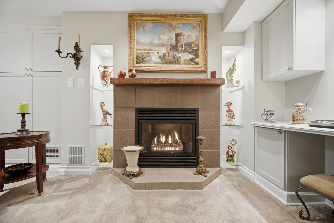
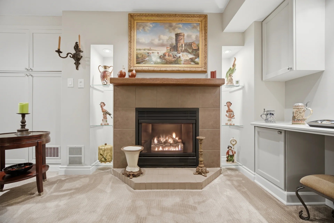
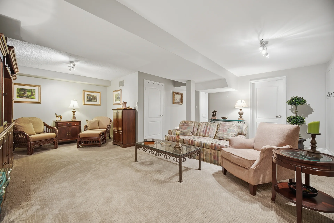
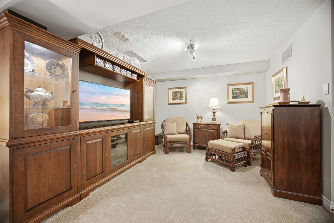
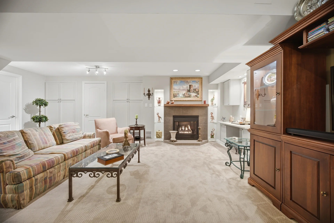
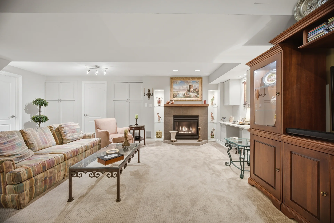
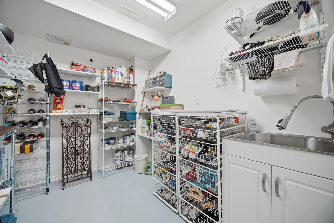
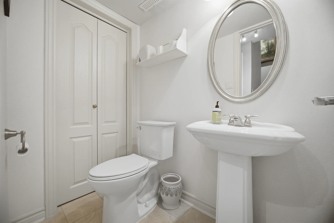
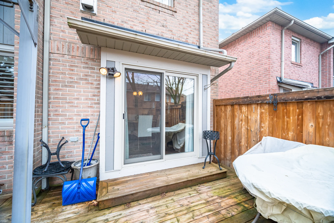
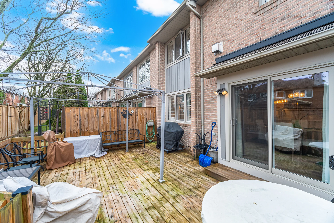
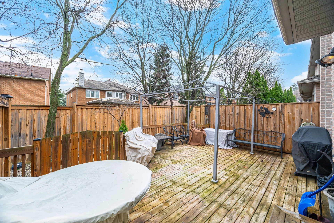
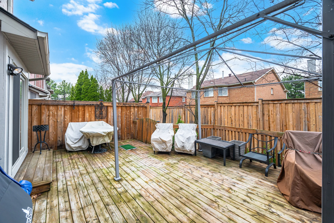
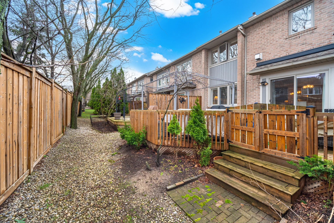
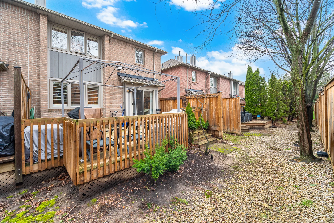
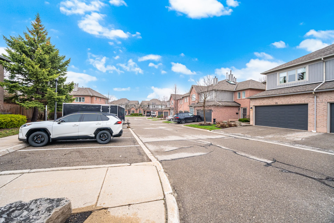
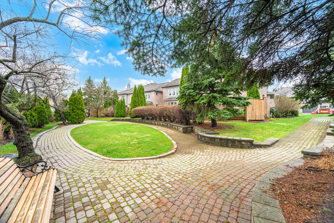
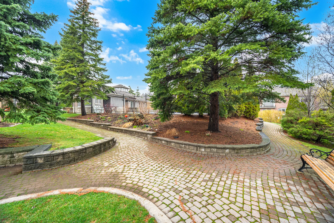
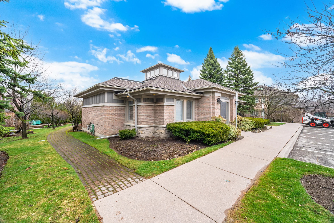
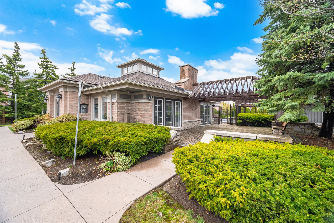
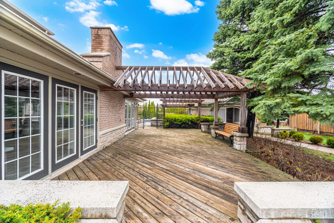
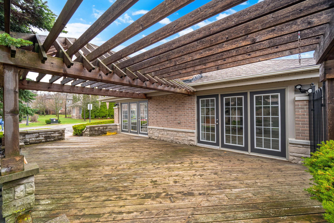
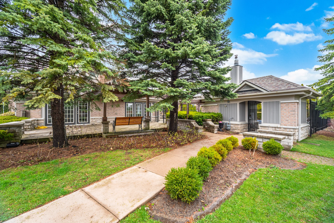
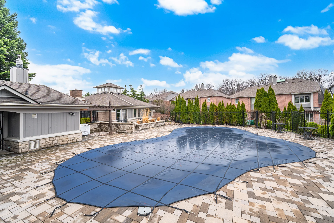
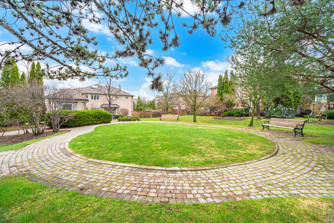
This townhome is situated in The Enclave on the Park, a sought-after community in Central Erin Mills known for its tranquil surroundings and well-maintained grounds. This complex offers a low-maintenance lifestyle with comprehensive exterior care, including landscaping, snow removal, roof, and windows. Residents have access to an outdoor pool and clubhouse. The home features a functional and spacious layout with three bedrooms and convenient second-floor laundry. A large skylight illuminates the staircase, and hardwood flooring is present in the main living areas and upper landing. The living room includes a gas fireplace. The updated kitchen has quartz countertops, refreshed cabinetry, and an open-concept design that overlooks the dining area. Recent updates include all windows and sliding doors installed approximately 1.5 years ago. The primary bedroom includes a walk-in closet, additional storage, and a five-piece ensuite with a new standing shower. Two additional bedrooms offer ample closet space. The finished basement provides a large recreation room, built-in cabinetry, a second gas fireplace, a workshop, and extra storage. This property is located within a reputable school district and offers quick access to Erin Mills Town Centre, Credit Valley Hospital, Streetsville GO Station, Highways 403/401/407, and numerous parks and trails.
Property Summary
Property Type: Single Family
Building Type: Row / Townhouse
Storeys: 2
Square Footage: 1600 - 1799 sqft
Community Name: Central Erin Mills
Title: Condominium/Strata
Annual Property Taxes: $6,482.32 (CAD)
Parking Type: Garage
Bedrooms
Bathrooms
Interior Features
Appliances Included: Water Heater, Dishwasher, Dryer, Microwave, Stove, Washer, Refrigerator
Flooring: Hardwood, Carpeted, Concrete
Basement Type: Finished
Building Features
Features: Flat site
Foundation Type: Concrete, Poured Concrete
Fire Protection: Alarm system
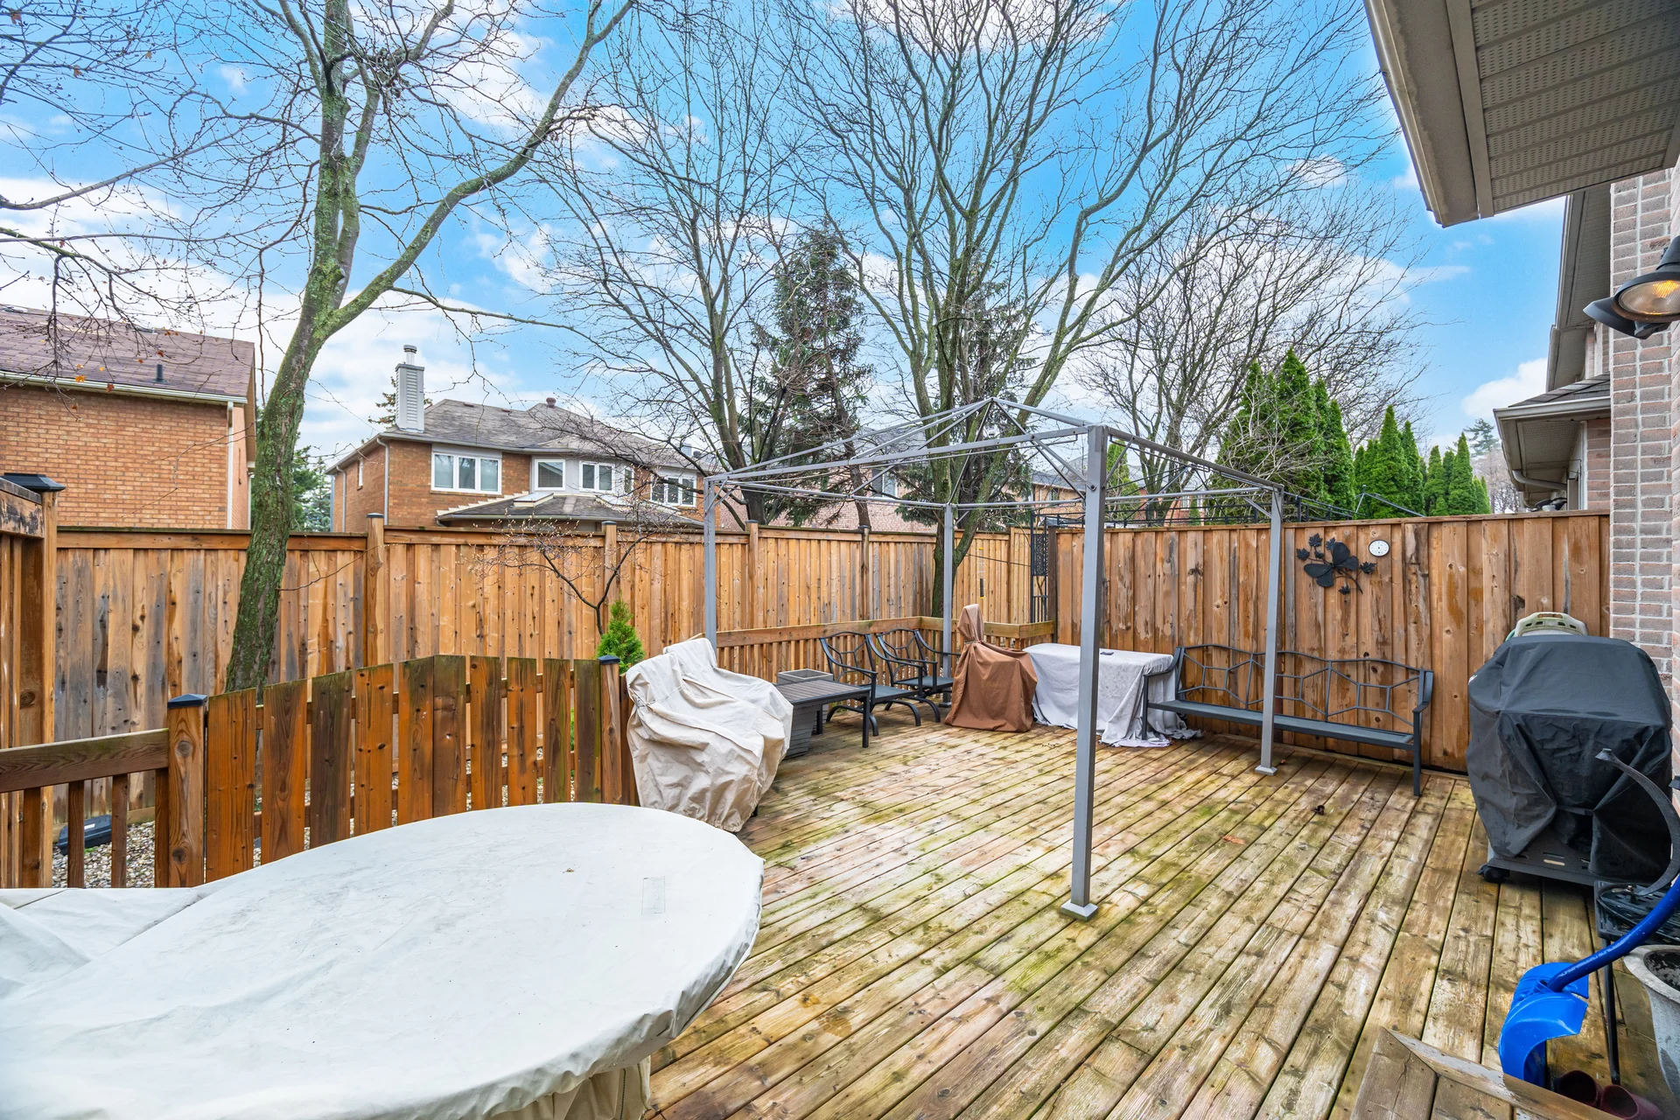
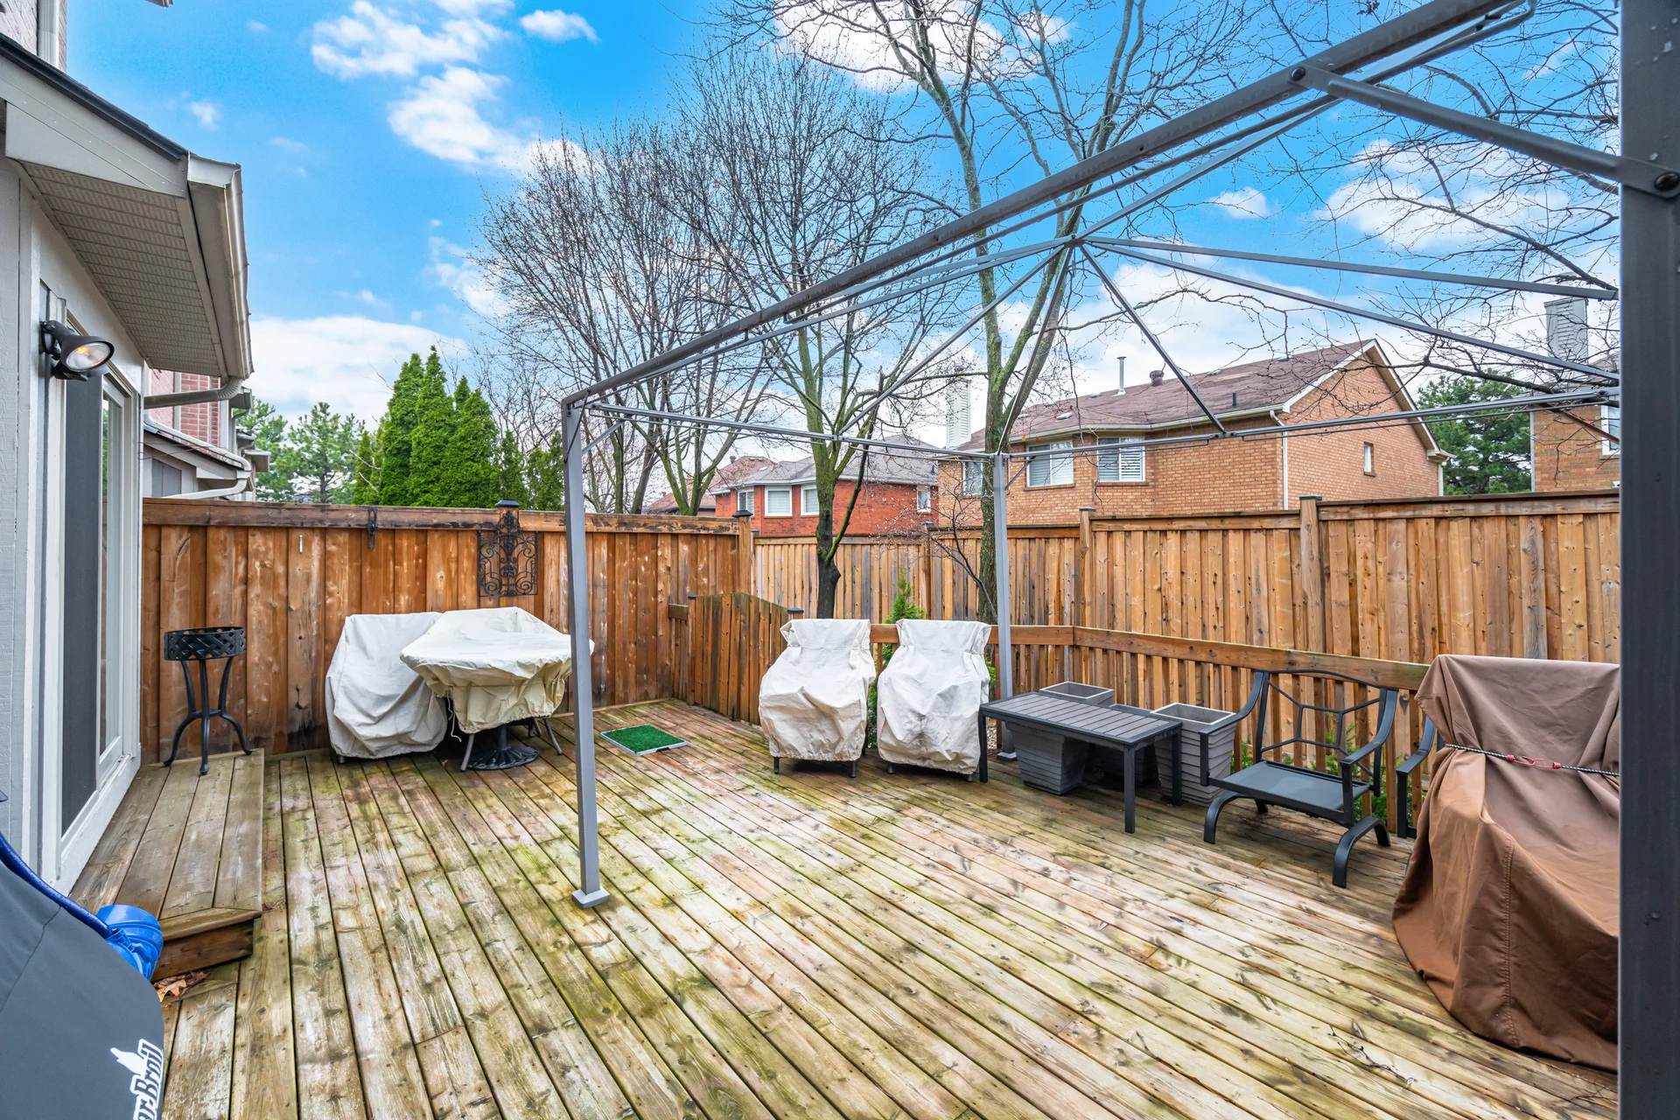
Structures: Playground, Deck, Porch
Heating & Cooling
Cooling: Central air conditioning, Air exchanger
Heating Type: Forced air (Natural gas)
Exterior Features
Exterior Finish: Aluminum siding, Brick
Pool Type: Outdoor pool
Neighbourhood Features
Community Features: Pets Allowed With Restrictions
Amenities Nearby: Hospital, Park, Schools
Maintenance or Condo Information
Maintenance Fees: $620.54 Monthly (CAD)
Maintenance Fees Include: Common Area Maintenance, Insurance, Parking
Maintenance Management Company: SHIU PONG PROPERTY MGMT
Parking
Parking Type: Garage
Total Parking Spaces: 4
Lot Features
Landscape Features: Landscaped
Measurements
| Level |
Room |
Dimensions |
| Second level |
Primary Bedroom |
5.33 m x 4.09 m
17 ft, 6 in x 13 ft, 5 in
|
|
Bedroom 2 |
4.06 m x 3.38 m
13 ft, 4 in x 11 ft, 1 in
|
|
Bedroom 3 |
3.48 m x 3.07 m
11 ft, 5 in x 10 ft, 1 in
|
| Basement |
Recreational, Games room |
6.25 m x 5.94 m
20 ft, 6 in x 19 ft, 6 in
|
|
Workshop |
2.71 m x 2.13 m
8 ft, 11 in x 7 ft, 0 in
|
| Ground level |
Living room |
5.99 m x 3.4 m
19 ft, 8 in x 11 ft, 2 in
|
|
Dining room |
3.6 m x 3.4 m
11 ft, 10 in x 11 ft, 2 in
|
|
Kitchen |
3.35 m x 3.12 m
11 ft, 0 in x 10 ft, 3 in
|
All information is deemed reliable but not guaranteed and should be independently verified.