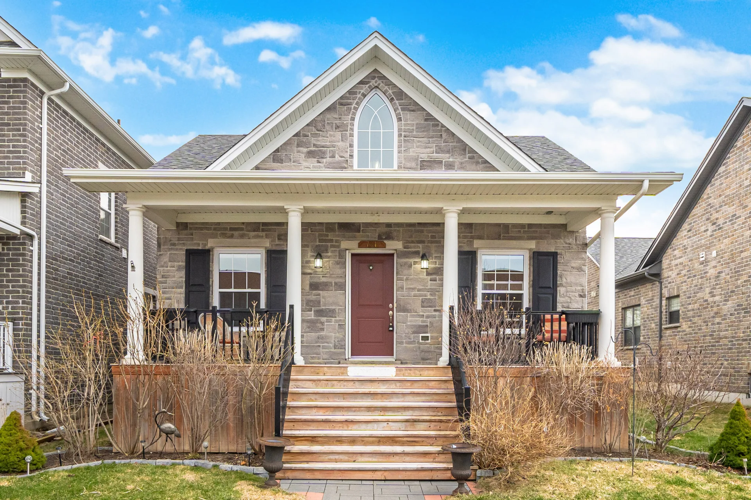
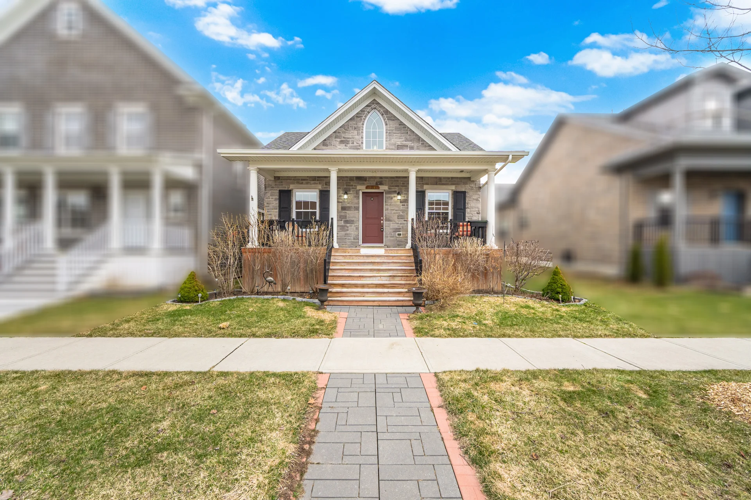
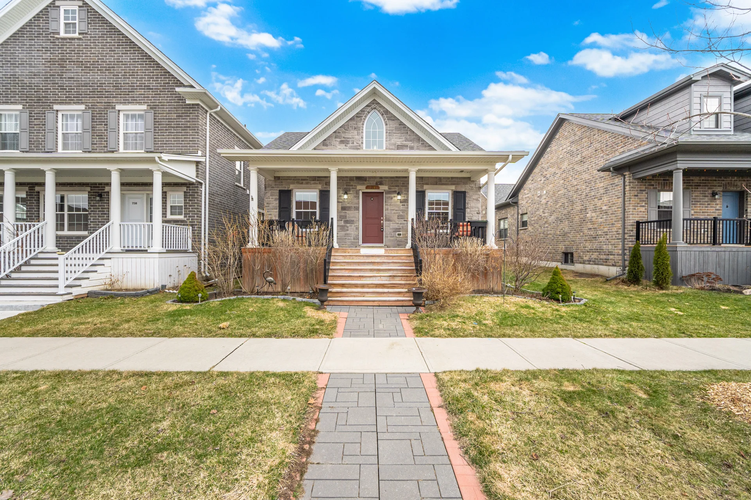
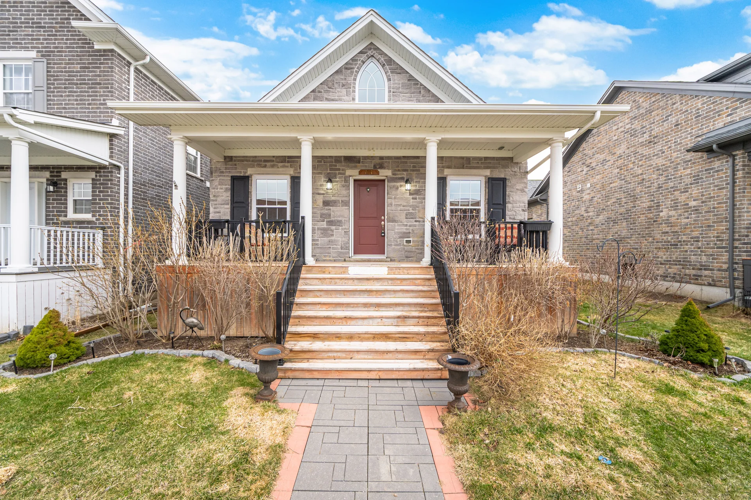
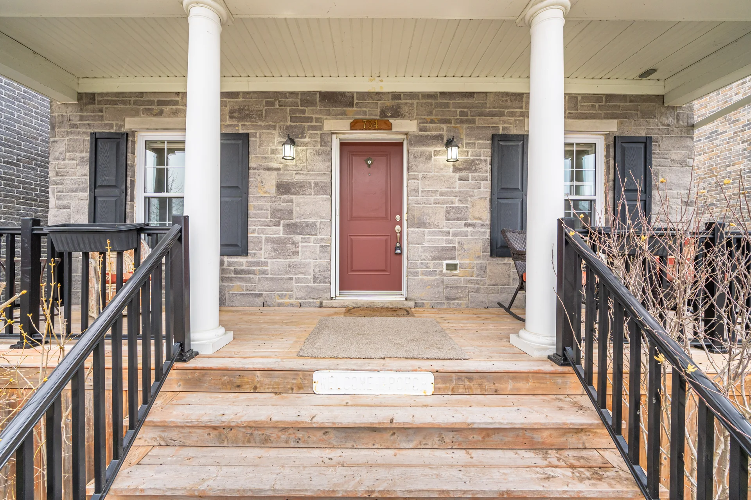
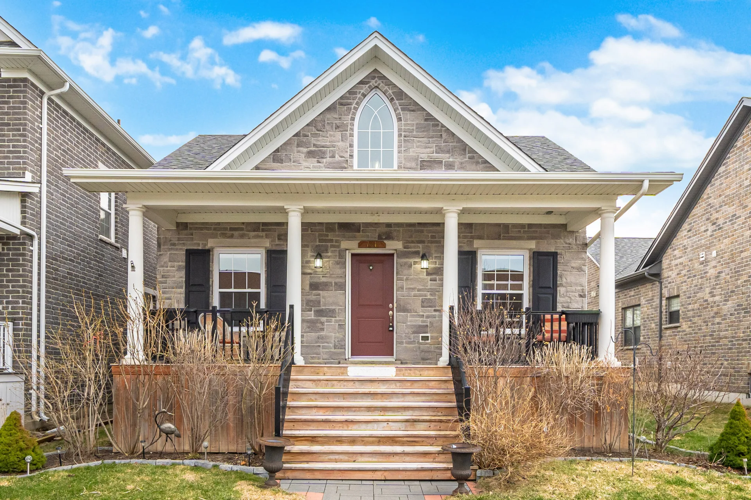
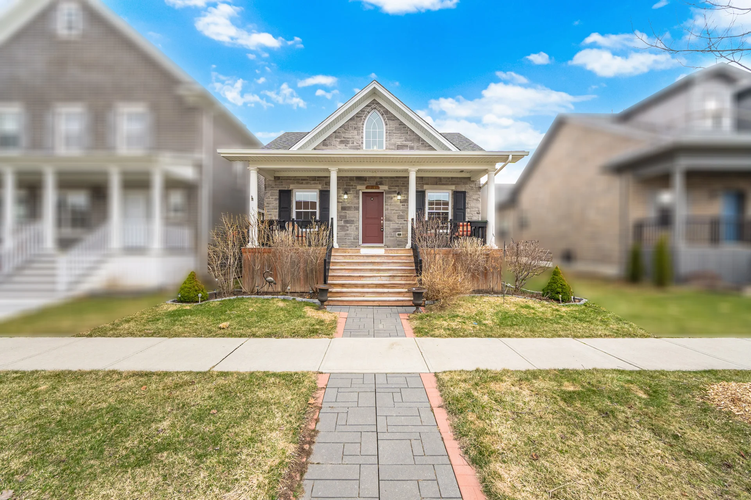
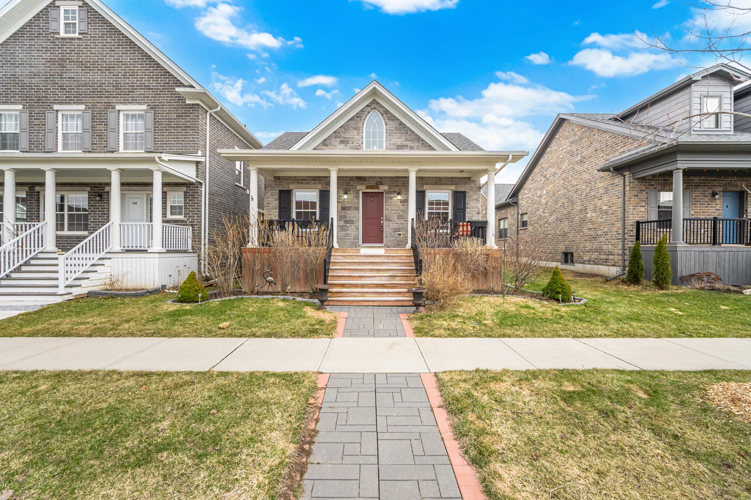
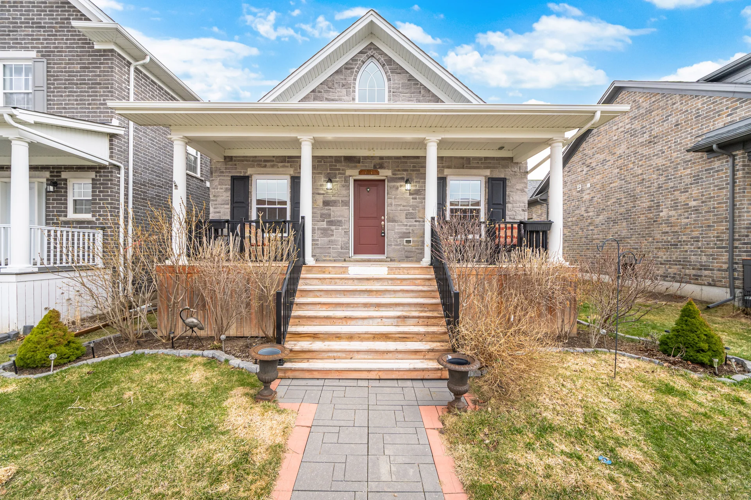
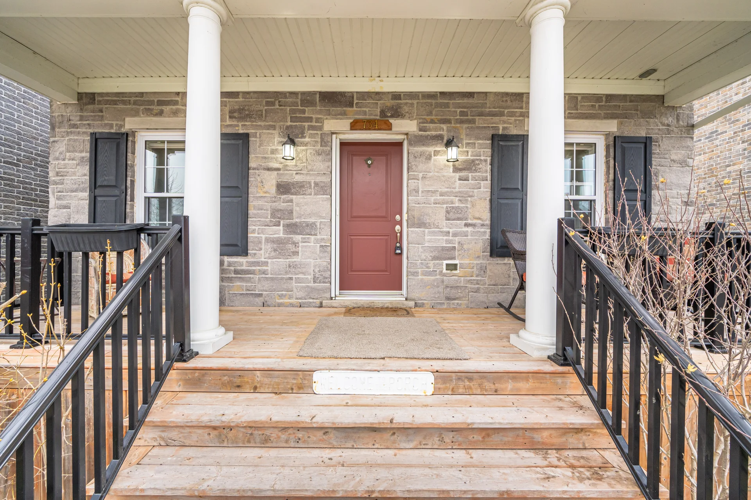
734 Elmer Hutton Street
$999,000
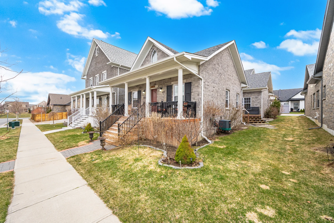
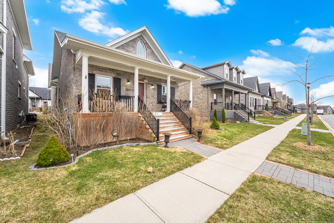
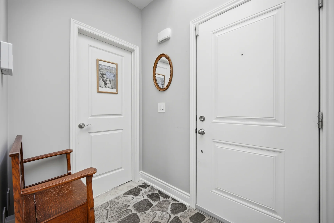
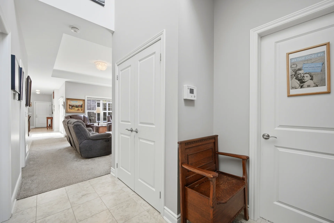
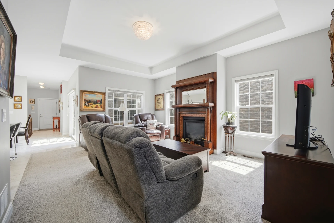
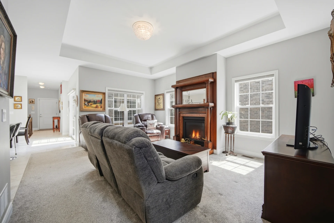
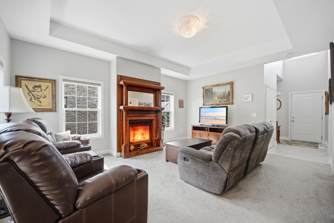
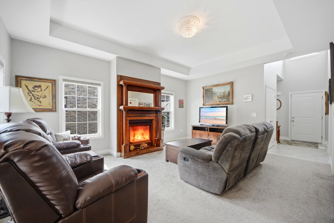
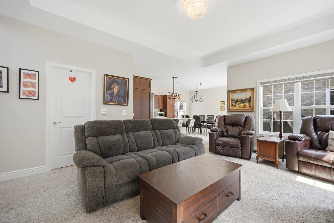
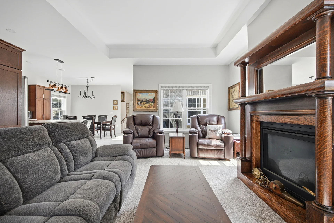
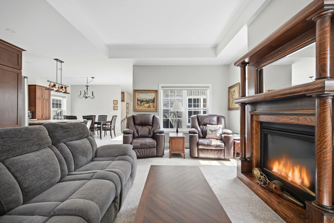
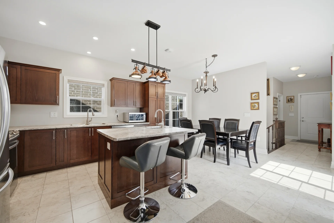
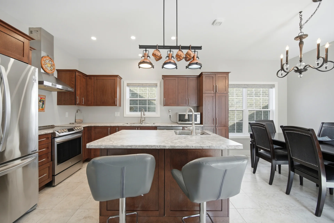
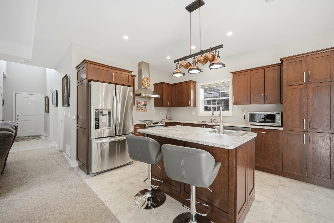
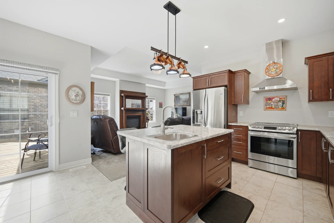
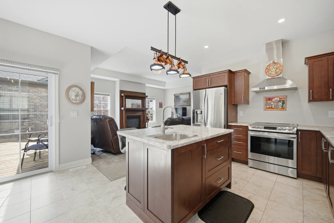
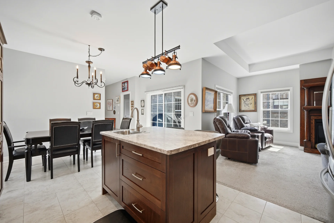
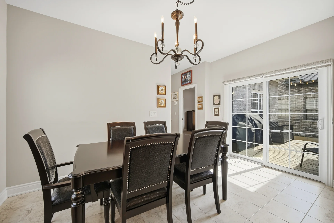
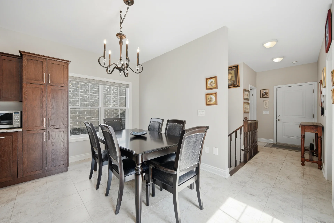
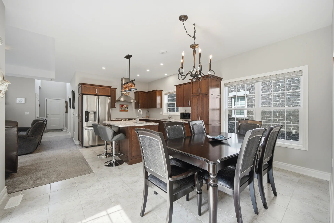
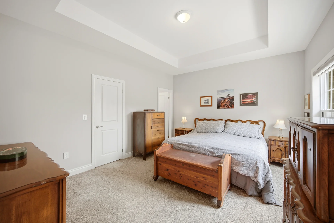
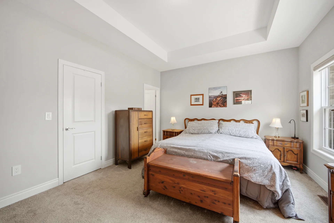
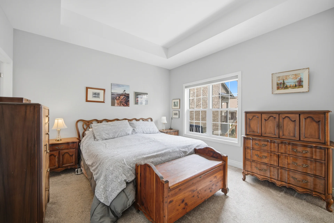
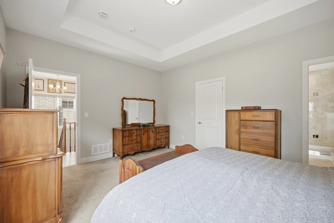
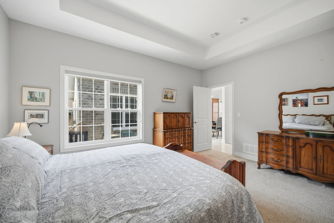
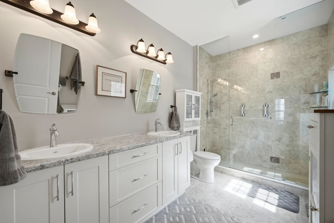
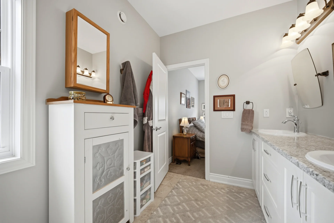
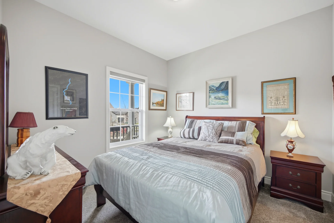
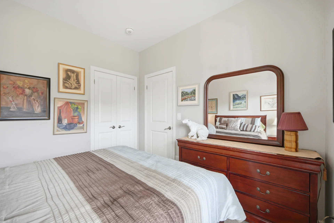

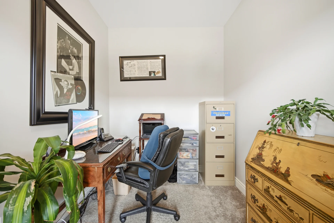
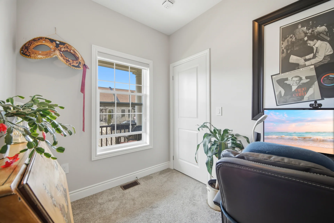
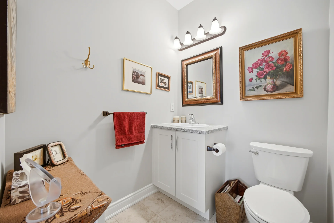
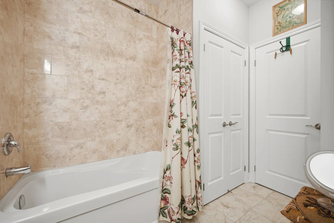
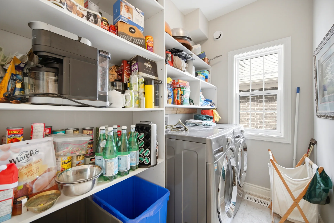
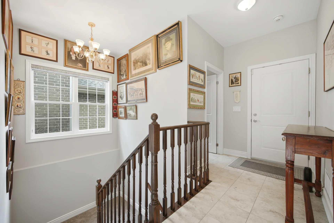
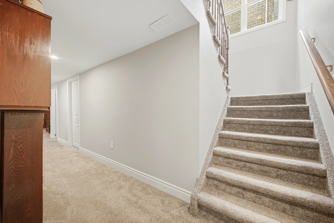
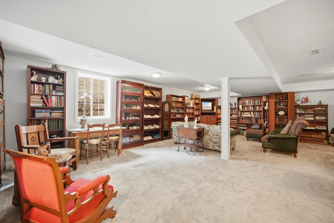
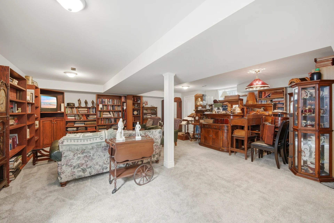
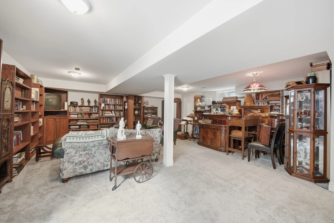
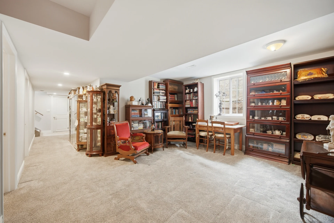
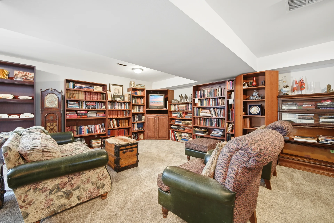
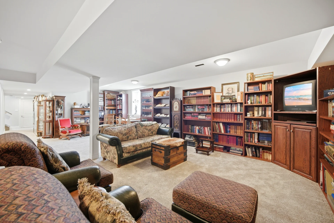
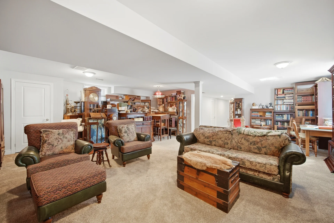
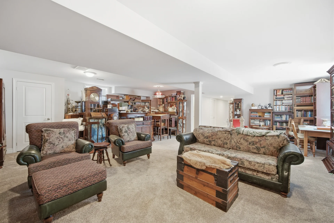
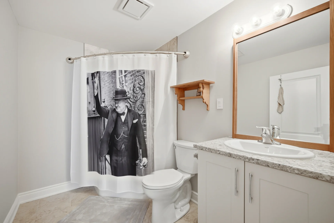
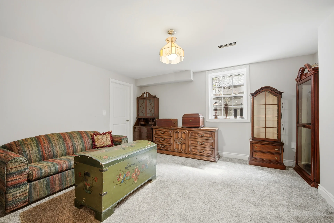
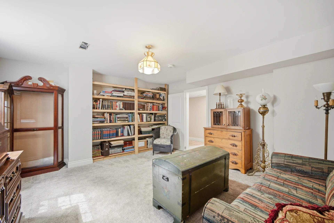
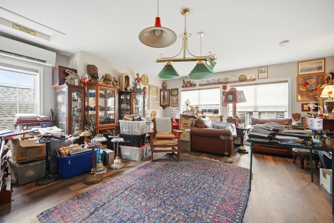
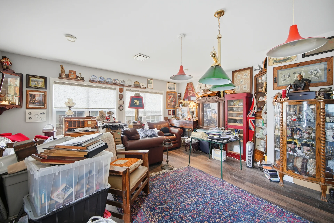
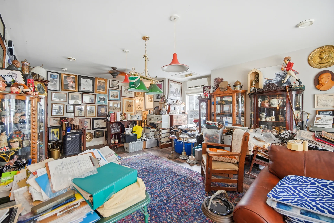
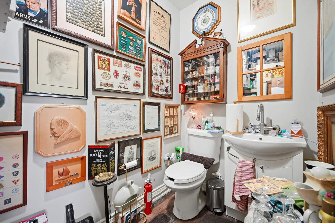
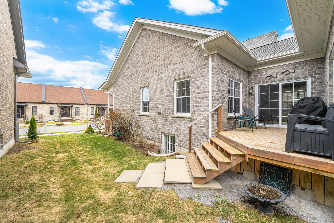
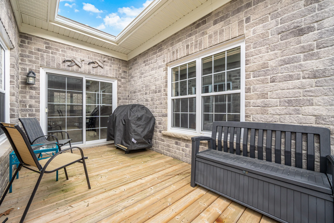
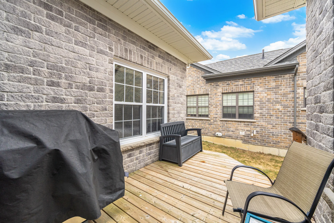
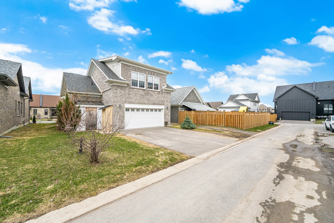
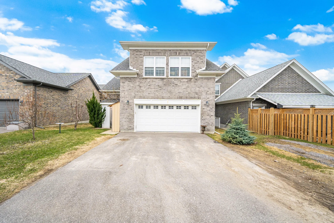
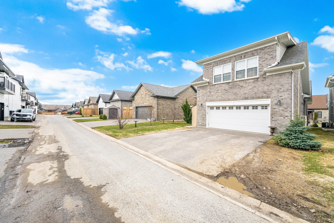
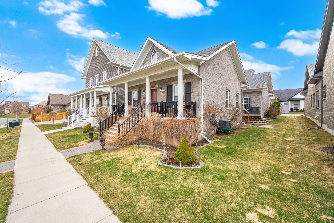
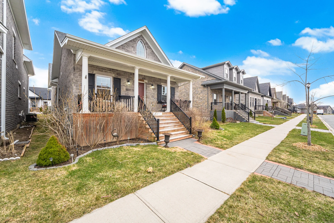
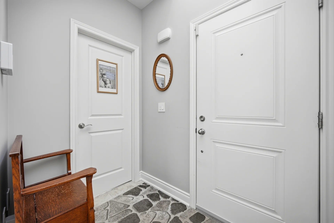
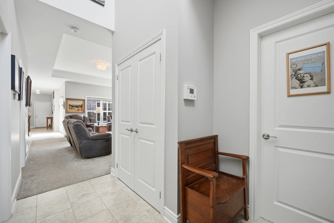
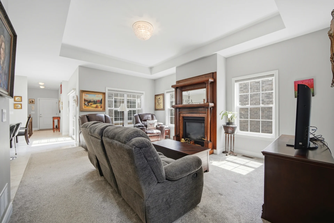
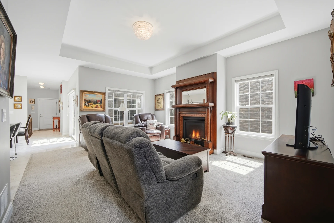
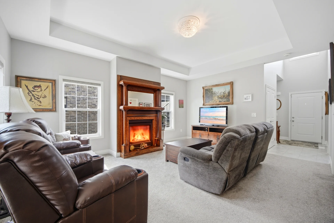
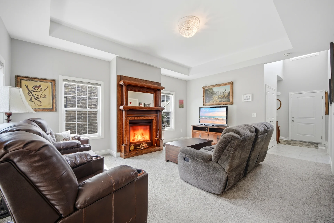
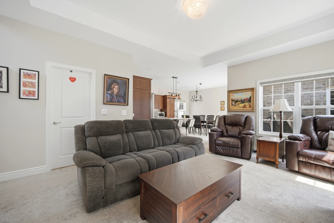
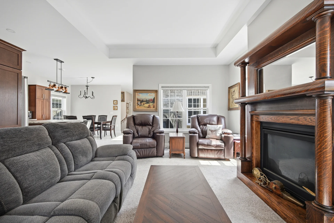
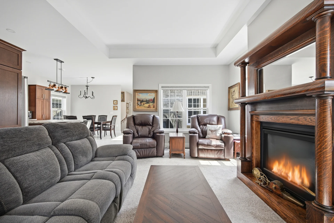
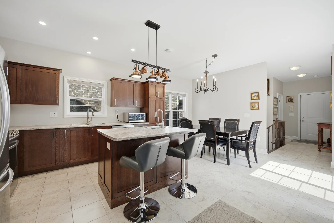
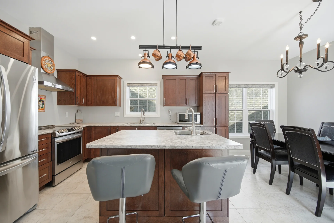
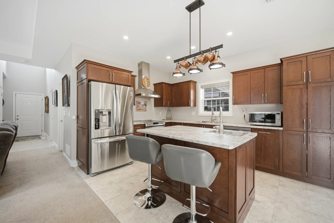
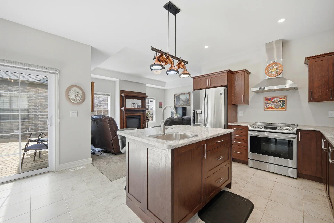
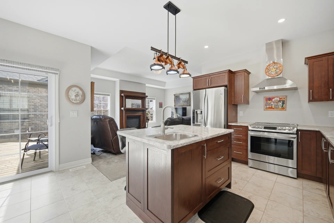
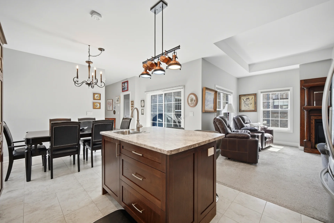
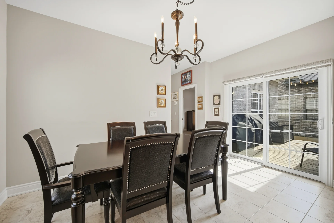
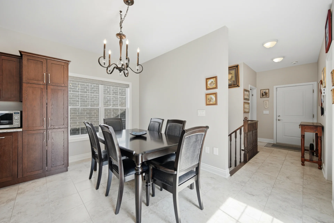
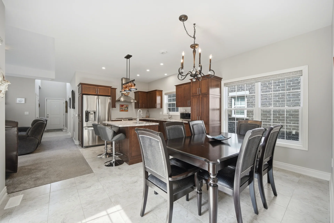
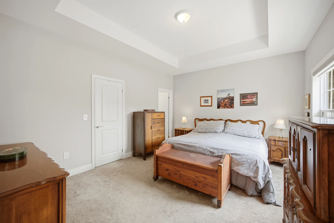
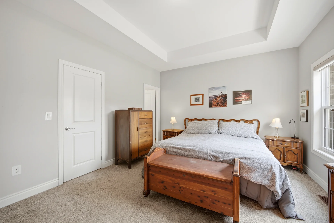
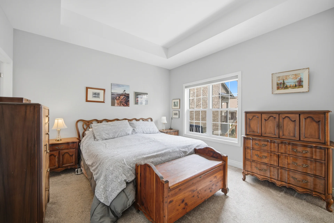
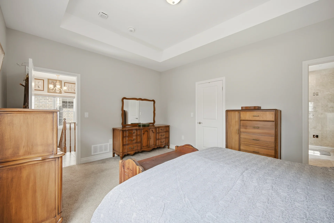
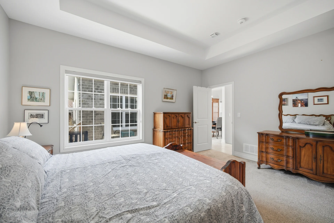

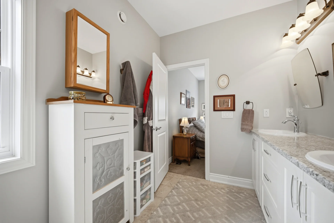
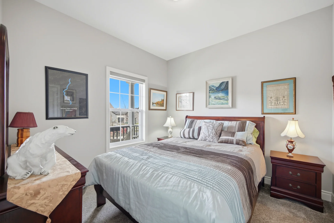
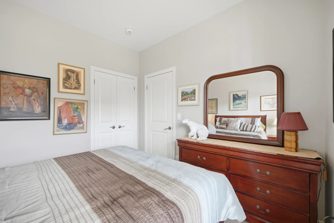
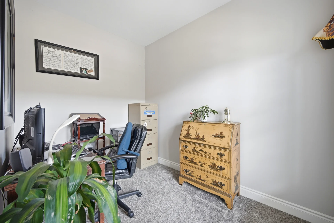
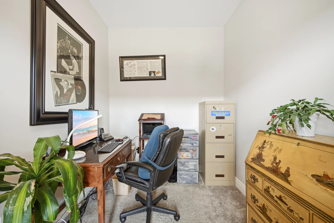
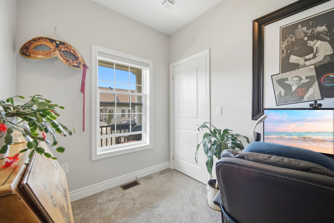
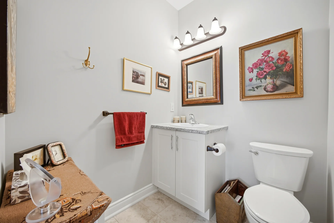
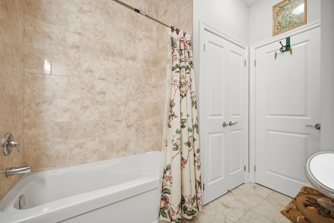
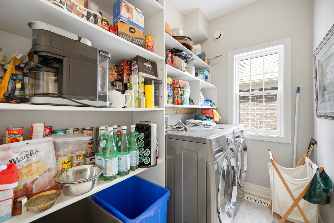
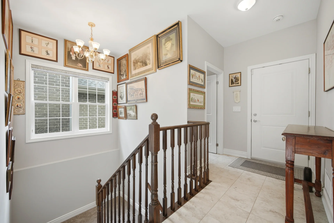
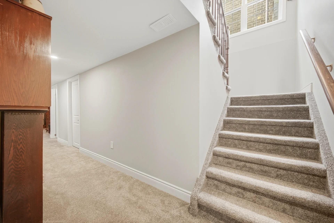
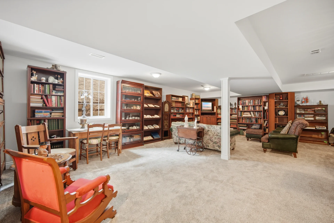
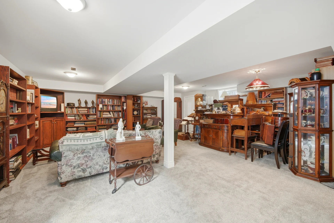
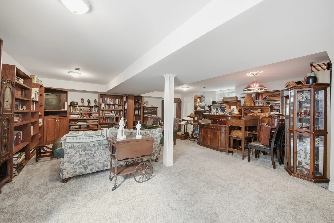
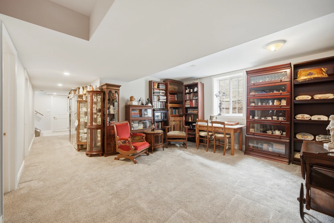
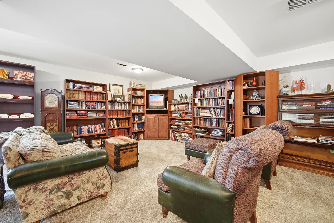
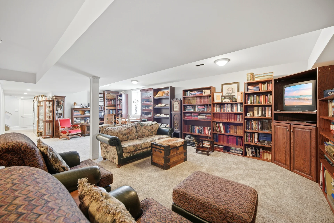
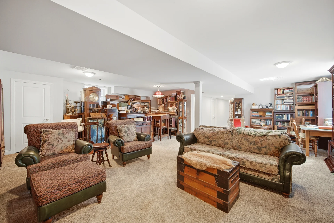
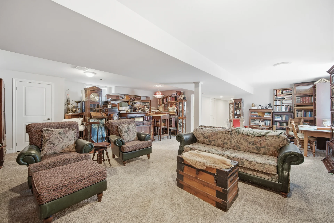
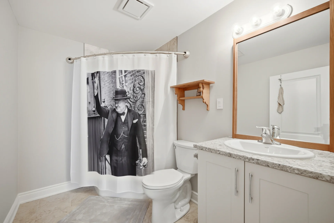
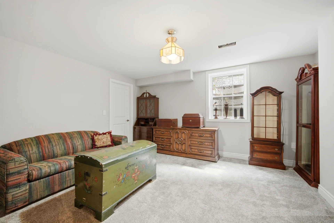
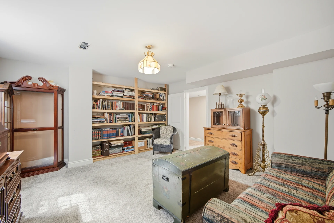
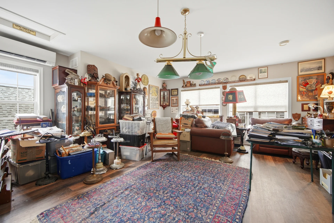
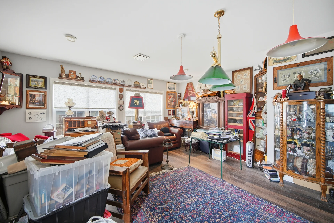
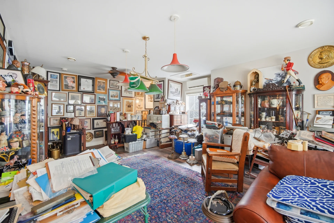
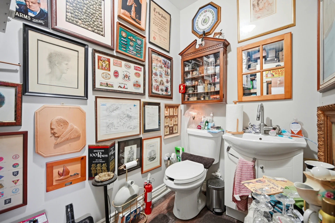
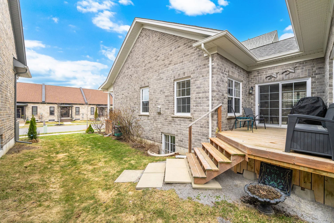
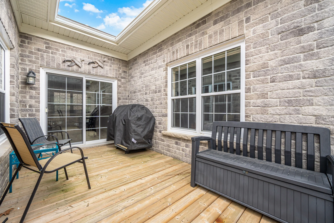
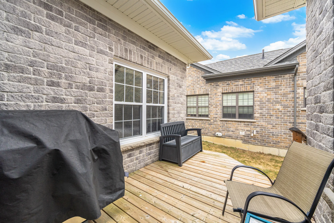
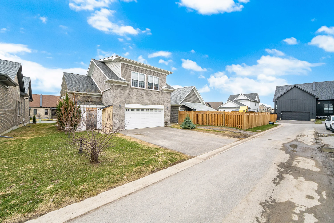
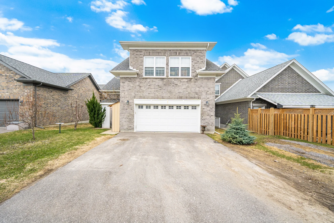

Discover this bright 2+1 bedroom bungalow situated within Cobourg's desirable New Amherst community. The residence offers an open-concept layout with elevated ceilings, featuring a kitchen equipped with an island and prep sink. The dining area includes a walk-out to a deck, and the living space is enhanced by a gas fireplace. The spacious primary bedroom suite provides a walk-in closet and a well-appointed en-suite washroom. The main level also comprises a second bedroom, a dedicated office, an additional washroom, a laundry area, and convenient garage access. The finished lower level boasts generous ceiling heights and ample natural light from large windows, accommodating an extra bedroom with a walk-in closet, a versatile living area, a three-piece washroom, and storage solutions. A distinct loft space above the garage, completed by the builder, adds further versatility. Vehicle accommodation includes a double garage positioned at the rear of the property, accessed via a private laneway. This laneway is part of a Parcel of Tied Land (POTL), managed by Northumberland Common Elements Condominium Corporation 100, with annual fees of $762.08.
Property Summary
Property Type: Single Family
Building Type: House
Storeys: 1
Square Footage: 1500 - 2000 sqft
Community Name: Cobourg
Title: Freehold
Land Size: 44 x 116 FT
Annual Property Taxes: $7,406.20 (CAD)
Parking Type: Attached Garage, Garage
Bedrooms
Above Grade: 2
Below Grade: 1
Bathrooms
Interior Features
Appliances Included: Dishwasher, Dryer, Hood Fan, Stove, Washer, Refrigerator
Flooring: Carpeted, Laminate
Basement Type: Finished
Building Features
Foundation Type: Concrete
Style: Detached
Architecture Style: Bungalow
Building Amenities: Fireplace(s)
Rental Equipment: Water Heater
Heating & Cooling
Cooling: Central air conditioning
Heating Type: Forced air (Natural gas)
Utilities
Utility Sewer: Sanitary sewer
Water: Municipal water
Exterior Features
Maintenance or Condo Information
Maintenance Fees: $63.51 Monthly (CAD)
Maintenance Fees Include: Parcel of Tied Land
Parking
Parking Type: Attached Garage, Garage
Total Parking Spaces: 4
Lot Features
Frontage: 44 ft
Land Depth: 116 ft
Measurements
| Level |
Room |
Dimensions |
| Main level |
Living room |
5.54 m x 4.34 m
18 ft, 2 in x 14 ft, 3 in
|
|
Kitchen |
3.73 m x 3.05 m
12 ft, 3 in x 10 ft, 0 in
|
|
Dining room |
4.32 m x 2.08 m
14 ft, 2 in x 6 ft, 10 in
|
|
Office |
3.05 m x 2.16 m
10 ft, 0 in x 7 ft, 1 in
|
|
Primary Bedroom |
4.67 m x 3.78 m
15 ft, 4 in x 12 ft, 5 in
|
|
Bedroom 2 |
3.02 m x 3.05 m
9 ft, 11 in x 10 ft, 0 in
|
| Basement |
Bedroom 3 |
4.22 m x 4.44 m
13 ft, 10 in x 14 ft, 7 in
|
|
Recreational, Games room |
6.58 m x 3.78 m
21 ft, 7 in x 12 ft, 5 in
|
| Upper Level |
Loft |
7.09 m x 5.28 m
23 ft, 3 in x 17 ft, 4 in
|
All information is deemed reliable but not guaranteed and should be independently verified.