#78-3079 Fifth Line West
Mississauga
$599,000
Video tour
About this home
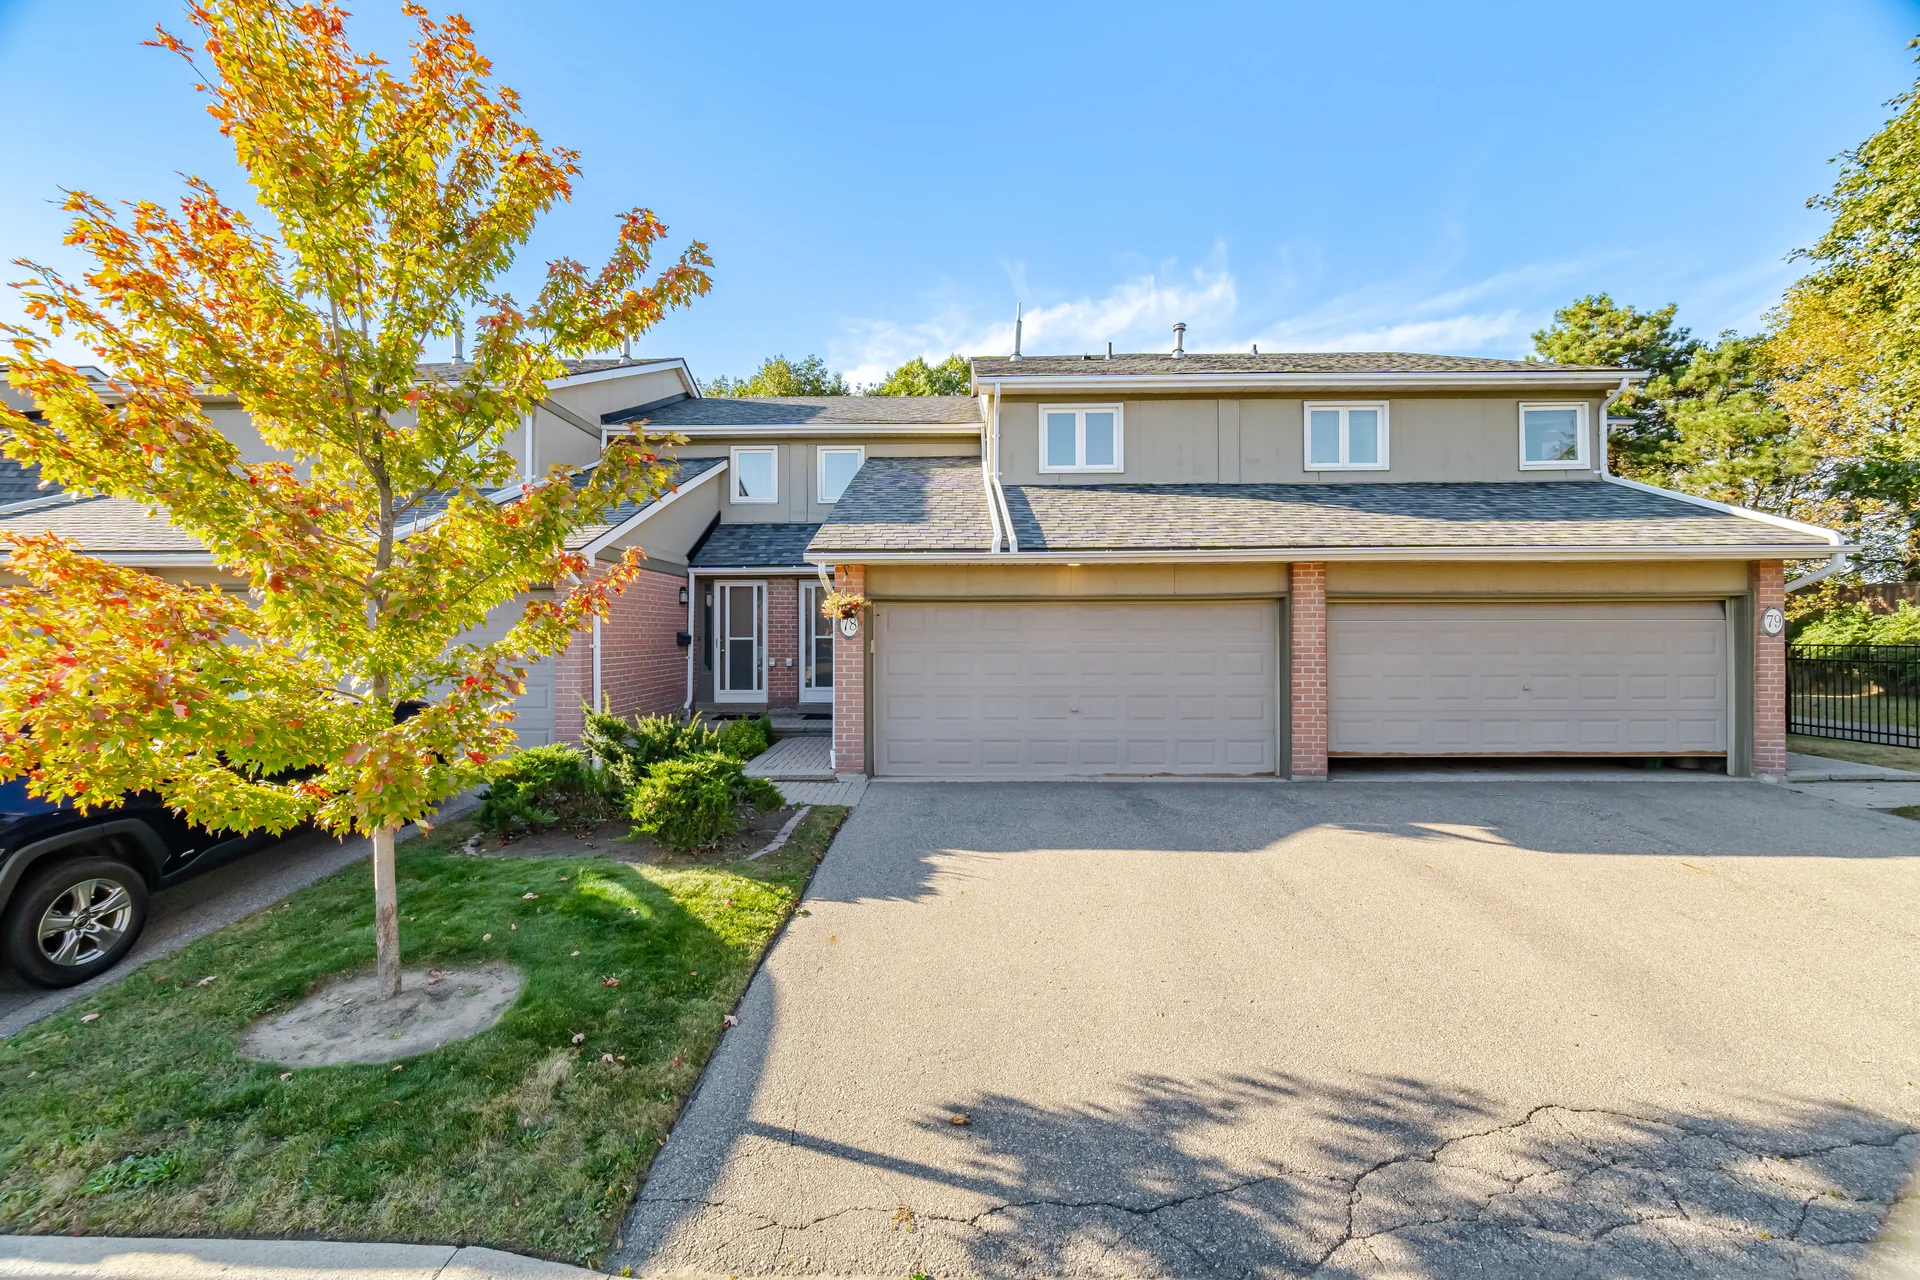
This executive townhome, located in the desirable Erin Mills neighbourhood of Mississauga, offers three bedrooms and three bathrooms. The property features a double garage and a double-wide driveway, providing ample parking. Upon entering, you are greeted by a foyer with high ceilings. The updated kitchen includes luxury vinyl tile flooring and overlooks the living and dining areas. A walkout from the main living space leads to a large, open backyard. The primary bedroom is equipped with a walk-in closet and an ensuite bathroom. The finished basement provides additional living space with a recreation room and a brick fireplace. Access to the garage is available from within the home. The furnace and air conditioner were installed in 2024. Maintenance fees cover snow removal for the driveway and walkway, as well as grass cutting. An on-site outdoor pool is available for residents. This location offers proximity to schools, parks, trails, shopping, restaurants, and MiWay transit, with Erindale Park and the University of Toronto Mississauga nearby.
Property summary
- Property type
- Single Family
- Building type
- Row / Townhouse
- Storeys
- 2
- Square footage
- 1200 - 1399 sqft
- Community name
- Erin Mills
- Title
- Condominium/Strata
- Annual property taxes
- $4,471.27 (CAD)
- Parking type
- Attached Garage, Garage
Bedrooms
- Above grade
- 3
- Below grade
- 1
Bathrooms
- Total
- 3
- Partial
- 2
Interior Features
- Flooring
- Carpeted, Vinyl
- Basement type
- Full (Finished)
Building Features
- Features
- Flat site, In suite Laundry
- Building amenities
- Visitor Parking, Fireplace(s)
- Rental equipment
- Water Heater
- Structures
- Patio(s)
Heating & Cooling
- Cooling
- Central air conditioning
- Fireplace
- 1
- Heating type
- Forced air (Natural gas)
Exterior Features
- Exterior finish
- Brick Veneer
- Pool type
- Outdoor pool
Neighbourhood Features
- Community features
- Pets Allowed With Restrictions
- Amenities nearby
- Schools
Maintenance or Condo Information
- Maintenance fees
- $568.13 Monthly (CAD)
- Maintenance fees include
- Common Area Maintenance, Insurance, Parking
- Maintenance management company
- GSA Property Management 905-412-3066
Parking
- Parking type
- Attached Garage, Garage
- Total parking spaces
- 4
Room measurements
| Room | Size |
|---|---|
| Main level | |
| Living room | 15′ 1″ × 10′ 3″4.6 × 3.13 m |
| Dining room | 10′ 1″ × 9′ 7″3.08 × 2.93 m |
| Kitchen | 11′ 6″ × 7′ 7″3.5 × 2.3 m |
| Second level | |
| Primary Bedroom | 13′ 1″ × 10′ 1″4 × 3.08 m |
| Bedroom 2 | 11′ 6″ × 10′ 1″3.51 × 3.08 m |
| Bedroom 3 | 10′ 11″ × 10′ 4″3.32 × 3.14 m |
| Basement | |
| Recreational, Games room | 22′ 0″ × 15′ 7″6.7 × 4.75 m |
| Den | 12′ 2″ × 10′ 2″3.7 × 3.1 m |
All information is deemed reliable but not guaranteed and should be independently verified.
What’s nearby
Straight-line distances. Walking times are estimates at 5 km/h. Map data © OpenStreetMap contributors.
Walk Score
Loading Walk Score…
Nearby schools
-
Erindale
Public · Secondary
280 m away · 3 min walk
-
St Margaret of Scotland
Catholic · elementary
670 m away · 8 min walk
-
Saint-Jean-Baptiste
Catholic · elementary
670 m away · 8 min walk
-
St Francis of Assisi
Catholic · elementary
1.3 km away · 15 min walk
-
Loyola
Catholic · Secondary
1.6 km away · 19 min walk
-
St Mark
Catholic · elementary
1.8 km away · 22 min walk
-
St Clare
Catholic · elementary
2.0 km away · 24 min walk
-
Olive Grove
Private · elementary
2.2 km away · 26 min walk
-
Springfield
Public · elementary
2.4 km away · 29 min walk
-
Iona
Catholic · Secondary
2.4 km away · 29 min walk
-
ISNA
Private · Secondary
2.4 km away · 29 min walk
-
St Gerard
Catholic · elementary
2.6 km away · 31 min walk
Ratings are out of 10 where a rating exists. Confirm school boundaries with the school board.
How far you can get
Areas reachable by car from the home.
Estimated travel times from OpenRouteService with typical road speeds, not live traffic. Select a time to show only that band.
47 photos
Slideshow
1 / 47Estimate your mortgage
- Mortgage amount
- –
- Mortgage insurance (CMHC)
- –
- Total interest over the amortization
- –
An estimate only, not a quote. Excludes property tax, condo fees and closing costs. Talk to a mortgage professional before you decide.