#815-451 The West Mall
$437,900
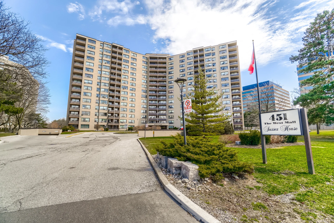
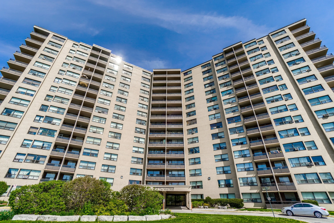
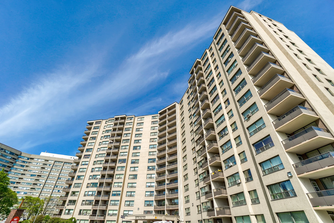
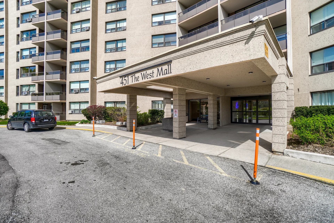
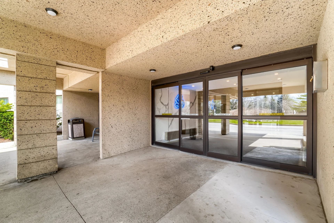
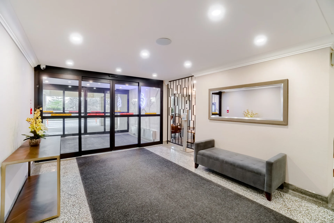
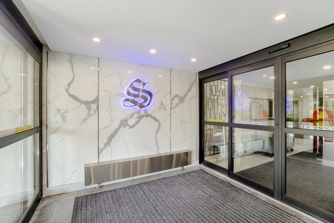
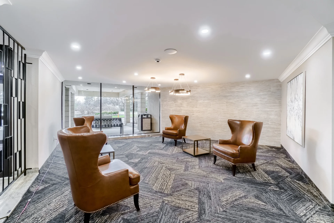
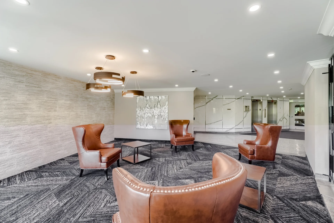
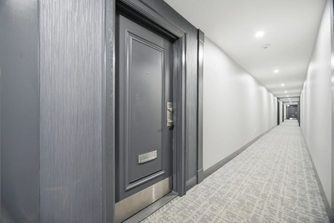
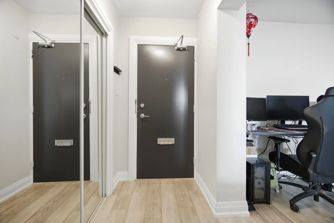
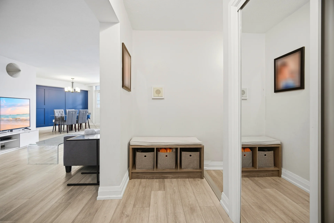
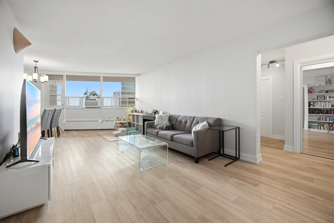
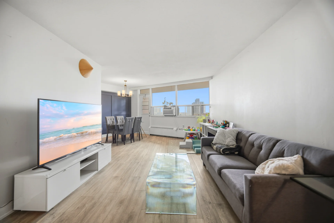
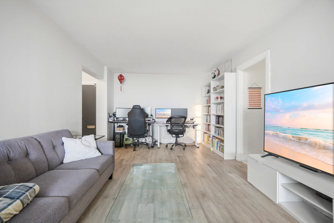
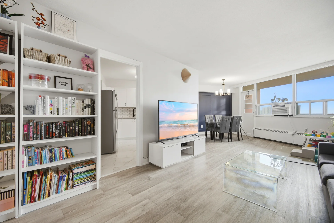
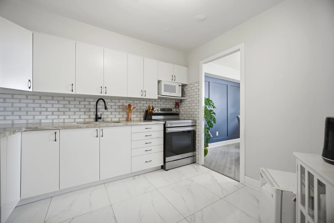
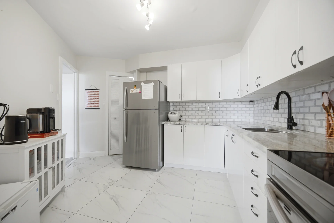
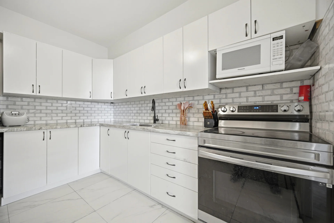
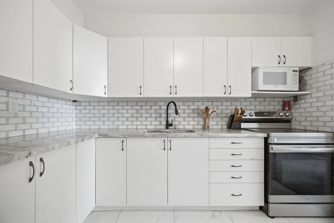
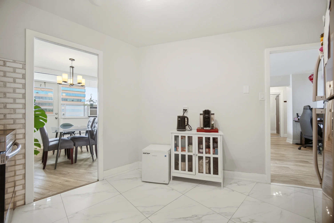
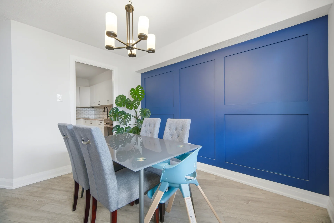
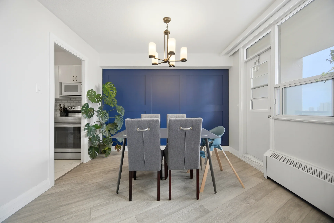
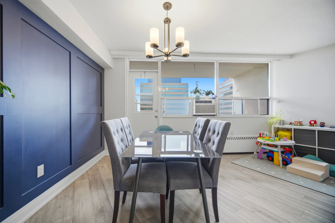
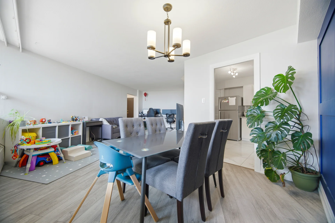
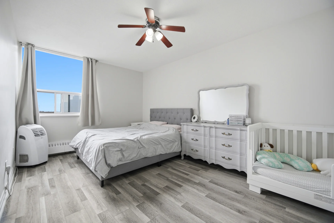
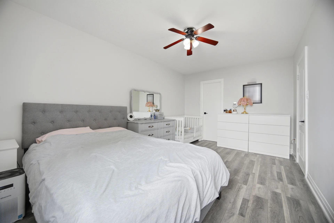
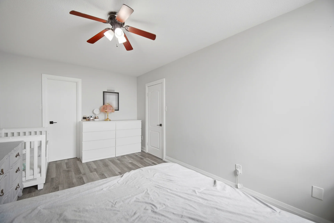
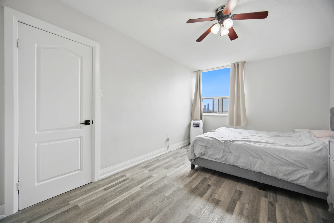
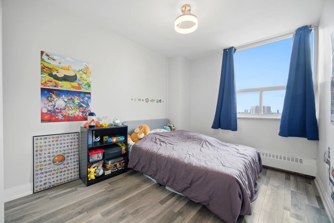
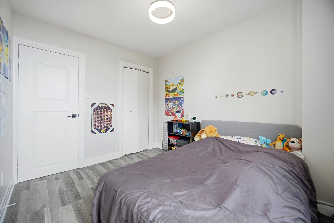
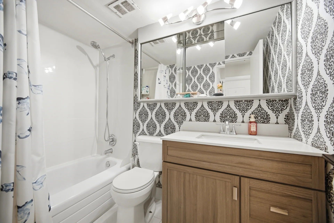
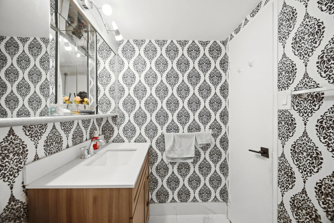
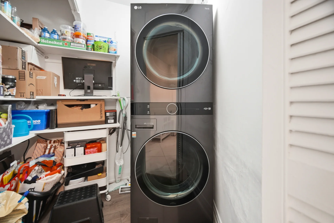
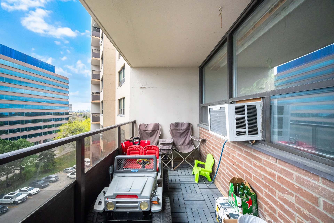
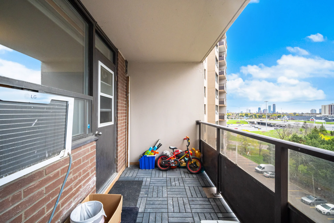
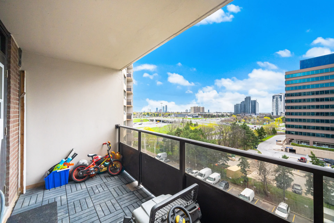
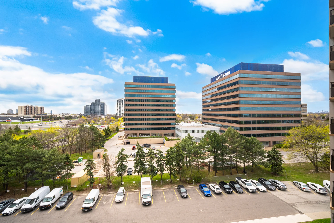
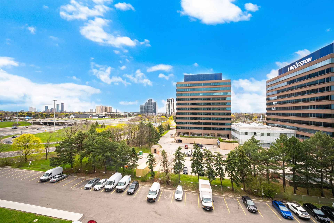
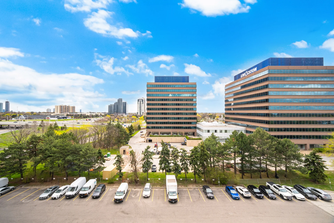
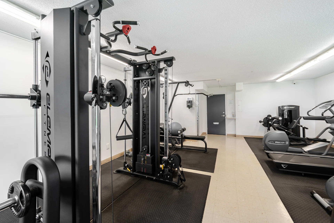
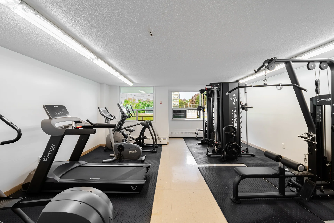
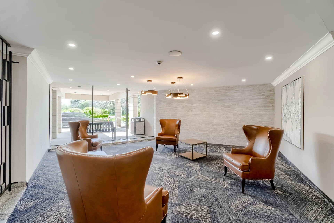
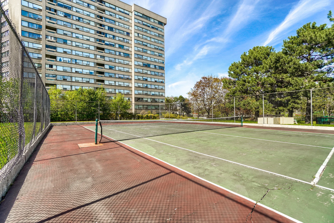
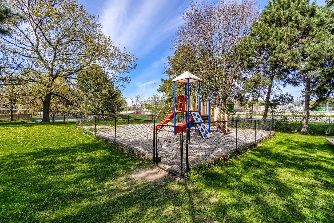
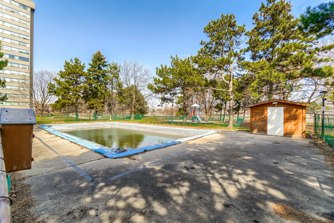
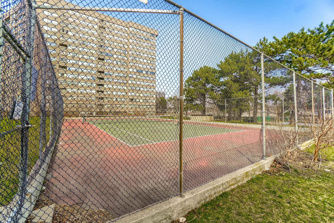
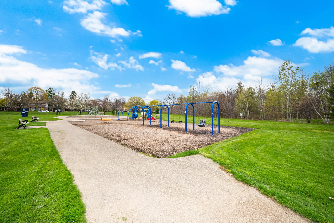
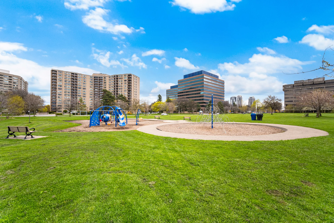
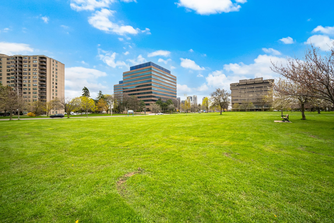
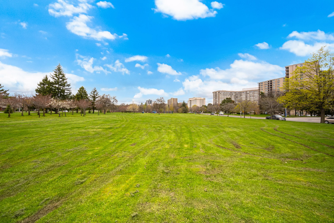
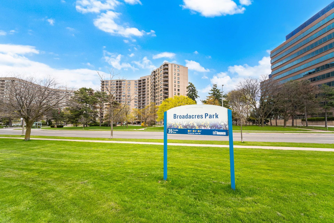
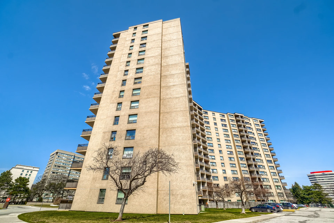
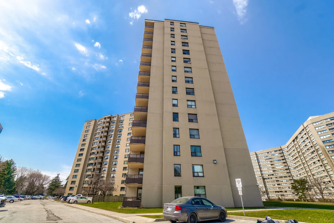
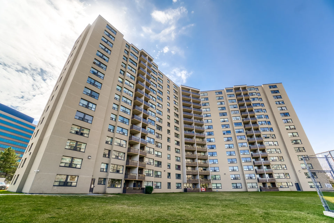
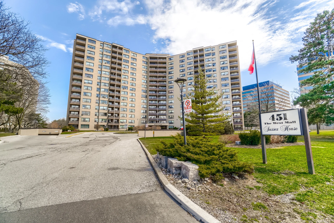
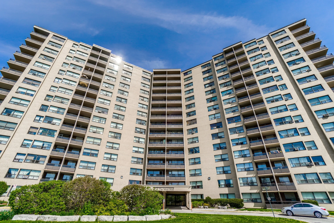
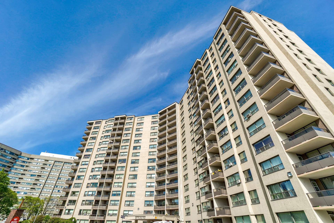
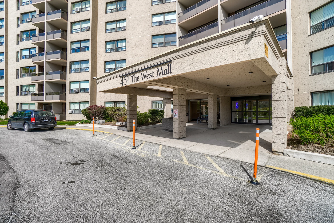
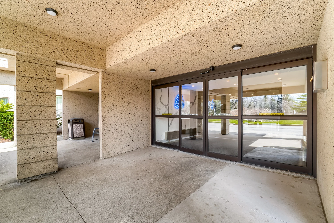
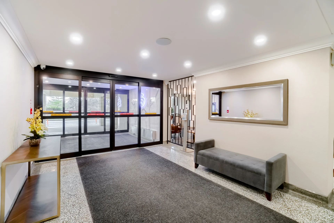
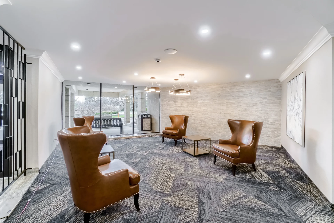
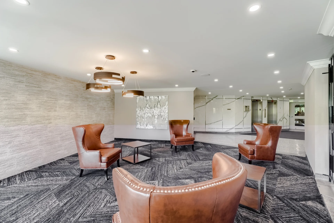
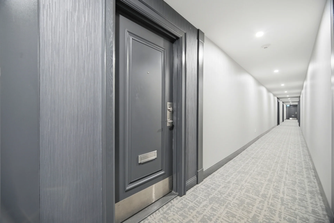
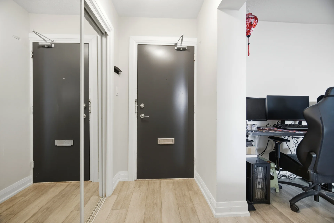
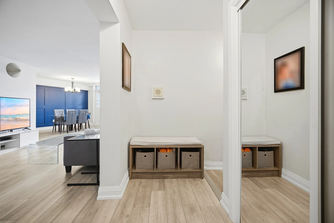
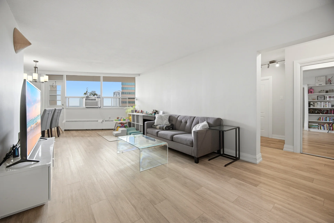
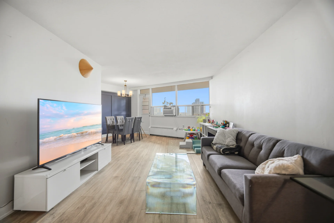
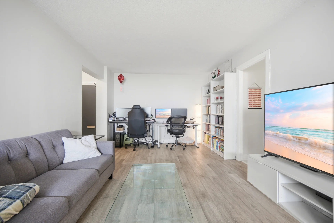
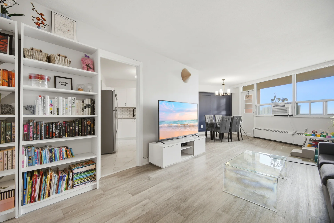
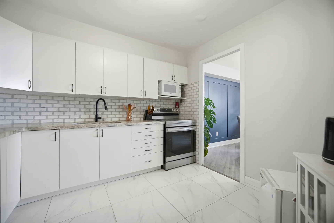
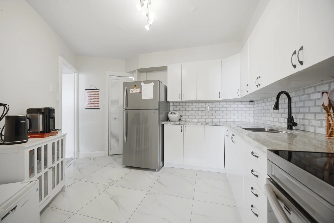
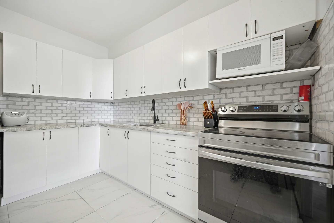
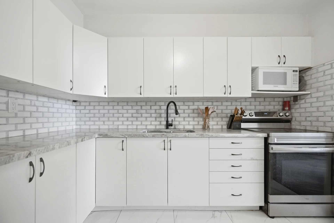
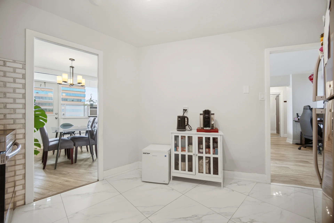
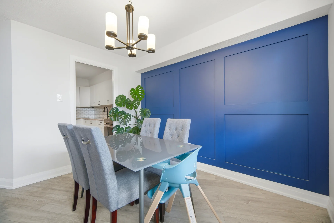
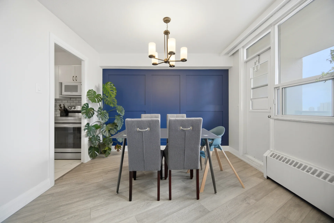
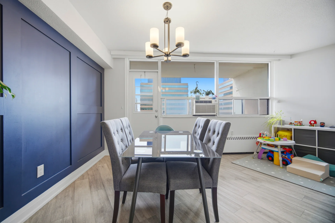
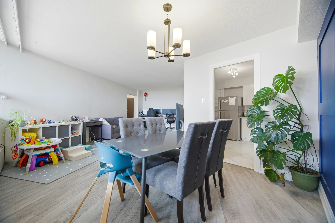
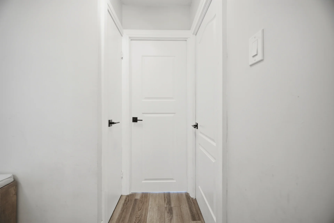
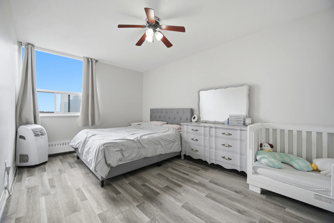
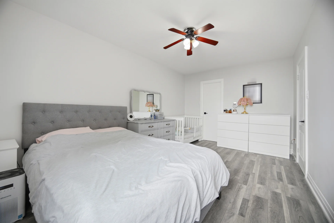
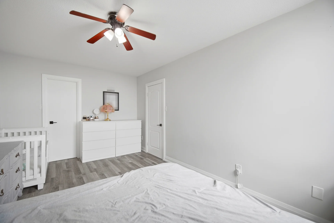
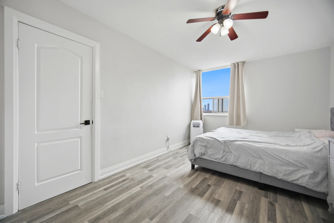
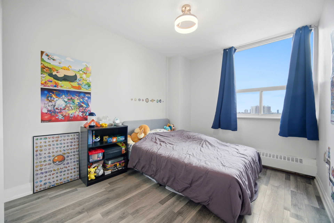
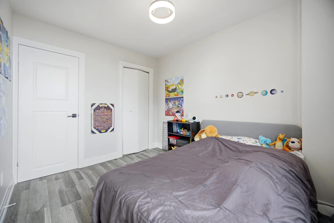
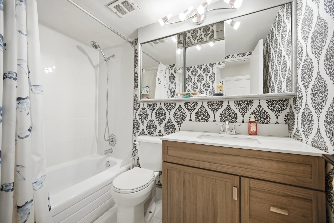
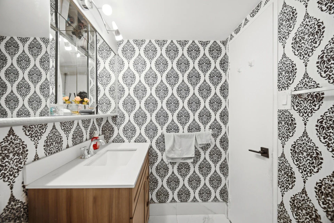
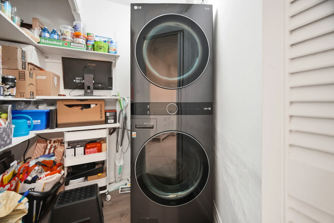
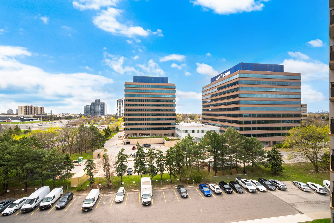
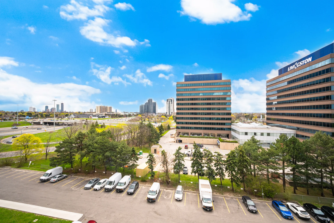
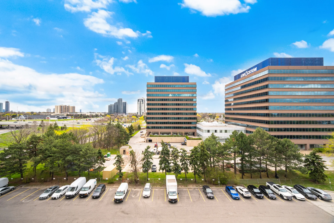
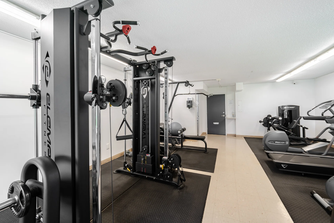
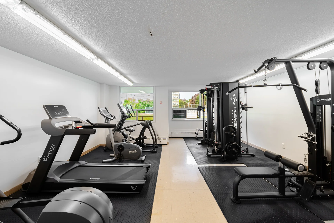
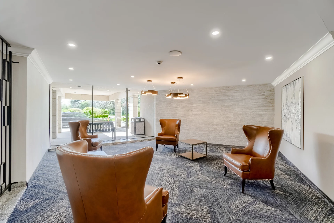
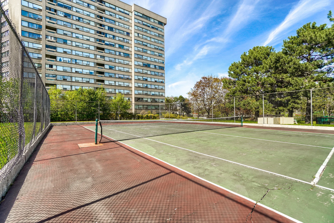
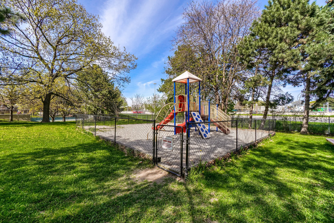
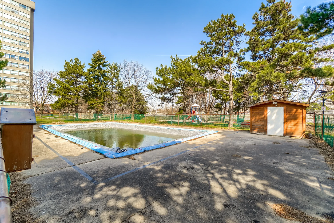
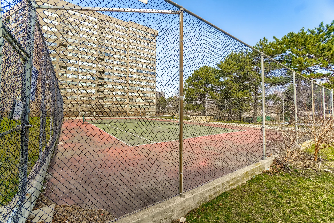
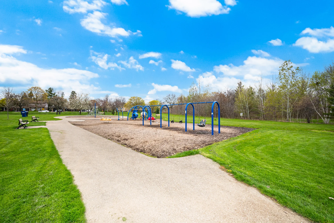
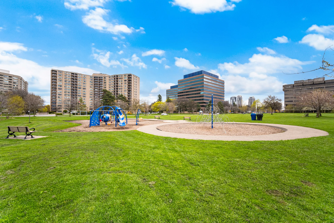
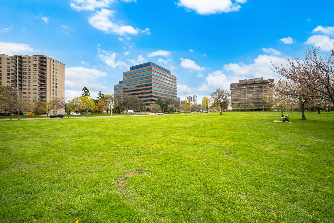
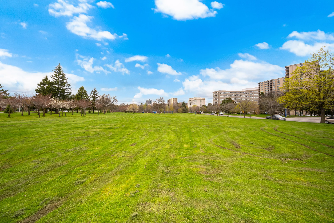
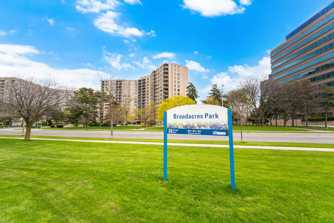
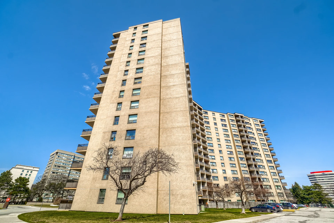
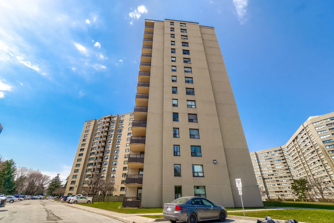
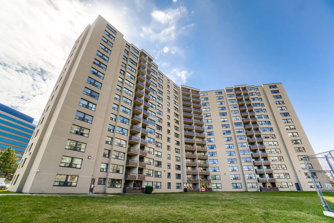
Discover a well-managed condominium in Central Etobicoke offering a renovated two-bedroom, one-bathroom suite. This residence features vinyl flooring, modern tile accents, and an upgraded kitchen with stainless steel appliances. Convenience is enhanced with ensuite laundry and two window air conditioning units. The building has undergone recent updates including unit doors, hallways, lobby, and elevators. All-inclusive maintenance fees cover heat, electricity, water, cable TV, and high-speed internet. Residents can enjoy amenities such as a fitness centre, outdoor pool, party room, and visitor parking. The location provides proximity to public transit, schools, parks, shopping, major highways (427, Gardiner, QEW), Sherway Gardens, Cloverdale Mall, dining, and Centennial Park.
Property Summary
Property Type: Single Family
Building Type: Apartment
Square Footage: 1000 - 1199 sqft
Community Name: Etobicoke West Mall
Title: Condominium/Strata
Annual Property Taxes: $1,402.60 (CAD)
Parking Type: Underground, Garage
Bedrooms
Bathrooms
Interior Features
Flooring: Vinyl, Tile
Basement Type: None
Building Features
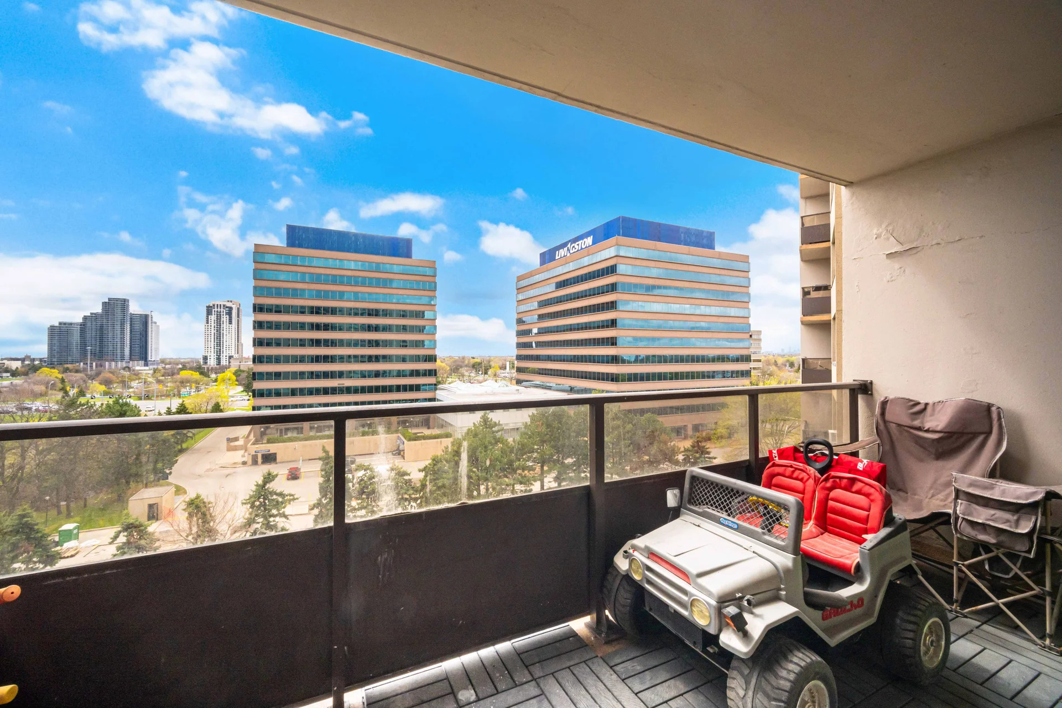
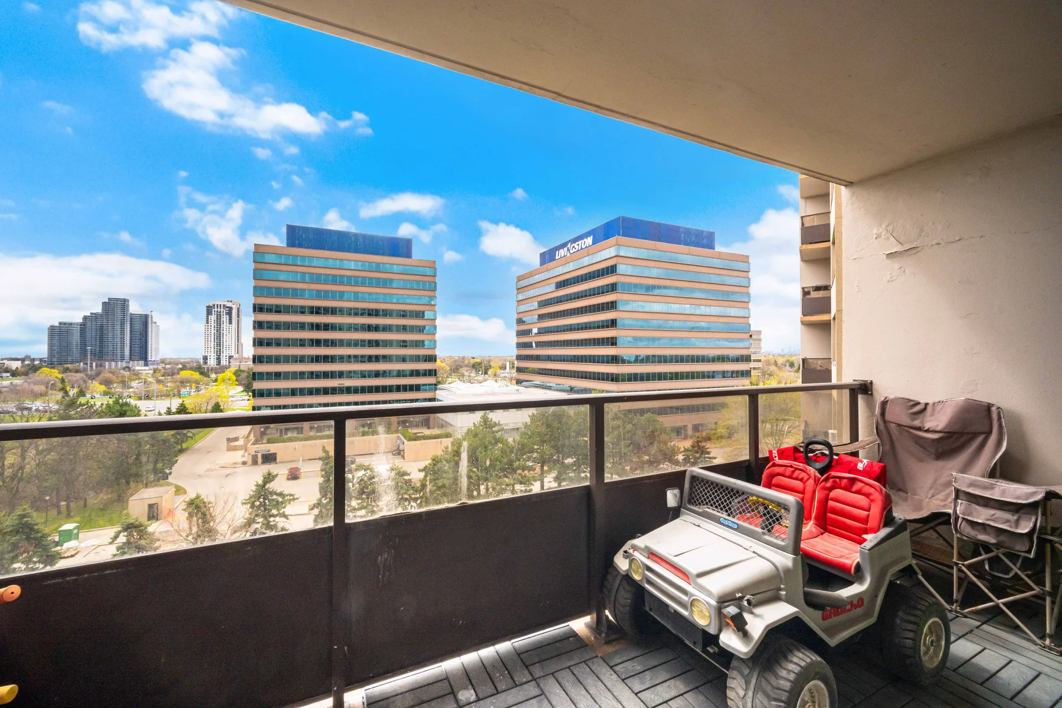
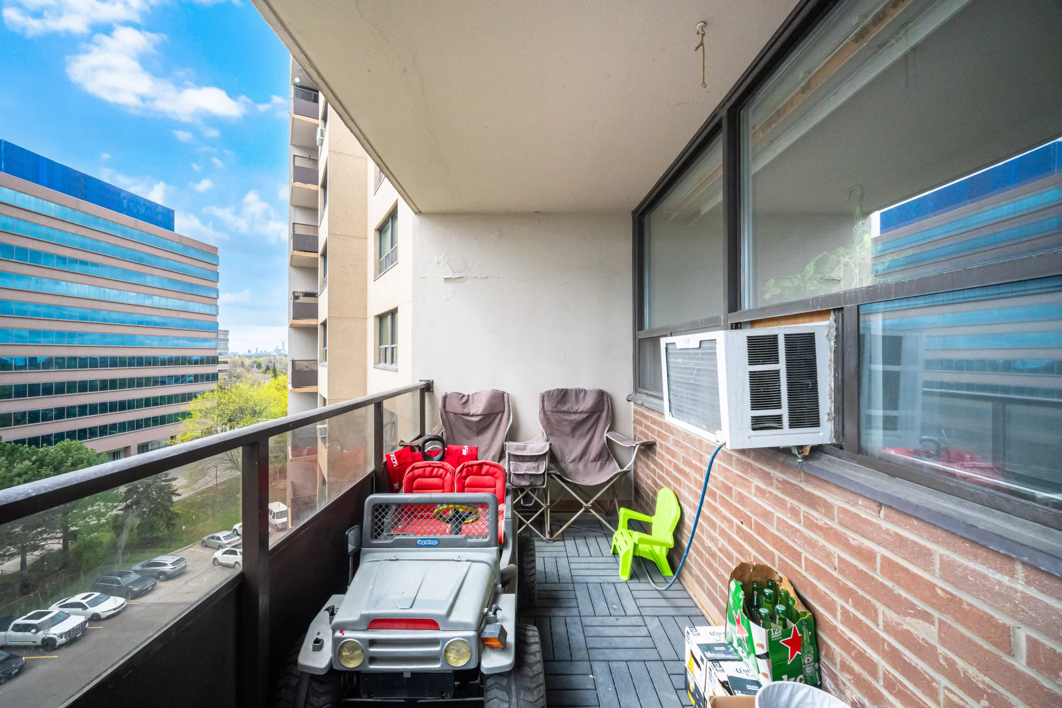
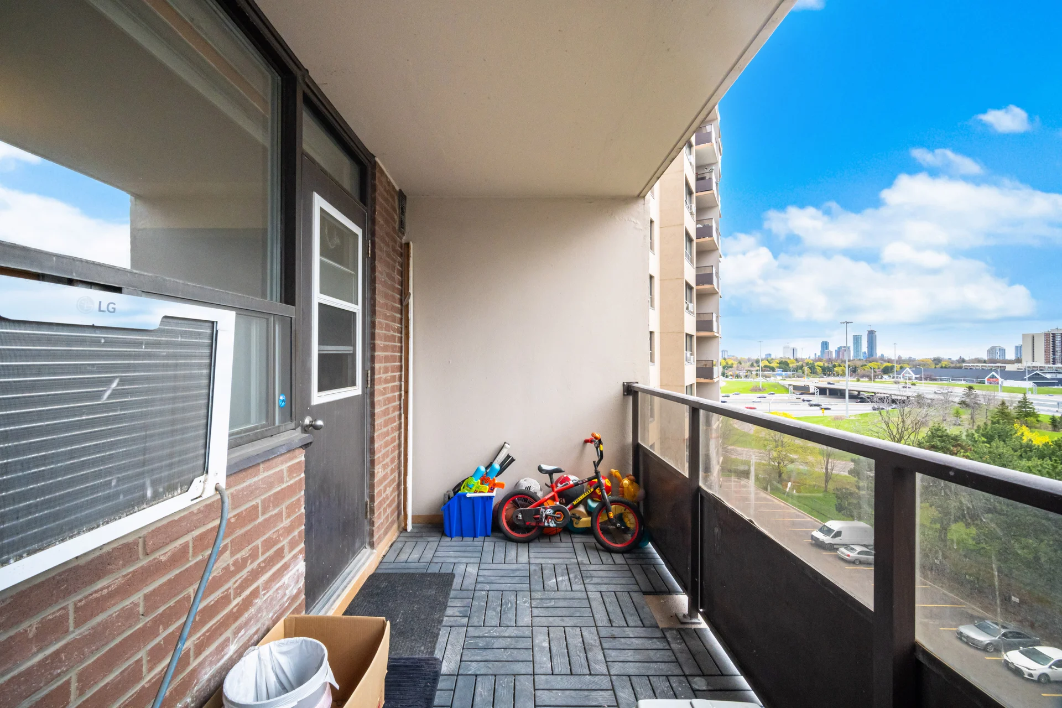
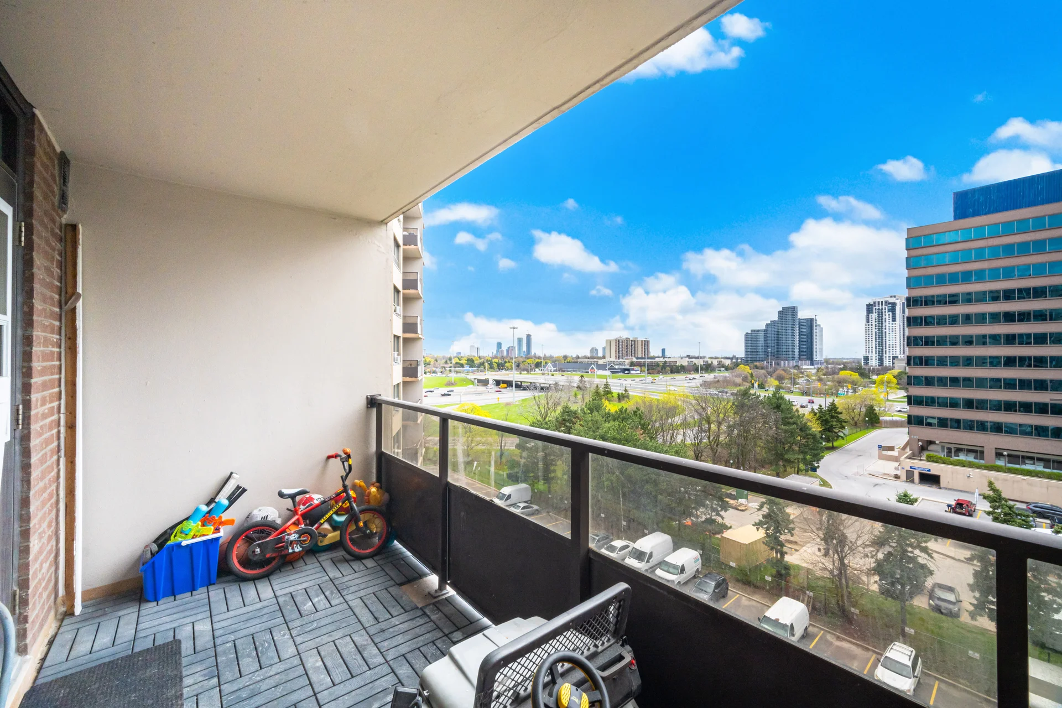
Features: Balcony, In suite Laundry
Building Amenities: Storage - Locker
Heating & Cooling
Cooling: Window air conditioner
Heating Type: Radiant heat, Not known (Natural gas)
Exterior Features
Exterior Finish: Concrete
Neighbourhood Features
Community Features: Pets Allowed With Restrictions
Maintenance or Condo Information
Maintenance Fees: $848.38 Monthly (CAD)
Maintenance Fees Include: Heat, Electricity, Water, Cable TV, Common Area Maintenance, Insurance, Parking
Maintenance Management Company: Royale Grande Property Management (416) 945-7902
Parking
Parking Type: Underground, Garage
Total Parking Spaces: 1
Measurements
| Level |
Room |
Dimensions |
| Main level |
Living room |
7.64 m x 3.5 m
25 ft, 1 in x 11 ft, 6 in
|
|
Dining room |
3.3 m x 2.49 m
10 ft, 10 in x 8 ft, 2 in
|
|
Kitchen |
4 m x 3.3 m
13 ft, 1 in x 10 ft, 10 in
|
|
Primary Bedroom |
5.08 m x 3.32 m
16 ft, 8 in x 10 ft, 11 in
|
|
Bedroom 2 |
3.39 m x 2.7 m
11 ft, 1 in x 8 ft, 10 in
|
All information is deemed reliable but not guaranteed and should be independently verified.