816 Hepburn Road
$850,000
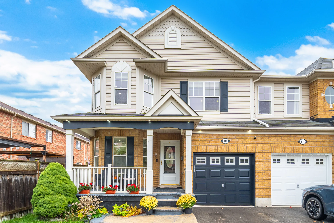
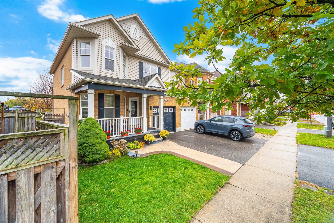
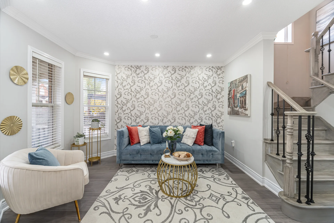
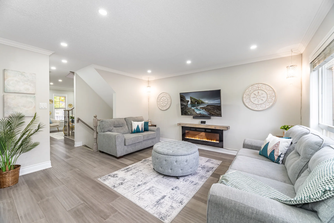
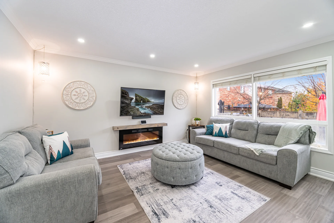
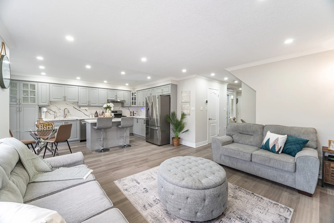
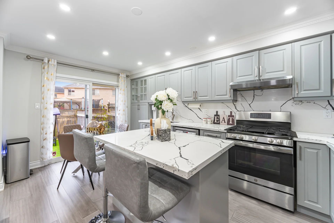
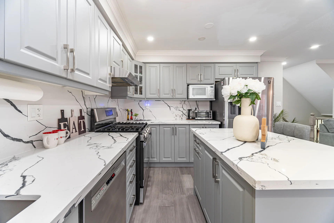
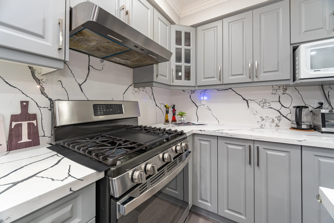
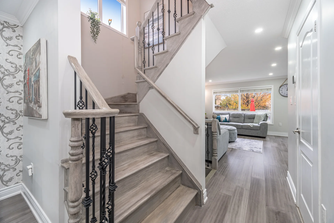
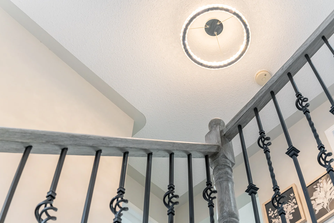
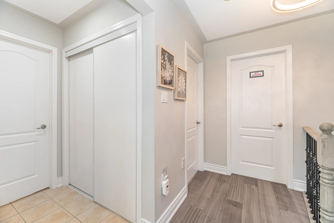
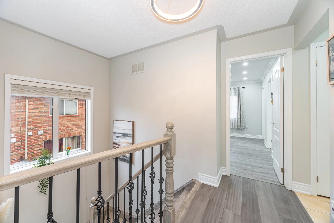
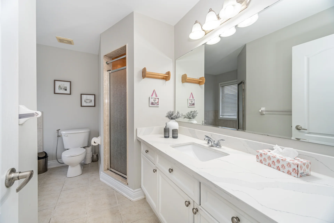
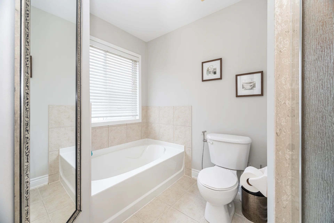
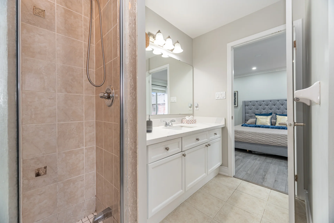
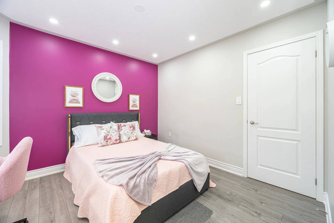
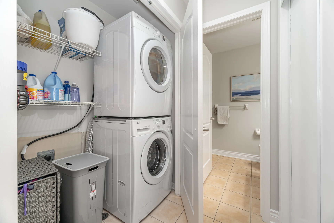
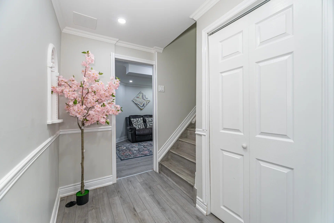
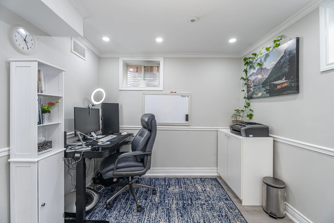
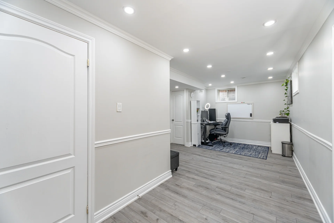
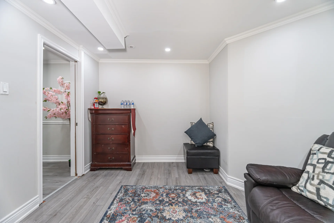
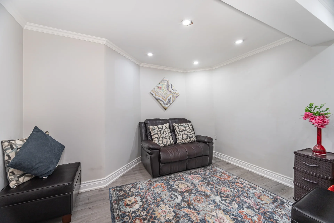
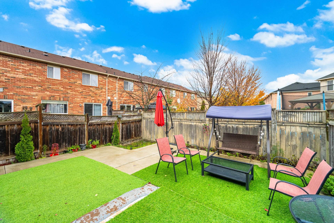
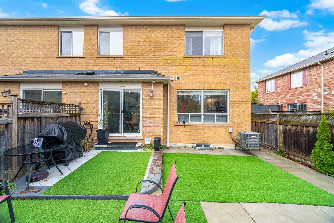
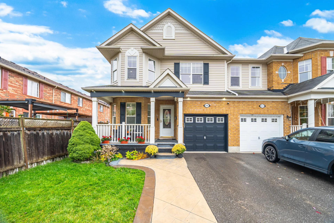
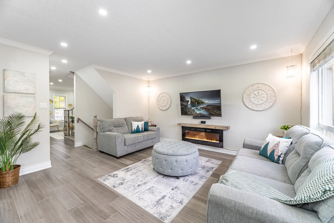
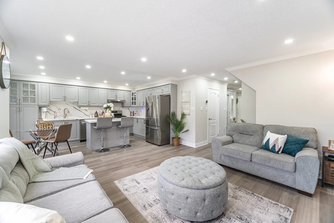
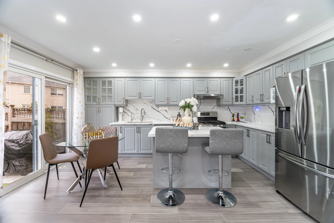
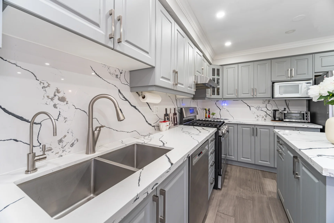
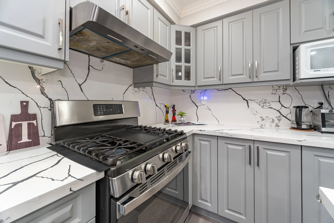
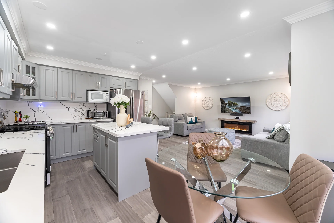
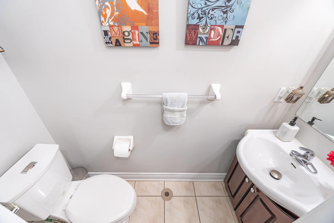
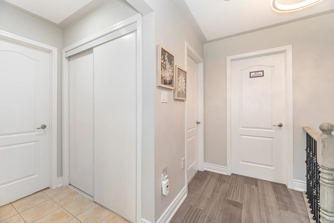
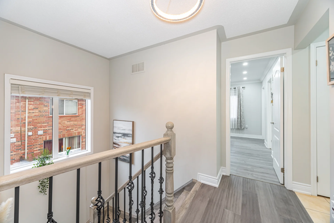
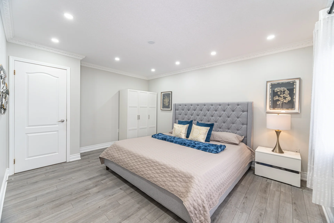
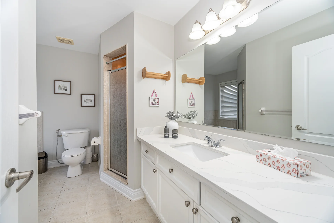
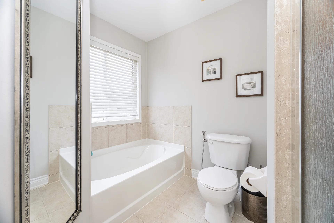
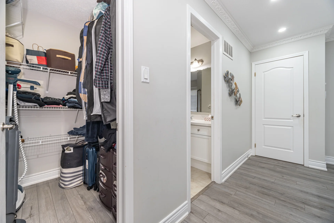
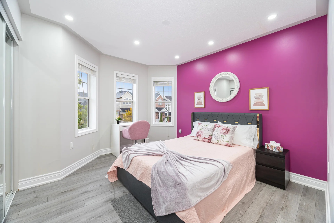
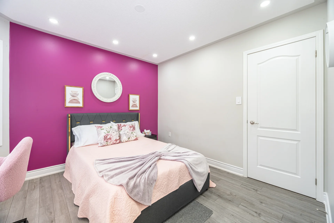
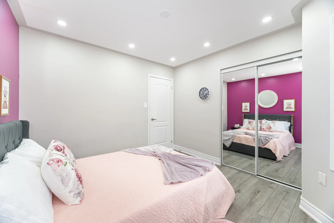
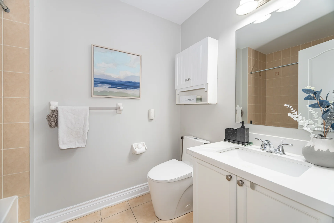
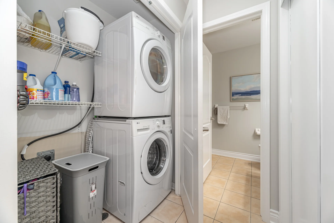
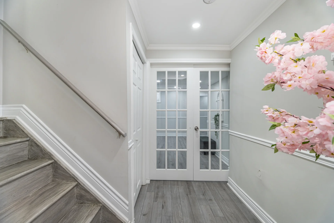
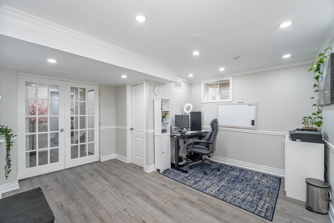
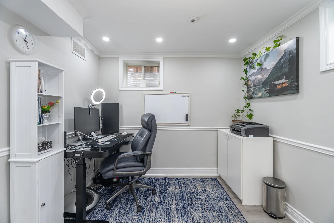
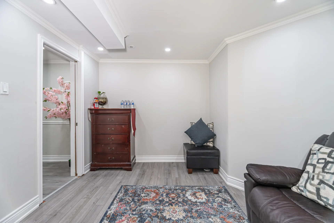
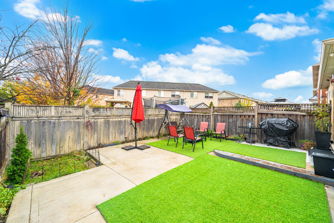
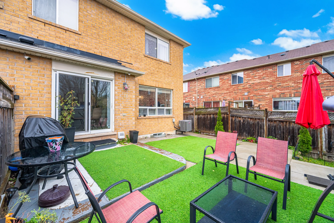
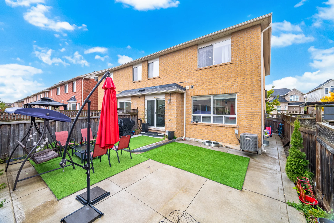
Your Search Ends Here-->> Absolutely Fantastic Semi-Detach In The Heart Of Milton!!! This House Looks Like A Model Home!!! Its Filled With Tons Of Upgrades Elegant Hardwood On Main And 2nd Level, Oak Stair Case With Iron Spindles !!! Amazing Dream Kitchen With Quartz Counter Tops With Matching Backsplash, Undermount Sink !!! High-End Stainless Steel Appliances !!! Led Pot Lights !!! Upgraded Baseboards !!! 2nd Floor Laundry !!! Very Good Size Bedrooms Filled With Natural Light !!! Upgraded Washrooms With Quartz Counters !!! Fully Finished Basement With A Room And Spacious Space For Rec. Room Can be converted to a Legal Basement Apartment-->>! $$$$ Spent On Upgrades To Make It Move In Ready !!! Beautiful Fully Fenced Backyard, Premium Lot With Privacy !!! Full Of Light North Facing Property !!! (41609726)
Property Summary
Price: $850,000
Bedrooms: 3 + 1
Bathrooms: 3
Mls #: W12525538
Property Type: Single Family
Building Type: House
Storeys: 2
Square Footage: 1100 - 1500 sqft
Community Name: 1028 - CO Coates
Title: Freehold
Land Size: 28.6 x 80.5 FT
Annual Property Taxes: $3,652.51 (CAD)
Parking Type: Attached Garage, Garage
Bedrooms
Above Grade: 3
Below Grade: 1
Bathrooms
Interior Features
Flooring: Hardwood, Laminate
Basement Type: N/A (Finished)
Building Features
Foundation Type: Concrete
Style: Semi-detached
Rental Equipment: Water Heater
Heating & Cooling
Cooling: Central air conditioning
Heating Type: Forced air (Natural gas)
Utilities
Utility Type: Cable (Available), Electricity (Available), Sewer (Available)
Utility Sewer: Sanitary sewer
Water: Municipal water
Exterior Features
Parking
Parking Type: Attached Garage, Garage
Total Parking Spaces: 2
Lot Features
Frontage: 28 ft ,7 in
Land Depth: 80 ft ,6 in
Measurements
| Level |
Room |
Dimensions |
| Main level |
Living room |
3.59 m x 2.74 m
11 ft, 9 in x 9 ft, 0 in
|
|
Family room |
4.26 m x 4.03 m
14 ft, 0 in x 13 ft, 3 in
|
|
Kitchen |
3.04 m x 2.28 m
10 ft, 0 in x 7 ft, 6 in
|
| Second level |
Primary Bedroom |
4.41 m x 3.58 m
14 ft, 6 in x 11 ft, 9 in
|
|
Bedroom 2 |
3.14 m x 3.81 m
10 ft, 4 in x 12 ft, 6 in
|
|
Bedroom 3 |
3.2 m x 3.5 m
10 ft, 6 in x 11 ft, 6 in
|
| Basement |
Bedroom |
3.35 m x 3.5 m
11 ft, 0 in x 11 ft, 6 in
|
|
Recreational, Games room |
6.09 m x 2.63 m
20 ft, 0 in x 8 ft, 8 in
|
All information is deemed reliable but not guaranteed and should be independently verified.