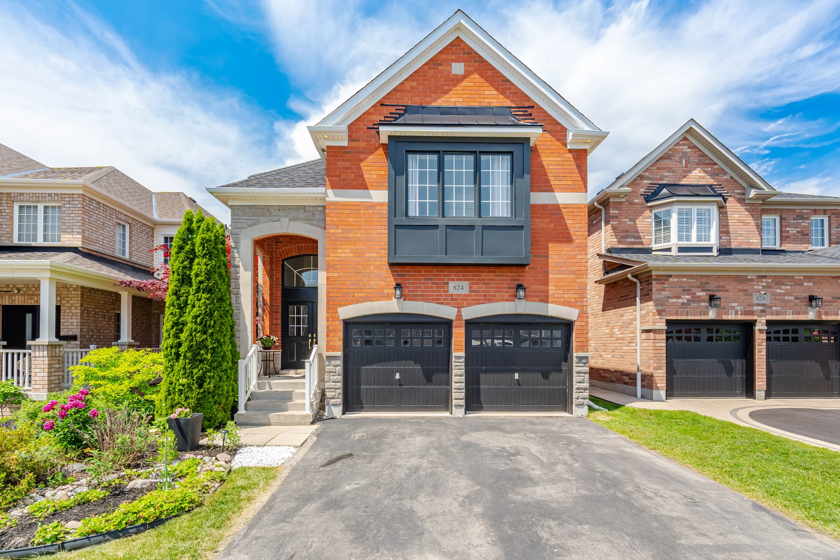
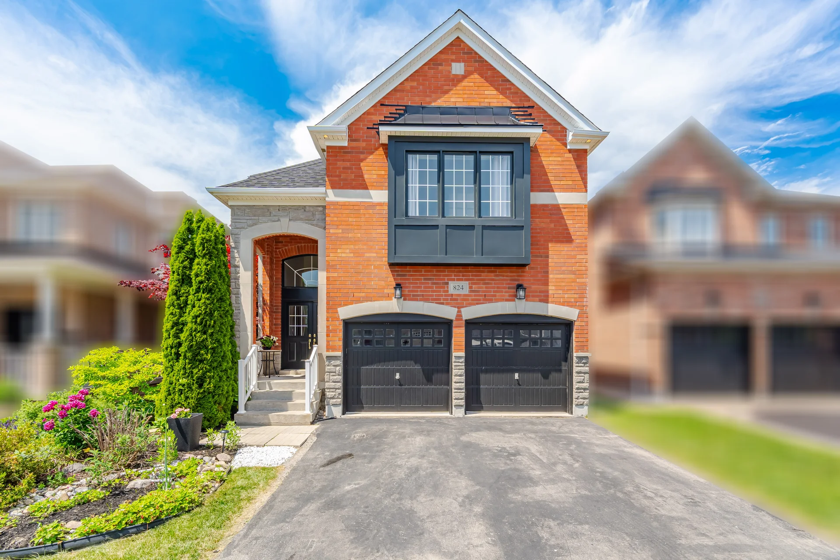
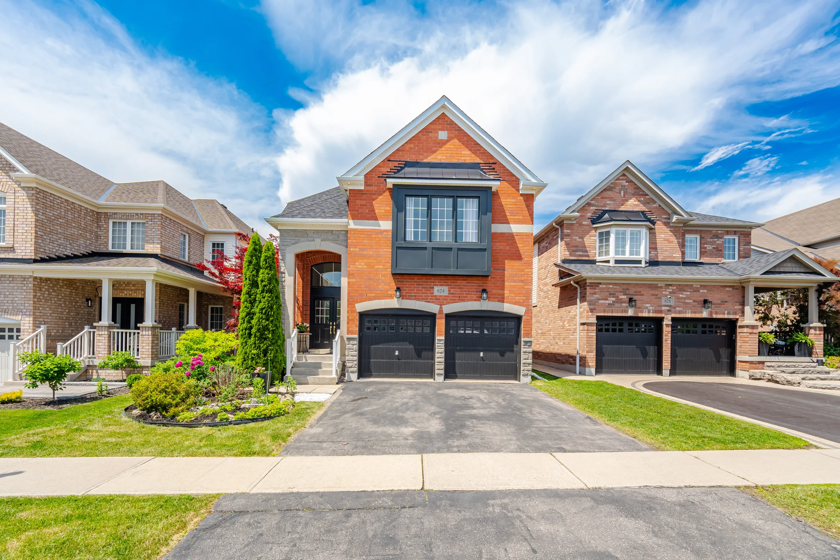
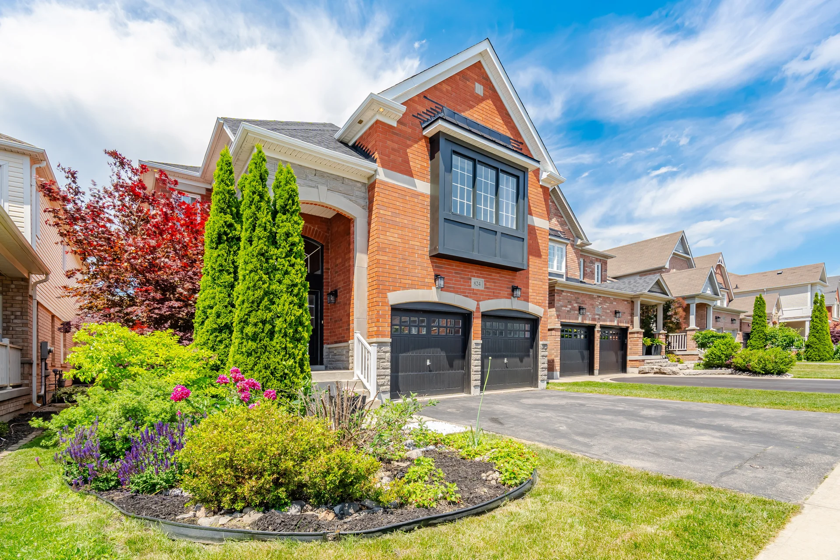
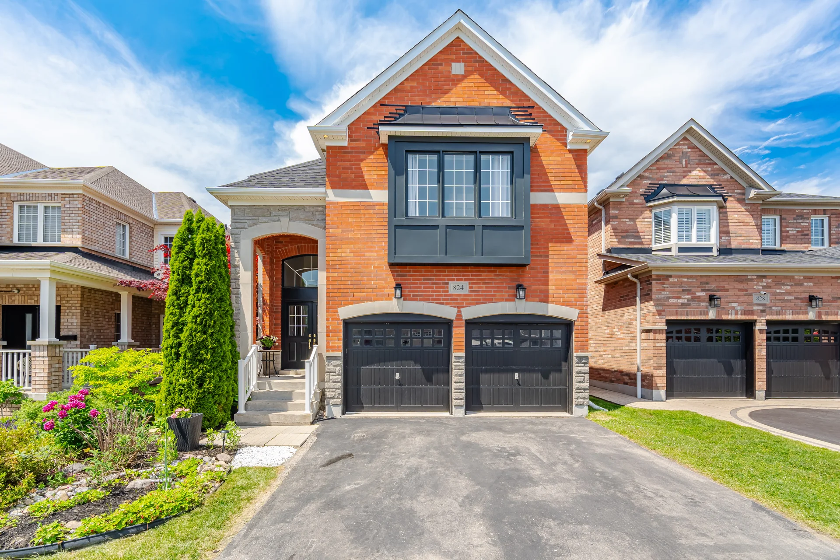
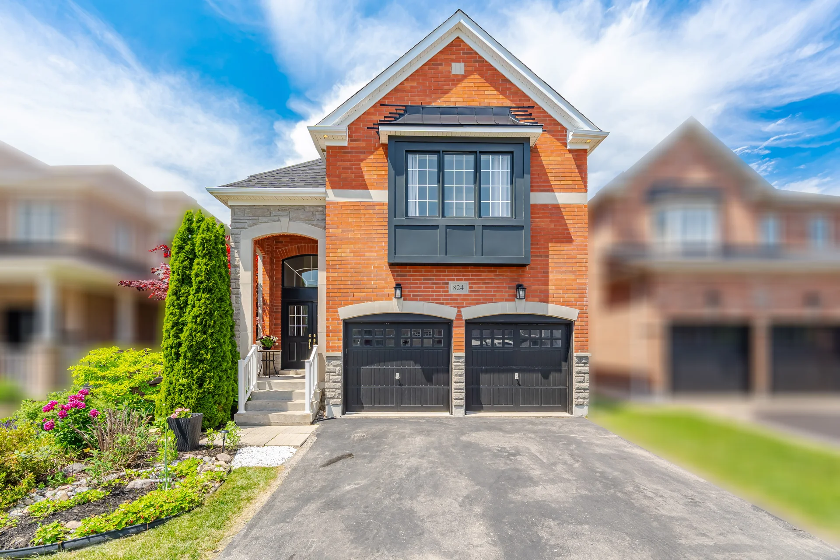
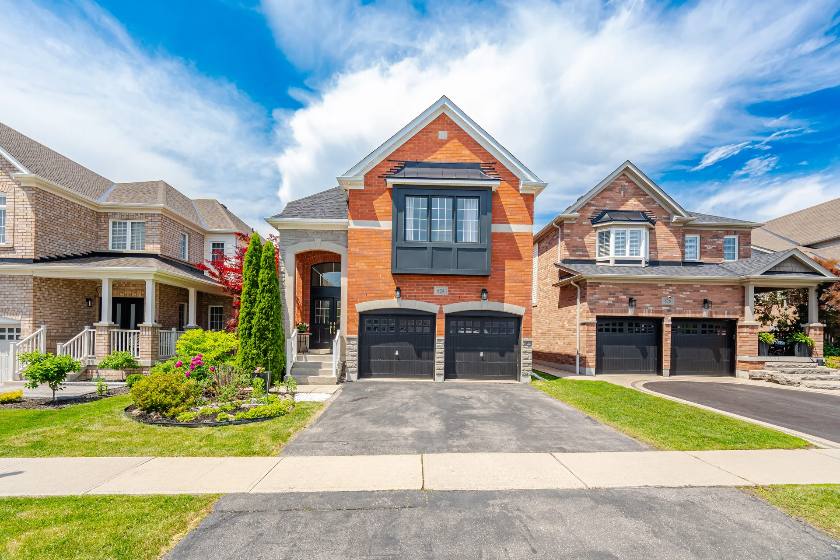
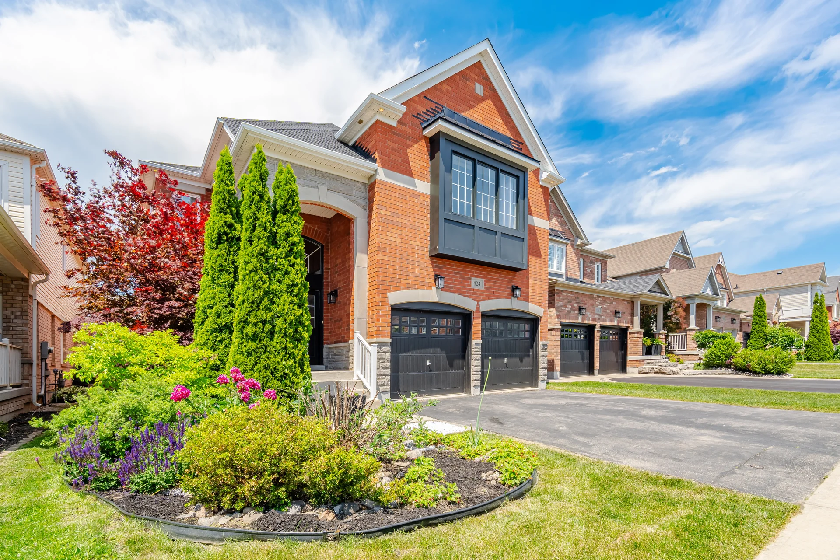
824 Fetchison Drive
$1,050,000
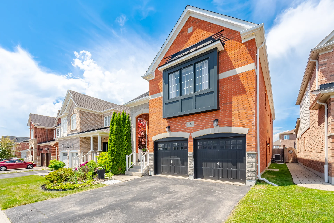
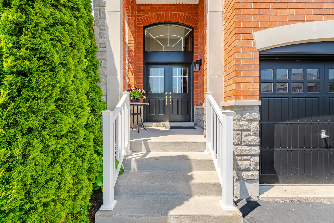
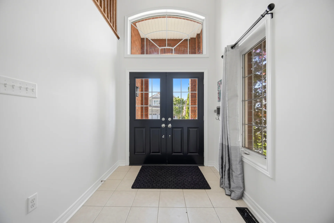
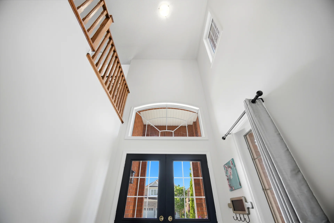
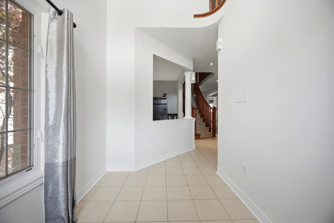
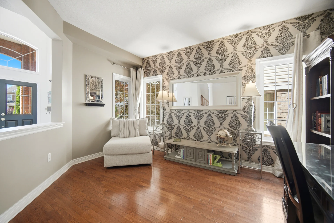
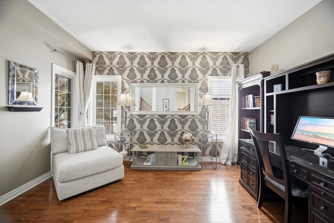
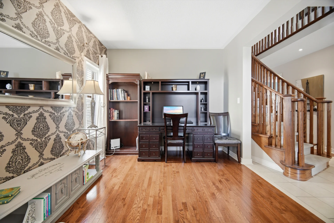
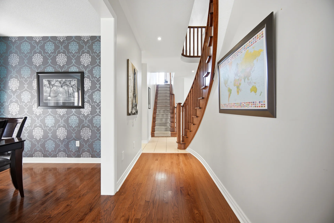
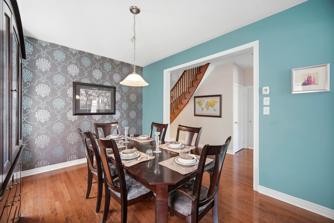
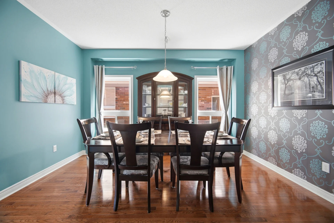
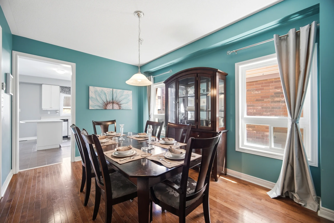
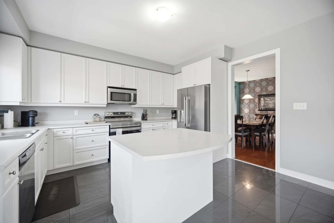
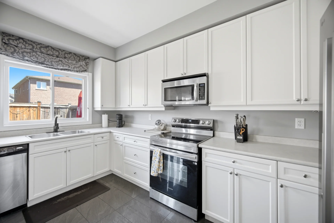
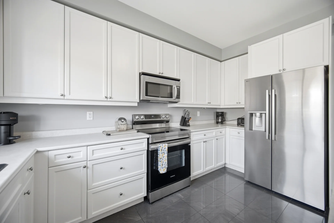
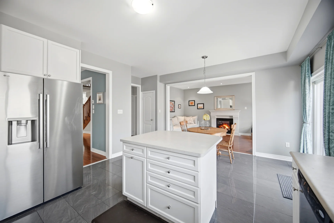
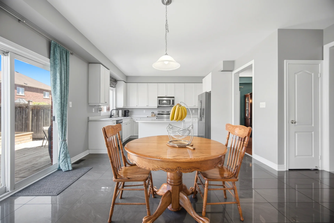
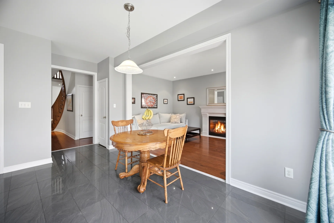
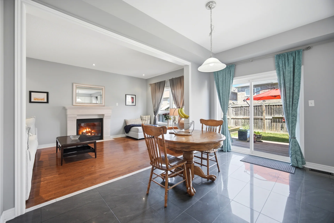
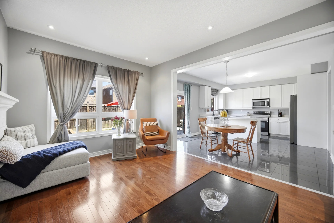
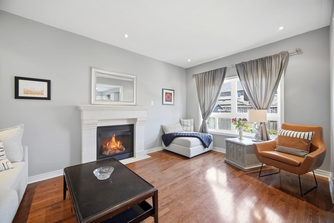
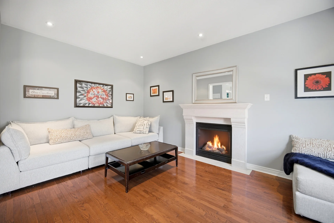
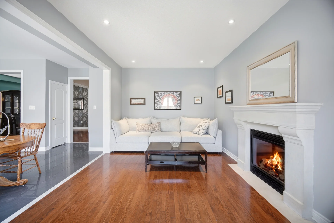
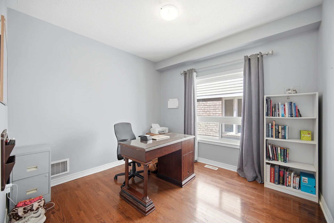
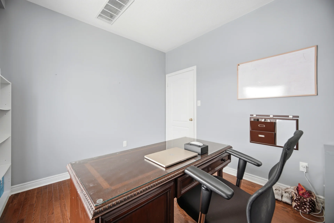
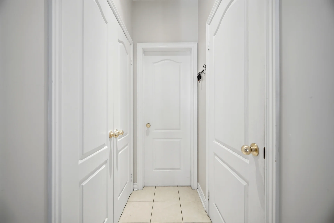
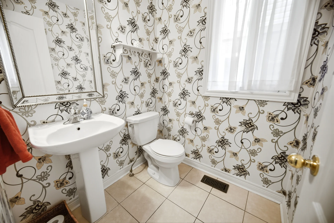
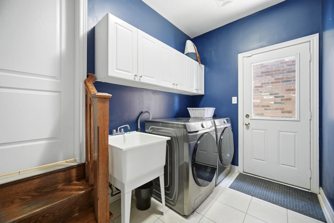
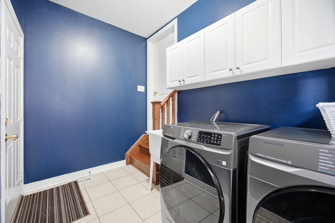
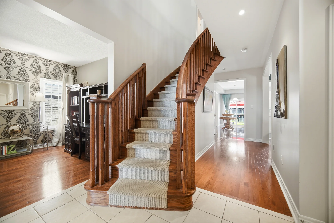
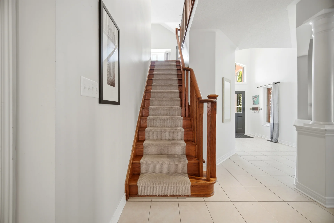
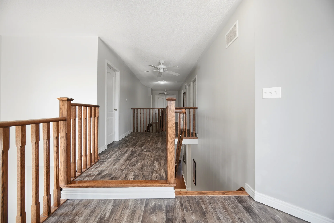
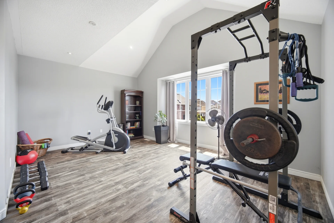
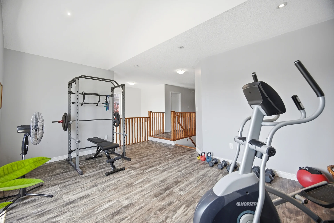
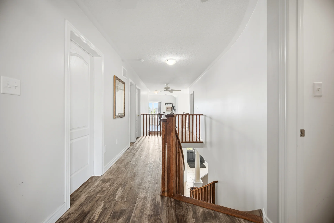
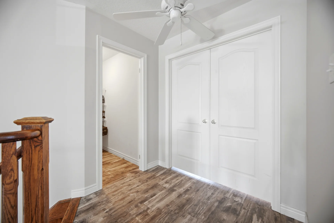
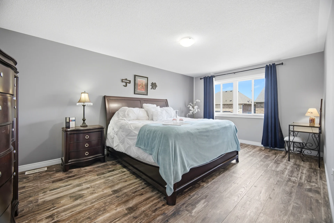
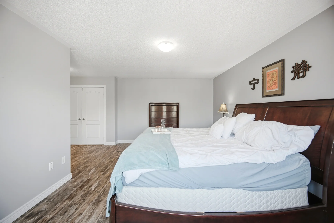
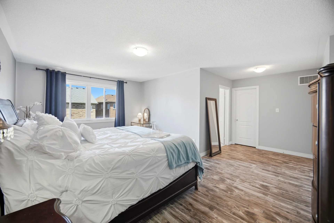
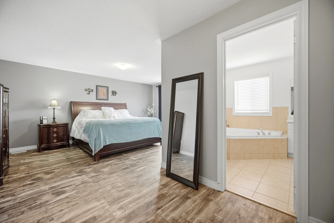
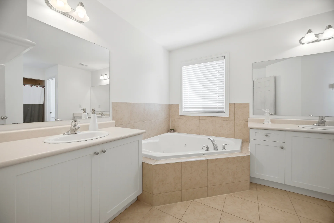
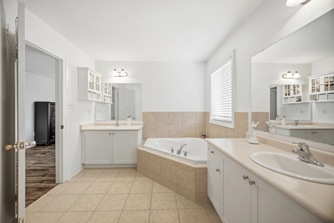
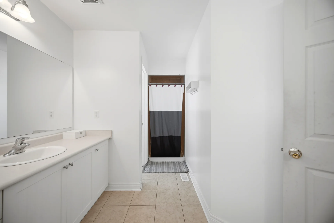
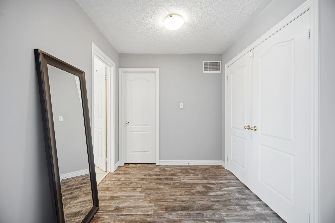
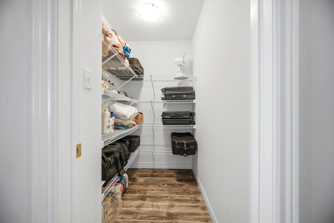
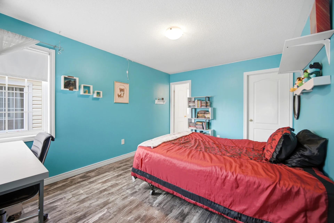

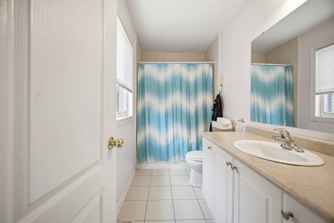
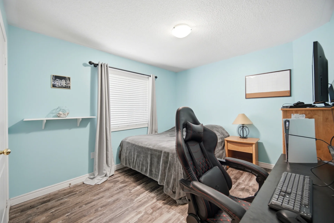
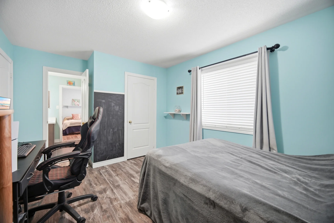
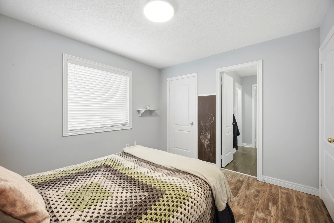
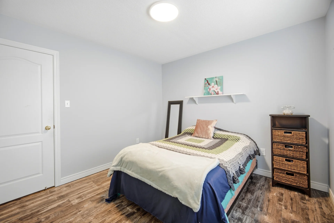
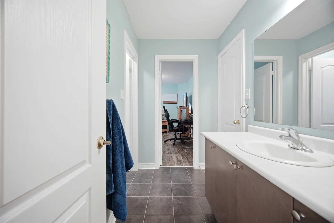
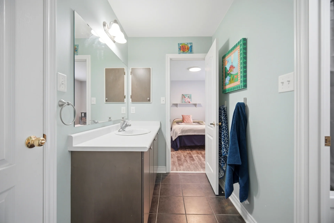
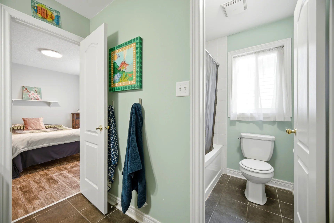
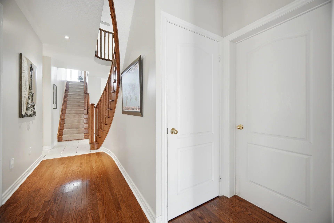
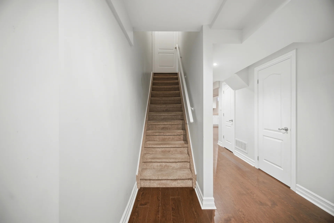
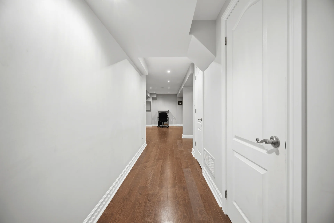
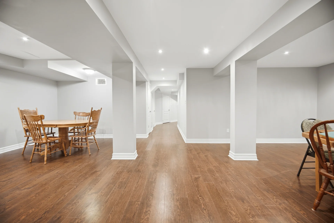
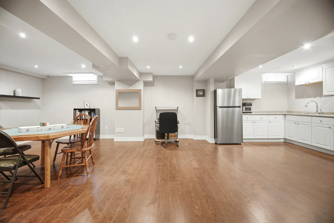
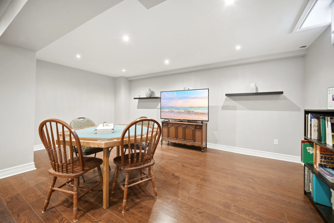
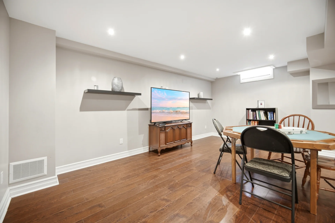
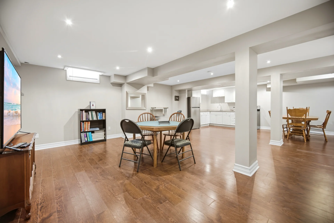
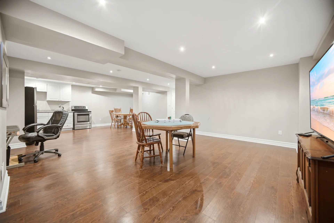
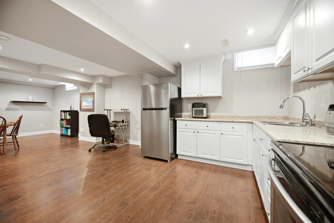
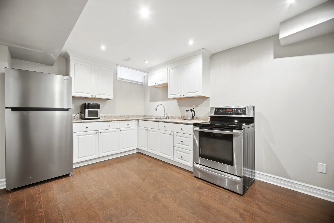
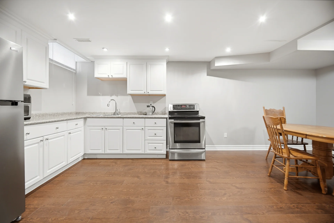
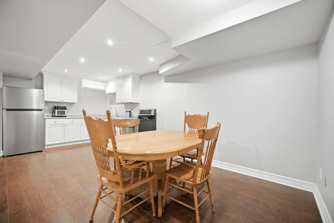
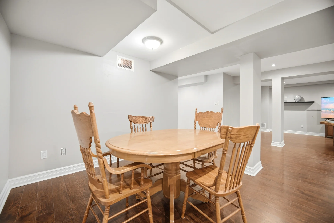
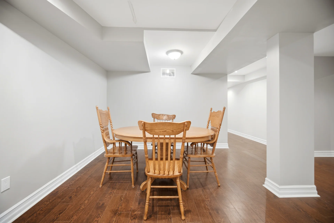
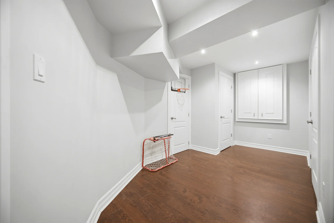
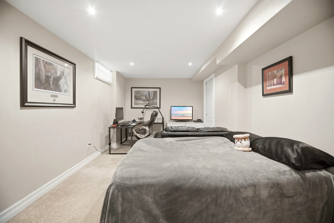
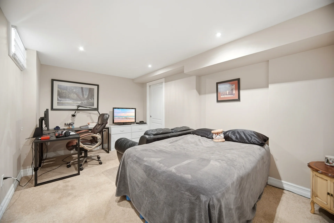
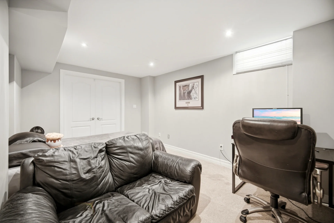
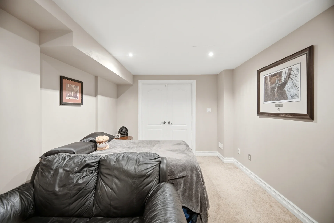
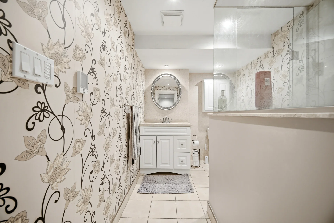
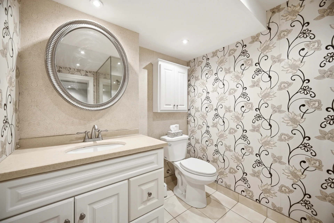
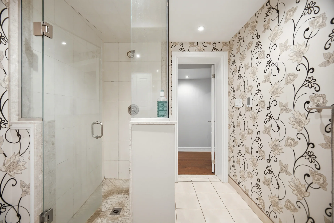
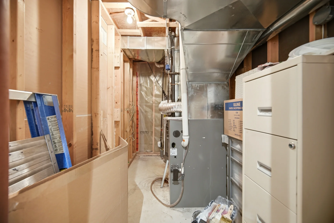
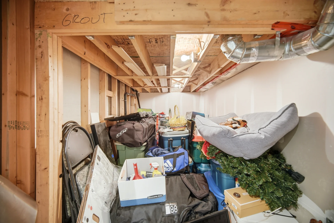
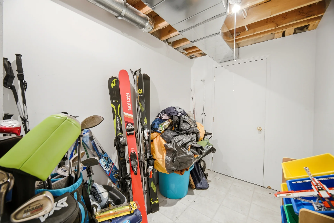
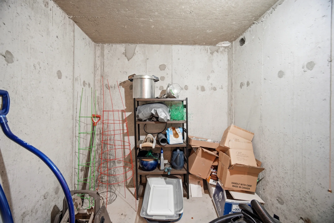
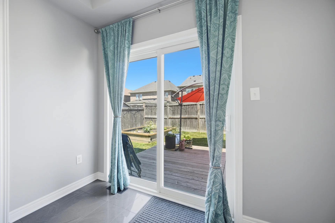
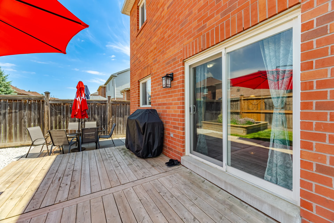
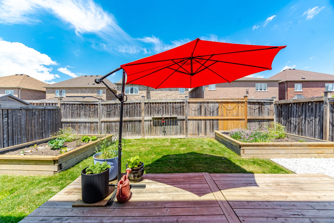
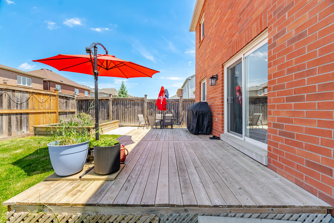
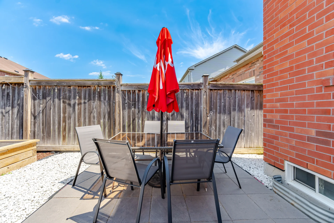
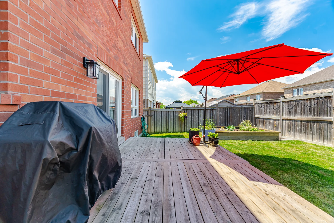
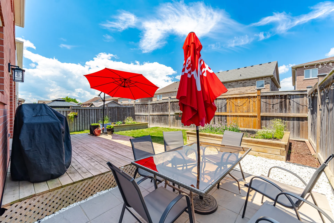
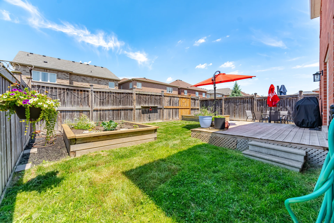
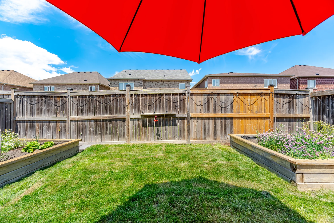
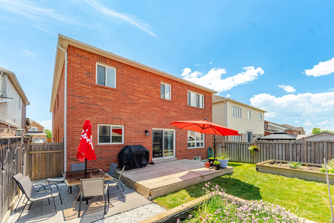
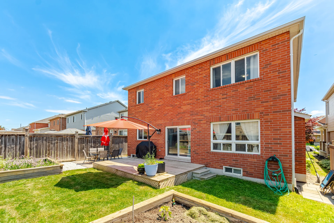
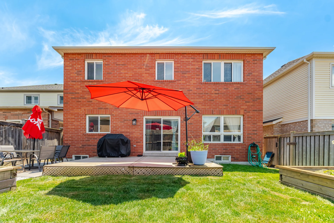
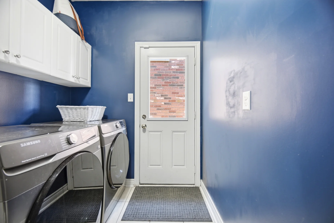
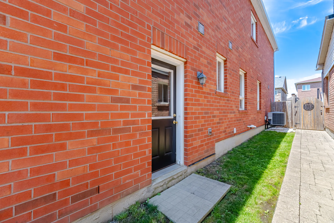
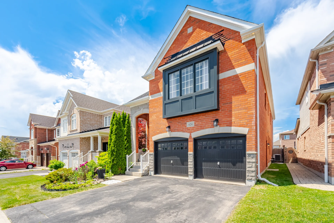
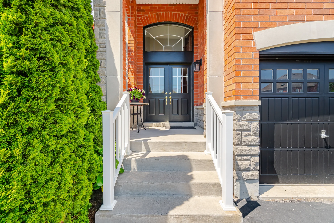
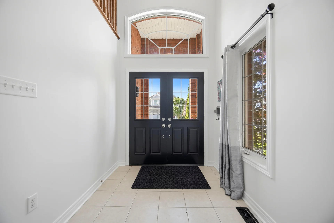
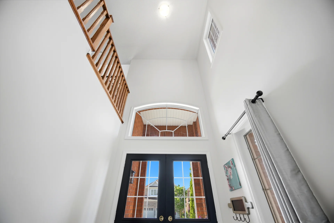
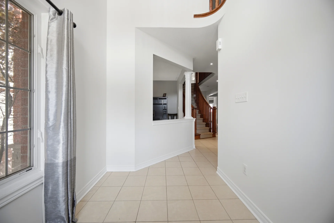
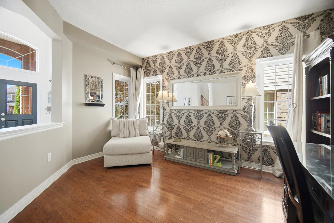
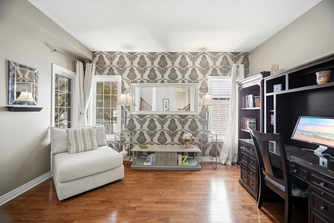
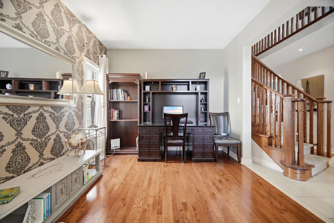
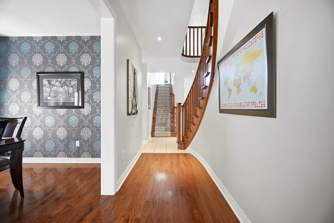
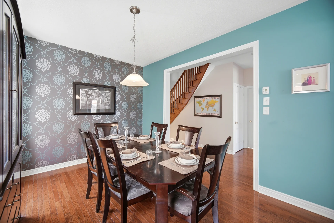
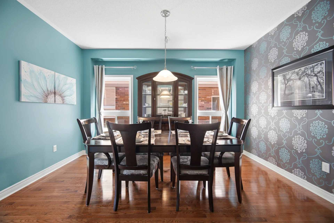
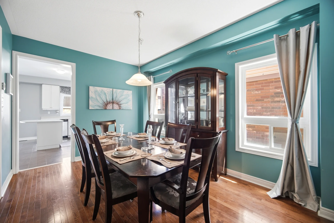
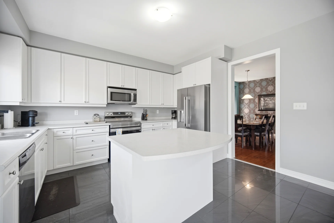
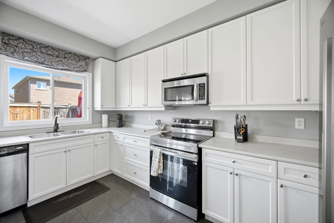
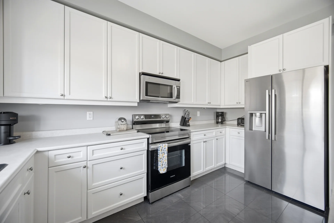
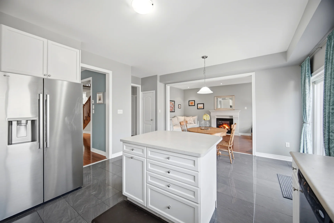
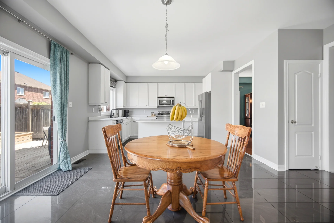
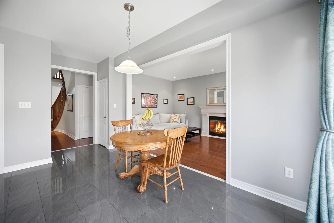
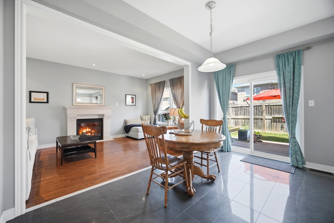
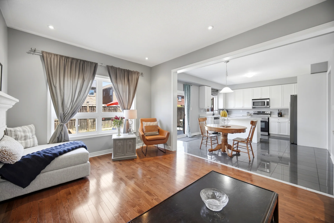
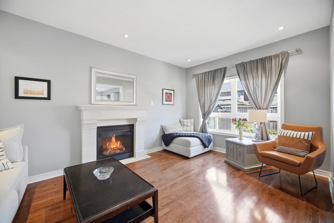
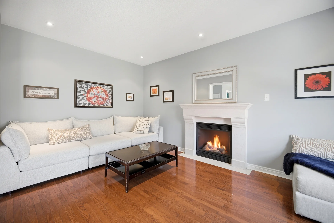
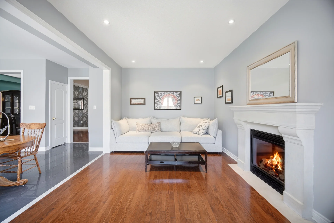
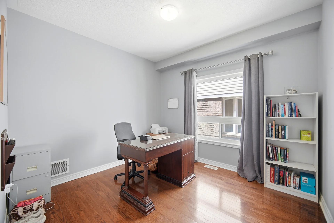
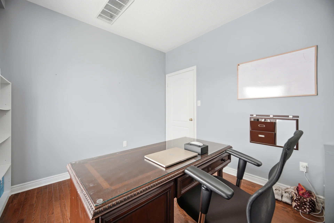
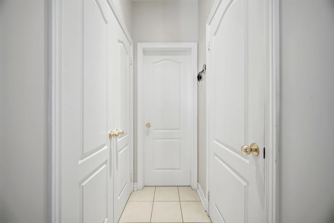
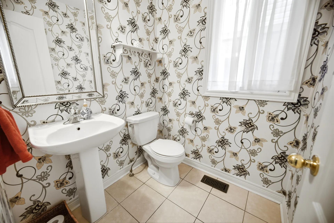
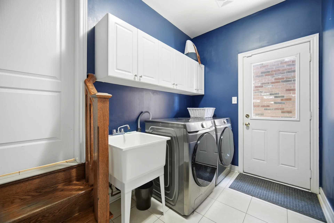
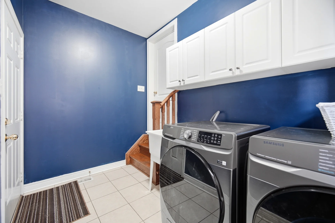
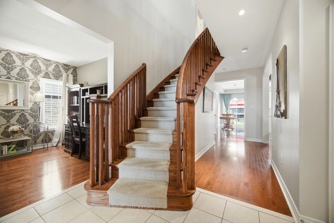
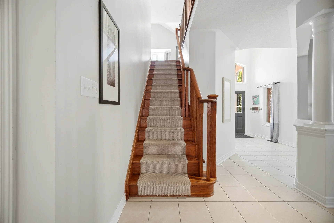
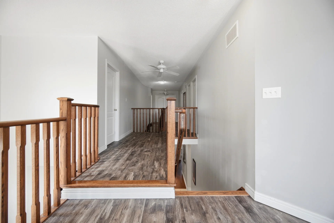
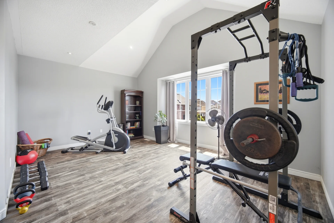
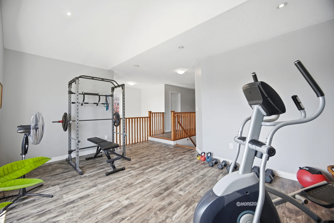
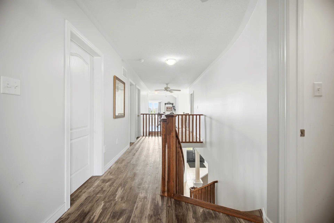
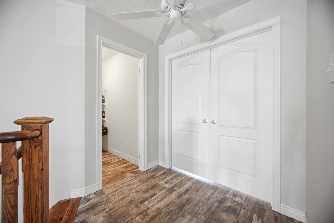
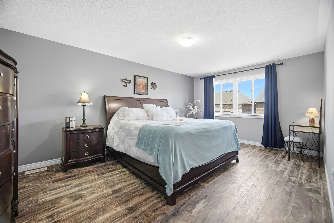
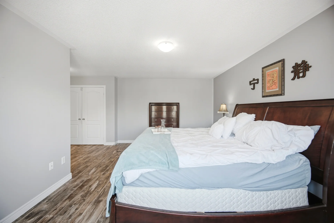
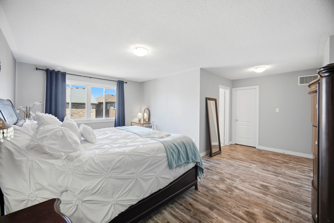
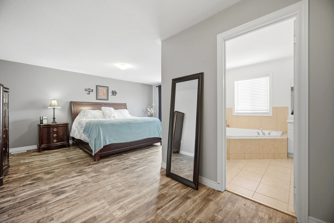
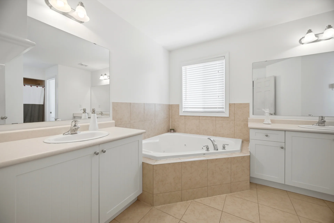
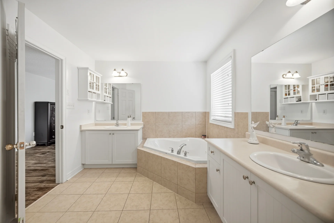
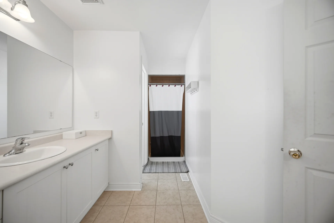
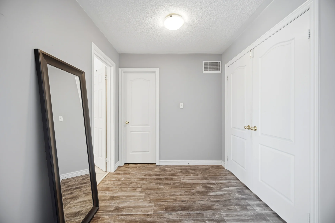
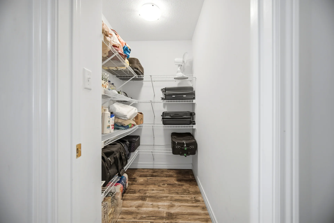
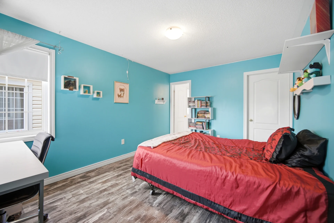
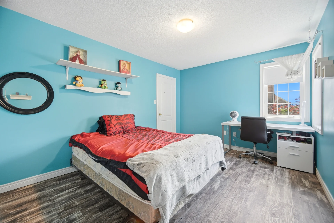
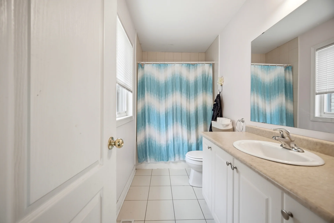
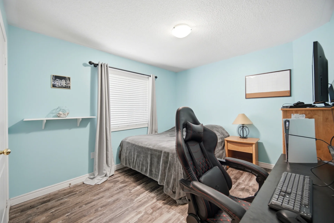
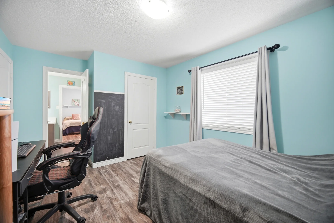

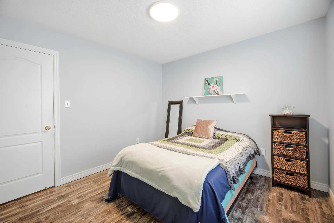
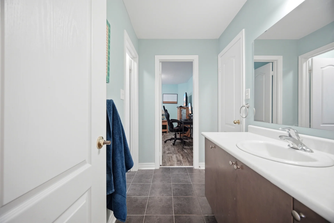
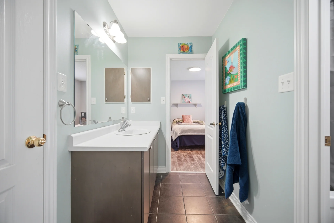
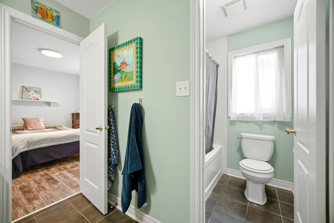
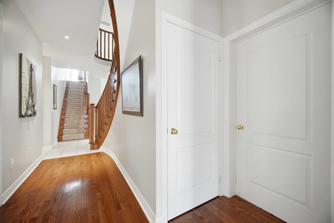
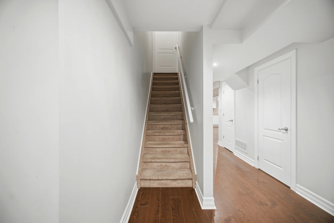
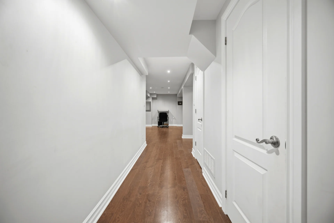
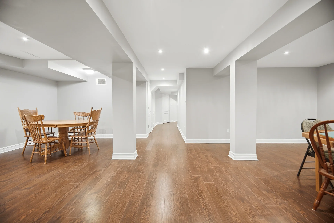
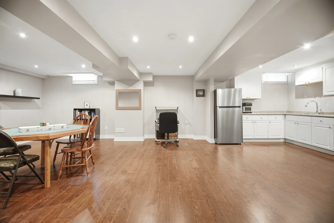
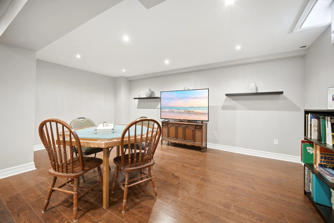
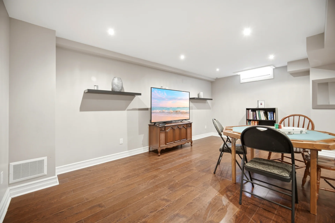
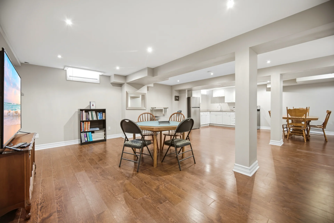
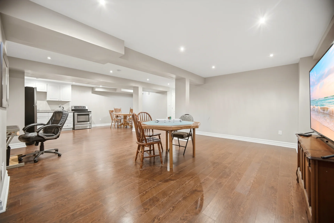
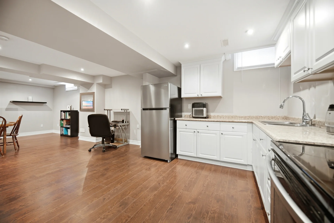
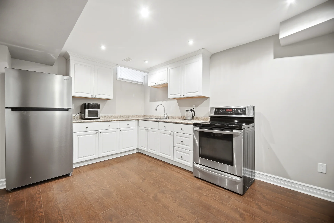
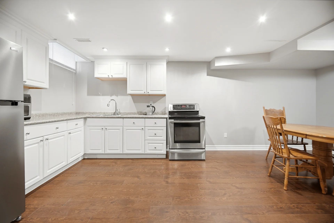
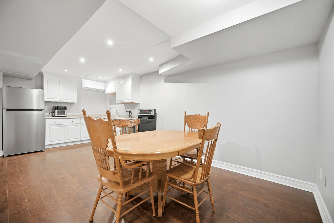
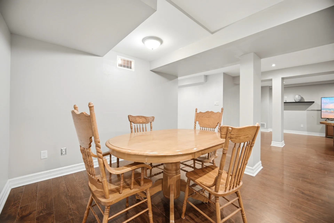
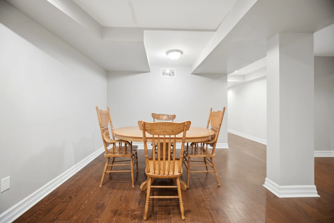
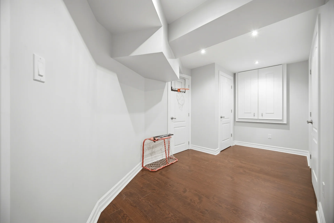
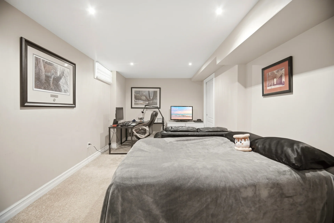
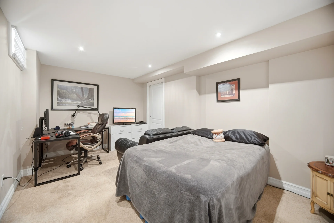
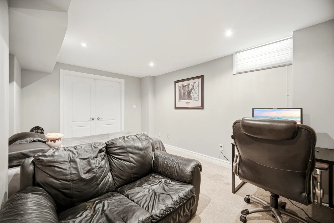
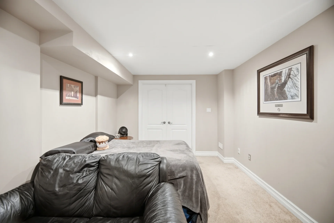
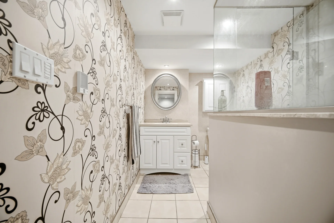
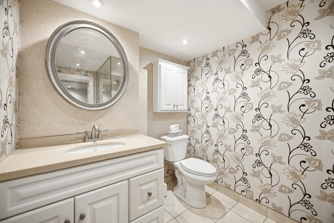
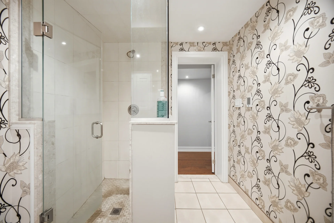
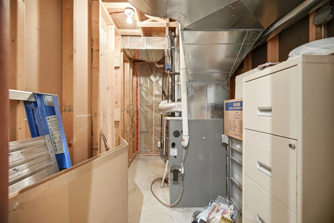
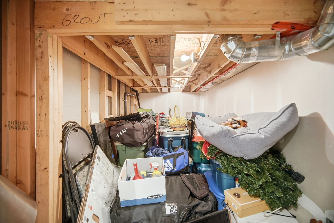
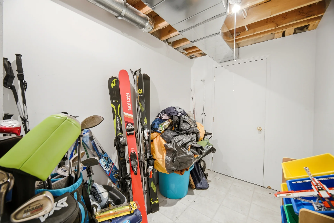
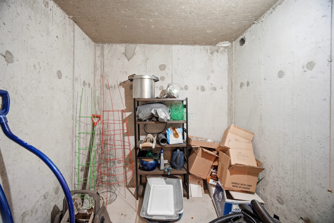
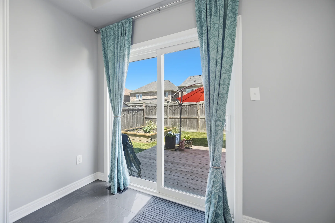
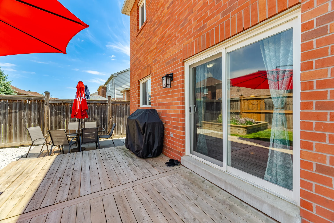
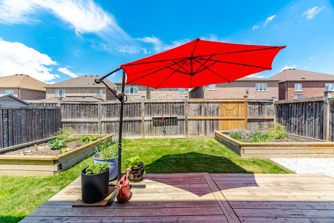
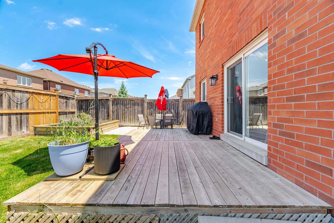
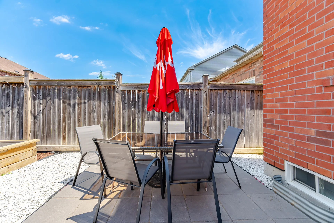
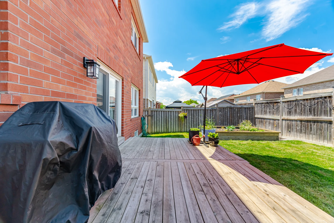
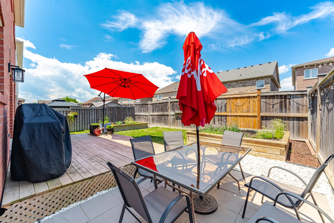
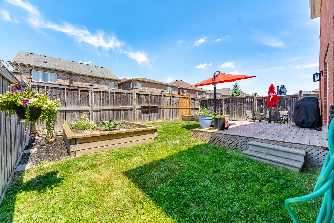
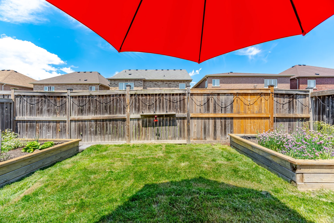
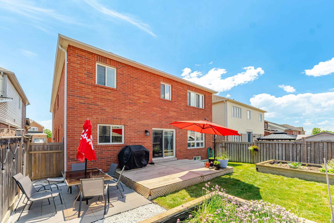
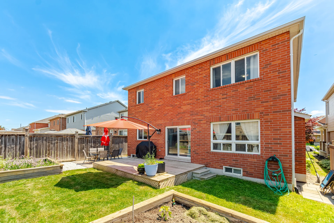
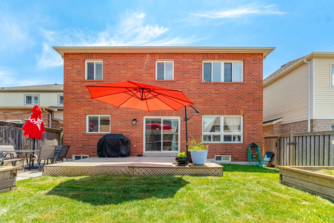
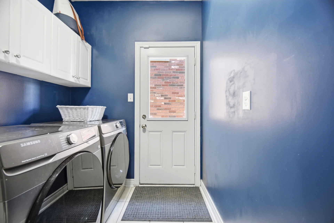
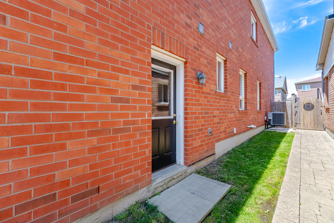
Discover this detached home located at 824 Fetchison Drive in Oshawa's Taunton community. The property offers 3262 square feet of above-grade living space, featuring an executive floor plan. The main level includes a dedicated office, a laundry/mudroom with exterior and garage access, formal living and dining areas, and a family room. The open-concept kitchen provides access to the backyard. Hardwood flooring, a gas fireplace, and 9 ft ceilings are found on the main level, along with two staircases. The second floor comprises a separate sunken loft family room with vaulted ceilings and four generously sized bedrooms. The primary and second bedrooms are appointed with ensuite washrooms and walk-in closets, while the third and fourth bedrooms share a Jack & Jill washroom. The finished basement contains a self-contained in-law suite with a combined kitchen and living area, one bedroom, a 3-piece bathroom, and ample storage. Recent roof shingles were installed in 2025. This home is situated in a desirable North Oshawa neighbourhood, close to schools, transit, parks, and a community centre.
Property Summary
Property Type: Single Family
Building Type: House
Storeys: 2
Square Footage: 3000 - 3500 sqft
Community Name: Taunton
Title: Freehold
Land Size: 40 x 108 FT
Annual Property Taxes: $8,918.18 (CAD)
Parking Type: Attached Garage, Garage
Bedrooms
Above Grade: 4
Below Grade: 1
Bathrooms
Interior Features
Appliances Included: Dishwasher, Dryer, Microwave, Range, Stove, Washer, Window Coverings, Refrigerator
Flooring: Hardwood, Laminate, Carpeted, Tile
Basement Type: Finished
Building Features
Foundation Type: Concrete
Style: Detached
Building Amenities: Fireplace(s)
Rental Equipment: Water Heater
Heating & Cooling
Cooling: Central air conditioning
Heating Type: Forced air (Natural gas)
Utilities
Utility Sewer: Sanitary sewer
Water: Municipal water
Exterior Features
Parking
Parking Type: Attached Garage, Garage
Total Parking Spaces: 4
Lot Features
Frontage: 40 ft
Land Depth: 108 ft
Measurements
| Level |
Room |
Dimensions |
| Main level |
Living room |
4.6 m x 3.17 m
15 ft, 1 in x 10 ft, 5 in
|
|
Dining room |
4.22 m x 3.25 m
13 ft, 10 in x 10 ft, 8 in
|
|
Kitchen |
3.25 m x 4.37 m
10 ft, 8 in x 14 ft, 4 in
|
|
Family room |
5.21 m x 3.4 m
17 ft, 1 in x 11 ft, 2 in
|
|
Office |
3.17 m x 3.23 m
10 ft, 5 in x 10 ft, 7 in
|
|
Laundry room |
3.25 m x 1.83 m
10 ft, 8 in x 6 ft, 0 in
|
| Second level |
Bedroom 4 |
3.25 m x 3.4 m
10 ft, 8 in x 11 ft, 2 in
|
|
Family room |
5.23 m x 4.06 m
17 ft, 2 in x 13 ft, 4 in
|
|
Primary Bedroom |
5.89 m x 5.59 m
19 ft, 4 in x 18 ft, 4 in
|
|
Bedroom 2 |
3.2 m x 4.34 m
10 ft, 6 in x 14 ft, 3 in
|
|
Bedroom 3 |
3.25 m x 4.42 m
10 ft, 8 in x 14 ft, 6 in
|
| Basement |
Kitchen |
4.85 m x 3.63 m
15 ft, 11 in x 11 ft, 11 in
|
|
Dining room |
3.3 m x 2.59 m
10 ft, 10 in x 8 ft, 6 in
|
|
Recreational, Games room |
4.19 m x 5.54 m
13 ft, 9 in x 18 ft, 2 in
|
|
Bedroom 5 |
3.2 m x 4.88 m
10 ft, 6 in x 16 ft, 0 in
|
All information is deemed reliable but not guaranteed and should be independently verified.