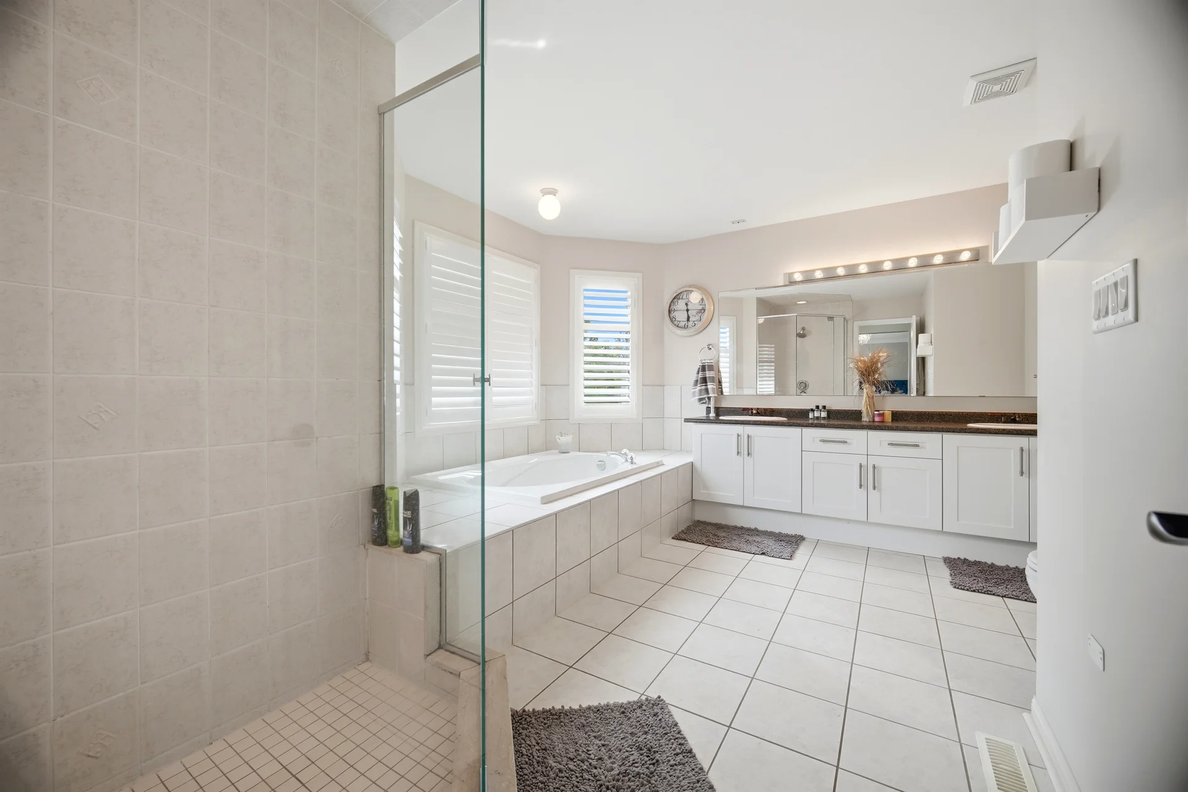
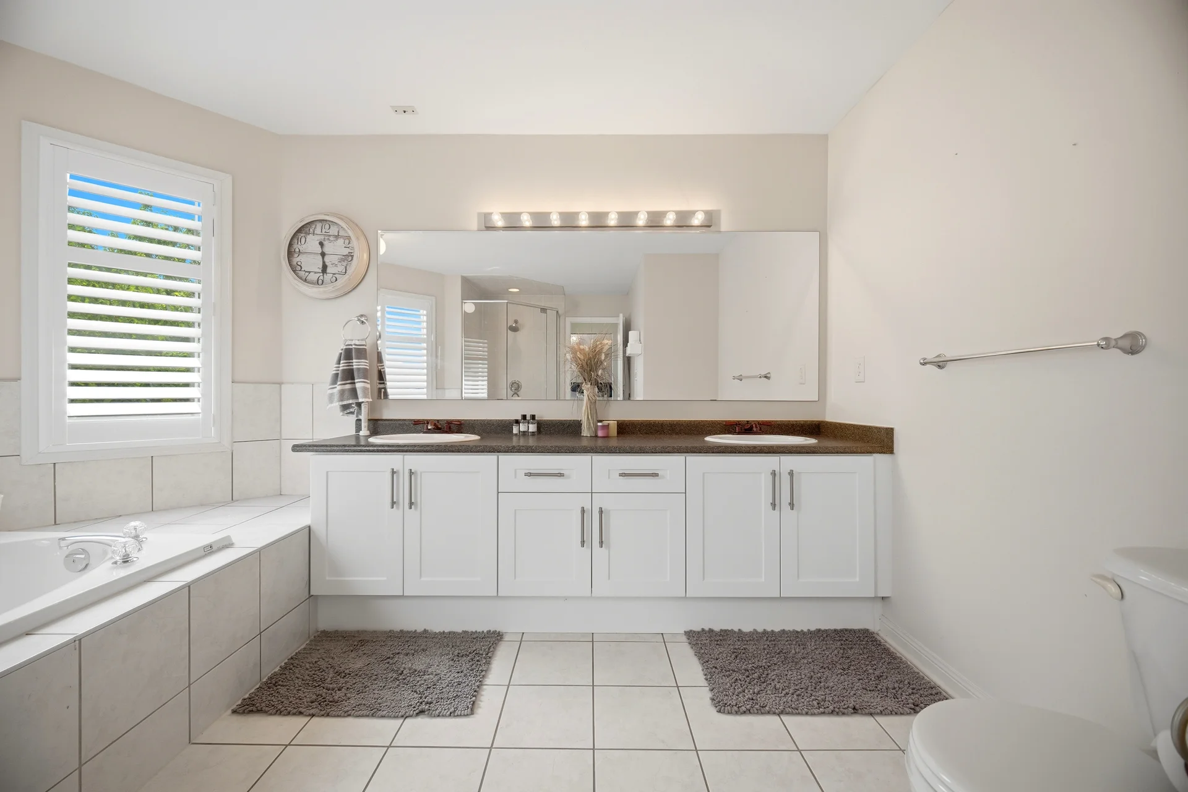
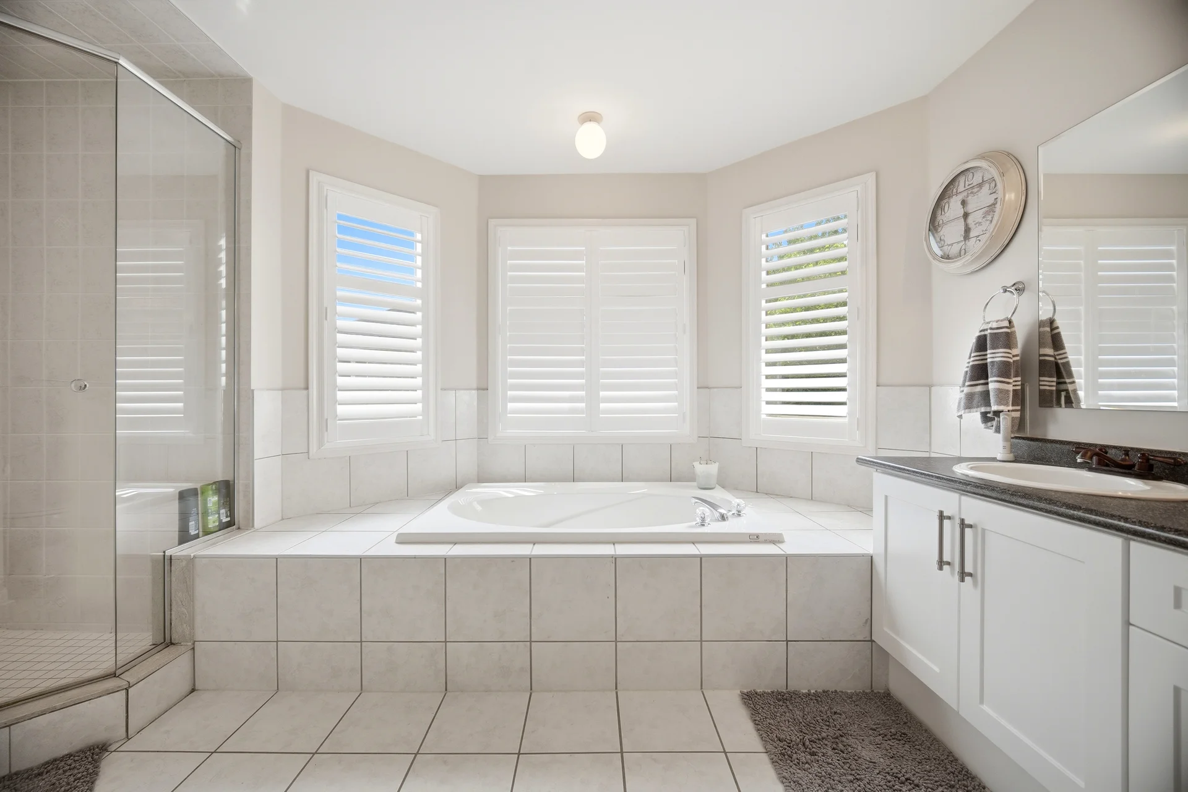
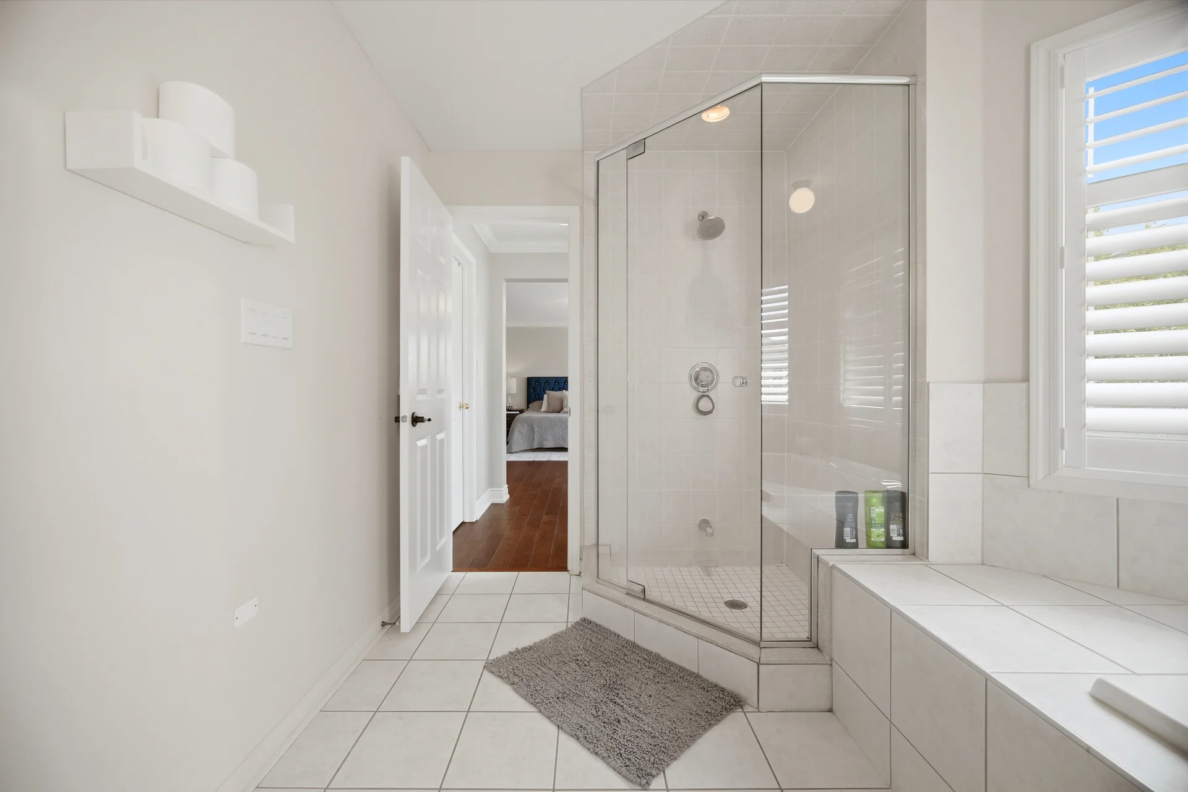
835 Chambers Place
$1,219,000
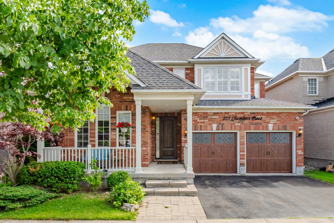
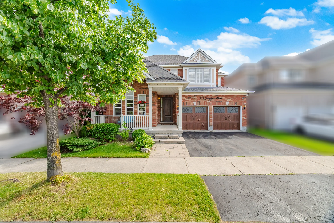
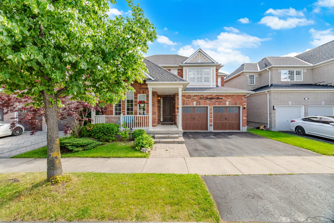
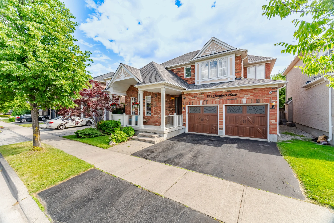
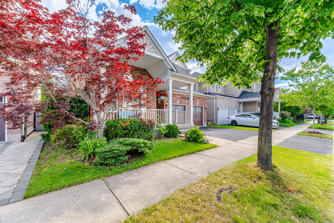
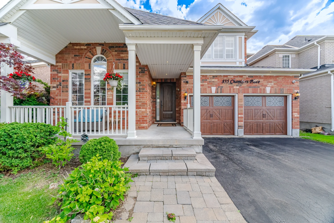
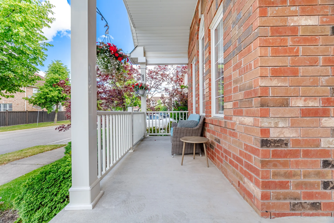
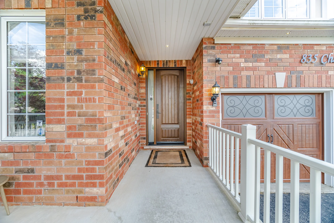
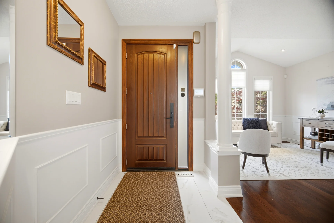
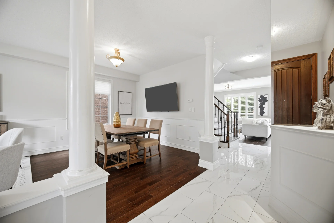
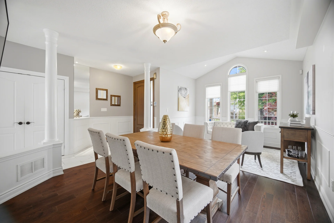
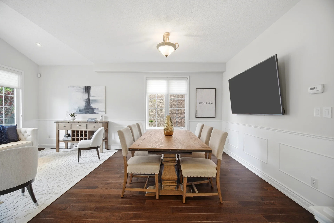
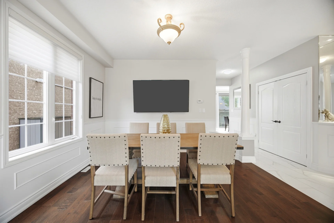
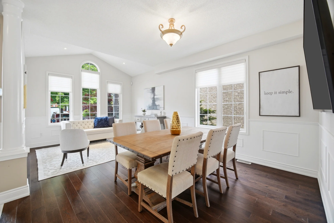
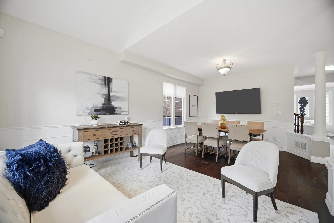
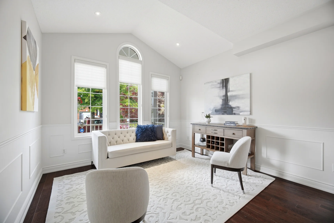
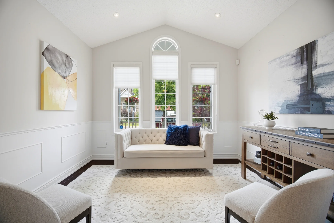
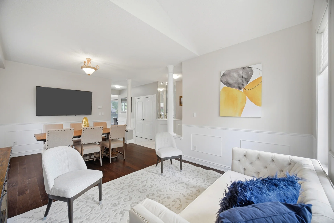
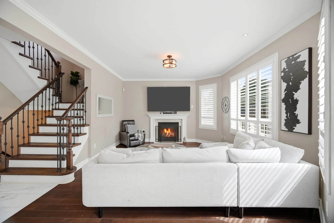
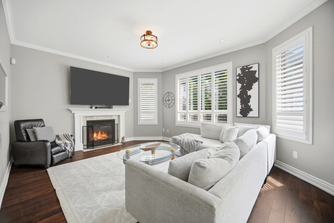
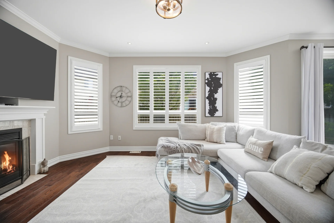
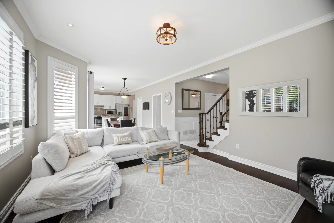
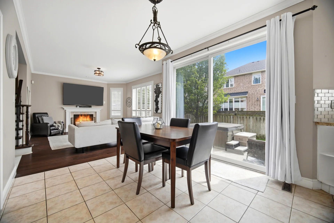
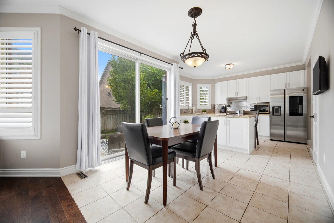
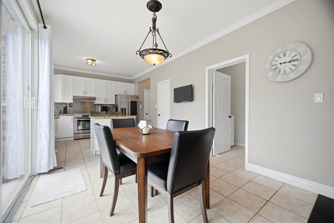
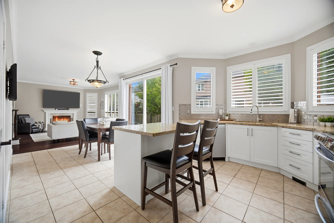
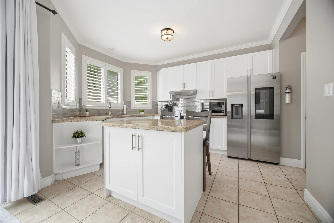
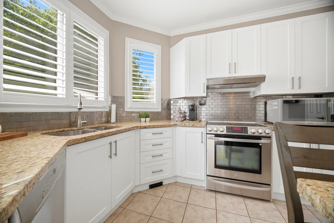
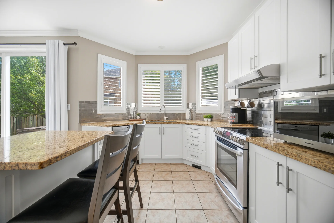
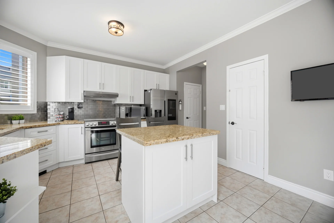
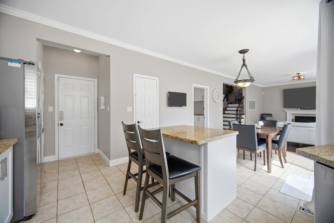
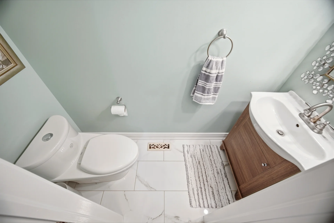
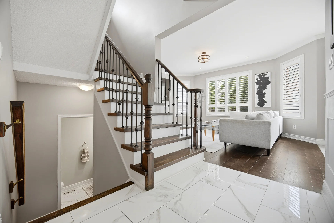
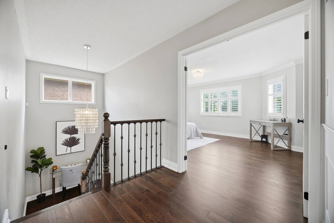
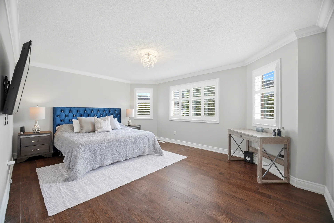
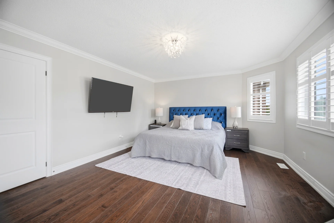
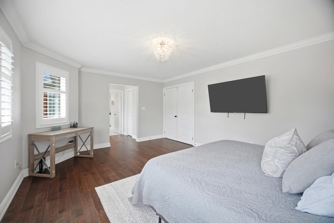
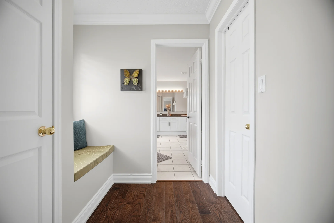
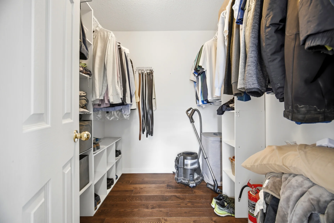
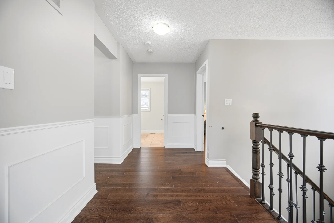
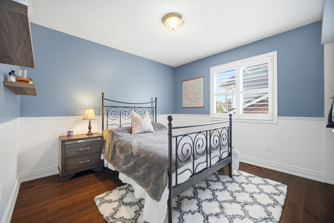
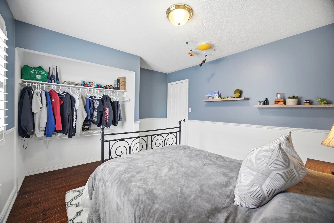
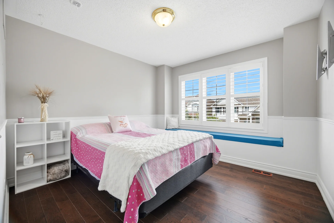
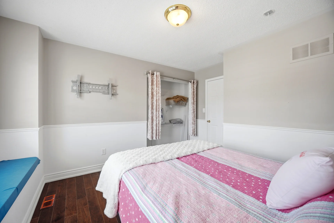
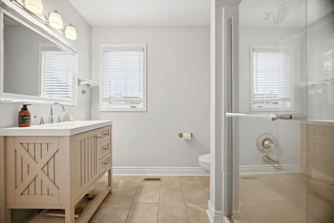
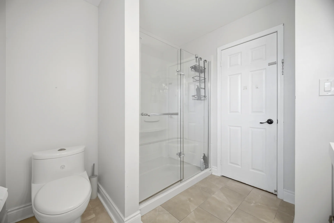
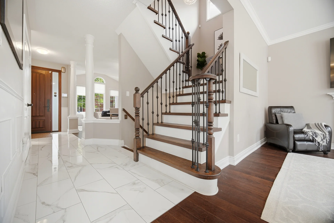
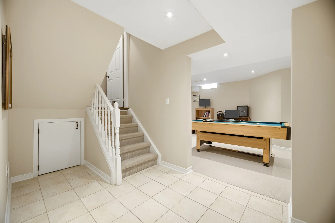
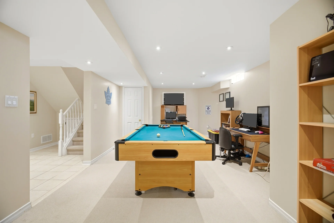
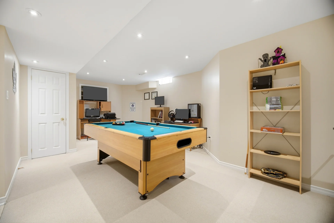
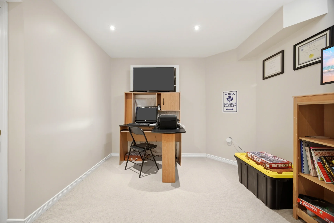
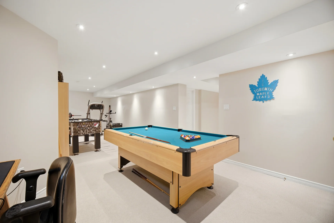
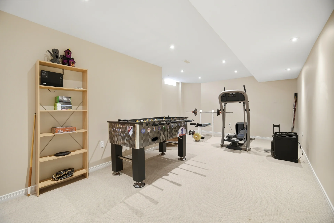
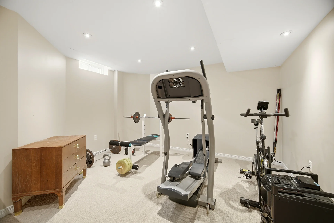
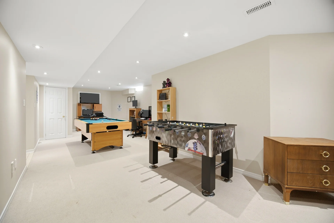
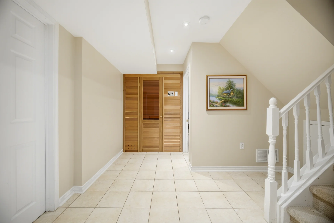
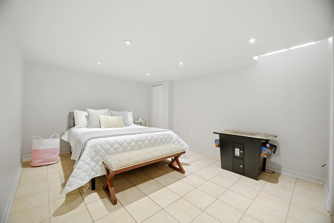
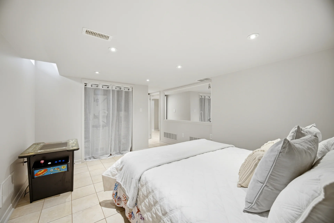
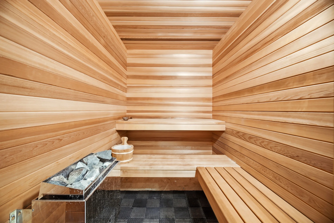
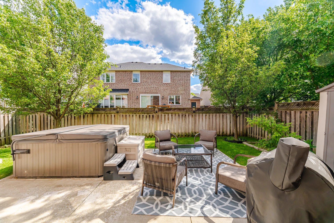
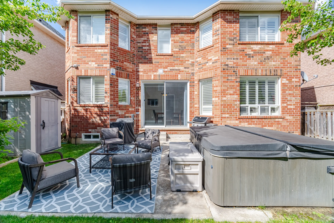
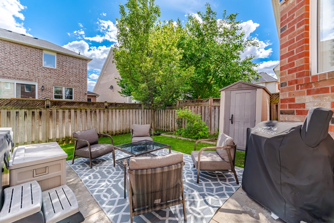
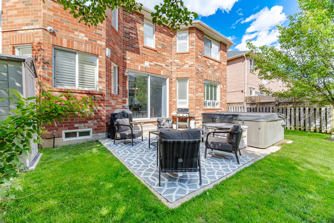
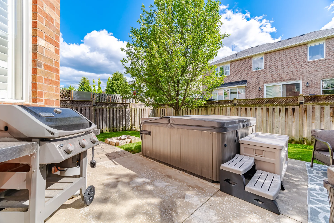
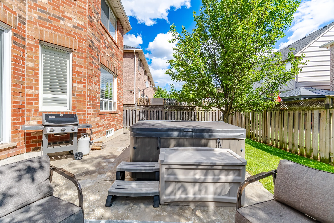
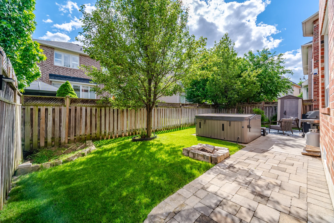
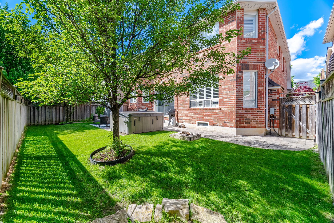
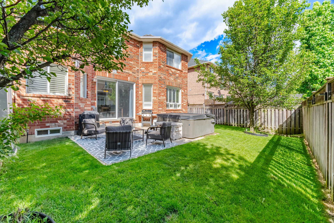
Discover this thoughtfully updated Mattamy Scotswood model home, offering 2,355 sq. ft. above grade plus a finished lower level, located on a quiet court in Milton's Beaty neighbourhood. The property features 4+1 bedrooms and 3 bathrooms, with a welcoming exterior and a custom front door entry. Inside, hardwood flooring, California shutters, and updated lighting complement the spacious principal rooms. The renovated kitchen integrates with the family room and backyard, suitable for everyday living and entertaining. Upstairs, four generously sized bedrooms provide ample accommodation. The finished basement includes a fifth guest room, a recreation area, and a custom sauna, offering flexibility for various needs. The landscaped backyard is equipped with a hot tub, providing multiple areas for relaxation and outdoor enjoyment. Recent improvements include a security system, upgraded exterior lighting, and newer furnace and air conditioning. This residence is conveniently situated near highly-rated schools, parks, trails, and local amenities.
Property Summary
Property Type: Single Family
Building Type: House
Storeys: 2
Square Footage: 2000 - 2500 sqft
Community Name: 1023 - BE Beaty
Title: Freehold
Land Size: 47.3 x 80.4 FT
Age Of Building: 16 to 30 years
Annual Property Taxes: $5,552 (CAD)
Parking Type: Garage
Bedrooms
Above Grade: 4
Below Grade: 1
Bathrooms
Interior Features
Appliances Included: Garage door opener remote(s), Sauna
Flooring: Hardwood
Basement Type: Full (Finished)
Building Features
Features: Sump Pump, Sauna
Foundation Type: Poured Concrete
Style: Detached
Rental Equipment: Water Heater
Heating & Cooling
Cooling: Central air conditioning
Fireplace: 1
Heating Type: Forced air (Natural gas)
Utilities
Utility Sewer: Sanitary sewer
Water: Municipal water
Exterior Features
Parking
Parking Type: Garage
Total Parking Spaces: 4
Lot Features
Frontage: 47 ft ,3 in
Land Depth: 80 ft ,4 in
Measurements
| Level |
Room |
Dimensions |
| Main level |
Living room |
3.56 m x 2.9 m
11 ft, 8 in x 9 ft, 6 in
|
|
Dining room |
3.56 m x 3.2 m
11 ft, 8 in x 10 ft, 6 in
|
|
Family room |
4.88 m x 3.96 m
16 ft, 0 in x 13 ft, 0 in
|
|
Kitchen |
3.96 m x 3.05 m
13 ft, 0 in x 10 ft, 0 in
|
| Second level |
Primary Bedroom |
5.23 m x 4.01 m
17 ft, 2 in x 13 ft, 2 in
|
|
Bedroom 2 |
3.78 m x 3.05 m
12 ft, 5 in x 10 ft, 0 in
|
|
Bedroom 3 |
3.35 m x 3.35 m
11 ft, 0 in x 11 ft, 0 in
|
|
Bedroom 4 |
3.35 m x 3.05 m
11 ft, 0 in x 10 ft, 0 in
|
| Lower level |
Other |
2 m x 2 m
6 ft, 7 in x 6 ft, 7 in
|
|
Den |
4.1 m x 3.56 m
13 ft, 5 in x 11 ft, 8 in
|
|
Recreational, Games room |
11 m x 3 m
36 ft, 1 in x 9 ft, 10 in
|
All information is deemed reliable but not guaranteed and should be independently verified.