#86-611 Galahad Drive
$529,900
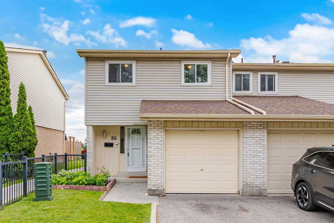
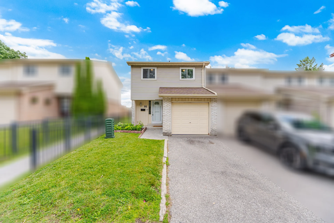
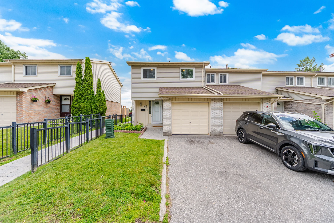
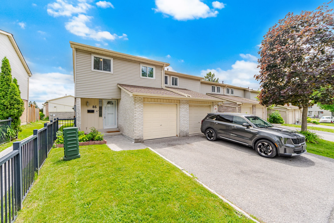
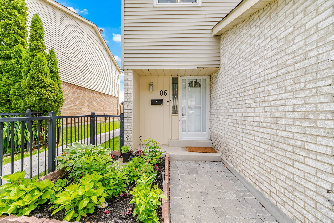
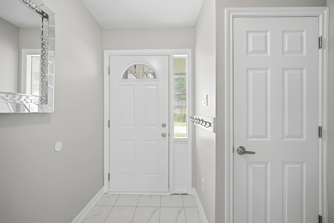
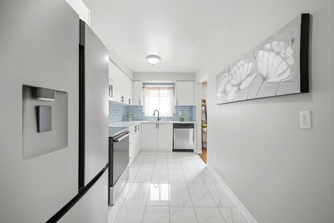
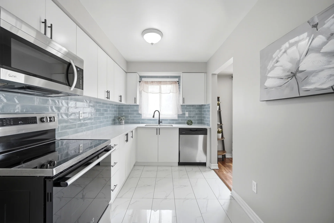
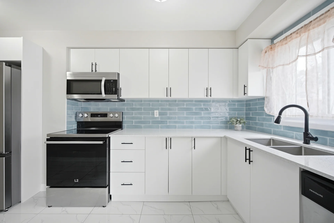
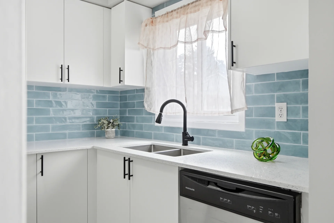
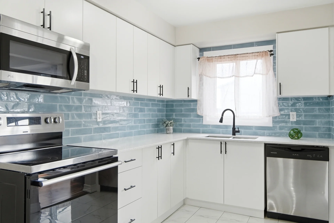
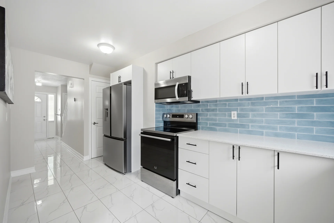
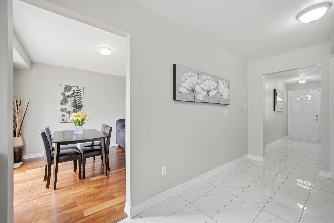
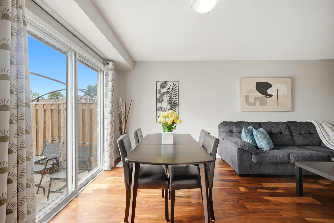
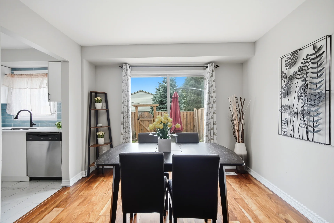
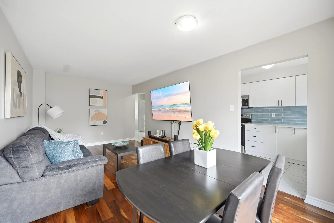
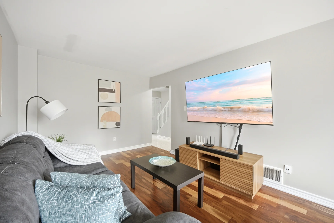
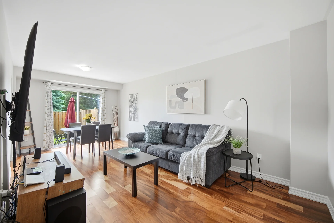
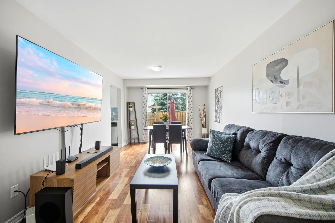
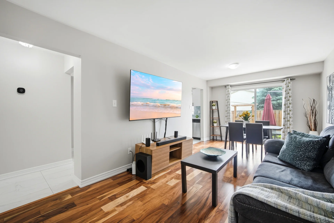
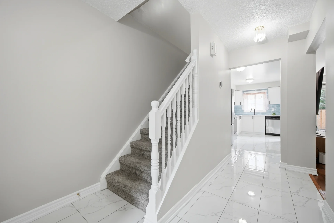
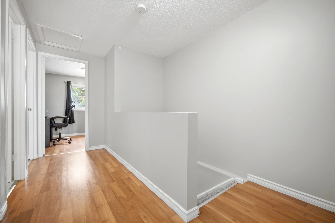
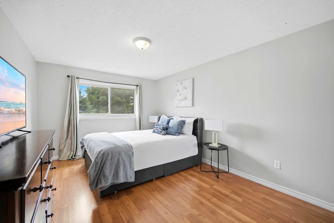
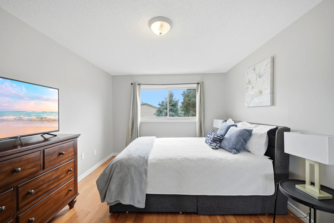
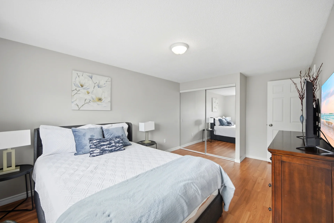
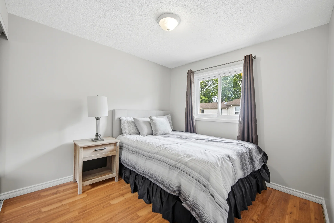
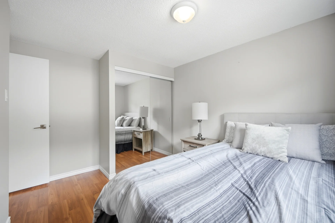
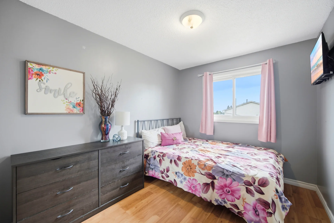
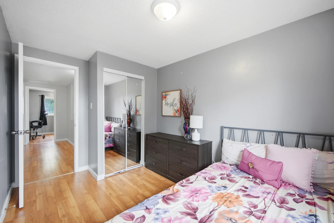
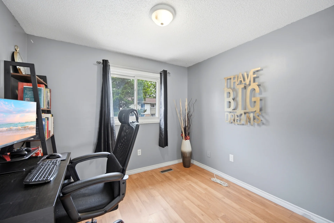
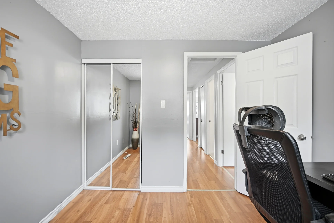
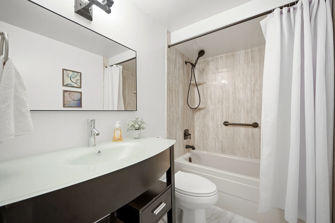
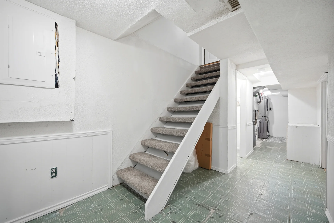
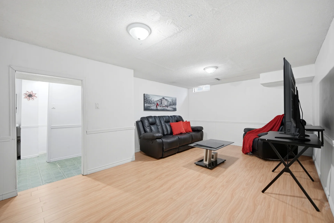
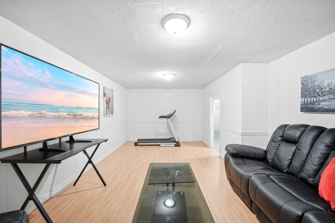
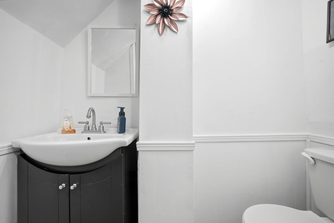
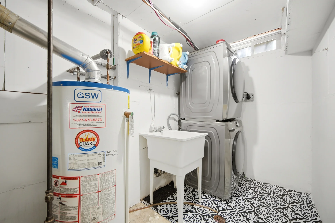
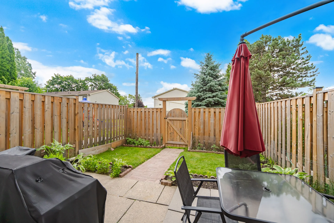
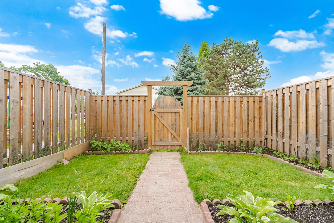
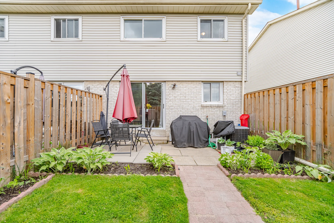
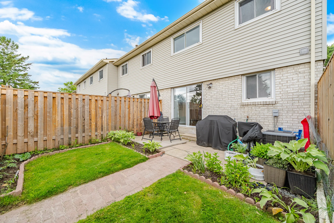
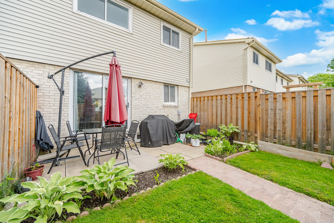
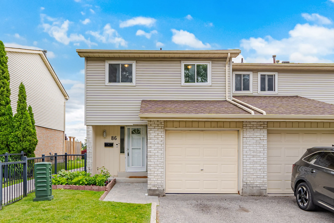
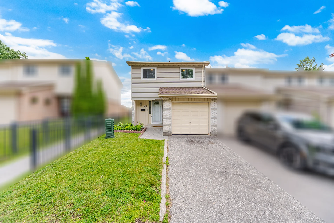
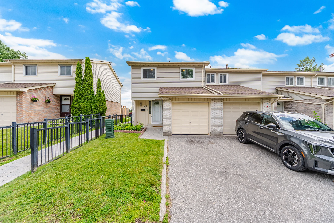
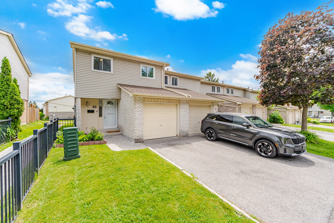
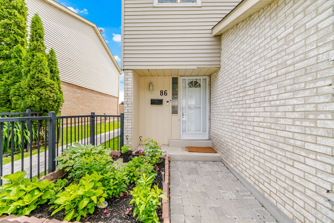
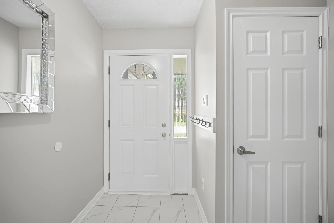
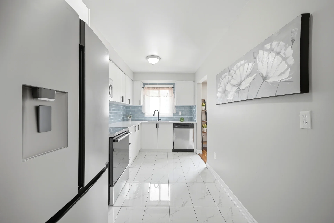
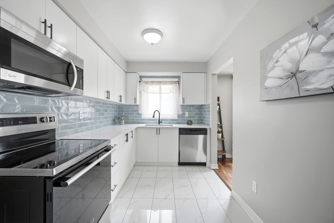
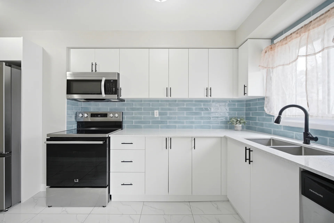
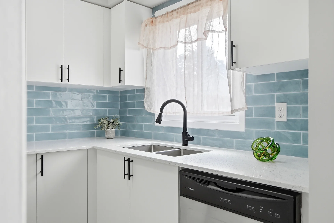
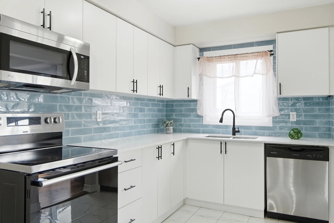
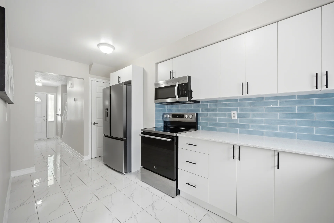
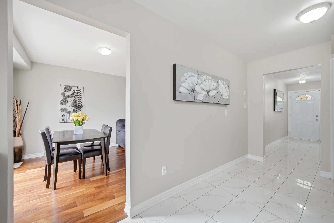
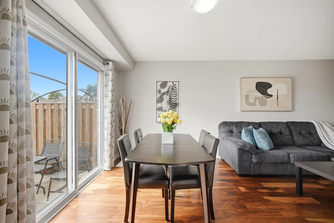
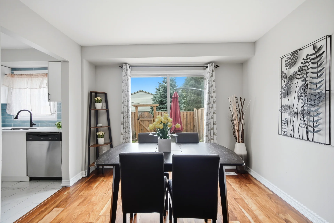
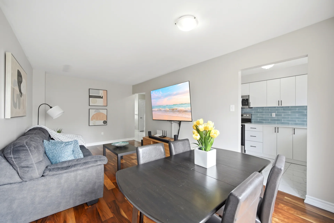
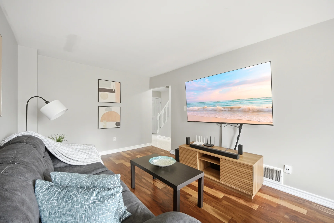
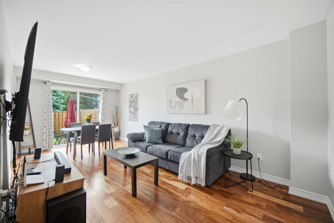
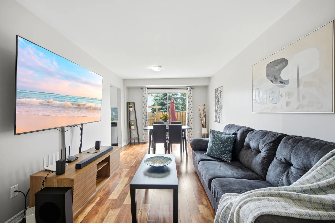
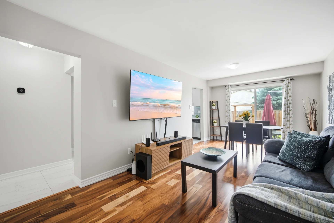
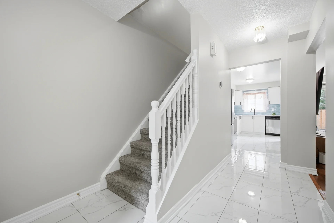
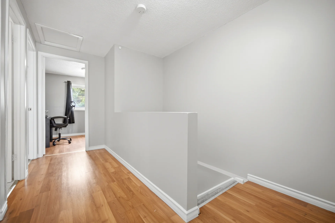
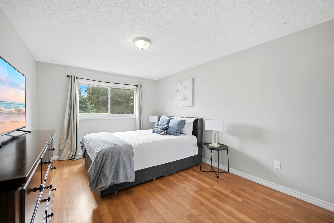
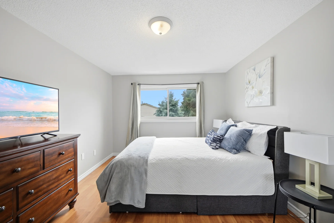
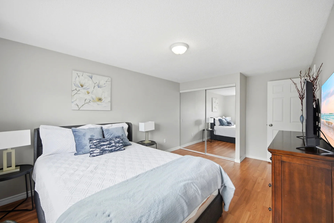
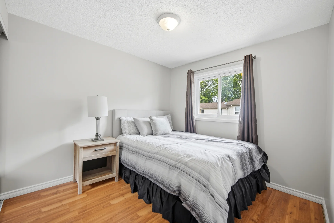
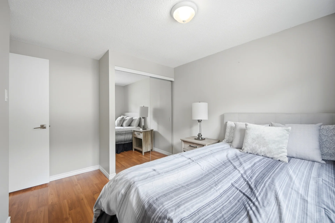
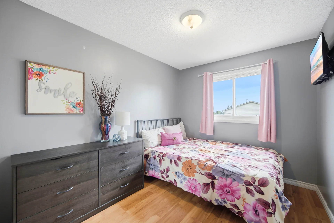
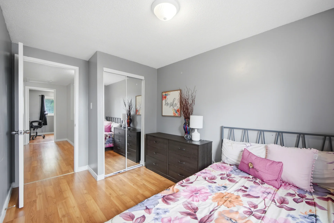
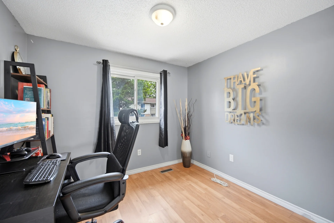
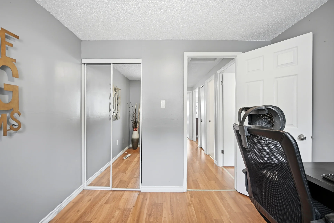
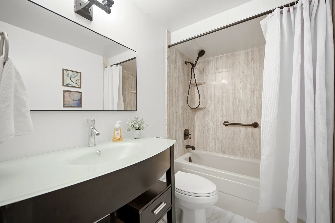
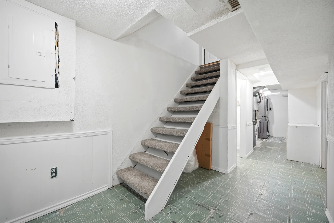
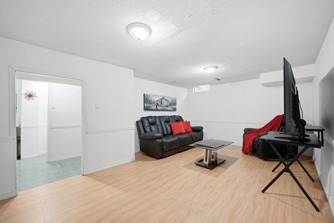
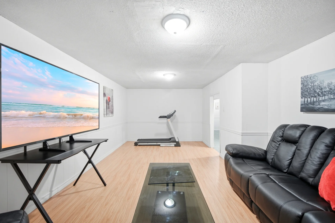
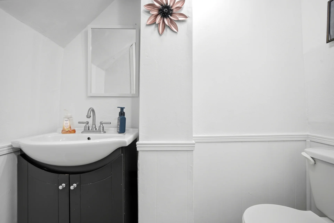
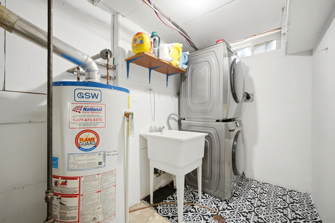
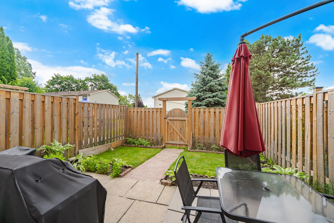
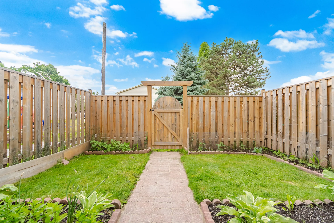
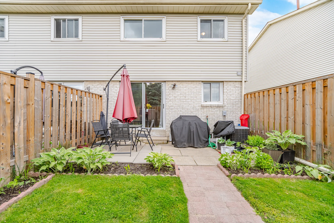
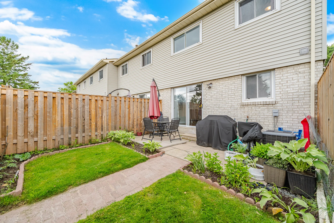
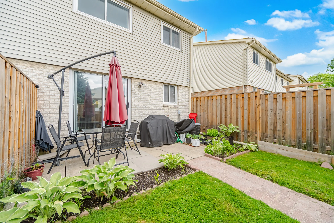
This 4-bedroom end-unit townhome is situated in the Eastdale community of Oshawa. The main level features an updated kitchen with stainless steel appliances and overlooks the backyard. The combined living and dining area offers a walkout to a fenced backyard. Upstairs, there are four bedrooms and a renovated 4-piece bathroom. The finished lower level includes a recreation area, a 2-piece bathroom, and a laundry area. Updates include fresh paint, updated carbon monoxide/smoke detectors, new washer/dryer, backyard fence, flooring on the main floor and in the coat closet, front door, basement doors, smart thermostat, garage door, and electrical panel. This property is managed by Newton-Trelawny Property Management, with monthly maintenance fees of $542, which include water, common area maintenance, insurance, and parking.
Property Summary
Property Type: Single Family
Building Type: Row / Townhouse
Storeys: 2
Square Footage: 1000 - 1199 sqft
Community Name: Eastdale
Title: Condominium/Strata
Annual Property Taxes: $3,087 (CAD)
Parking Type: Attached Garage, Garage
Bedrooms
Bathrooms
Interior Features
Flooring: Tile, Laminate
Basement Type: Finished
Building Features
Rental Equipment: Water Heater
Heating & Cooling
Cooling: Central air conditioning
Heating Type: Forced air (Natural gas)
Exterior Features
Exterior Finish: Aluminum siding, Brick
Neighbourhood Features
Community Features: Pets Allowed With Restrictions
Maintenance or Condo Information
Maintenance Fees: $542 Monthly (CAD)
Maintenance Fees Include: Water, Common Area Maintenance, Insurance, Parking
Maintenance Management Company: Newton-Trelawny Property Management
Parking
Parking Type: Attached Garage, Garage
Total Parking Spaces: 2
Measurements
| Level |
Room |
Dimensions |
| Main level |
Kitchen |
4.8 m x 2.34 m
15 ft, 9 in x 7 ft, 8 in
|
|
Living room |
3.38 m x 3.12 m
11 ft, 1 in x 10 ft, 3 in
|
|
Dining room |
3.12 m x 2.74 m
10 ft, 3 in x 9 ft, 0 in
|
| Second level |
Primary Bedroom |
4.6 m x 3.12 m
15 ft, 1 in x 10 ft, 3 in
|
|
Bedroom 2 |
2.82 m x 2.49 m
9 ft, 3 in x 8 ft, 2 in
|
|
Bedroom 3 |
2.69 m x 3.43 m
8 ft, 10 in x 11 ft, 3 in
|
|
Bedroom 4 |
2.34 m x 3.45 m
7 ft, 8 in x 11 ft, 4 in
|
| Basement |
Recreational, Games room |
3.66 m x 5.99 m
12 ft, 0 in x 19 ft, 8 in
|
All information is deemed reliable but not guaranteed and should be independently verified.