86 Dunbar Road
$999,900
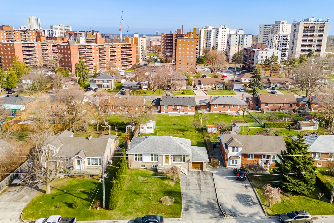
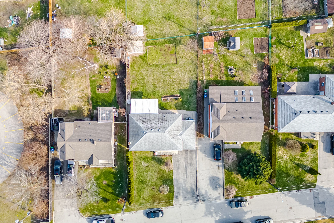
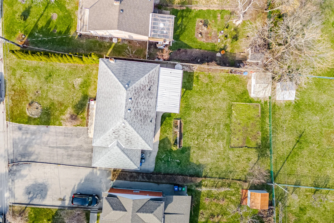
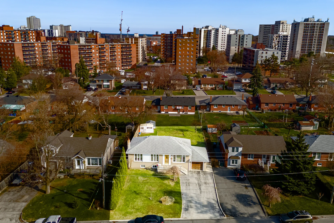
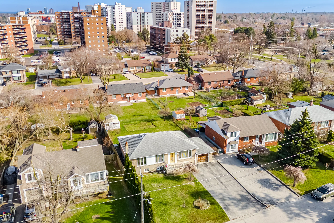
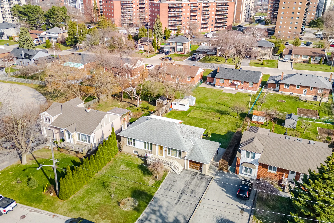
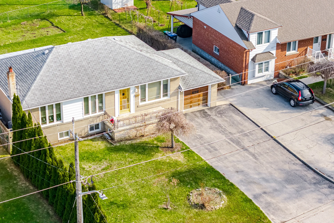
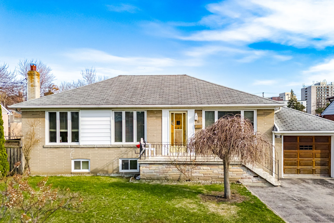
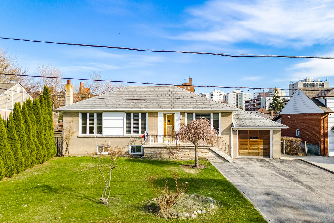
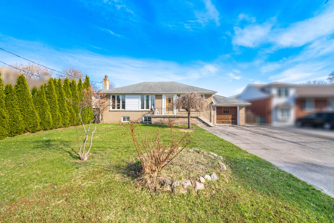
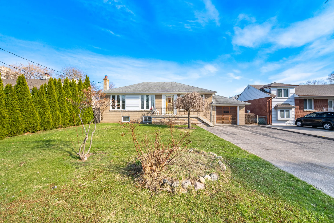
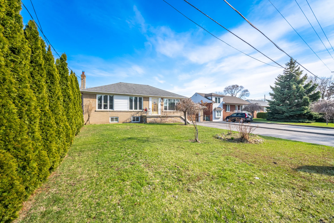
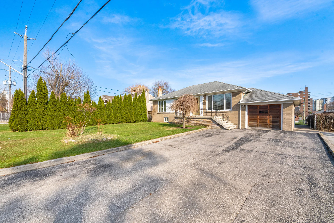
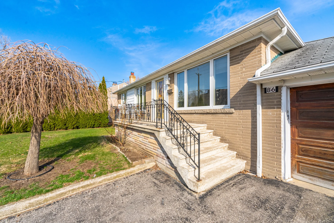
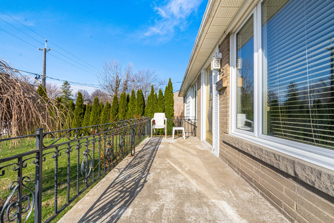
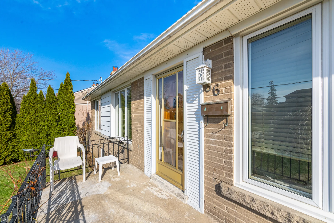
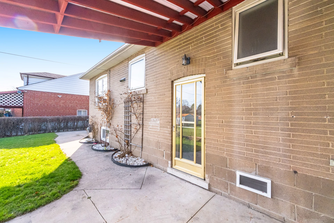
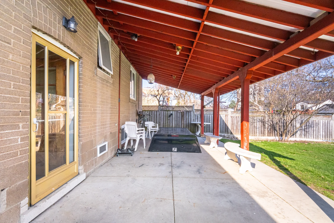
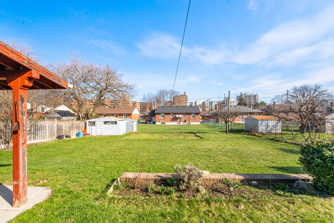
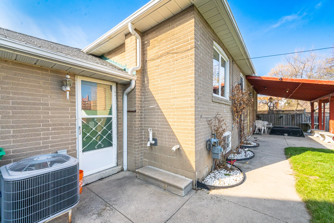
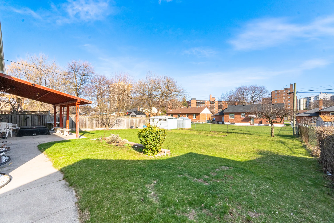
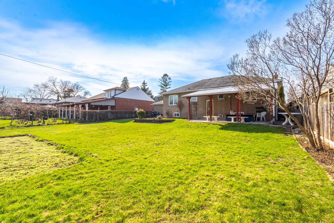
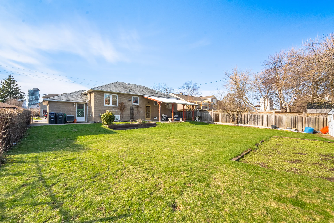
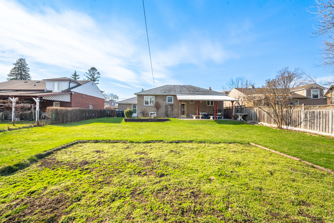
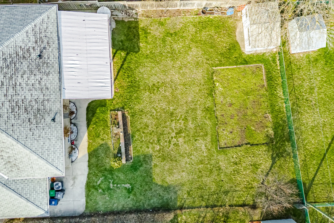
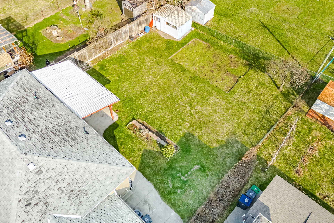
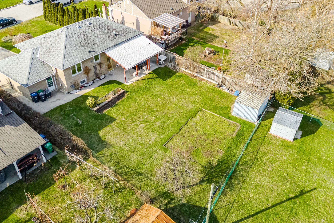
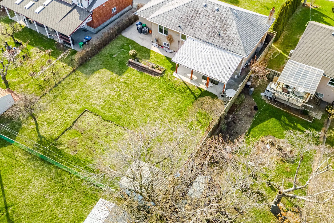
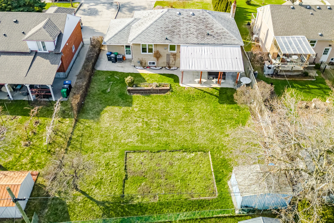
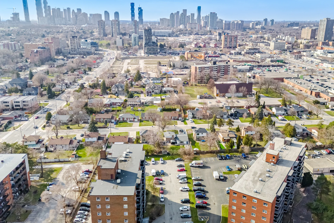
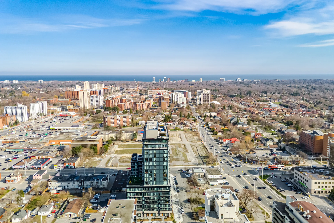
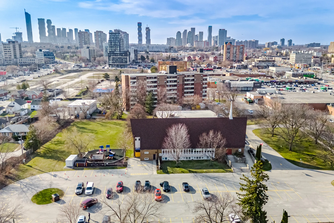
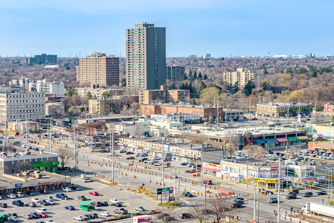
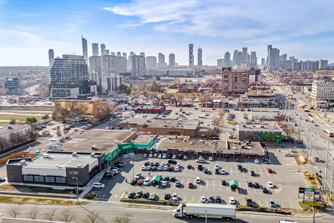
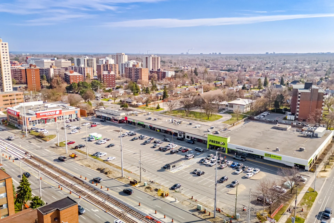
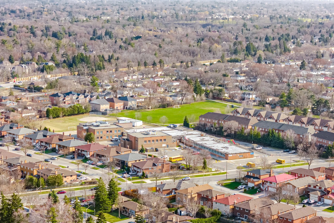
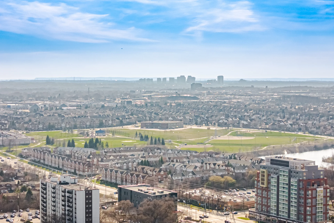
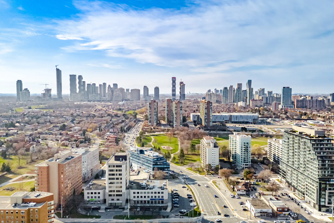
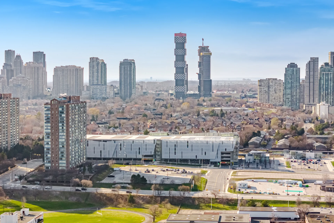
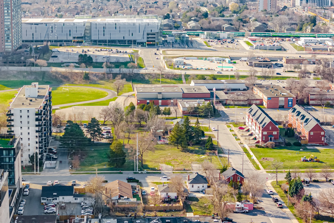
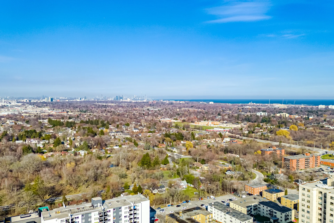
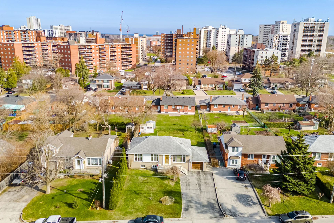
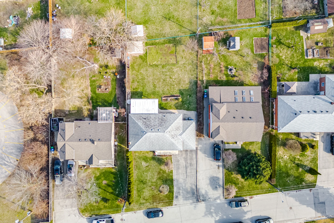
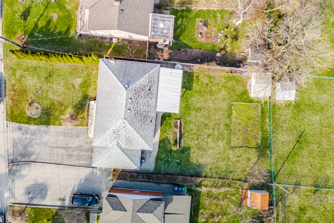
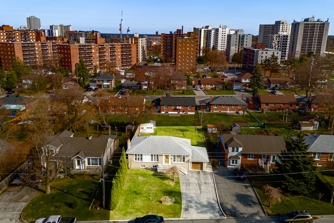
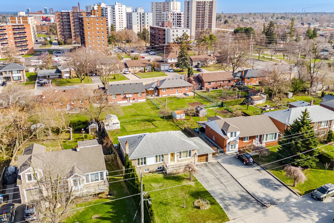
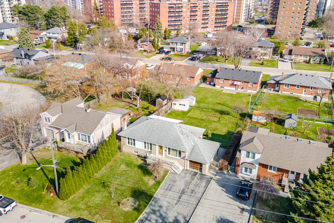
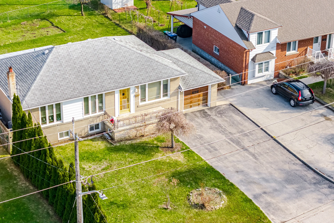
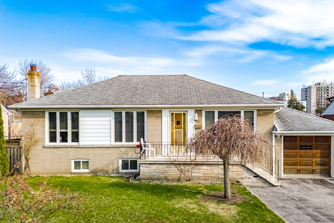
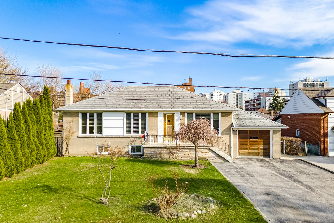
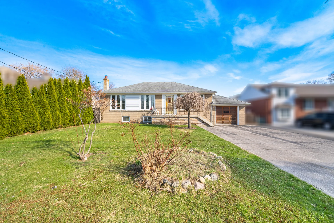
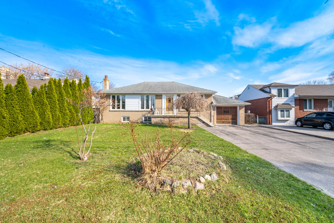
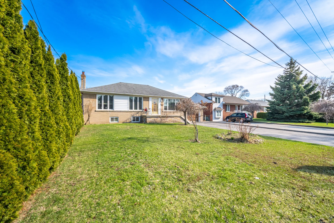
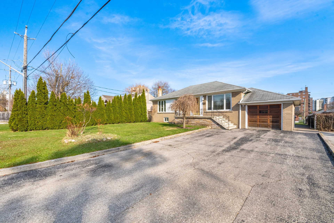
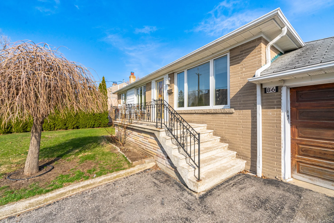
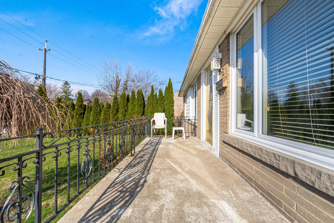
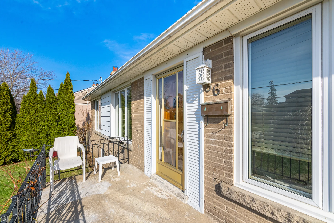
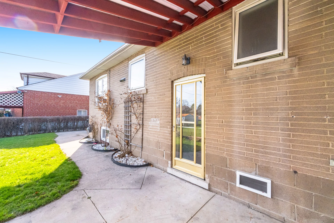
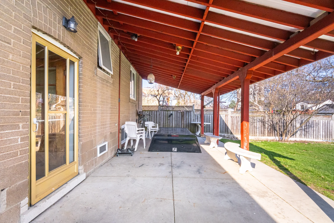
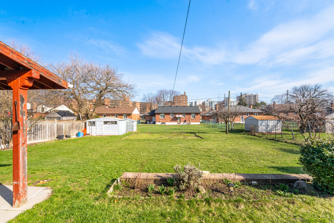
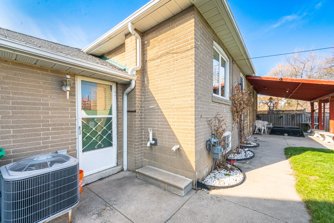
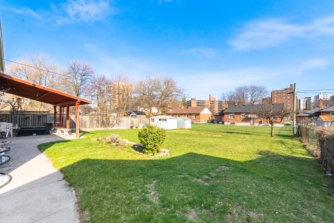
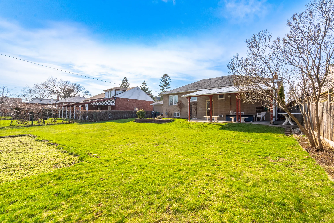
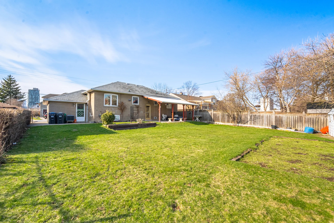
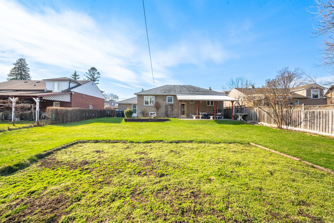
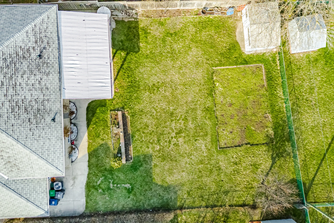
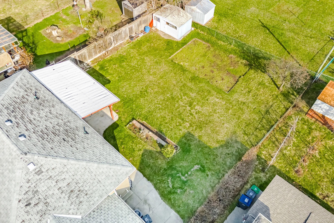
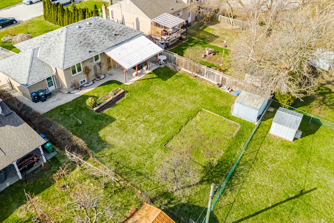
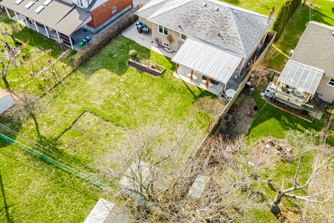
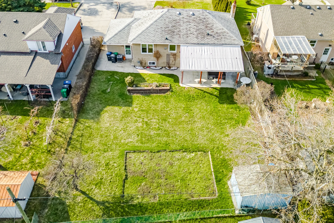
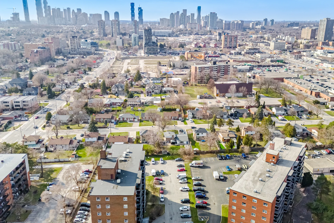
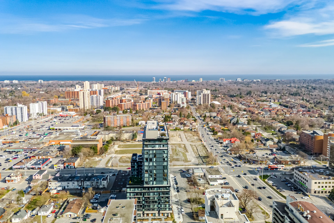
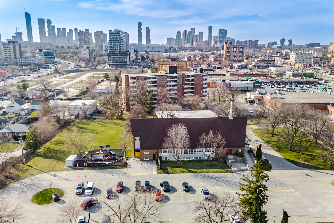
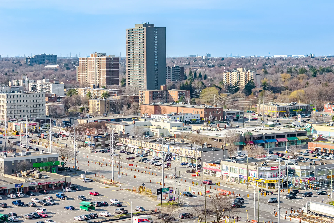
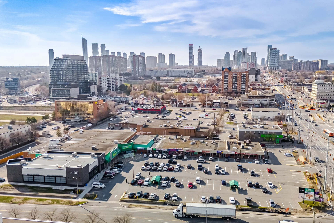
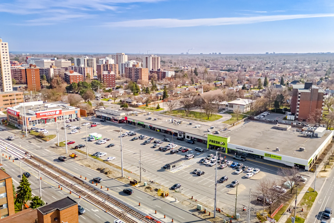
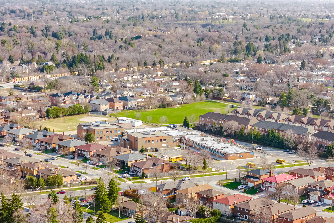
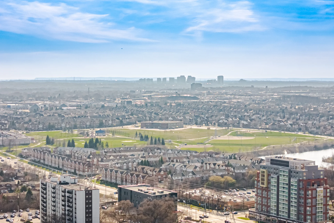
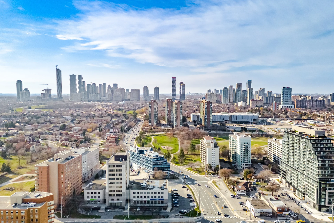
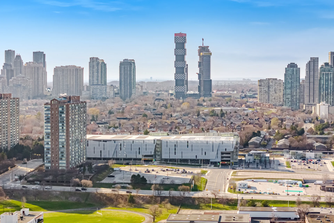
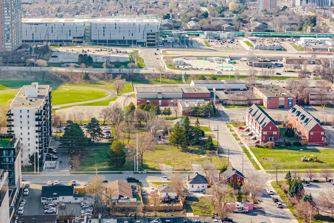
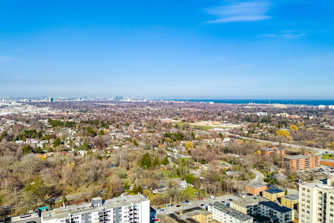
This detached brick bungalow is positioned on a generous 63.09 x 129.54 ft lot in Mississauga's Cooksville neighbourhood. The property offers potential for personalized updates or future development in a sought-after area. It features 3 bedrooms, 2 bathrooms, a finished basement, and a separate entrance, which provides adaptable space for various living arrangements or income-generating potential. A double driveway provides substantial parking capacity, complemented by its location on a quiet dead-end street. Connectivity is a key advantage, with convenient access to Cooksville GO, Port Credit GO, nearby trails, and a diverse range of local amenities such as dining, grocery stores, and retail options. The upcoming Hurontario LRT and proximity to the hospital contribute to its accessibility. The surrounding area is served by well-regarded schools and efficient highway routes, enabling access to downtown Toronto in approximately 20 minutes. This home, held by the same family since 1962, holds a distinctive presence within this established community.
Property Summary
Property Type: Single Family
Building Type: House
Storeys: 1
Square Footage: 1100 - 1500 sqft
Community Name: Cooksville
Title: Freehold
Land Size: 63 x 129.3 FT
Annual Property Taxes: $6,265 (CAD)
Parking Type: Attached Garage, Garage
Bedrooms
Bathrooms
Interior Features
Appliances Included: Garage door opener remote(s), All, Dryer, Stove, Washer, Refrigerator
Flooring: Hardwood
Basement Features: Separate entrance
Basement Type: Finished
Building Features
Foundation Type: Block
Style: Detached
Architecture Style: Bungalow
Rental Equipment: Water Heater
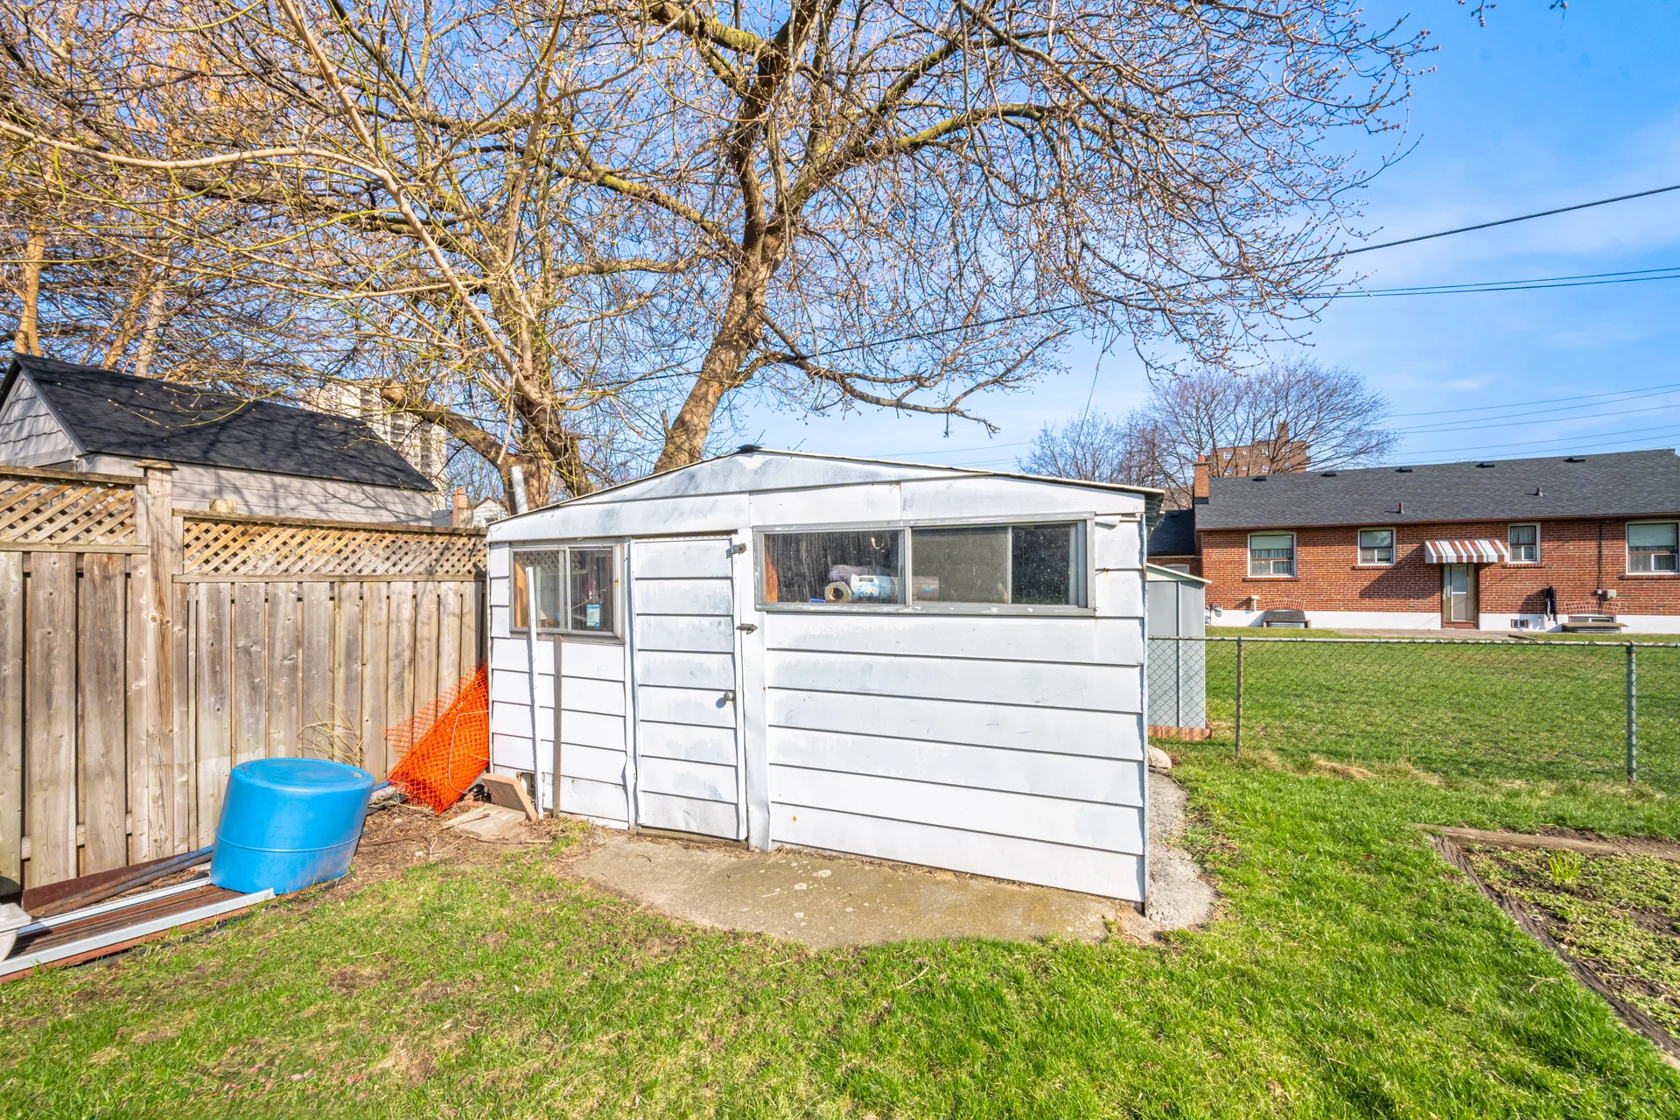
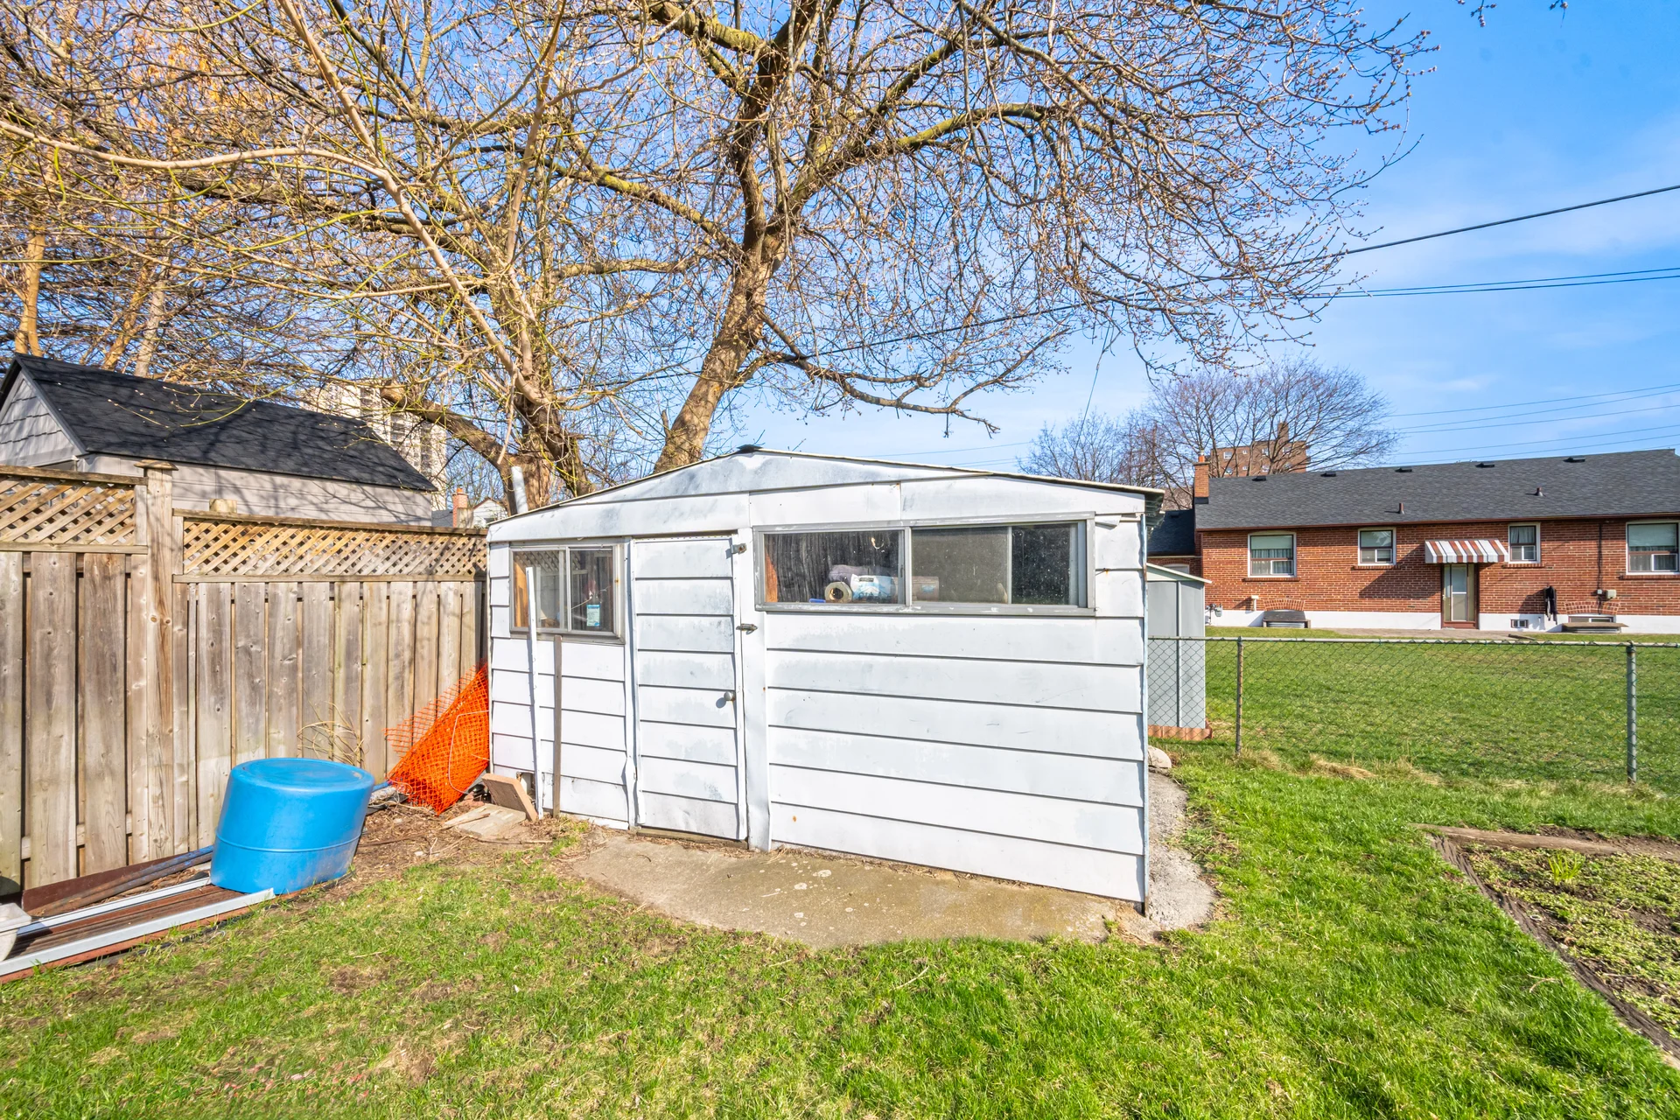
Structures: Shed
Heating & Cooling
Cooling: Central air conditioning
Heating Type: Forced air (Natural gas)
Utilities
Utility Sewer: Sanitary sewer
Water: Municipal water
Exterior Features
Neighbourhood Features
Amenities Nearby: Hospital, Park, Place of Worship, Public Transit, Schools
Parking
Parking Type: Attached Garage, Garage
Total Parking Spaces: 7
Lot Features
Fencing: Fully Fenced
Frontage: 63 ft
Land Depth: 129 ft ,3 in
Measurements
| Level |
Room |
Dimensions |
| Main level |
Foyer |
1.63 m x 1.12 m
5 ft, 4 in x 3 ft, 8 in
|
|
Living room |
4.7 m x 3.73 m
15 ft, 5 in x 12 ft, 3 in
|
|
Dining room |
3.25 m x 3 m
10 ft, 8 in x 9 ft, 10 in
|
|
Kitchen |
3.25 m x 2.92 m
10 ft, 8 in x 9 ft, 7 in
|
|
Primary Bedroom |
3.91 m x 3.38 m
12 ft, 10 in x 11 ft, 1 in
|
|
Bedroom 2 |
3.61 m x 2.9 m
11 ft, 10 in x 9 ft, 6 in
|
|
Bedroom 3 |
3.25 m x 3.35 m
10 ft, 8 in x 11 ft, 0 in
|
| Lower level |
Laundry room |
3.73 m x 3.28 m
12 ft, 3 in x 10 ft, 9 in
|
All information is deemed reliable but not guaranteed and should be independently verified.