88 Fred Jackman Avenue
Haydon
$999,000
Video tour
About this home
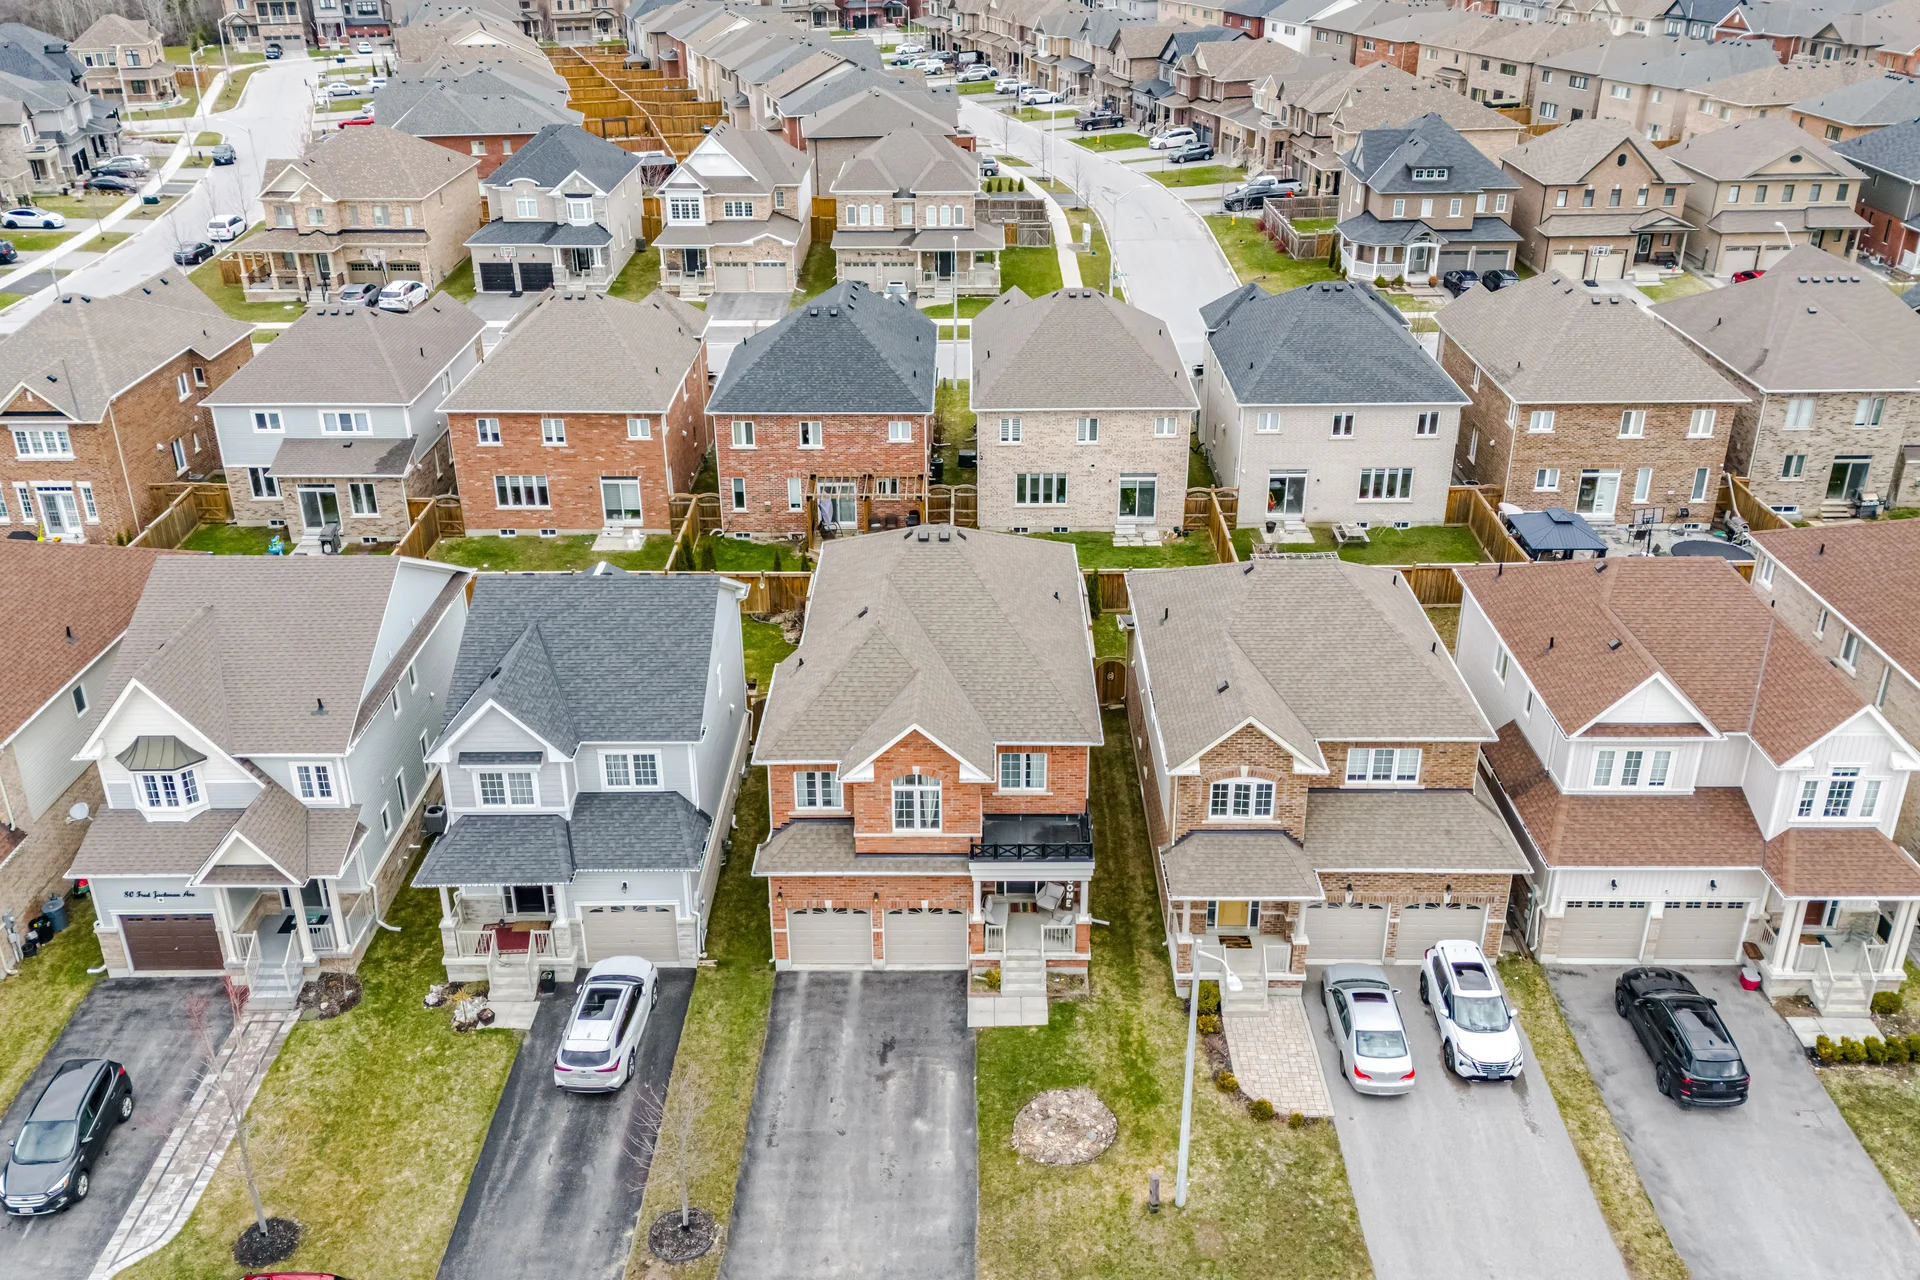
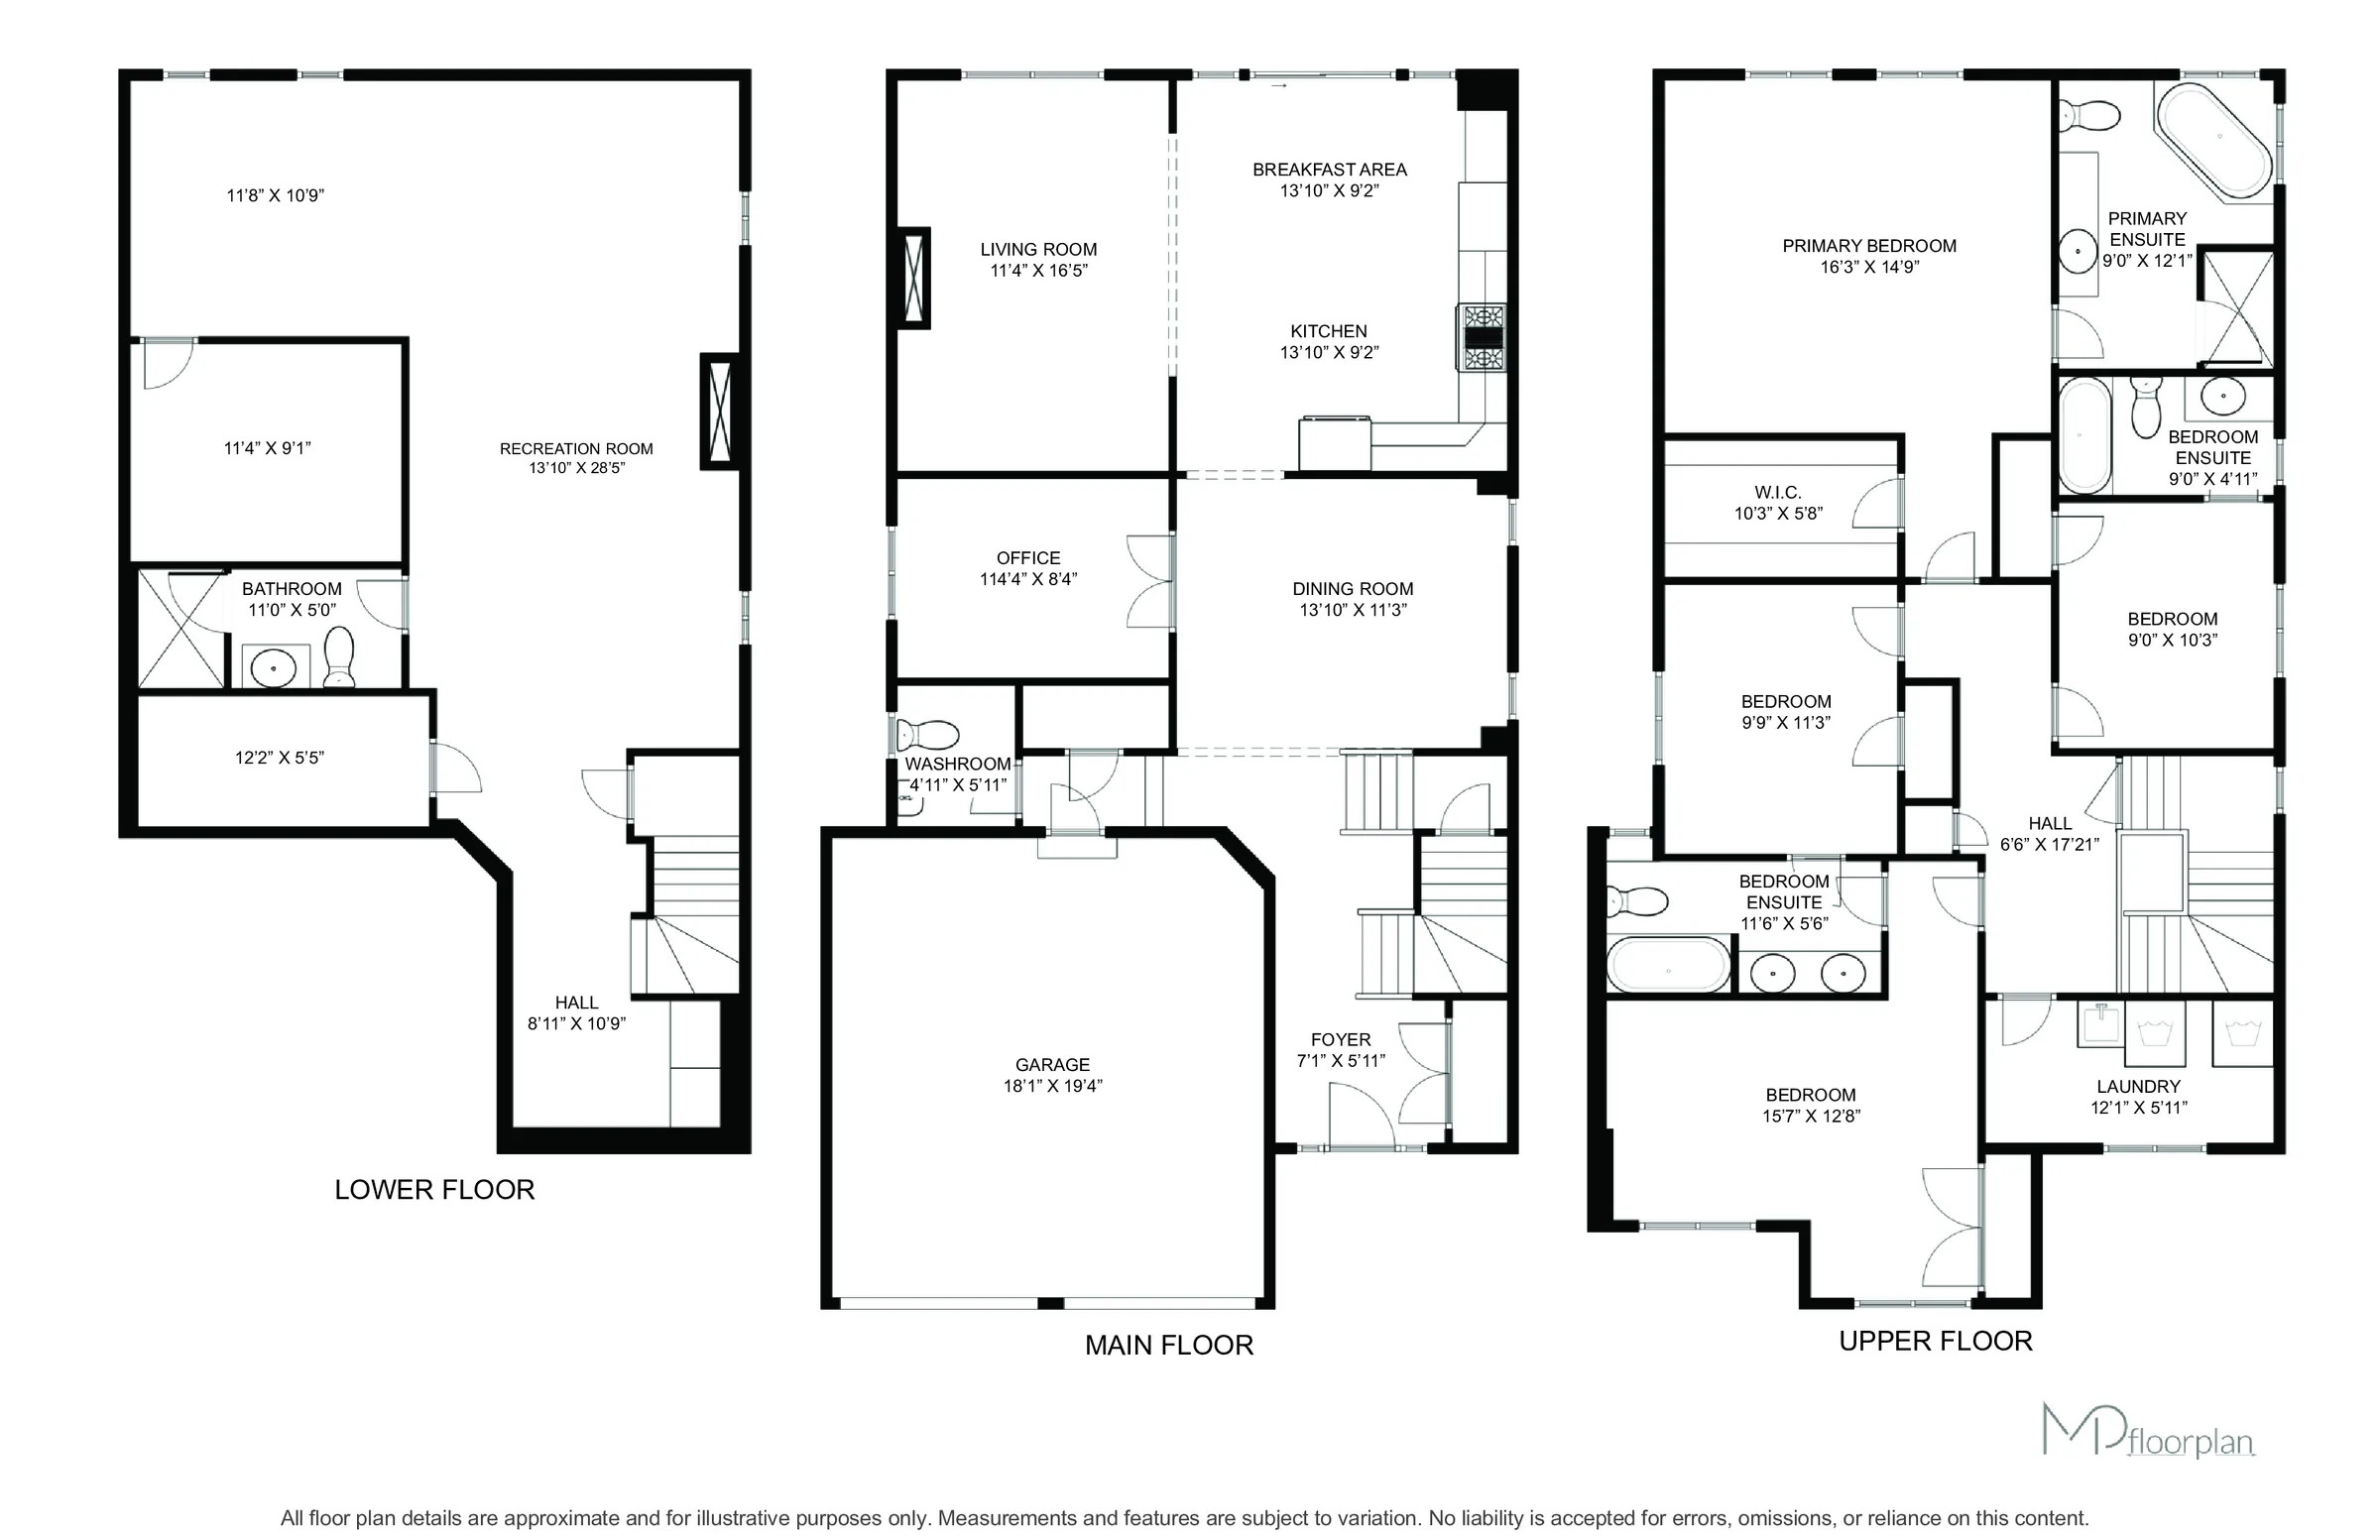
This residence is situated in a family-oriented area of North Bowmanville. The main floor features nine-foot ceilings and expansive windows, contributing to an open atmosphere. The kitchen is equipped with upgraded cabinetry, quartz countertops, a brick backsplash, and under-cabinet lighting, complemented by a substantial breakfast bar. The dining room offers a shiplap accent wall and sconce lighting. A gas fireplace serves as a focal point in the family room, and a generously sized study is also located on the main level. Convenience is enhanced by a finished laundry room on the second floor. The lower level has been professionally finished, providing over 1000 square feet of additional living space. This area includes a full bathroom, ample storage, a dedicated family room, and versatile options for a gym, office, or an extra bedroom. Exterior features include extensive parking for up to six vehicles, with two garage spaces. The property offers easy access to local schools, including the new Northglen Elementary School opening in Fall 2026 within walking distance, as well as nearby parks, Highway 401 and 407 connections, shopping, and various amenities.
Property summary
- Property type
- Single Family
- Building type
- House
- Storeys
- 2
- Square footage
- 2000 - 2500 sqft
- Community name
- Bowmanville
- Title
- Freehold
- Land size
- 37.1 x 98.5 FT
- Age of building
- 6 to 15 years
- Annual property taxes
- $6,675 (CAD)
- Parking type
- Attached Garage, Garage
Bedrooms
- Above grade
- 4
- Below grade
- 1
Bathrooms
- Total
- 5
- Partial
- 1
Interior Features
- Appliances included
- Garage door opener remote(s), Oven - Built-In, Water Heater, Dishwasher, Dryer, Oven, Stove, Washer, Window Coverings, Refrigerator
- Basement type
- Finished
Building Features
- Foundation type
- Wood
- Style
- Detached
- Fire protection
- Smoke Detectors
- Building amenities
- Fireplace(s), Separate Electricity Meters
- Rental equipment
- Water Heater - Gas, Water Heater
Heating & Cooling
- Cooling
- Central air conditioning
- Fireplace
- 2
- Heating type
- Forced air (Natural gas)
Utilities
- Utility sewer
- Sanitary sewer
- Water
- Municipal water
Exterior Features
- Exterior finish
- Vinyl siding, Brick
Neighbourhood Features
- Amenities nearby
- Golf Nearby, Park, Schools
Parking
- Parking type
- Attached Garage, Garage
- Total parking spaces
- 6
Lot Features
- Fencing
- Fenced yard
- Frontage
- 37 ft ,1 in
- Land depth
- 98 ft ,6 in
Room measurements
| Room | Size |
|---|---|
| Main level | |
| Foyer | 7′ 1″ × 5′ 11″2.16 × 1.8 m |
| Dining room | 13′ 10″ × 11′ 3″4.22 × 3.43 m |
| Kitchen | 13′ 10″ × 9′ 2″4.22 × 2.79 m |
| Eating area | 13′ 10″ × 9′ 2″4.22 × 2.79 m |
| Living room | 11′ 4″ × 16′ 5″3.45 × 5 m |
| Office | 11′ 4″ × 8′ 4″3.45 × 2.54 m |
| Second level | |
| Bedroom 4 | 15′ 7″ × 12′ 8″4.75 × 3.86 m |
| Laundry room | 12′ 1″ × 5′ 11″3.68 × 1.8 m |
| Primary Bedroom | 16′ 3″ × 14′ 9″4.95 × 4.5 m |
| Bedroom 2 | 9′ 0″ × 10′ 3″2.74 × 3.12 m |
| Bedroom 3 | 9′ 9″ × 11′ 3″2.97 × 3.43 m |
| Basement | |
| Family room | 13′ 10″ × 28′ 5″4.22 × 8.66 m |
| Other | 8′ 11″ × 10′ 9″2.72 × 3.28 m |
All information is deemed reliable but not guaranteed and should be independently verified.
What’s nearby
Straight-line distances. Walking times are estimates at 5 km/h. Map data © OpenStreetMap contributors.
Walk Score
Loading Walk Score…
Nearby schools
-
Charles Bowman
Public · elementary
1.2 km away · 14 min walk
-
St Elizabeth
Catholic · elementary
1.8 km away · 22 min walk
-
Harold Longworth
Public · elementary
2.2 km away · 27 min walk
-
Clarington Central
Public · Secondary
3.0 km away · 36 min walk
-
St Stephen's
Catholic · Secondary
3.1 km away · 38 min walk
-
Central
Public · elementary
3.2 km away · 38 min walk
-
John M James
Public · elementary
3.3 km away · 39 min walk
-
Bowmanville
Public · Secondary
3.6 km away · 43 min walk
-
Duke of Cambridge
Public · elementary
3.6 km away · 43 min walk
-
Vincent Massey
Public · elementary
3.9 km away · 47 min walk
-
Holy Family
Catholic · elementary
4.1 km away · 50 min walk
-
Waverley
Public · elementary
4.5 km away · 54 min walk
Ratings are out of 10 where a rating exists. Confirm school boundaries with the school board.
How far you can get
Areas reachable by car from the home.
Estimated travel times from OpenRouteService with typical road speeds, not live traffic. Select a time to show only that band.
86 photos
Slideshow
1 / 86Estimate your mortgage
- Mortgage amount
- –
- Mortgage insurance (CMHC)
- –
- Total interest over the amortization
- –
An estimate only, not a quote. Excludes property tax, condo fees and closing costs. Talk to a mortgage professional before you decide.