88 Southcreek Court
Ancaster
$1,579,999
Video tour
About this home
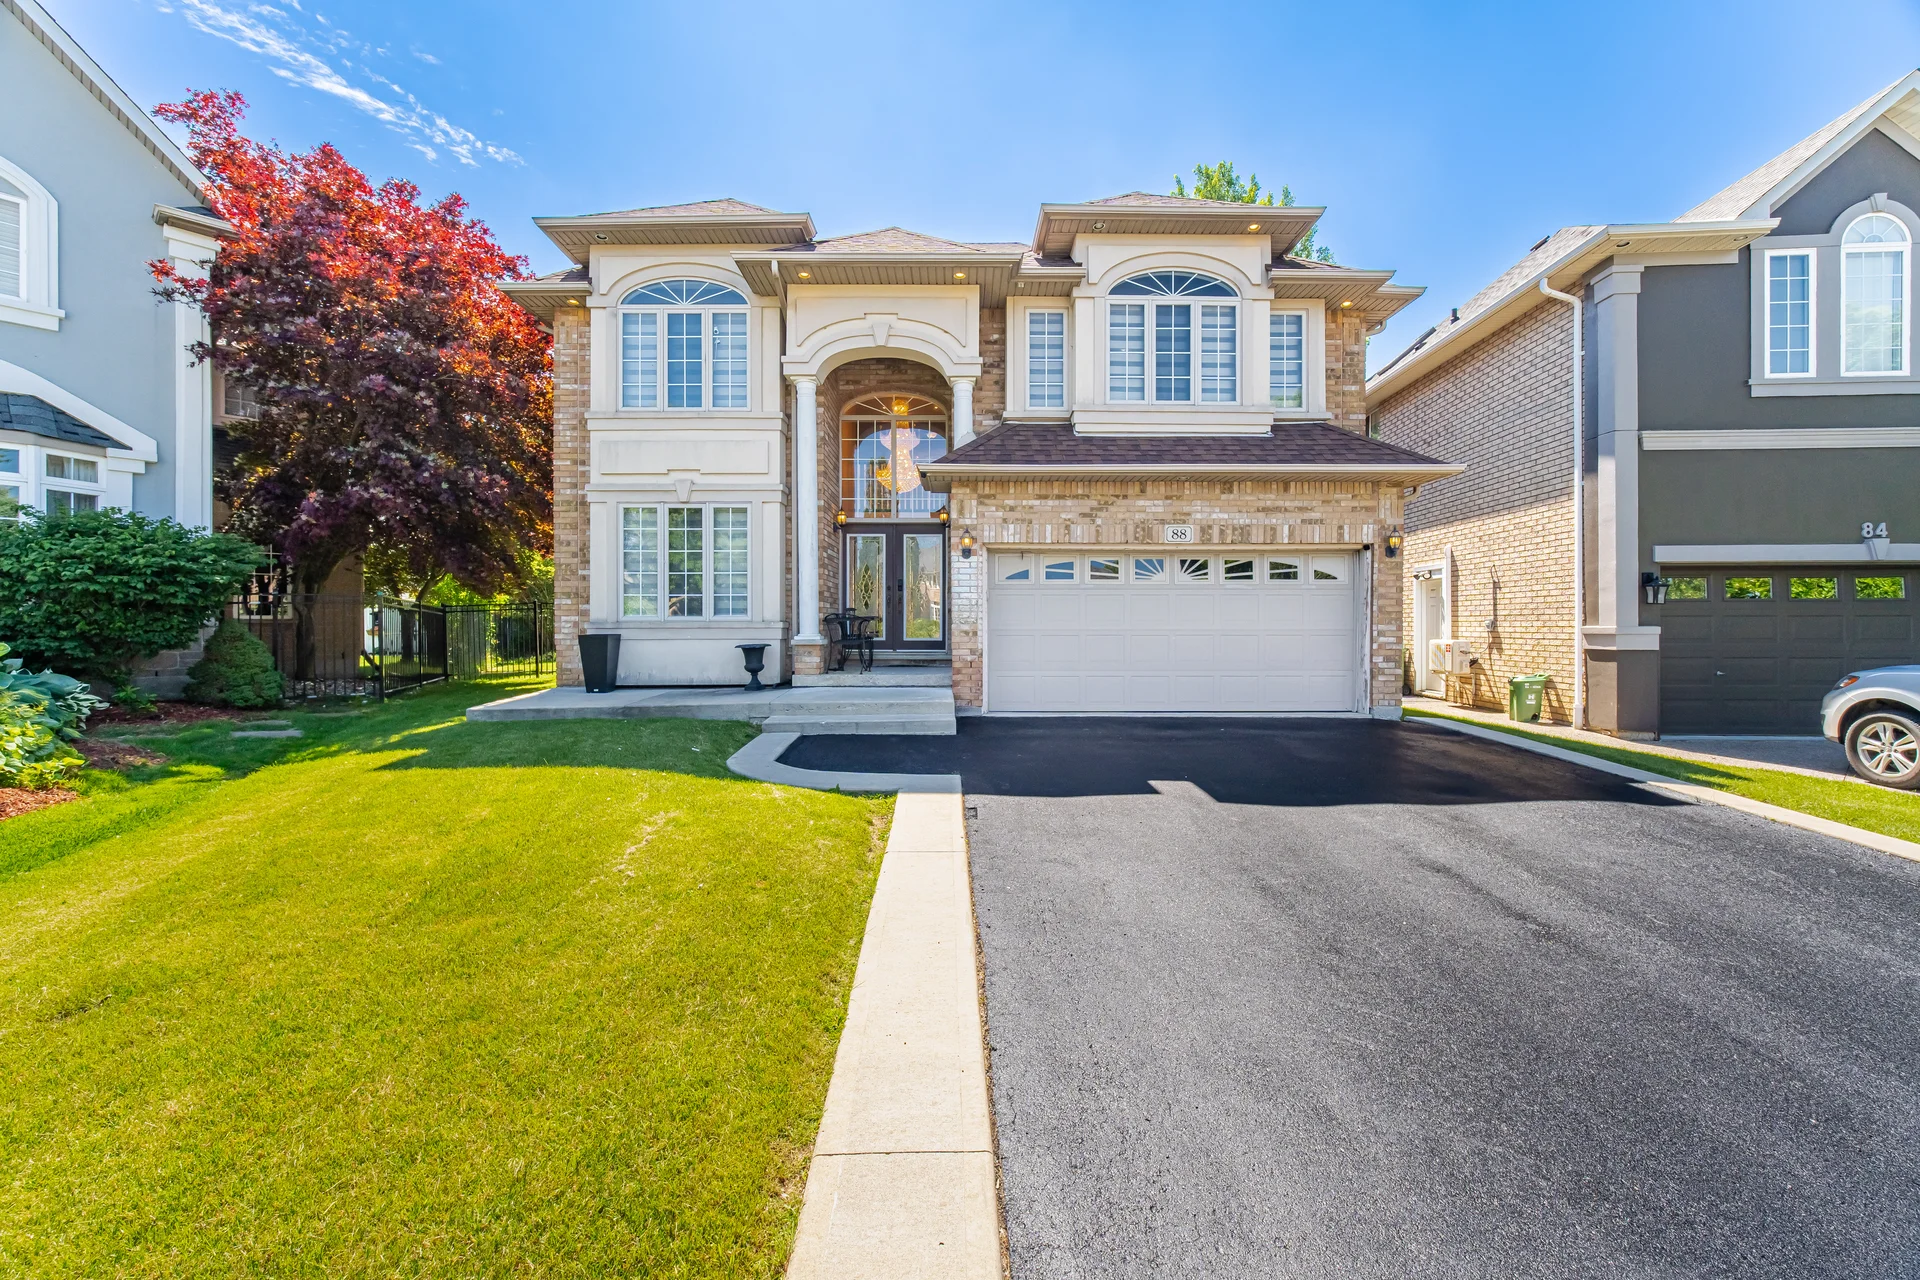
Welcome to 88 Southcreek Court, a beautifully maintained family home nestled on a quiet court in one of Ancaster Meadowlands' most sought-after neighbourhoods. Situated on a rare premium pie-shaped lot, this spacious residence offers over 3,600 sq. ft. of above-grade living space plus a fully finished basement, providing exceptional space for growing and multigenerational families.The inviting main floor features generous principal rooms, soaring two-storey ceilings in the family room, Mxture of rich hardwood flooring and tiles throughout the living room, dining room, family room and hallways, and a cozy gas fireplace that creates the perfect gathering space. The bright eat-in kitchen is enhanced with quartz countertops and elegant tile flooring, while updated quartz countertops continue into the bathrooms, adding a modern touch.Upstairs you'll find four generously sized bedrooms, including a spacious primary suite. The fully finished basement expands the living space with an additional bedroom, full bathroom, and a large recreation area, offering flexibility for guests, extended family, a home office, or fitness room.Step outside to enjoy the expansive deck overlooking a private oversized backyard, complete with a garden shed and plenty of room for entertaining, children to play, or simply relaxing. The rare pie-shaped lot provides outdoor space seldom found in this established community.Complete with a double-car garage and parking for up to eight vehicles, this exceptional home is ideally located close to top-rated schools, parks, conservation trails, Meadowlands shopping, restaurants, golf courses, and convenient access to Highway 403 and the Lincoln Alexander Parkway.An outstanding opportunity to own a quality family home in one of Ancaster's premier neighbourhoods, offering exceptional space, a premium lot, and endless potential in an unbeatable location.
Property summary
- Square footage
- 3600
- Property type
- Detached
- Bathrooms
- 3+1
- Bedrooms
- 4+1
- Parking
- Owned
- Storeys
- 2
- Water supply
- Municipal
- Land size
- 29.66 x 149.74
- Basement
- Finished
- Heating
- Gas
- Garage/driveway
- 8
- Property style
- 2 Storey
All information is deemed reliable but not guaranteed and should be independently verified.
What’s nearby
Straight-line distances. Walking times are estimates at 5 km/h. Map data © OpenStreetMap contributors.
Nearby schools
-
Ancaster Meadow
Public · elementary
1.1 km away · 14 min walk
-
Holy Name of Mary
Catholic · elementary
1.2 km away · 15 min walk
-
Immaculate Conception
Catholic · elementary
1.2 km away · 15 min walk
-
Rousseau
Public · elementary
1.3 km away · 16 min walk
-
Tiffany Hills
Public · elementary
2.0 km away · 24 min walk
-
St Joachim
Catholic · elementary
2.3 km away · 28 min walk
-
St Ann
Catholic · elementary
2.3 km away · 28 min walk
-
C H Bray
Public · elementary
2.5 km away · 30 min walk
-
Fessenden
Public · elementary
2.8 km away · 34 min walk
-
St Vincent de Paul
Catholic · elementary
3.1 km away · 37 min walk
-
St Thomas More
Catholic · Secondary
3.3 km away · 39 min walk
-
Bishop Tonnos
Catholic · Secondary
3.3 km away · 40 min walk
Ratings are out of 10 where a rating exists. Confirm school boundaries with the school board.
How far you can get
Areas reachable by car from the home.
Estimated travel times from OpenRouteService with typical road speeds, not live traffic. Select a time to show only that band.
104 photos
Estimate your mortgage
- Mortgage amount
- –
- Mortgage insurance (CMHC)
- –
- Total interest over the amortization
- –
An estimate only, not a quote. Excludes property tax, condo fees and closing costs. Talk to a mortgage professional before you decide.