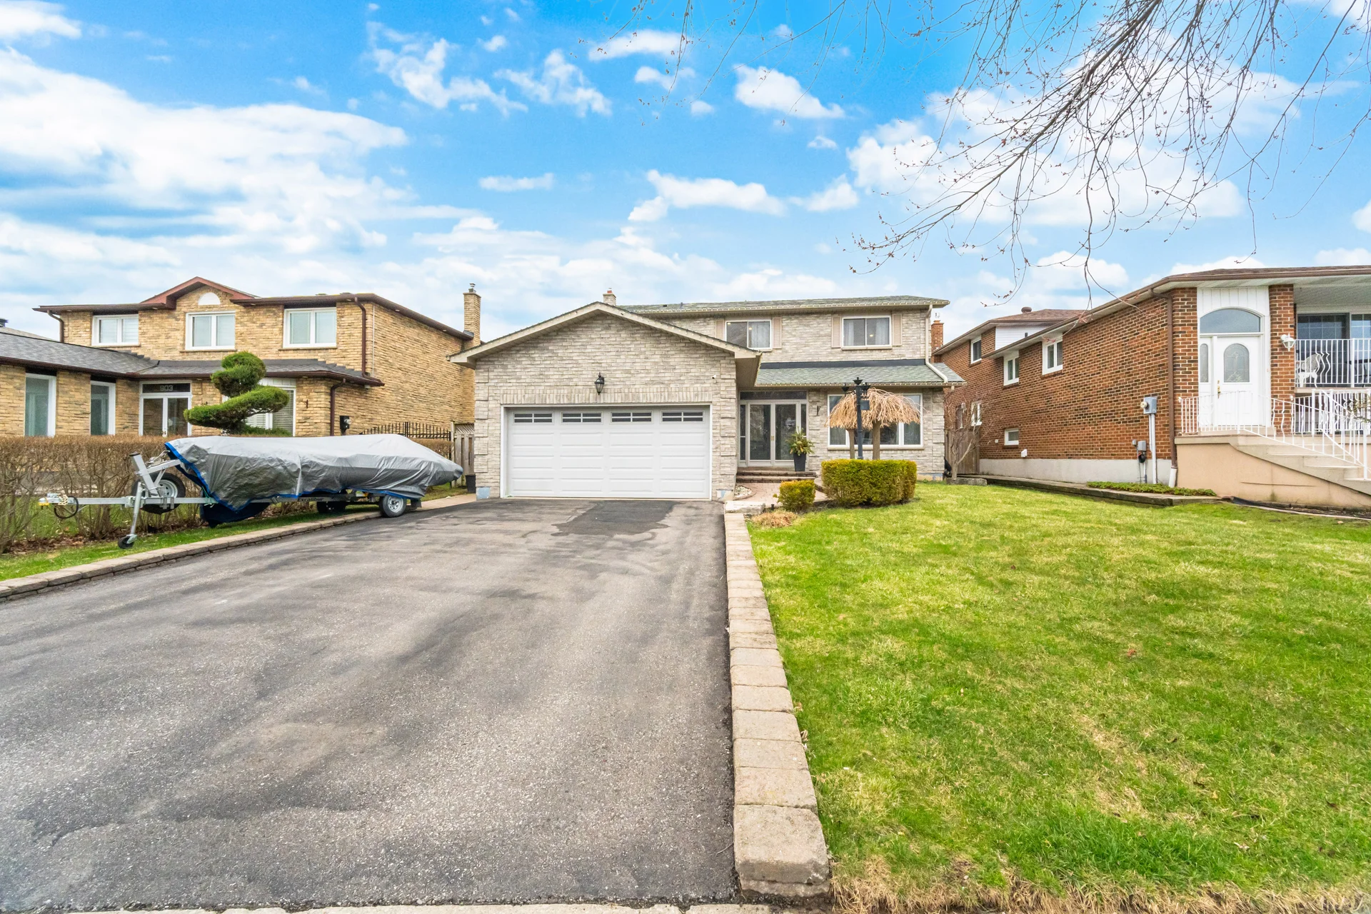
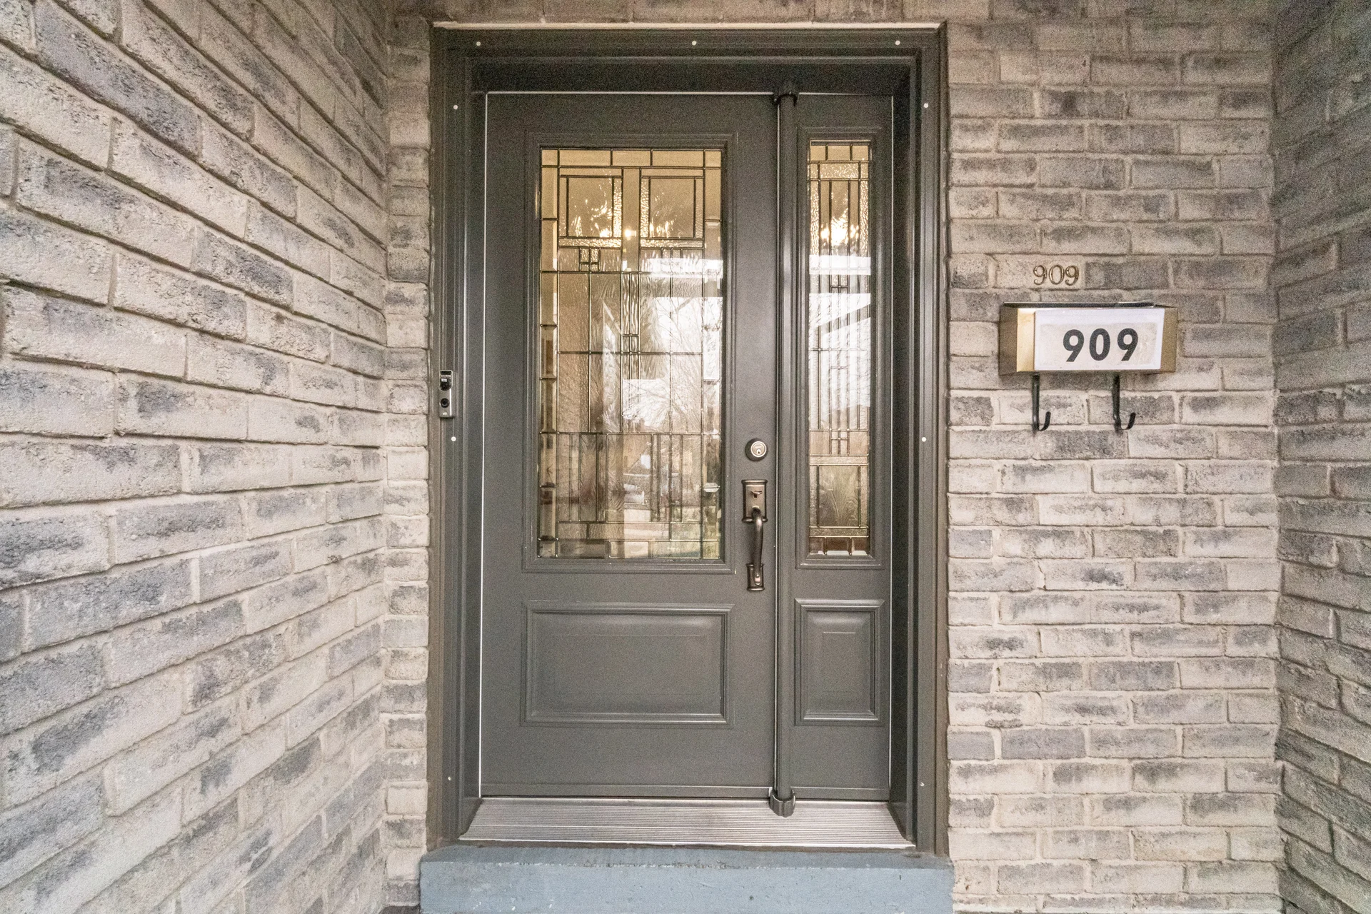
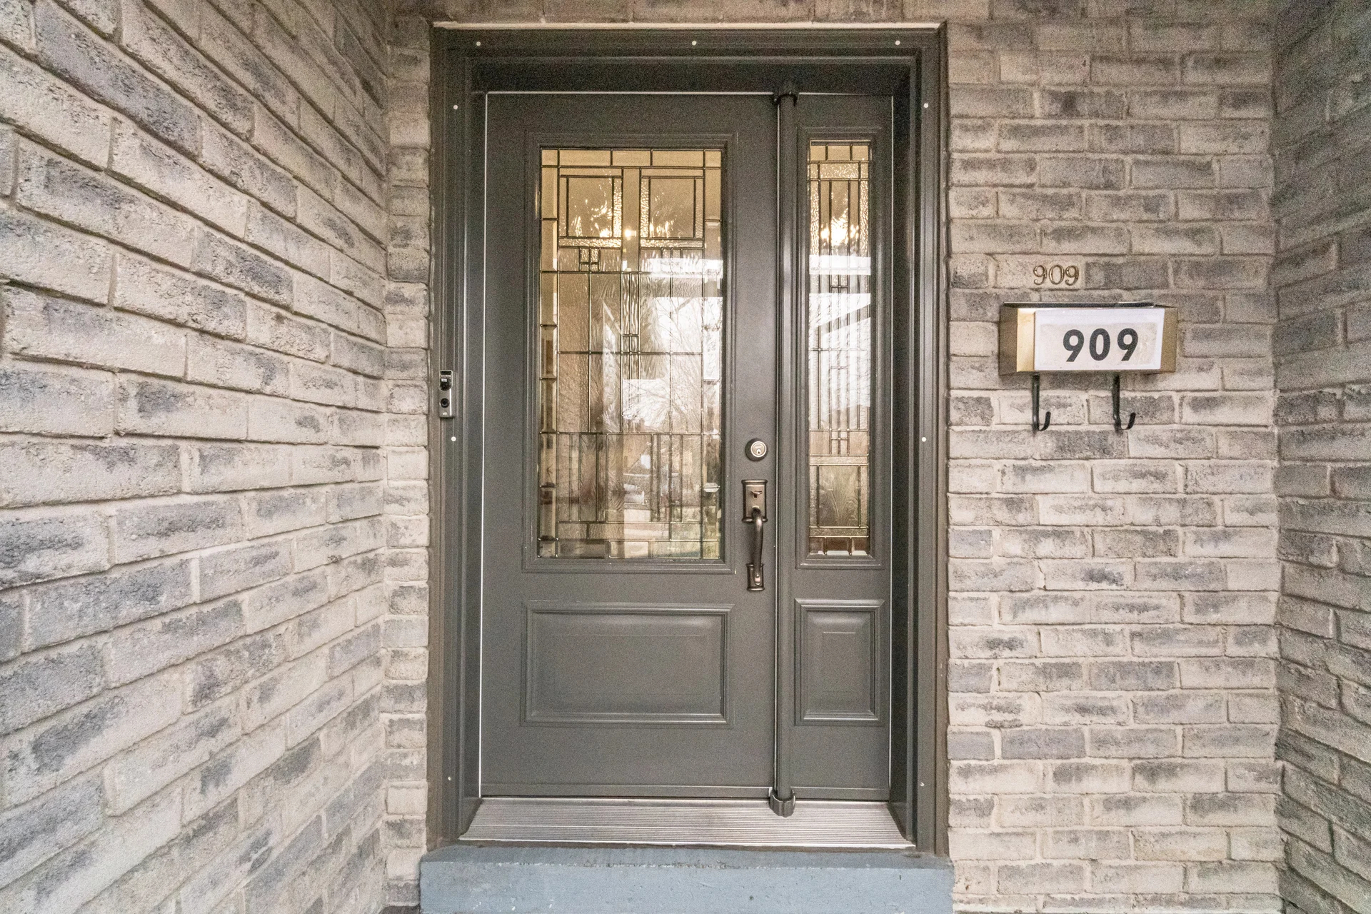
909 Lovingston Crescent
$1,389,570
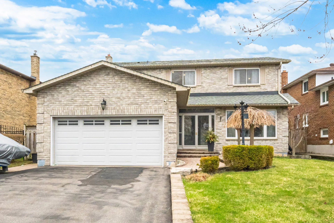
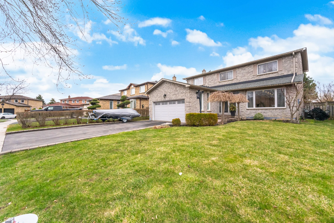
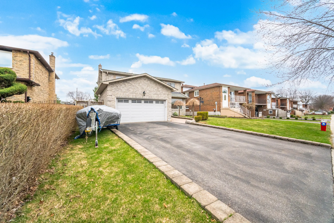
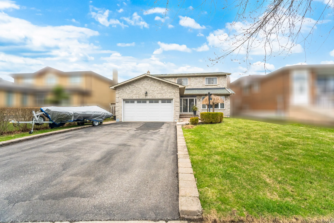
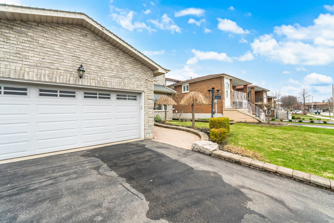
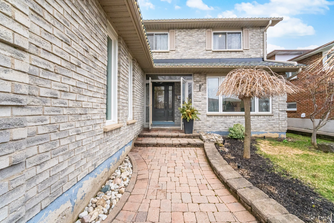
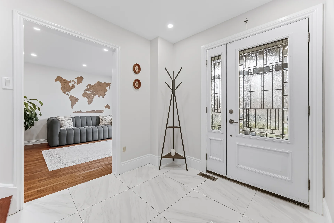
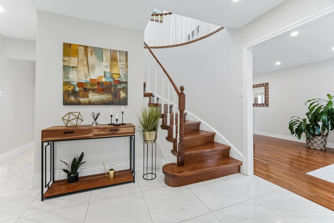
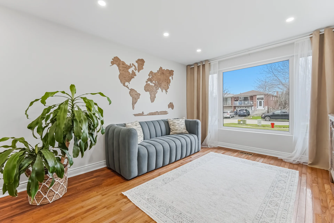
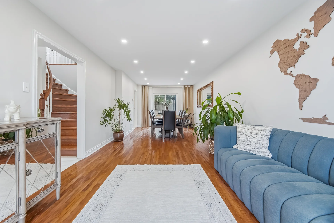
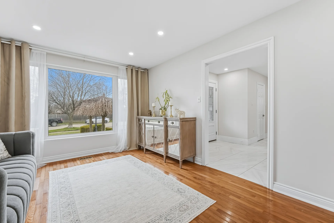
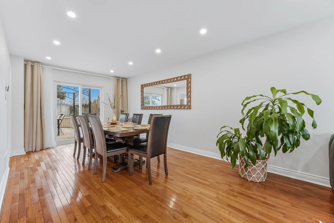
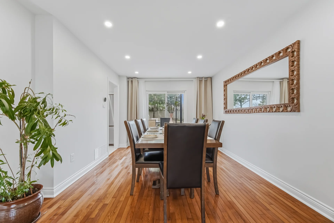
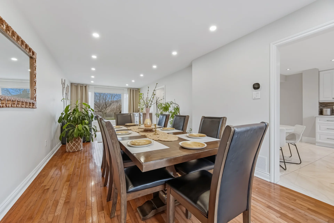
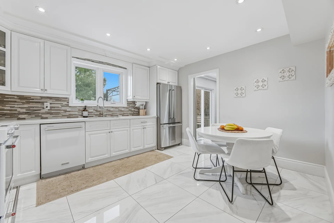
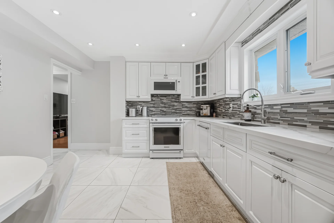
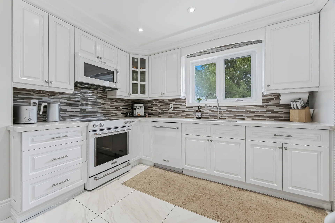
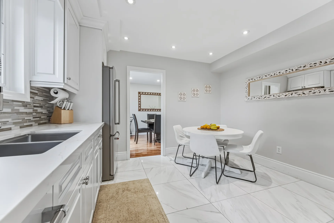
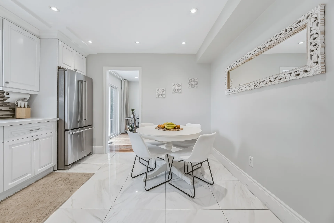
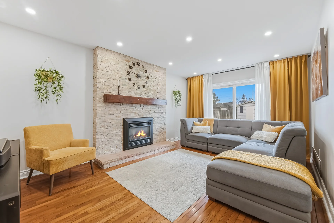
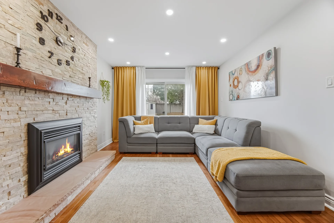
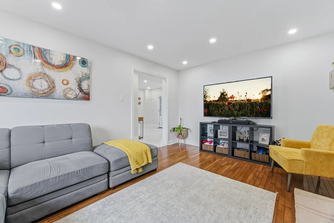
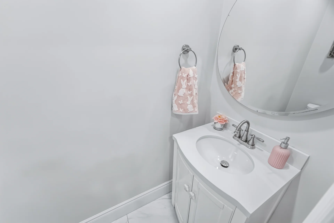
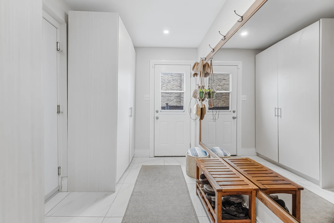
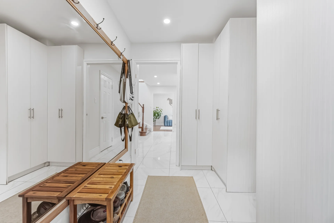
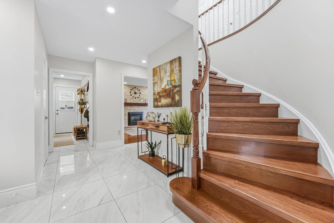
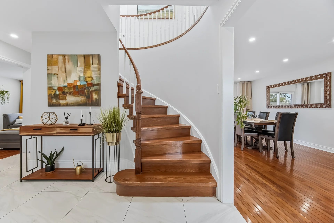
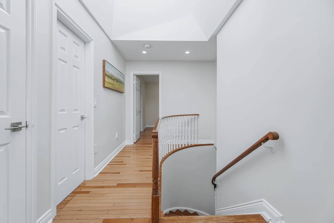
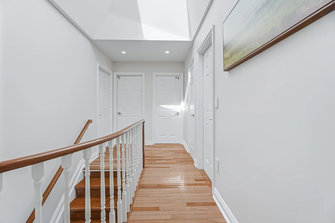
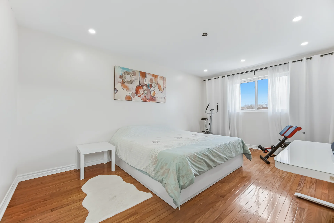
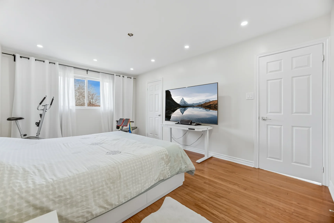
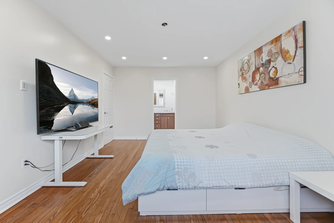
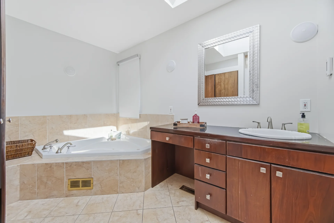
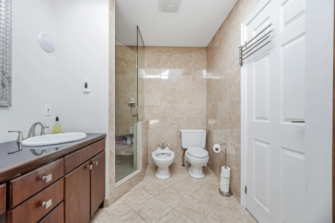
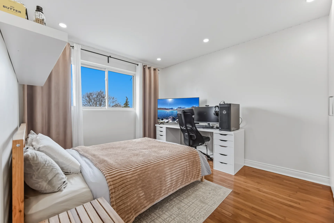
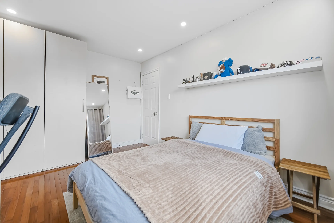
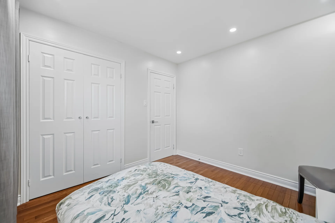
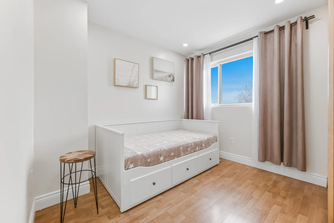
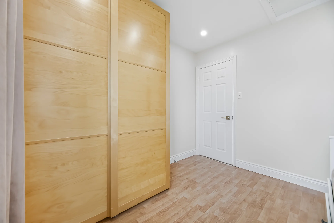
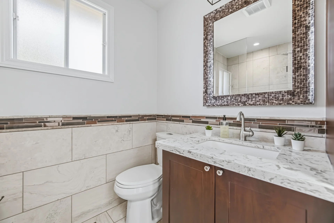
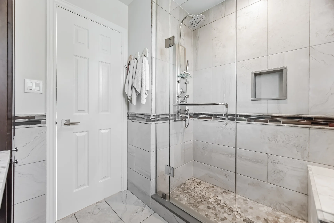
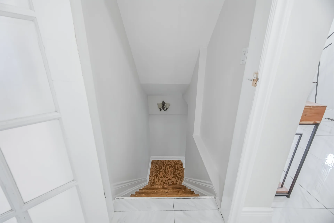
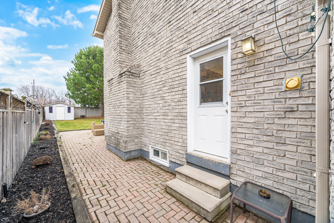
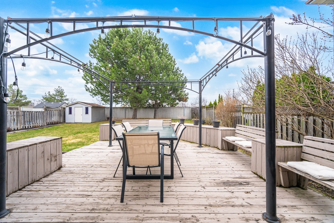
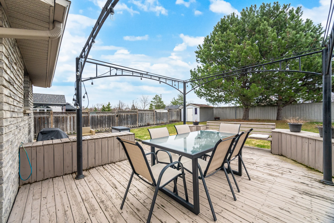
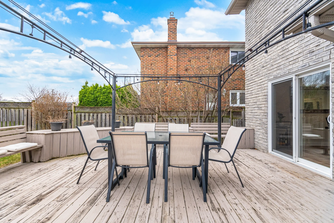
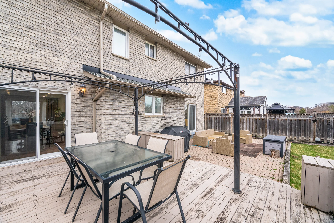
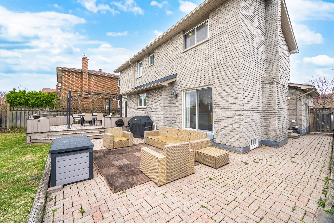
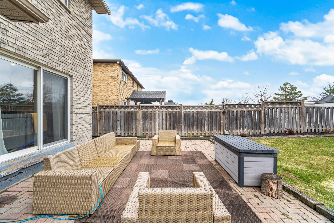
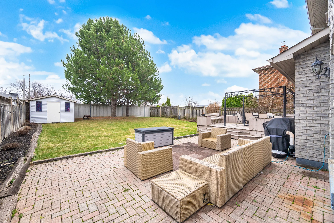
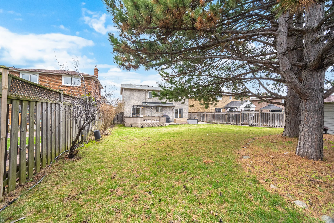
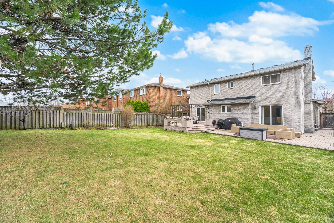
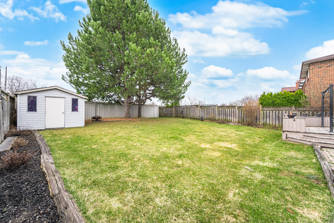
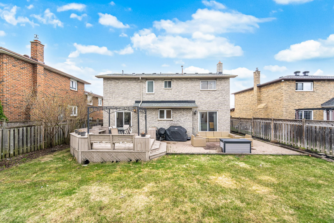
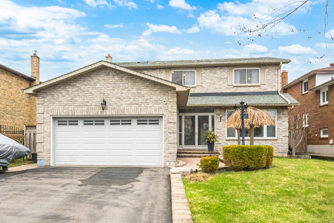
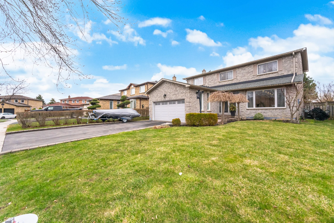
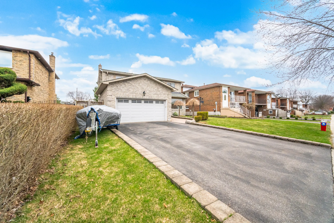
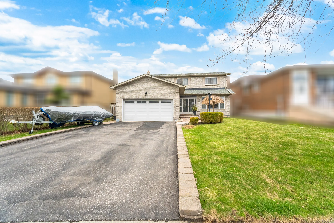
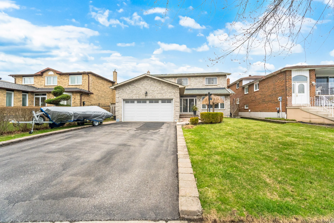
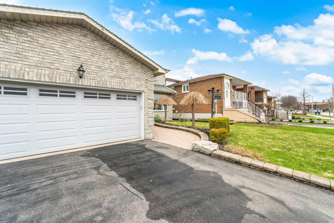
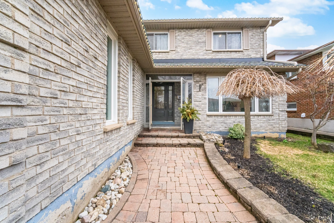
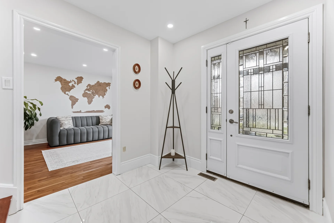
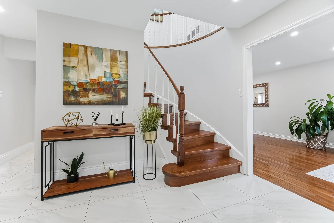
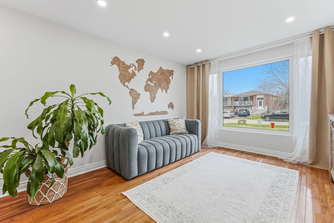
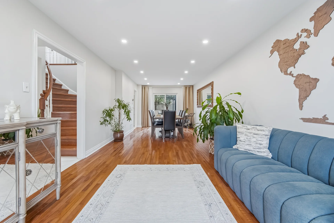
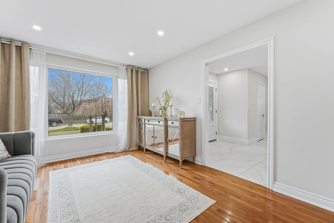
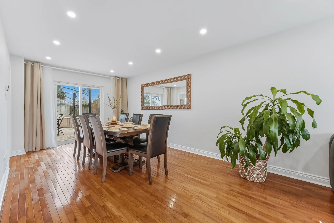
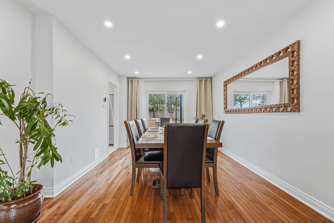
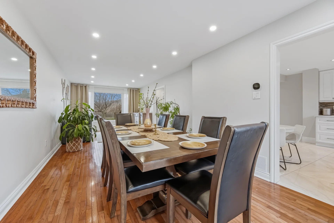
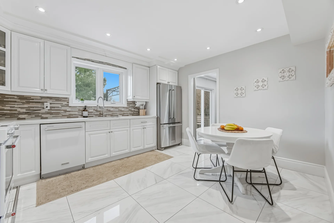
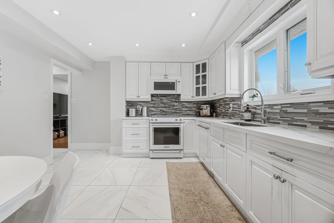
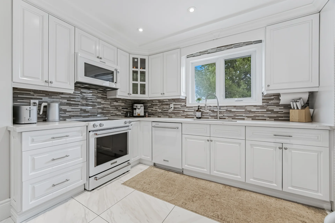
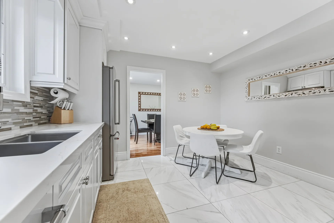
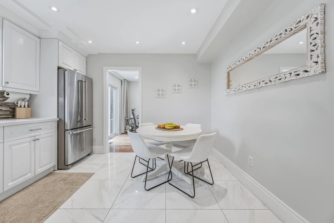
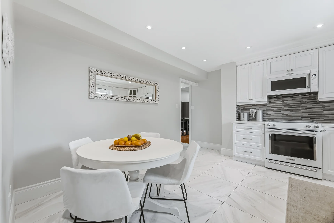
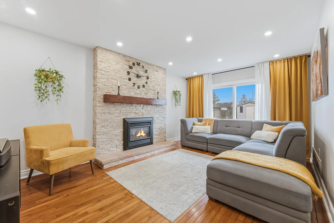
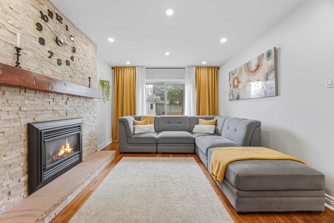
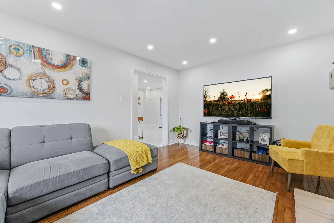
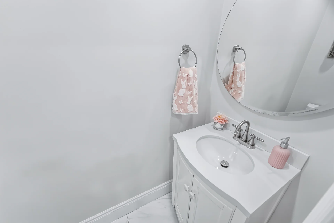
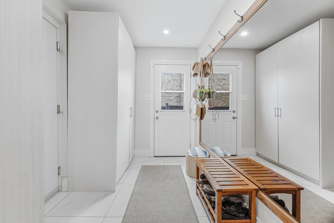
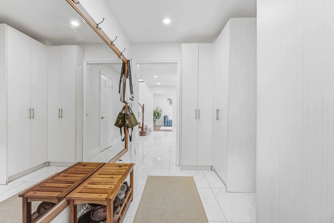
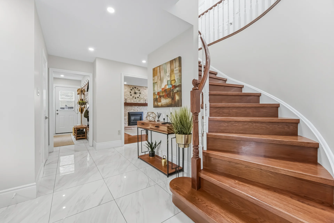
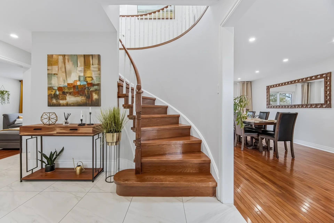
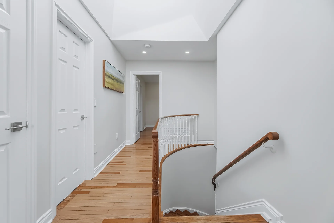
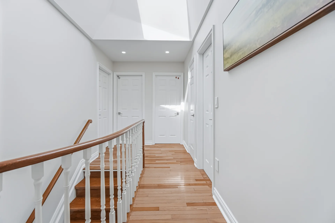
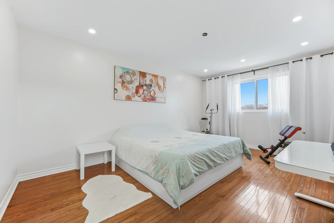
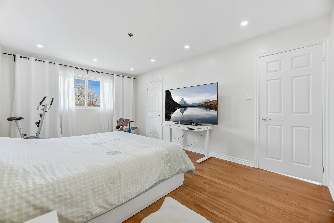
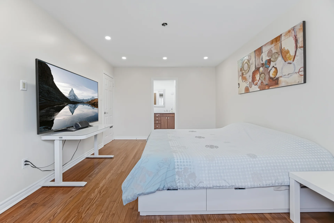
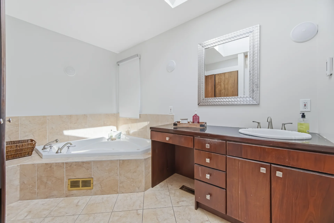
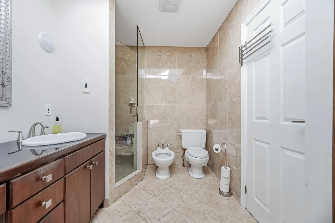
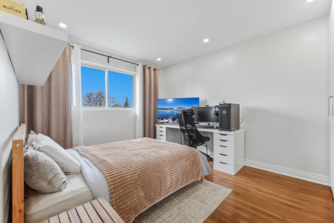
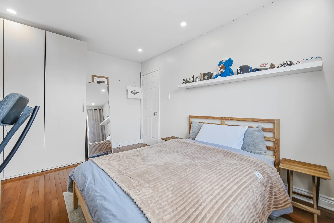
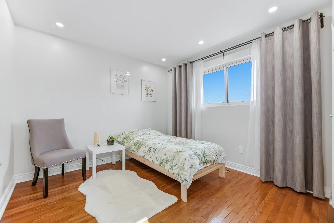
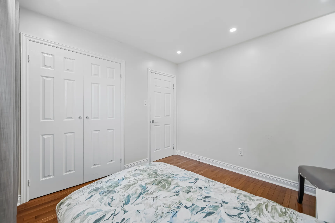
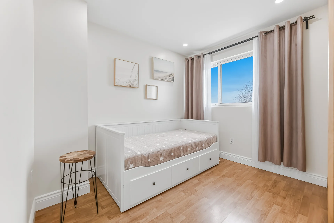
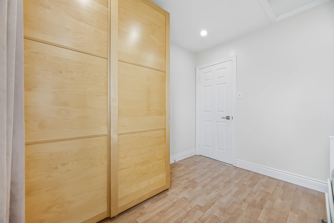
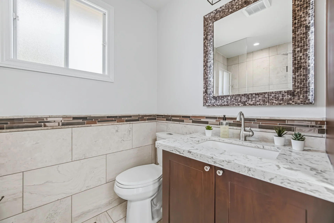
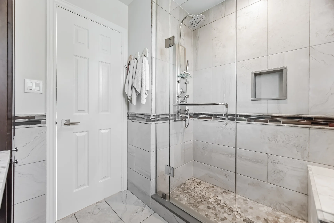
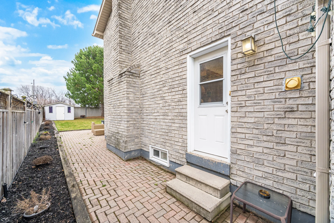
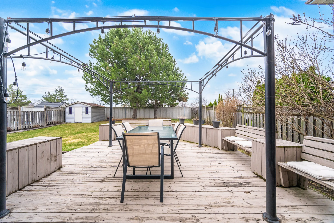
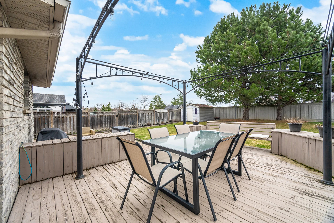
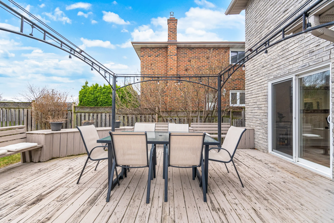
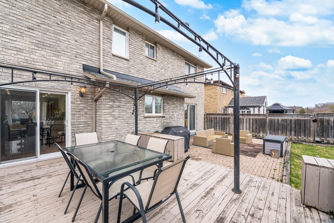
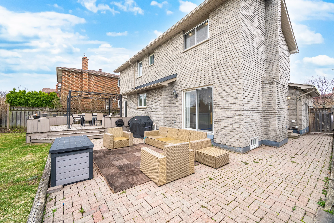
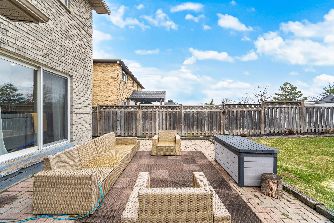
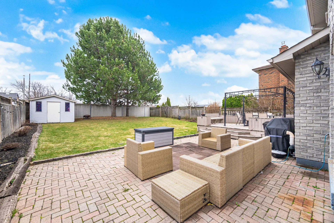
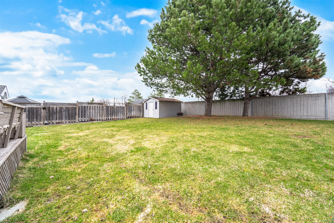
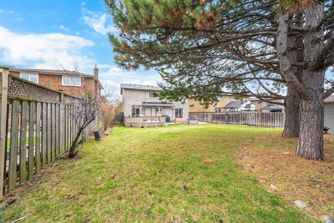
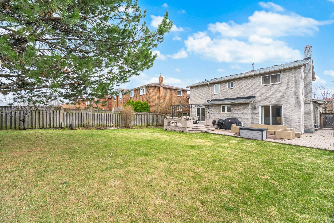
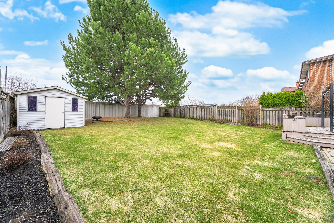
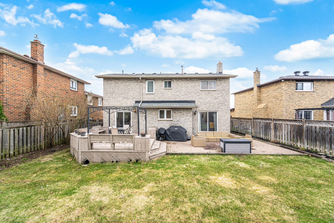
Discover this detached home located on a quiet, tree-lined street within a desirable, family-oriented neighbourhood. This residence reflects meticulous care. The home features four plus one spacious bedrooms. A thoughtfully renovated kitchen includes an eat-in breakfast area. The formal dining room provides access to a private backyard with a large patio, suitable for gatherings. The primary bedroom offers a personal retreat, complete with a jacuzzi tub and heated floors. Skylights in the staircase area and primary ensuite enhance natural light throughout the home. Additional features include convenient garage access to the mudroom, a separate side entrance for increased flexibility, mature trees for privacy, and a bright, functional layout. The property is situated conveniently close to highly-rated schools, parks, public transit, and major highways, offering a combination of comfort, style, and accessibility.
Property Summary
Property Type: Single Family
Building Type: House
Storeys: 2
Square Footage: 2000 - 2500 sqft
Community Name: Rathwood
Title: Freehold
Land Size: 56.6 x 150.2 FT
Age Of Building: 31 to 50 years
Annual Property Taxes: $8,467 (CAD)
Parking Type: Garage
Bedrooms
Above Grade: 4
Below Grade: 1
Bathrooms
Interior Features
Appliances Included: Garage door opener remote(s), Central Vacuum, Water meter, Alarm System
Flooring: Hardwood, Tile, Parquet, Porcelain Tile, Laminate
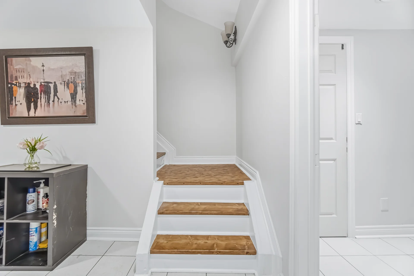
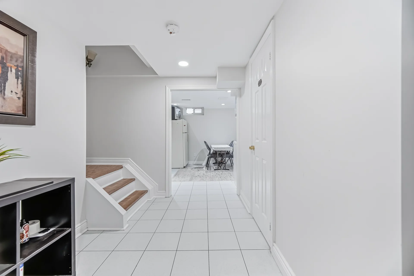
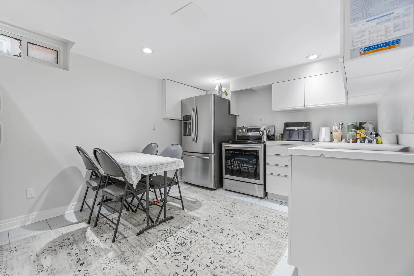
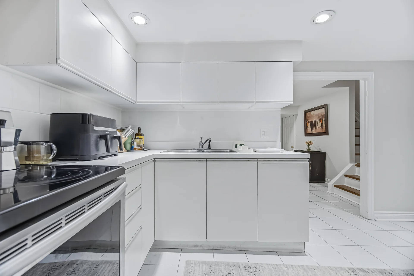
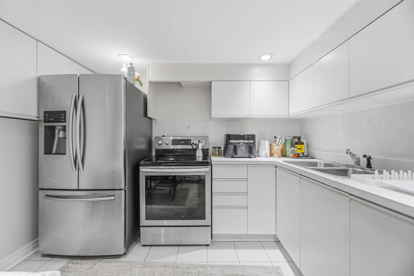
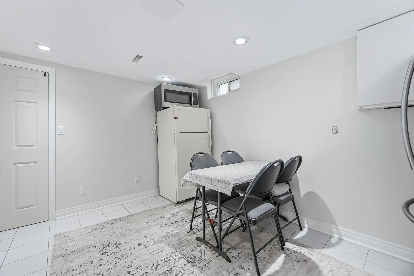
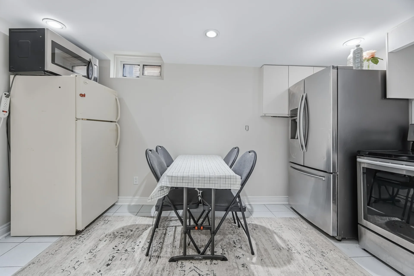
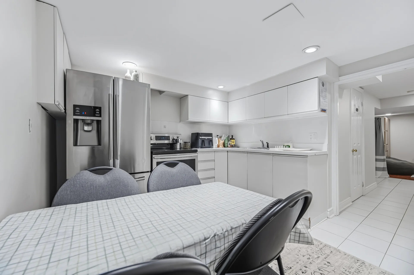
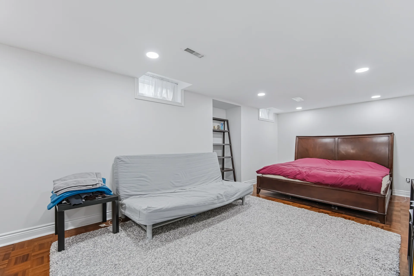
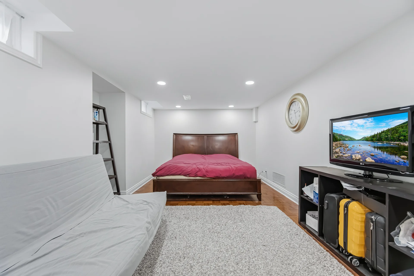
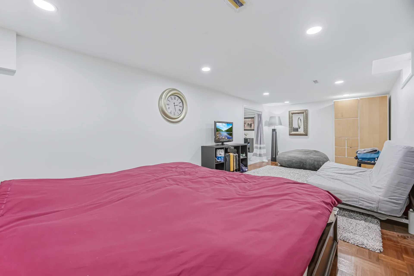
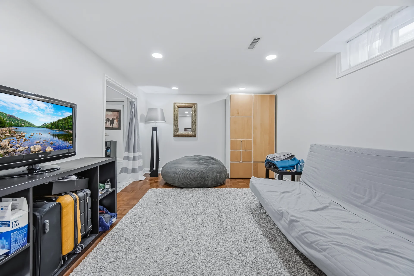
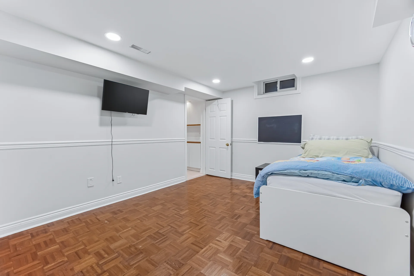
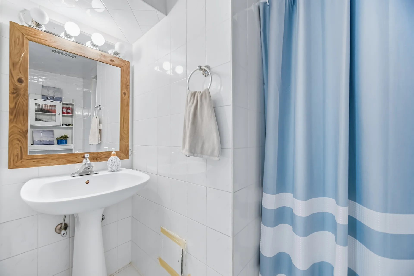
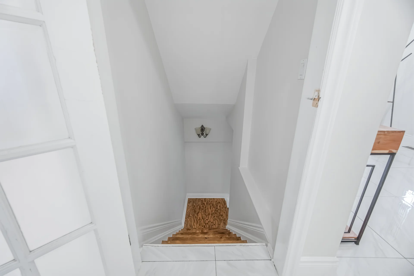
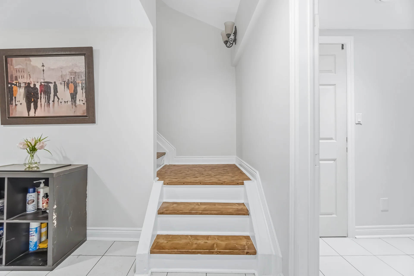
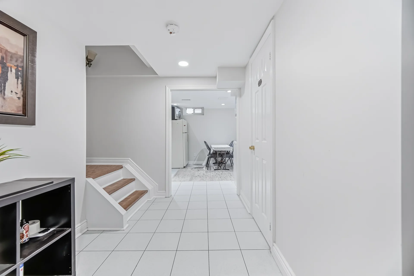
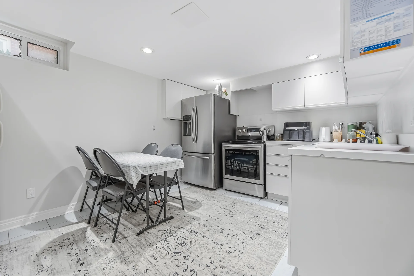
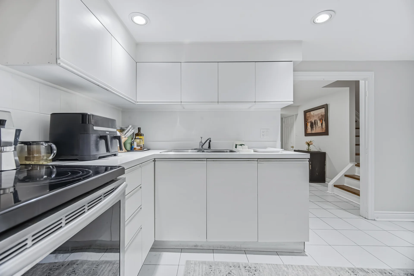
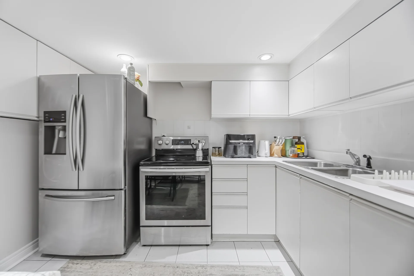
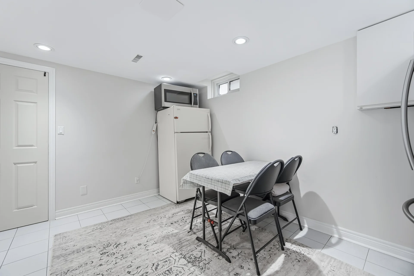
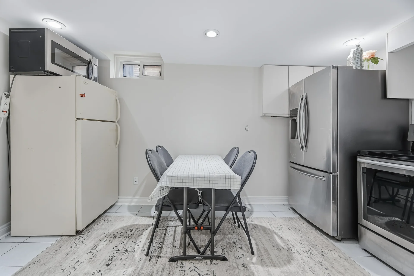
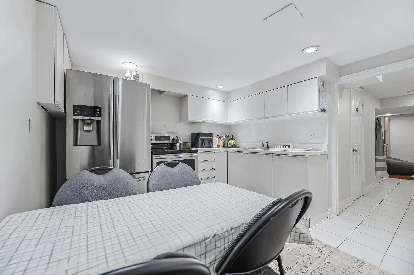
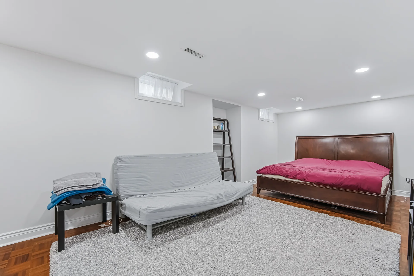
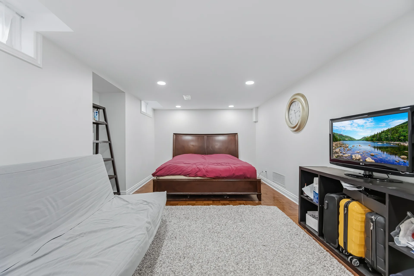
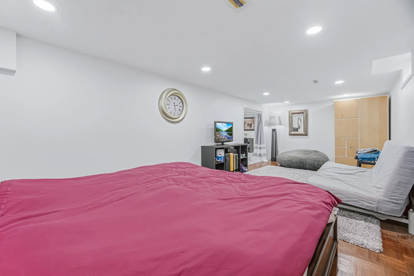
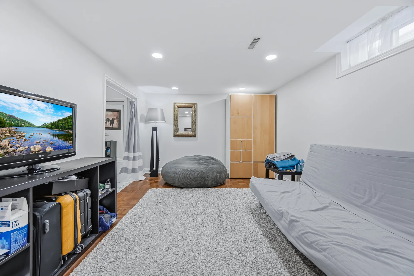
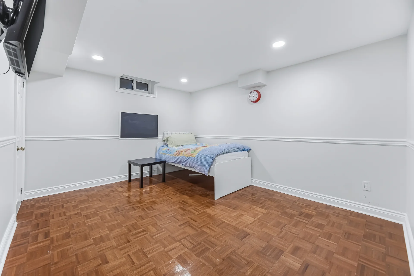
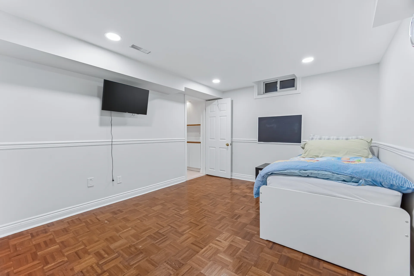
Basement Features: Apartment in basement
Building Features
Features: Flat site
Foundation Type: Concrete
Style: Detached
Fire Protection: Alarm system, Monitored Alarm, Smoke Detectors
Building Amenities: Fireplace(s)
Rental Equipment: Water Heater - Gas, Water Heater
Structures: Deck, Shed
Heating & Cooling
Cooling: Central air conditioning
Fireplace: 1
Heating Type: Forced air (Natural gas)
Utilities
Utility Type: Cable (Available), Electricity (Available), Sewer (Available)
Utility Sewer: Sanitary sewer
Water: Municipal water
Exterior Features
Parking
Parking Type: Garage
Total Parking Spaces: 6
Lot Features
Fencing: Fully Fenced
Frontage: 56 ft ,7 in
Land Depth: 150 ft ,2 in
Landscape Features: Lawn sprinkler
View: View
Other Property Information
Zoning Description: Residential
Measurements
| Level |
Room |
Dimensions |
| Main level |
Living room |
4.3 m x 3.46 m
14 ft, 1 in x 11 ft, 4 in
|
|
Dining room |
4.3 m x 3.23 m
14 ft, 1 in x 10 ft, 7 in
|
|
Kitchen |
4.17 m x 3.62 m
13 ft, 8 in x 11 ft, 11 in
|
|
Family room |
5.15 m x 3.46 m
16 ft, 11 in x 11 ft, 4 in
|
| Second level |
Primary Bedroom |
3.62 m x 5.01 m
11 ft, 11 in x 16 ft, 5 in
|
|
Bedroom 2 |
3.16 m x 3.13 m
10 ft, 4 in x 10 ft, 3 in
|
|
Bedroom 3 |
4.1 m x 3.16 m
13 ft, 5 in x 10 ft, 4 in
|
|
Bedroom 4 |
2.77 m x 3.07 m
9 ft, 1 in x 10 ft, 1 in
|
| Basement |
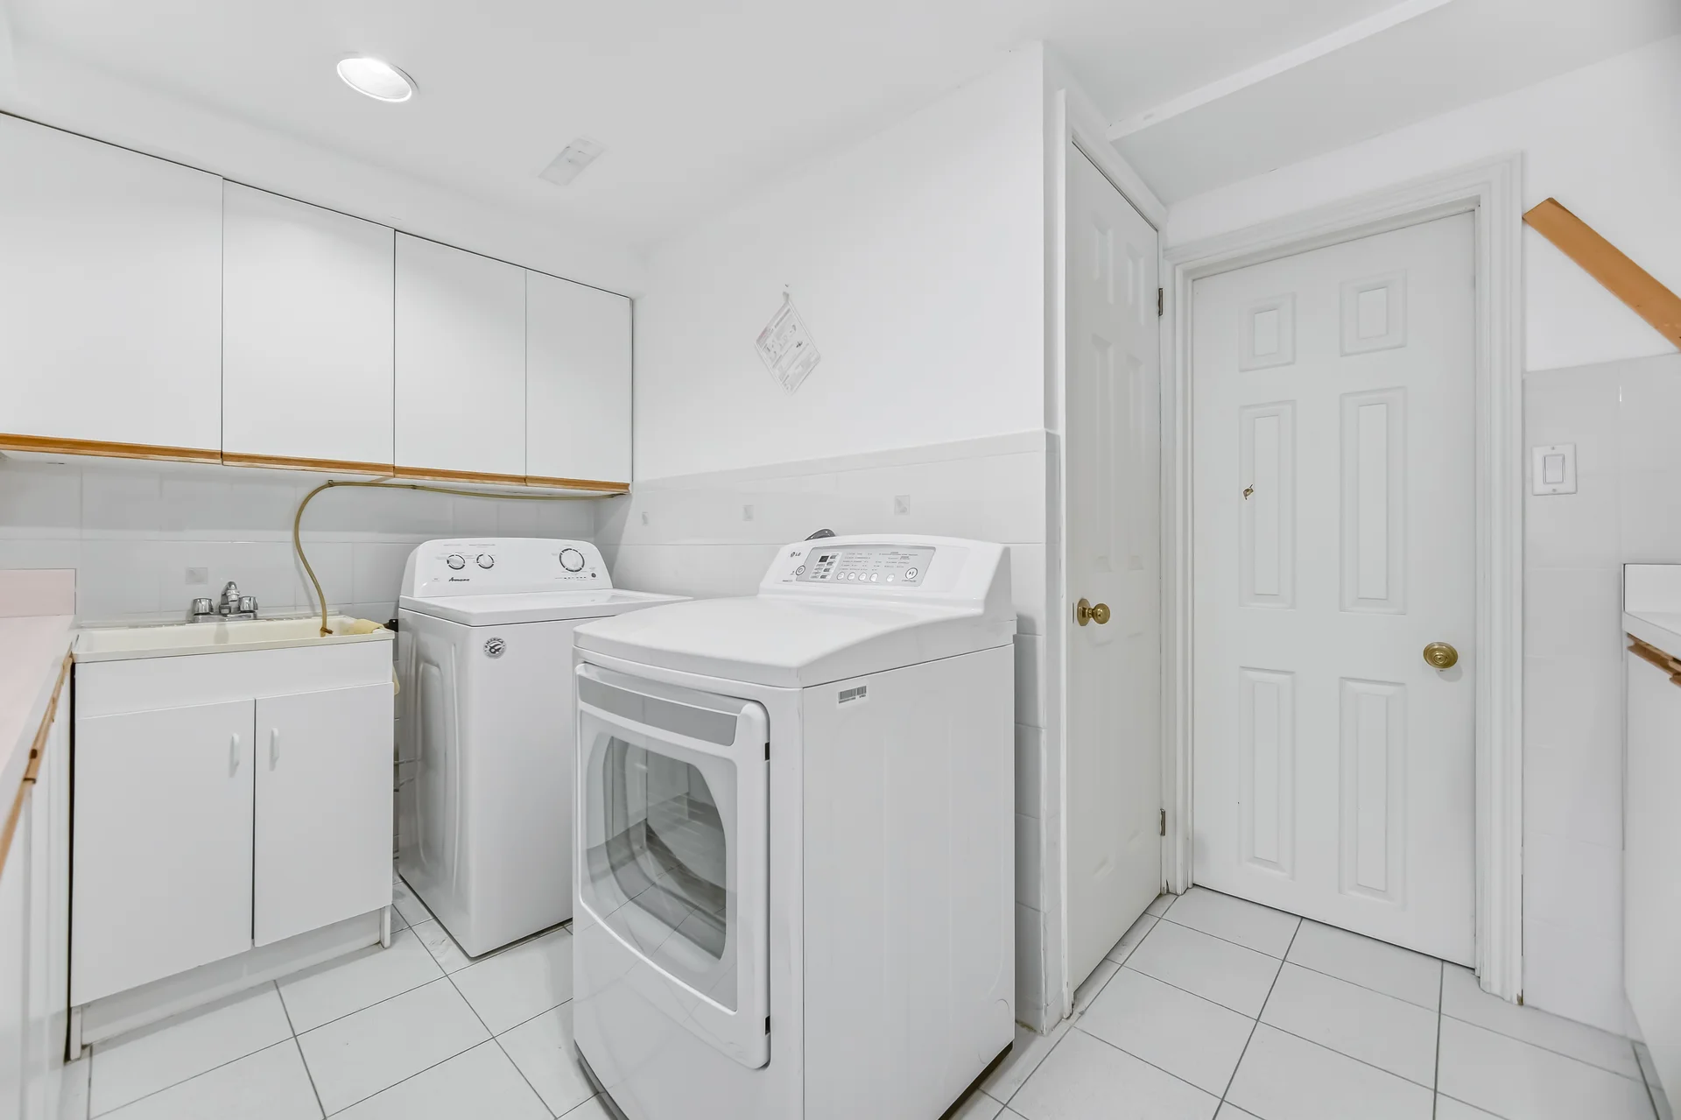
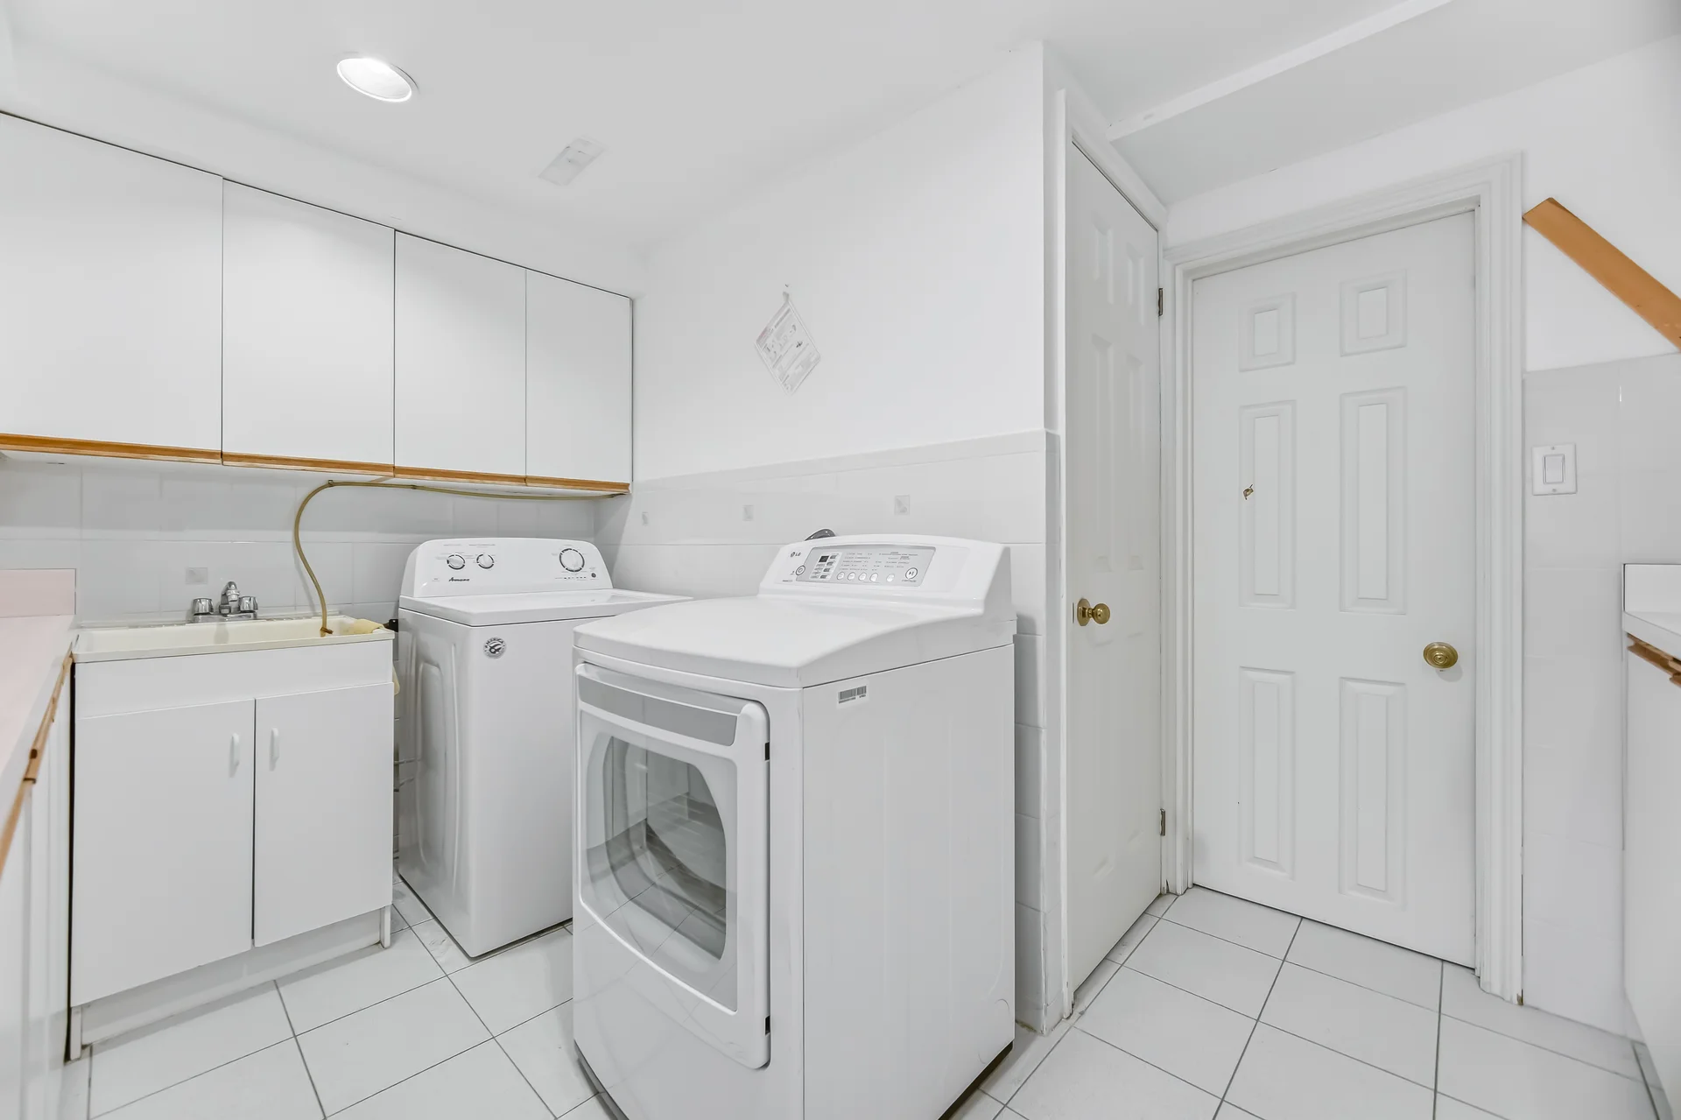
Laundry room |
3.62 m x 2.46 m
11 ft, 11 in x 8 ft, 1 in
|
|
Living room |
3.2 m x 7.31 m
10 ft, 6 in x 24 ft, 0 in
|
|
Kitchen |
3.1 m x 4.17 m
10 ft, 2 in x 13 ft, 8 in
|
|
Bedroom |
3.3 m x 3.7 m
10 ft, 10 in x 12 ft, 2 in
|
All information is deemed reliable but not guaranteed and should be independently verified.