Video Tour
924 Vicrol Drive
$699,900
3
Bedrooms
2
Bathrooms
700 - 1100 sqft
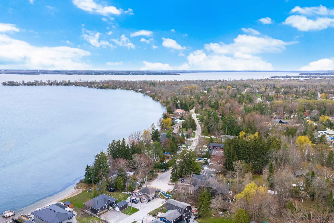
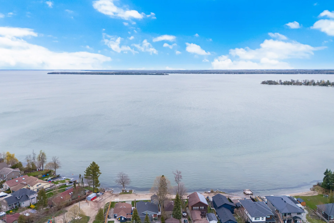
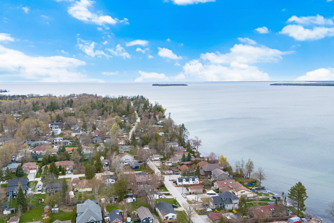
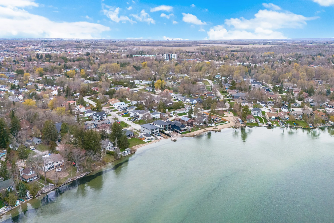
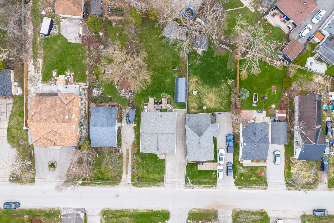
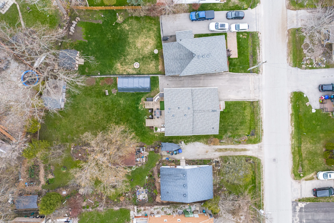
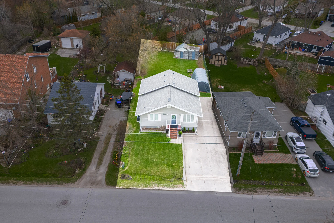
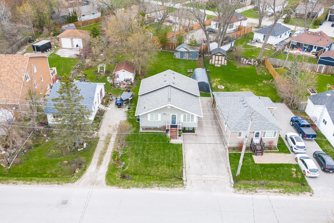
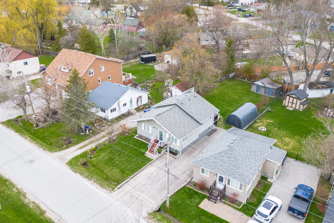
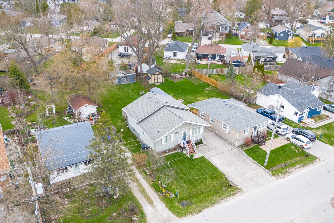
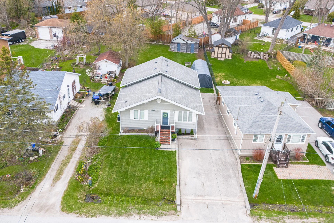
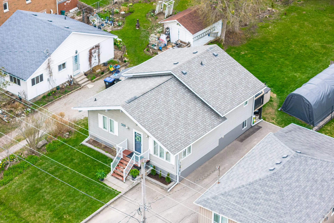
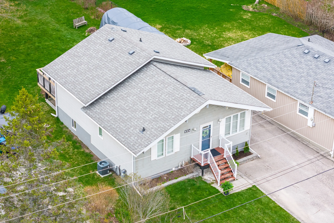
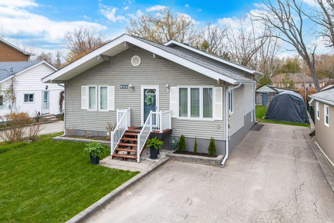
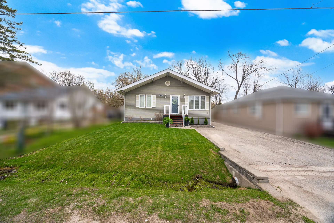
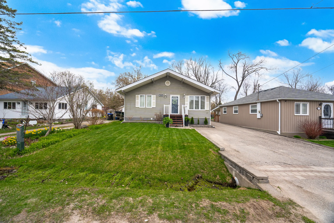
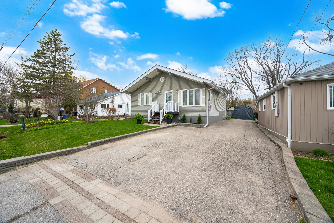
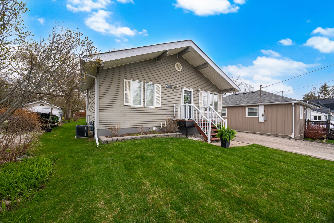
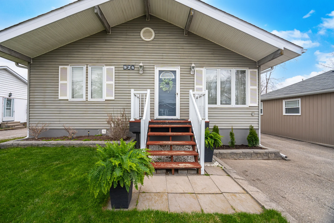
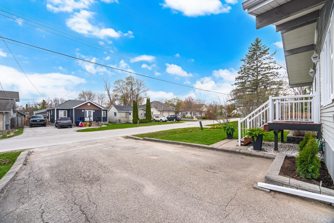
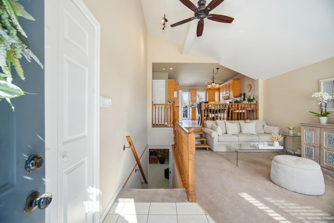
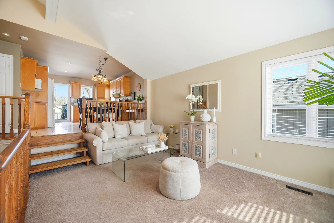
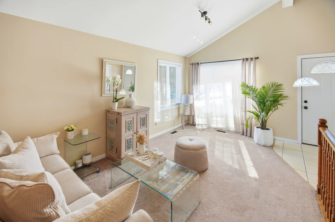
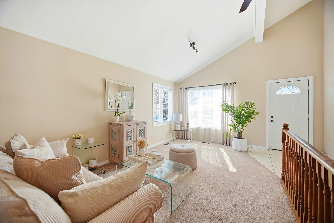
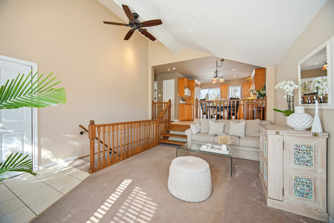
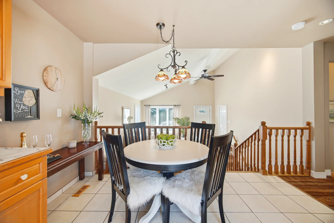
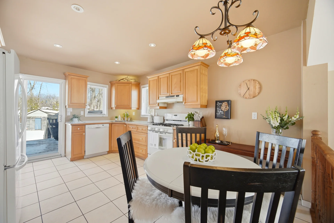
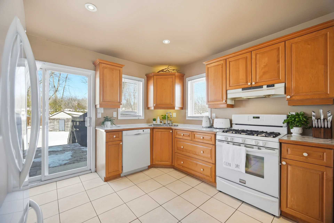
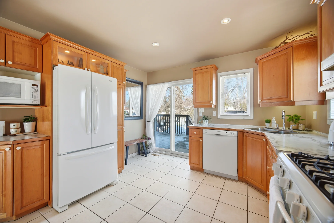
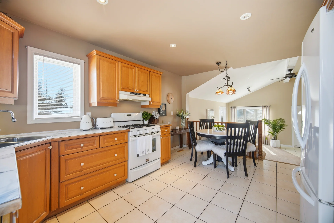
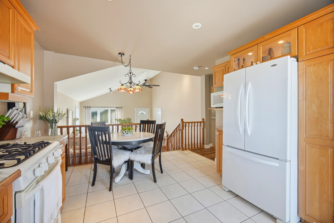
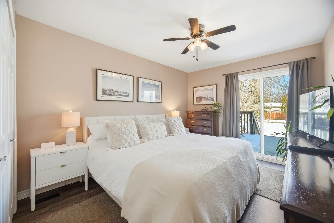
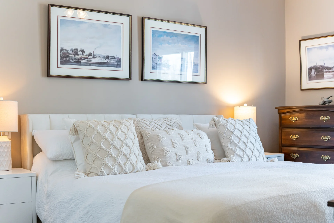
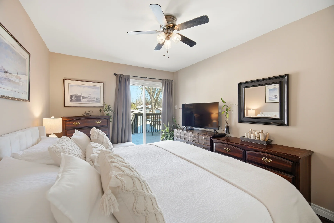
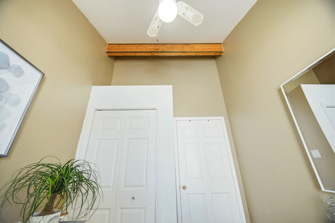
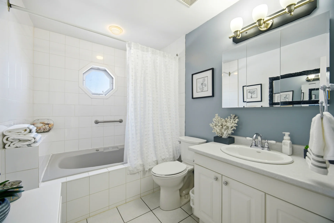
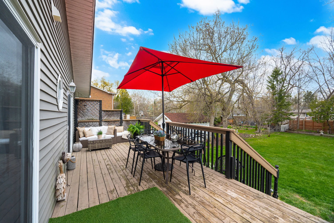
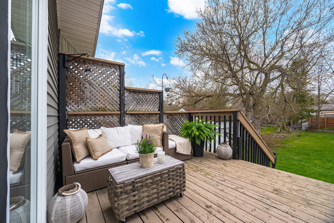
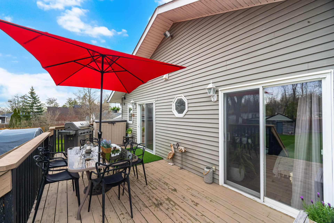
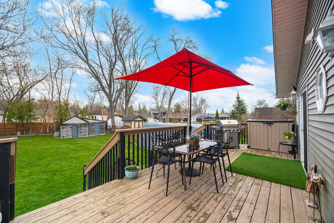
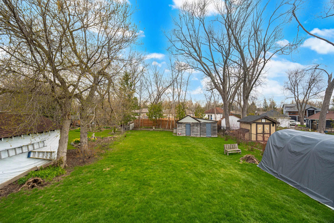
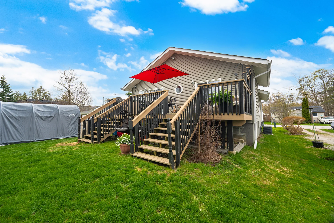
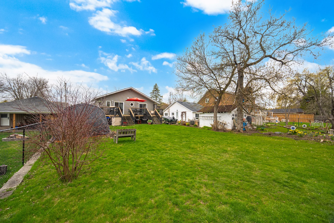
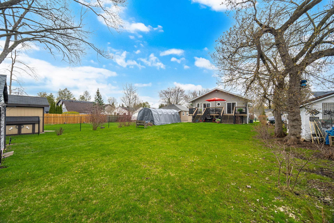
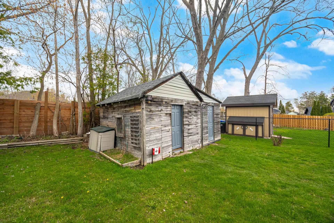
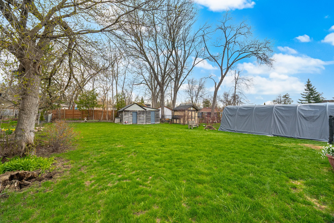
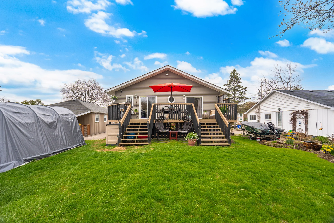
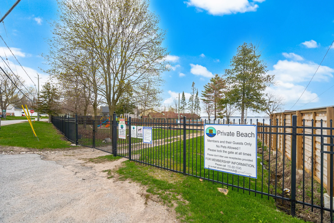
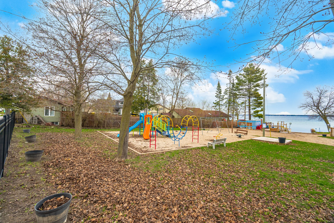
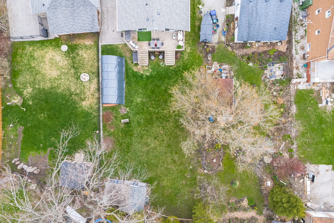
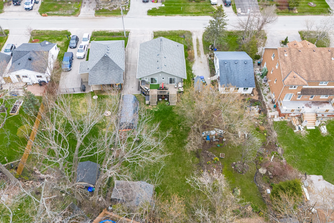
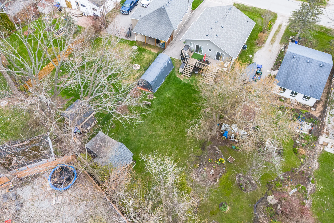
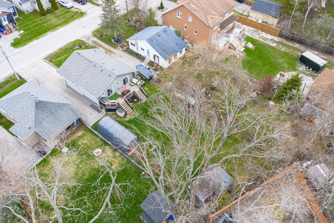
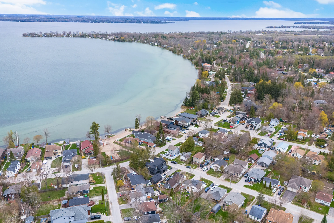
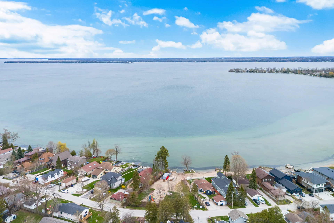
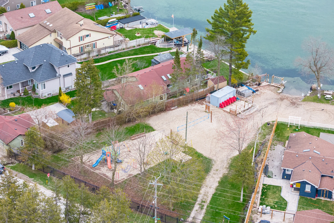
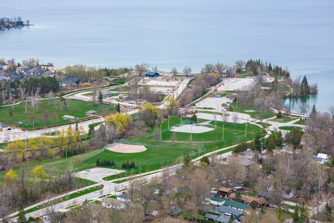
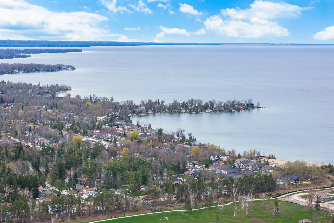
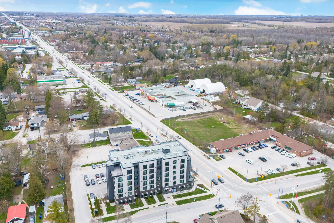
This detached home in Innisfil offers a prime location steps from Lake Simcoe. Situated on a 50 x 165 ft lot, this 3-bedroom, 2-bathroom backsplit features a 12-foot cathedral ceiling in the main living area. The kitchen includes maple cabinetry and a walkout to a deck. The primary bedroom also has deck access. Residents benefit from deeded access to the Alcona Beach Club, which provides private beaches, a boat launch, and community events. The property is conveniently located near local amenities.
Property Summary
Property Type: Single Family
Building Type: House
Square Footage: 700 - 1100 sqft
Community Name: Alcona
Title: Freehold
Land Size: 50.1 x 165 FT
Annual Property Taxes: $3,688 (CAD)
Parking Type: No Garage
Bedrooms
Above Grade: 3
Bathrooms
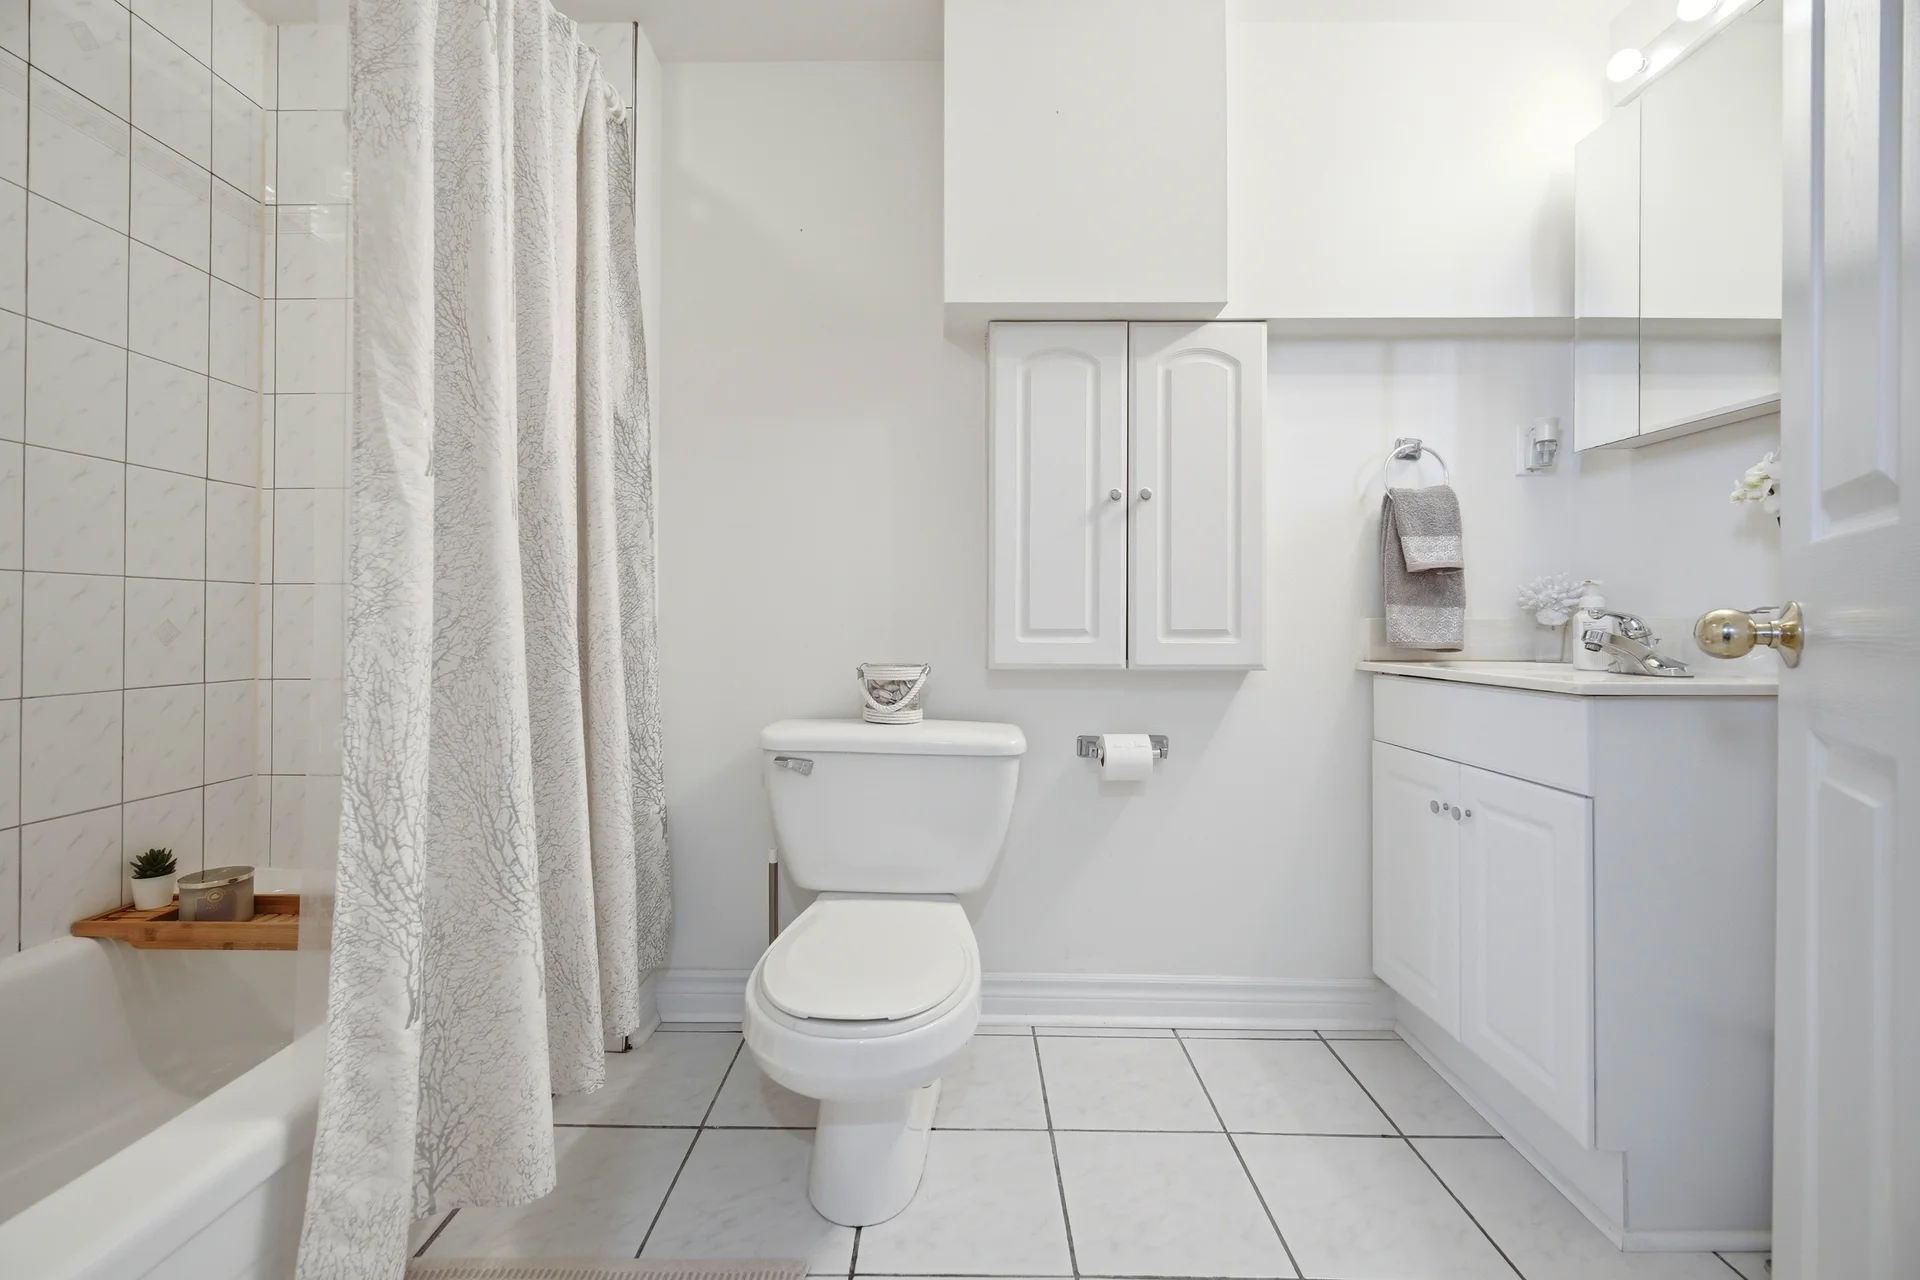
Total: 2
Interior Features
Appliances Included: Dishwasher, Dryer, Microwave, Stove, Washer, Window Coverings, Refrigerator
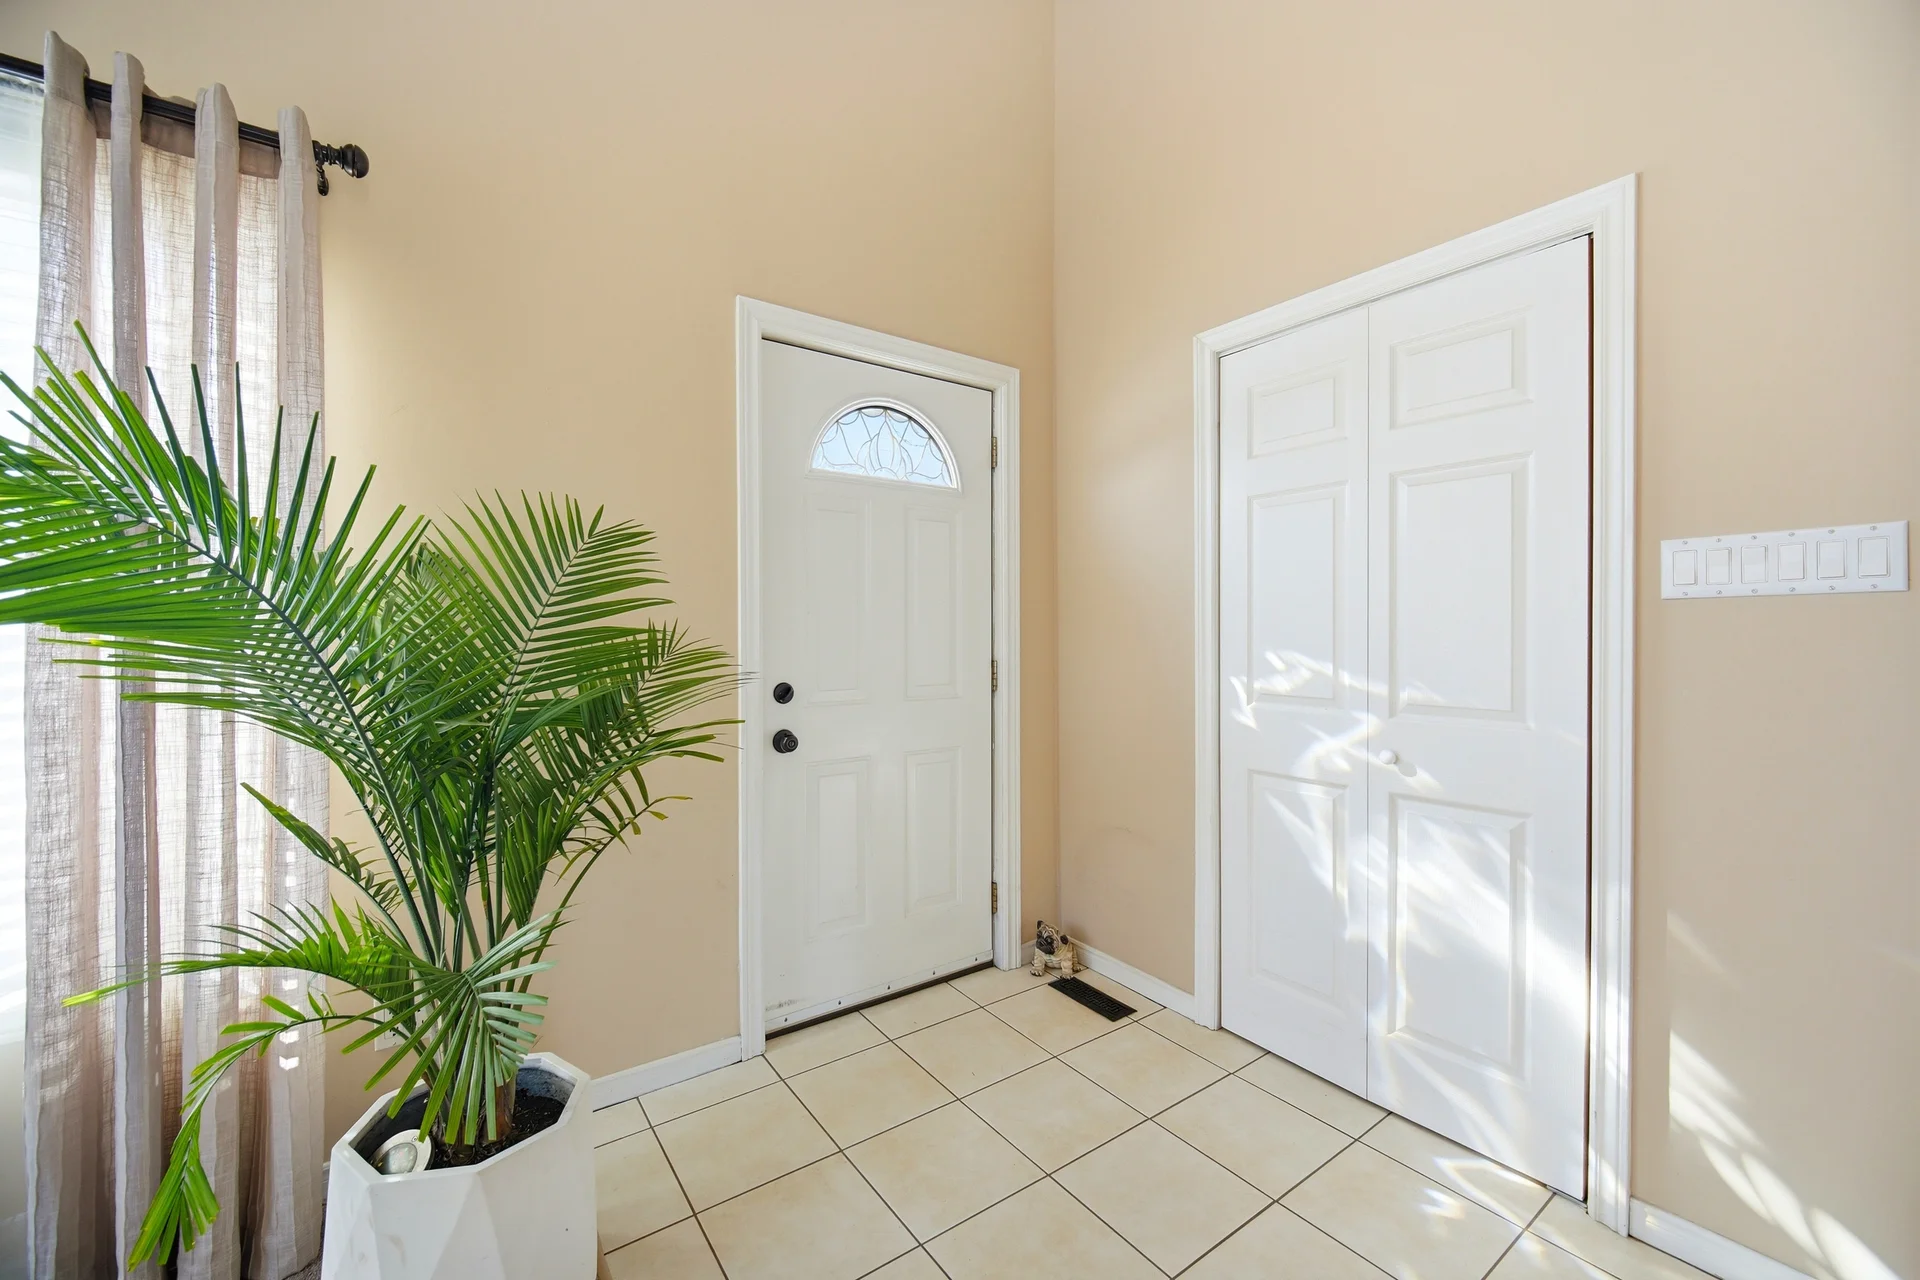
Flooring: Carpeted, Tile, Laminate
Basement Type: Partially finished
Building Features
Foundation Type: Block
Style: Detached
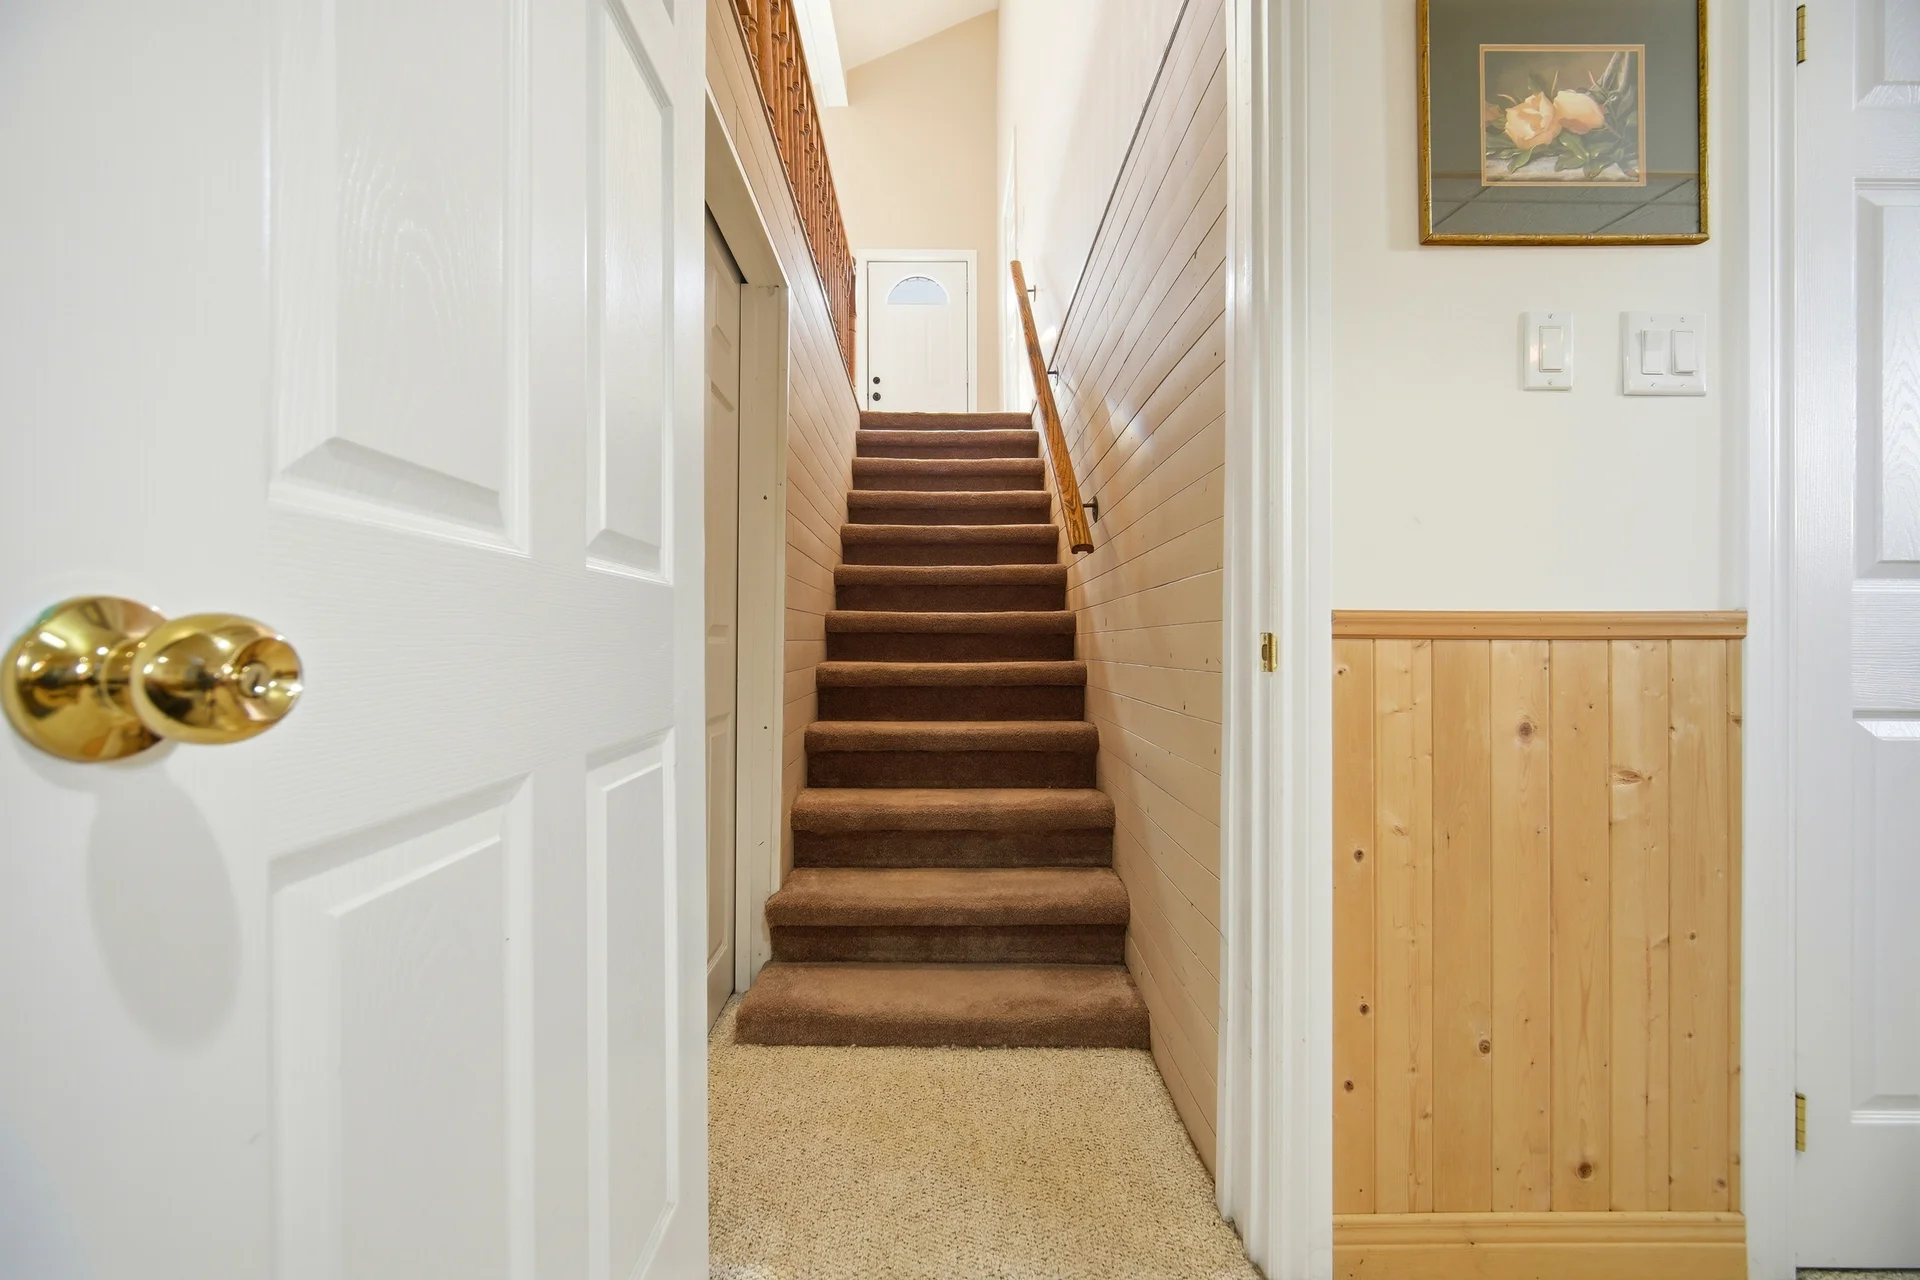
Split Level Style: Backsplit
Rental Equipment: Air Conditioner, Water Heater
Heating & Cooling
Cooling: Central air conditioning
Heating Type: Forced air (Natural gas)
Utilities
Utility Sewer: Sanitary sewer
Water: Municipal water
Exterior Features
Exterior Finish: Vinyl siding
Parking
Parking Type: No Garage
Total Parking Spaces: 8
Lot Features
Frontage: 50 ft ,1 in
Land Depth: 165 ft
Measurements
| Level | Room | Dimensions |
|---|---|---|
| Main level | Living room | 17 ft, 5 in x 14 ft, 2 in |
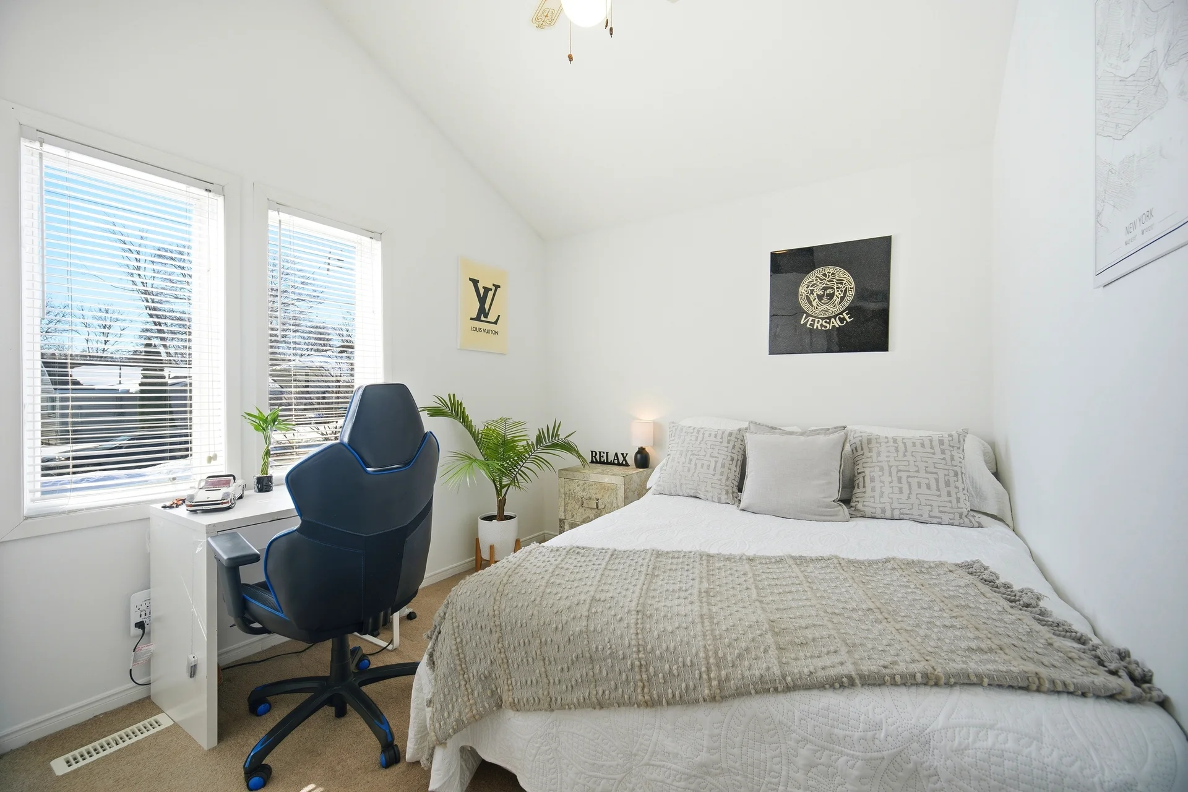
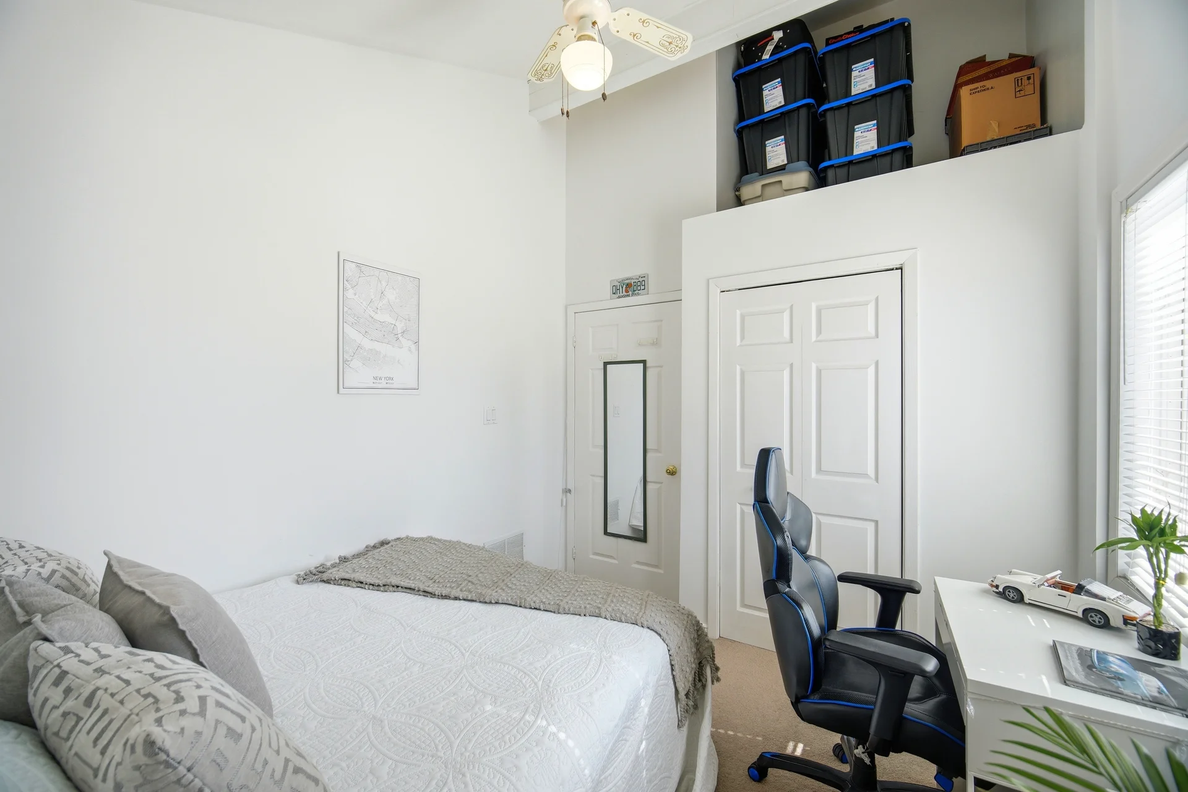
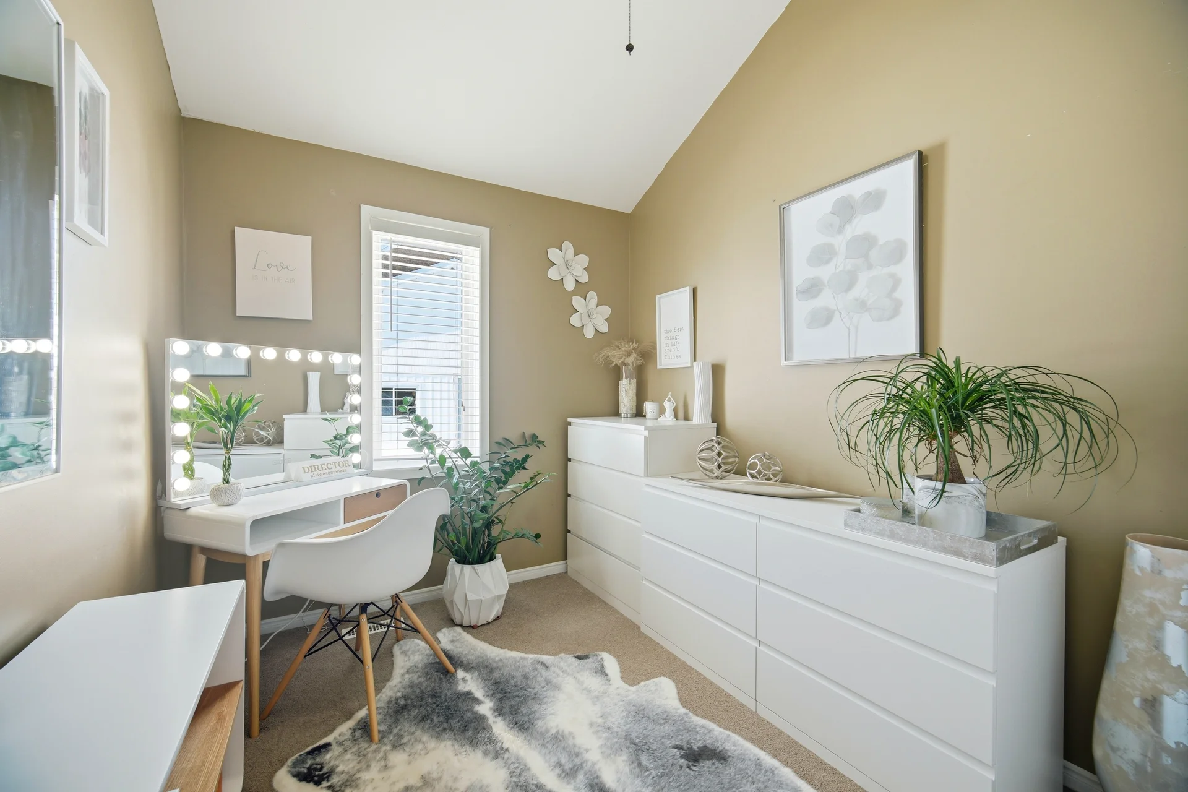
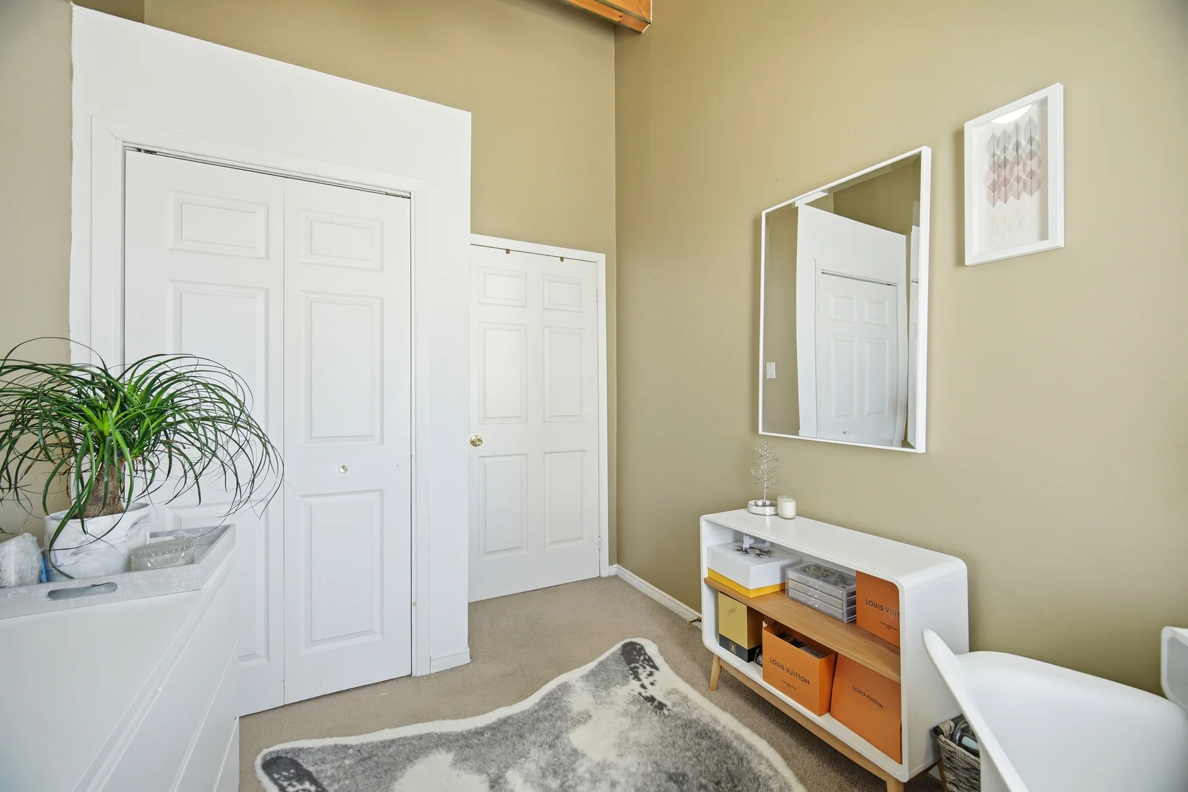
| Bedroom 2 | 10 ft, 9 in x 7 ft, 10 in | |
| Bedroom 3 | 10 ft, 9 in x 9 ft, 2 in | |
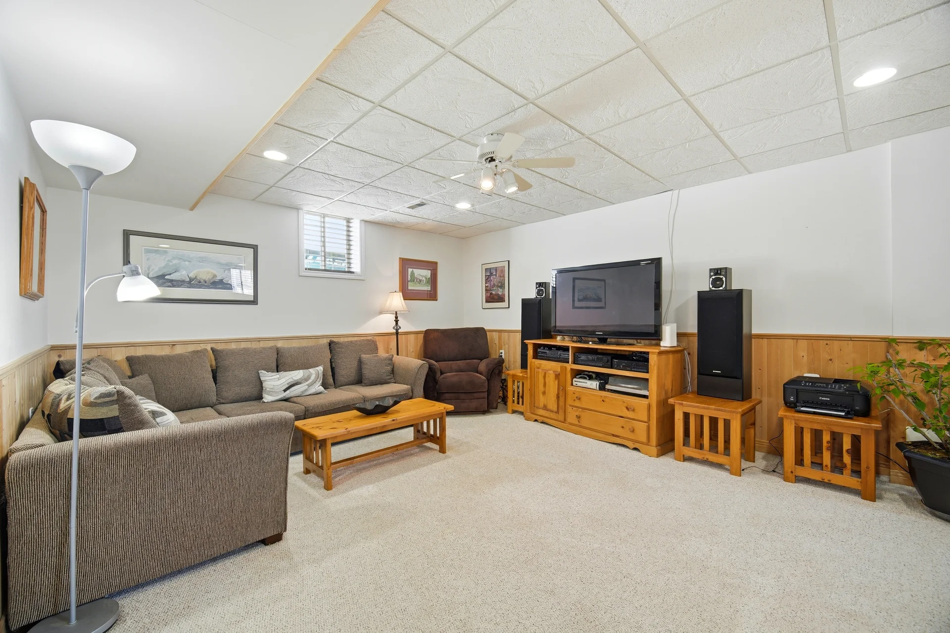
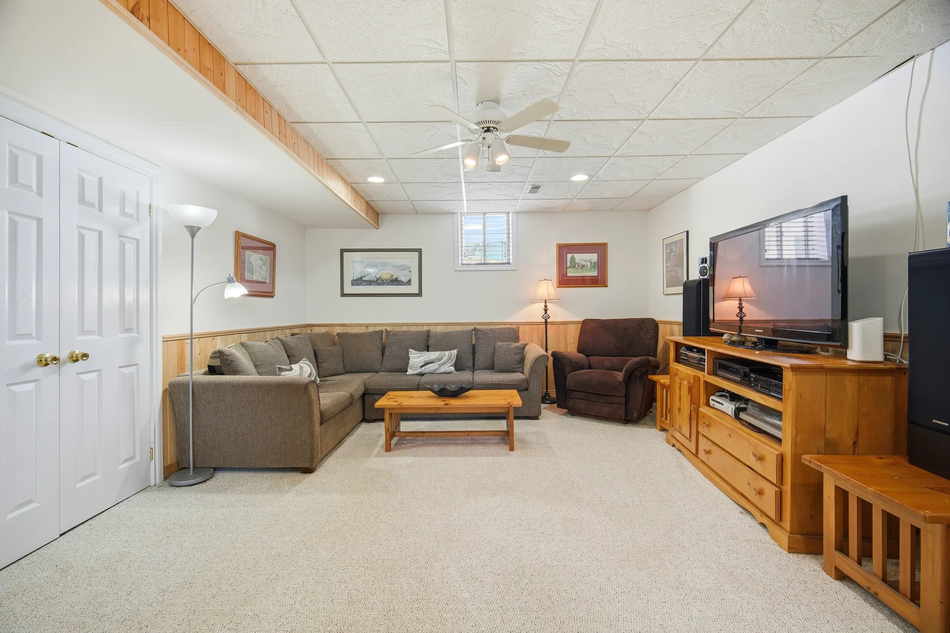
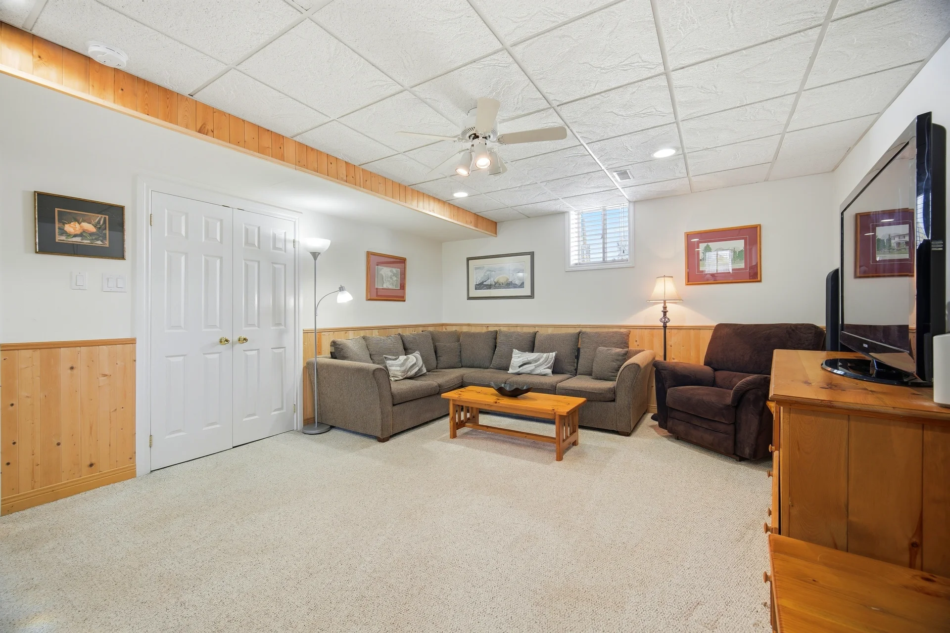
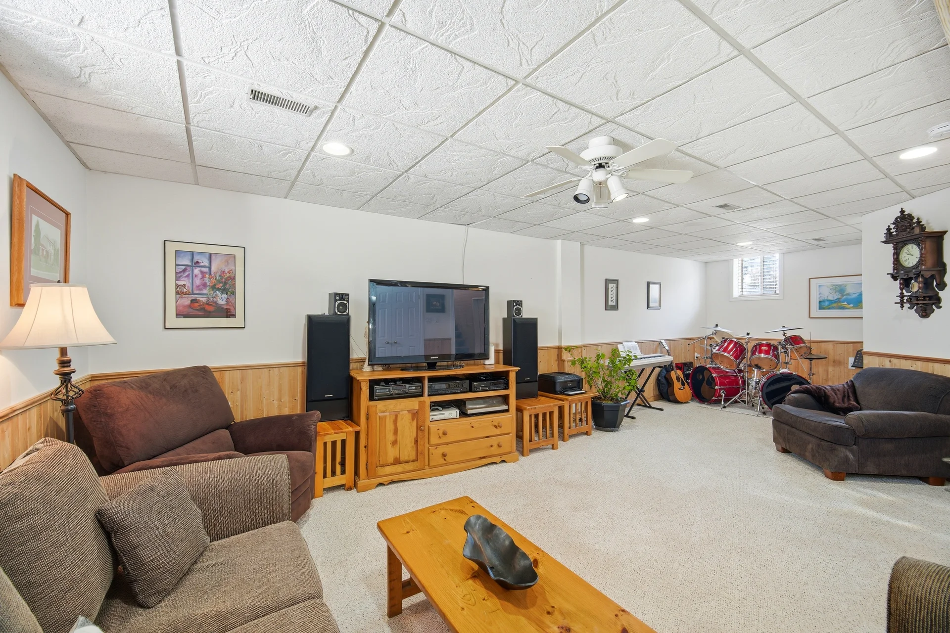
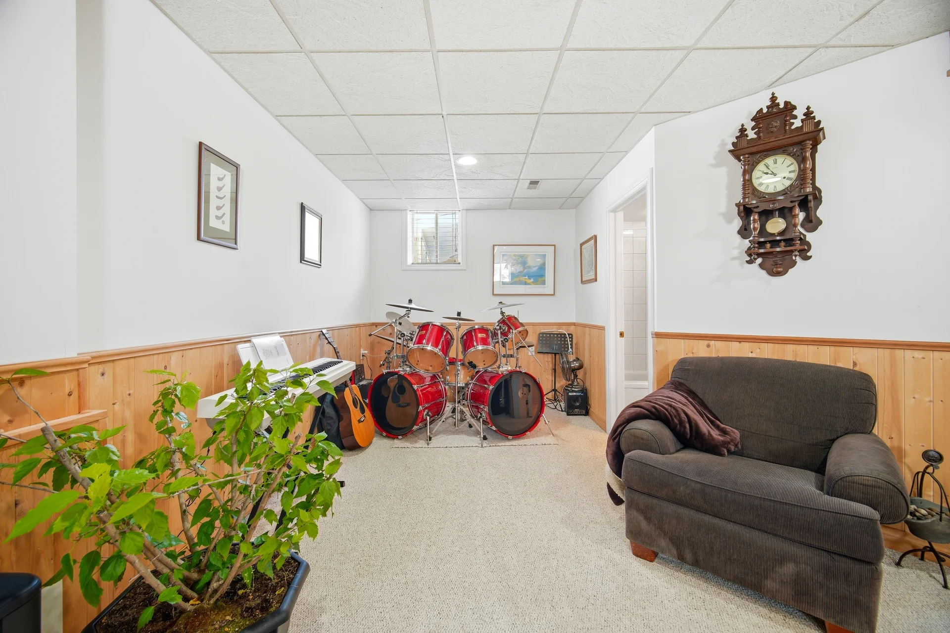
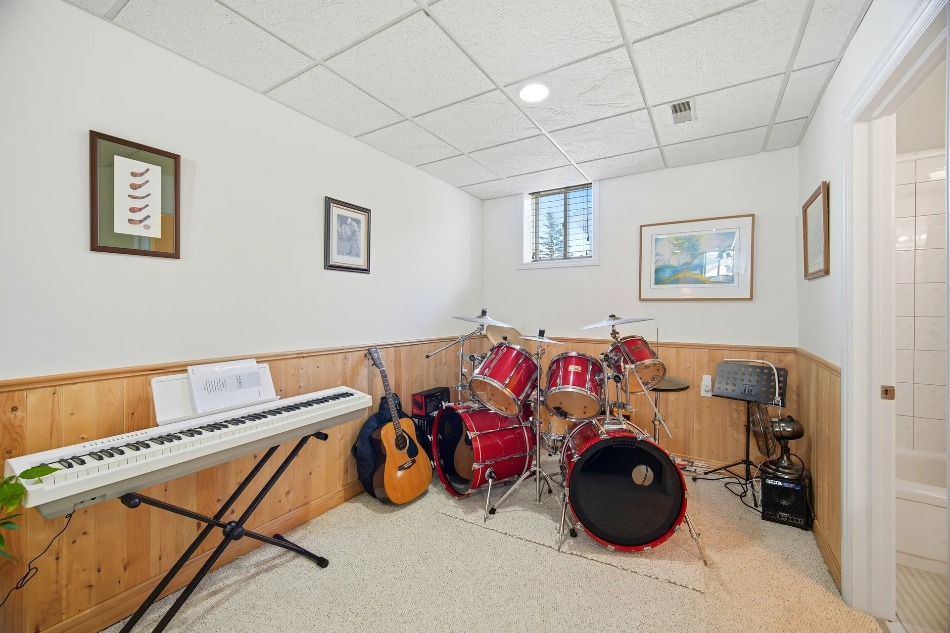
| Lower level | Recreational, Games room | 27 ft, 8 in x 14 ft, 4 in |
| Upper Level | Kitchen | 15 ft, 4 in x 11 ft, 4 in |
| Dining room | 15 ft, 4 in x 11 ft, 4 in | |
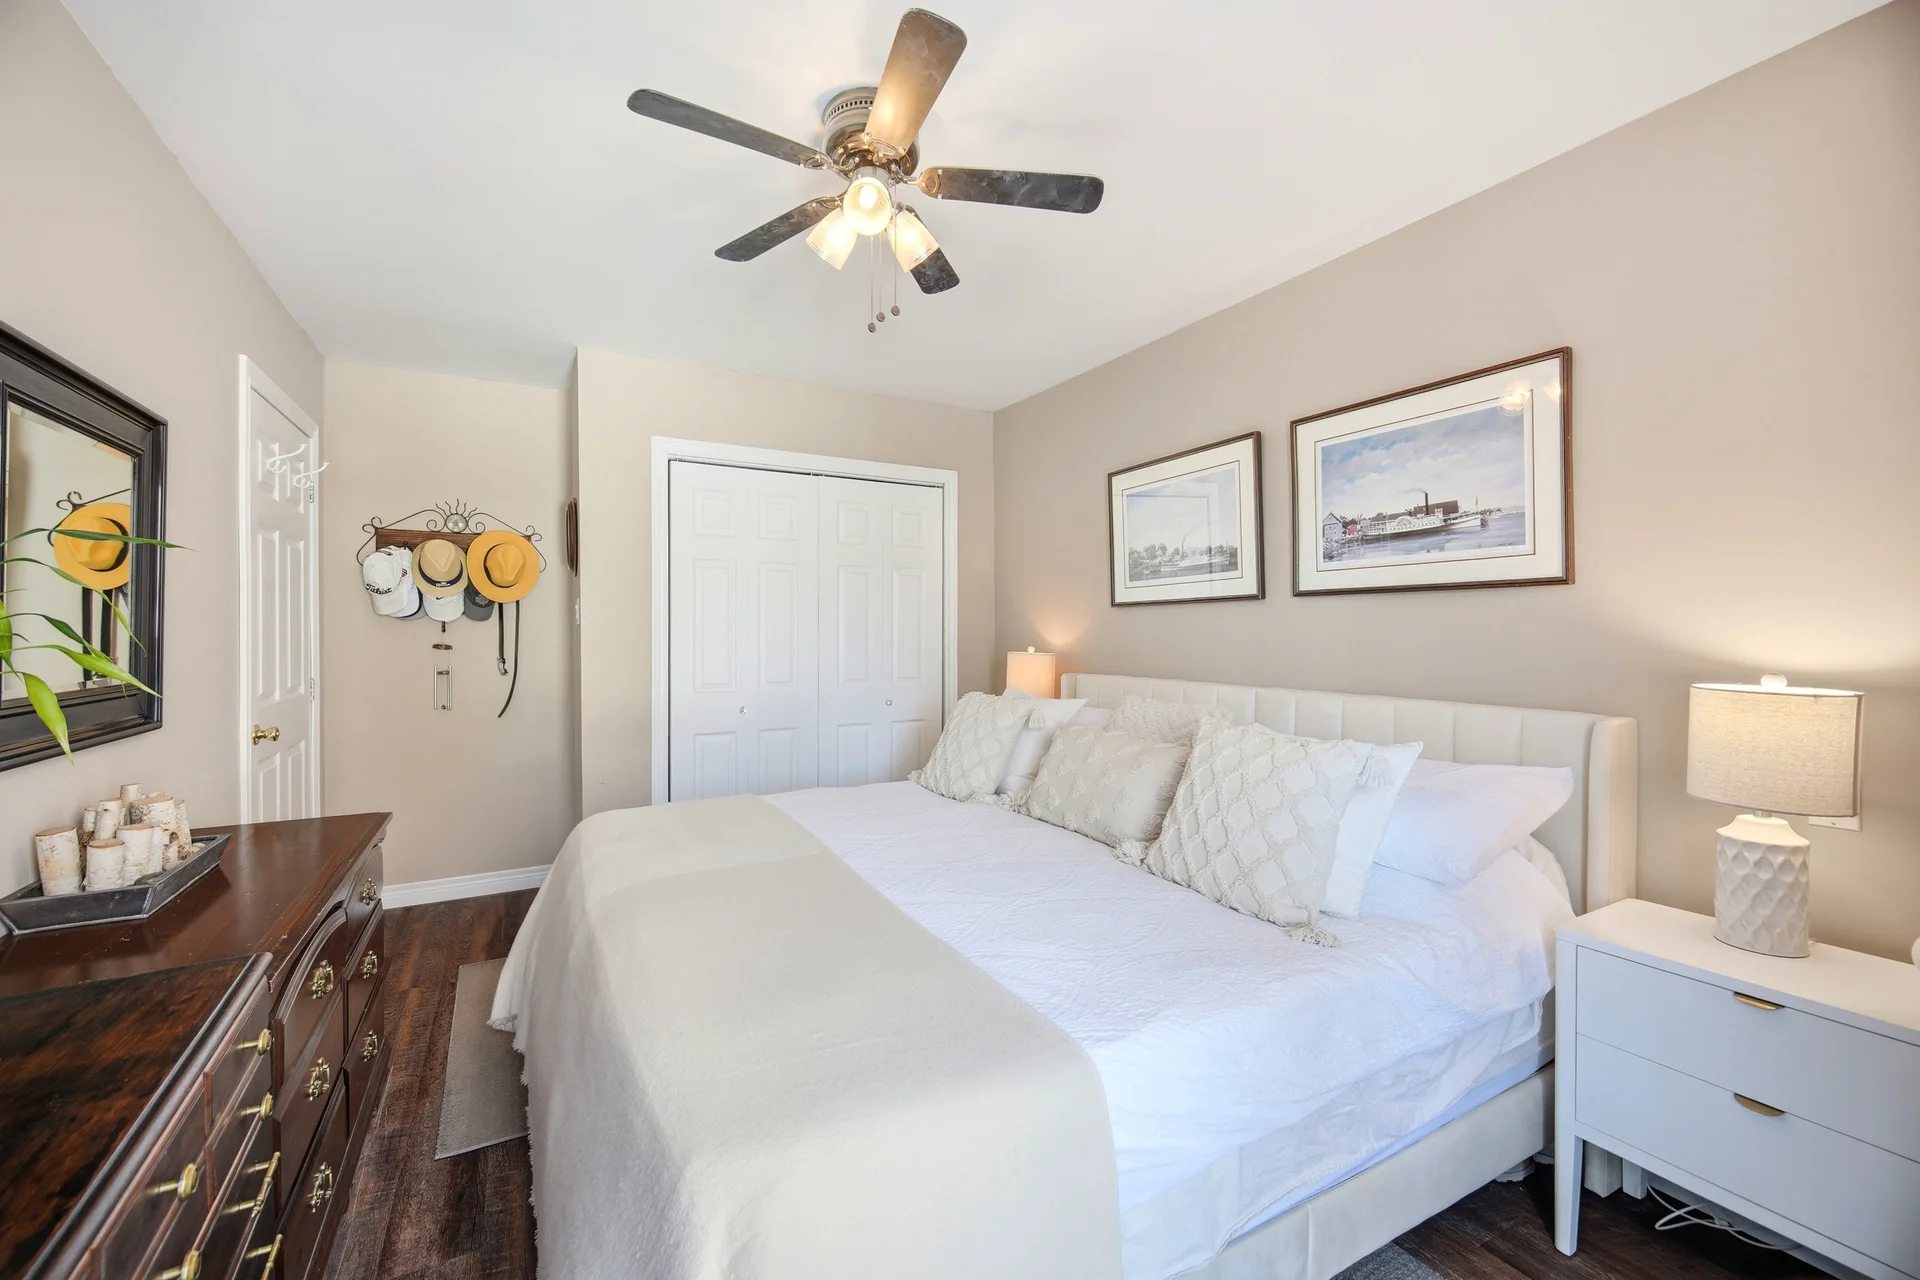
| Primary Bedroom | 15 ft, 2 in x 9 ft, 11 in |
All information is deemed reliable but not guaranteed and should be independently verified.
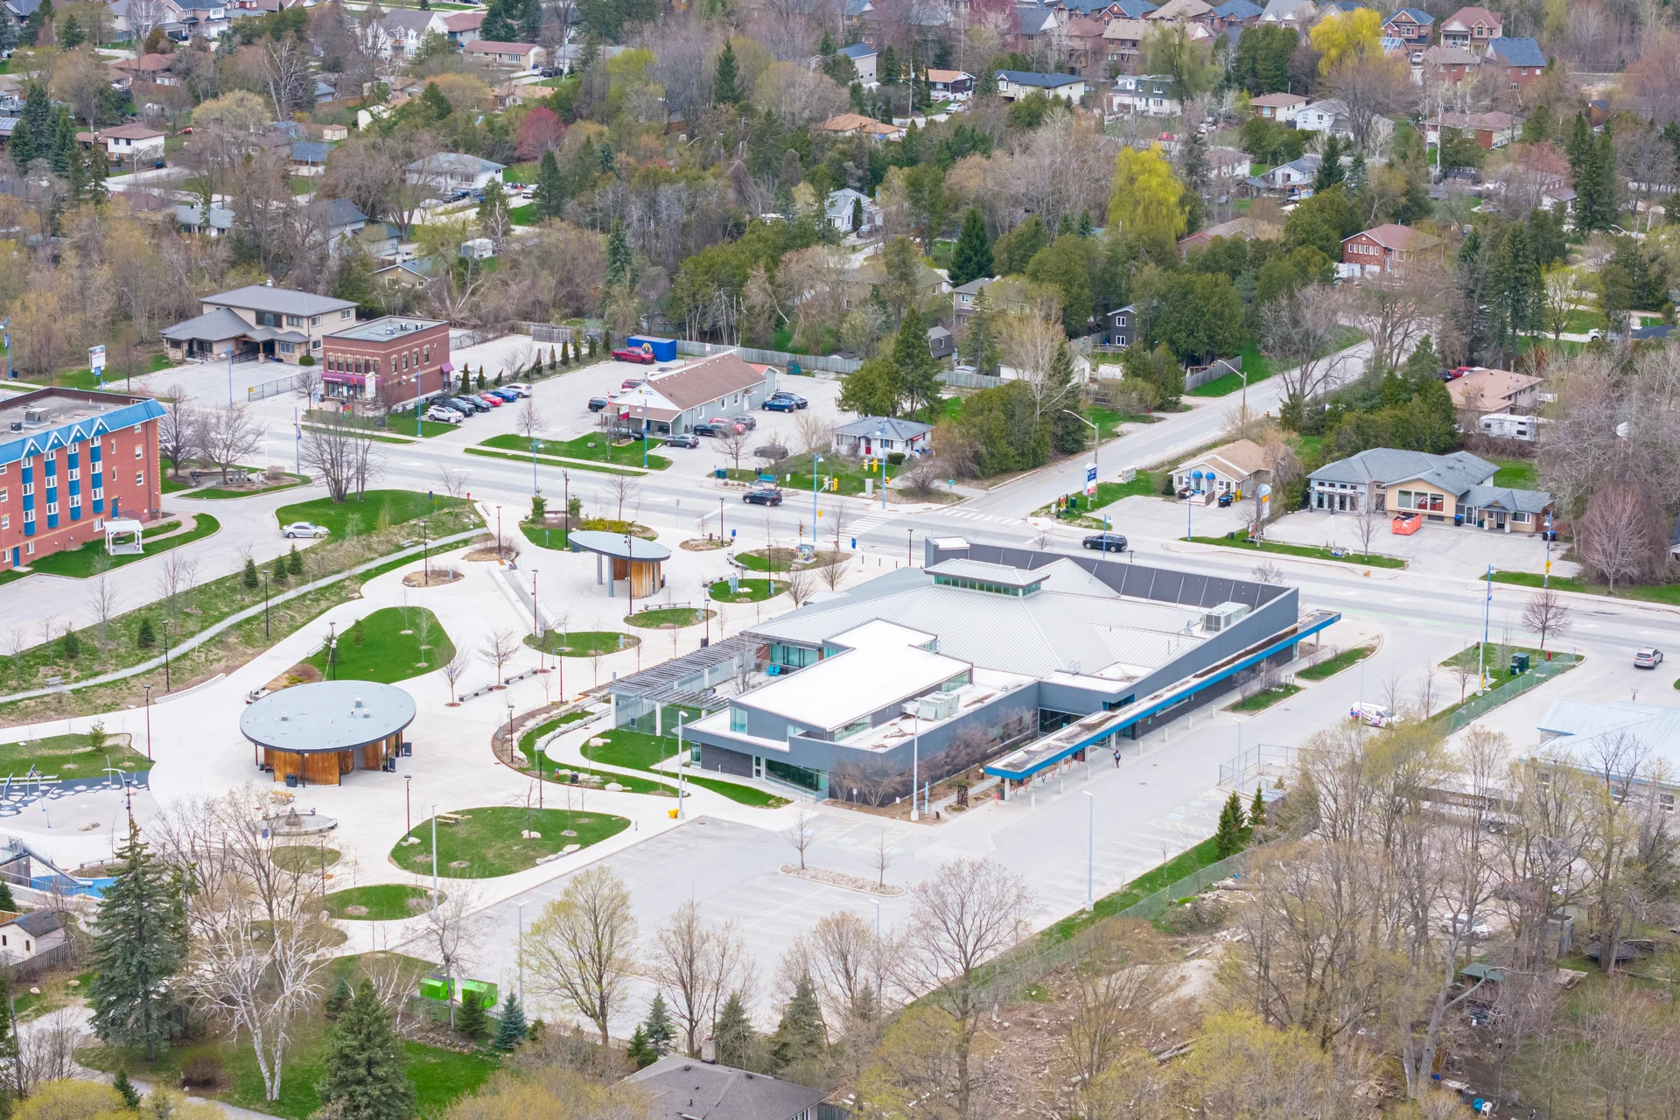
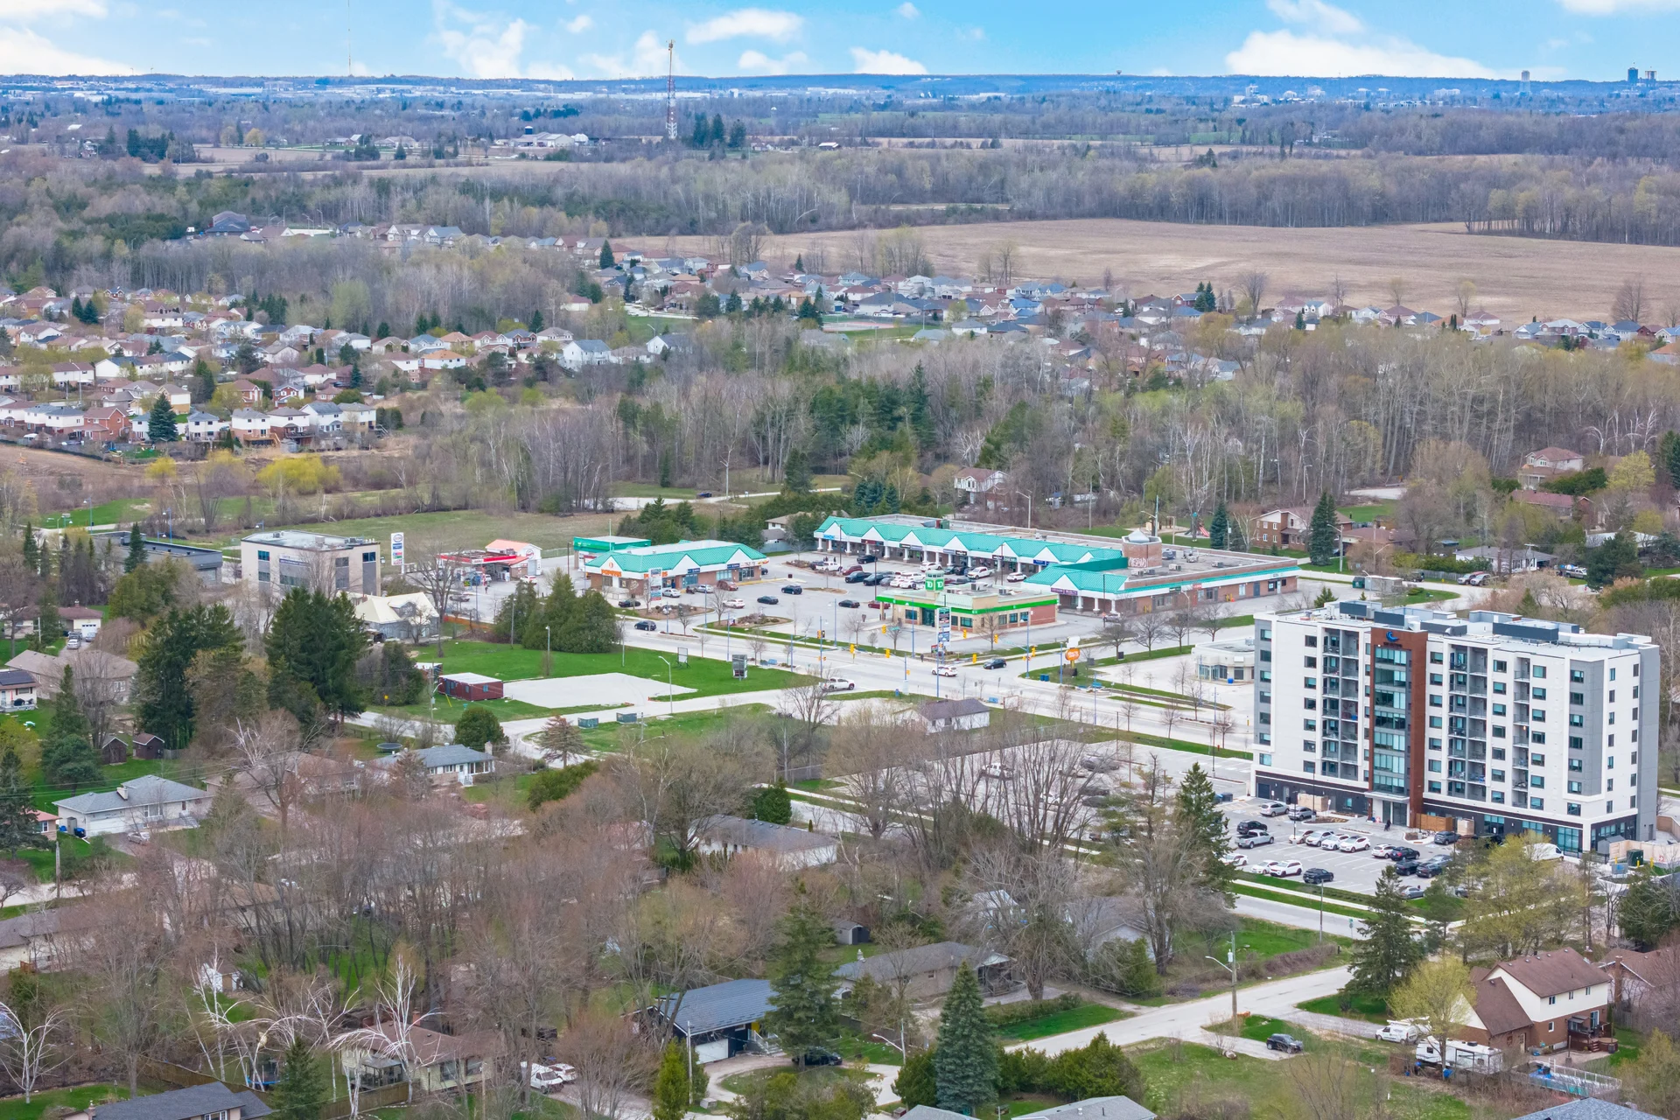
Local Amenities
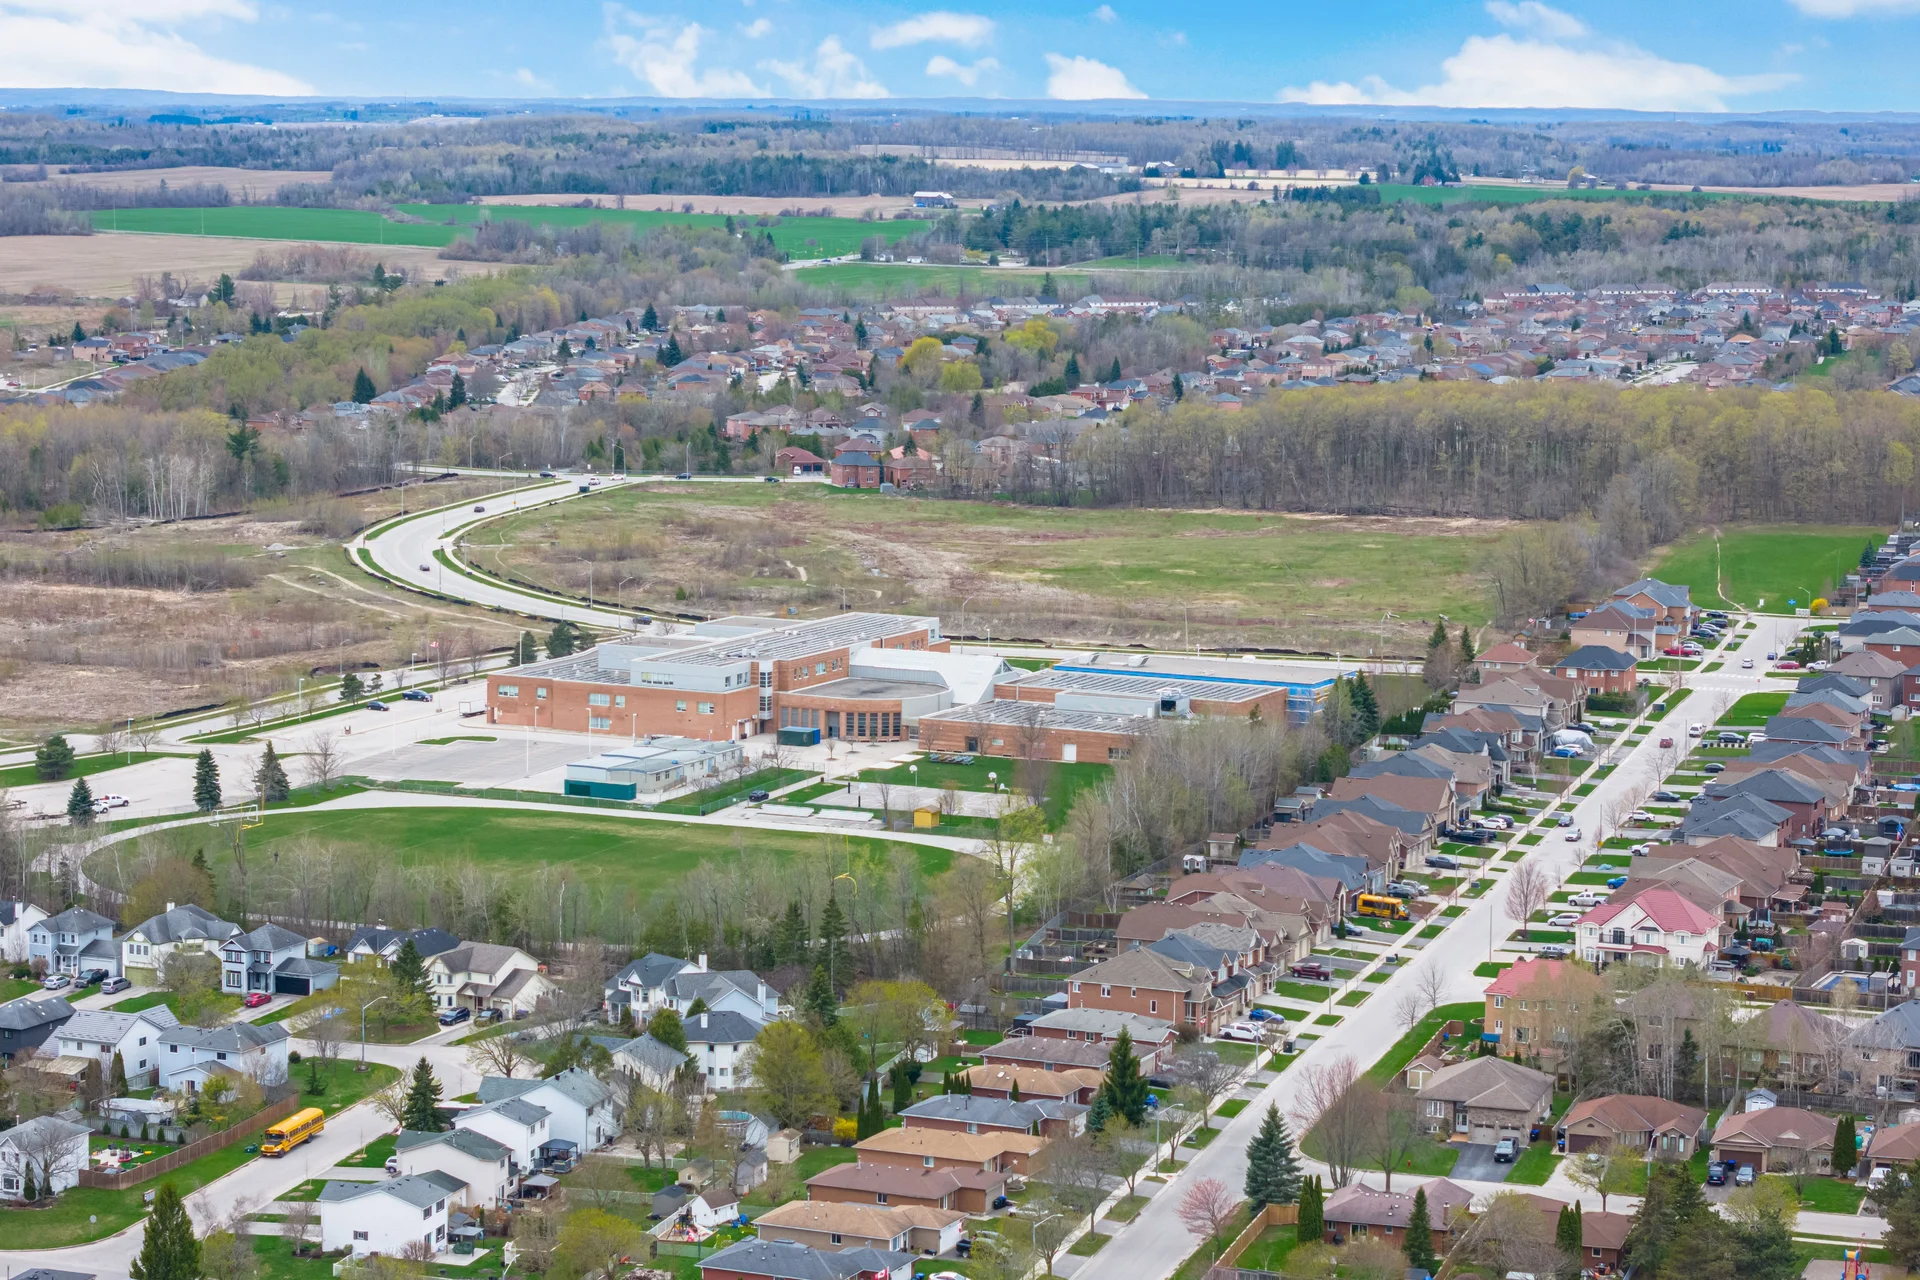
Schools
Commute
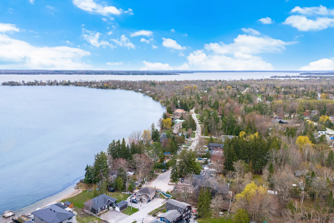
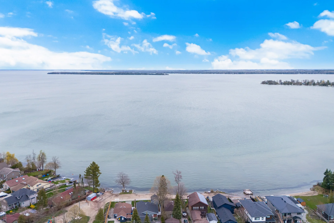
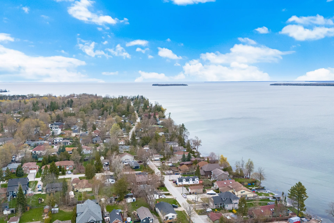
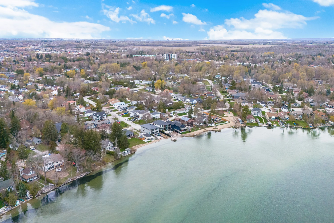
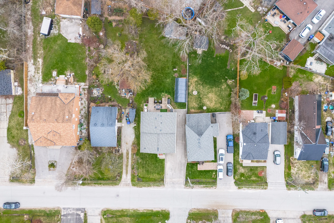
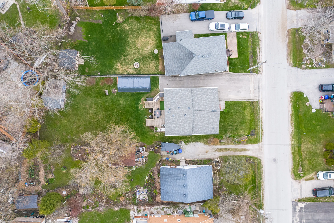
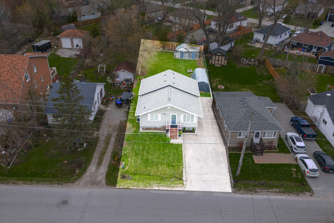
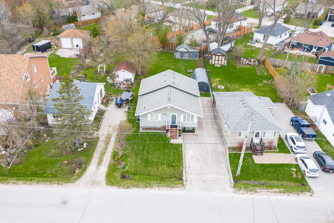
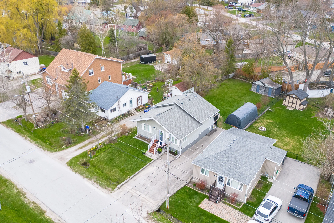
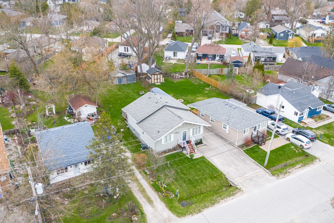
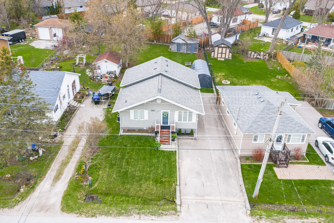
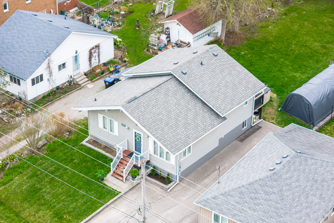
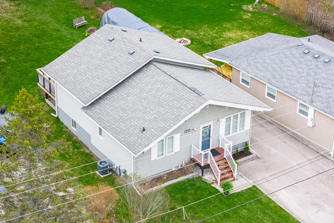
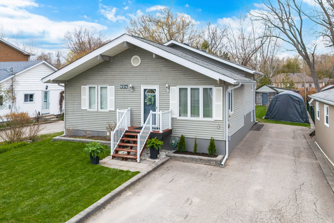
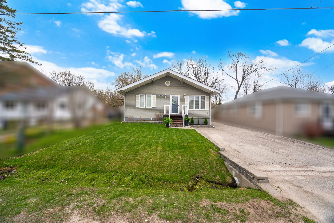
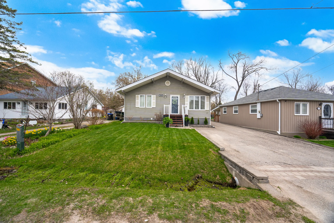
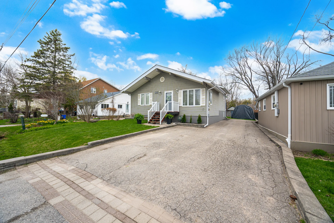
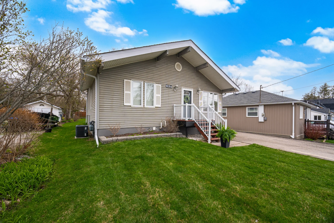
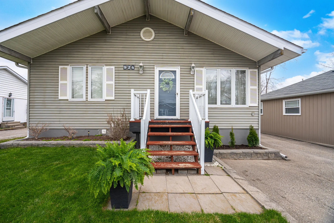
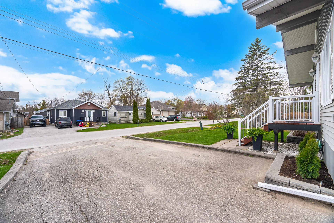
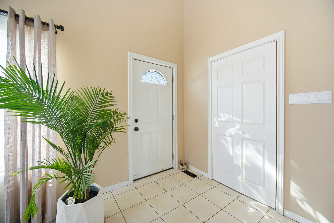
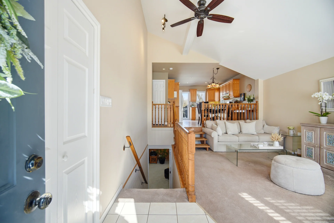
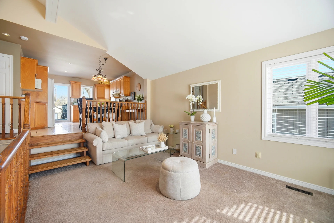
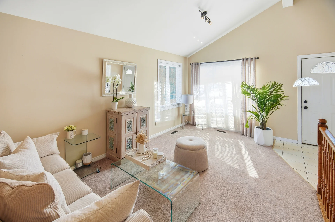
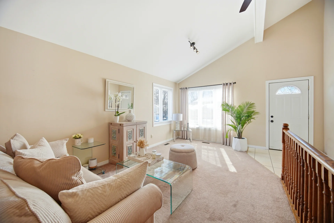
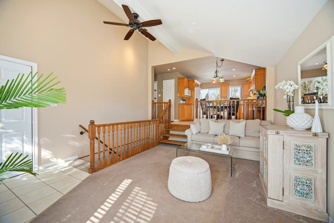
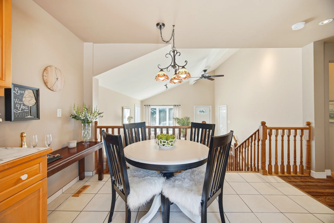
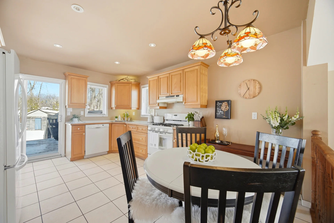
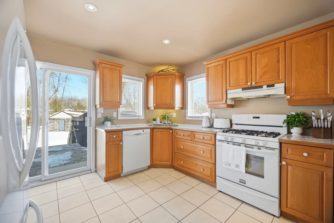
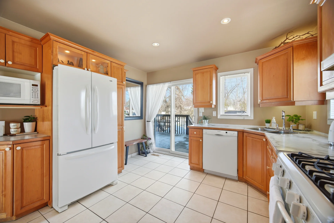
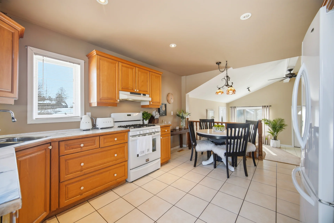
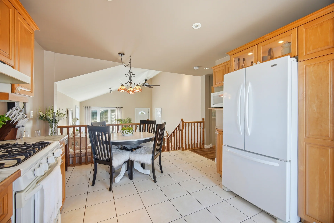
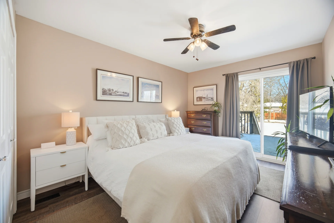
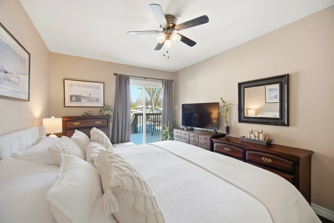
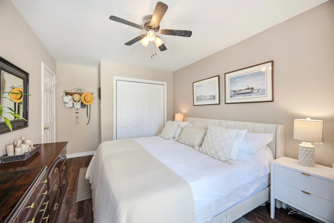
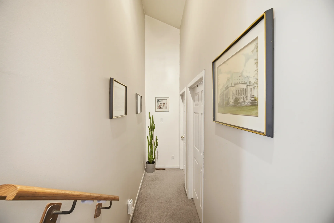
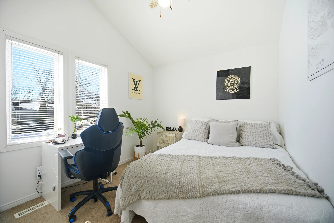
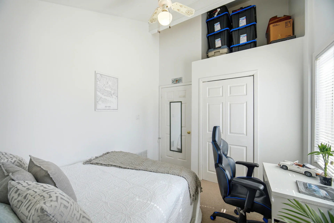
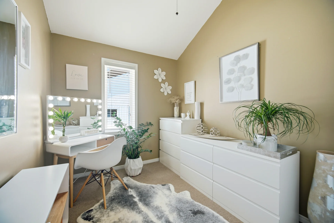
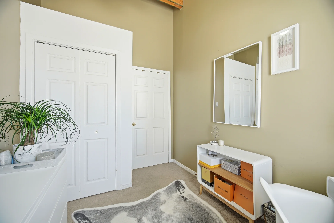
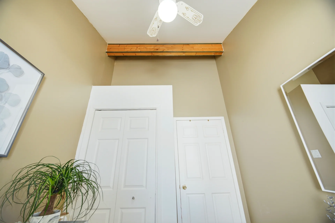
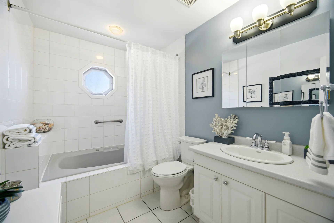
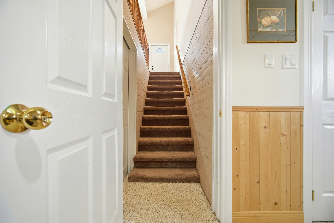
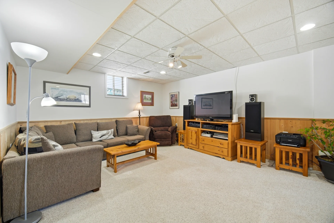
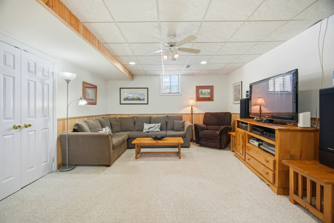
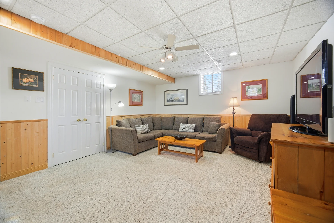
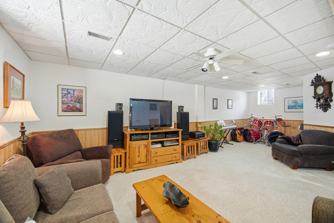
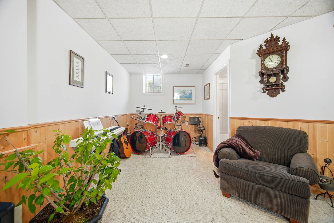
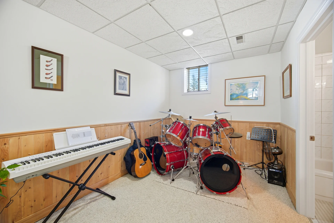
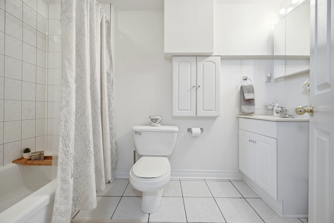
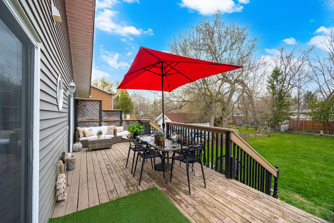
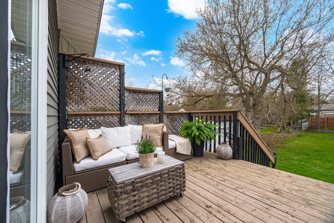
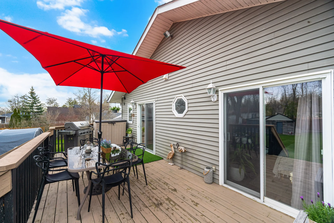
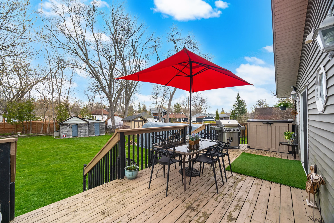
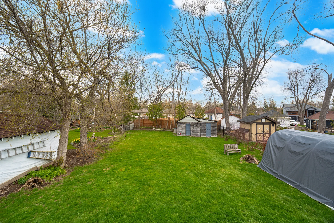
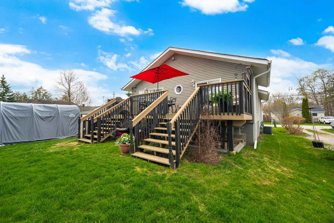
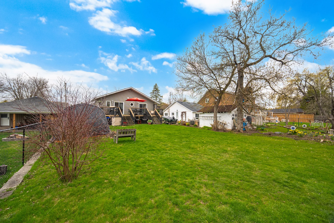
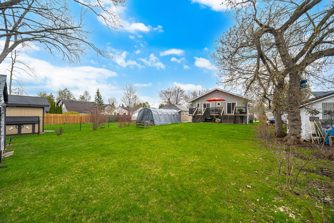
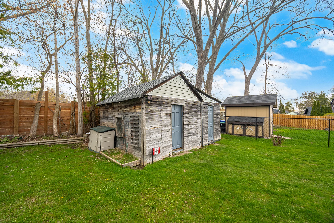
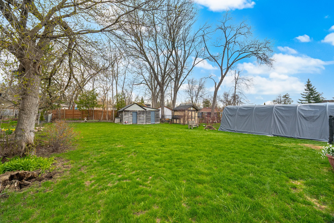
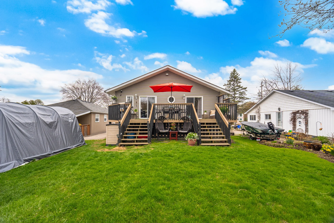
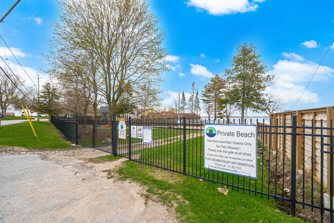
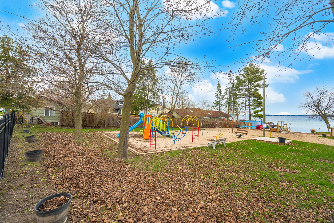
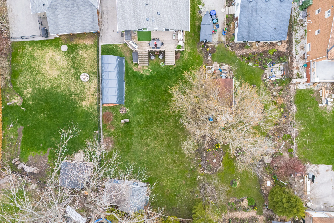
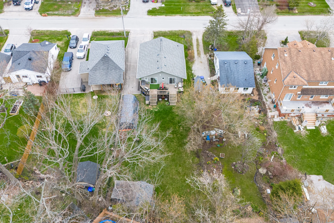
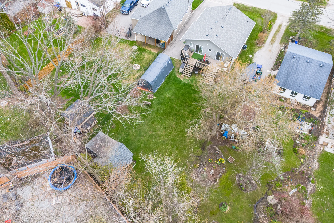
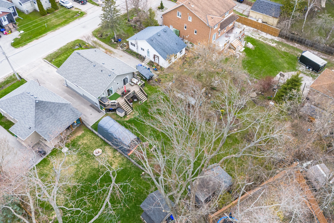
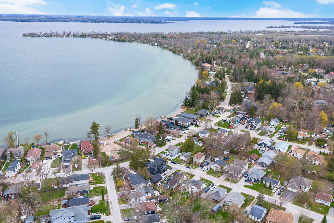
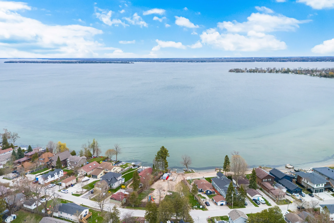
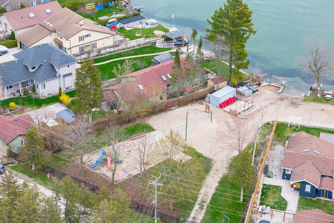
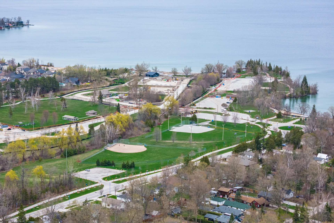
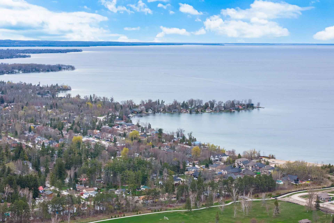
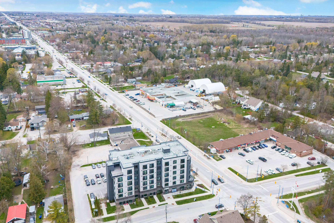
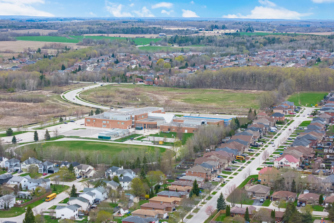
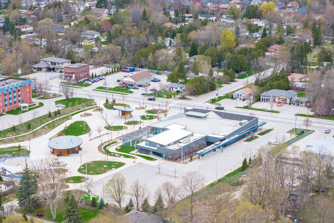
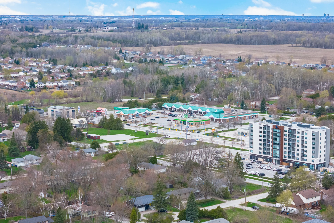


Photo Gallery
|
|
|
|
|
|
|
|
|
|
|
|
|
|
|
|
|
|
|
|
|
|
|
|
|
|
|
|
|
|
|
|
|
|
|
|
|
|
|
|
|
|
|
|
|
|
|
|
|
|
|
|
|
|
|
|
|
|
|
|
|
|
|
|
|
|
|
|
|
|
|
|
|
|
|
|
|
|