#C1601-4878 Powers Common
Burlington
$449,999
Video tour
About this home
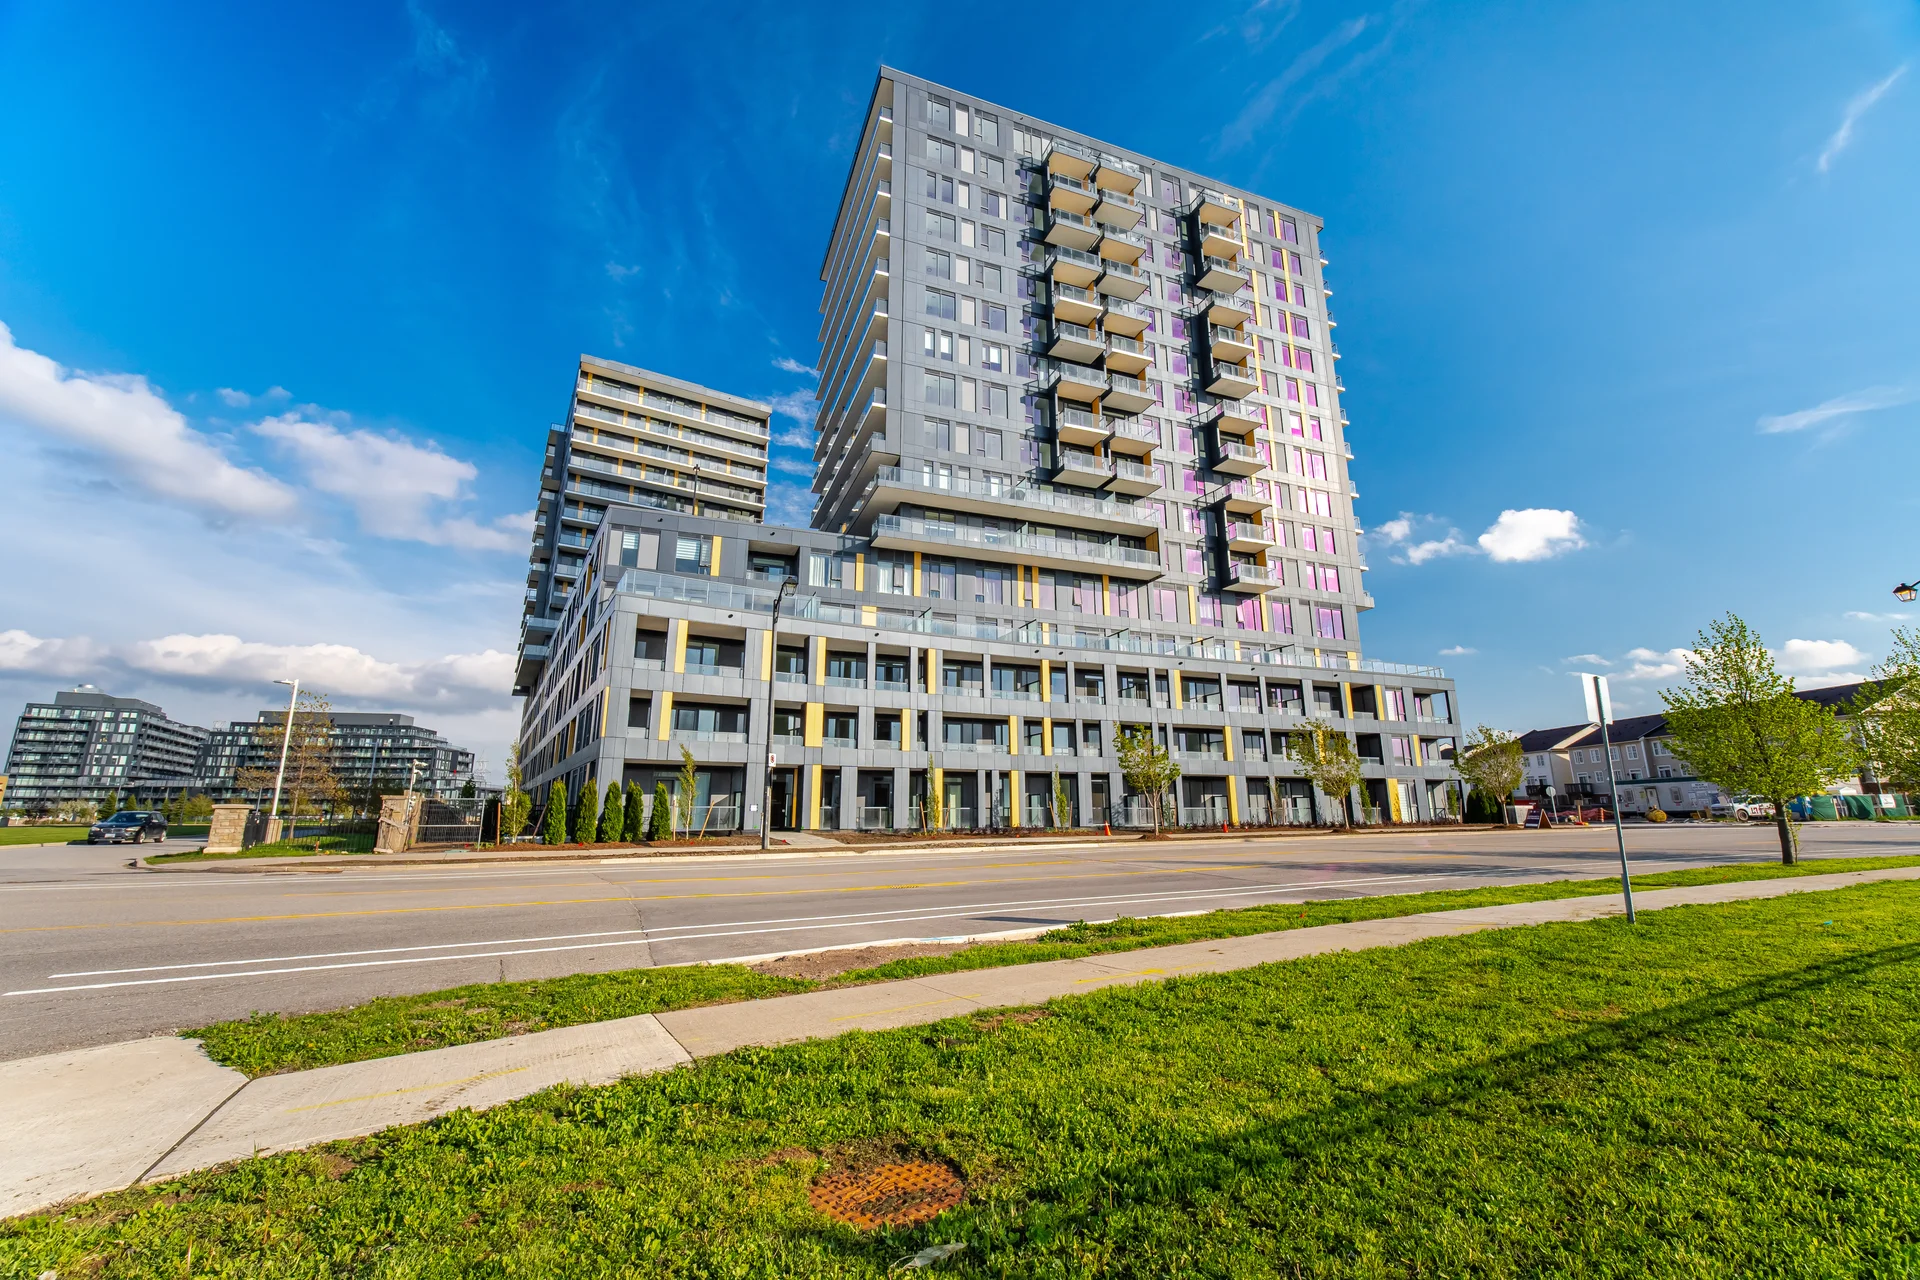
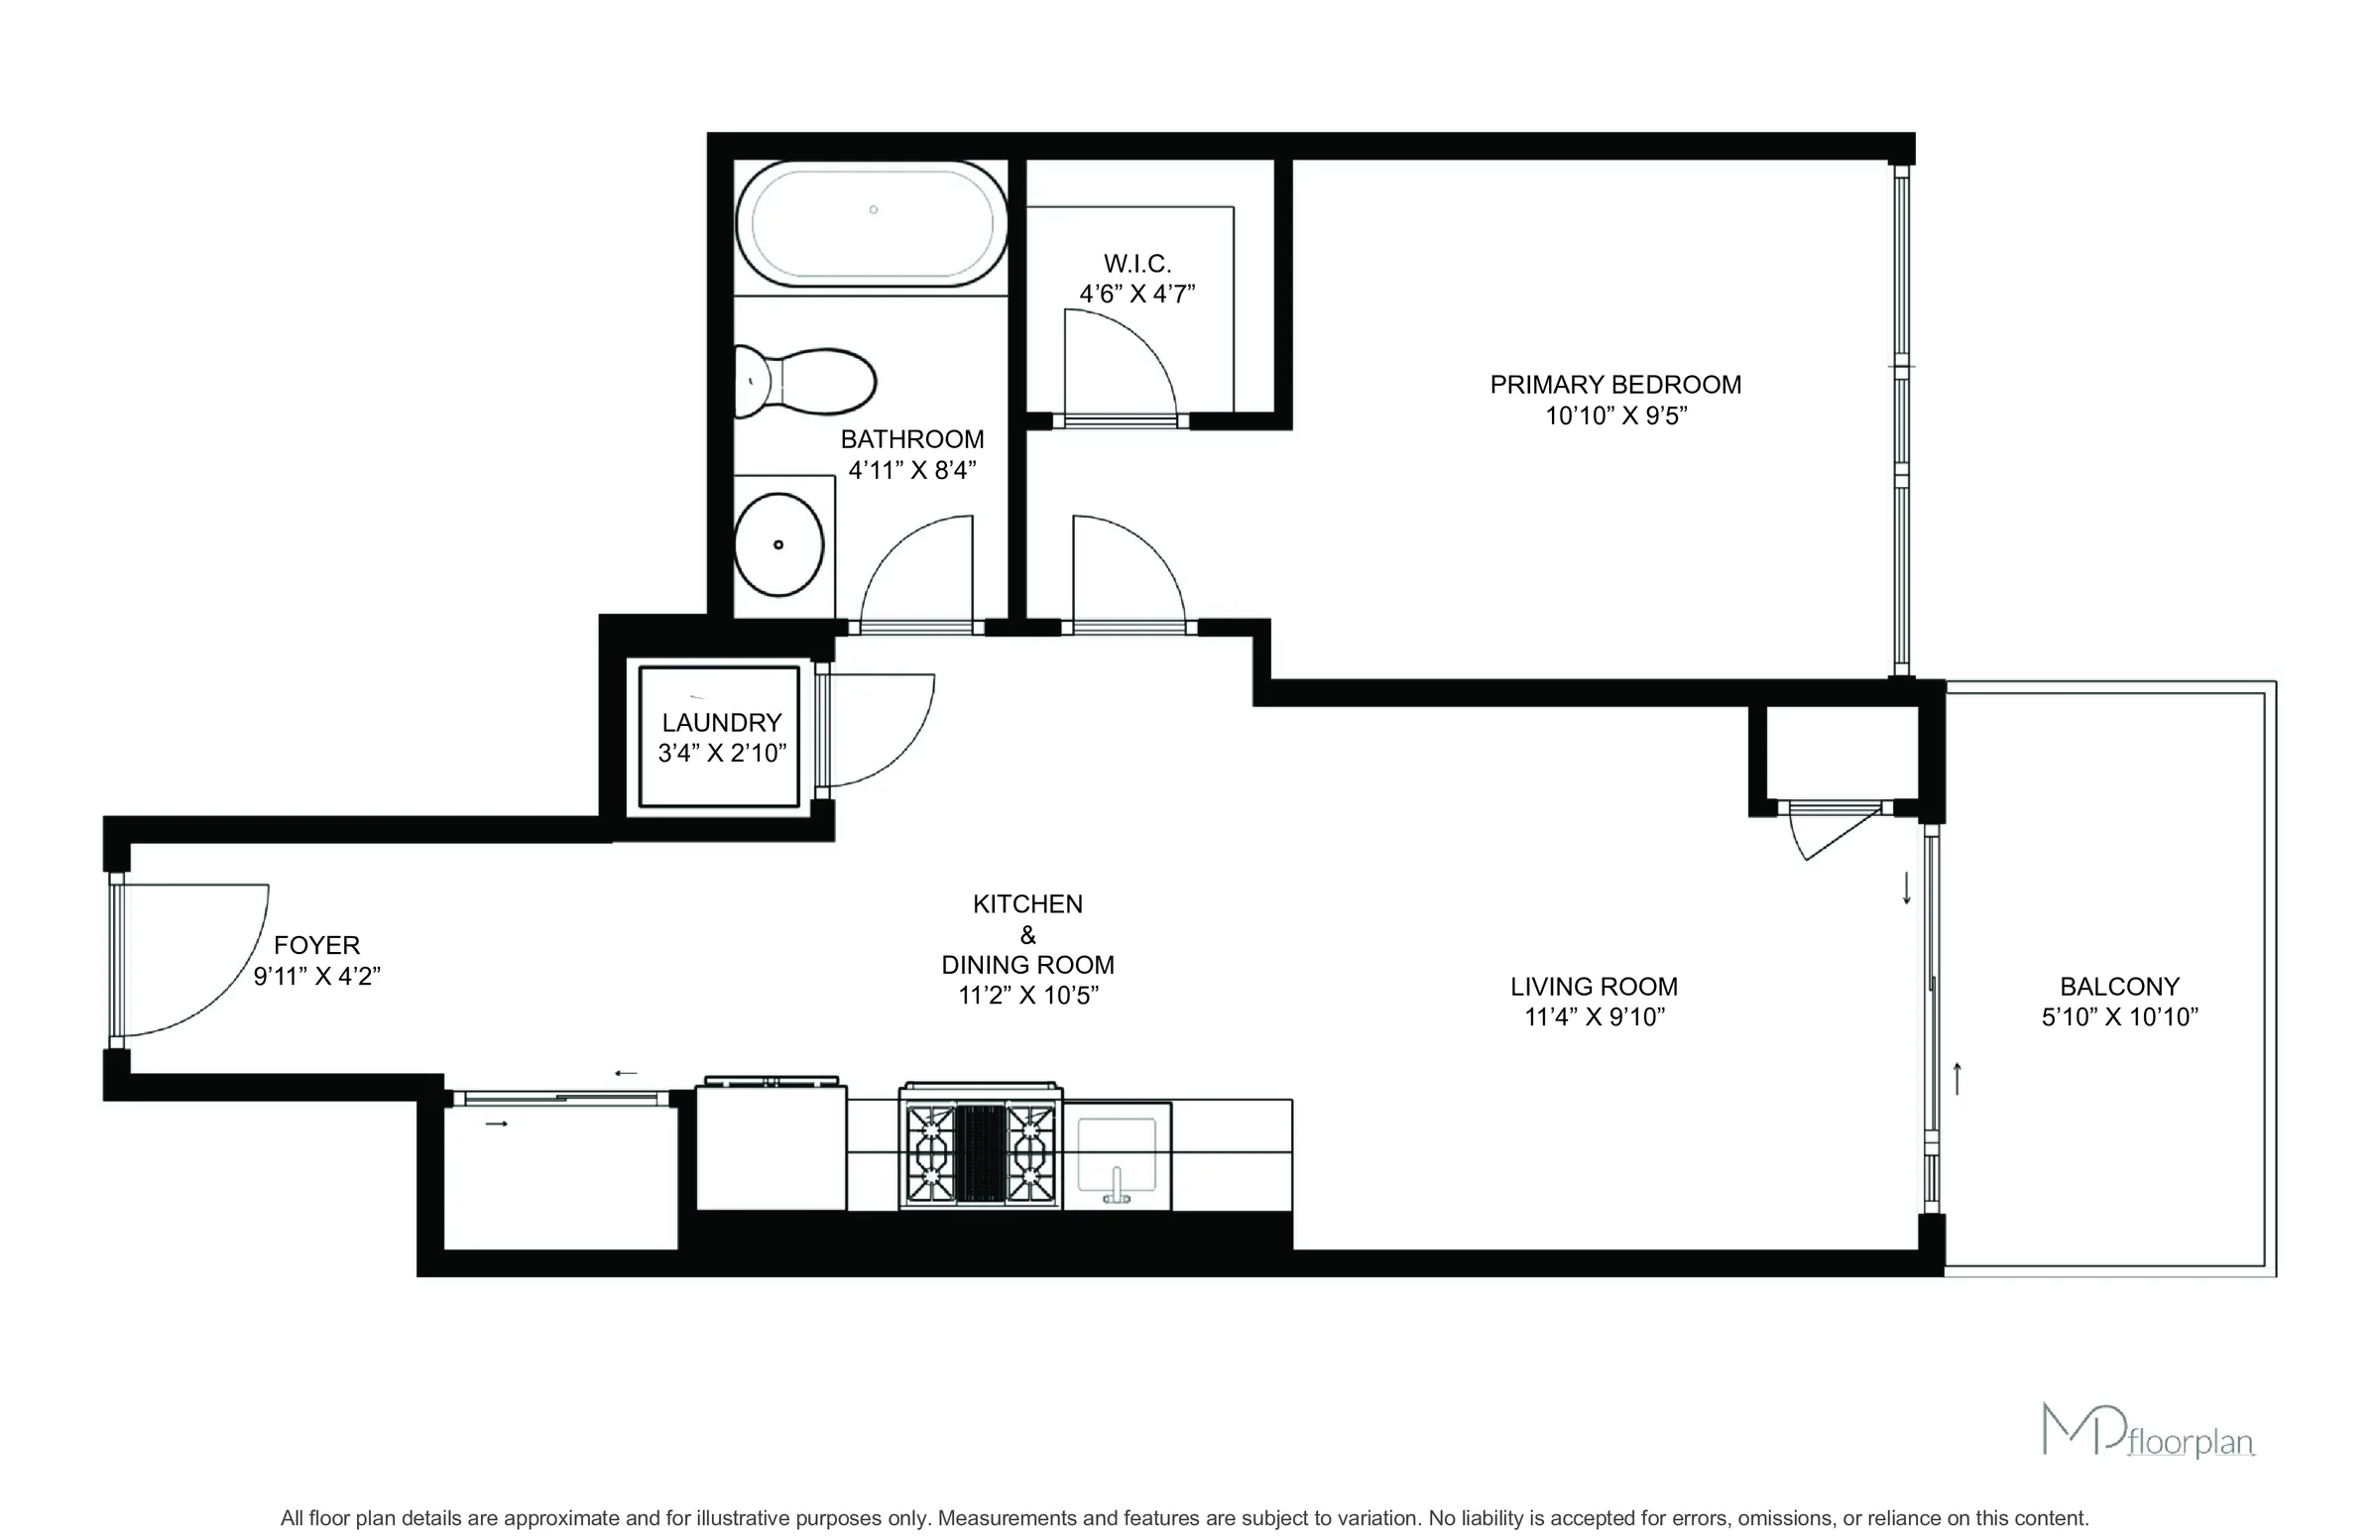
This newly constructed, top-floor condominium unit in Alton Village offers south-west facing unobstructed views of the surrounding area, with distant views of Lake Ontario. The residence features an upgraded kitchen, stainless steel appliances, and an open-concept layout with no carpet. A dedicated parking spot is included. Building amenities include a pet wash station, co-working space, lounge areas, a multi-purpose room, children's play area, fitness facilities, a party room, an outdoor terrace with BBQs, and a basketball court. The location provides convenient access to major highways, shopping plazas, restaurants, schools, and parks.
Property summary
- Property type
- Single Family
- Building type
- Apartment
- Square footage
- 500 - 599 sqft
- Community name
- Alton
- Title
- Condominium/Strata
- Age of building
- New building
- Annual property taxes
- $0 (CAD)
- Parking type
- Underground, Garage
Bedrooms
- Above grade
- 1
Bathrooms
- Total
- 1
Interior Features
- Appliances included
- Garage door opener remote(s), Dryer, Washer
- Basement type
- None
Building Features
- Features
- Conservation/green belt, Carpet Free
- Foundation type
- Concrete
- Building amenities
- Security/Concierge, Exercise Centre, Sauna
Heating & Cooling
- Cooling
- Central air conditioning
- Heating type
- Forced air (Natural gas)
Exterior Features
- Exterior finish
- Brick
Neighbourhood Features
- Community features
- Pets Allowed With Restrictions
- Amenities nearby
- Park, Public Transit
Maintenance or Condo Information
- Maintenance fees
- $463.63 Monthly (CAD)
- Maintenance fees include
- Common Area Maintenance, Insurance, Parking
- Maintenance management company
- First Service Residential
Parking
- Parking type
- Underground, Garage
- Total parking spaces
- 1
Lot Features
- View
- View, Lake view
All information is deemed reliable but not guaranteed and should be independently verified.
What’s nearby
Straight-line distances. Walking times are estimates at 5 km/h. Map data © OpenStreetMap contributors.
Walk Score
Loading Walk Score…
Nearby schools
-
St. Anne
Catholic · elementary
740 m away · 9 min walk
-
John William Boich
Public · elementary
1.2 km away · 14 min walk
-
Dr. Frank J. Hayden
Public · Secondary
1.3 km away · 16 min walk
-
Alton Village
Public · elementary
1.4 km away · 16 min walk
-
Charles R. Beaudoin
Public · elementary
1.7 km away · 20 min walk
-
St Christopher
Catholic · elementary
1.7 km away · 21 min walk
-
Orchard Park
Public · elementary
1.8 km away · 21 min walk
-
St Elizabeth Seton
Catholic · elementary
2.1 km away · 25 min walk
-
Sacred Heart of Jesus
Catholic · elementary
2.5 km away · 31 min walk
-
Florence Meares
Public · elementary
2.6 km away · 32 min walk
-
C H Norton
Public · elementary
3.3 km away · 40 min walk
-
Notre Dame
Catholic · Secondary
3.6 km away · 44 min walk
Ratings are out of 10 where a rating exists. Confirm school boundaries with the school board.
How far you can get
Areas reachable by car from the home.
Estimated travel times from OpenRouteService with typical road speeds, not live traffic. Select a time to show only that band.
57 photos
Slideshow
1 / 57Estimate your mortgage
- Mortgage amount
- –
- Mortgage insurance (CMHC)
- –
- Total interest over the amortization
- –
An estimate only, not a quote. Excludes property tax, condo fees and closing costs. Talk to a mortgage professional before you decide.